Cathedraltown, Markham, L6C 0A5

Description
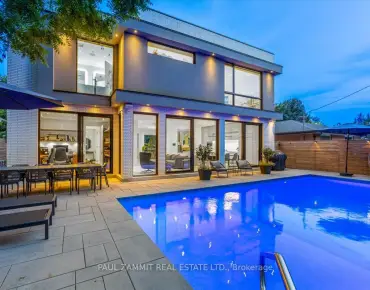
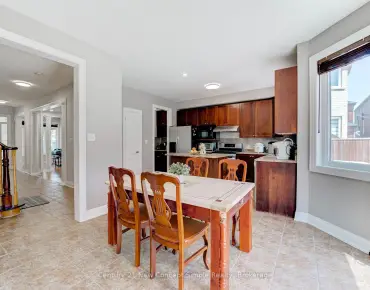
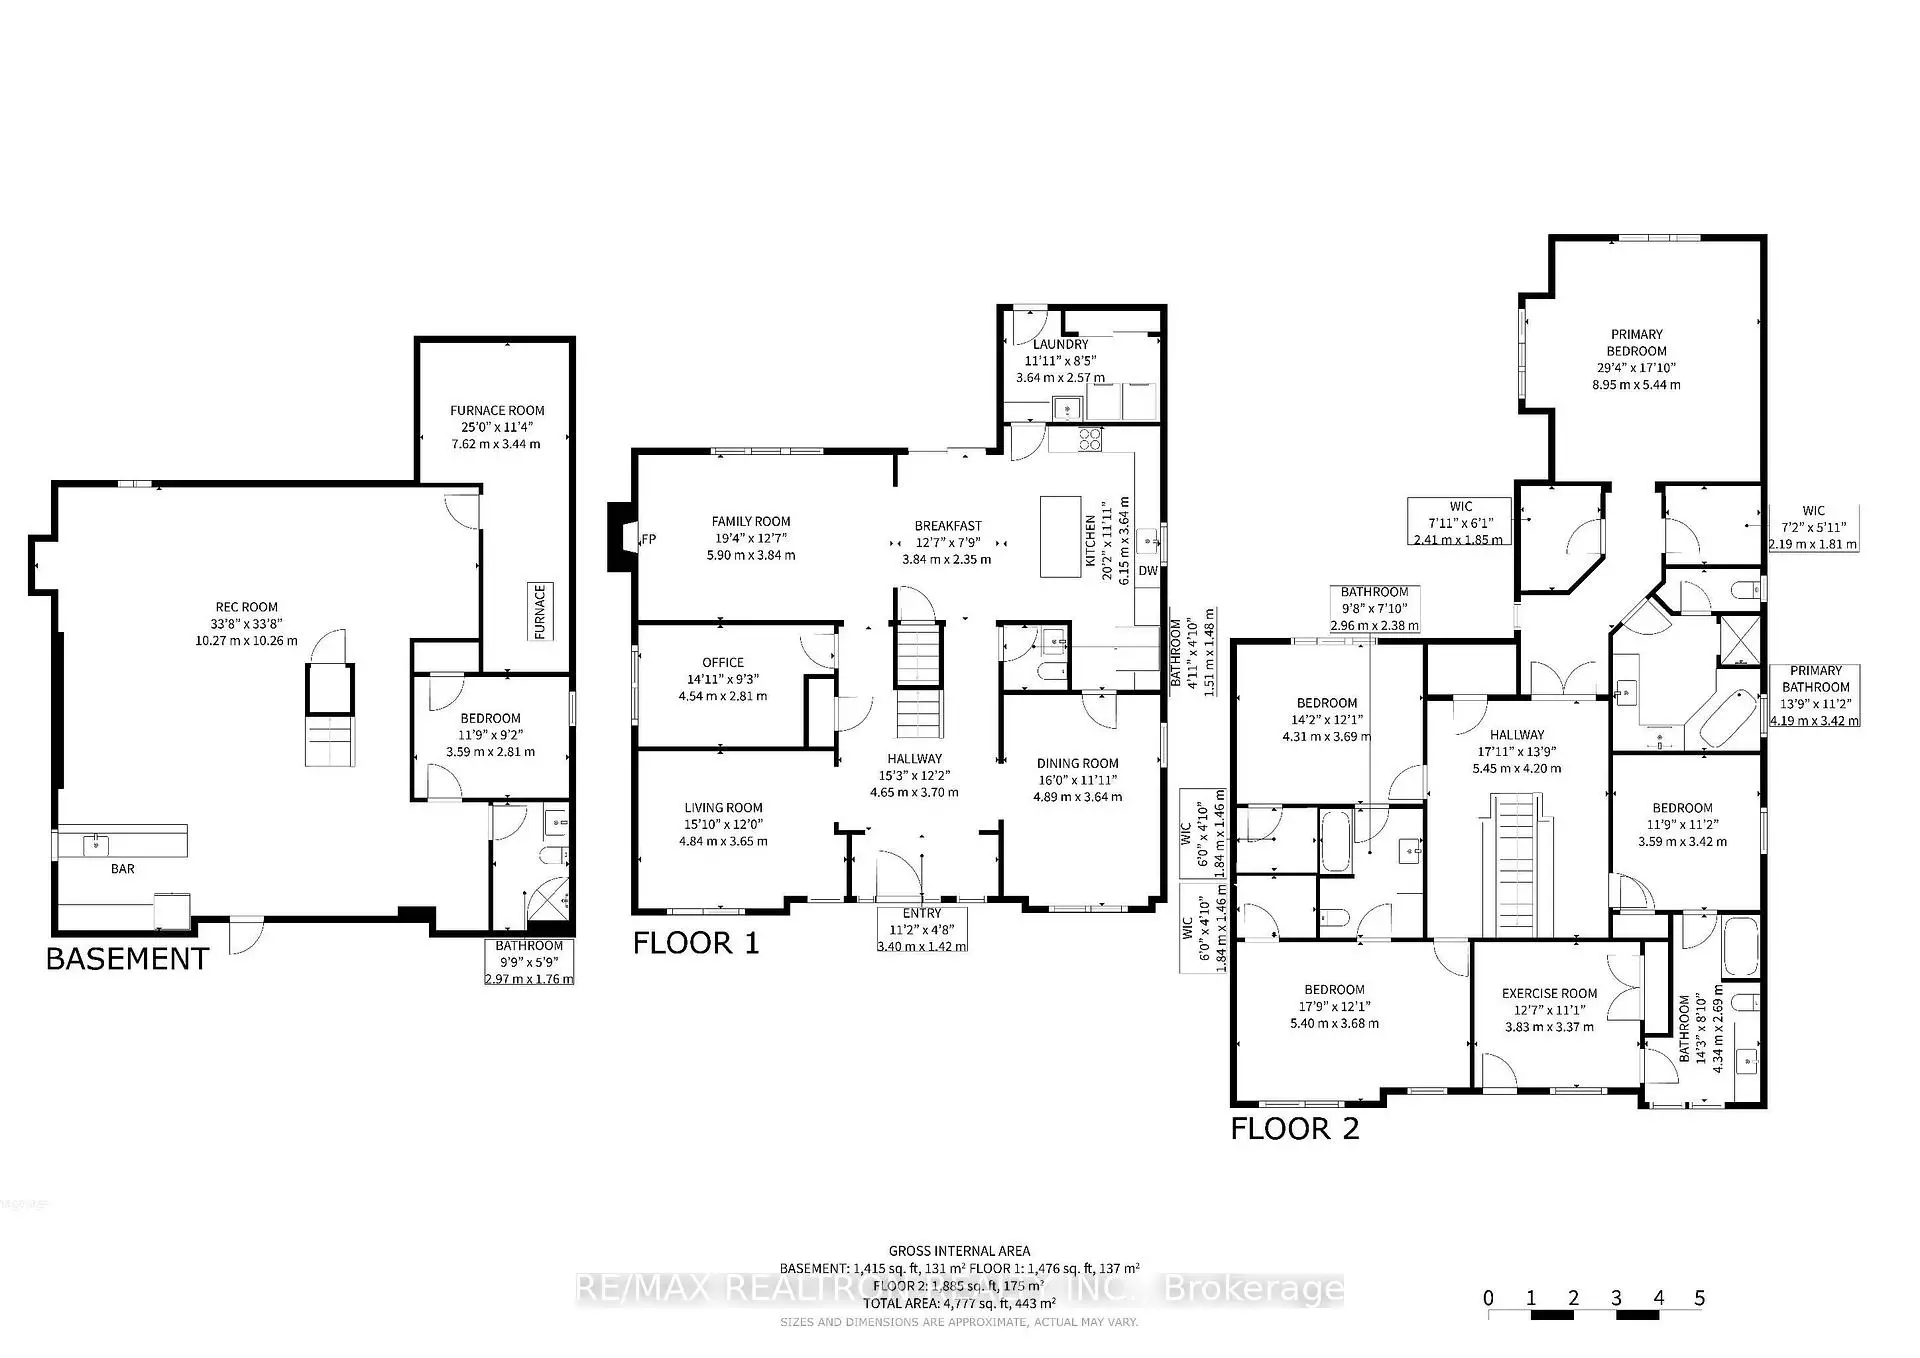
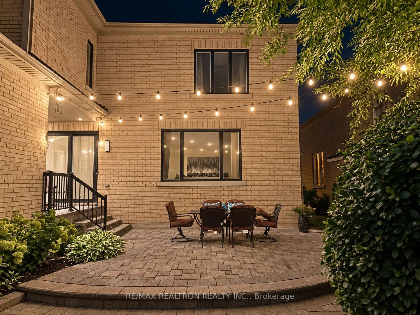
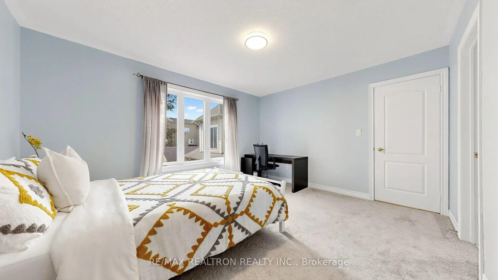
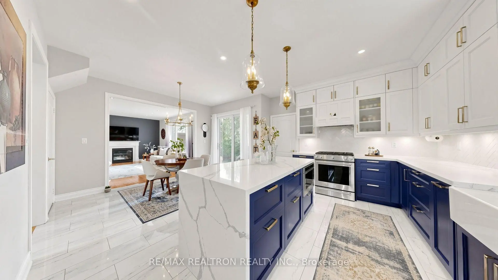
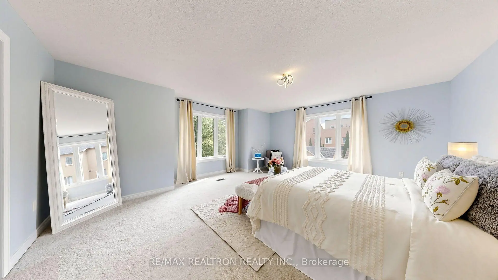
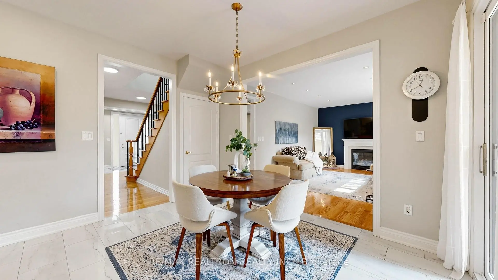
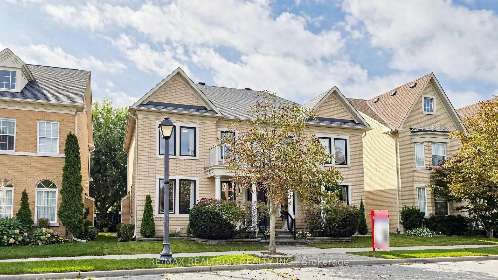
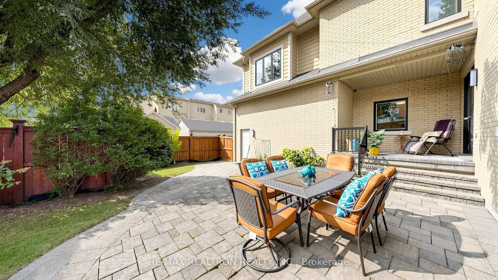
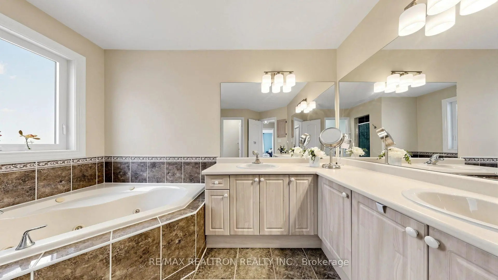
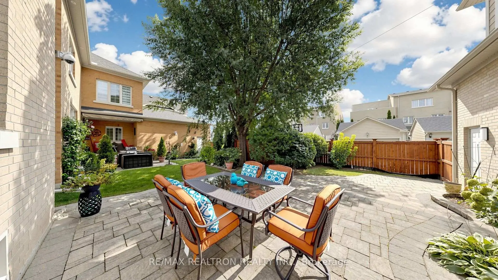
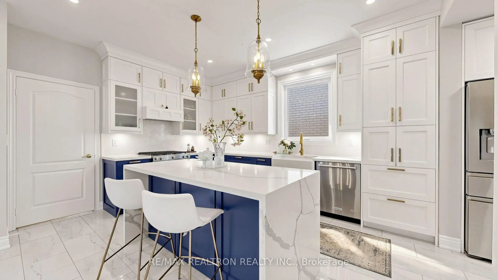
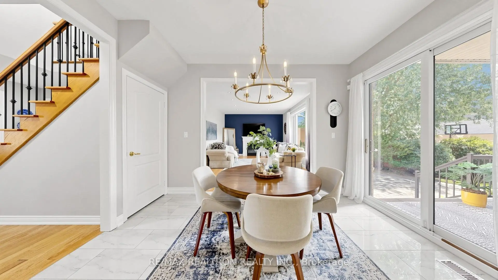
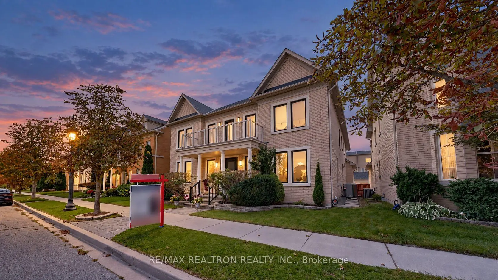
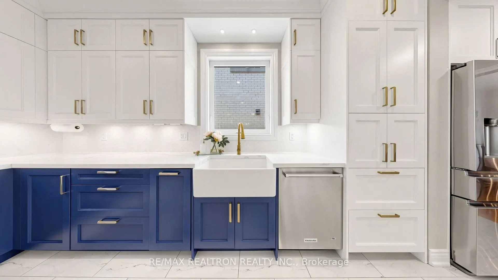
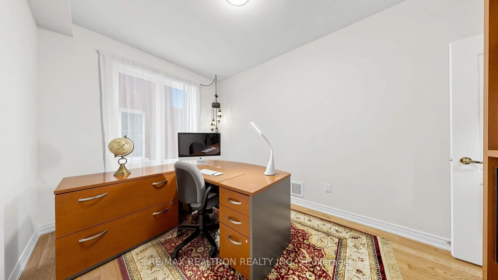
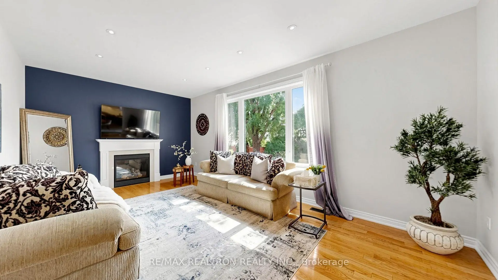
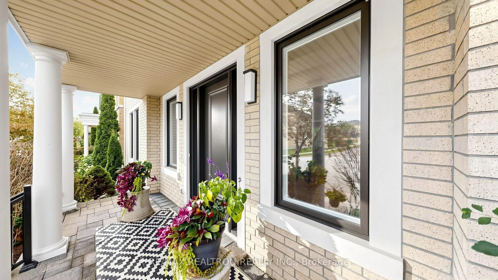
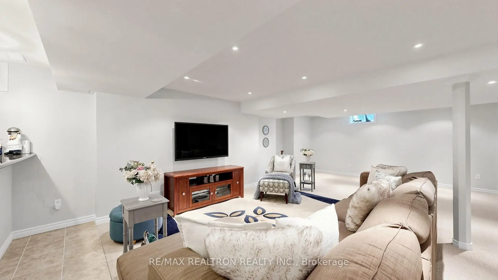
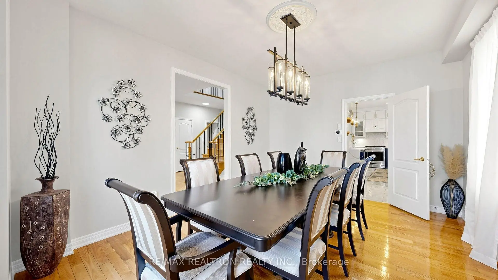
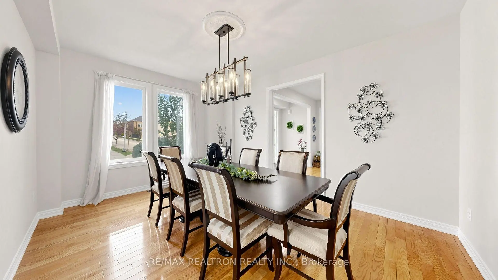
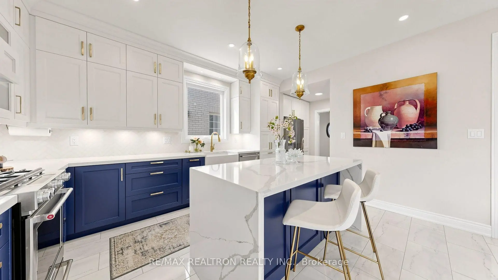
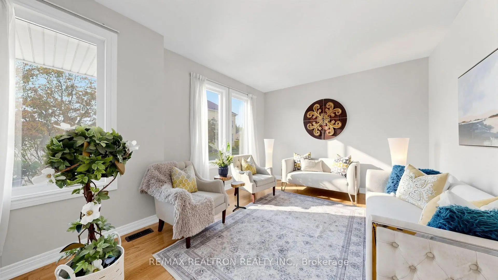
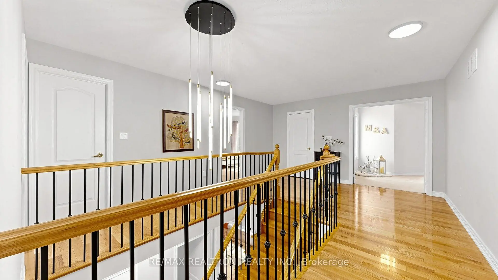
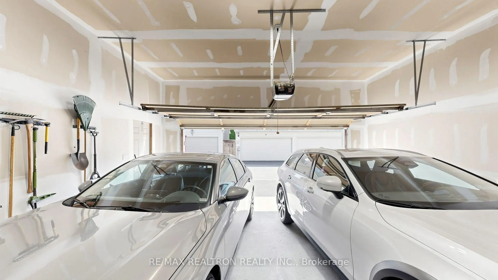
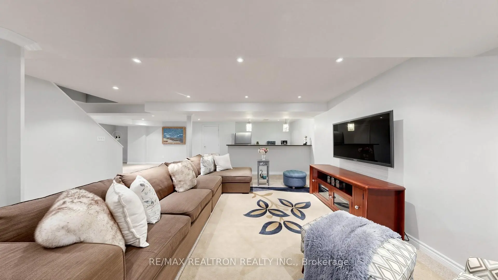
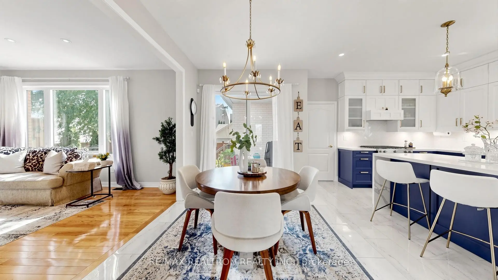
Welcome to this beautiful Georgian-style home in Markham's sought-after Cathedral town community. Set on a 50-foot-wide lot, this five-bedroom, five-bathroom home offers approximately 3,600 sq. ft. of living space, plus a finished basement. The main floor features nine-foot ceilings, spacious living and dining rooms, and a private home office. At the heart of the home is a thoughtfully designed kitchen with floor-to-ceiling cabinetry, quartz countertops, a mosaic tile backsplash and an oversized island. The kitchen opens to a welcoming family room, creating a comfortable space to gather and entertain. Both overlook a beautifully landscaped backyard with interlocking stonework and mature trees-a lovely place to relax and enjoy time outdoors. Enjoy nearby Victoria Square Park, with trails, a children's playground, baseball facilities, a dog park and a splash pad-perfect for family outings or a stroll with your pet. Inspired by European cathedral towns, Cathedral town is known for its distinctive Georgian and Regency-style architecture and the landmark Cathedral of the Transfiguration. Its charming streets and neighborhood character create a welcoming setting to call home. Shopping and dining options along Woodbine Avenue, including King Square Shopping Mall, put everyday conveniences within easy reach. Angus Glen Community Centre and Library offers swimming, skating and recreation opportunities for the whole family. With convenient access to Highway 404, this location brings together neighborhood charm and everyday practicality!!
Features
- Facing: South

- Bedrooms: 6

- Bathrooms: 5

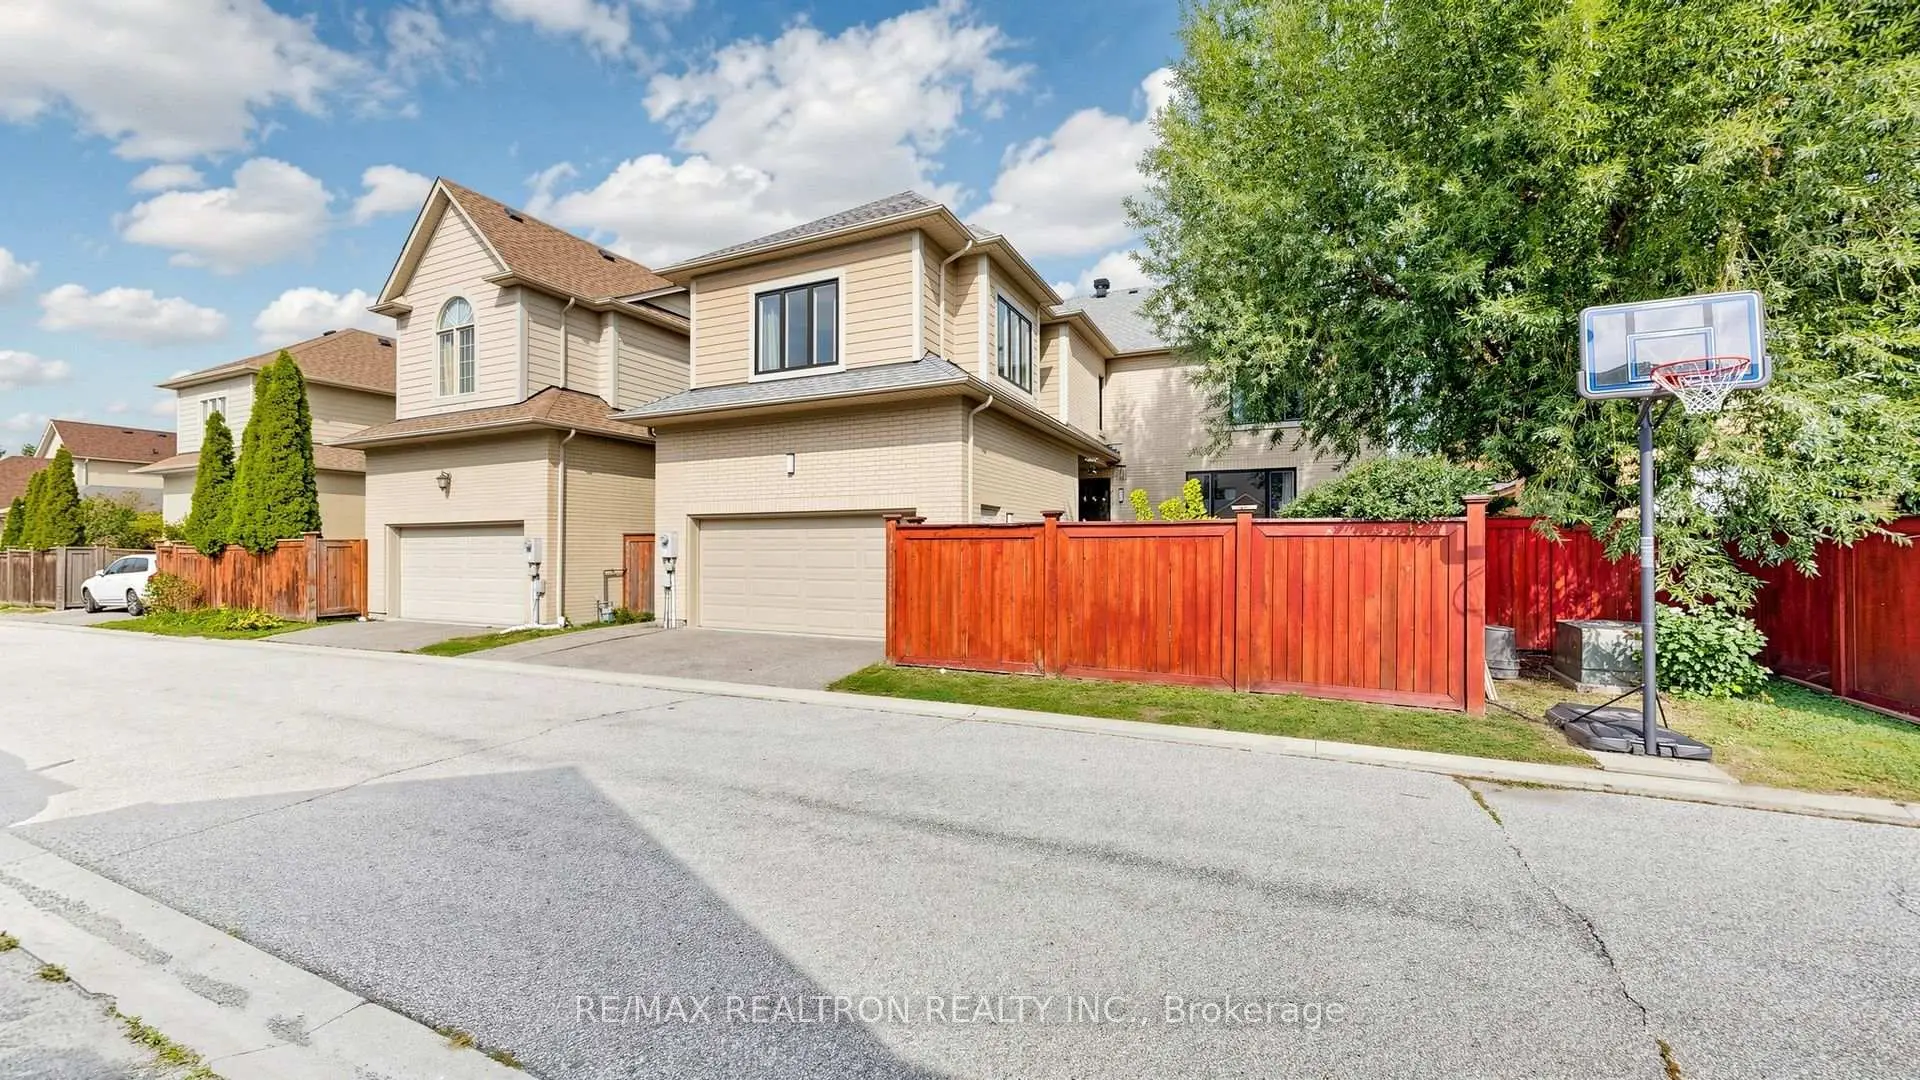
- Garages: 2

- Kitchens: 1

Details
- Lot size: 50.00 x 84.97 Feet

- Space: 3500-5000

- Tax: $ 8855.39

- N14090374

- Listing contracted with: RE/MAX REALTRON REALTY INC.
| Room | Size(M) | Description | |
|---|---|---|---|
| Living Rm | 4.84x3.65 | Hardwood Floor, Formal Rm, Casement Windows |
|
| Dining Rm | 4.89x3.64 | Hardwood Floor, Formal Rm, Casement Windows |
|
| Family Rm | 5.90x3.90 | Hardwood Floor, Gas Fireplace, Overlooks Backyard |
|
| Kitchen | 6.15x3.84 | Ceramic Floor, Granite Counters, B/I Appliances |
|
| Office | 4.54x2.81 | Hardwood Floor, Casement Windows |
|
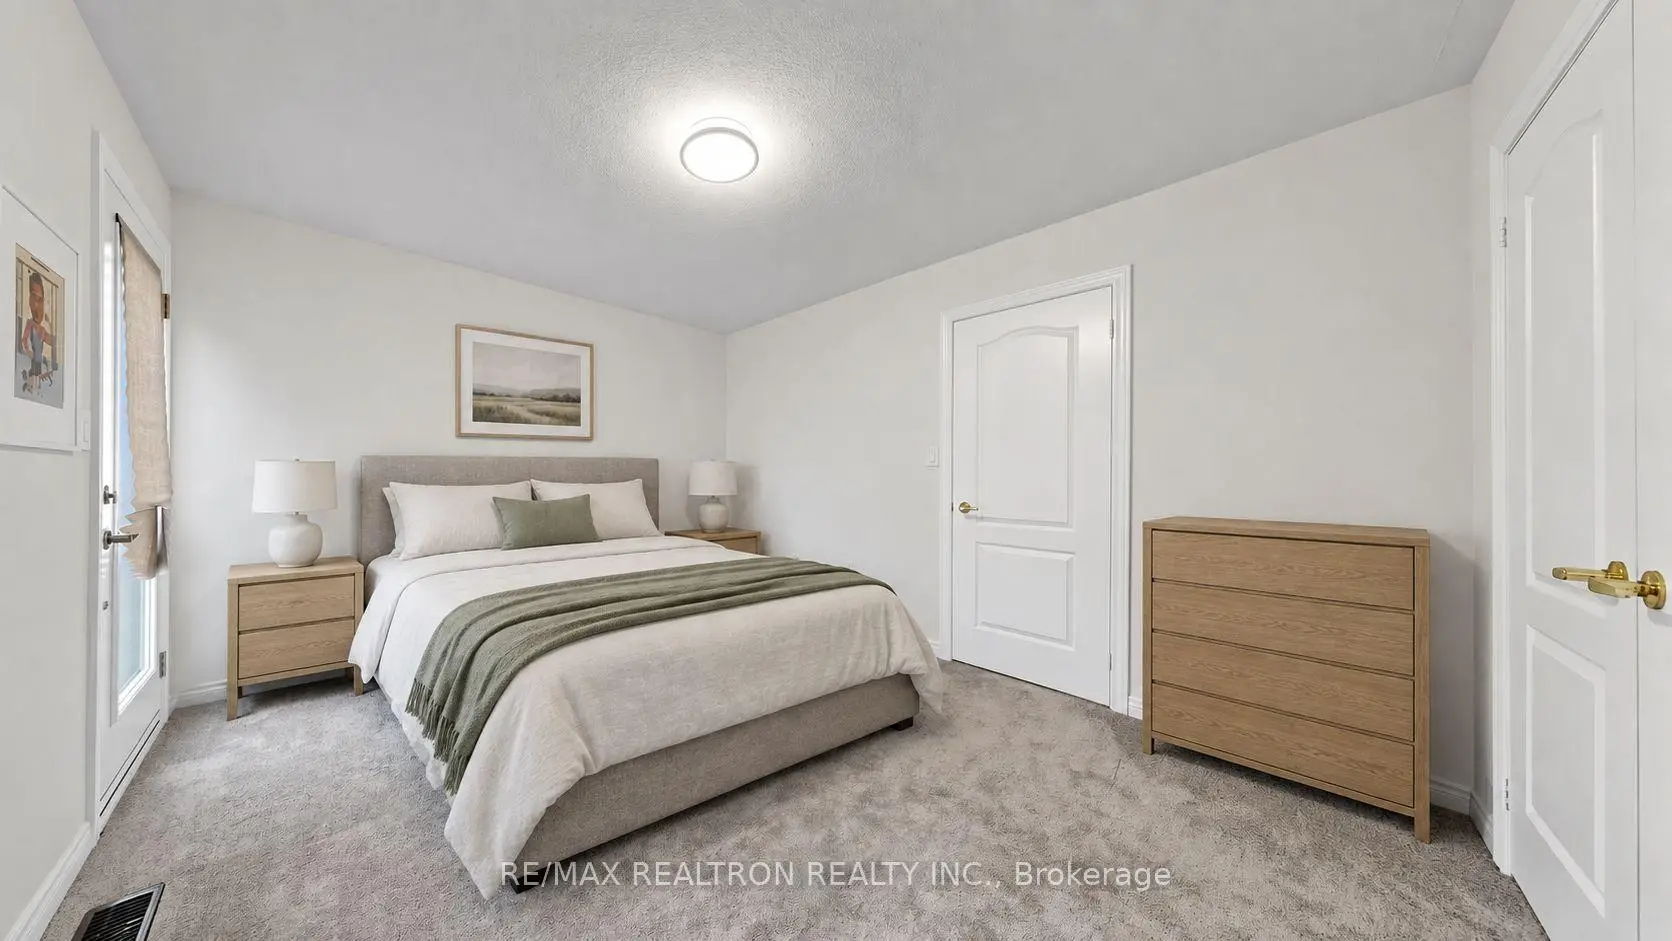
| Primary B | 8.95x5.44 | Broadloom, 5 Pc Ensuite, His and Hers Closets |
|
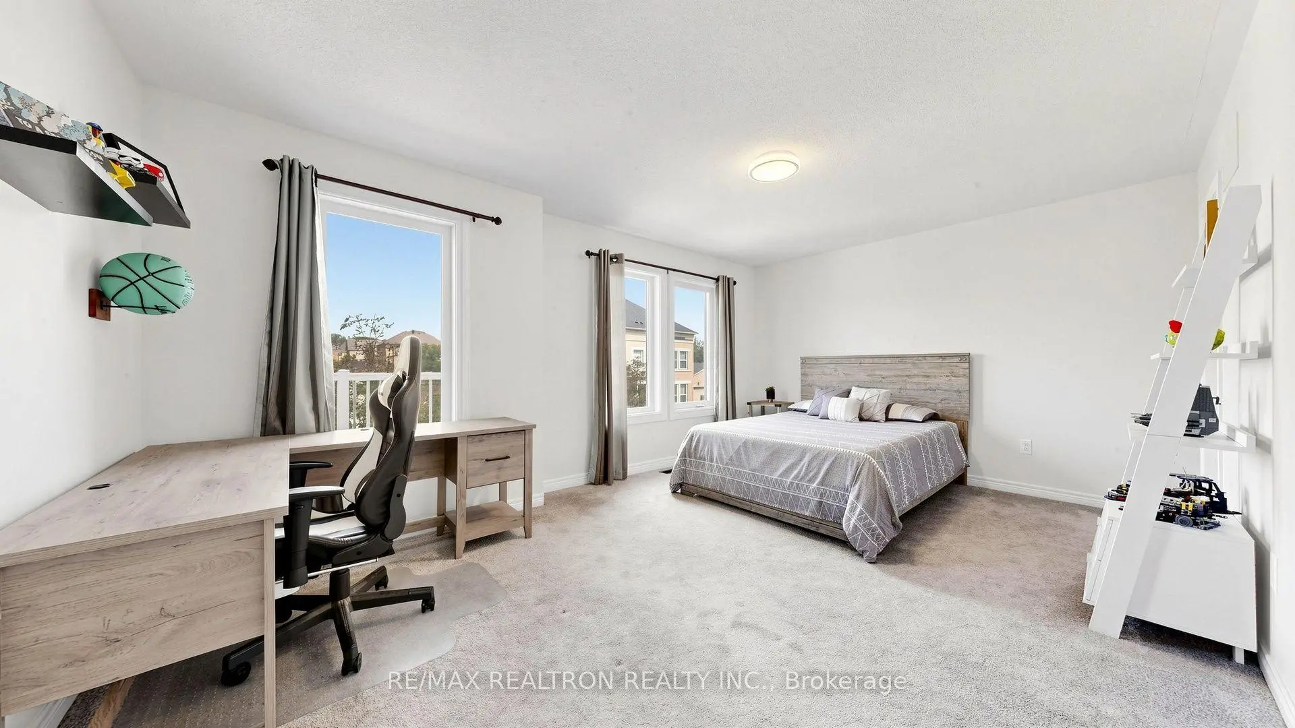
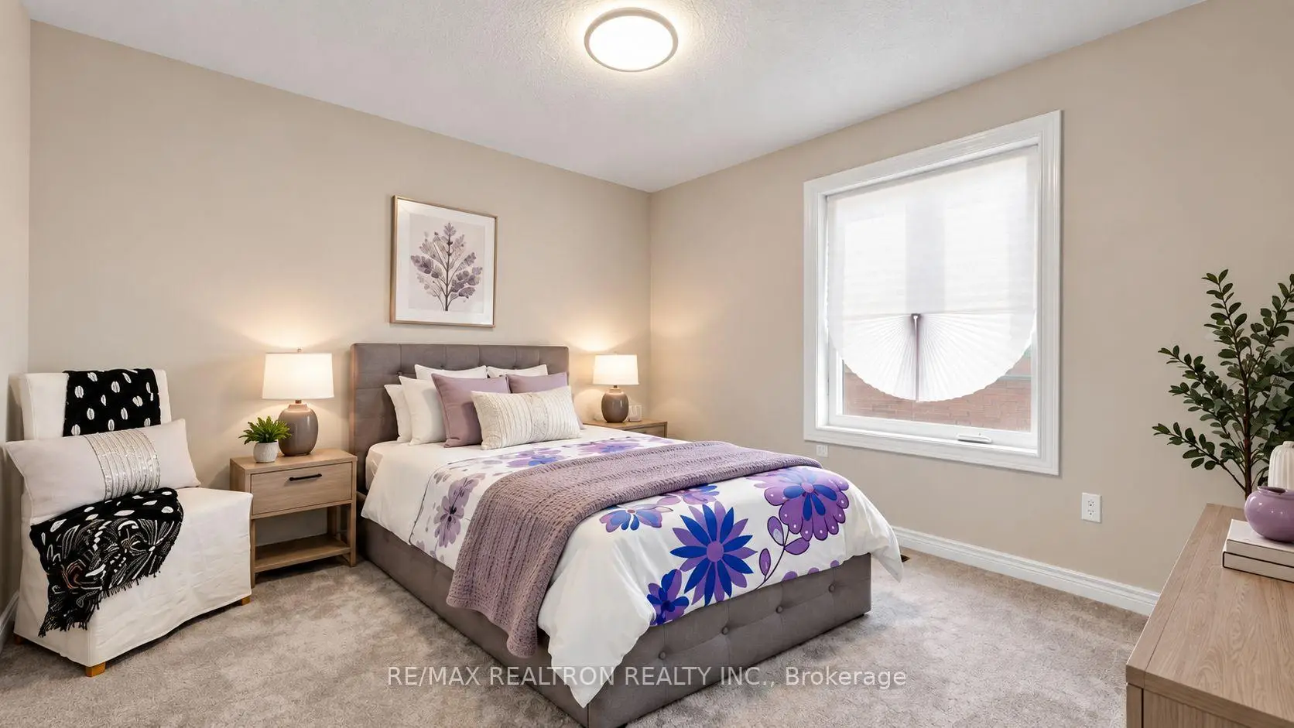
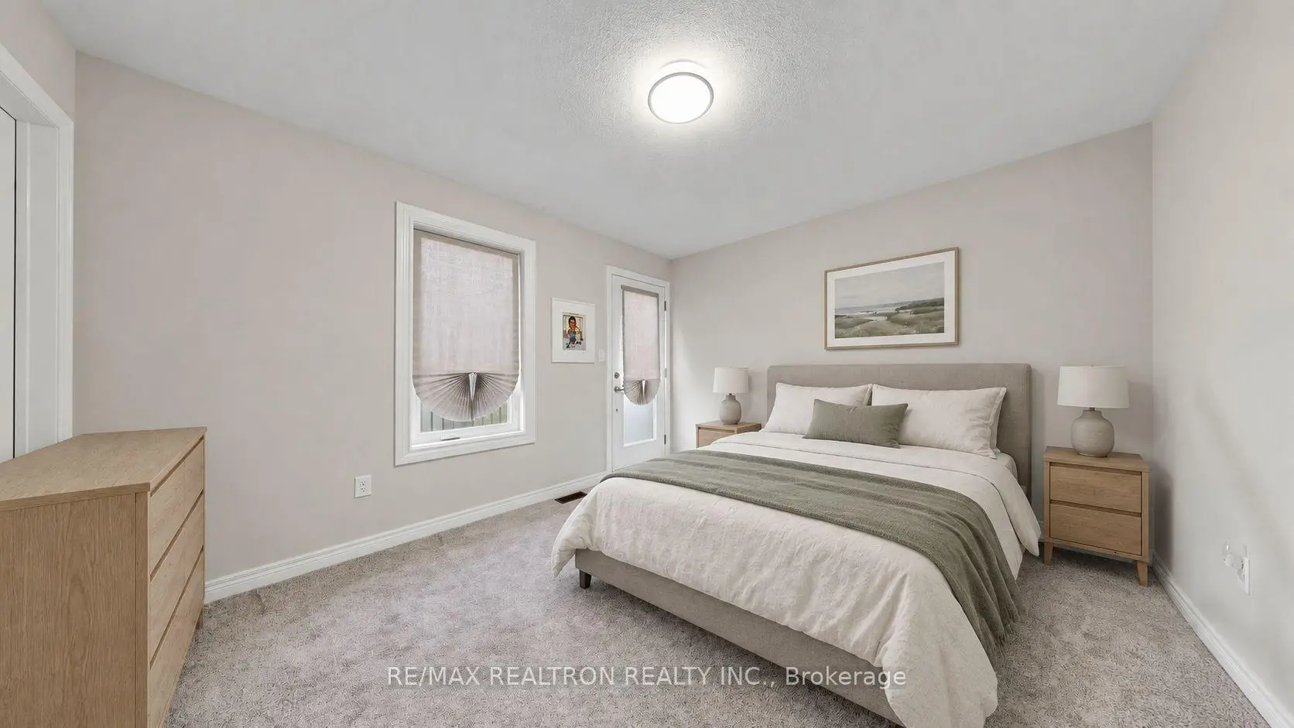
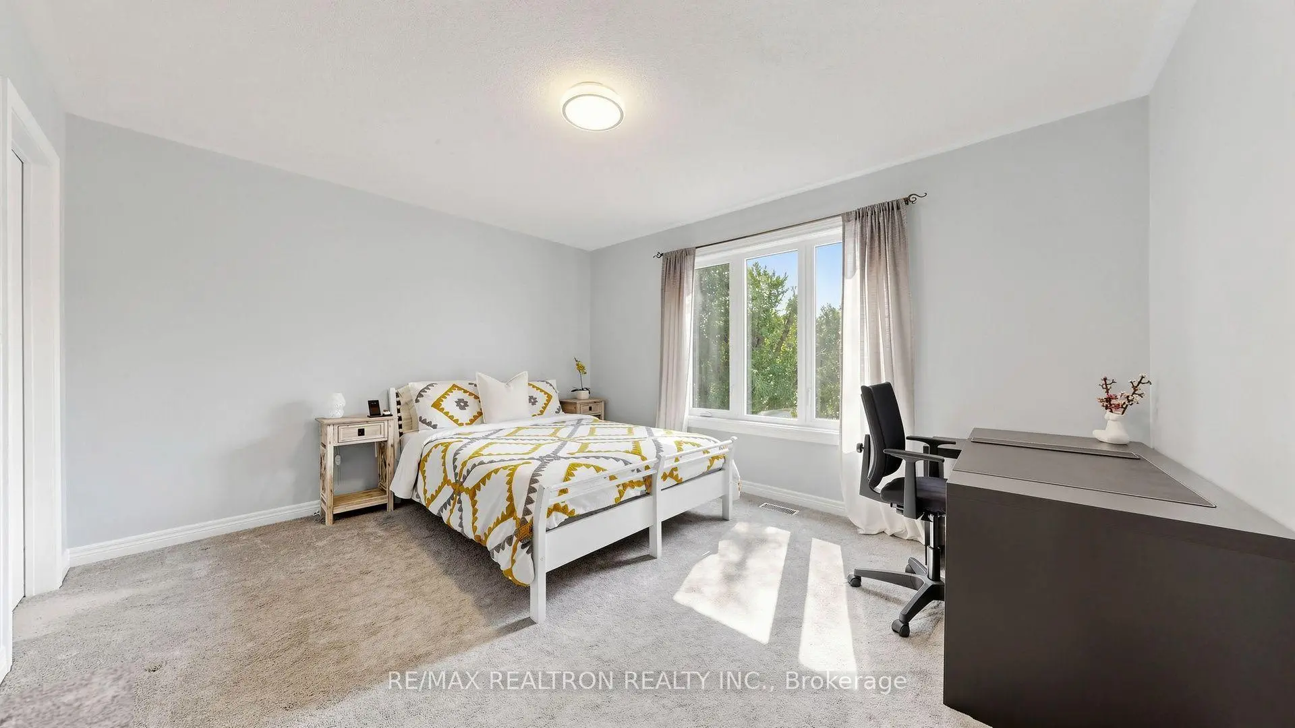
| 2nd Br | 4.30x3.70 | Broadloom, Semi Ensuite, Walk-In Closet(s) |
|
| 3rd Br | 5.40x3.70 | Broadloom, Semi Ensuite, Walk-In Closet(s) |
|
| 4th Br | 3.59x3.40 | Broadloom, Semi Ensuite, Double Closet |
|
| 5th Br | 3.83x3.37 | Broadloom, Semi Ensuite, Closet |
|
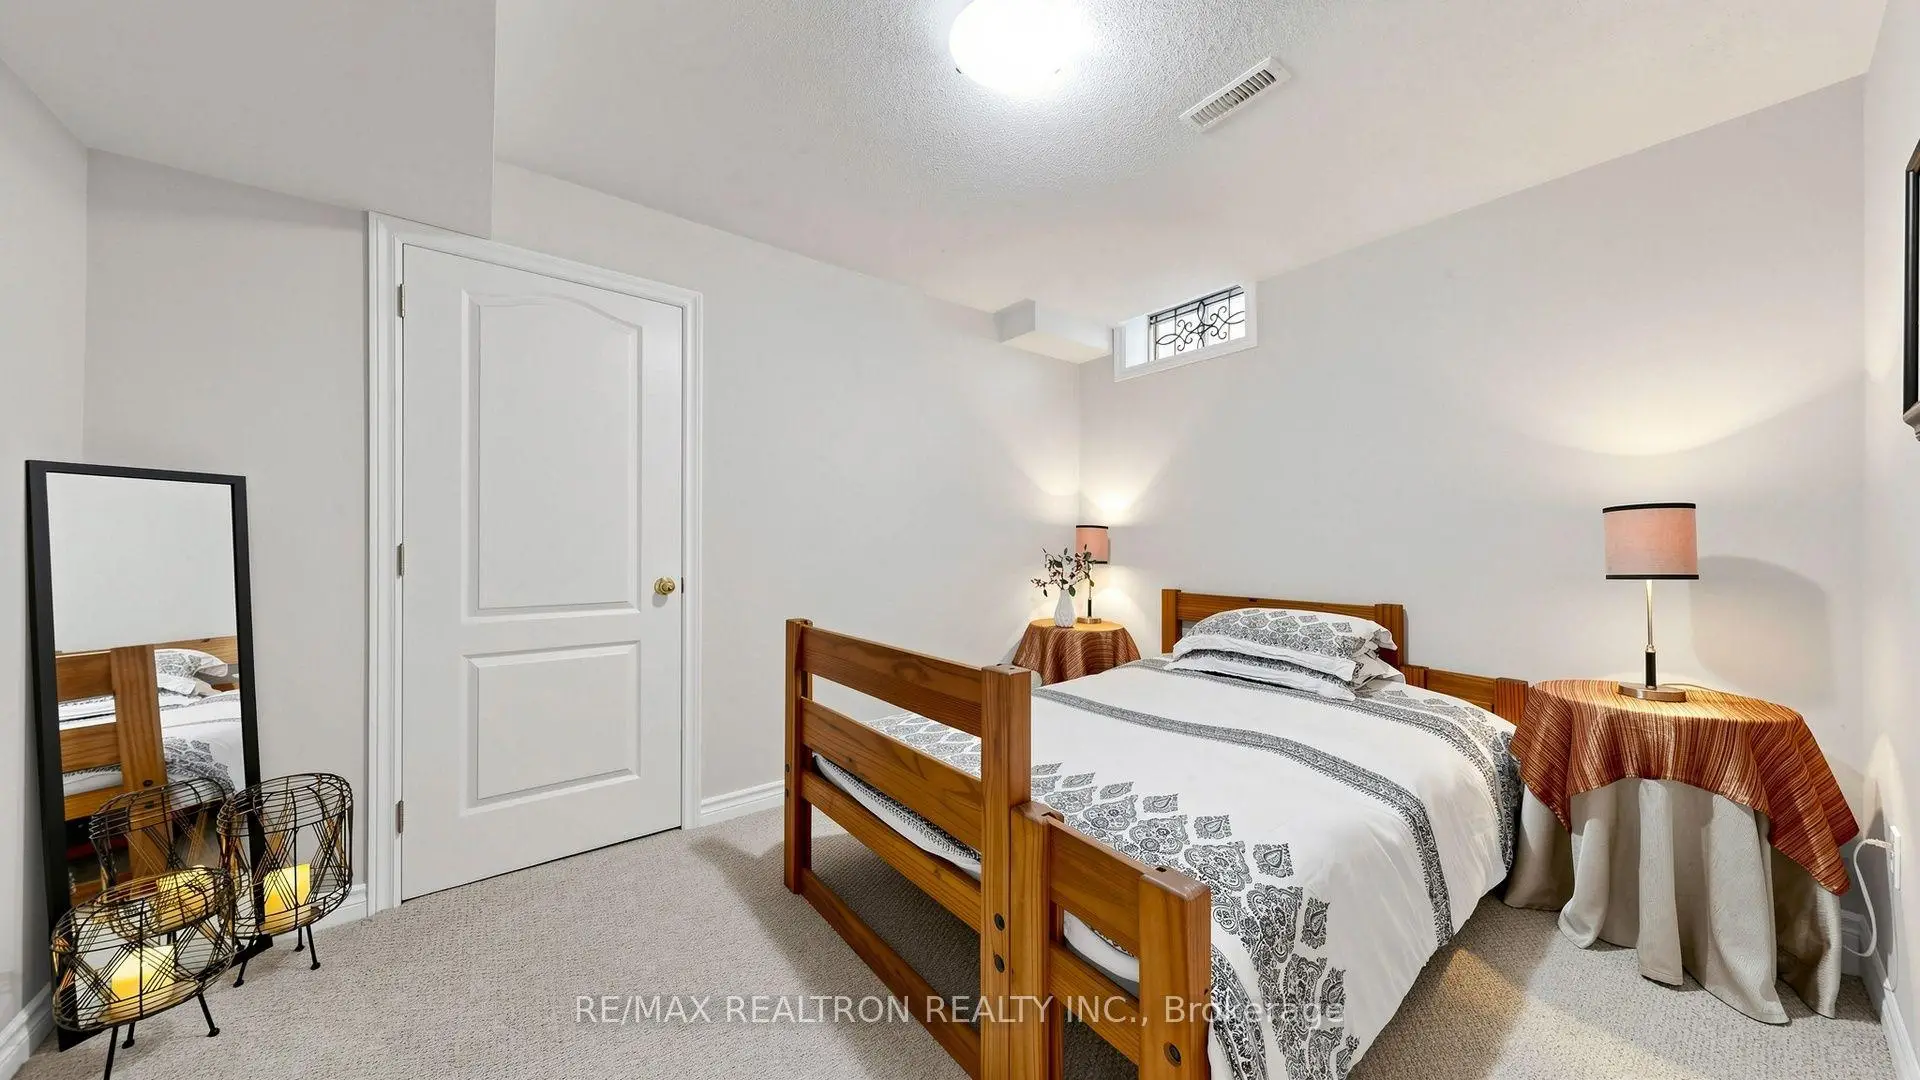
| Br | 3.59x2.81 | Broadloom, Closet |
|
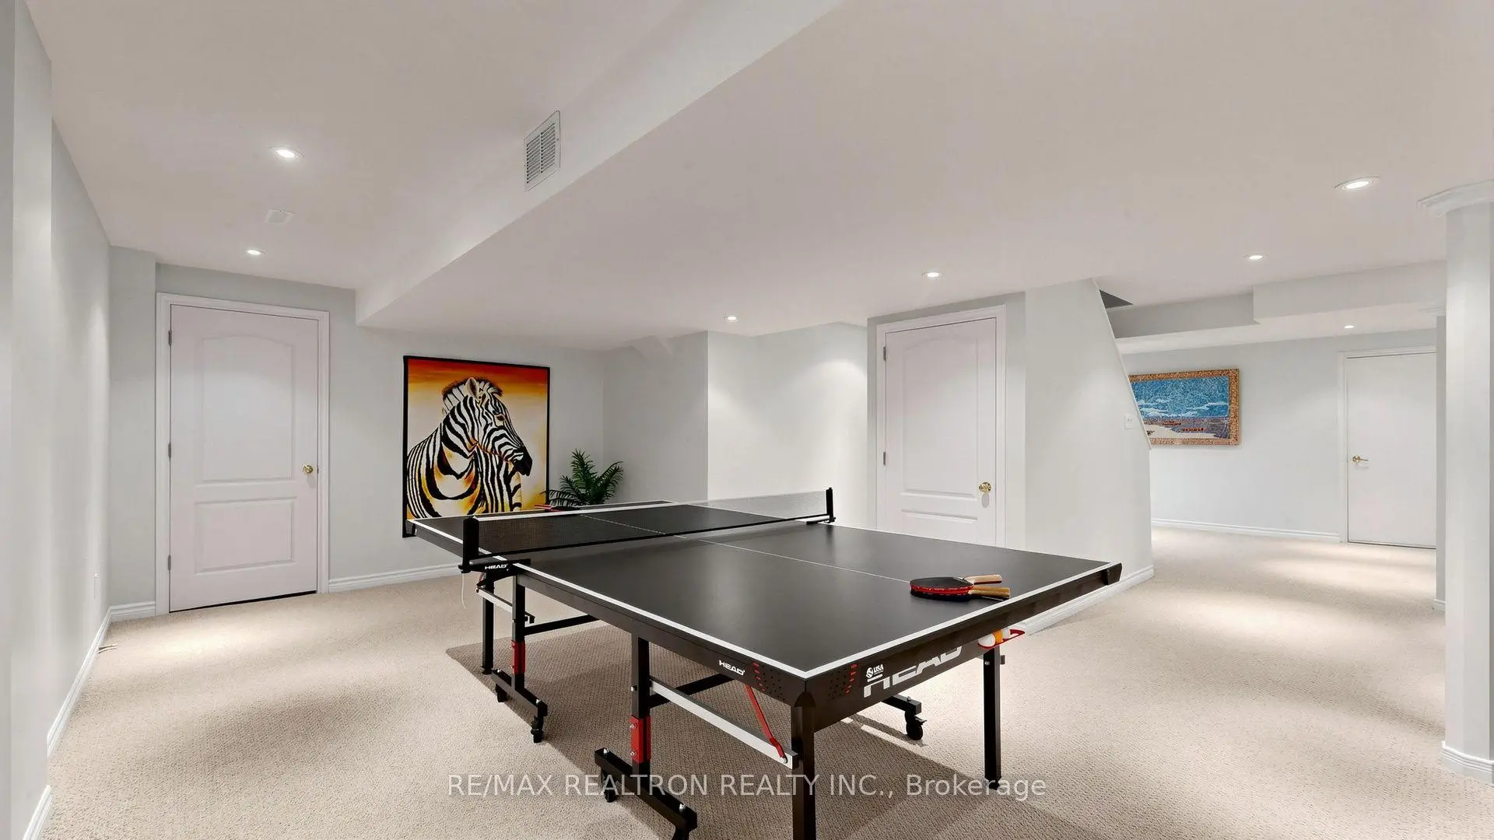
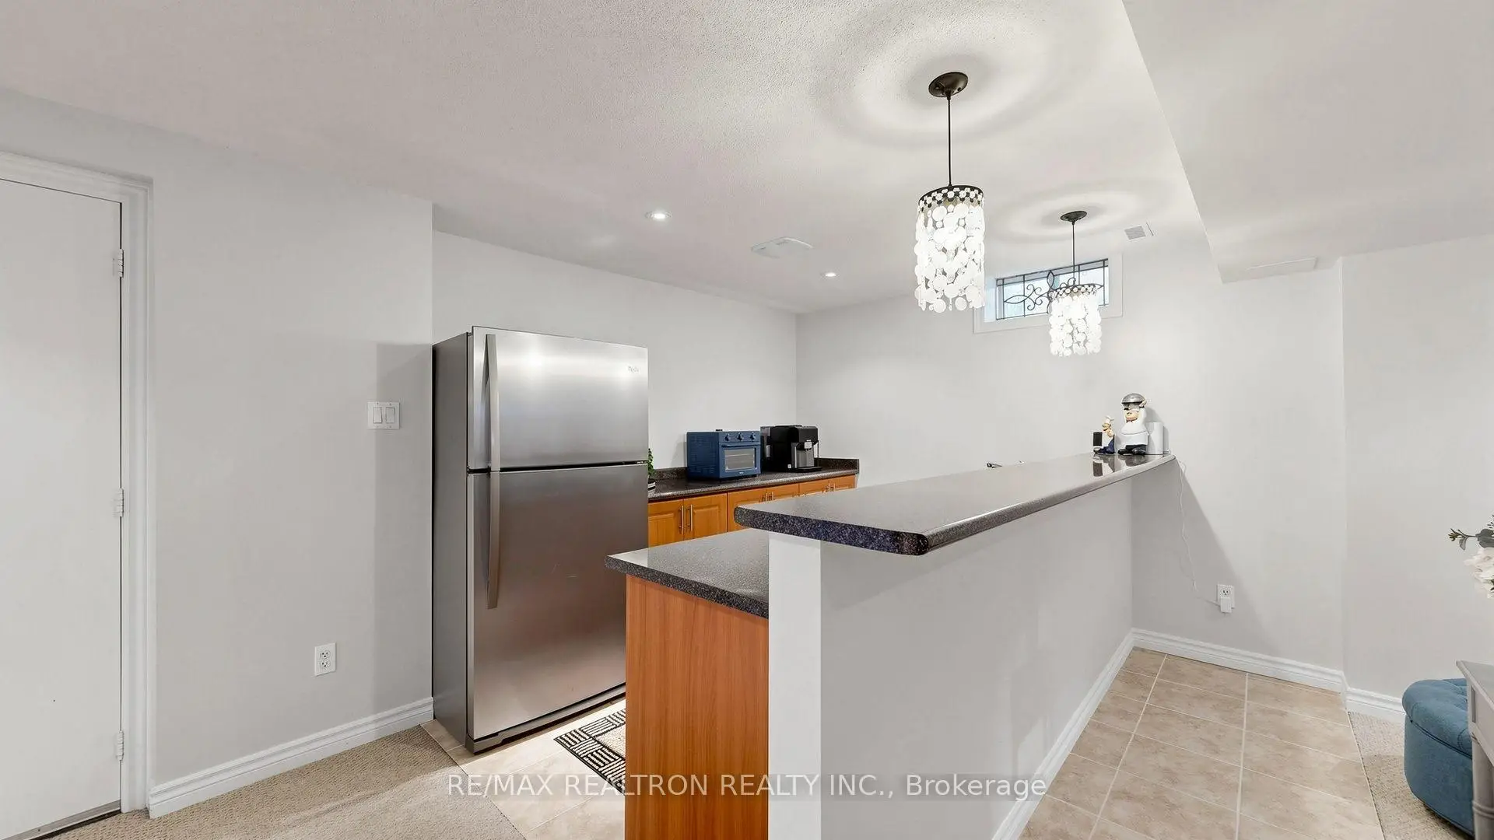
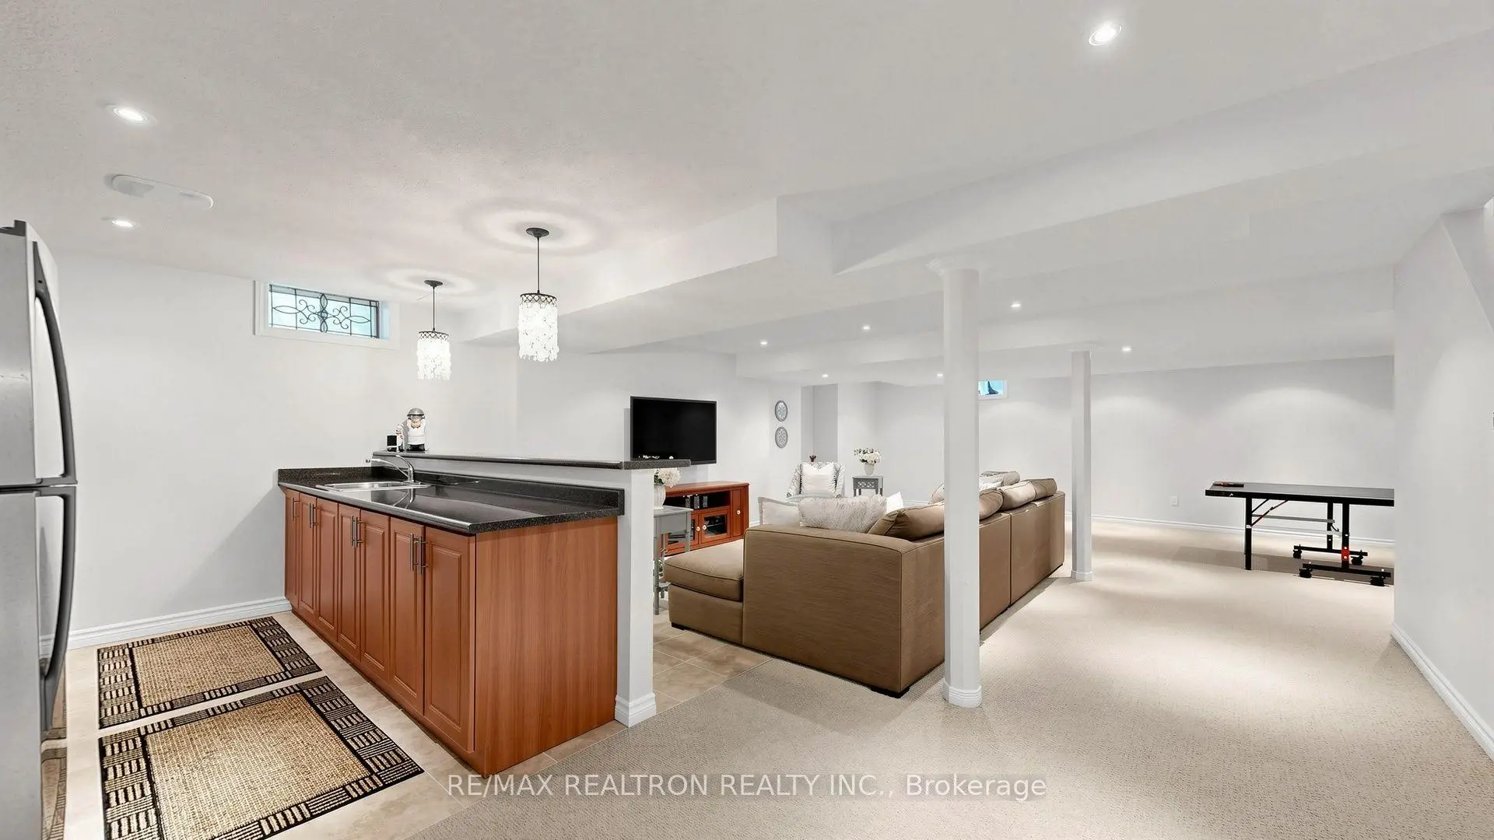
| Recreatio | 10.27x10.26 | Broadloom |
| Bathroom | Pieces | Level | |
|---|---|---|---|
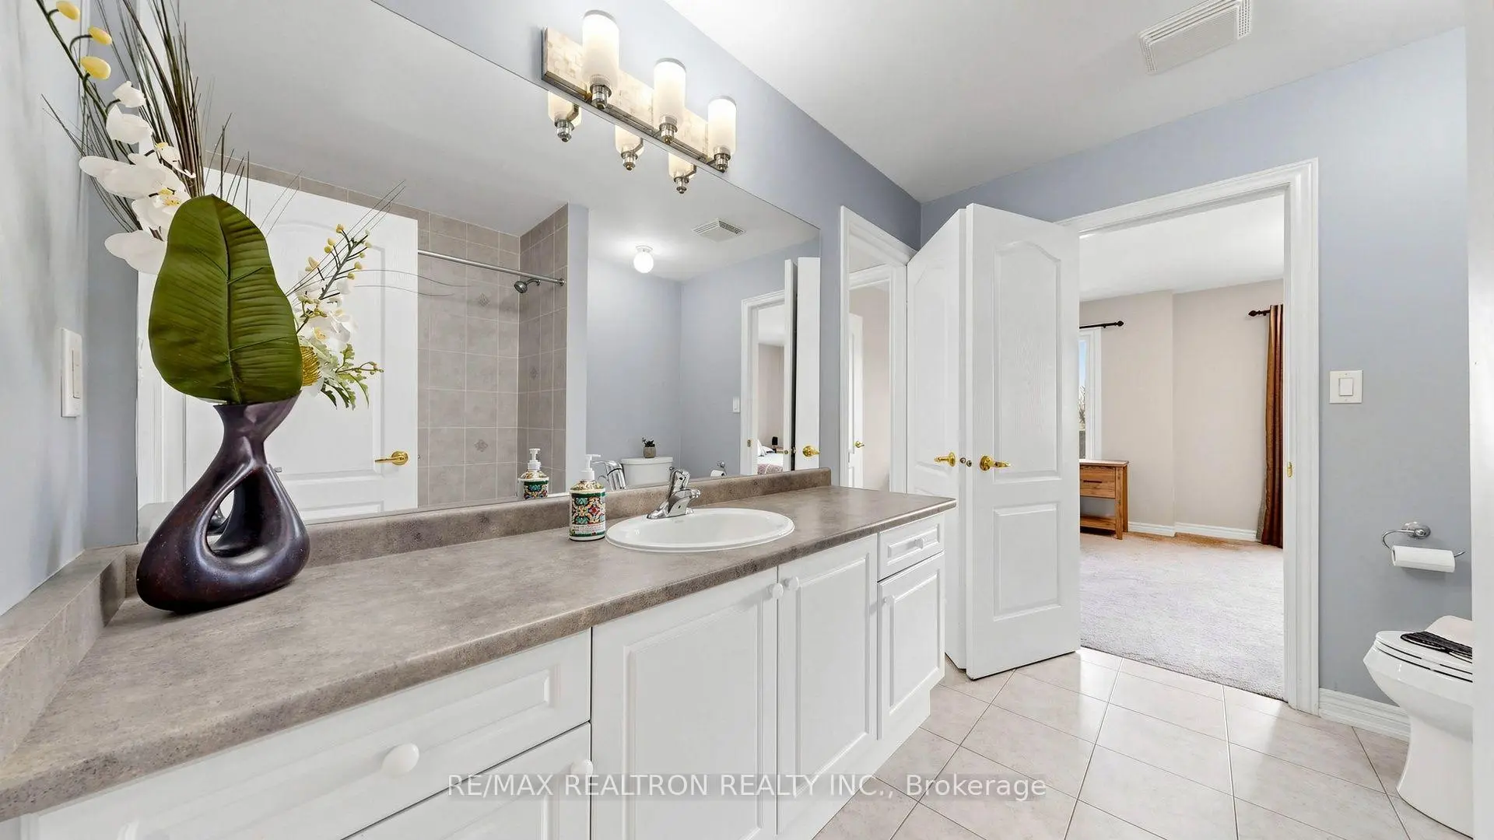
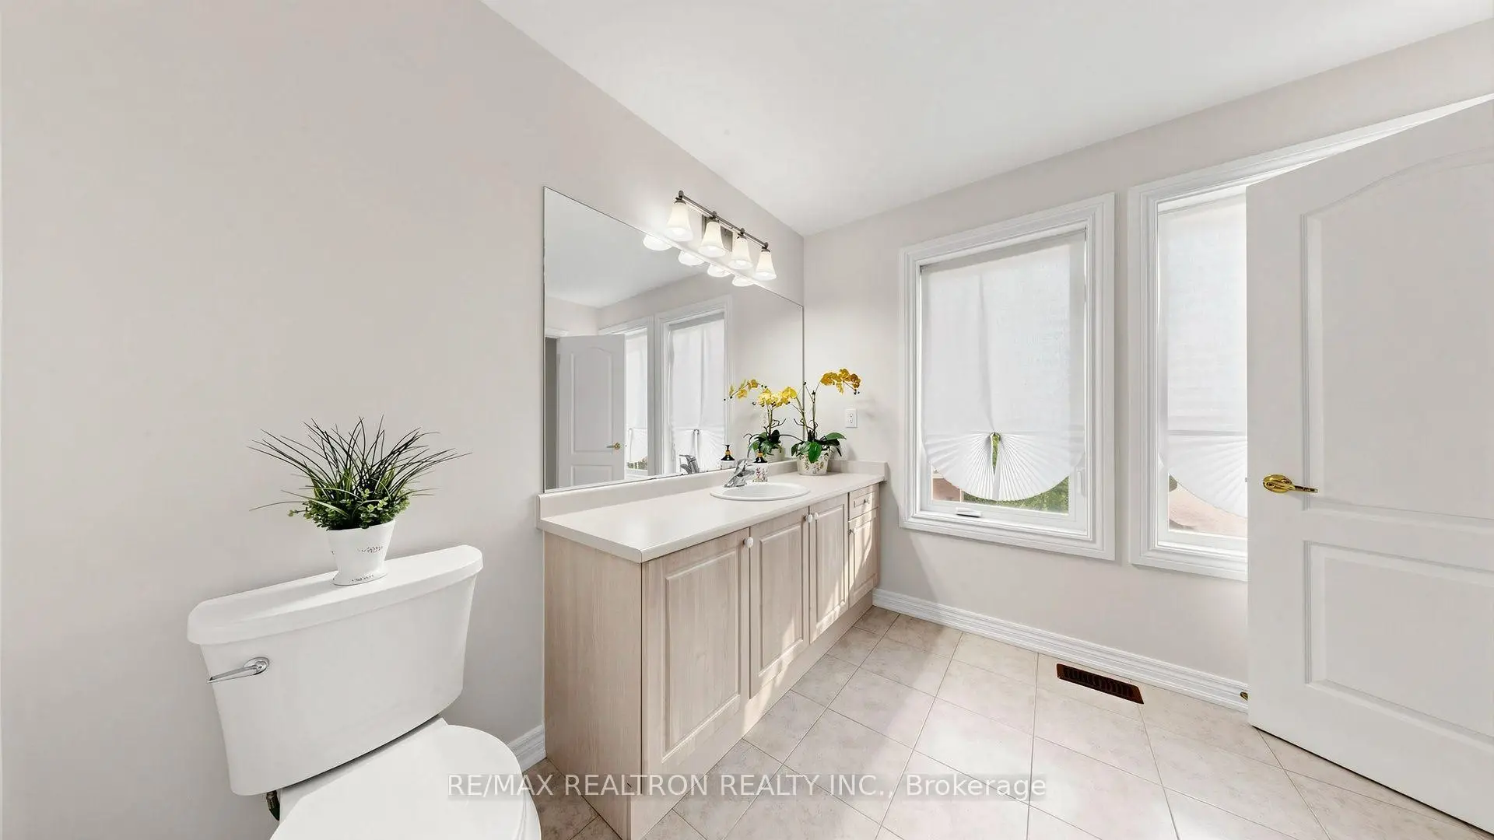
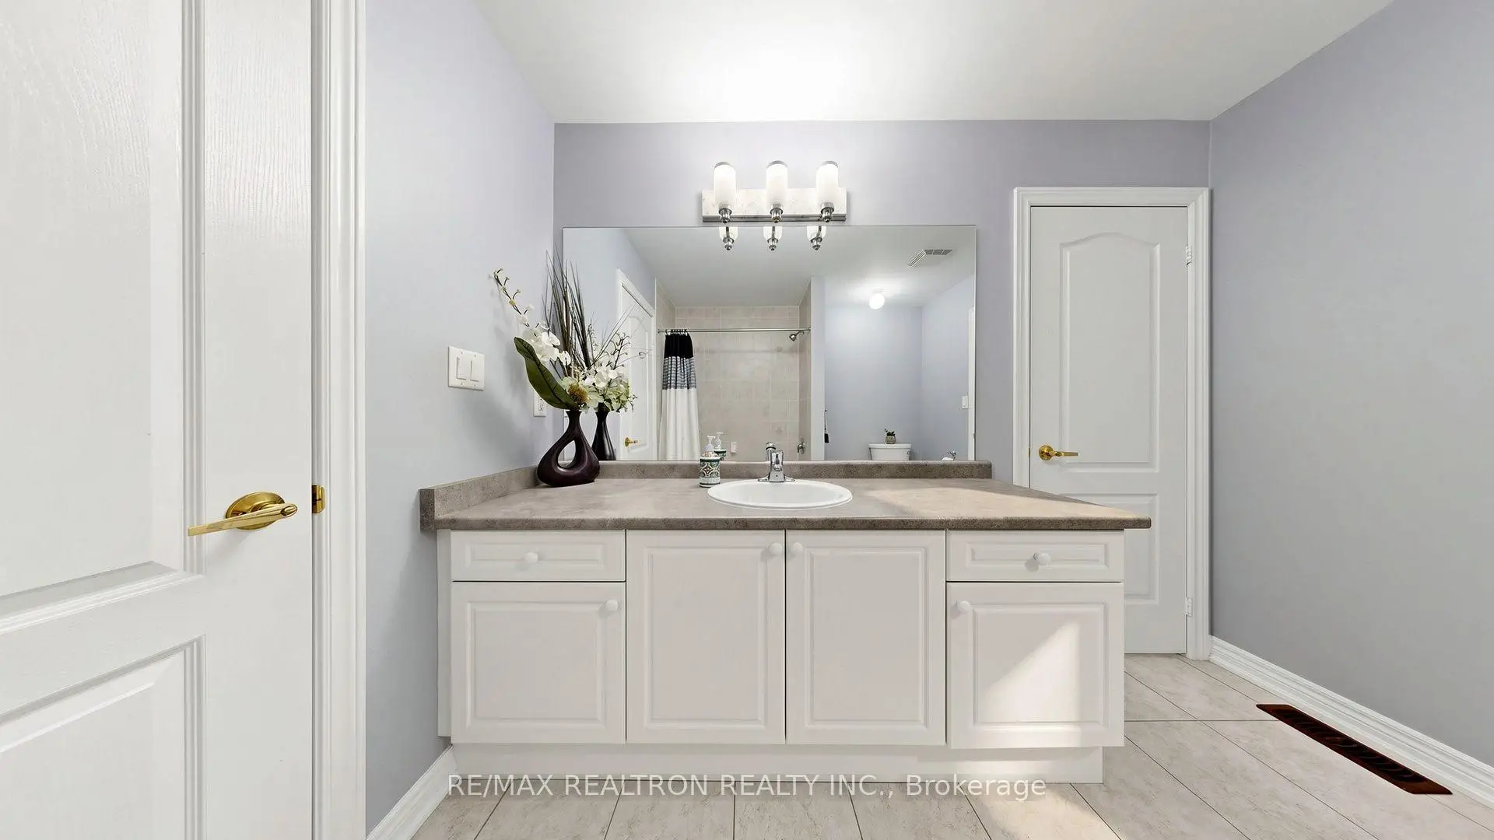
| 1xBath | 5 pcs | Second |
|
| 1xBath | 3 pcs | Second |
|
| 1xBath | 3 pcs | Second |
|
| 1xBath | 2 pcs | Main |
|
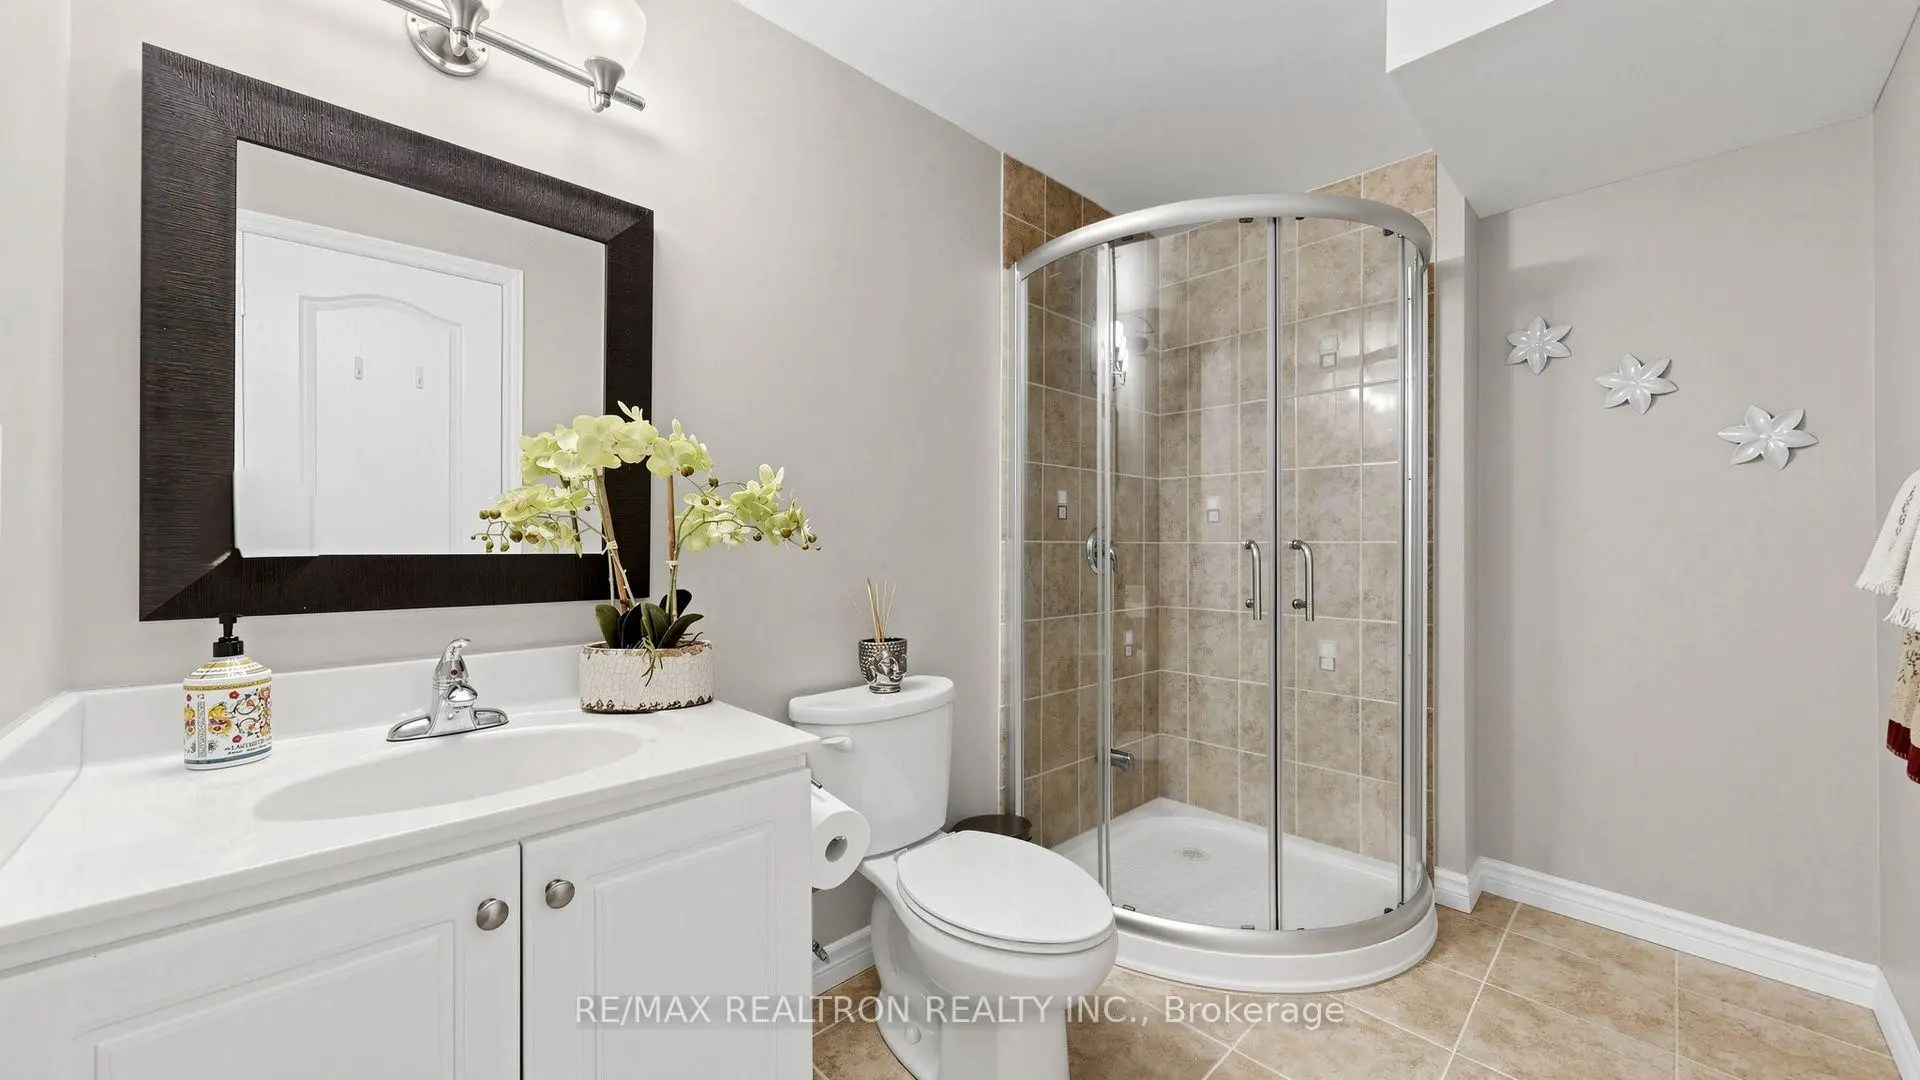
| 1xBath | 3 pcs | Basement |
Property Summary
Located close to the intersection of Woodbine & Major Mackenzie, 9 Gardon Ave is a 6 bedrooms 5 washrooms Detached. The unit has a Double Attached Parking Spaces. The property has many nice features including None. Living Room Rm, Dinning Room Rm, Family Room Rm, Kitchen and Office are on the Main floor.Home Market Analysis
For Sale
For Lease
Comparable home values have remained relatively stable compared with the same period last year.
Rent levels have decreased 3.6% compared with the same period last year.
How This Home Compares
Local Area Profile
This property is located in a predominantly owner-occupied residential area with a mix of detached homes and townhouses. Approximately 62% of residents hold a bachelor's degree or higher, while about 16% have a college credential. The large majority of local commuters travel by car.
School Information
Elementary Schools
-
Home schoolDistance to school: 0.8 km (~14 min walk)
-
French Immersion school
Rank: 751 out of 3022 (Score: 7.2)Distance to school: 1.1 km (~20 min walk) -
Rank: 751 out of 3022 (Score: 7.2)Distance to school: 0.4 km (~6 min walk)
-
Distance to school: 5.3 km (~16 min drive)
-
Catholic Gifted program school
Rank: 1 out of 3022 (Score: 10.0)Distance to school: 4.1 km (~12 min drive) Secondary Schools
-
Home schoolRank: 77/746 (Score: 8.1) 5 year average: 76/746 (Score: 7.8)Distance to school: 2.1 km (~6 min drive)
-
Rank: 12/746 (Score: 9.2) 5 year average: 10/746 (Score: 8.9)Distance to school: 4.8 km (~14 min drive)
-
AP program school
Rank: 67/746 (Score: 8.2) 5 year average: 109/746 (Score: 7.5)Distance to school: 6.8 km (~20 min drive) -
Home school
Rank: 9/746 (Score: 9.4) 5 year average: 8/746 (Score: 8.9)Distance to school: 4.0 km (~12 min drive) -
Catholic Home school
Rank: 6/746 (Score: 9.6) 5 year average: 5/746 (Score: 9.0)Distance to school: 2.7 km (~8 min drive) -
Catholic AP program school
Rank: 89/746 (Score: 8.0) 5 year average: 135/746 (Score: 7.3)Distance to school: 3.7 km (~11 min drive) -
Rank: 67/746 (Score: 8.2) 5 year average: 152/746 (Score: 7.3)Distance to school: 9.0 km (~27 min drive)