Box Grove, Markham, L6B 0E3
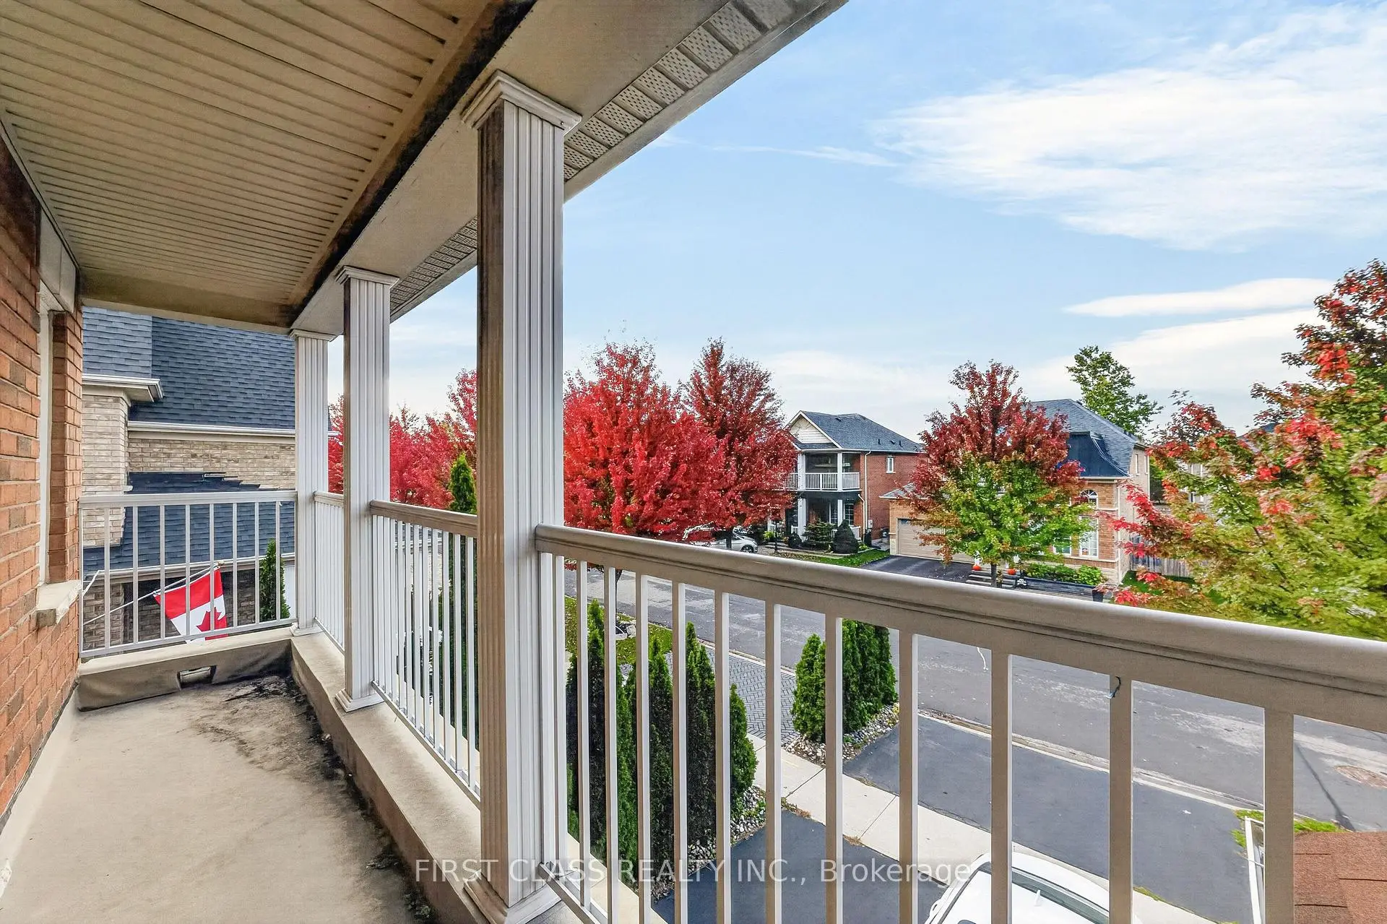
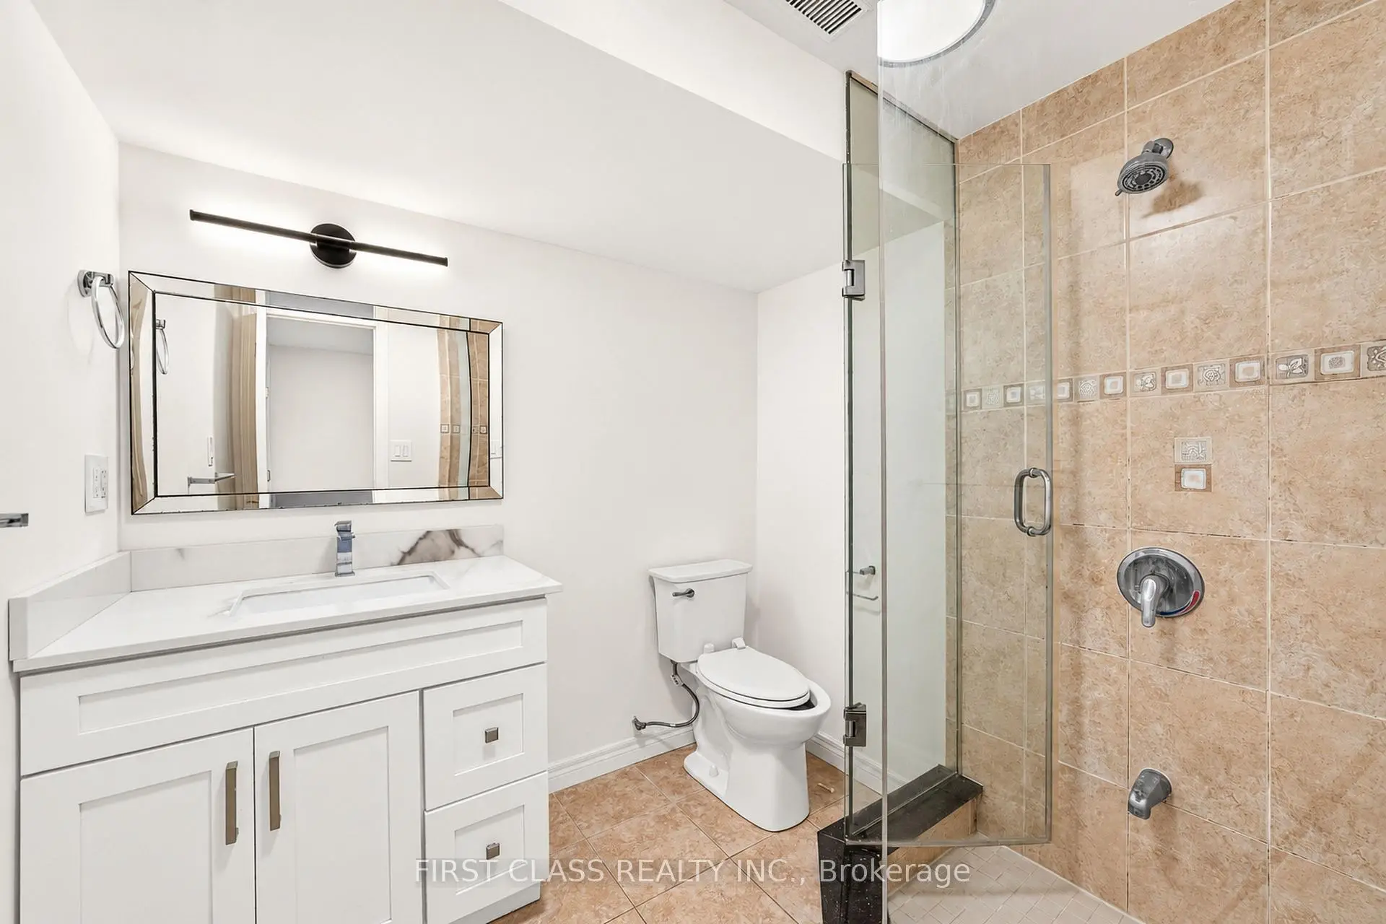
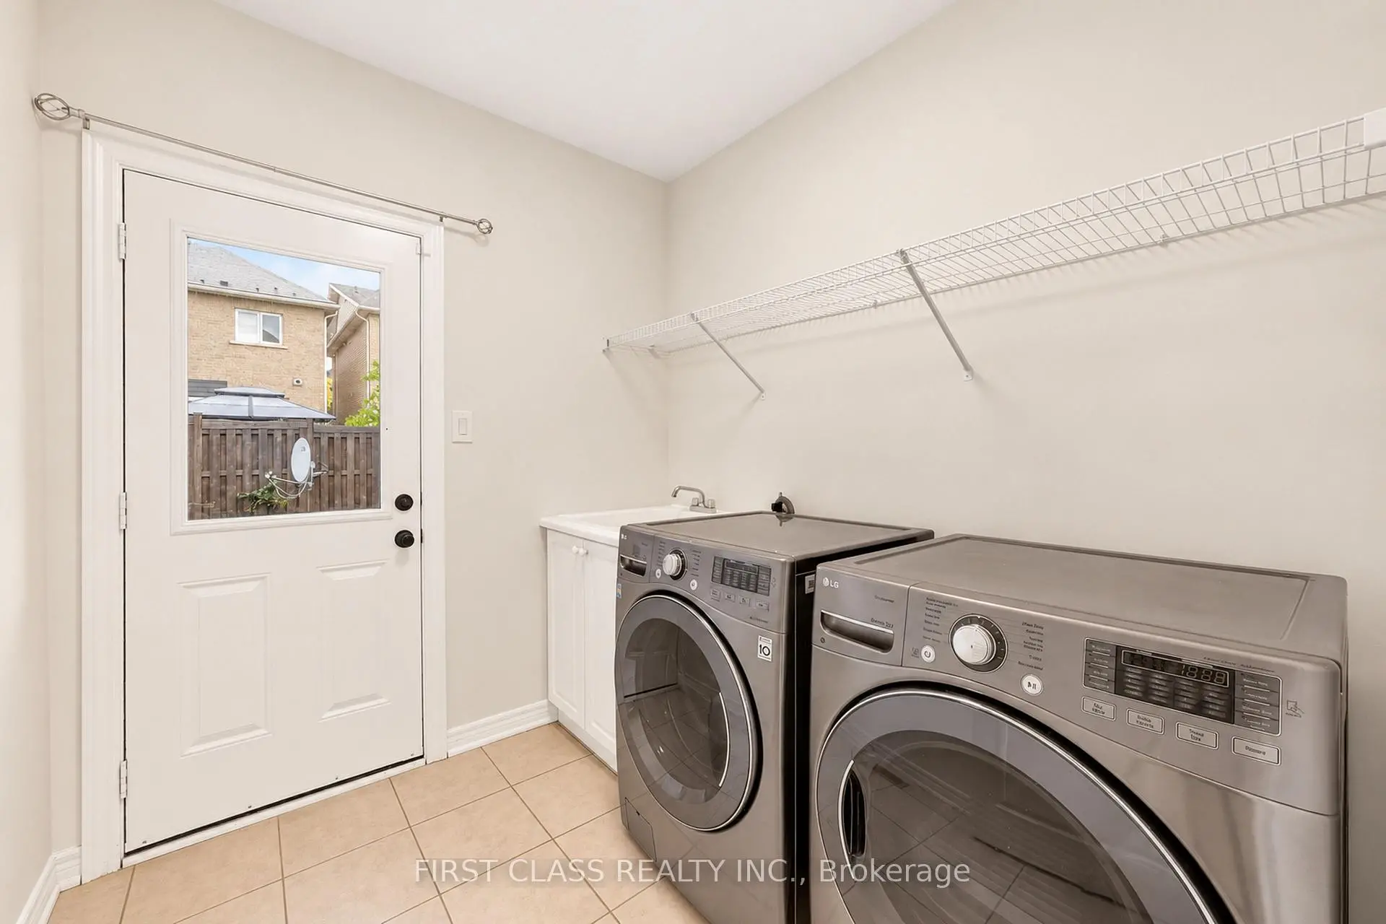

Description
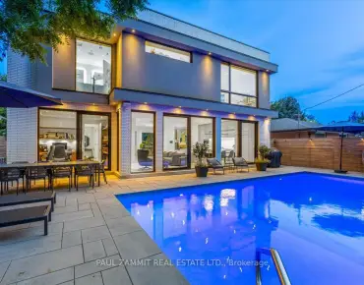
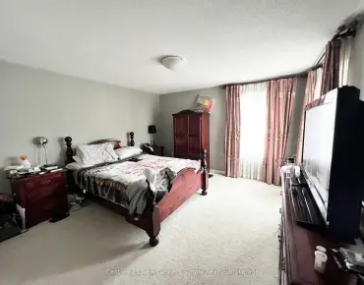
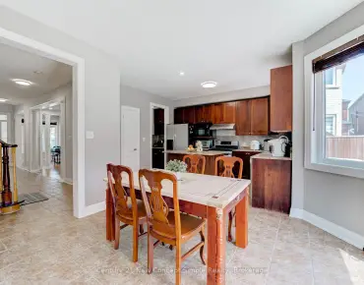
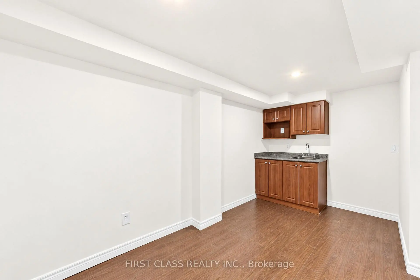
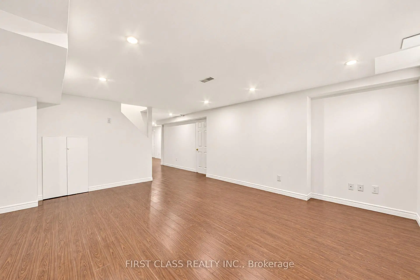
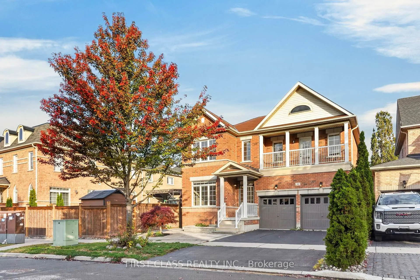
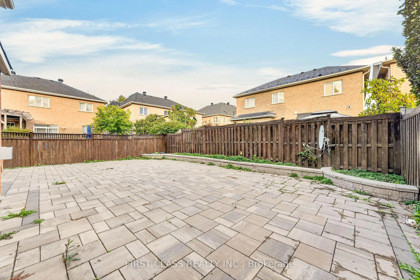
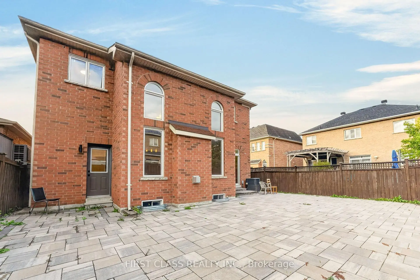
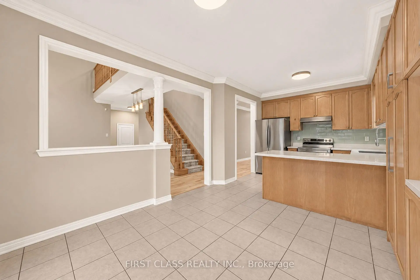
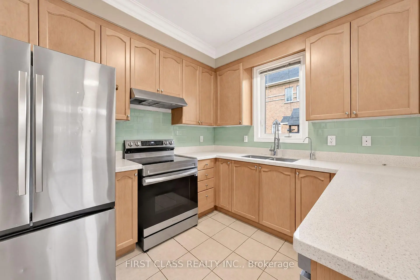
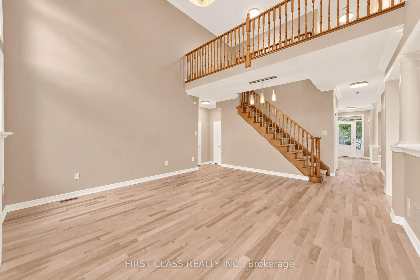
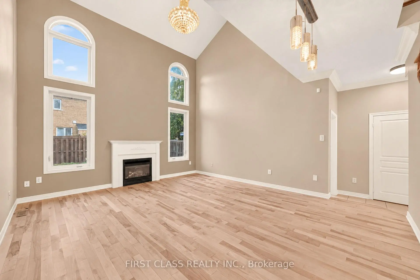
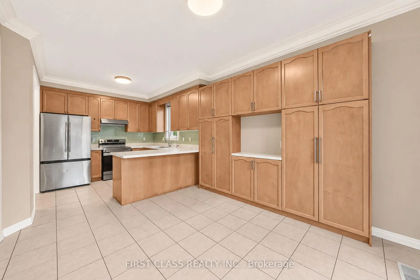
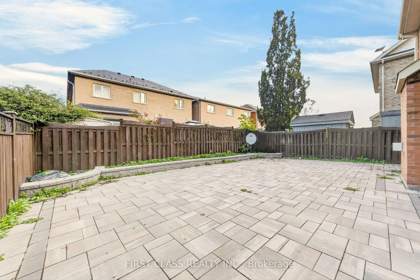
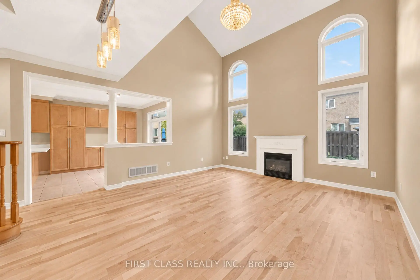
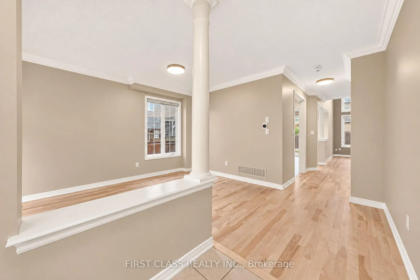
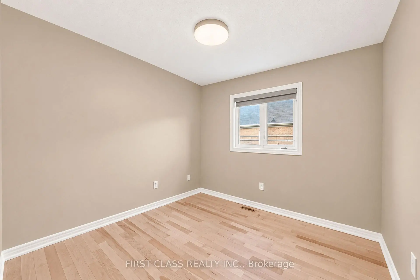
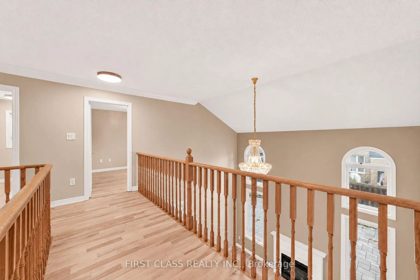
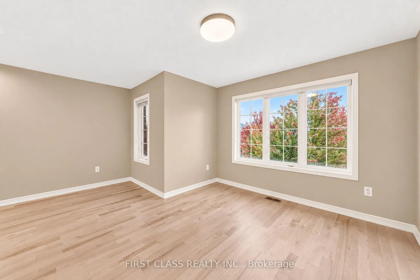
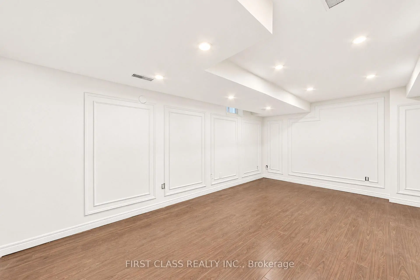
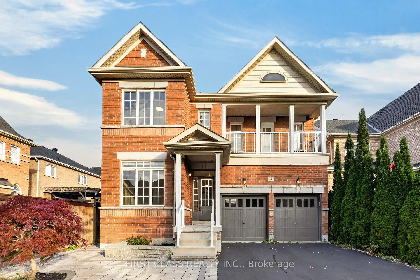
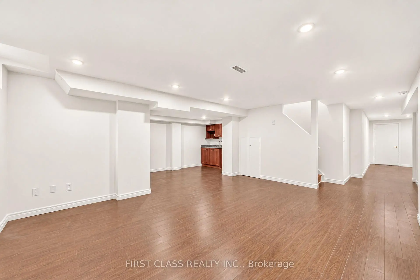
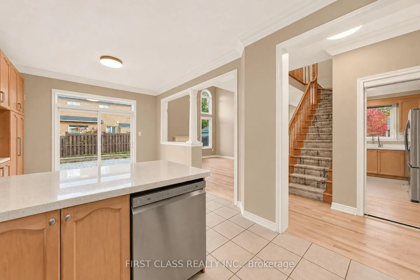
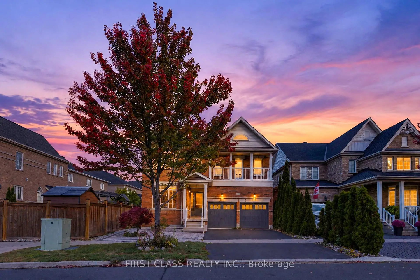
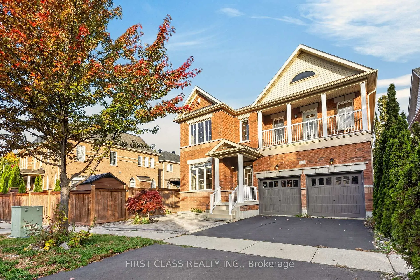
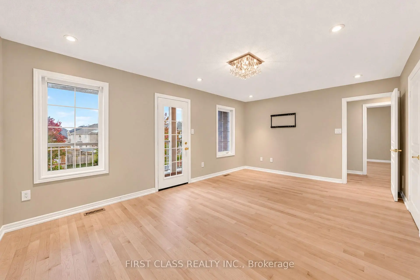
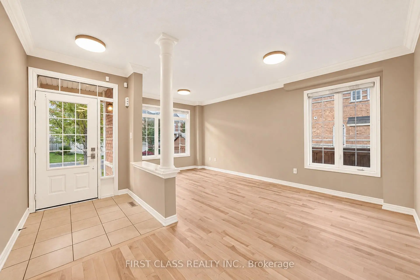
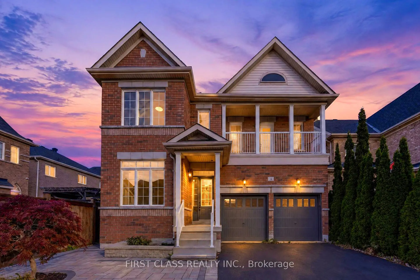
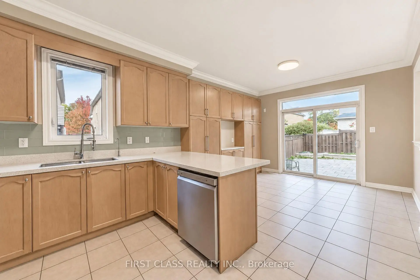
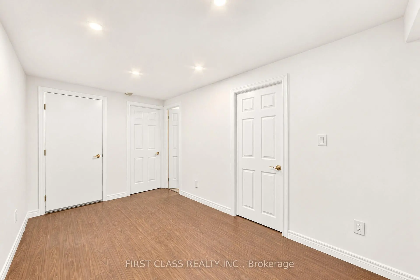
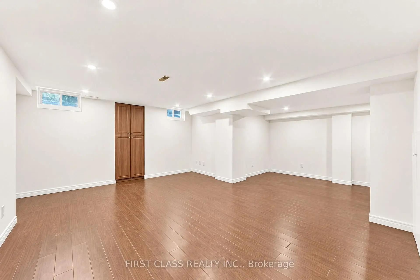
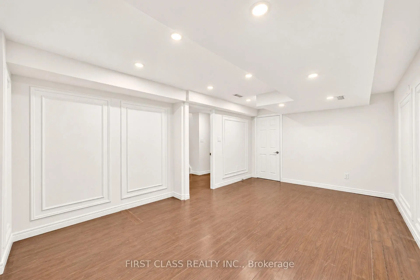
Elegant Living in the Heart of Markham | 4 Hawkweed Manor Discover the perfect blend of sophistication, space, and versatility at 4 Hawkweed Manor, an exceptional detached residence nestled in a highly desirable Markham community. Thoughtfully designed with modern living in mind, this impressive home welcomes you with expansive, sun-drenched interiors, a seamless open-concept design, and an inviting atmosphere ideal for both everyday living and upscale entertaining. At the heart of the home, the beautifully appointed chef's kitchen combines style and practicality, creating the perfect setting for culinary inspiration and memorable gatherings. The spacious primary retreat offers a private sanctuary, providing the perfect escape from the everyday. Adding to the home's appeal, the fully finished basement offers exceptional versatility, with potential for a separate entrance, making it ideal for extended family living or exploring additional income opportunities. Outdoors, enjoy a beautifully finished, low-maintenance interlock backyard designed for effortless enjoyment and entertaining. Perfectly positioned in a family-oriented neighbourhood, this residence offers convenient access to top-rated schools, parks, shopping, restaurants, and Highway 407, making daily commutes and everyday amenities easily accessible. A rare opportunity to experience comfort, functionality, and refined living in one of Markham's sought-after communities. Make 4 Hawkweed Manor your next address and discover the lifestyle you've been looking for!
Features
- Facing: South

- Bedrooms: 4

- Bathrooms: 4

- Garages: 2

- Kitchens: 1

Details
- Lot size: 42.29 x 88.68 Feet

- Space: 2500-3000

- Tax: $ 6303.59

- N14090252

- Listing contracted with: FIRST CLASS REALTY INC.
| Room | Size(M) | Description | |
|---|---|---|---|
| Living Rm | 5.89x3.30 | Cathedral Ceiling(s), Hardwood Floor, Balcony |
|
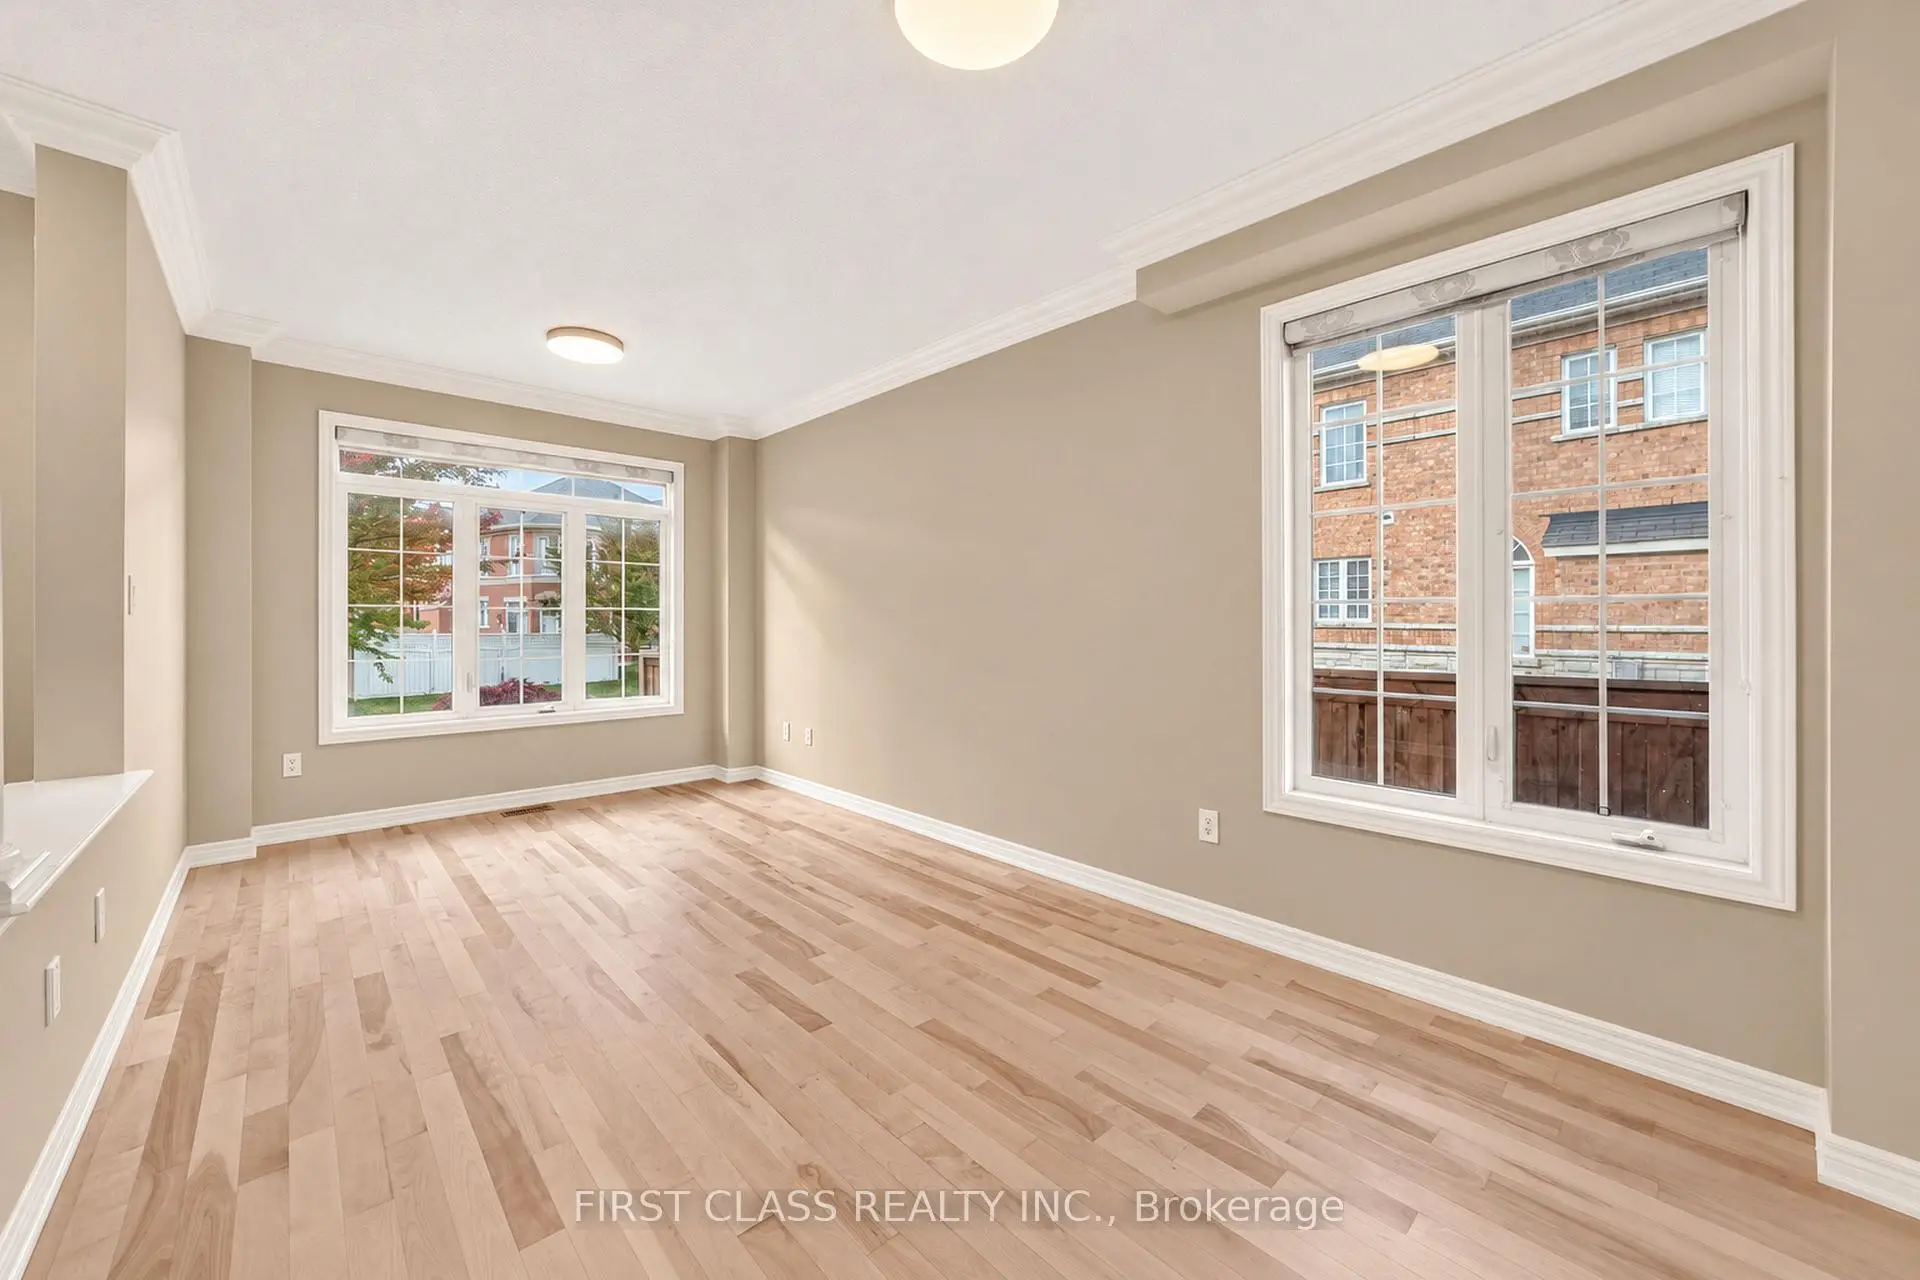
| Dining Rm | 5.89x3.30 | Large Window, Crown Moulding, Hardwood Floor |
|
| Family Rm | 5.31x5.47 | Combined w/Dining, Picture Window, Crown Moulding |
|
| Kitchen | 6.32x3.25 | B/I Appliances, Backsplash, Tile Floor |
|
| Breakfast | 6.32x3.25 | W/O To Yard, Combined w/Kitchen, Sliding Doors |
|
| Laundry | 2.24x2.16 | B/I Appliances, Sunken Rm, W/O To Yard |
|
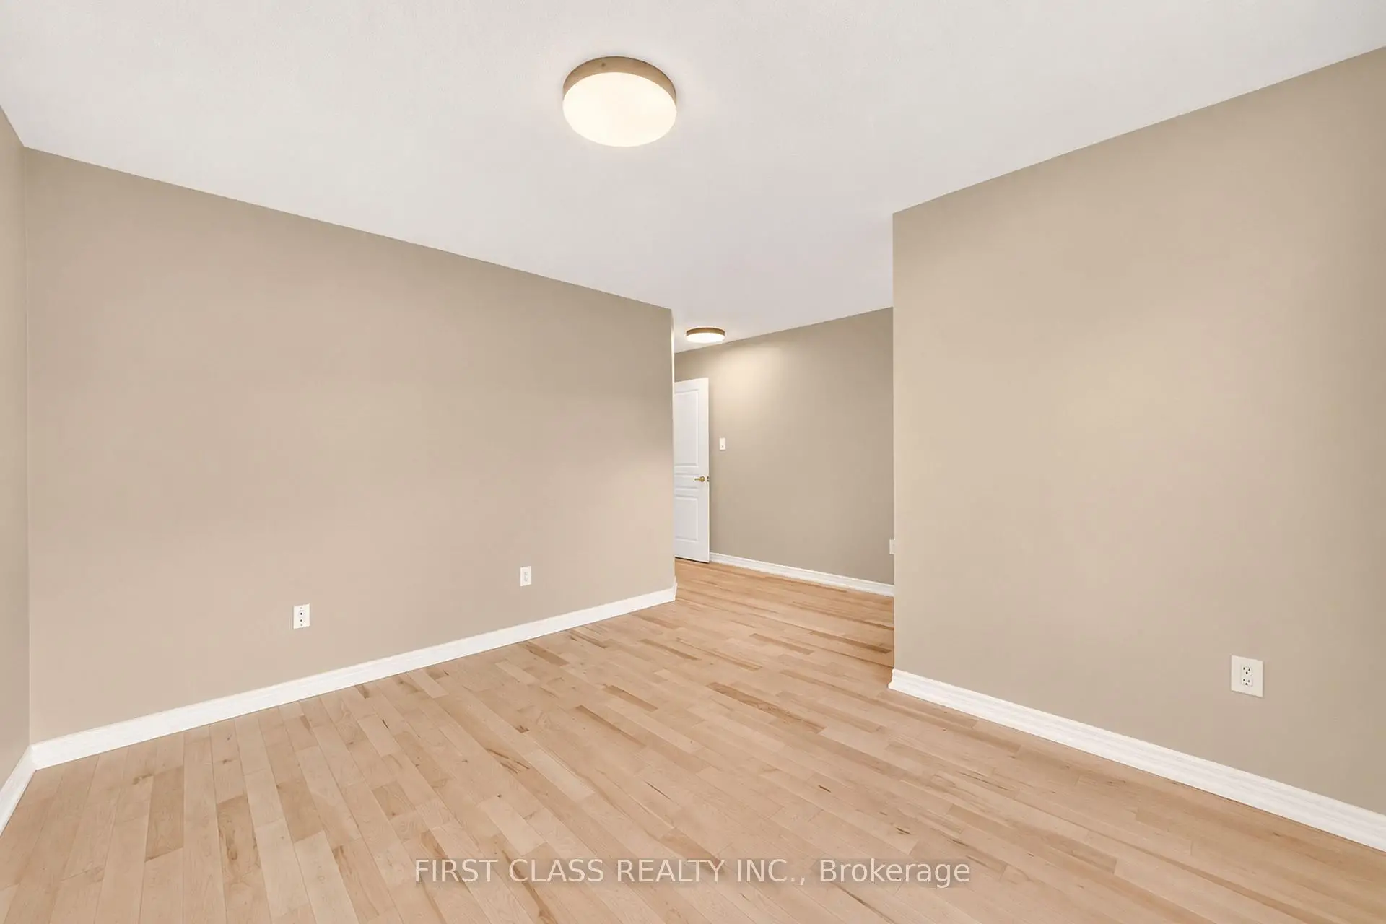
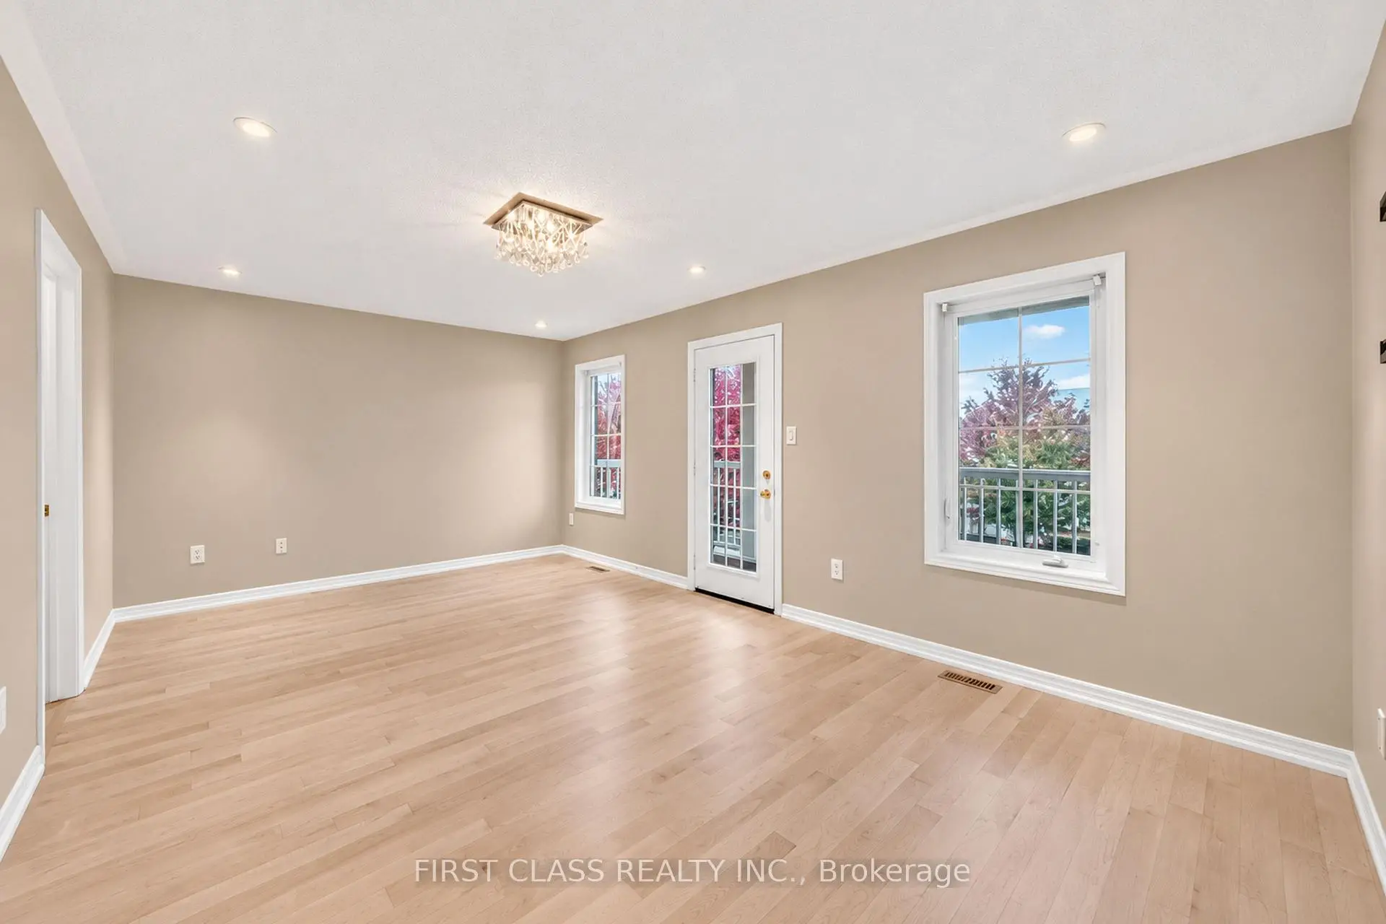
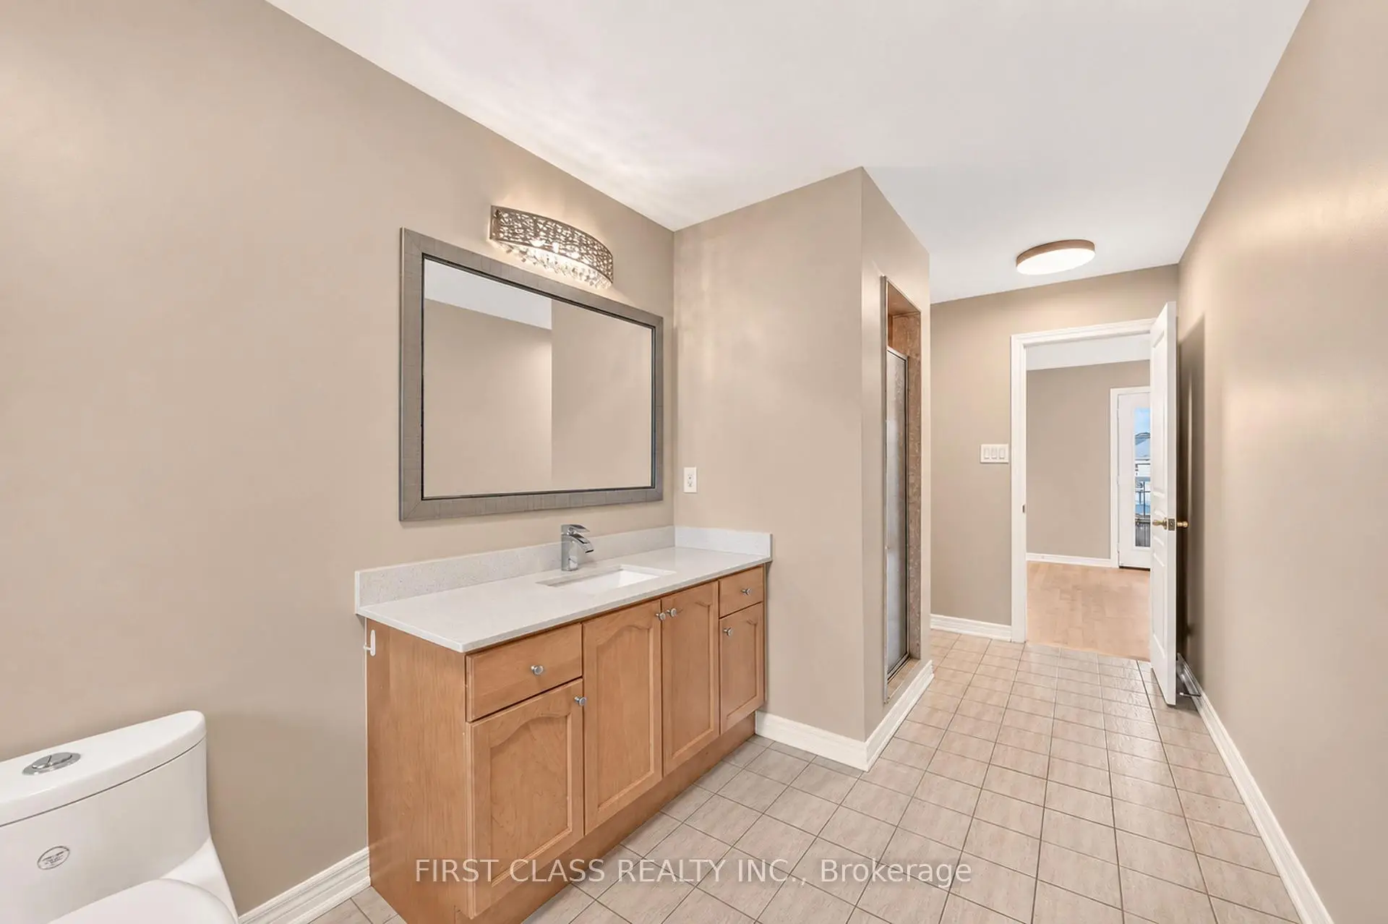
| Primary B | 5.49x3.53 | 4 Pc Ensuite, Walk-In Closet(s), W/O To Porch |
|
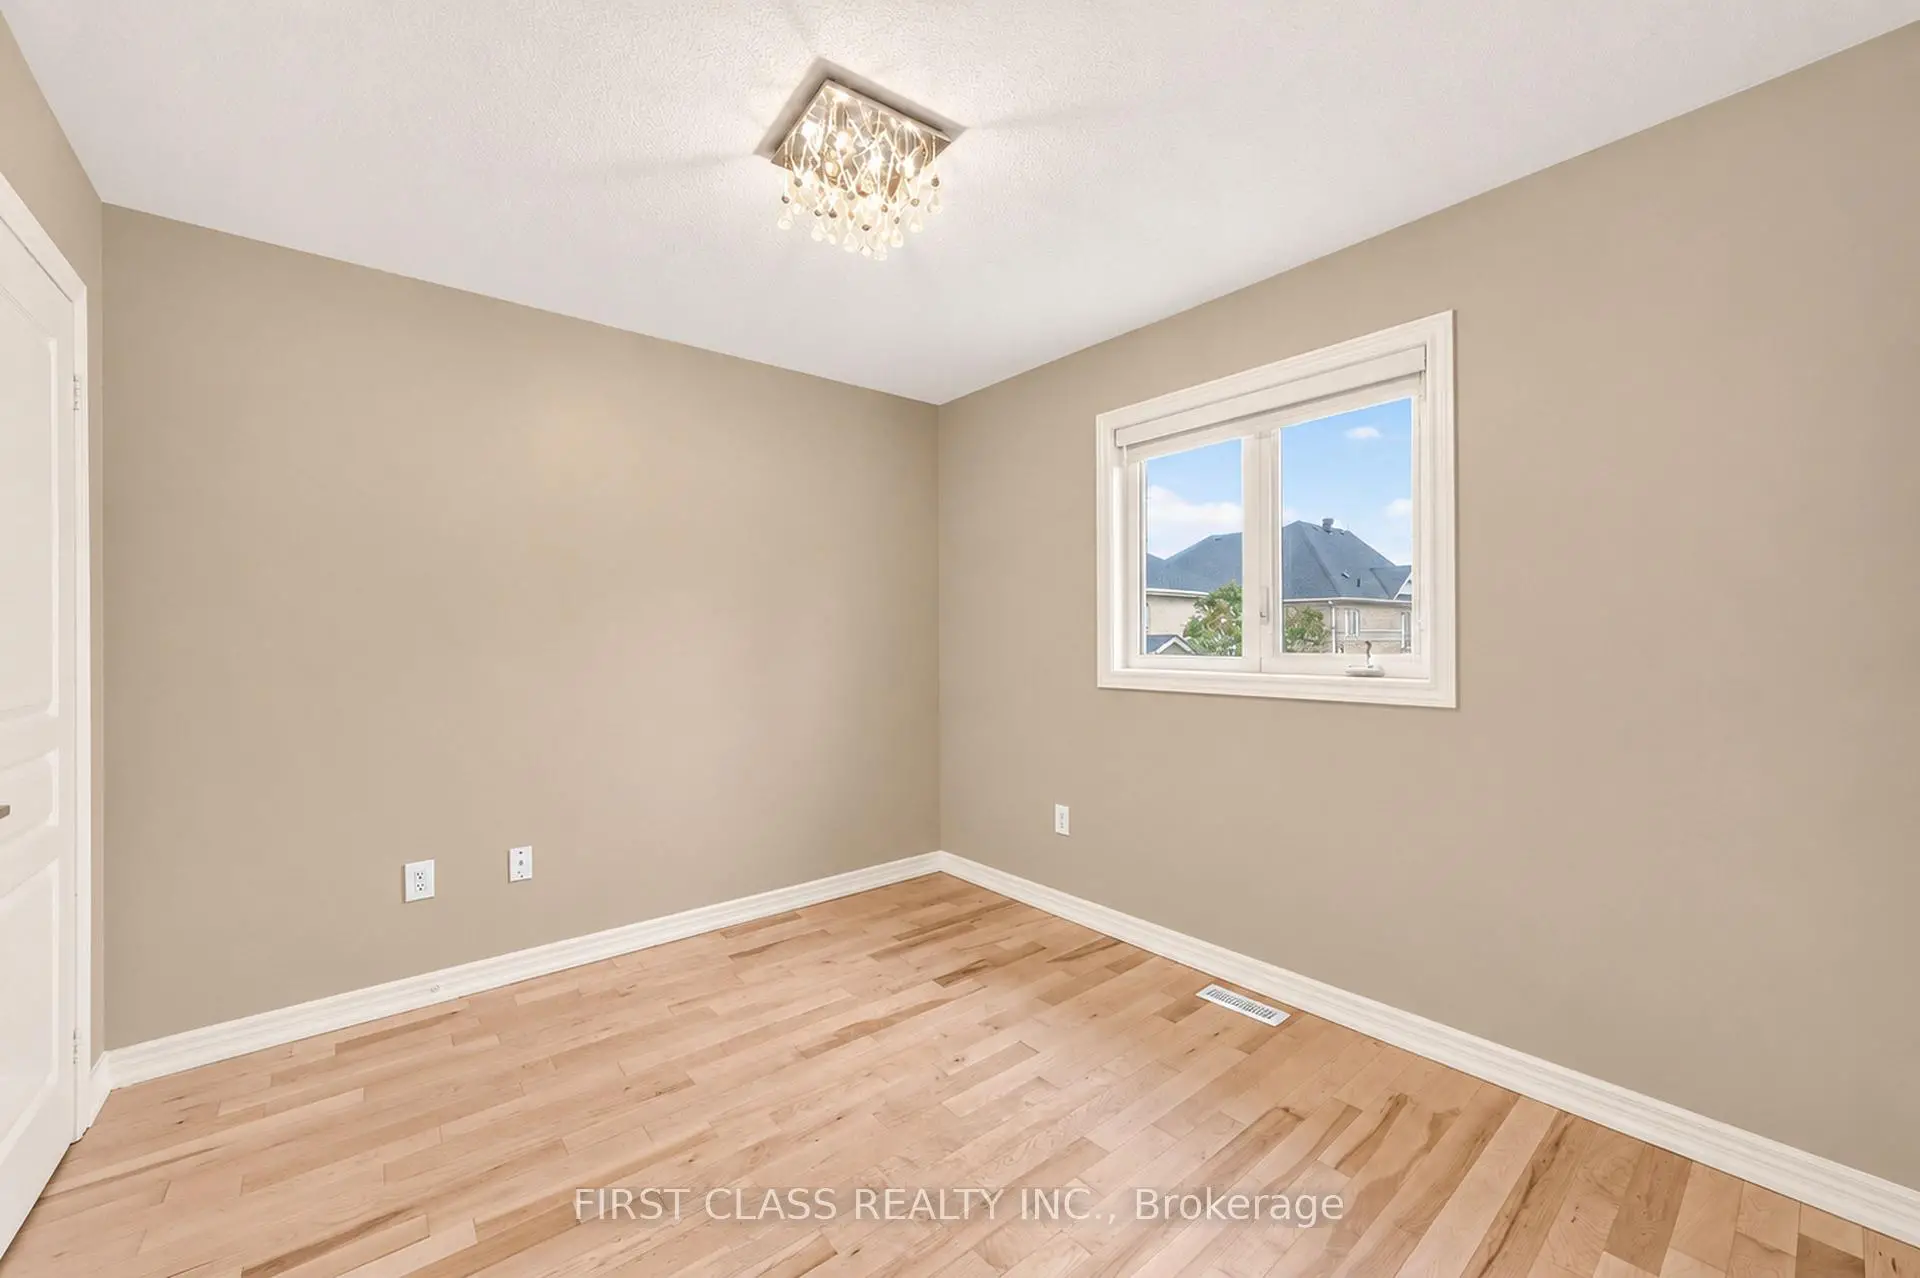
| 2nd Br | 4.75x3.53 | Window, South View, Hardwood Floor |
|
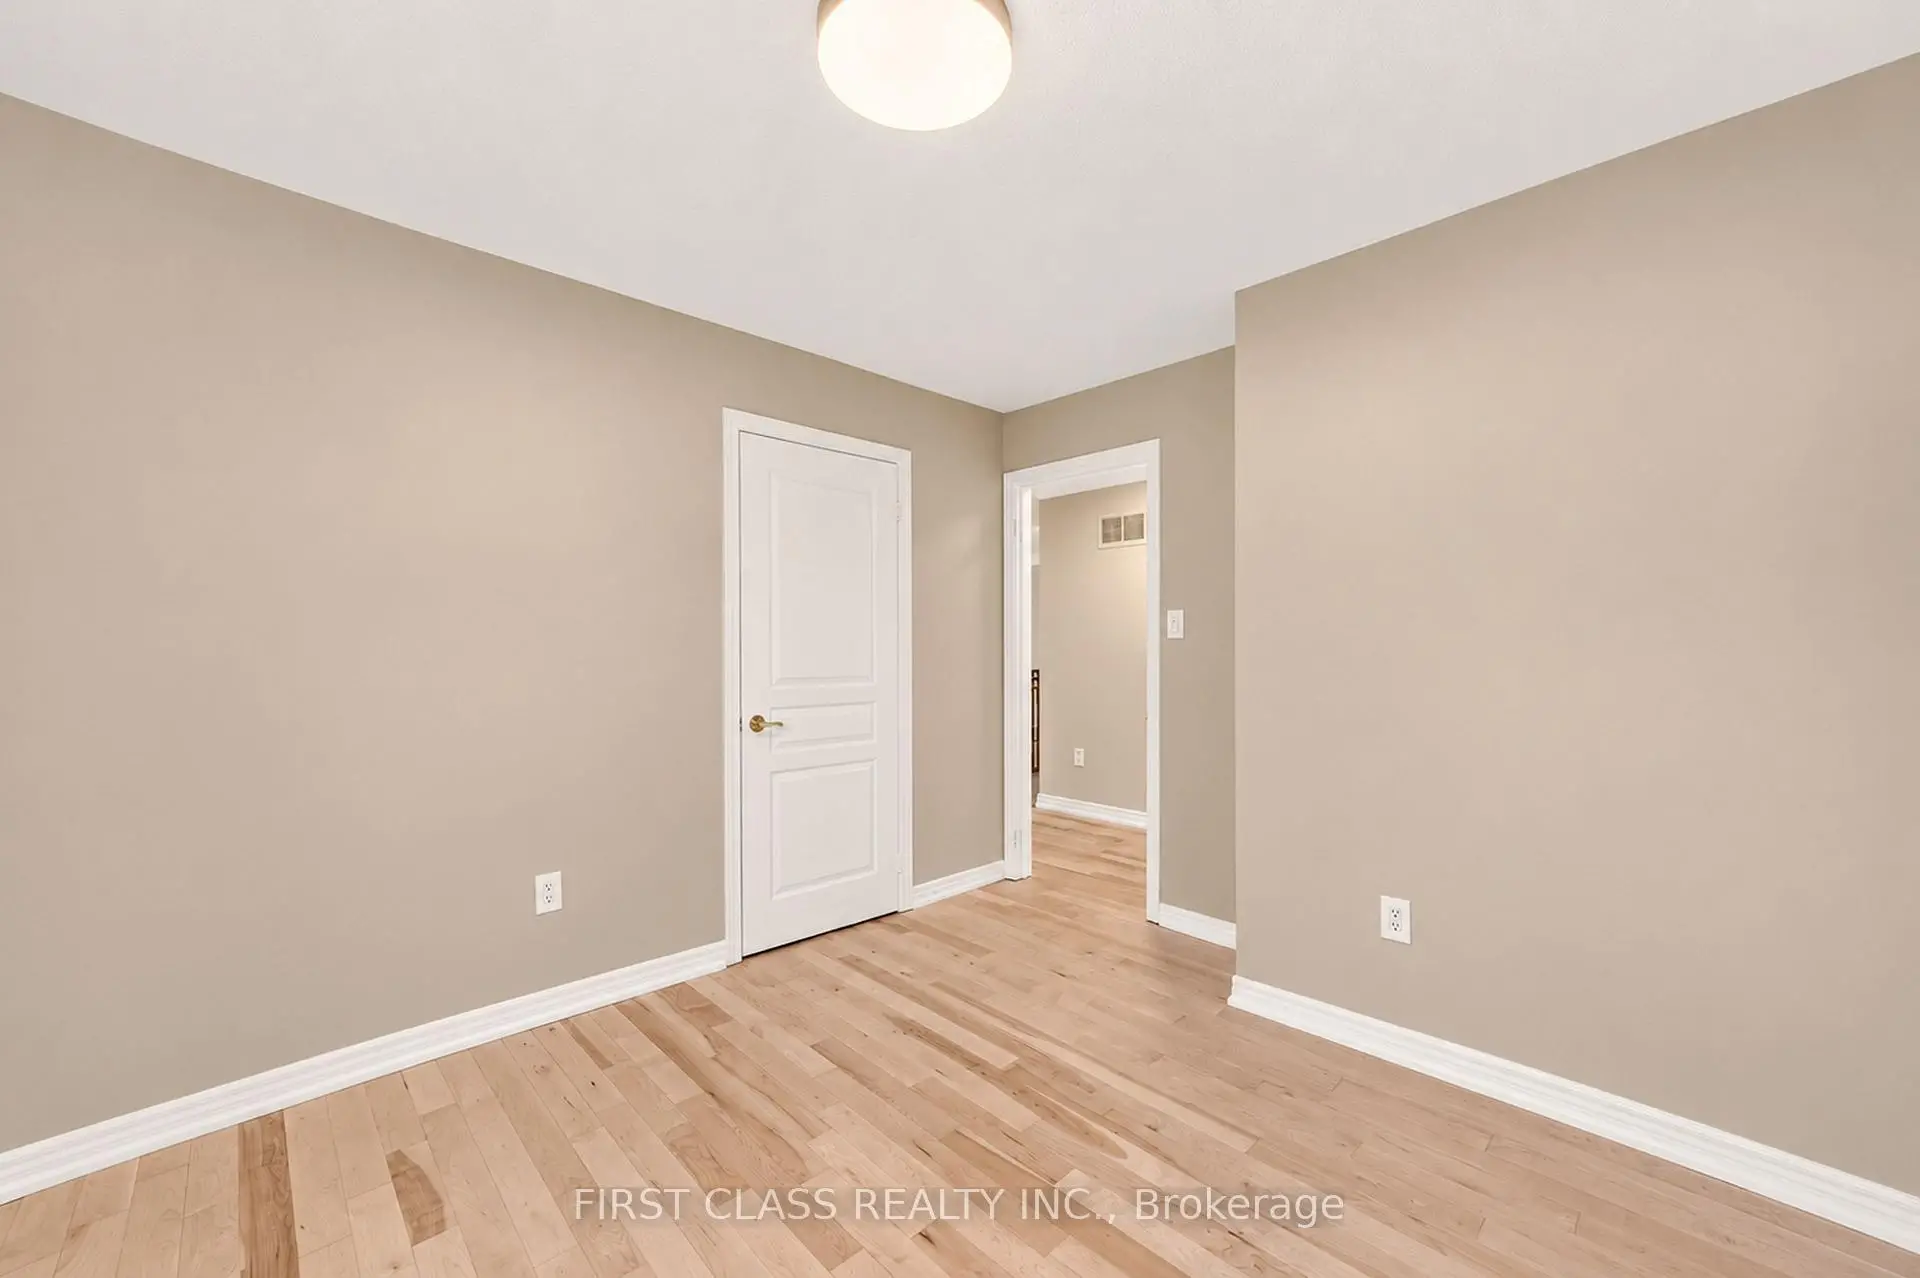
| 3rd Br | 3.33x3.02 | Closet, Hardwood Floor, Large Window |
|
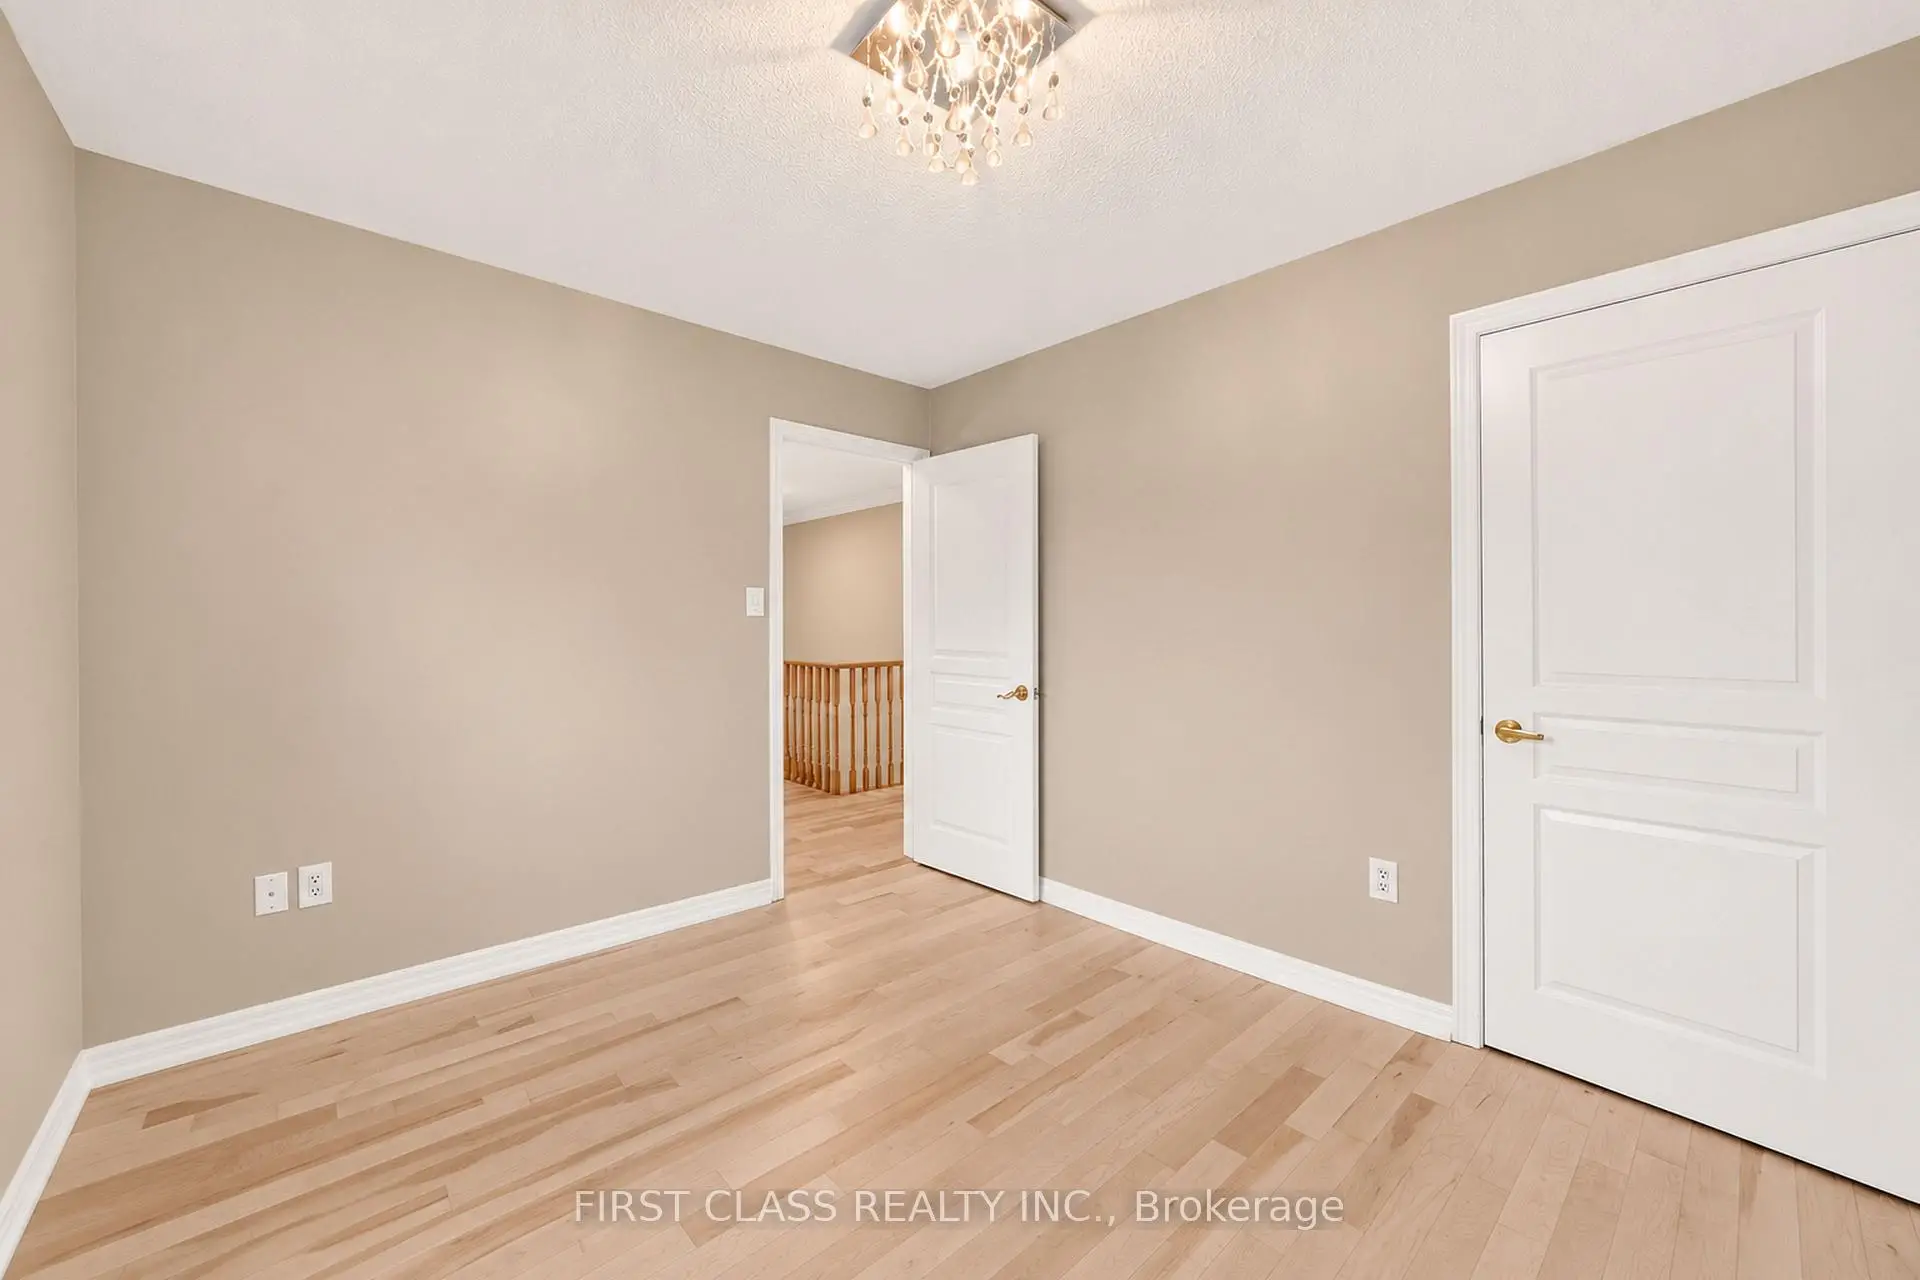
| 4th Br | 3.33x2.90 | Hardwood Floor, Picture Window, Closet |
|
| Common Rm | 3.56x2.54 | Window, Eat-in Kitchen, Pot Lights |
|
| Br | 2.87x2.24 | Closet, Hardwood Floor, Window |
| Bathroom | Pieces | Level | |
|---|---|---|---|
| 2xBaths | 4 pcs | Upper |
|
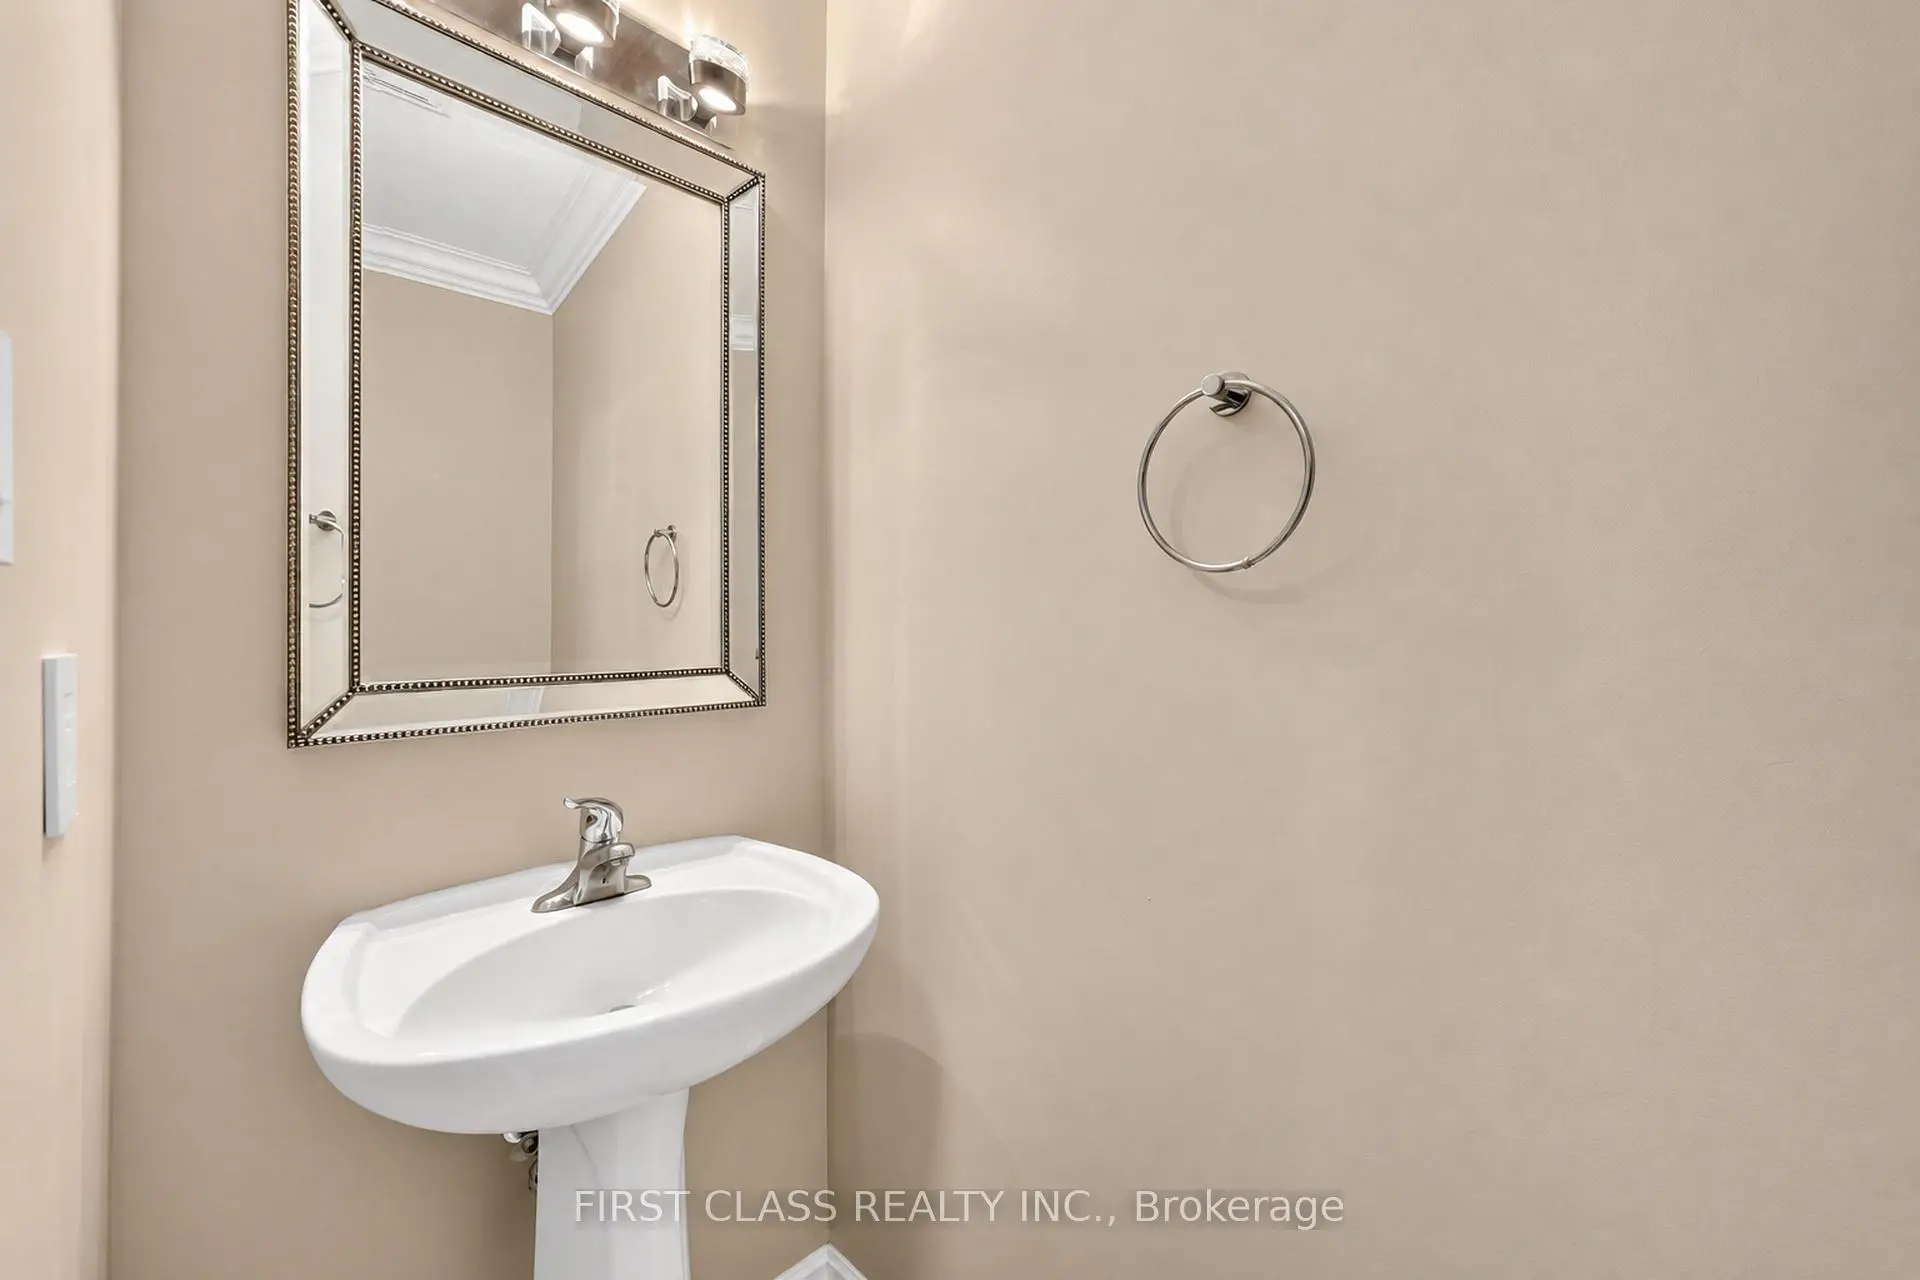
| 1xBath | 2 pcs | Main |
|
| 1xBath | 3 pcs | Basement |
Property Summary
Located close to the intersection of Box Grove By-pass and 14th Avenu, 4 Hawkweed Manr is a 4+1 bedrooms 4 washrooms Detached. The unit has a Double Attached Parking Spaces. The property basement is not finished. The property has many nice features including Central Vacuum. Living Room Rm, Dinning Room Rm, Family Room Rm, Kitchen, Breakfast Room and Laundry are on the Main floor.Home Market Analysis
For Sale
For Lease
Comparable home values have decreased 9% compared with the same period last year.
Rent levels have decreased 8.6% compared with the same period last year.
How This Home Compares
Local Area Profile
This property is located in a predominantly owner-occupied residential area with housing made up primarily of detached homes. Approximately 42% of residents hold a bachelor's degree or higher, while about 19% have a college credential. The large majority of local commuters travel by car.
School Information
Elementary Schools
-
Catholic French Immersion school
Rank: 808 out of 3022 (Score: 7.1)Distance to school: 5.7 km (~17 min drive) -
Catholic Gifted program school
Rank: 963 out of 3022 (Score: 6.9)Distance to school: 5.0 km (~15 min drive) Secondary Schools
-
Catholic Home school
Rank: 41/746 (Score: 8.6) 5 year average: 42/746 (Score: 8.1)Distance to school: 4.8 km (~14 min drive) -
Catholic AP program school
Rank: 67/746 (Score: 8.2) 5 year average: 152/746 (Score: 7.3)Distance to school: 4.5 km (~14 min drive) -
Rank: 67/746 (Score: 8.2) 5 year average: 152/746 (Score: 7.3)Distance to school: 4.5 km (~14 min drive)