Victoria Square, Markham, L6C 1J5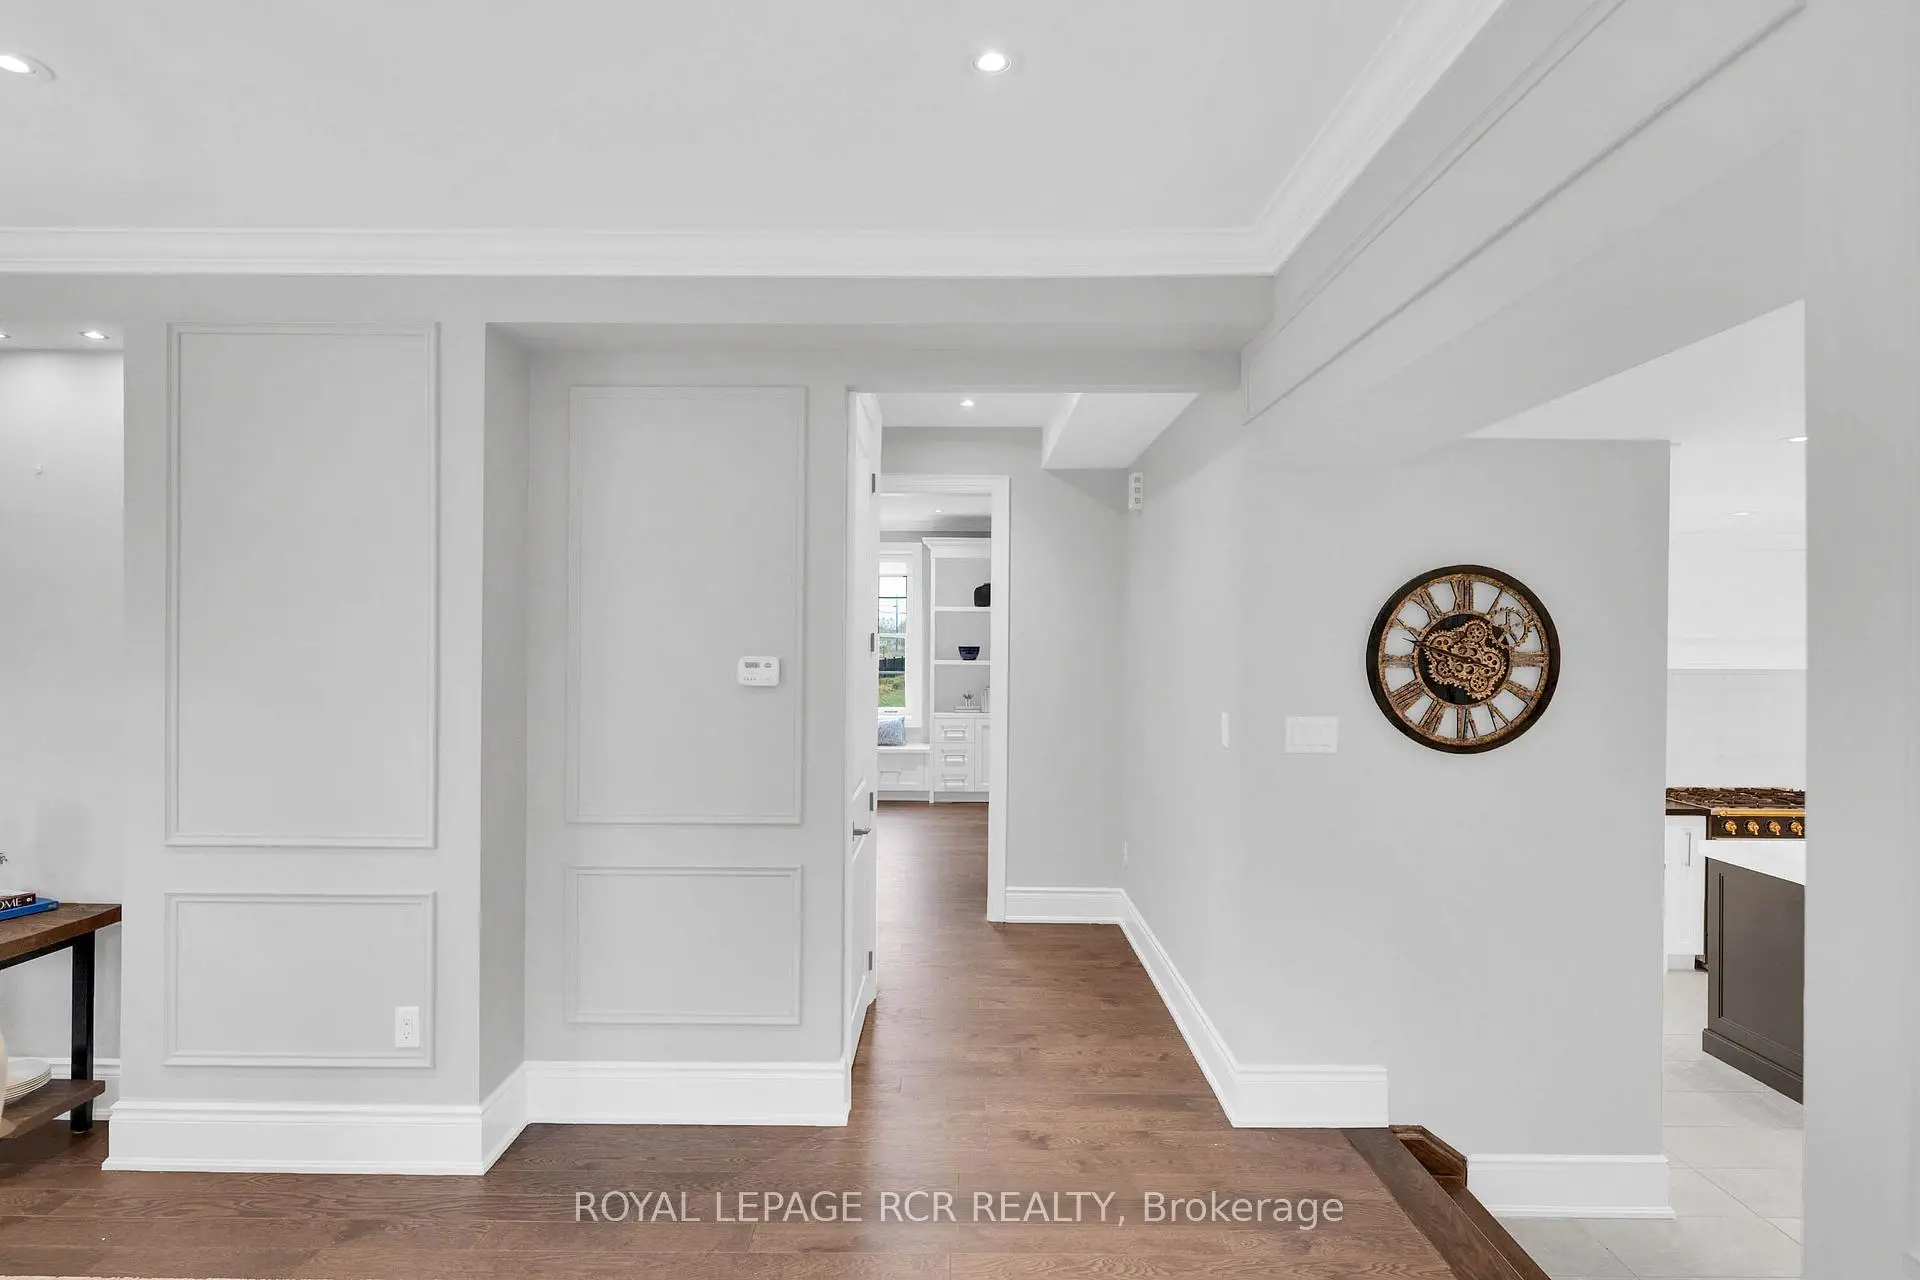

Description
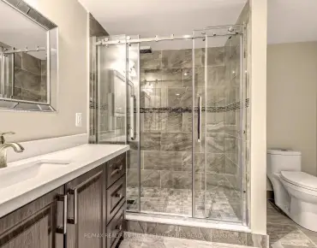
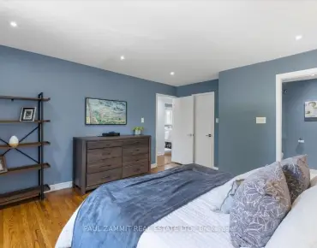
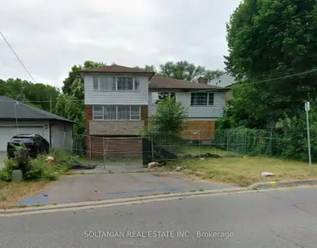
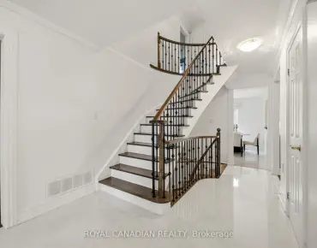
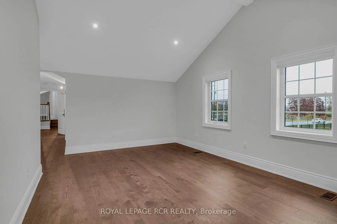
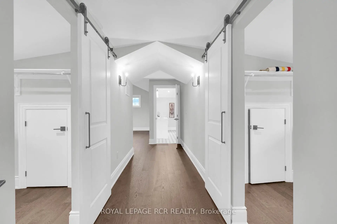
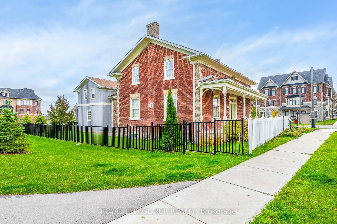
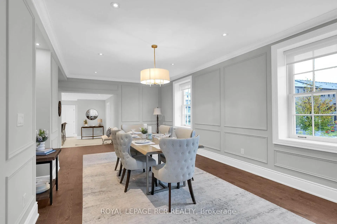
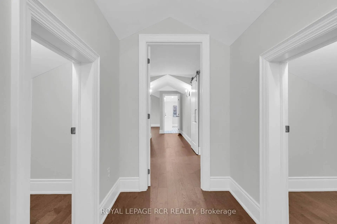
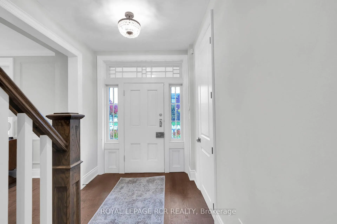
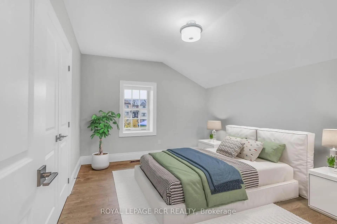
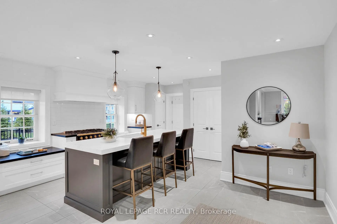
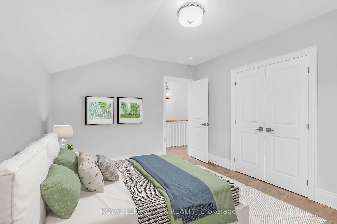
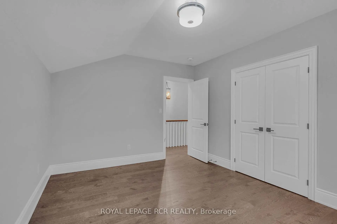
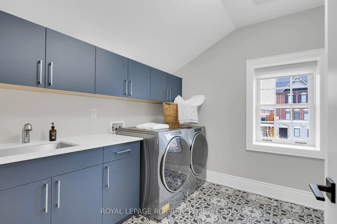
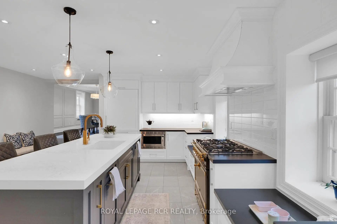
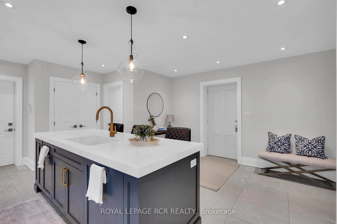
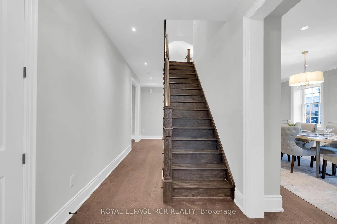
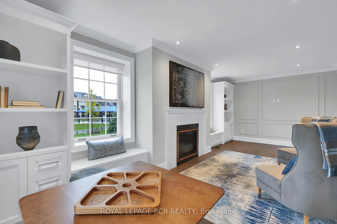
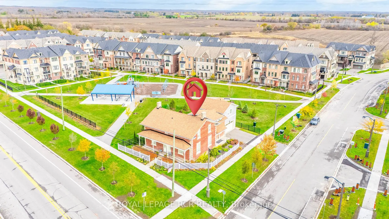
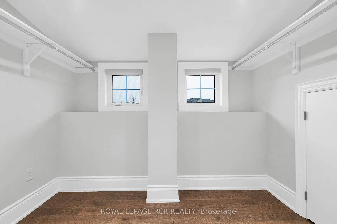
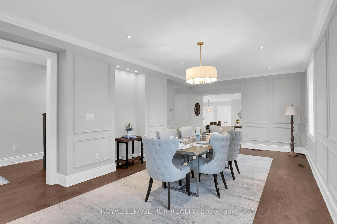
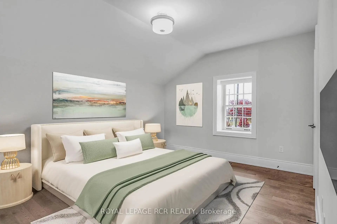
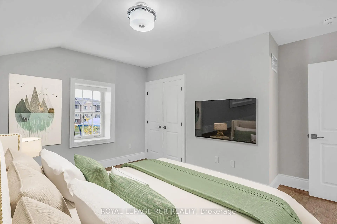
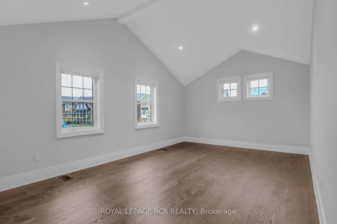
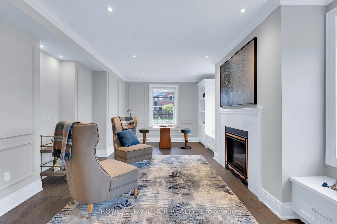
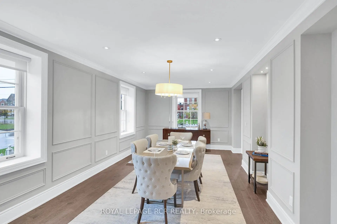
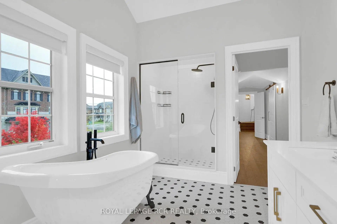
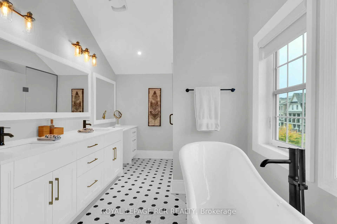
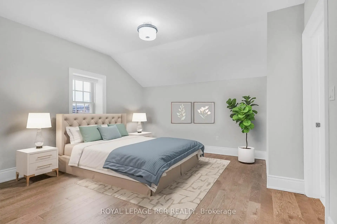
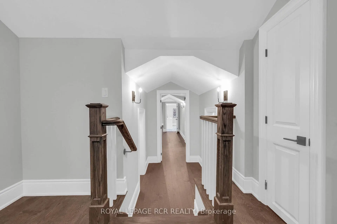
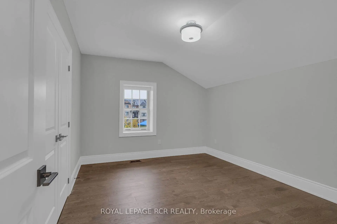
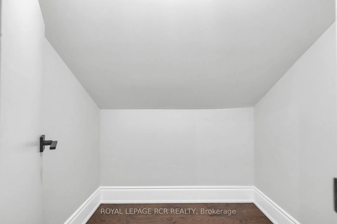
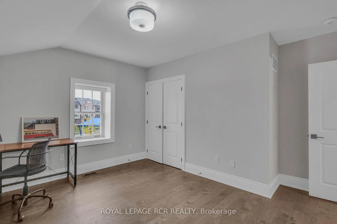
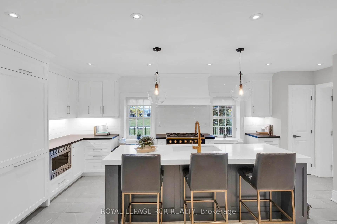
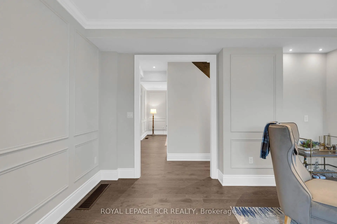
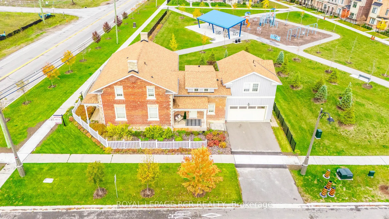
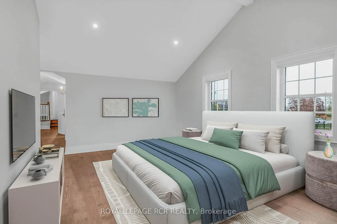
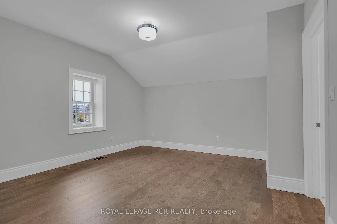
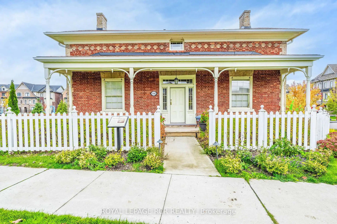
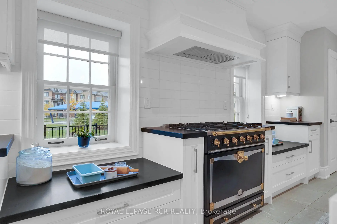
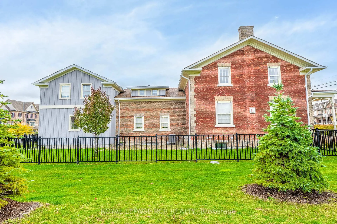
WELCOME to a rare and compelling blend of historic charm and modern luxury at 10961 Victoria Square Blvd. This remarkable heritage property has been thoughtfully reimagined through a complete, ground-up rebuild. The original historic facade has been carefully preserved, while an enitrely new home has been created behind it. The result is a distinctive residence that offers the character of a historic exterior paired with the comfort, functionality, and refined finishes of contemporary design. Step inside and you'll notice the deep window sills and high ceilings right away. Crown moulding, substantial trim and high baseboards throughout add to the charm of days gone by, while plenty of windows fill the home with natural light. Spacious rooms offer comfortable retreats with abundant storage and charming arthitectural nooks. The eat-in kitchen is the true hub of the home - a chef-inspired, light-filled space overlooking the park. Equipped with all the bells and whistles, including dedicated baking stations, it is the perfect place for family and friends to naturally gather. Out front, a white picket fence and excellent curb appeal make a warm first impression. The neighbourhood is welcoming and family-friendly. Victoria Square Public School is just a short walk away, and amenities including Costco, Parks, and the Victoria Square community centre are only minutes from your door. Quick access to Highway 404 and nearby YRT routes makes commuting easy. Right behind the home, a park extends your outdoor space and gives children the perfect place to play. This home offers more than a beautiful residence - it offers a special corner of Victoria Square, thoughtfully brought into the present.
Features
- Facing: West

- Bedrooms: 4

- Bathrooms: 3

- Garages: 2

- Kitchens: 1

Details
- Lot size: 18.26 x 27.41 Feet

- Space: 3000-3500

- Tax: $ 8602.38

- N14088850

- Listing contracted with: ROYAL LEPAGE RCR REALTY
| Room | Size(M) | Description | |
|---|---|---|---|
| Kitchen | 6.77x5.14 | Eat-in Kitchen, Breakfast Bar, B/I Appliances |
|
| Dining Rm | 7.58x4.00 | Hardwood Floor, Crown Moulding, Pot Lights |
|
| Living Rm | 7.58x4.29 | B/I Bookcase, Gas Fireplace, Overlooks Park |
|
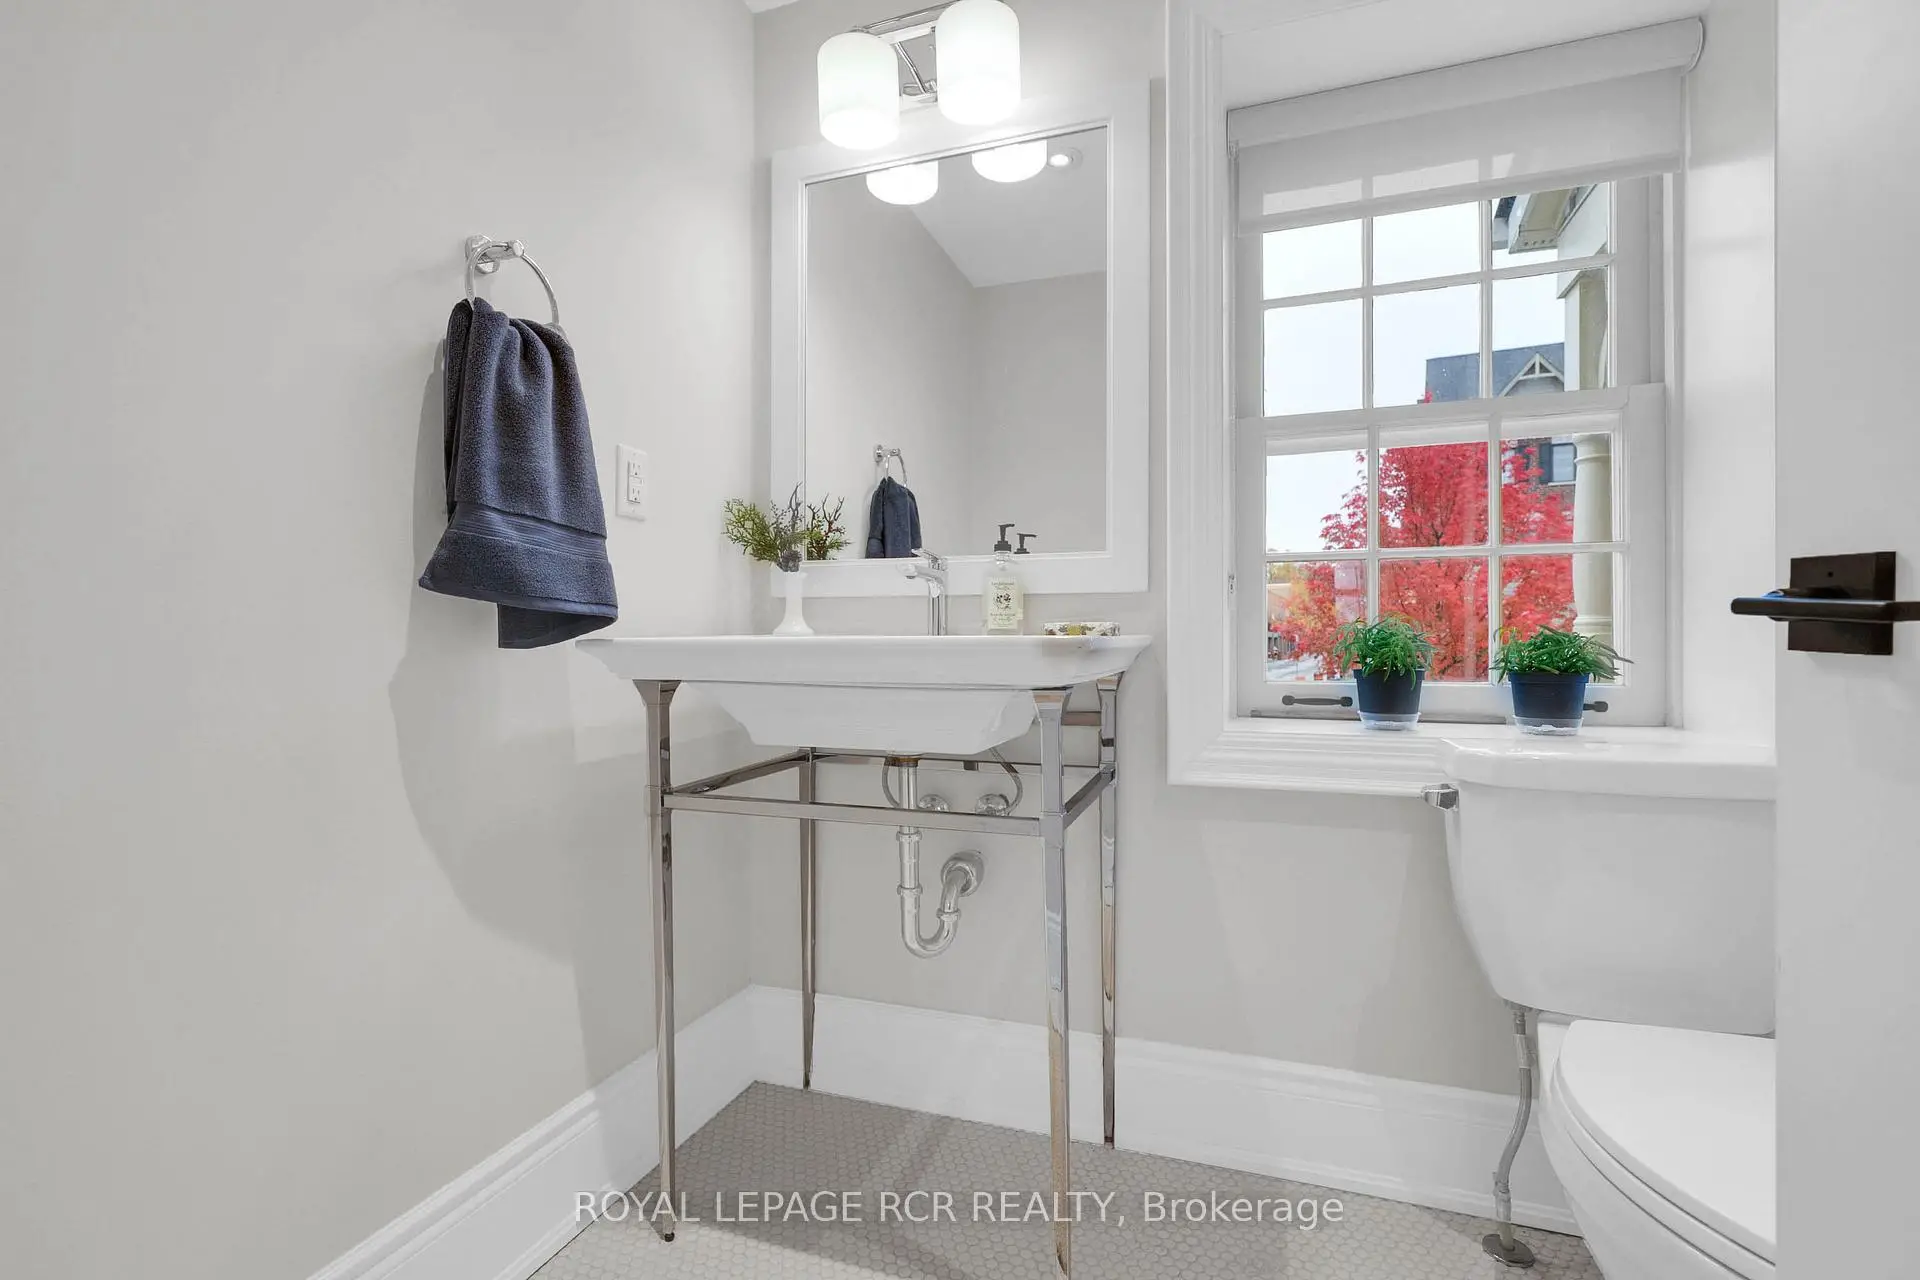
| Bath | 0.00x0.00 | 2 Pc Bath, Crown Moulding, Pot Lights |
|
| Primary B | 5.79x4.81 | 5 Pc Ensuite, His and Hers Closets, Vaulted Ceiling(s) |
|
| 2nd Br | 4.23x4.13 | 3 Pc Ensuite, Double Closet, Pot Lights |
|
| 3rd Br | 4.23x3.34 | Overlooks Park, Double Closet, Pot Lights |
|
| 4th Br | 4.51x4.03 | Overlooks Park, Double Closet, Pot Lights |
|
| Bath | 0.00x0.00 | 3 Pc Bath, Stained Glass, Separate Shower |
|
| Bath | 0.00x0.00 | 5 Pc Ensuite, Soaking Tub, Separate Shower |
| Bathroom | Pieces | Level | |
|---|---|---|---|
| 1xBath | 2 pcs | Main |
|
| 1xBath | 5 pcs | Second |
|
| 1xBath | 3 pcs | Second |
Property Summary
Located close to the intersection of Elgin Mills and Victoria Squar, 10961 Victoria Square Blvd is a 4 bedrooms 3 washrooms Detached. The unit has a Double Attached Parking Spaces. The property has many nice features including Water Heater Owned, Storage, In-Law Capability, Carpet Free, Built-In Oven and Auto Garage Door Remot. Kitchen, Dinning Room Rm, Living Room Rm and Bath are on the Main floor.Home Market Analysis
For Sale
For Lease
Comparable home values have increased 3.9% compared with the same period last year.
Rent levels have remained relatively stable compared with the same period last year.
How This Home Compares
Local Area Profile
This property is located in an area with a high level of homeownership with a mix of detached homes and townhouses. Approximately 46% of residents hold a bachelor's degree or higher, while about 19% have a college credential. Driving is the primary commuting method for nearly all local commuters.
School Information
Elementary Schools
-
Home schoolRank: 751 out of 3022 (Score: 7.2)Distance to school: 0.4 km (~7 min walk)
-
French Immersion school
Rank: 751 out of 3022 (Score: 7.2)Distance to school: 0.4 km (~7 min walk) -
Rank: 751 out of 3022 (Score: 7.2)Distance to school: 1.5 km (~27 min walk)
Secondary Schools
-
Home schoolRank: 77/746 (Score: 8.1) 5 year average: 76/746 (Score: 7.8)Distance to school: 2.1 km (~6 min drive)
-
Rank: 12/746 (Score: 9.2) 5 year average: 10/746 (Score: 8.9)Distance to school: 5.3 km (~16 min drive)
-
AP program school
Rank: 67/746 (Score: 8.2) 5 year average: 109/746 (Score: 7.5)Distance to school: 7.5 km (~22 min drive) -
Home school
Rank: 9/746 (Score: 9.4) 5 year average: 8/746 (Score: 8.9)Distance to school: 4.8 km (~15 min drive)