Cedarwood, Markham, L3S 0E8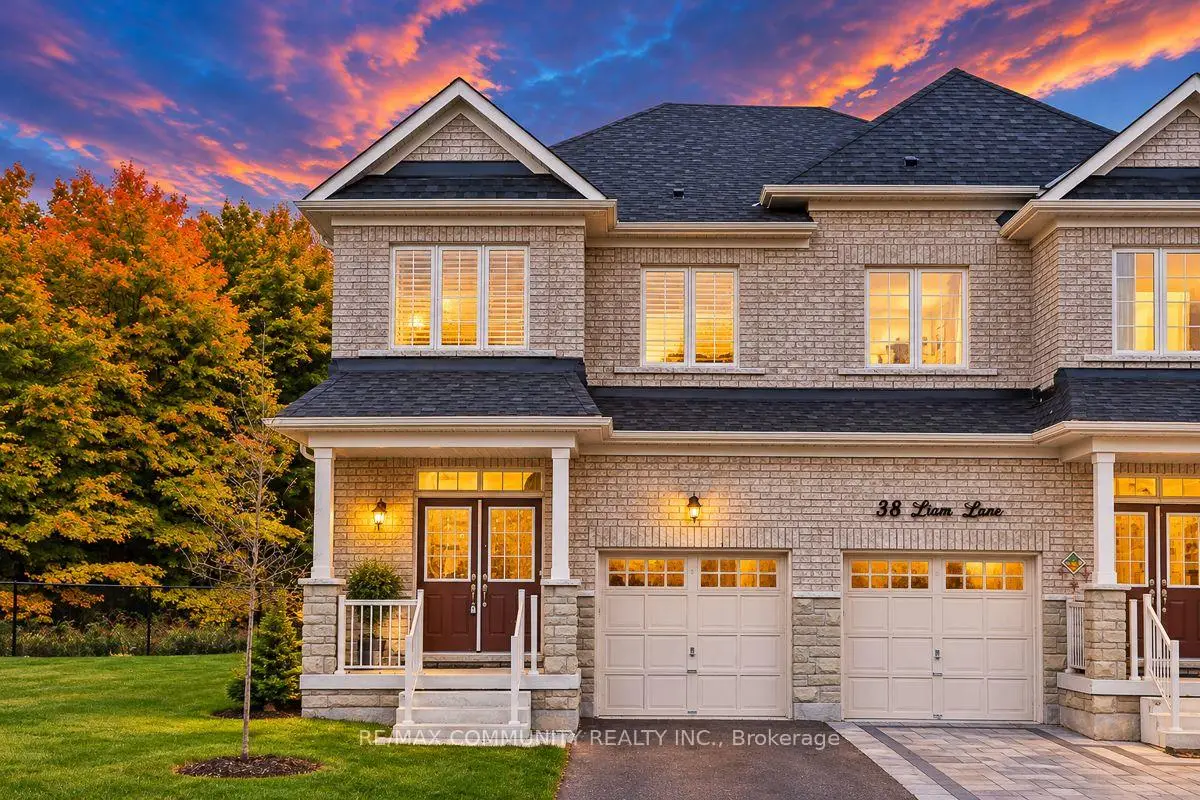

Description
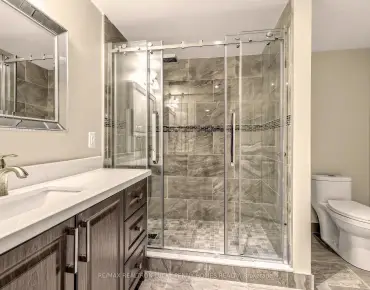
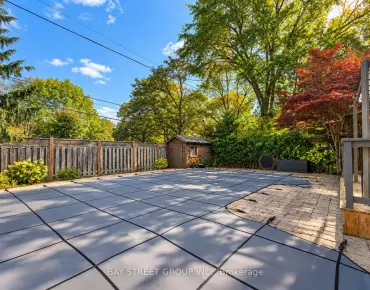
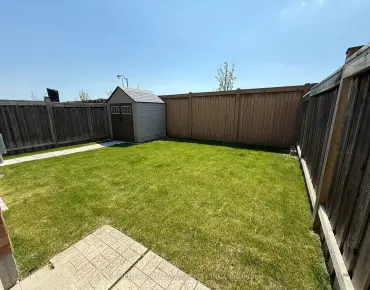
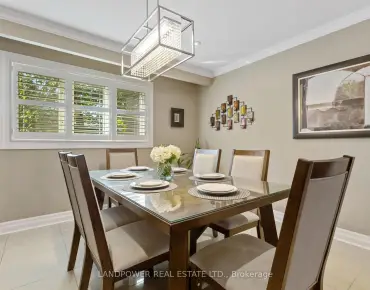
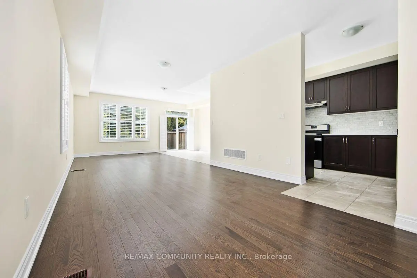
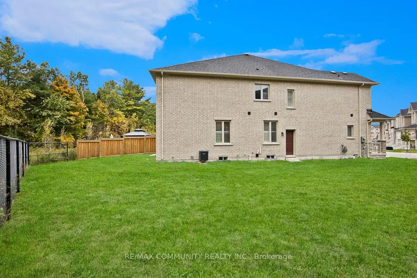
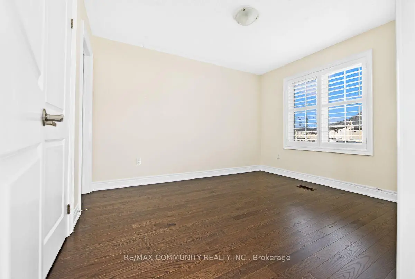
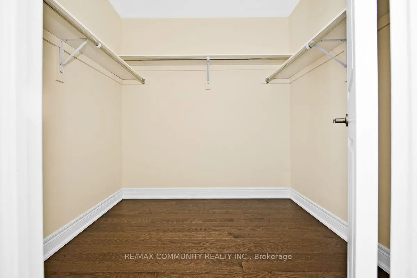
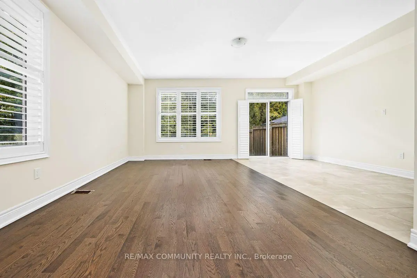
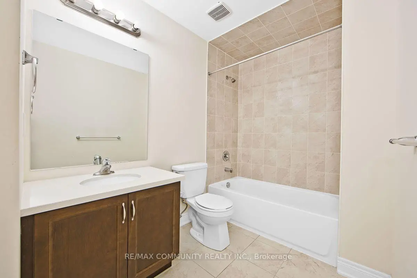
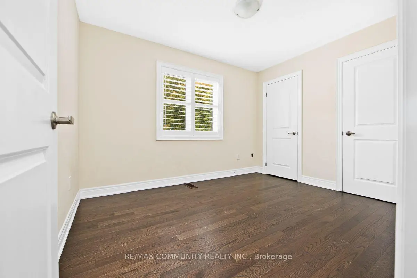
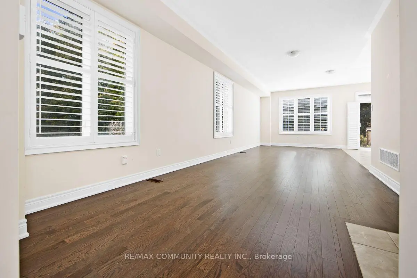
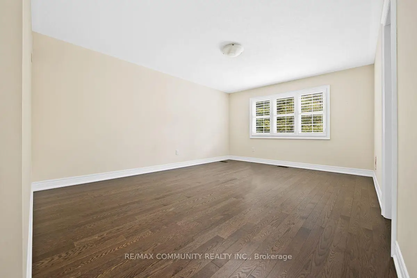
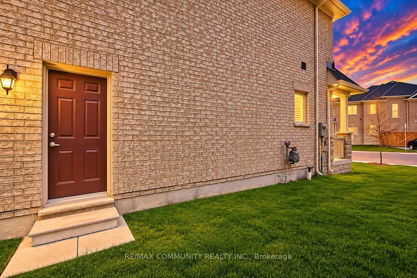
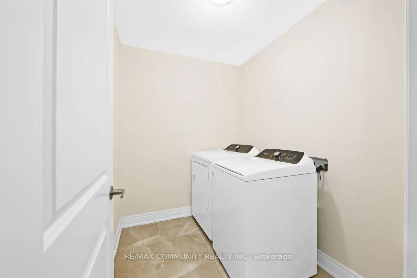
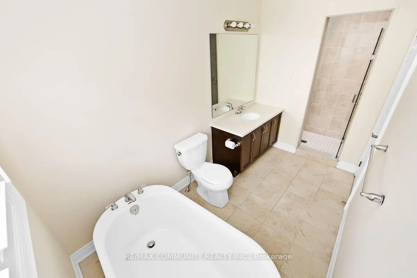
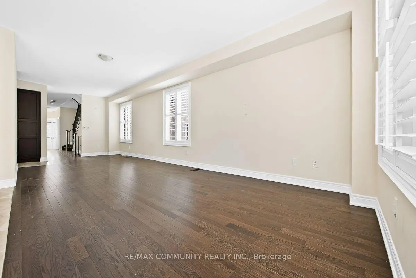
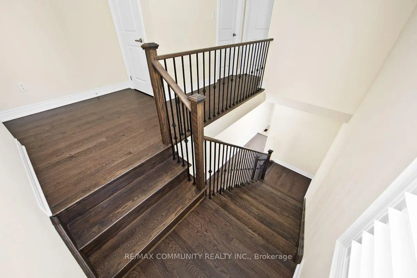
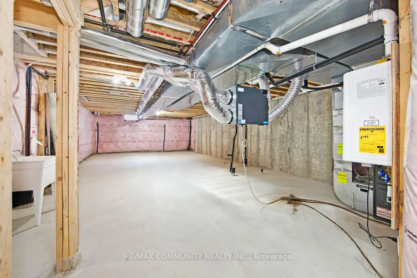
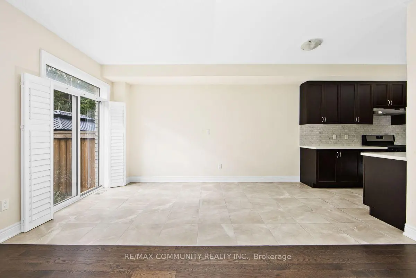
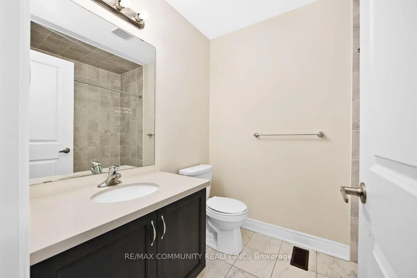
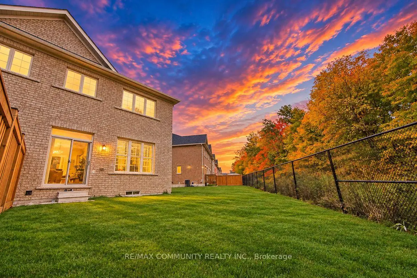
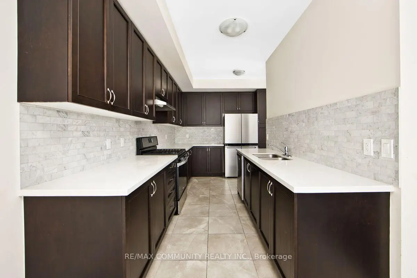
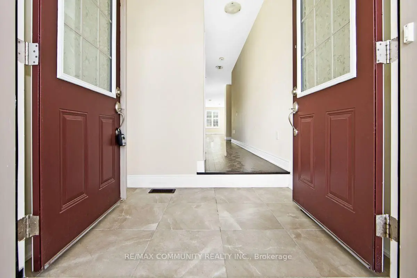
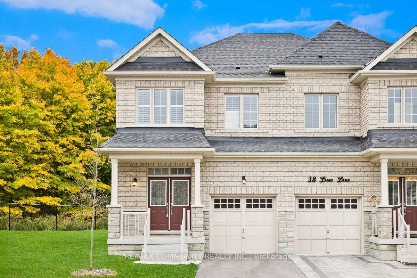
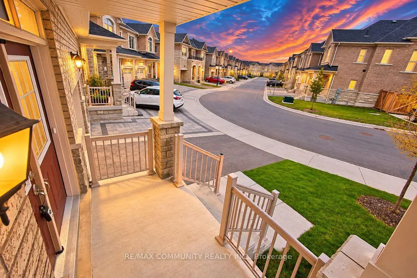
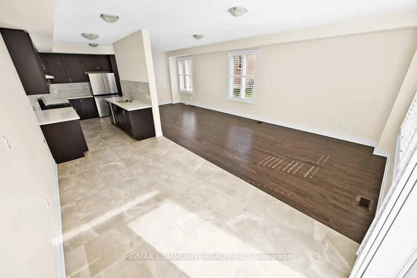
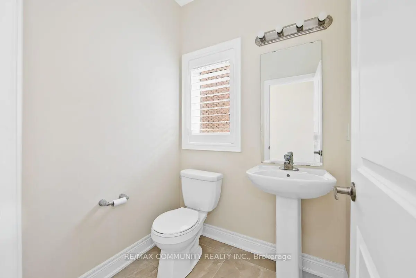
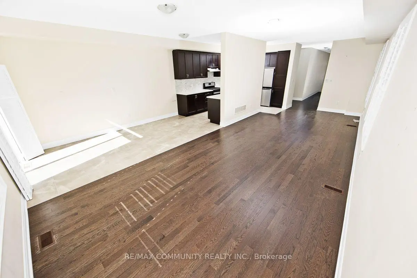
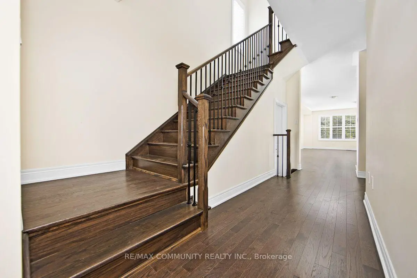
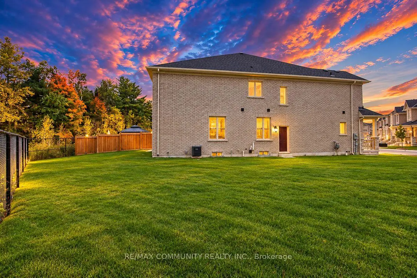
Welcome to this Beautiful 4 BEDROOM, 4 BATHROOM, PREMIUM RAVINE LOT Semi-Detached Home, Located in Markham's Prestigious Cedarwood Community! This MOVE-IN Ready Home Offers Carpet-Free Living, a Bright Open-Concept Layout, Abundant Natural Light, and Elegant Solid Wood California Shutters. Step Inside to Discover Spacious Living, Family, and Dining Areas Perfect for Everyday Living and Entertaining, Overlooking the Private Backyard. The Stylish Kitchen Features Quartz Countertops, Ceramic Backsplash and Stainless Steel Appliances. Enjoy the Added Convenience of Main Floor Laundry and a Dedicated Mudroom Area to Keep Busy Family Life Organized. The Upper Level Features Four Spacious Bedrooms, Including a Primary Suite with a 5-Piece Ensuite and Large Walk-In Closet, Plus a Second Bedroom with Its Own 4-Piece Ensuite. The SEPARATE ENTRANCE Open Basement Offers Endless Possibilities to Create Additional Living Space, a Recreation Room, Home Gym, In-Law Suite or Basement Apartment. Conveniently Located Near TOP-RATED Schools such as USCA Academy International Private School, Markham Gateway PS, Ellen Fairclough PS, as well as Major Retailers such as Costco, Walmart, Canadian Tire, Home Depot, and Major Banks. This property is Ideal for Families and Professionals Alike. Beautifully Maintained. DON'T MISS THE OPPORTUNITY TO MAKE THIS GEM YOUR OWN!
Features
- Facing: West

- Bedrooms: 4

- Bathrooms: 4

- Garages: 1

- Kitchens: 1

Details
- Lot size: 18.93 x 106.10 Feet

- Space: 2000-2500

- Tax: $ 6225.00

- N14086972

- Listing contracted with: RE/MAX COMMUNITY REALTY INC.
| Room | Size(M) | Description | |
|---|---|---|---|
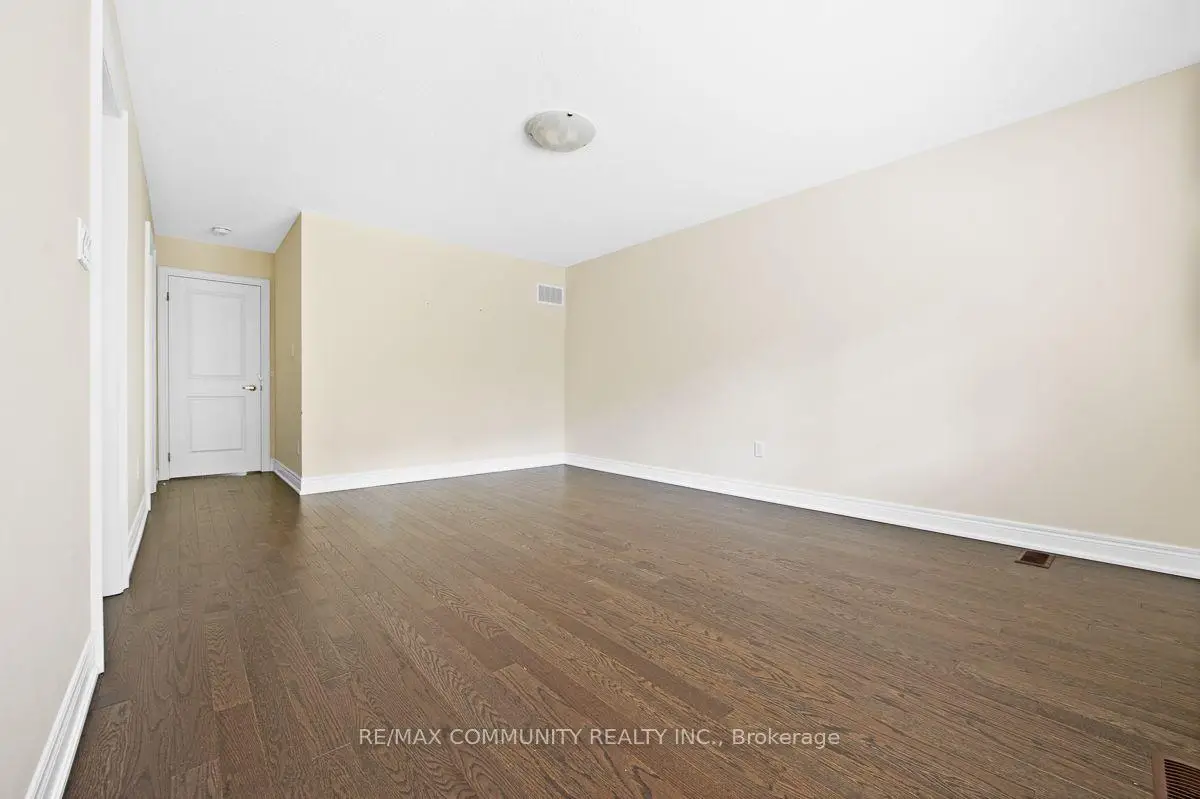
| Living Rm | 4.41x3.35 | Hardwood Floor, Combined w/Family, Open Concept |
|
| Family Rm | 4.72x3.35 | Hardwood Floor, Combined w/Living, Open Concept |
|
| Dining Rm | 4.72x2.43 | Tile Floor, Combined w/Kitchen, Overlooks Backyard |
|
| Kitchen | 4.41x2.43 | Tile Floor, Stainless Steel Appl, Quartz Counter |
|
| Primary B | 4.97x3.81 | Hardwood Floor, 5 Pc Ensuite, Walk-In Closet(s) |
|
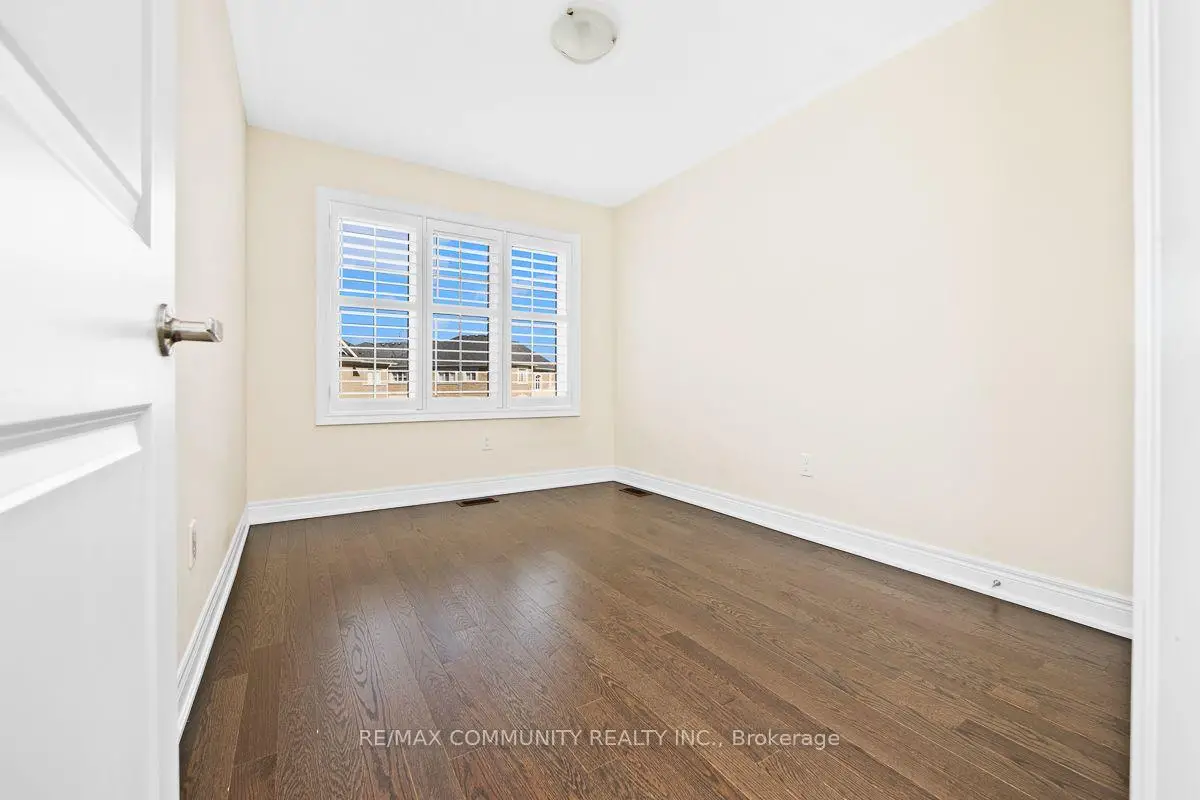
| 2nd Br | 3.35x2.69 | Hardwood Floor, Double Closet, California Shutters |
|
| 3rd Br | 3.35x3.00 | Hardwood Floor, 4 Pc Ensuite, California Shutters |
|
| 4th Br | 3.53x2.63 | Hardwood Floor, Large Closet, California Shutters |
| Bathroom | Pieces | Level | |
|---|---|---|---|
| 1xBath | 2 pcs | Main |
|
| 1xBath | 5 pcs | Second |
|
| 1xBath | 4 pcs | Second |
|
| 1xBath | 4 pcs | Second |
Property Summary
Located close to the intersection of Markham Rd. & Steeles Ave. E, 40 Liam Ln is a 4 bedrooms 4 washrooms Semi-Detached. The unit has a Single Built-In Parking Space. The property has many nice features including Carpet Free. Living Room Rm, Family Room Rm, Dinning Room Rm and Kitchen are on the Main floor.Home Market Analysis
For Sale
For Lease
Comparable home values have decreased 11% compared with the same period last year.
Rent levels have remained relatively stable compared with the same period last year.
How This Home Compares
Local Area Profile
This property is located in a predominantly owner-occupied residential area with a mix of detached homes and apartments and condominiums. Approximately 44% of residents hold a bachelor's degree or higher, while about 17% have a college credential. The large majority of local commuters travel by car.
School Information
Elementary Schools
-
Holding schoolRank: 626 out of 3022 (Score: 7.4)Distance to school: 0.3 km (~6 min walk)
-
French Immersion school
Rank: 433 out of 3022 (Score: 7.8)Distance to school: 2.5 km (~7 min drive) -
Rank: 231 out of 3022 (Score: 8.3)Distance to school: 6.5 km (~20 min drive)
-
Rank: 808 out of 3022 (Score: 7.1)Distance to school: 3.6 km (~11 min drive)
-
Catholic Gifted program school
Rank: 963 out of 3022 (Score: 6.9)Distance to school: 6.3 km (~19 min drive) Secondary Schools
-
AP program school
Rank: 163/746 (Score: 7.3) 5 year average: 70/746 (Score: 7.8)Distance to school: 2.0 km (~36 min walk) -
Rank: 52/746 (Score: 8.4)Distance to school: 5.2 km (~16 min drive)
-
Arts program school
Rank: 24/746 (Score: 8.9) 5 year average: 9/746 (Score: 8.9)Distance to school: 7.7 km (~23 min drive) -
Rank: 16/746 (Score: 9.1) 5 year average: 41/746 (Score: 8.2)Distance to school: 5.1 km (~15 min drive)
-
Catholic Home school
Rank: 41/746 (Score: 8.6) 5 year average: 42/746 (Score: 8.1)Distance to school: 2.9 km (~9 min drive) -
Rank: 67/746 (Score: 8.2) 5 year average: 152/746 (Score: 7.3)Distance to school: 5.5 km (~17 min drive)
-
Rank: 67/746 (Score: 8.2) 5 year average: 152/746 (Score: 7.3)Distance to school: 5.5 km (~17 min drive)