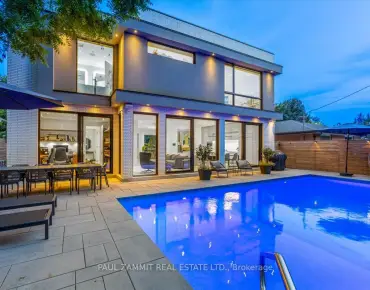
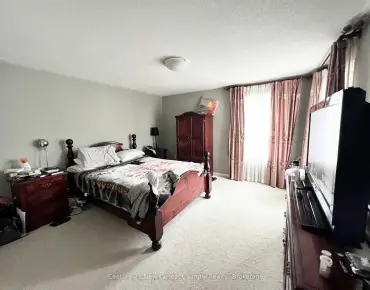
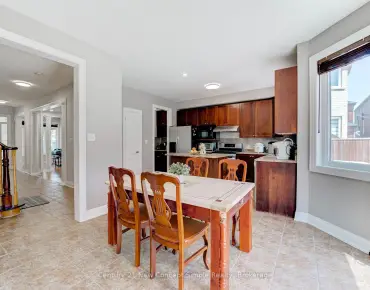
Rural Markham, Markham, L6C 3M2

Description
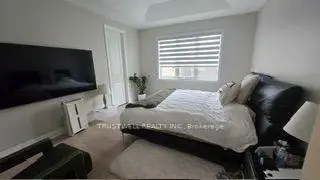
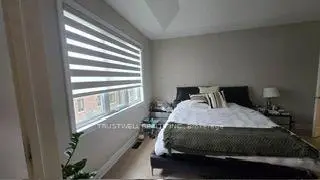
Mattamy Homes The Sky (G30K), Modern (MO) floor plan shows a 4-bedroom, 2-storey layout with ground-floor great room, dining room, kitchen and den; upper-floor laundry; and an unfinished basement with 3-piece bathroom rough-in. Plan illustrates an attached garage, tray ceiling in primary bedroom, and pantry. Dimensions based on builder plans and are approximate. Buyer and buyer agent to verify all measurements, features, installed options, property details and actual condition. Architectural options may differ from as-built construction.
Features
- Facing: West

- Bedrooms: 4

- Bathrooms: 4

- Garages: 1

- Kitchens: 1

Details
- Lot size: 30.02 x 90.22 Feet

- Space: 2000-2500

- Tax: $ 1044.37

- N14084710

- Listing contracted with: TRUSTWELL REALTY INC.
| Room | Size(M) | Description | |
|---|---|---|---|
| Great Rm | 5.54x4.04 | Fireplace, Coffered Ceiling(s) |
|
| Dining Rm | 3.53x3.61 | Open Concept |
|
| Kitchen | 3.17x3.20 | Breakfast Bar, Pantry |
|
| Den | 2.13x3.71 | Separate Rm |
|
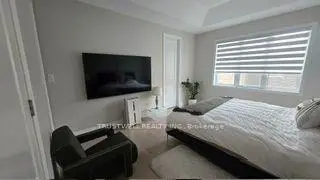
| Primary B | 3.81x4.67 | 4 Pc Ensuite, Walk-In Closet(s) |
|
| 2nd Br | 3.15x3.20 | Closet |
|
| 3rd Br | 3.05x3.35 | Closet |
|
| 4th Br | 3.56x3.05 | Irregular Rm |
| Bathroom | Pieces | Level | |
|---|---|---|---|
| 2xBaths | 4 pcs | Second |
|
| 1xBath | 3 pcs | Second |
|
| 1xBath | 2 pcs | Ground |
Property Summary
Located close to the intersection of Elgin Mills Rd E and Woodbine, 4 Greenridge Cres is a 4 bedrooms 4 washrooms Detached. The unit has a Single Attached Parking Space. The property has many nice features including None. Great Room, Dinning Room Rm, Kitchen and Den are on the Ground floor.Home Market Analysis
For Sale
For Lease
Comparable home values have increased 54% compared with the same period last year.
Rent levels have remained relatively stable compared with the same period last year.
How This Home Compares
Local Area Profile
This property is located in a predominantly owner-occupied residential area with a mix of detached homes and townhouses. Approximately 60% of residents hold a bachelor's degree or higher, while about 17% have a college credential. Driving is the primary commuting method for nearly all local commuters.
School Information
Elementary Schools
-
Catholic French Immersion school
Distance to school: 4.9 km (~15 min drive) -
Catholic Gifted program school
Rank: 1 out of 3022 (Score: 10.0)Distance to school: 4.0 km (~12 min drive) Secondary Schools
-
Catholic Home school
Rank: 6/746 (Score: 9.6) 5 year average: 5/746 (Score: 9.0)Distance to school: 2.9 km (~9 min drive) -
Catholic AP program school
Rank: 89/746 (Score: 8.0) 5 year average: 135/746 (Score: 7.3)Distance to school: 4.8 km (~14 min drive) -
Rank: 67/746 (Score: 8.2) 5 year average: 152/746 (Score: 7.3)Distance to school: 8.0 km (~24 min drive)