Wismer, Markham, L6E 1A8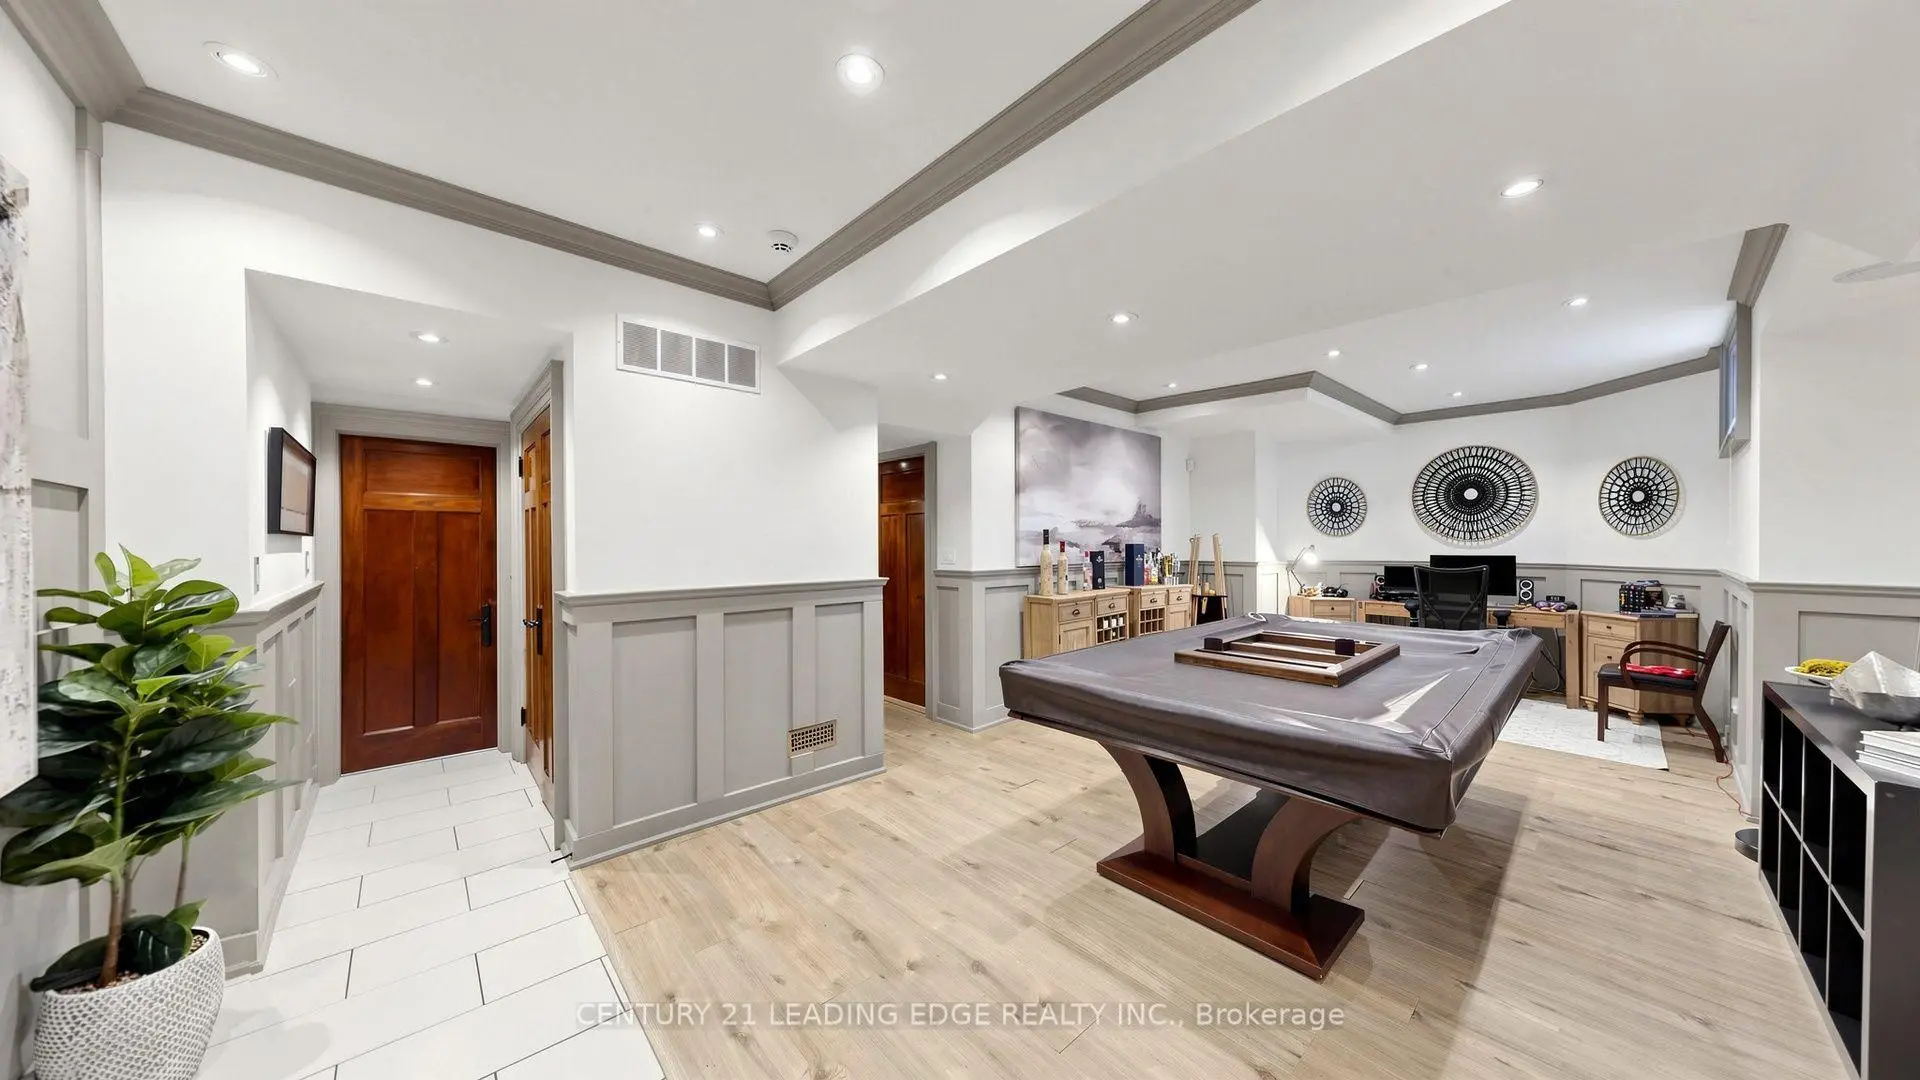

Description
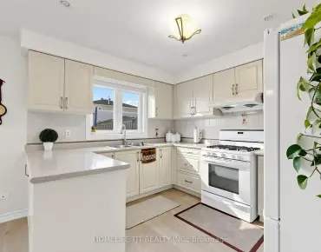
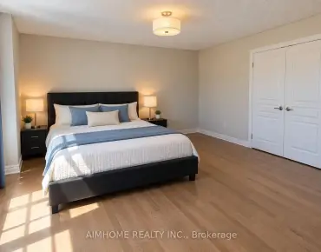
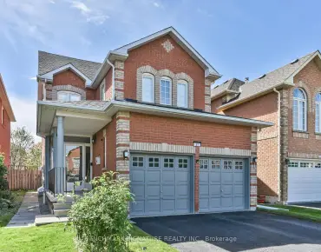
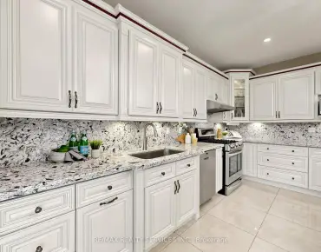
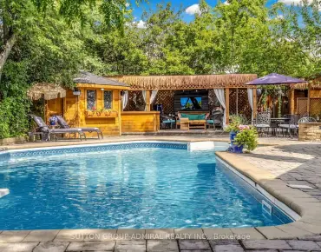
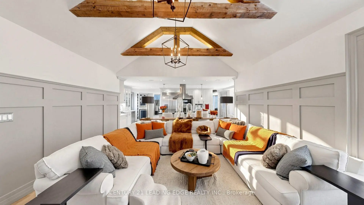
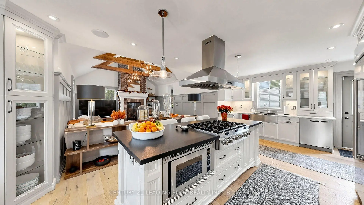
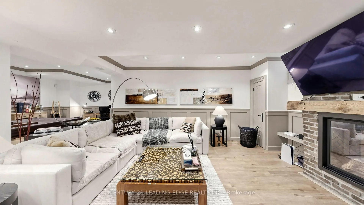
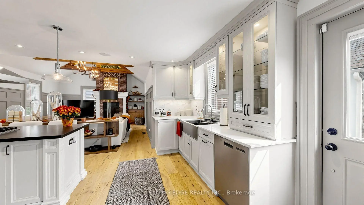
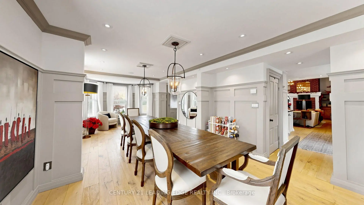
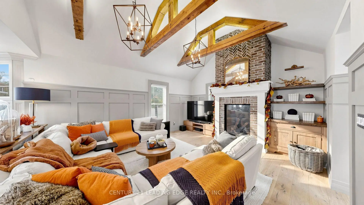
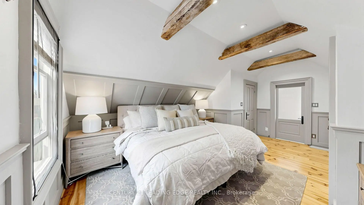
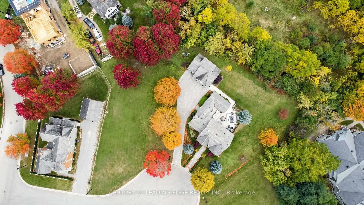
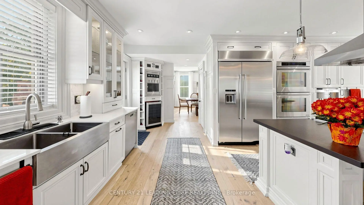
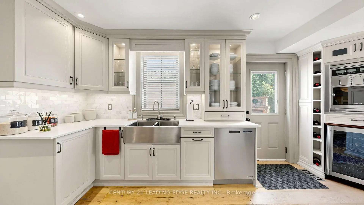
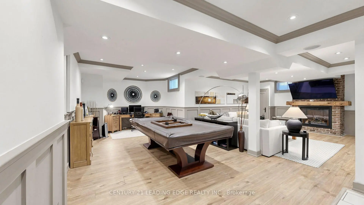
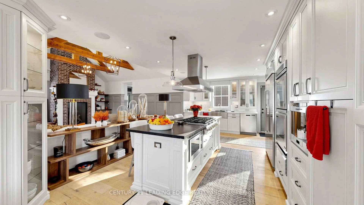
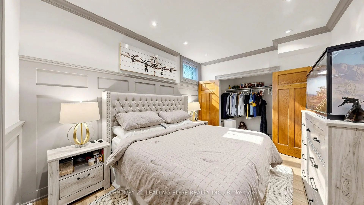
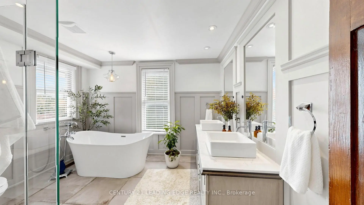
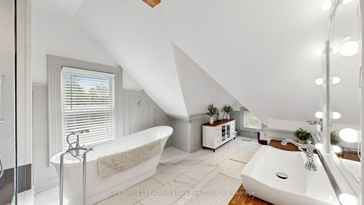
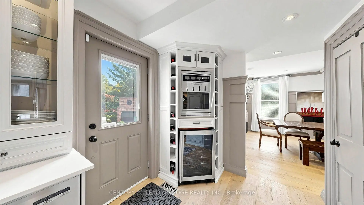
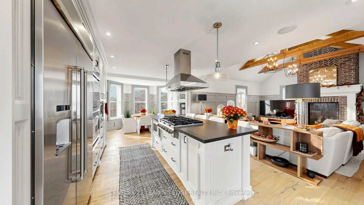
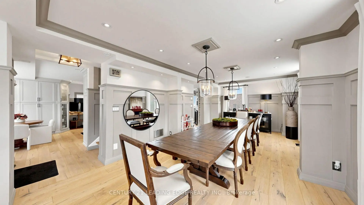
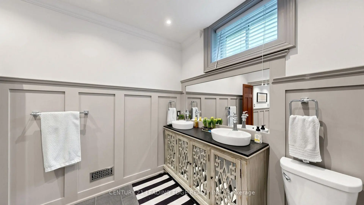
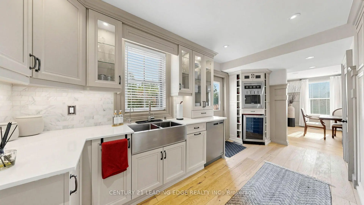
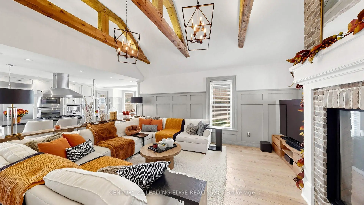
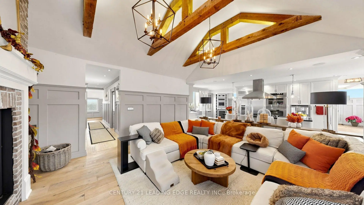
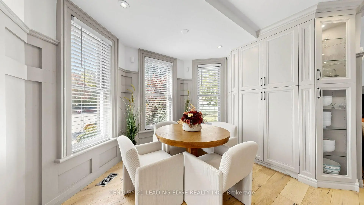
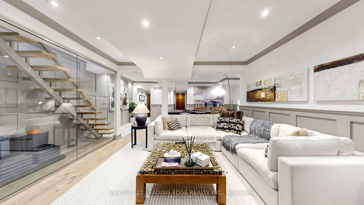
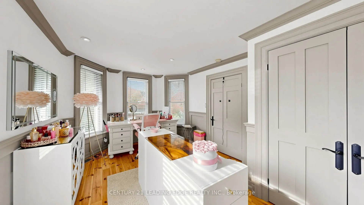
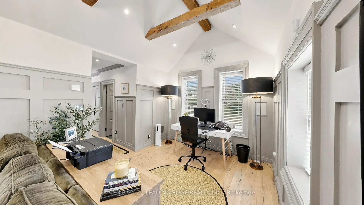
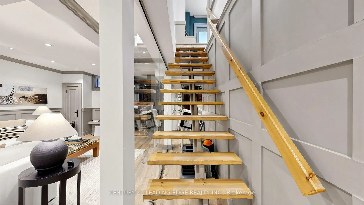
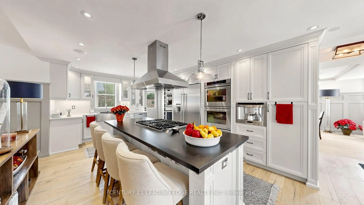
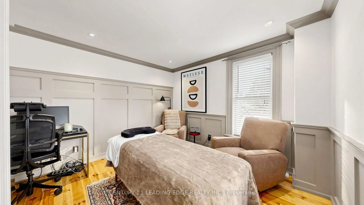
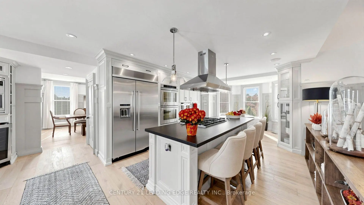
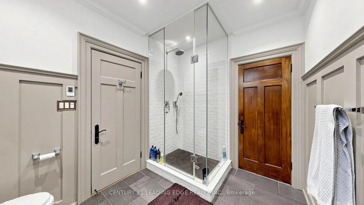
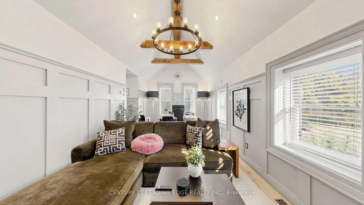
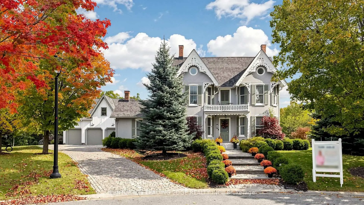
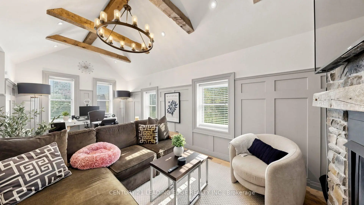
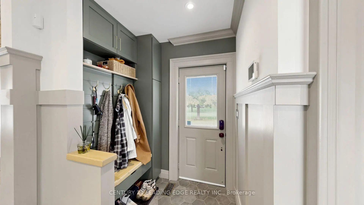
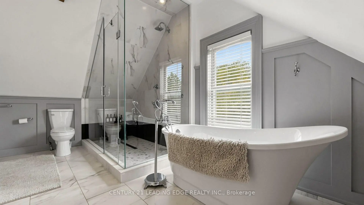
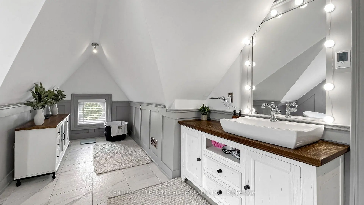
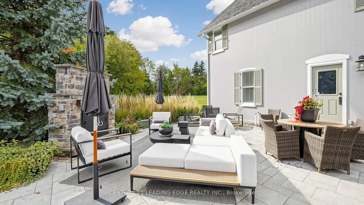
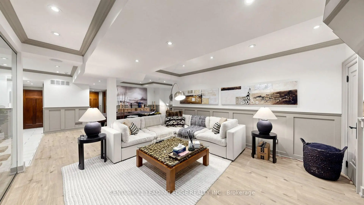
One-of-a-kind Prestigious Heritage Estates. Set on a private cul-de-sac, this custom-built estate sits on approximately half an acre, blending timeless character with contemporary design. Located in this distinguished community, this exceptional home offers generous living spaces, beautiful finishes and a private setting. Inside, hardwood flooring, detailed wainscoting and soaring vaulted ceilings create an elegant yet welcoming atmosphere. The stunning chef's gourmet kitchen overlooks the great room and breakfast area. A separate, oversized dining room is perfect for holiday dinners and special occasions, while three gas fireplaces add warmth and charm throughout the home. The beautifully landscaped backyard features an outdoor kitchen with BBQ, a large stone fireplace and an expansive interlock patio, making it ideal for summer gatherings. A separate three-car garage with a coach house above provides versatile space for a nanny's quarters or home office. Additional features include spa-inspired bathrooms with heated floors, smart home technology, built-in speakers, a Sonos system, security cameras and a cobblestone driveway. The professionally finished lower level offers heated floors, a recreation room, bedroom, four-piece bathroom, fireplace and ample storage. With five bathrooms and plans for a landscape package designed with a future swimming pool and pool house in mind, there is potential to create an even more impressive outdoor retreat. Conveniently located near the GO Station, shopping malls, retail amenities and highly ranked schools, this remarkable property offers space, privacy and convenience in one of Markham Village most distinctive communities.
Features
- Facing: North

- Bedrooms: 4

- Bathrooms: 5

- Garages: 3

- Kitchens: 1

Details
- Lot size: 90.59 x 183.00 Feet

- Space: 2500-3000

- Tax: $ 12504.14

- N14084220

- Listing contracted with: CENTURY 21 LEADING EDGE REALTY INC.
| Room | Size(M) | Description | |
|---|---|---|---|
| Family Rm | 7.00x6.86 | Vaulted Ceiling(s), Gas Fireplace, Panelled |
|
| Great Rm | 5.42x4.63 | Vaulted Ceiling(s), Gas Fireplace, Open Concept |
|
| Kitchen | 8.39x4.95 | Breakfast Area, Centre Island, B/I Appliances |
|
| Breakfast | 3.38x2.90 | Open Concept, Pantry, Wainscoting |
|
| Dining Rm | 8.36x3.80 | Hardwood Floor, Overlooks Frontyard, Wainscoting |
|
| 2nd Br | 3.71x3.49 | Hardwood Floor, Pot Lights, Closet |
|
| 3rd Br | 4.83x3.28 | Hardwood Floor, Bay Window, Large Closet |
|
| 4th Br | 4.59x3.71 | Hardwood Floor, Bay Window, Large Closet |
|
| Primary B | 7.26x5.64 | Hardwood Floor, 5 Pc Ensuite, Double Closet |
|
| Recreatio | 8.01x5.35 | Gas Fireplace, Panelled, Glass Doors |
|
| 5th Br | 3.88x3.01 | 4 Pc Bath, Walk-In Closet(s), Wainscoting |
|
| Loft | 5.97x4.52 | Vaulted Ceiling(s), Sliding Doors, 2 Pc Bath |
| Bathroom | Pieces | Level | |
|---|---|---|---|
| 1xBath | 5 pcs | Third |
|
| 1xBath | 5 pcs | Second |
|
| 1xBath | 4 pcs | Basement |
|
| 1xBath | 2 pcs | Ground |
|
| 1xBath | 2 pcs | Main |
Property Summary
Located close to the intersection of 16th Ave and Markham Rd, 6 Aileen Lewis Crt is a 4+2 bedrooms 5 washrooms Detached. The unit has a 3 Detached Parking Spaces. The property has many nice features including Water Softener, On Demand Water Heater and Built-In Oven. Family Room Rm, Great Room, Kitchen, Breakfast Room and Dinning Room Rm are on the Main floor; Loft is on the upper floor.Home Market Analysis
For Sale
For Lease
Comparable home values have decreased 10.3% compared with the same period last year.
Rent levels have decreased 3.3% compared with the same period last year.
How This Home Compares
Local Area Profile
This property is located in an area with a high level of homeownership with a mix of detached homes, townhouses and apartments and condominiums. Approximately 54% of residents hold a bachelor's degree or higher, while about 18% have a college credential. Most local commuters travel by car, while a smaller share use public transit.
School Information
Elementary Schools
-
Home schoolRank: 571 out of 3022 (Score: 7.5)Distance to school: 0.9 km (~16 min walk)
-
French Immersion school
Rank: 387 out of 3022 (Score: 7.9)Distance to school: 1.3 km (~24 min walk) -
Distance to school: 2.3 km (~7 min drive)
-
Catholic Gifted program school
Rank: 963 out of 3022 (Score: 6.9)Distance to school: 1.8 km (~32 min walk) -
Rank: 626 out of 3022 (Score: 7.4)Distance to school: 1.4 km (~25 min walk)
Secondary Schools
-
Home schoolRank: 11/746 (Score: 9.3) 5 year average: 16/746 (Score: 8.7)Distance to school: 1.0 km (~17 min walk)
-
Rank: 52/746 (Score: 8.4)Distance to school: 3.0 km (~9 min drive)
-
Arts program school
Rank: 24/746 (Score: 8.9) 5 year average: 9/746 (Score: 8.9)Distance to school: 6.6 km (~20 min drive) -
AP program school
Rank: 16/746 (Score: 9.1) 5 year average: 41/746 (Score: 8.2)Distance to school: 6.7 km (~20 min drive) -
Catholic Home school
Rank: 67/746 (Score: 8.2) 5 year average: 152/746 (Score: 7.3)Distance to school: 0.8 km (~15 min walk) -
Rank: 67/746 (Score: 8.2) 5 year average: 152/746 (Score: 7.3)Distance to school: 0.8 km (~15 min walk)
-
Rank: 67/746 (Score: 8.2) 5 year average: 152/746 (Score: 7.3)Distance to school: 0.8 km (~15 min walk)