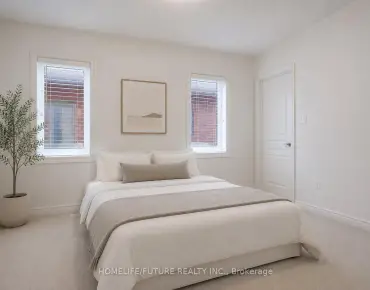
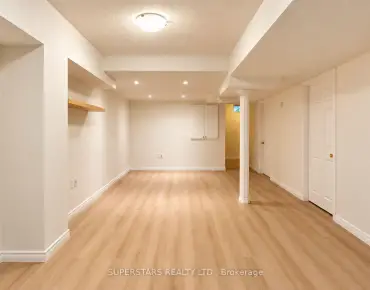
Wismer, Markham, L6E 2C9
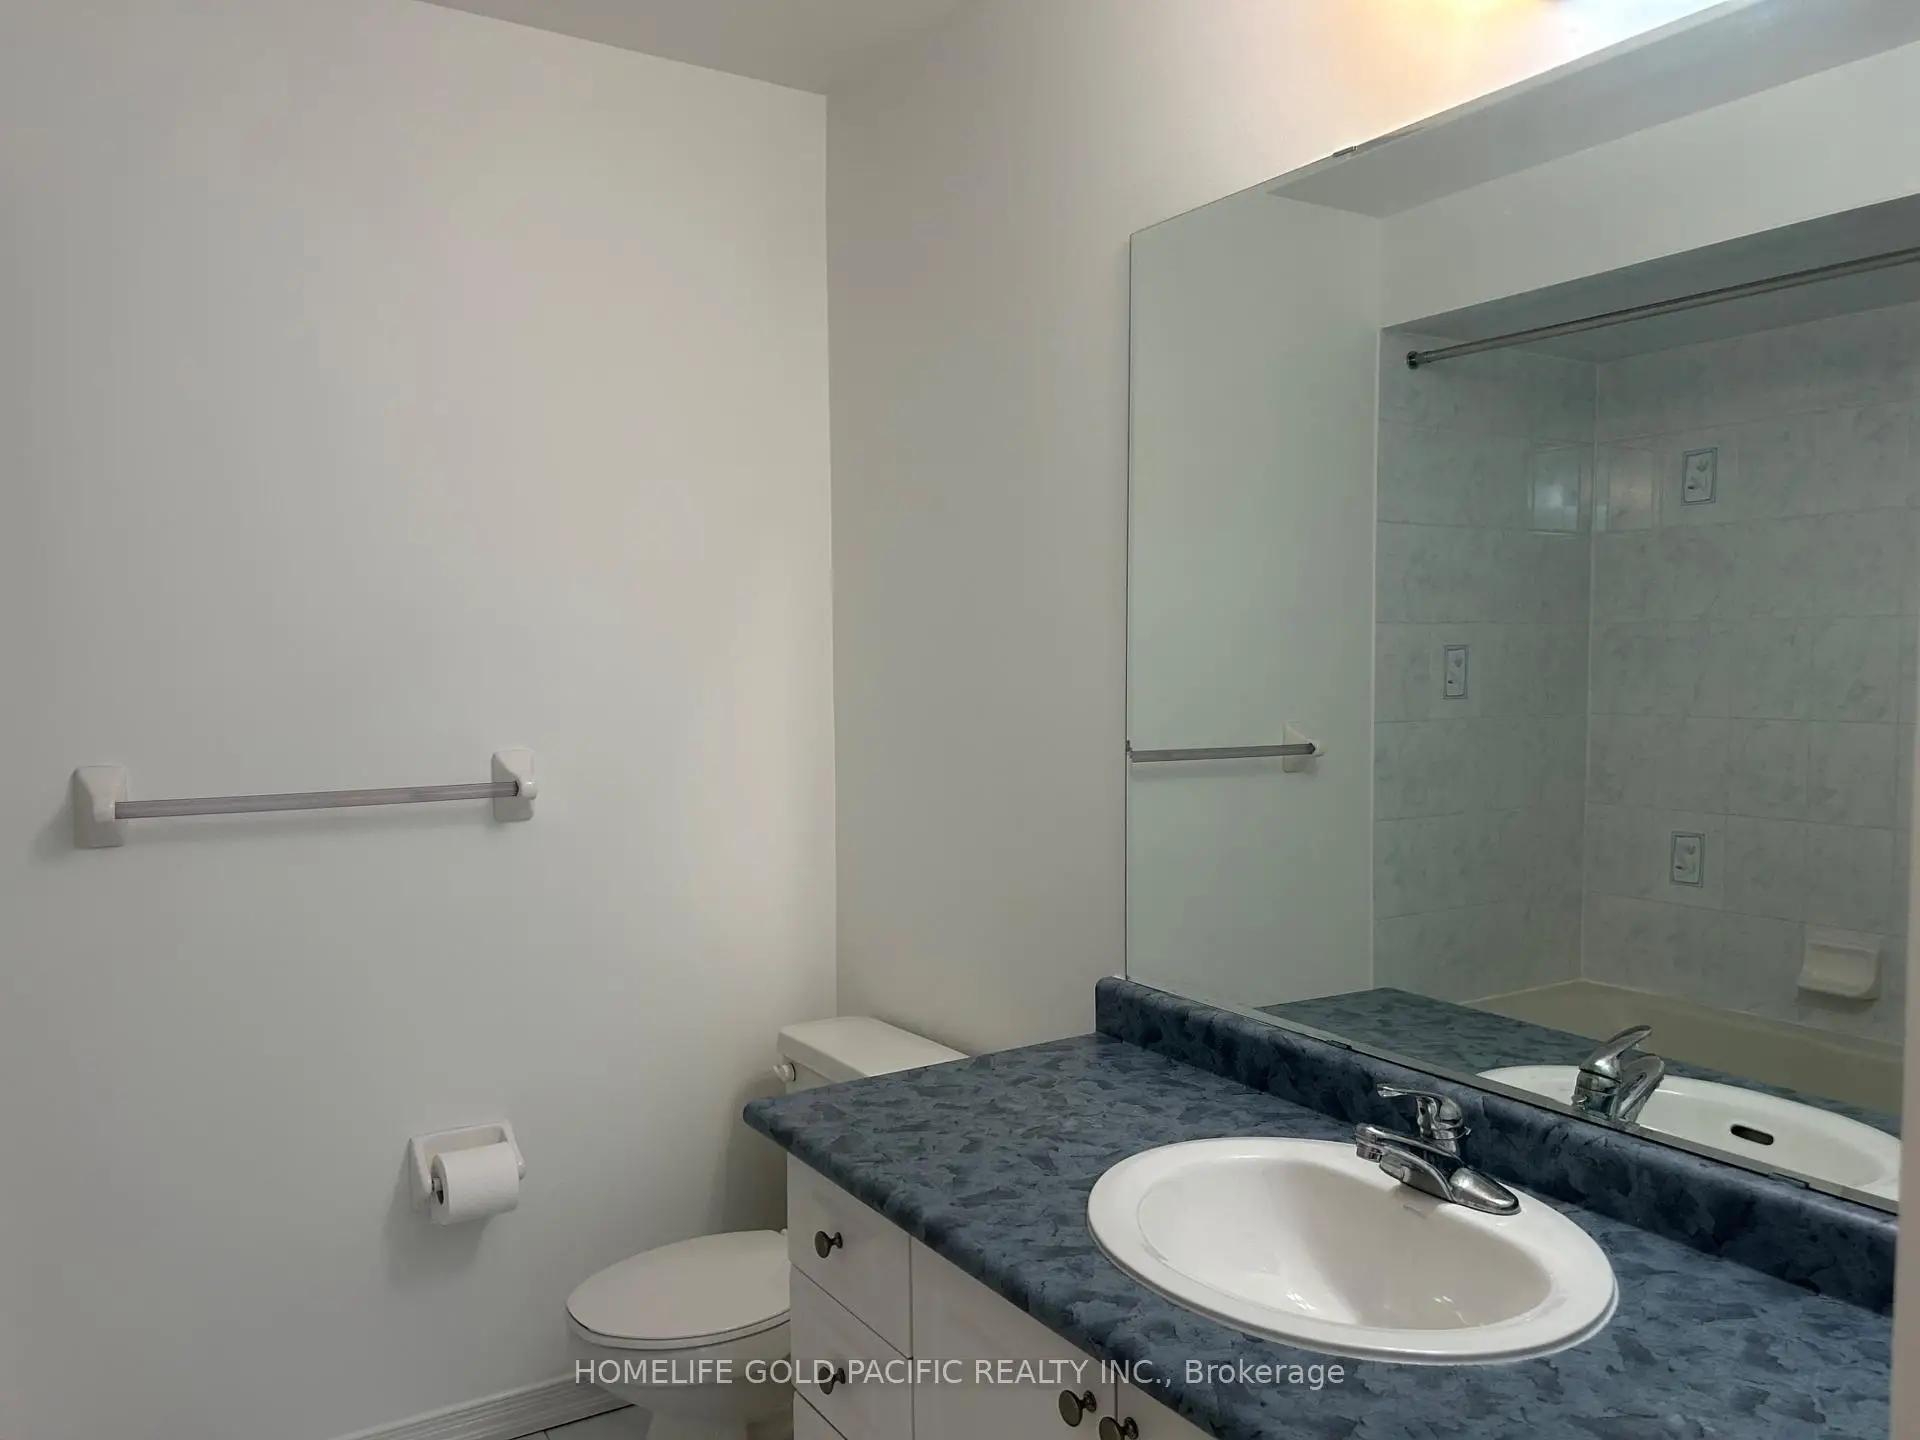

Description
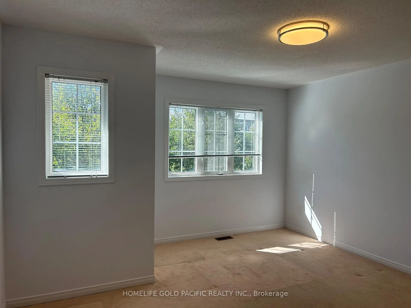
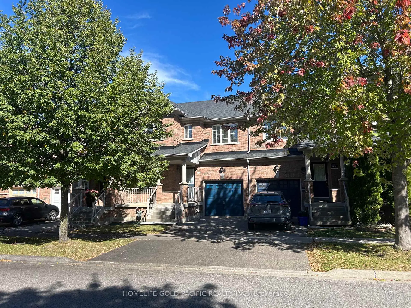
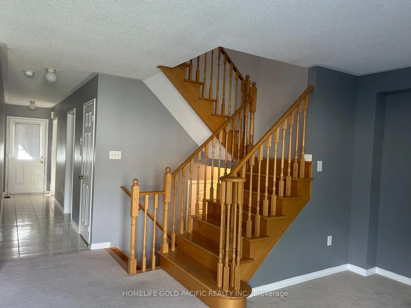
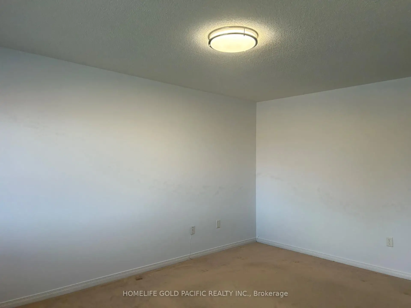
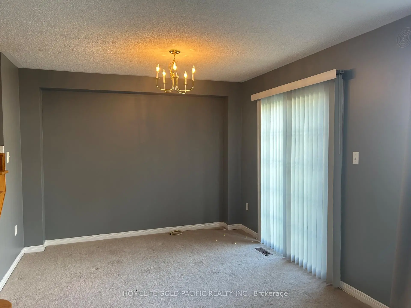
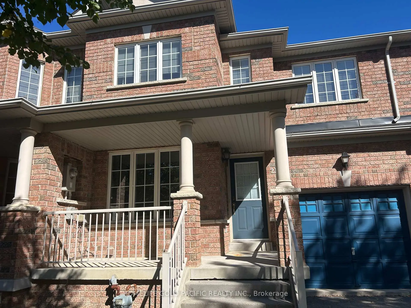
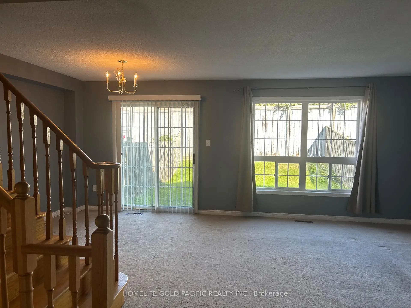
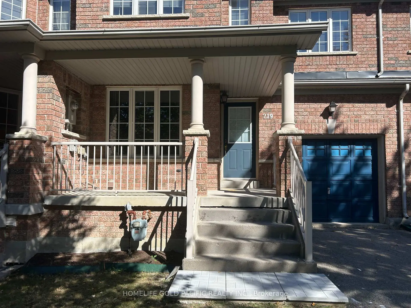
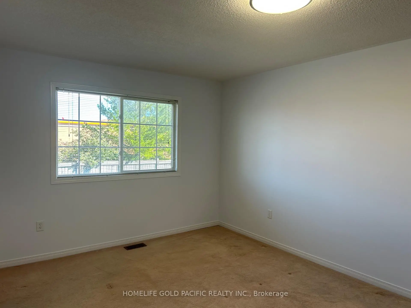
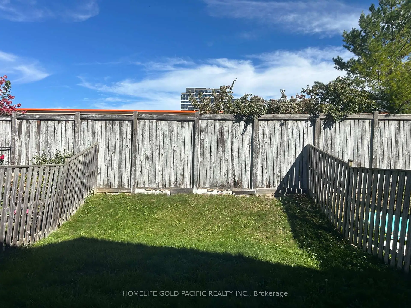
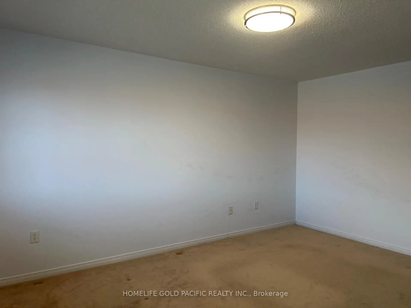
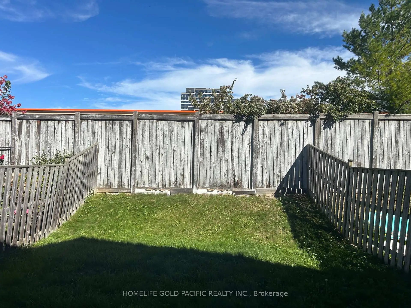
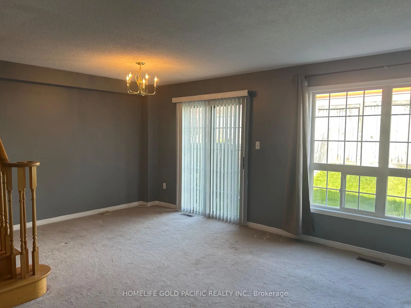
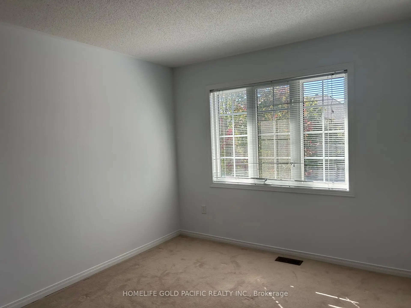
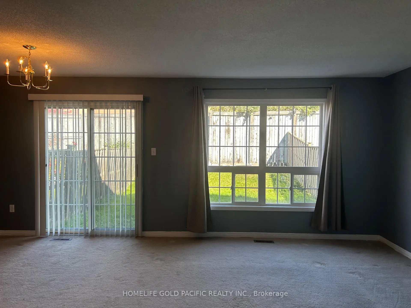
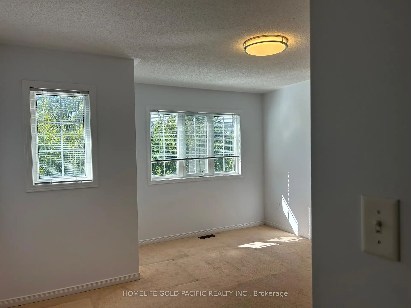
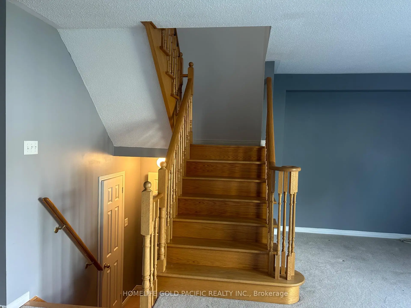
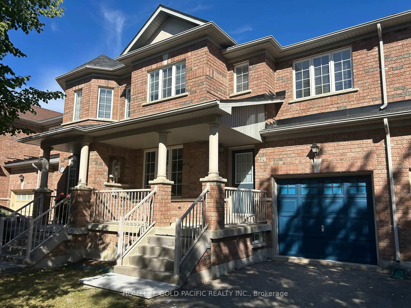
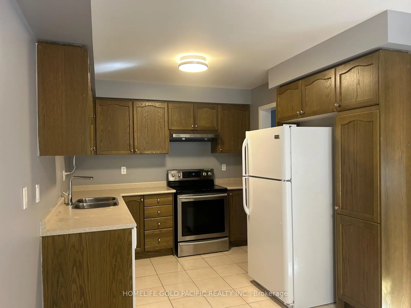
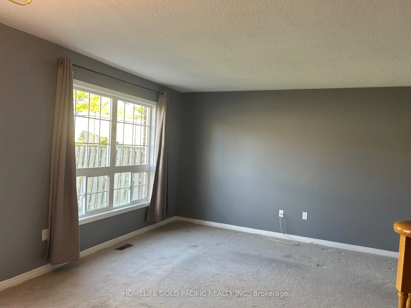
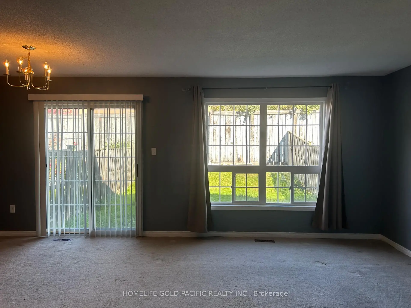
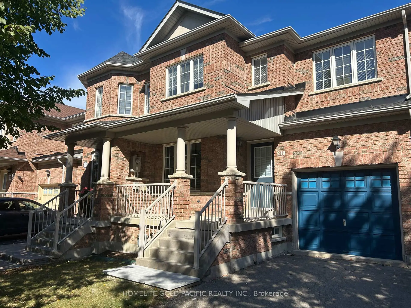
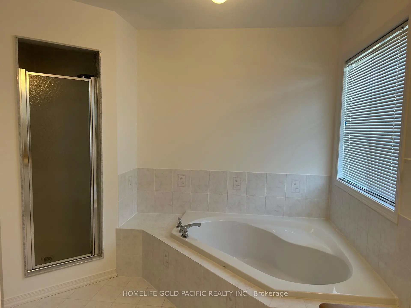
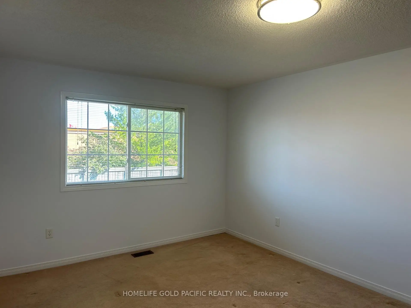
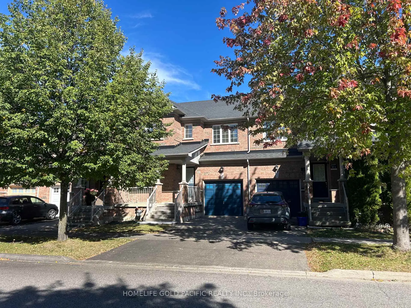
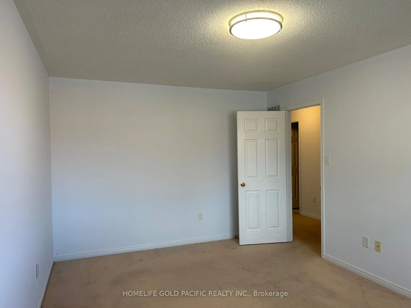
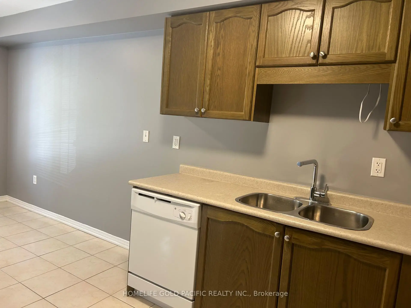
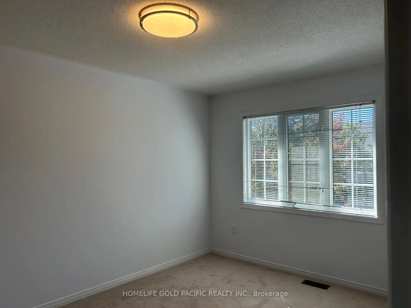
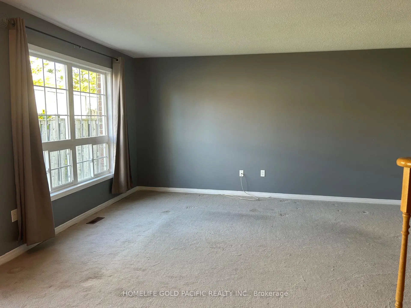
Location! Location! Location! Rarely Offered Freehold Townhome in Sought-After Markham Neighbourhood *Minutes To Wismer Public School And Bur Oak High School *Convenient Access To Parks, Shopping, Restaurants, Go Transits, YRT And Everyday Amenities *An Opportunity For Starters To Own Their First Home *Bright And Well-Maintained Home In Good Condition *Approximately 1,605 SQ FT As Per Builder's Plan *Practical And Functional Floor Plan With Huge Bedrooms *Bright And Sunny Filled Living And Dinning Rooms *Nice Family Home Featuring 3 Spacious Bedrooms And 3 Bathrooms *Second Floor Freshly Painted *Private Yard With Additional Access Through Garage To Backyard For Grass Cutting *Unfinished Basement With Excellent Potential To Design Your Own *This Home Offers The Space, Comfort, And Convenience That Families Are Looking For
Features
- Facing: West

- Bedrooms: 3

- Bathrooms: 3

- Garages: 1

- Kitchens: 1

Details
- Lot size: 24.61 x 91.86 Feet

- Space: 1500-2000

- Tax: $ 4313.82

- N14033058

- Listing contracted with: HOMELIFE GOLD PACIFIC REALTY INC.
| Room | Size(M) | Description | |
|---|---|---|---|
| Living Rm | 6.07x4.06 | Combined w/Dining, Broadloom, W/O To Yard |
|
| Dining Rm | 6.07x4.06 | Combined w/Living, Broadloom, Open Concept |
|
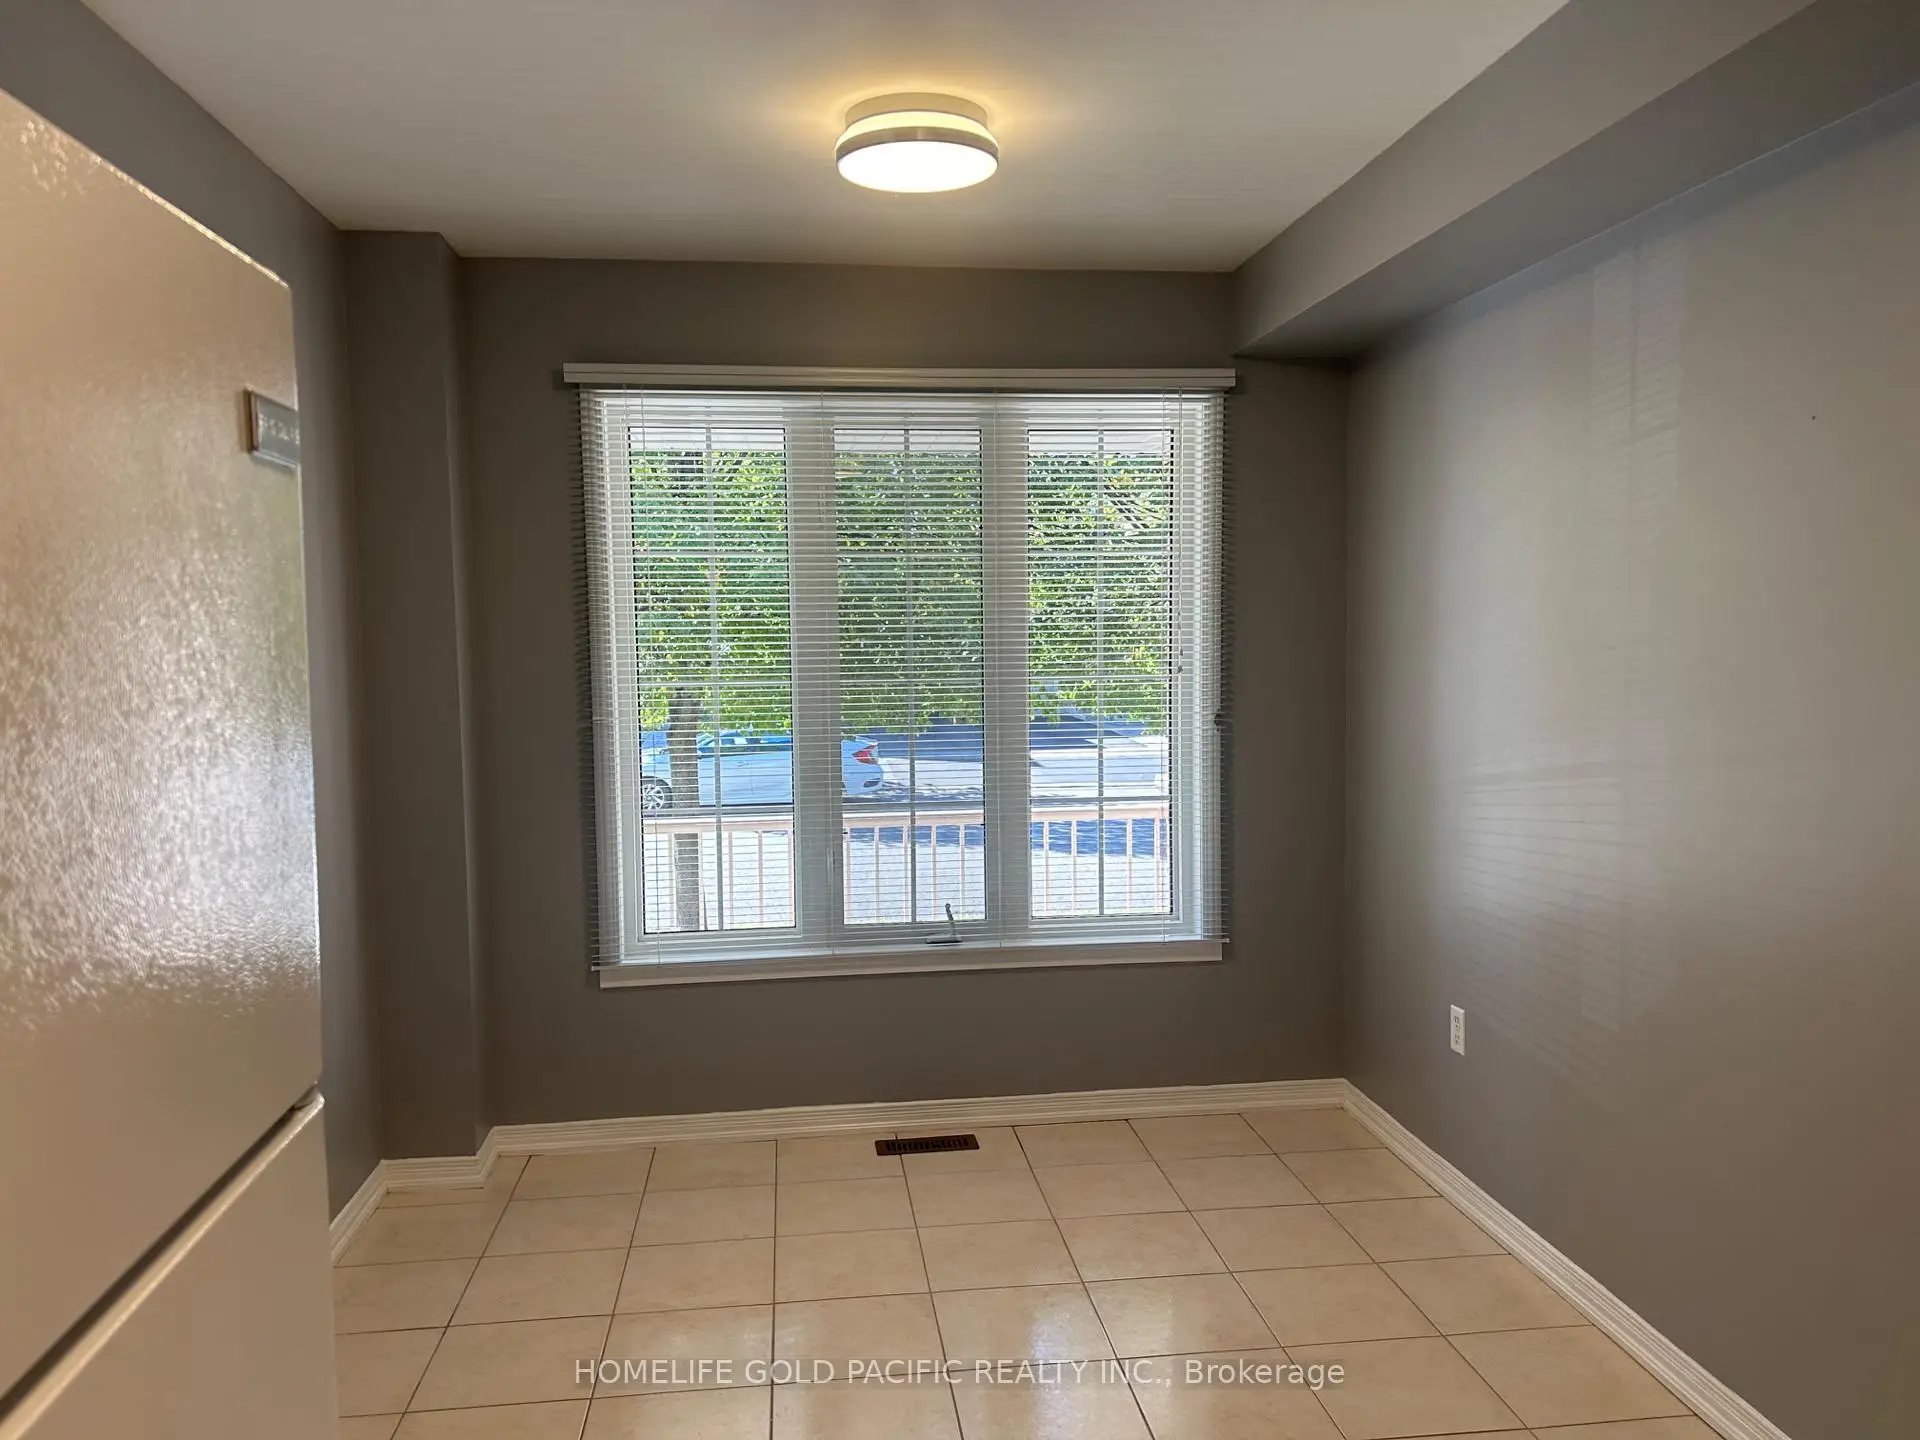
| Kitchen | 2.74x2.44 | Eat-in Kitchen, Double Sink, Ceramic Floor |
|
| Breakfast | 3.05x2.74 | Combined w/Kitchen, Ceramic Floor, Large Window |
|
| Primary B | 5.18x3.35 | 4 Pc Ensuite, Walk-In Closet(s), Broadloom |
|
| 2nd Br | 4.01x3.05 | Large Window, Large Closet, Broadloom |
|
| 3rd Br | 3.05x3.05 | Large Window, Closet, Broadloom |
| Bathroom | Pieces | Level | |
|---|---|---|---|
| 1xBath | 2 pcs | Ground |
|
| 2xBaths | 4 pcs | Second |
Property Summary
Located close to the intersection of Markham Road and Major MacKenzie, 219 Hammersly Blvd is a 3 bedrooms 3 washrooms Freehold Townhouse. The unit has a Single Attached Parking Space. The property has many nice features including Auto Garage Door Remot. Living Room Rm, Dinning Room Rm, Kitchen and Breakfast Room are on the Ground floor.Home Market Analysis
For Sale
For Lease
Comparable home values have decreased 9.3% compared with the same period last year.
Rent levels have decreased 4.4% compared with the same period last year.
How This Home Compares
Local Area Profile
This property is located in a predominantly owner-occupied residential area with a mix of detached homes and townhouses. Approximately 50% of residents hold a bachelor's degree or higher, while about 18% have a college credential. The large majority of local commuters travel by car.
School Information
Elementary Schools
-
Home schoolRank: 571 out of 3022 (Score: 7.5)Distance to school: 0.6 km (~11 min walk)
-
French Immersion school
Rank: 387 out of 3022 (Score: 7.9)Distance to school: 1.8 km (~32 min walk) -
Distance to school: 1.6 km (~29 min walk)
-
Catholic Gifted program school
Rank: 963 out of 3022 (Score: 6.9)Distance to school: 1.3 km (~24 min walk) -
Rank: 626 out of 3022 (Score: 7.4)Distance to school: 2.5 km (~7 min drive)
Secondary Schools
-
Home schoolRank: 11/746 (Score: 9.3) 5 year average: 16/746 (Score: 8.7)Distance to school: 1.0 km (~17 min walk)
-
Rank: 52/746 (Score: 8.4)Distance to school: 3.3 km (~10 min drive)
-
Arts program school
Rank: 24/746 (Score: 8.9) 5 year average: 9/746 (Score: 8.9)Distance to school: 7.3 km (~22 min drive) -
AP program school
Rank: 16/746 (Score: 9.1) 5 year average: 41/746 (Score: 8.2)Distance to school: 7.8 km (~23 min drive) -
Catholic Home school
Rank: 67/746 (Score: 8.2) 5 year average: 152/746 (Score: 7.3)Distance to school: 1.2 km (~21 min walk) -
Rank: 67/746 (Score: 8.2) 5 year average: 152/746 (Score: 7.3)Distance to school: 1.2 km (~21 min walk)
-
Rank: 67/746 (Score: 8.2) 5 year average: 152/746 (Score: 7.3)Distance to school: 1.2 km (~21 min walk)