Markham Village, Markham, L3P 2P8

Description
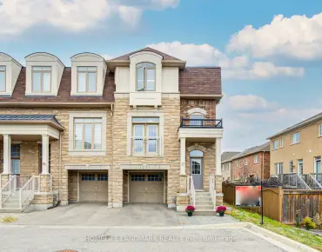
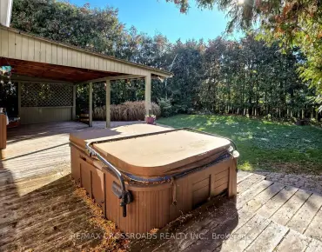
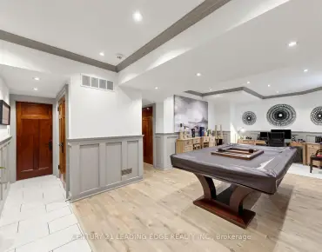
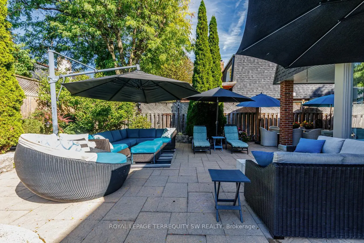
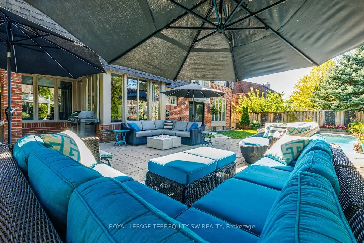
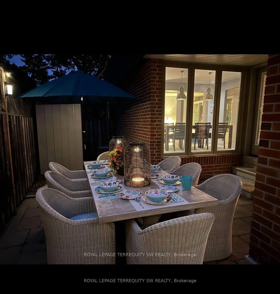
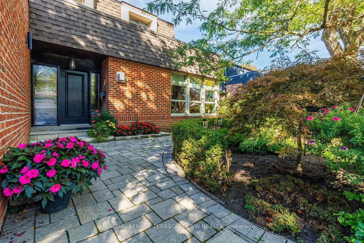
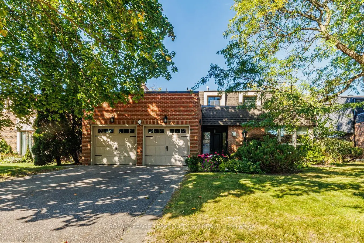
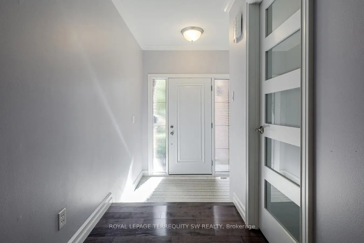
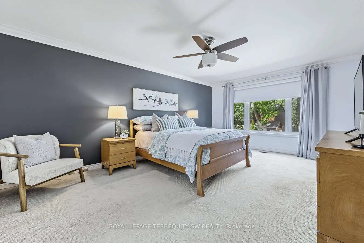
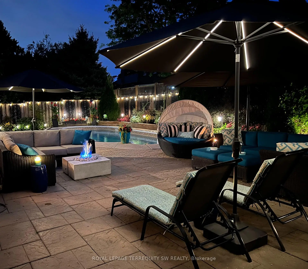
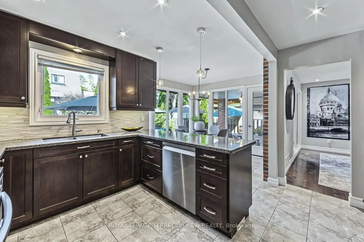
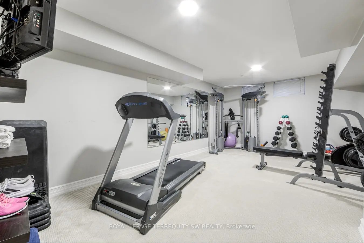
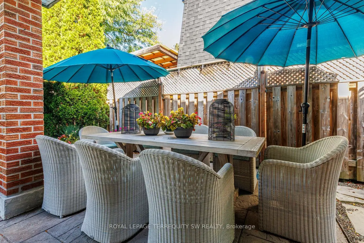
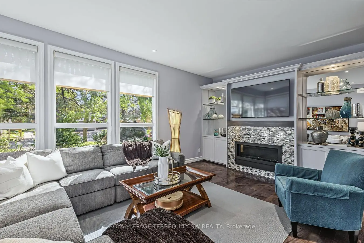
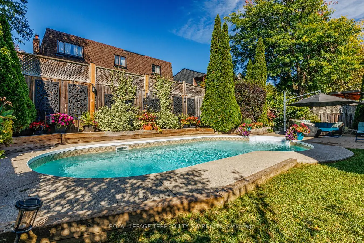
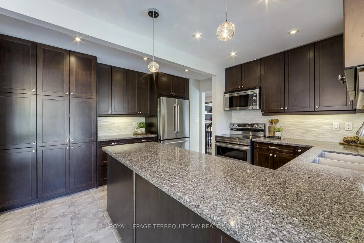
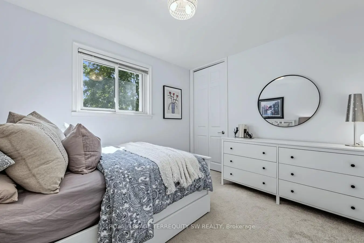
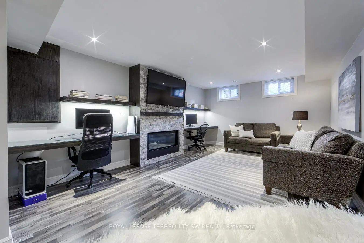
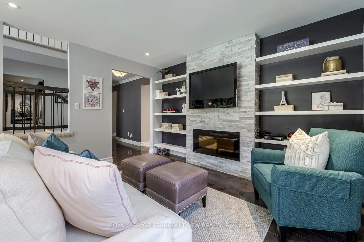
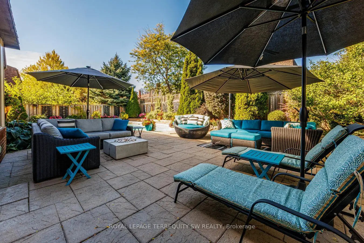
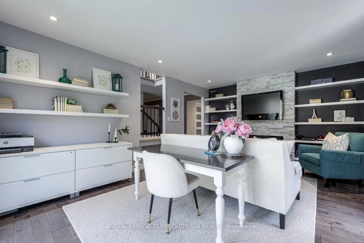
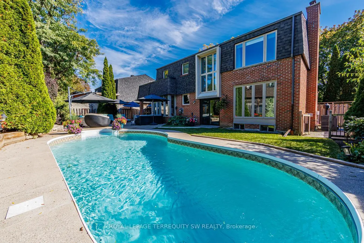
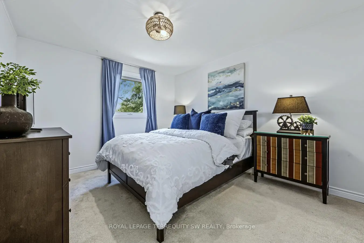
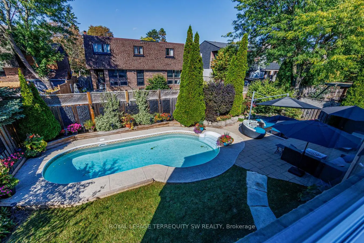
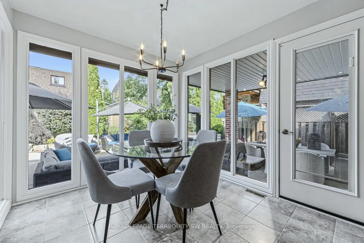
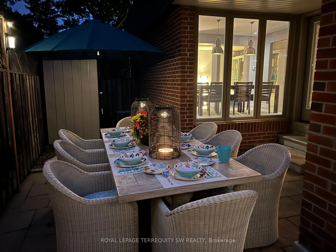
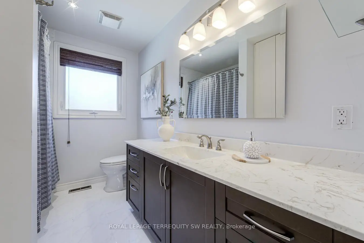
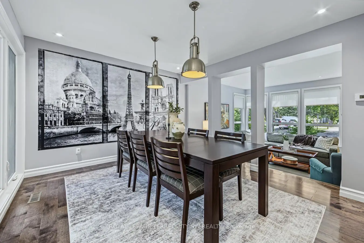
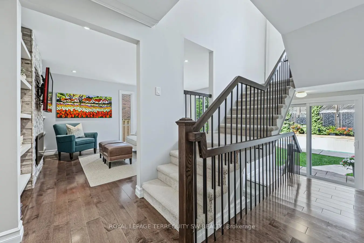
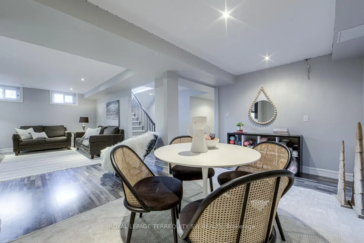
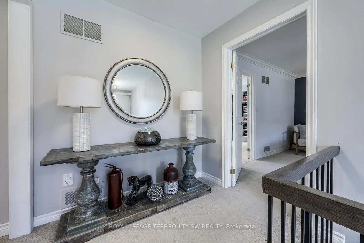
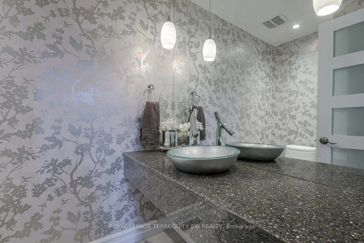
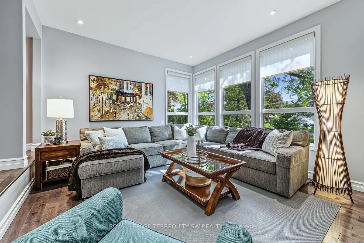
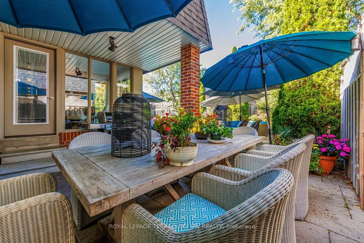
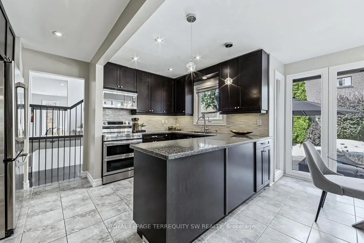
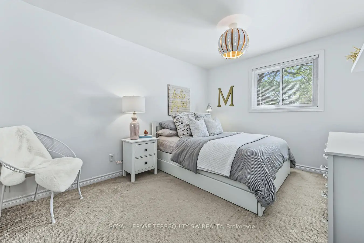
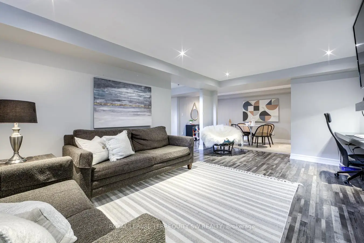
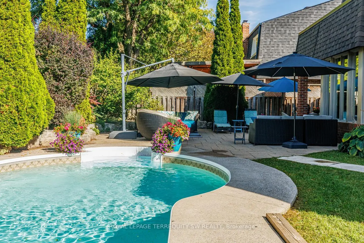
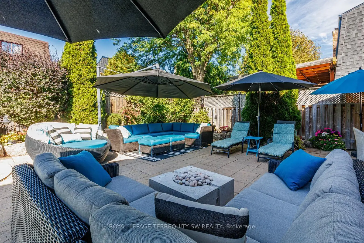
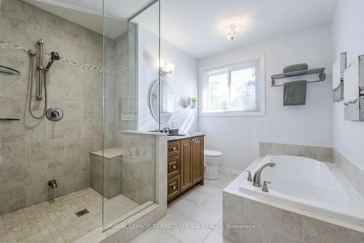
Welcome To 36 Captain Rolph Blvd, A Remarkable Family Home In The Heart Of The Highly Sought-After Markham Village. Originally Conceived As One Of The Community's Distinctive "Lifestyle" Homes, This Residence Represented Cutting-Edge Design When It Was Built And Continues To Offer An Exceptional Combination Of Architectural Character, Space And Functionality. Set On An Impressive 65-Foot-Wide Lot, The Home Offers Four Spacious Bedrooms And Four Bathrooms, With Generous Living Areas Designed For Both Everyday Family Life And Entertaining. The Updated Kitchen Provides A Modern And Inviting Gathering Space, While Three Fireplaces Add Warmth, Character And Ambiance Throughout The Home. The Fully Finished Basement Expands The Living Space And Features A Dedicated Home Gym, Providing Plenty Of Flexibility For Fitness, Recreation, A Home Office Or Additional Family Living. Outside, The Private Backyard Is Truly An Entertainer's Dream. The Pool And Expansive Patio Area Create An Incredible Setting For Summer Gatherings, Outdoor Dining And Relaxing With Family And Friends. Mature Landscaping And Established Greenery Add Privacy And Enhance The Overall Sense Of Tranquility. Renowned For Its Established Neighbourhood Feel And Location, Markham Village Offers Mature Streetscapes, Community Atmosphere And Access To Excellent Schools. Families Will Appreciate Being Close To Parks, Transit, Shopping, Markham Stouffville Hospital And Everything This Desirable Community Has To Offer. A Distinctive Home Offering Timeless Design, Generous Living Space And An Exceptional Backyard Lifestyle. Ready For Your Family To Enjoy!
Features
- Facing: North

- Bedrooms: 4

- Bathrooms: 4

- Garages: 2

- Kitchens: 1

Details
- Lot size: 65.00 x 110.00 Feet

- Space: 2500-3000

- Tax: $ 7190.90

- N13883790

- Listing contracted with: ROYAL LEPAGE TERREQUITY SW REALTY
| Room | Size(M) | Description | |
|---|---|---|---|
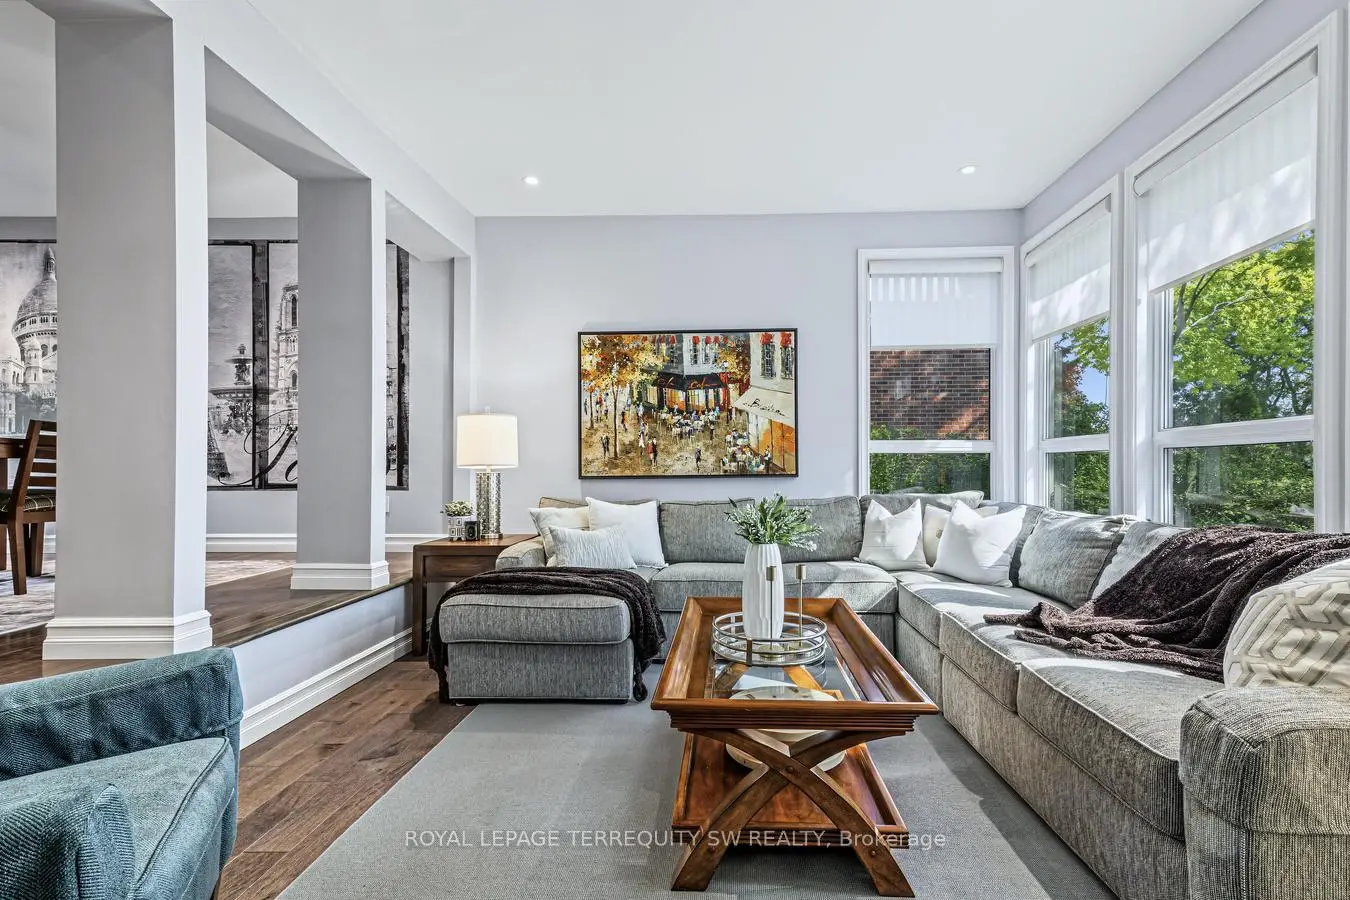
| Living Rm | 5.74x3.81 | Hardwood Floor, Sunken Rm, Gas Fireplace |
|
| Dining Rm | 3.84x3.84 | ||
| Living Rm | 5.80x3.95 | ||
| Dining Rm | 3.84x3.84 | Hardwood Floor, Overlooks Living, Recessed Lighting |
|
| Kitchen | 5.44x4.83 | ||
| Kitchen | 5.44x4.83 | Recessed Lighting, Granite Counters, Tile Floor |
|
| Dining Rm | x3.86 | Broadloom, Overlooks Living |
|
| Kitchen | 5.44x4.28 | Renovated, Ceramic Floor, W/O To Patio |
|
| Living Rm | 3.91x5.59 | ||
| Breakfast | 5.44x4.83 | Window Floor to Ceil, Overlooks Garden, W/O To Patio |
|
| Family Rm | 5.36x3.95 | Fireplace, California Shutters |
|
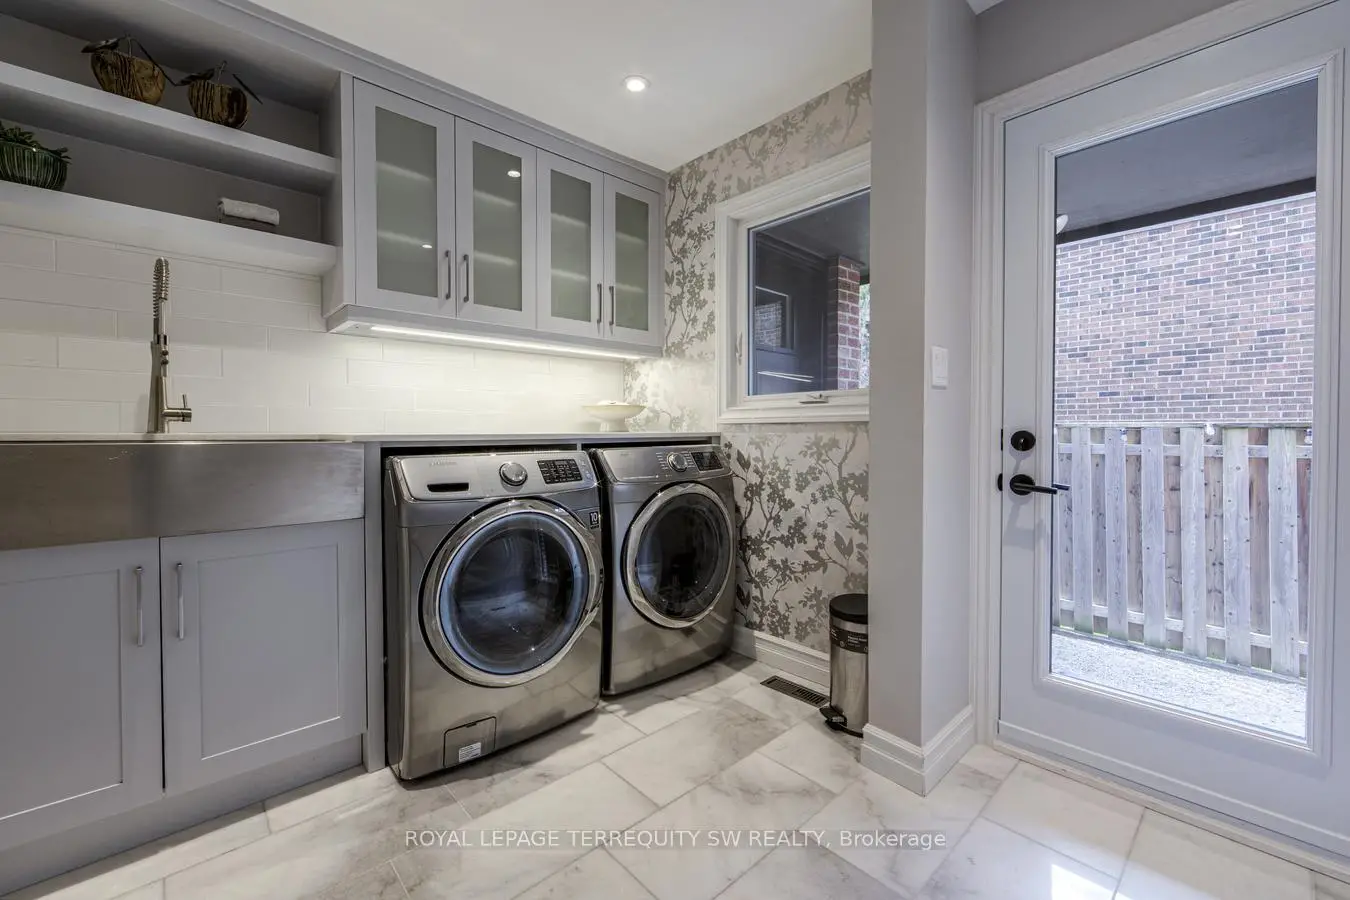
| Laundry | 2.49x1.85 |
| Bathroom | Pieces | Level | |
|---|---|---|---|
| 1xBath | 4 pcs | Second |
|
| 1xBath | 4 pcs | Second |
|
| 1xBath | 2 pcs | Main |
|
| 1xBath | 2 pcs | Basement |
Property Summary
Located close to the intersection of Hwy #7 & Wooten Way, 36 Captain Rolph Blvd is a 4 bedrooms 4 washrooms Detached. The unit has a Double Attached Parking Spaces. The property has many nice features including Generator - Full and Central Vacuum. Living Room Rm, Dinning Room Rm, Living Room Rm, Dinning Room Rm, Kitchen, Kitchen, Dinning Room Rm, Kitchen, Living Room Rm, Breakfast Room, Family Room Rm and Laundry are on the Main floor.Home Market Analysis
For Sale
For Lease
Comparable home values have increased 4.6% compared with the same period last year.
Rent levels have decreased 4.9% compared with the same period last year.
How This Home Compares
Local Area Profile
This property is located in a predominantly owner-occupied residential area with housing made up primarily of detached homes. Approximately 51% of residents hold a bachelor's degree or higher, while about 20% have a college credential. Most local commuters travel by car, while a smaller share use public transit.
School Information
Elementary Schools
-
Home schoolRank: 1664 out of 3022 (Score: 5.9)Distance to school: 0.7 km (~13 min walk)
-
French Immersion school
Rank: 1664 out of 3022 (Score: 5.9)Distance to school: 0.7 km (~13 min walk) -
Rank: 337 out of 3022 (Score: 8.0)Distance to school: 0.9 km (~16 min walk)
-
Catholic Gifted program school
Rank: 963 out of 3022 (Score: 6.9)Distance to school: 2.7 km (~8 min drive) -
Rank: 626 out of 3022 (Score: 7.4)Distance to school: 2.5 km (~8 min drive)
Secondary Schools
-
Rank: 37/746 (Score: 8.7) 5 year average: 68/746 (Score: 7.8)Distance to school: 0.4 km (~8 min walk)
-
Rank: 52/746 (Score: 8.4)Distance to school: 2.0 km (~36 min walk)
-
Arts program school
Rank: 24/746 (Score: 8.9) 5 year average: 9/746 (Score: 8.9)Distance to school: 7.6 km (~23 min drive) -
AP program school
Rank: 16/746 (Score: 9.1) 5 year average: 41/746 (Score: 8.2)Distance to school: 6.6 km (~20 min drive) -
Catholic Home school
Rank: 67/746 (Score: 8.2) 5 year average: 152/746 (Score: 7.3)Distance to school: 2.0 km (~6 min drive) -
Rank: 67/746 (Score: 8.2) 5 year average: 152/746 (Score: 7.3)Distance to school: 2.0 km (~6 min drive)
-
Rank: 67/746 (Score: 8.2) 5 year average: 152/746 (Score: 7.3)Distance to school: 2.0 km (~6 min drive)