Cornell, Markham, L6B 0R7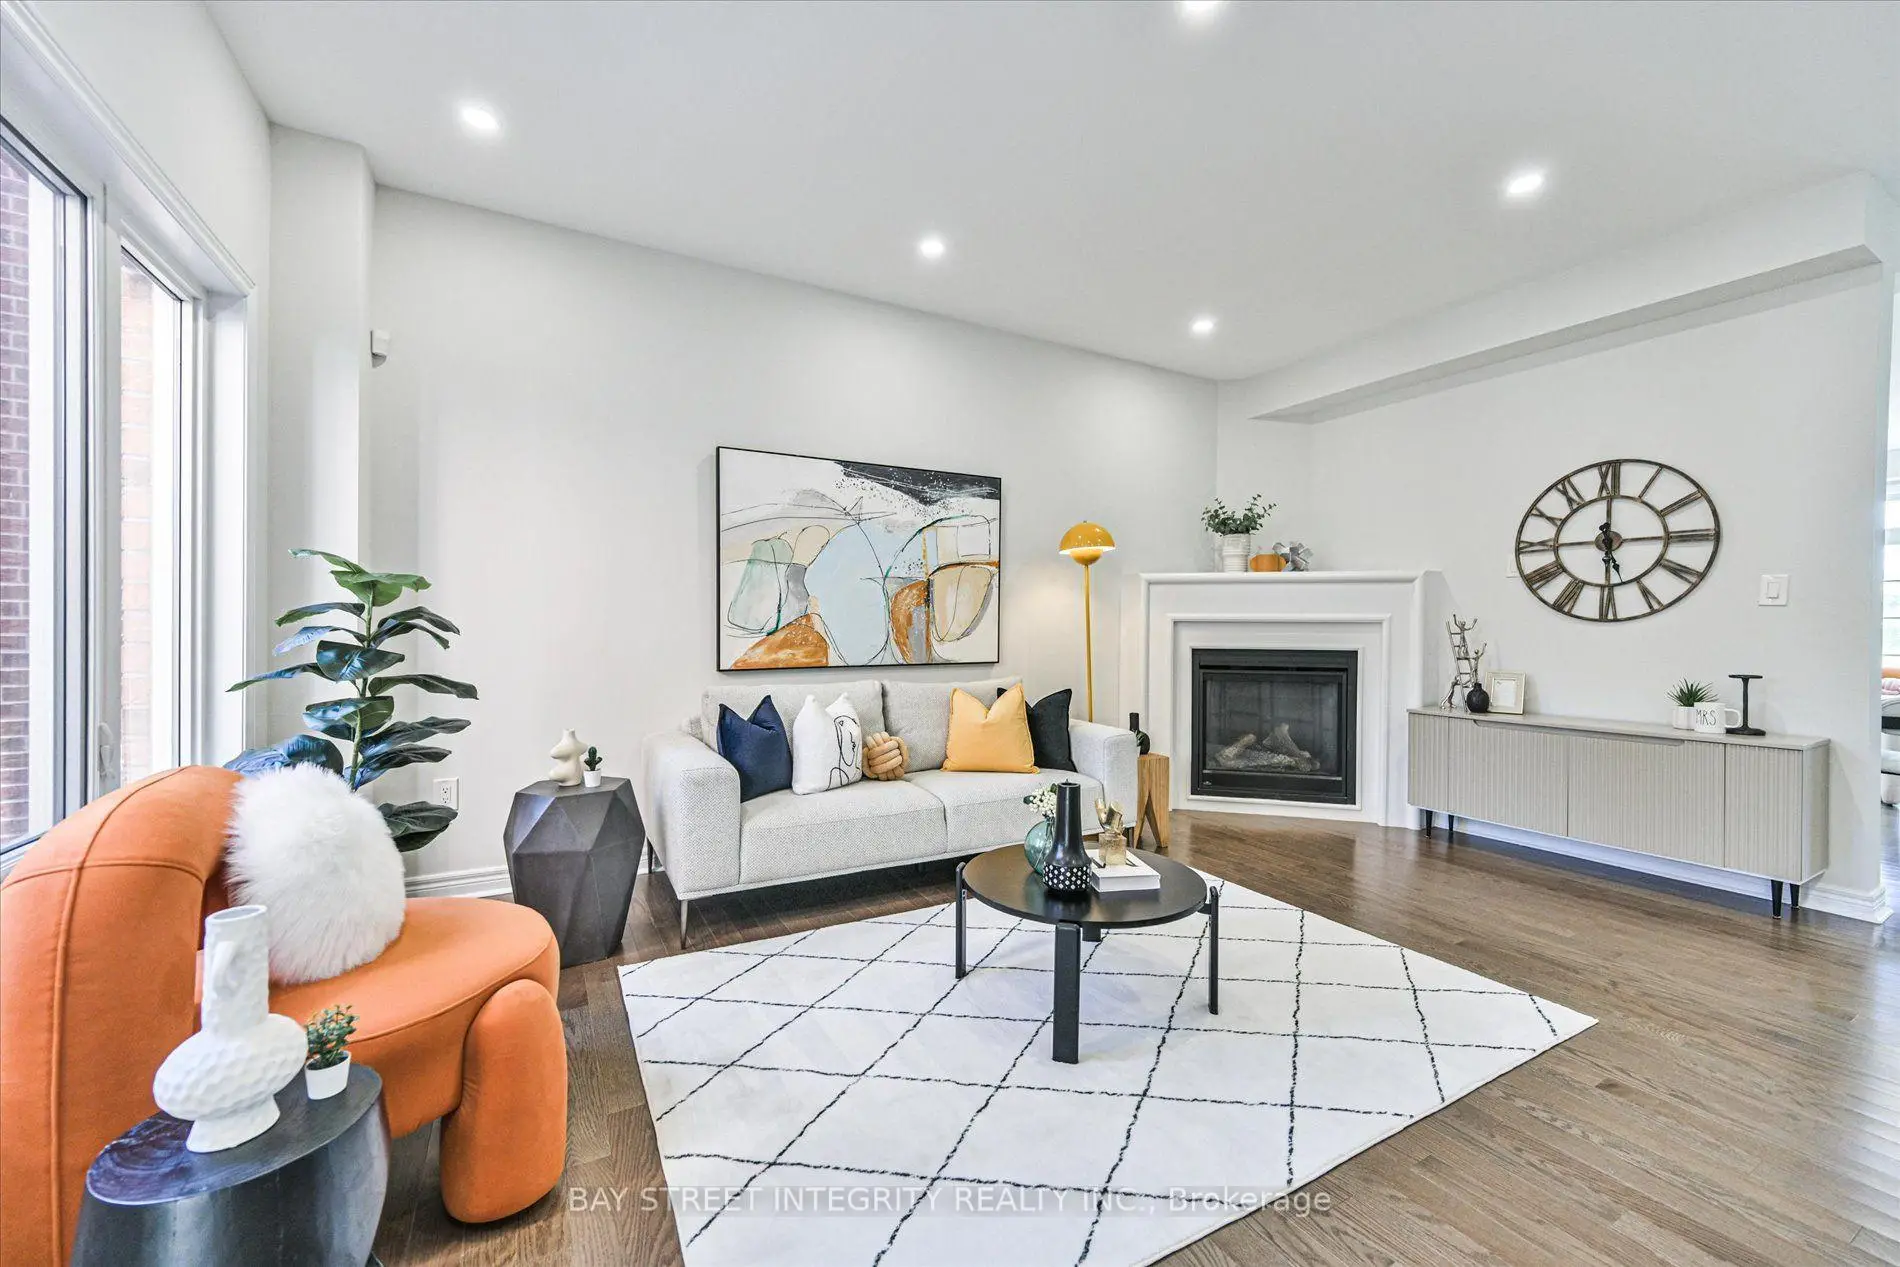

Description
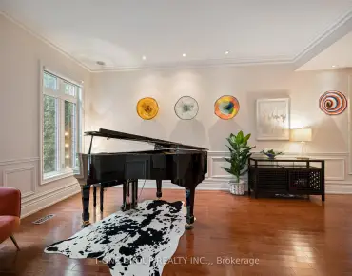
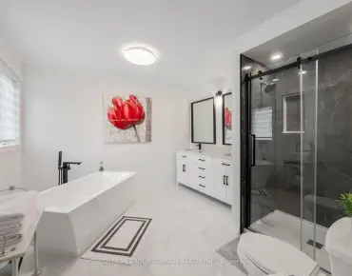
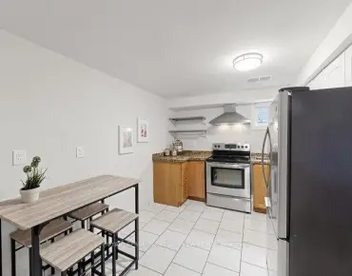
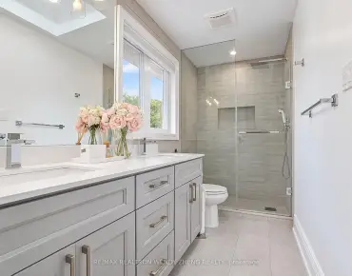
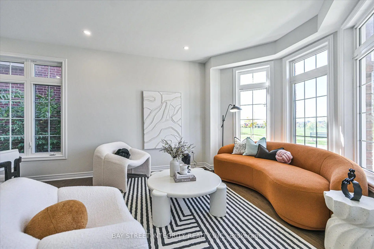
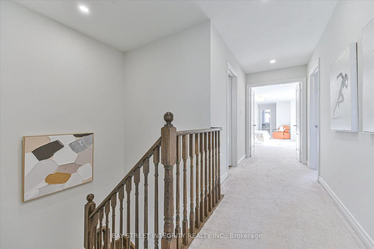
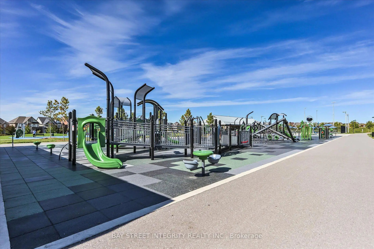
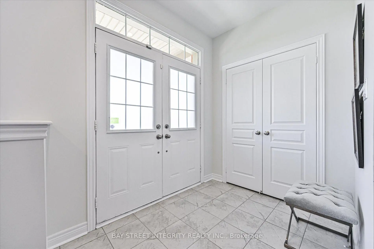
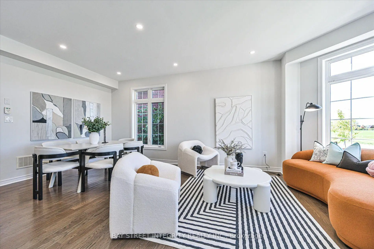
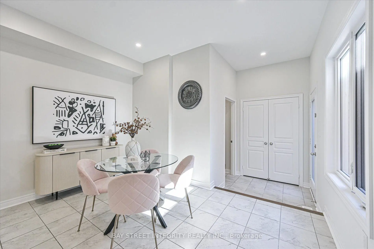
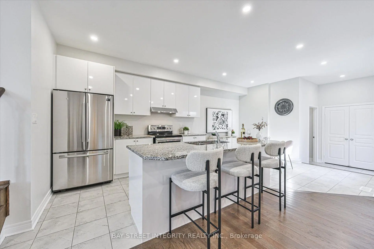
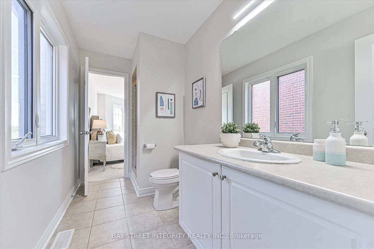
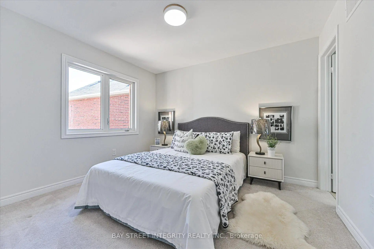
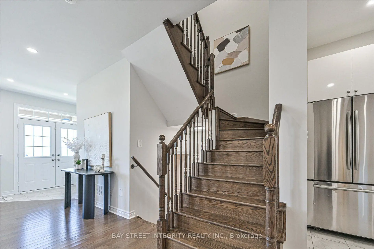
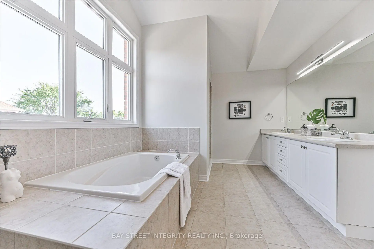
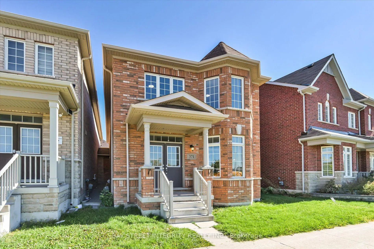
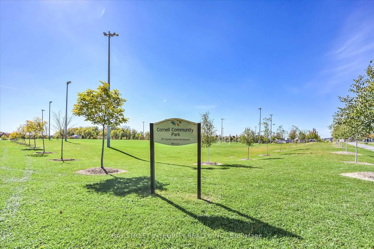
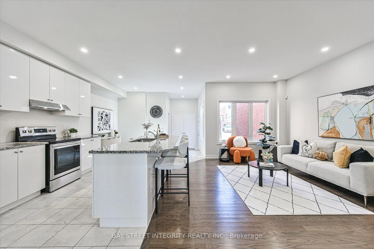
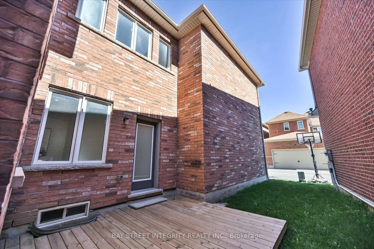
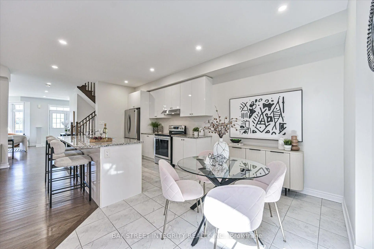
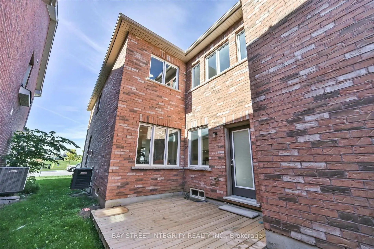
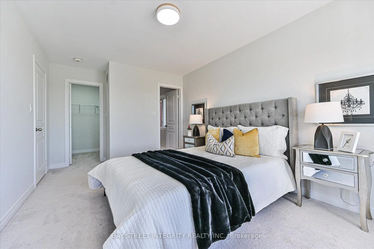
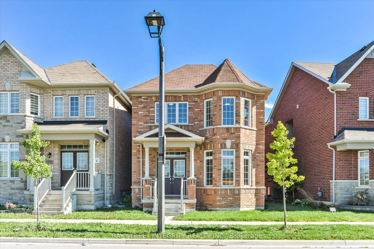
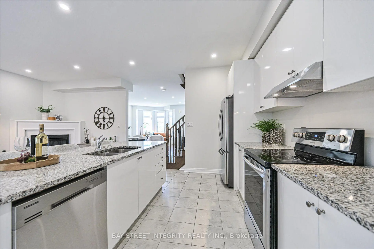
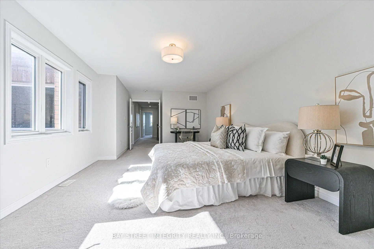
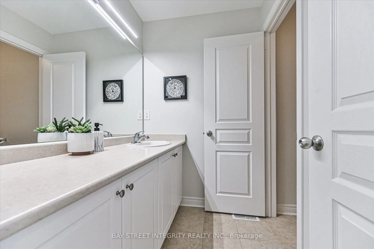
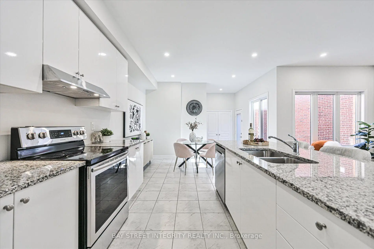
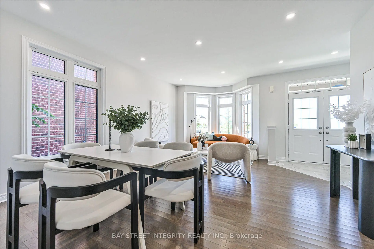
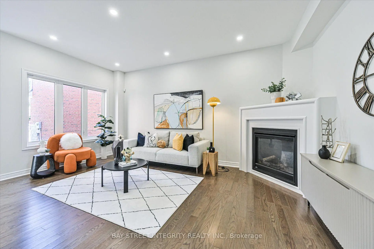
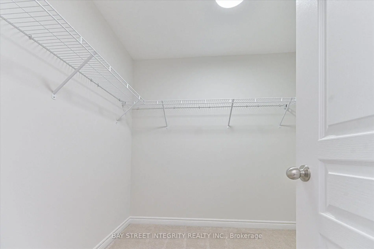
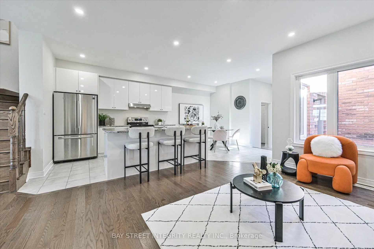
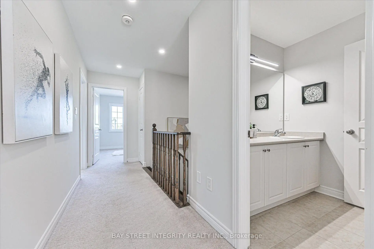
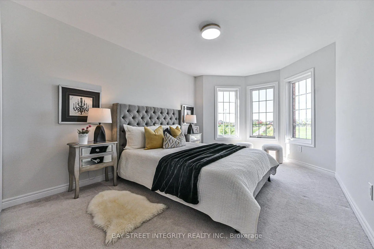
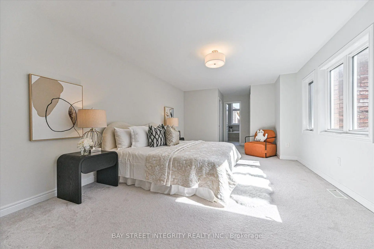
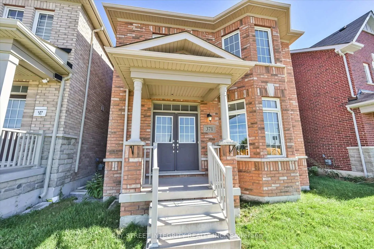
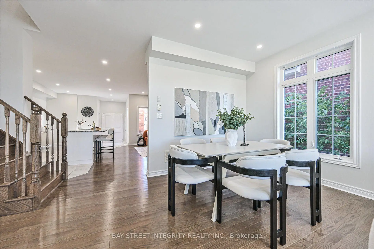
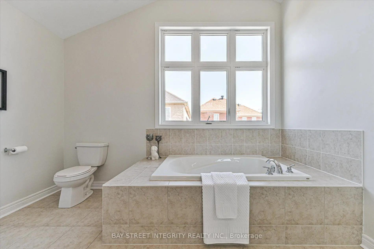
Welcome To 371 William Forster Road, A Beautiful Detached Home Nestled In The Sought-After Cornell Community Of Markham! Recently Upgraded With Fresh Paint And Pot Lights Throughout, This Bright And Inviting Home Offers A Functional Open-Concept Layout Designed For Both Everyday Living And Entertaining. The Main Floor Features A Spacious Living And Dining Area Highlighted By Large Windows That Fill The Space With Abundant Natural Light. The Modern Kitchen Is Equipped With A Full Set Of Stainless-Steel Appliances, Granite Countertops, And A Centre Island With Breakfast Bar Seating. The Kitchen Flows Seamlessly Into The Cozy Family Room With A Fireplace, As Well As The Bright Breakfast Area With A Convenient Walk-Out To The Side Entrance. The Second Floor Offers Four Generously Sized Bedrooms And Three Bathrooms. The Primary Retreat Features A 5-Piece Ensuite And A Walk-In Closet, While The Second And Third Bedrooms Share A Convenient 4-Piece Ensuite Bathroom. Ideally Located Close To Hwy 7, Markham GO Station, Cornell Community Centre, Markham Stouffville Hospital, Parks, Highly Ranked Schools, Grocery Stores, Restaurants, CF Markville, And A Wide Range Of Everyday Amenities. A Wonderful Opportunity To Live In One Of Markham's Most Desirable Communities!
Features
- Facing: East

- Bedrooms: 4

- Bathrooms: 4

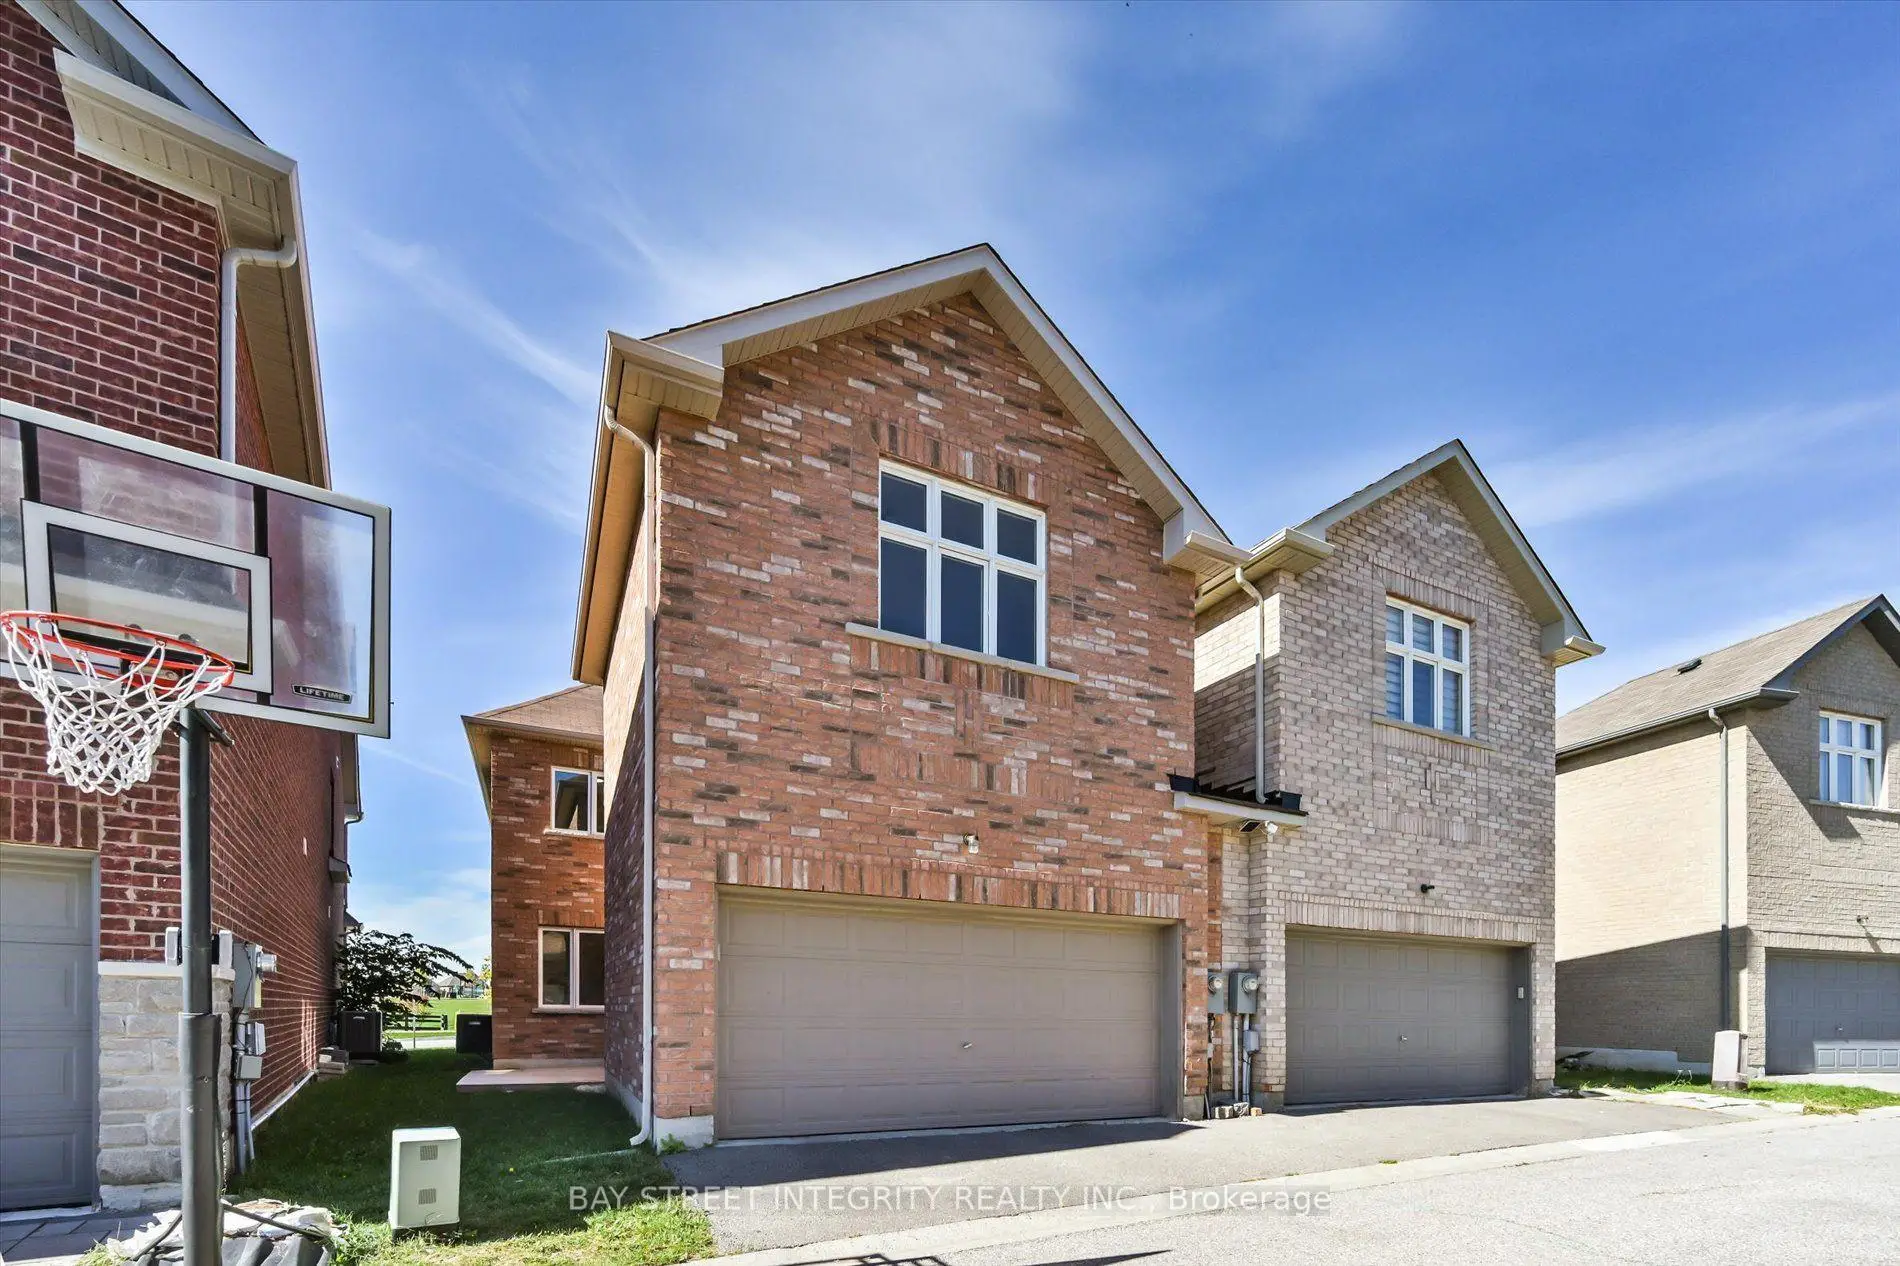
- Garages: 2

- Kitchens: 1

Details
- Lot size: 38.16 x 83.89 Feet

- Space: 2000-2500

- Tax: $ 5992.75

- N13876934

- Listing contracted with: BAY STREET INTEGRITY REALTY INC.
| Room | Size(M) | Description | |
|---|---|---|---|
| Living Rm | 6.40x4.60 | Combined w/Dining, Large Window, Pot Lights |
|
| Dining Rm | 6.40x4.60 | Combined w/Living, Window, Pot Lights |
|
| Family Rm | 5.20x3.80 | Fireplace, Window, Combined w/Kitchen |
|
| Kitchen | 3.50x2.70 | Centre Island, Stainless Steel Appl, Open Concept |
|
| Breakfast | 3.80x2.70 | Combined w/Kitchen, Ceramic Floor, Walk-Out |
|
| Primary B | 6.40x3.80 | 5 Pc Ensuite, Walk-In Closet(s), Window |
|
| 2nd Br | 3.50x3.00 | Walk-In Closet(s), Overlooks Backyard, Semi Ensuite |
|
| 3rd Br | 4.50x3.00 | Closet, Overlooks Park, Semi Ensuite |
|
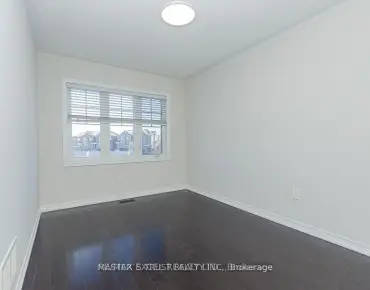
| 4th Br | 3.40x3.00 | Closet, Overlooks Park, Window |
| Bathroom | Pieces | Level | |
|---|---|---|---|
| 1xBath | 5 pcs | Second |
|
| 2xBaths | 4 pcs | Second |
|
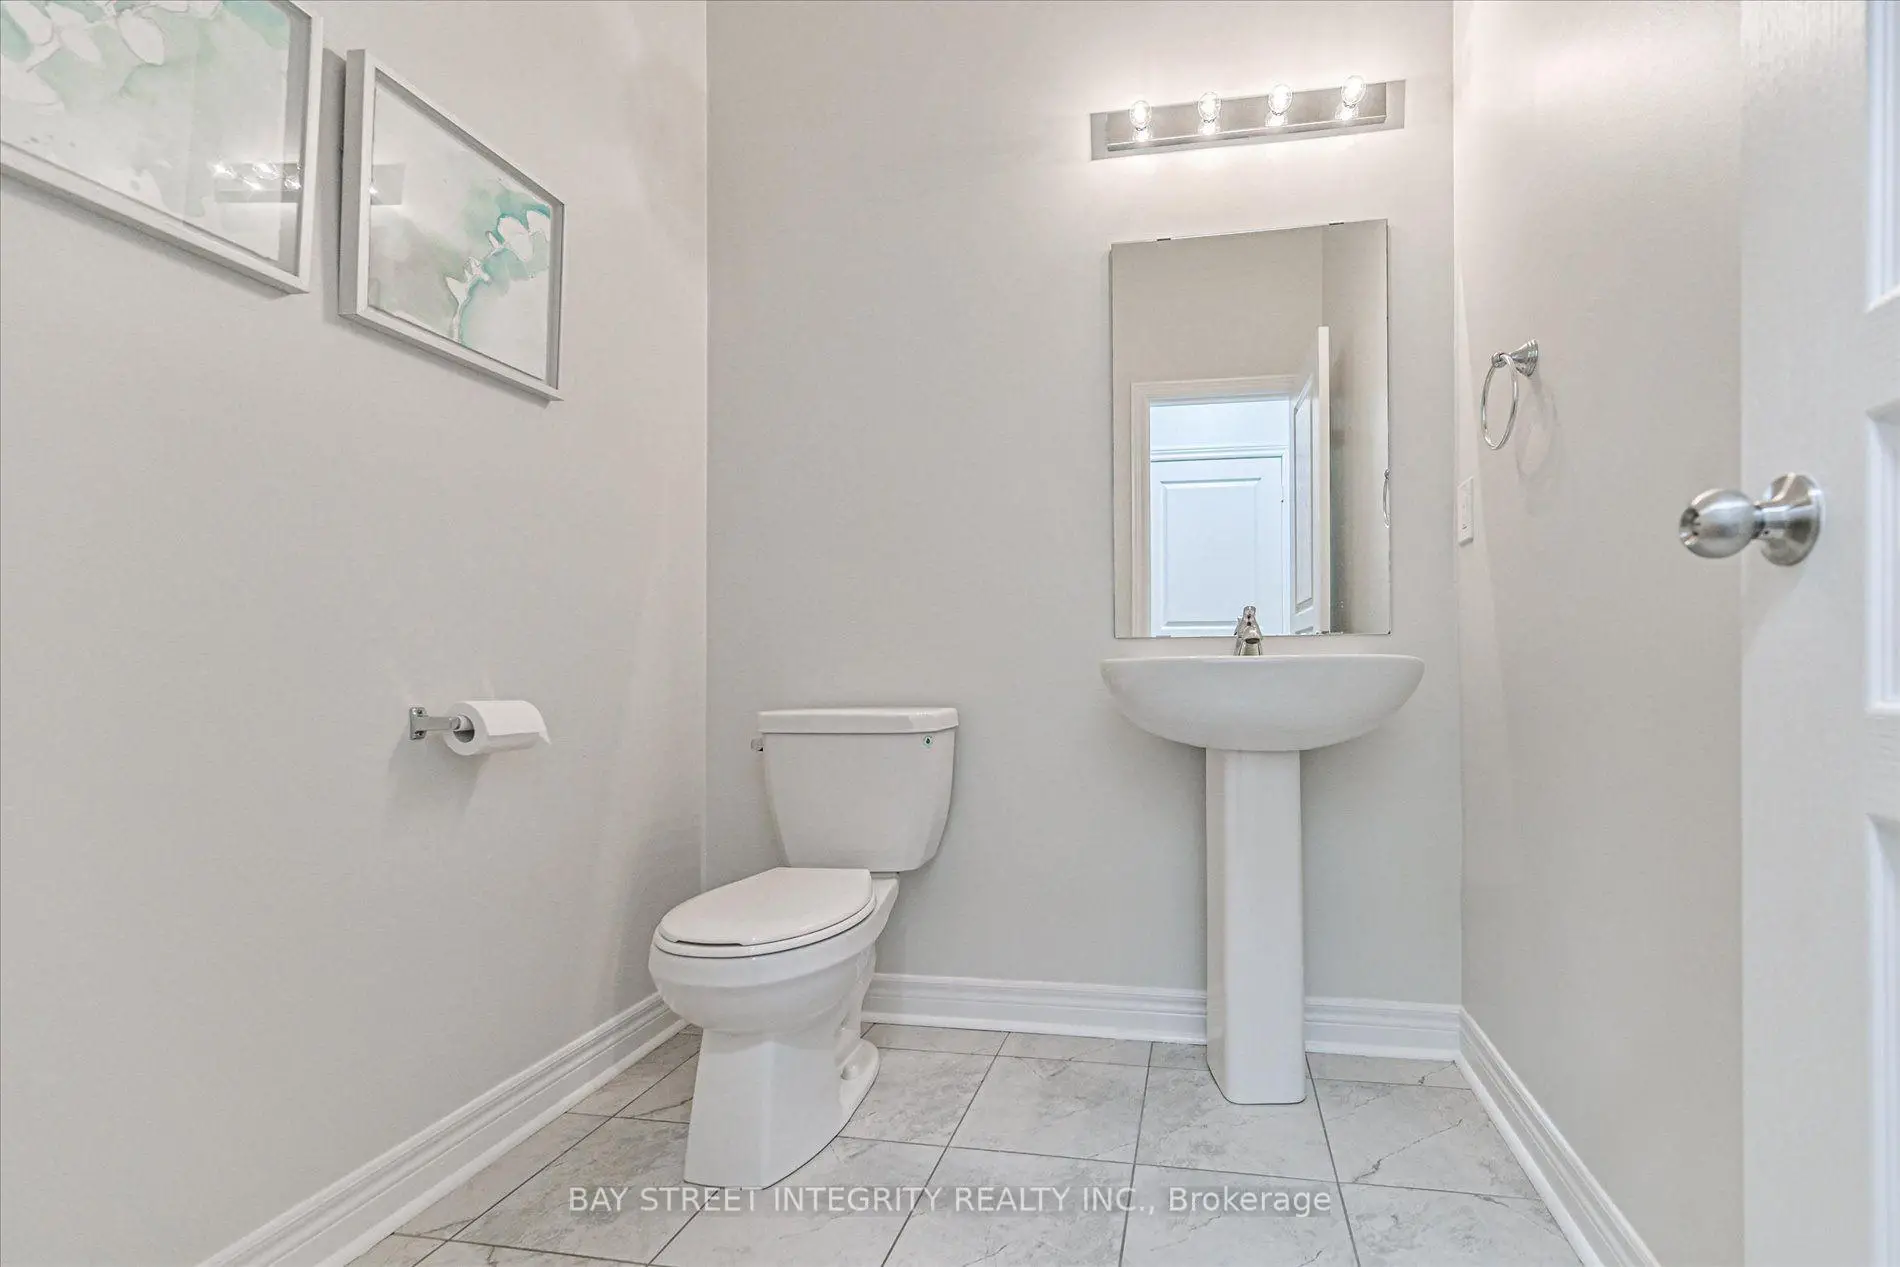
| 1xBath | 2 pcs | Ground |
Property Summary
Located close to the intersection of Hwy 7 and Ninth Line, 371 William Forster Rd is a 4 bedrooms 4 washrooms Detached. The unit has a Double Built-In Parking Spaces. The property has many nice features including Other. Living Room Rm, Dinning Room Rm, Family Room Rm, Kitchen and Breakfast Room are on the Main floor.Home Market Analysis
For Sale
For Lease
Comparable home values have remained relatively stable compared with the same period last year.
Rent levels have increased 5.6% compared with the same period last year.
How This Home Compares
Local Area Profile
This property is located in a predominantly owner-occupied residential area with a mix of detached homes and townhouses. Approximately 50% of residents hold a bachelor's degree or higher, while about 20% have a college credential. The large majority of local commuters travel by car.
School Information
Elementary Schools
-
Home schoolRank: 262 out of 3022 (Score: 8.2)Distance to school: 0.5 km (~9 min walk)
-
French Immersion school
Rank: 387 out of 3022 (Score: 7.9)Distance to school: 5.1 km (~15 min drive) -
Distance to school: 3.2 km (~10 min drive)
-
Catholic Gifted program school
Rank: 963 out of 3022 (Score: 6.9)Distance to school: 2.9 km (~9 min drive) -
Rank: 626 out of 3022 (Score: 7.4)Distance to school: 4.6 km (~14 min drive)
Secondary Schools
-
Home schoolRank: 52/746 (Score: 8.4)Distance to school: 0.8 km (~15 min walk)
-
Rank: 52/746 (Score: 8.4)Distance to school: 0.8 km (~15 min walk)
-
Arts program school
Rank: 24/746 (Score: 8.9) 5 year average: 9/746 (Score: 8.9)Distance to school: 9.8 km (~30 min drive) -
AP program school
Rank: 16/746 (Score: 9.1) 5 year average: 41/746 (Score: 8.2)Distance to school: 8.8 km (~27 min drive) -
Catholic Home school
Rank: 67/746 (Score: 8.2) 5 year average: 152/746 (Score: 7.3)Distance to school: 3.1 km (~9 min drive) -
Rank: 67/746 (Score: 8.2) 5 year average: 152/746 (Score: 7.3)Distance to school: 3.1 km (~9 min drive)
-
Rank: 67/746 (Score: 8.2) 5 year average: 152/746 (Score: 7.3)Distance to school: 3.1 km (~9 min drive)