Unionville, Markham, L6G 0C2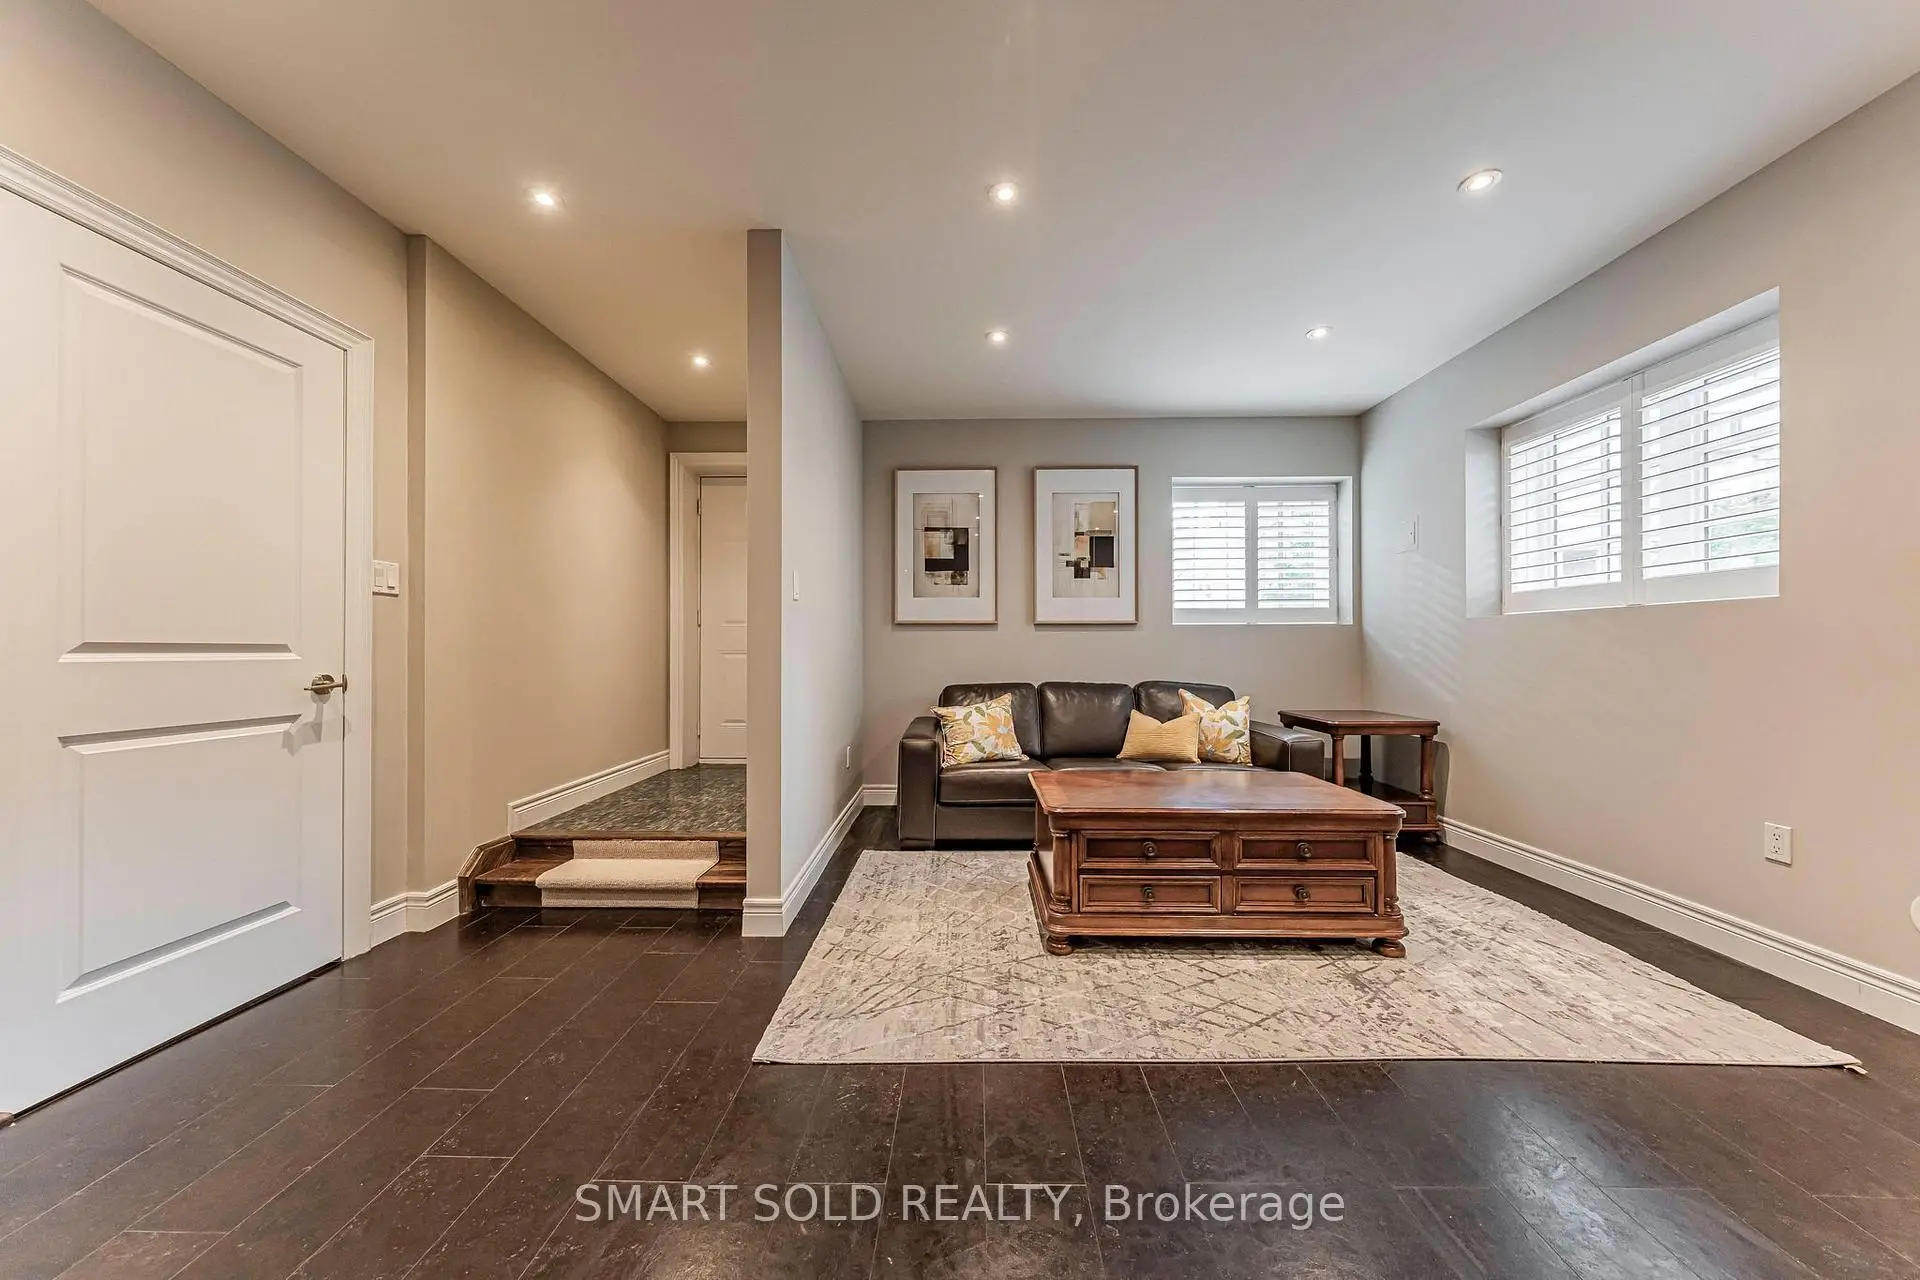

Description
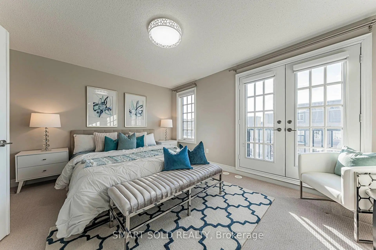
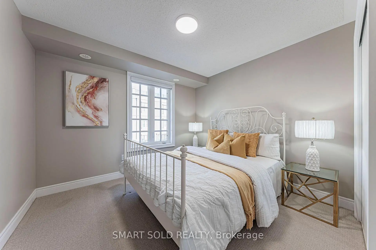
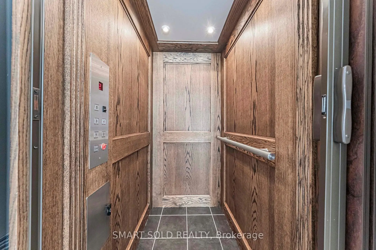
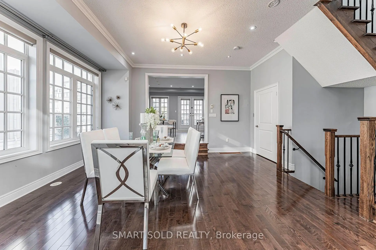
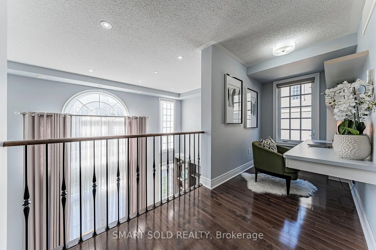
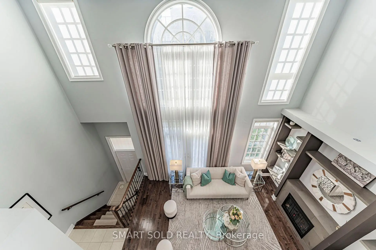
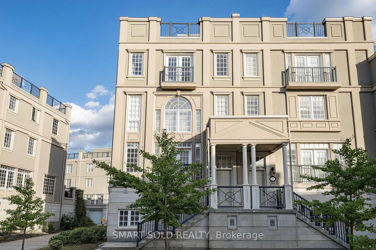
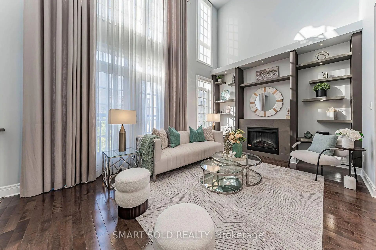
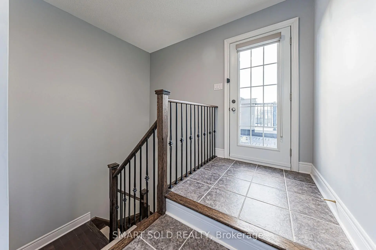
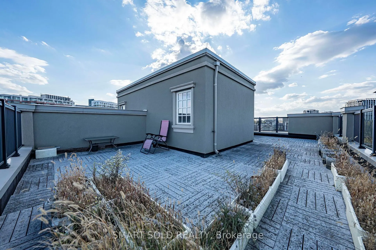
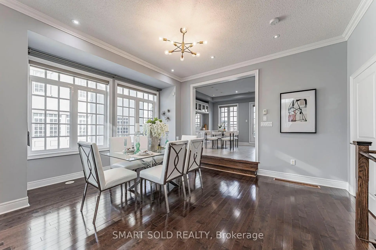
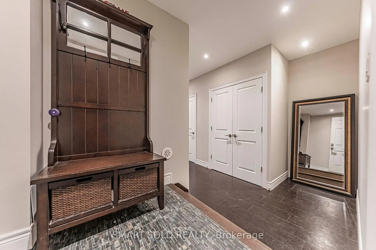
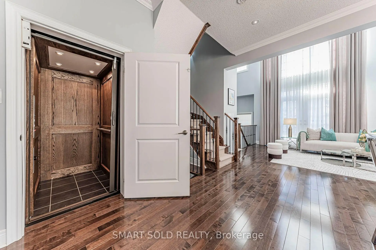
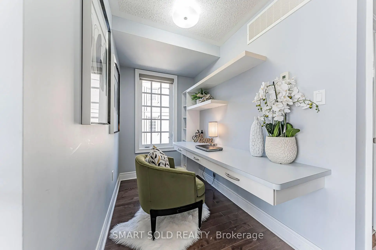
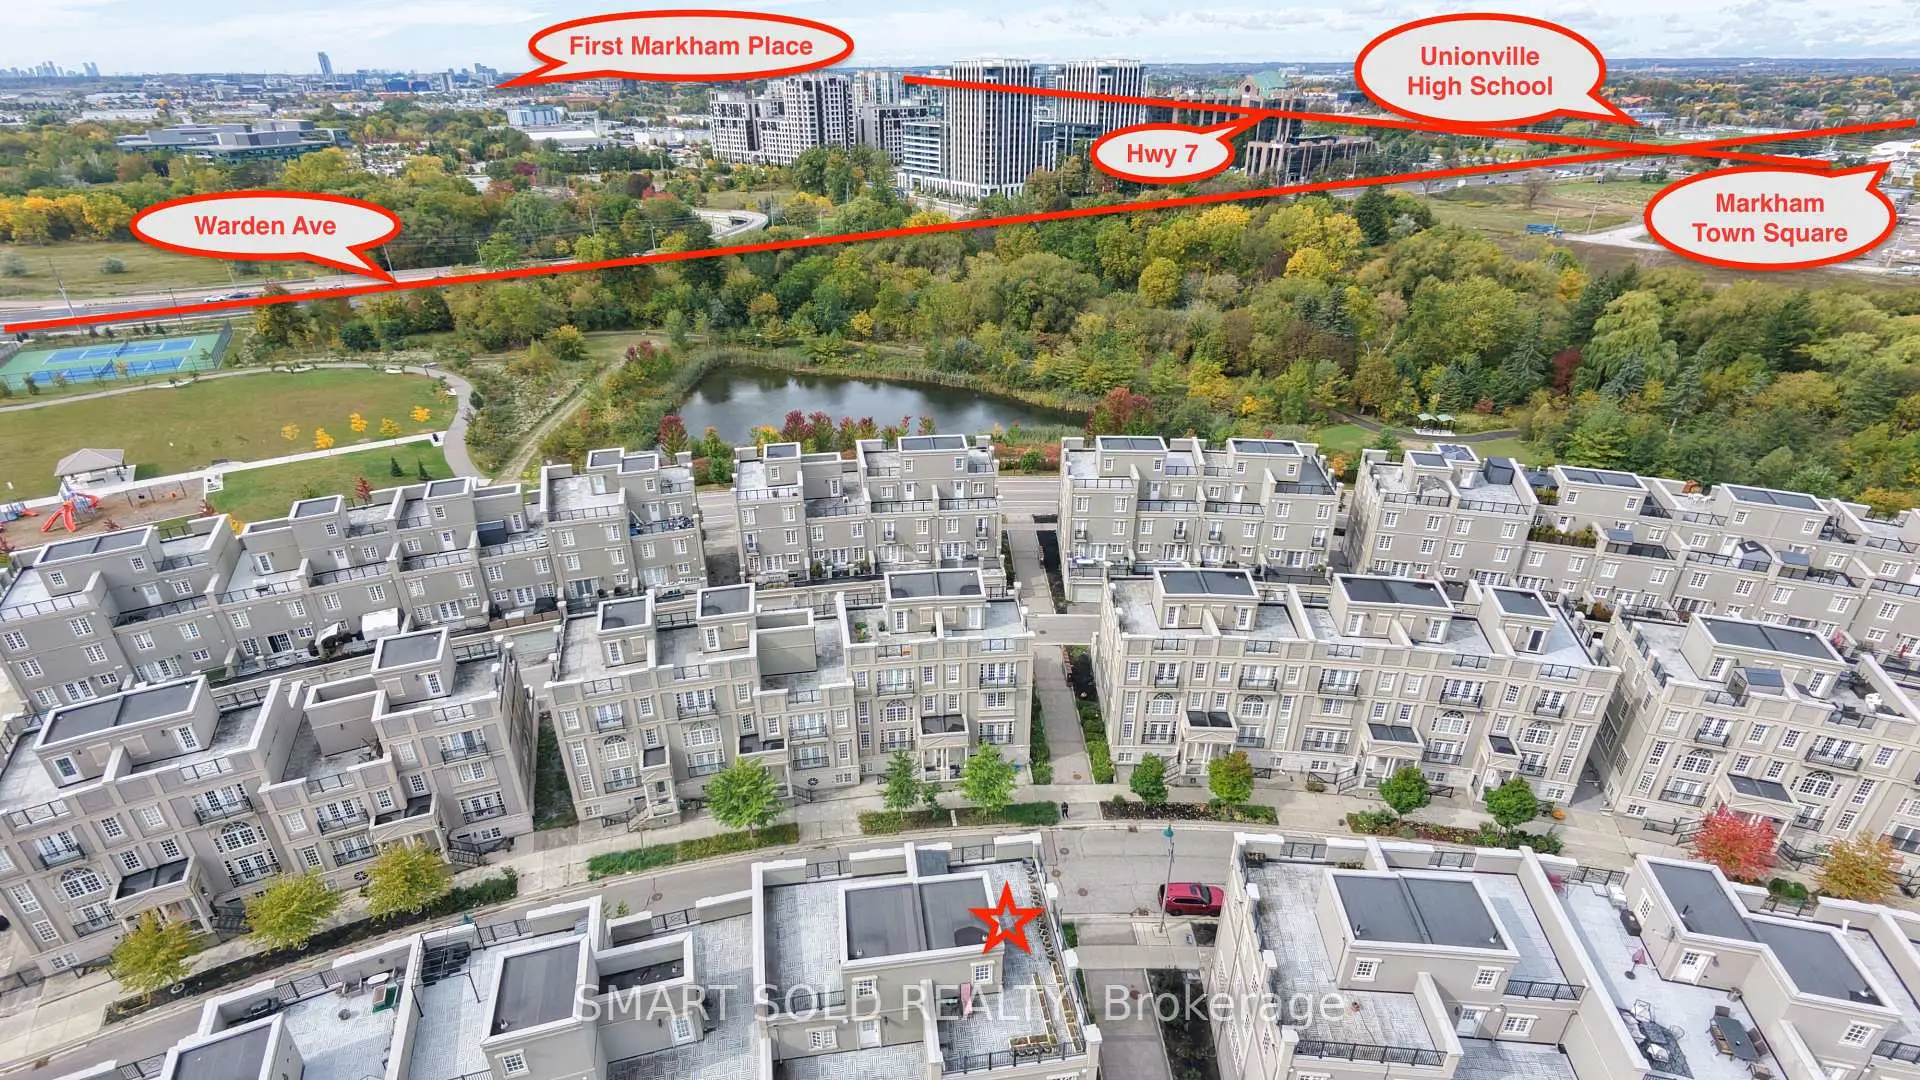
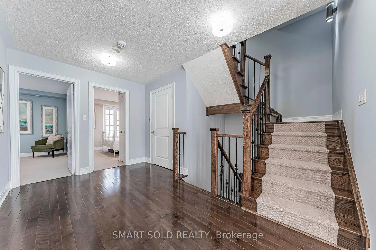
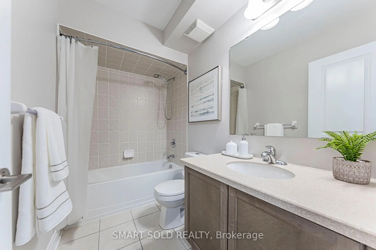
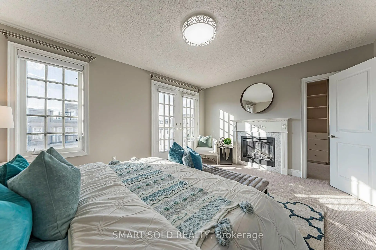
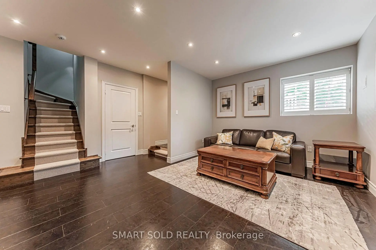
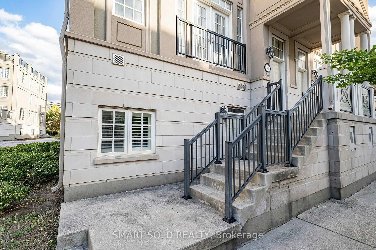
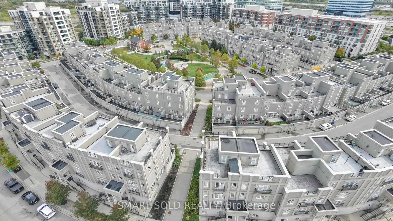
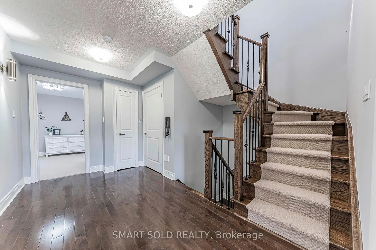
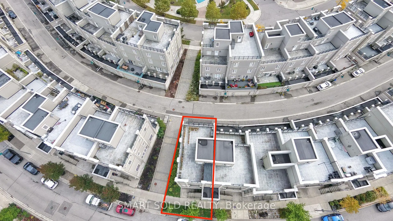
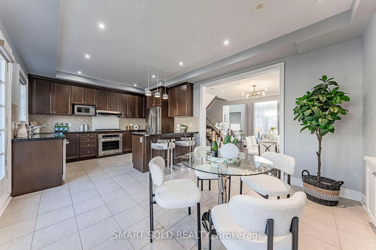
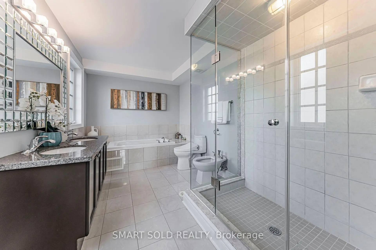
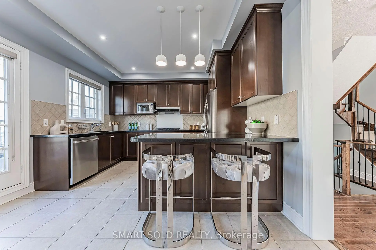
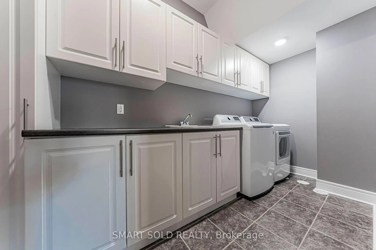
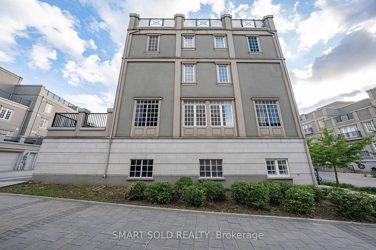
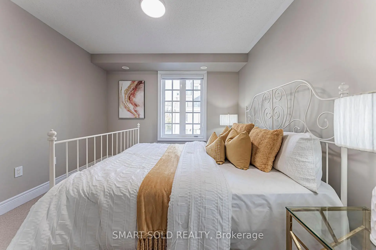
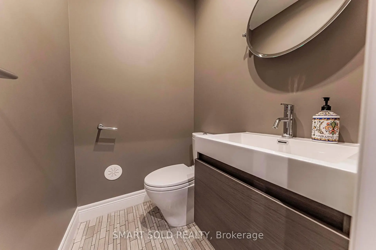
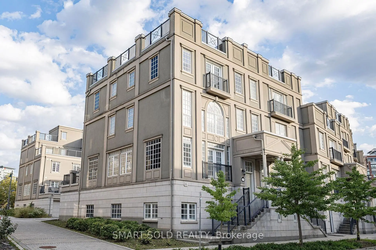
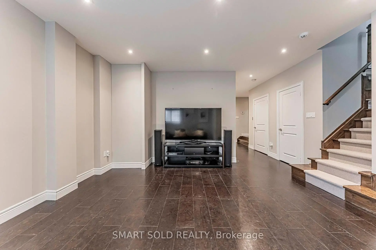
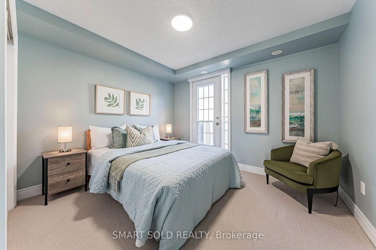
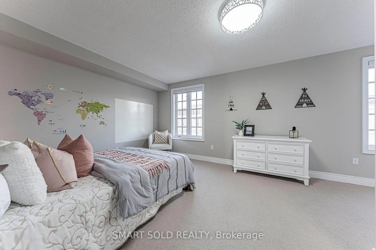
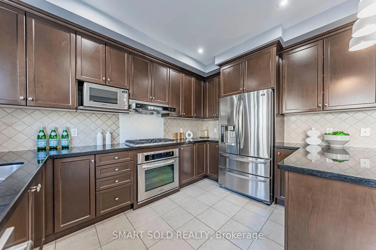
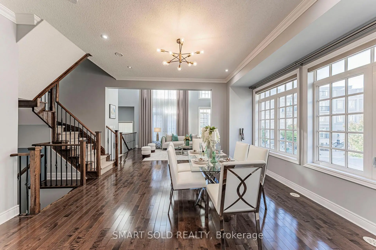
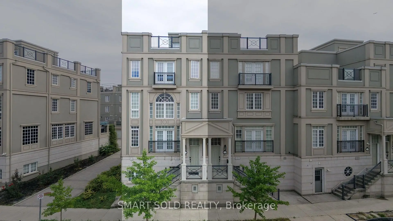
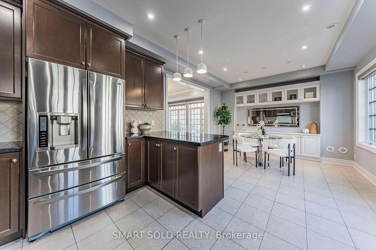
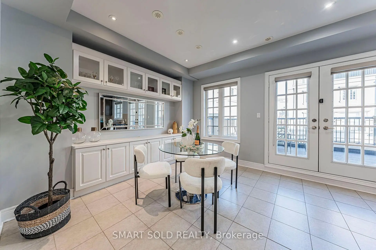
FREEHOLD END-UNIT TOWNHOME W/EXTRA WINDOWS, OVER 3,000 SQ FT OF LIVING SPACE, 4 BEDROOMS + DEN, 4 BATHS, 2-CAR GARAGE, PRIVATE ELEVATOR & ROOFTOP TERRACE-NO MAINTENANCE FEES! Grand Entrance W/Soaring Open Ceilings. PRIVATE ELEVATOR SERVICES EVERY LEVEL, From The Lower Floor To The Rooftop Terrace. Kitchen W/O To Its Own Balcony & Flows Into A Dining Rm W/Custom Cabinetry, Ideal For Everyday Living & Entertaining. EXTENDED DECK ABOVE GARAGE Offers Additional Outdoor Space To Relax & Entertain. 2nd Flr Features Two Bedrooms, Plus A Den Overlooking The Open Ceiling Below-Perfect For A Home Office. 3rd-Flr Primary Retreat W/Custom-Organized W/I Closet, 6-PC ENSUITE & FIREPLACE. Second Bedroom W/His-And-Hers Custom Closets & Double Doors To A Juliette Balcony, 3-PC ENSUITE. Ground Level W/Direct Garage Access, Additional Storage, EV PLUG & Separate Front Entrance. Above-Grade Windows Bring Natural Light To The Lower Level. BOSH Dishwasher, WASHER & DRYER REPLACED IN 2022. WATER SOFTENER & RO (2021) Steps To Downtown Markham's Restaurants, Shopping, Transit & Top-Ranked Schools.
Features
- Facing: East

- Bedrooms: 4

- Bathrooms: 4

- Garages: 2

- Kitchens: 1

Details
- Lot size: 36.55 x 65.68 Feet

- Space: 2500-3000

- Tax: $ 8053.00

- N13874762

- Listing contracted with: SMART SOLD REALTY
| Room | Size(M) | Description | |
|---|---|---|---|
| Living Rm | 3.66x3.35 | Hardwood Floor, Cathedral Ceiling(s), Juliette Balcony |
|
| Dining Rm | 4.27x3.66 | Hardwood Floor, Elevator, Window |
|
| Kitchen | 3.75x3.80 | Porcelain Floor, Breakfast Bar, Family Size Kitchen |
|
| Breakfast | 3.85x3.75 | Porcelain Floor, W/O To Patio, Combined w/Kitchen |
|
| 3rd Br | 3.73x3.20 | Broadloom, Closet, Juliette Balcony |
|
| 4th Br | 3.73x3.20 | Broadloom, Closet, 4 Pc Bath |
|
| Den | 2.36x1.52 | Hardwood Floor, Overlooks Living |
|
| Primary B | 4.27x3.35 | Broadloom, 6 Pc Ensuite, Juliette Balcony |
|
| 2nd Br | 4.88x3.66 | Broadloom, 4 Pc Ensuite |
|
| Recreatio | 9.50x4.88 | Cork Floor, 2 Pc Bath, W/O To Garage |
| Bathroom | Pieces | Level | |
|---|---|---|---|
| 1xBath | 6 pcs | Third |
|
| 1xBath | 4 pcs | Third |
|
| 1xBath | 4 pcs | Second |
|
| 1xBath | 2 pcs | Basement |
Property Summary
Located close to the intersection of Warden and Enterprise, 31 Lord Durham Rd is a 4 bedrooms 4 washrooms Freehold Townhouse. The unit has a Double Built-In Parking Spaces. The property has many nice features including In-Law Suite, ERV/HRV, Air Exchanger, Auto Garage Door Remot and Central Vacuum. Living Room Rm, Dinning Room Rm, Kitchen and Breakfast Room are on the Main floor; Recreation Roomreatio is on the Lower floor.Home Market Analysis
For Sale
For Lease
Comparable home values have increased 14.8% compared with the same period last year.
Rent levels have decreased 6.7% compared with the same period last year.
How This Home Compares
Local Area Profile
This property is located in an area with a mix of homeowners and renters with a strong concentration of apartment and condominium housing. Approximately 55% of residents hold a bachelor's degree or higher, while about 19% have a college credential. The large majority of local commuters travel by car.
School Information
Elementary Schools
-
Holding schoolRank: 1868 out of 3022 (Score: 5.6)Distance to school: 5.6 km (~17 min drive)
-
French Immersion school
Rank: 433 out of 3022 (Score: 7.8)Distance to school: 4.5 km (~13 min drive) -
Rank: 231 out of 3022 (Score: 8.3)Distance to school: 2.8 km (~8 min drive)
-
Distance to school: 1.6 km (~28 min walk)
-
Catholic Gifted program school
Rank: 1 out of 3022 (Score: 10.0)Distance to school: 2.1 km (~6 min drive) Secondary Schools
-
Holding schoolRank: 24/746 (Score: 8.9) 5 year average: 9/746 (Score: 8.9)Distance to school: 1.0 km (~19 min walk)
-
Rank: 12/746 (Score: 9.2) 5 year average: 10/746 (Score: 8.9)Distance to school: 4.5 km (~14 min drive)
-
Arts program school
Rank: 24/746 (Score: 8.9) 5 year average: 9/746 (Score: 8.9)Distance to school: 1.0 km (~19 min walk) -
AP program school
Rank: 16/746 (Score: 9.1) 5 year average: 41/746 (Score: 8.2)Distance to school: 2.4 km (~7 min drive) -
Catholic Home school
Rank: 6/746 (Score: 9.6) 5 year average: 5/746 (Score: 9.0)Distance to school: 3.5 km (~11 min drive) -
Rank: 89/746 (Score: 8.0) 5 year average: 135/746 (Score: 7.3)Distance to school: 8.1 km (~24 min drive)
-
Rank: 67/746 (Score: 8.2) 5 year average: 152/746 (Score: 7.3)Distance to school: 7.4 km (~22 min drive)


Commute Information
 Unionville Go Train Station (1.2km) - Free Parking available, parking lots: 1614