Rural Markham, Markham, L3P 3J3

Description
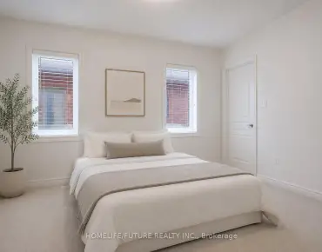
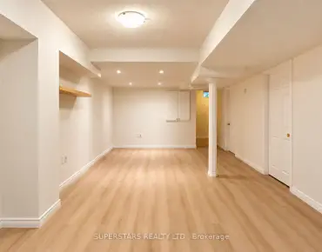
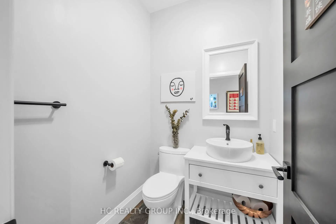
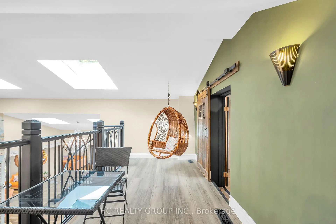
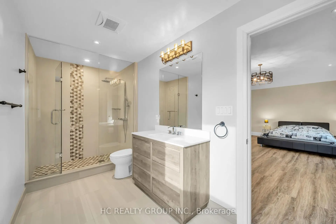
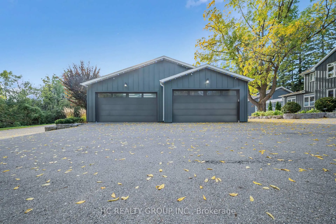
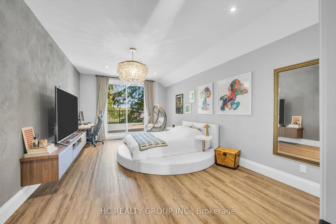
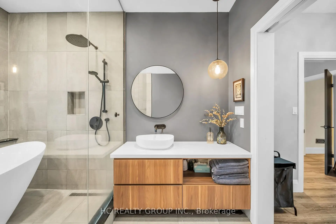
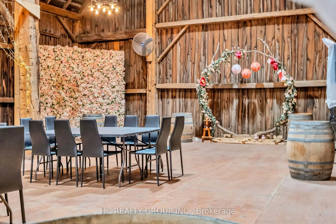
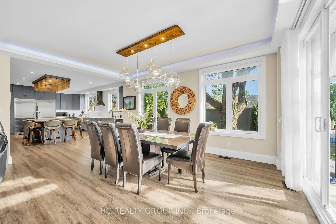
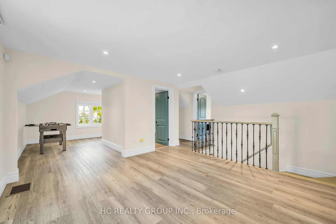
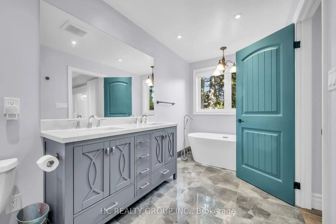
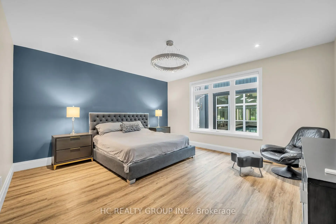
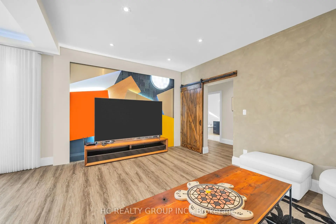
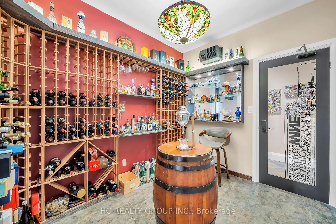
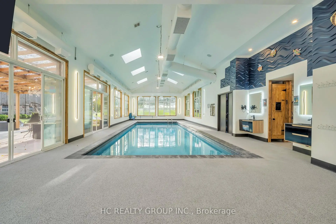
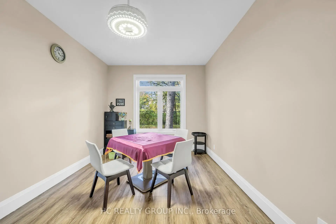
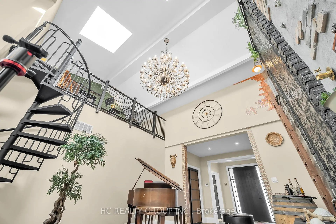
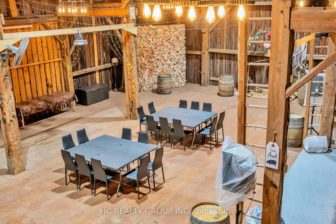
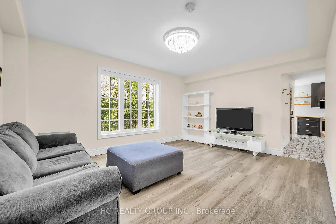
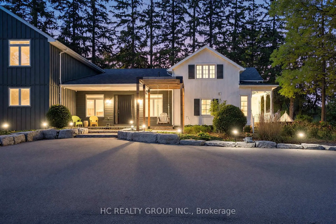
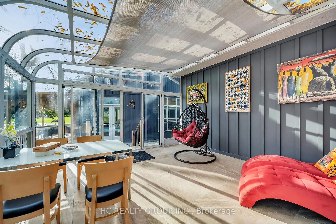
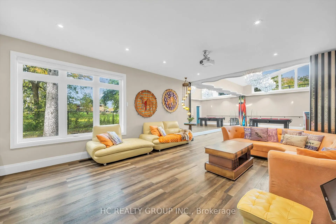
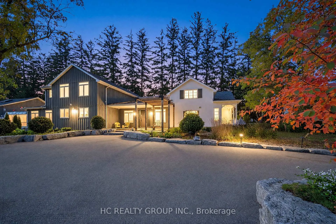
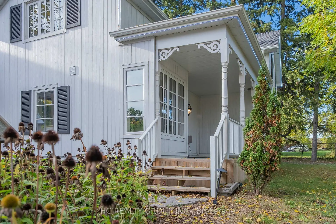
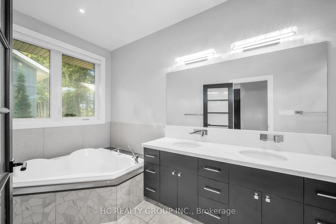
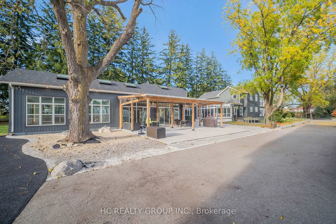
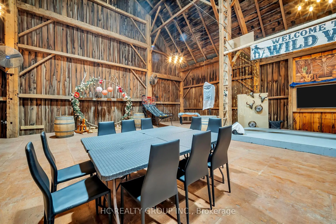
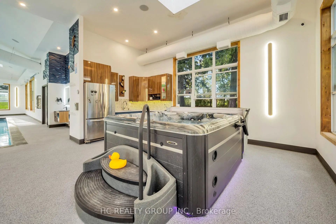
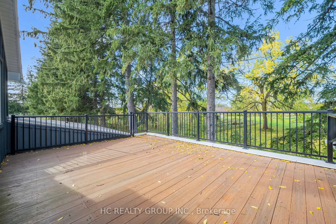
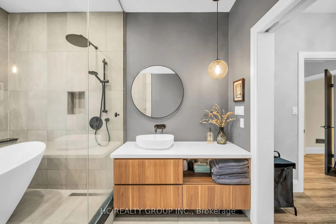
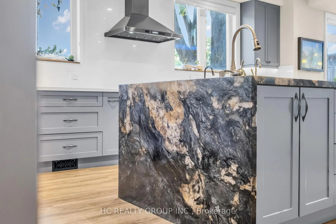
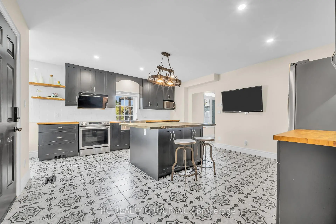
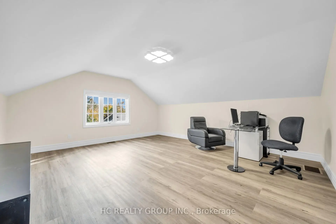
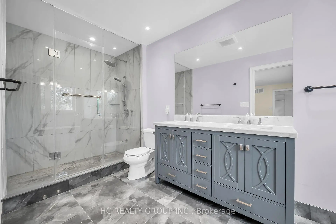
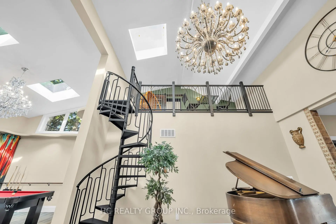
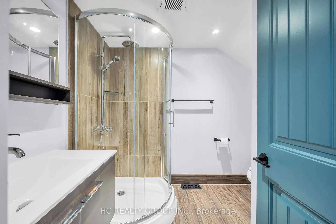
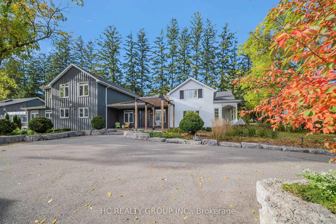
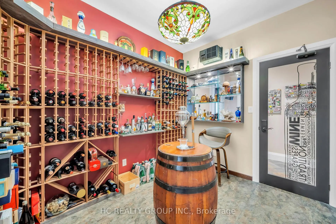
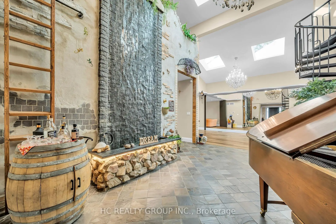
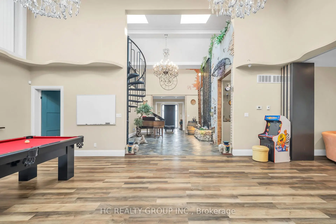
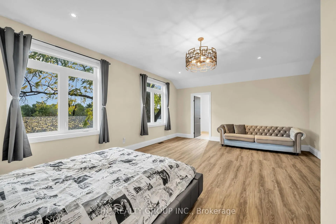
Rare Opportunity! This magnificent modern country estate situated on a prime over 8 acre parcel in Markham boasts 7,450 sq. ft. of ultra-luxurious living space featuring a grand foyer with soaring ceilings and a water feature, 7 spacious bedrooms (6 ensuites), 9 bathrooms, a main-level primary suite with a steam sauna, a main-floor gym, a climate-controlled wine cellar, a heated-floor sunroom, and a chef's kitchen setup with commercial grade appliances and luxury marble slabs. Designed for ultimate relaxation and entertainment, the property offers upper-level rooms with walk-out composite decks, a resort-style indoor saltwater spa pool (completed in 2023) with a Jacuzzi and dedicated bath, and a fully renovated detached barn complete with a bar, KTV lounge, bathroom, and upper loft. The beautifully landscaped grounds showcase a fountain garden, a kids' outdoor playground, and a free-standing 8-car garage with 2 EV chargers alongside parking for 50+ vehicles, all supported by fully owned mechanical systems including a 400 Amp panel, backup generator, well filtration, septic, and propane tanks. Rural privacy in north Markham with the city within easy reach: quick access to Highways 404 & 407, approximately 35 minutes to downtown Toronto, and close to York Region's top-ranked schools, golf clubs, and the shops and dining of Markham and Stouffville. This prime location offers rural tranquility with exceptional future development and investment opportunity. A landmark property for discerning buyers and strategic investors alike!
Features
- Facing: West

- Bedrooms: 7

- Bathrooms: 9

- Garages: 8

- Kitchens: 2

Details
- Lot size: 340.00 x 1061.58 Feet

- Space: 5000 +

- Tax: $ 10588.49

- N13868554

- Listing contracted with: HC REALTY GROUP INC.
| Room | Size(M) | Description | |
|---|---|---|---|
| Living Rm | 5.39x4.42 | Hardwood Floor, Combined w/Dining, W/O To Sunroom |
|
| Dining Rm | 5.39x3.43 | Hardwood Floor, Combined w/Living, W/O To Sunroom |
|
| Kitchen | 6.25x6.07 | Hardwood Floor, Centre Island, B/I Appliances |
|
| Recreatio | 14.76x3.76 | Skylight, Vaulted Ceiling(s), Hardwood Floor |
|
| Kitchen | 4.62x5.26 | Tile Floor, Stainless Steel Appl, W/O To Porch |
|
| 2nd Br | 3.84x4.47 | 5 Pc Ensuite, Walk-In Closet(s), W/O To Deck |
|
| Primary B | 4.72x4.88 | 5 Pc Ensuite, Walk-In Closet(s) |
|
| Living Rm | 4.78x3.68 | Window |
|
| 3rd Br | 3.45x4.27 | 3 Pc Ensuite, Window, Closet |
|
| 4th Br | 3.12x4.27 | Window |
|
| Exercise | 4.04x3.76 | Mirrored Walls |
|
| Laundry | 3.94x2.11 | B/I Shelves, Laundry Sink |
| Bathroom | Pieces | Level | |
|---|---|---|---|
| 1xBath | 4 pcs | Second |
|
| 2xBaths | 3 pcs | Second |
|
| 2xBaths | 5 pcs | Main |
|
| 1xBath | 3 pcs | Main |
|
| 3xBaths | 2 pcs | Main |
Property Summary
Located close to the intersection of Highway 48 & 19th, 11584 Highway 48 N/A is a 7 bedrooms 9 washrooms Detached. The unit has a 8 Detached Parking Spaces. The property basement is Crawl Space . The property has many nice features including Other. Living Room Rm, Dinning Room Rm, Kitchen, Recreation Roomreatio, Kitchen, second bedroom, Primary B, Living Room Rm, third bedroom, fourth bedroom, Excercise Room and Laundry are on the Main floor.Home Market Analysis
For Sale
For Lease
Comparable home values have increased 54% compared with the same period last year.
Rent levels have remained relatively stable compared with the same period last year.
How This Home Compares
Local Area Profile
This property is located in an area with a mix of homeowners and renters with housing made up primarily of detached homes. Approximately 32% of residents hold a bachelor's degree or higher, while about 15% have a college credential. Driving is the primary commuting method for nearly all local commuters.
School Information
Elementary Schools
-
Home schoolRank: 687 out of 3022 (Score: 7.3)Distance to school: 3.4 km (~10 min drive)
-
French Immersion school
Distance to school: 3.4 km (~10 min drive) -
Catholic Gifted program school
Rank: 963 out of 3022 (Score: 6.9)Distance to school: 5.3 km (~16 min drive) -
Distance to school: 4.3 km (~13 min drive)
Secondary Schools
-
Home schoolRank: 118/746 (Score: 7.7) 5 year average: 161/746 (Score: 7.2)Distance to school: 2.3 km (~7 min drive)
-
Rank: 52/746 (Score: 8.4)Distance to school: 7.2 km (~21 min drive)
-
Arts program school
Rank: 24/746 (Score: 8.9) 5 year average: 9/746 (Score: 8.9)Distance to school: 10.9 km (~33 min drive) -
AP program school
Rank: 16/746 (Score: 9.1) 5 year average: 41/746 (Score: 8.2)Distance to school: 12.3 km (~37 min drive) -
Catholic Home school
Distance to school: 4.3 km (~13 min drive) -
Rank: 67/746 (Score: 8.2) 5 year average: 152/746 (Score: 7.3)Distance to school: 6.0 km (~18 min drive)
-
Rank: 67/746 (Score: 8.2) 5 year average: 152/746 (Score: 7.3)Distance to school: 6.0 km (~18 min drive)