Grandview, Markham, L3T 1H6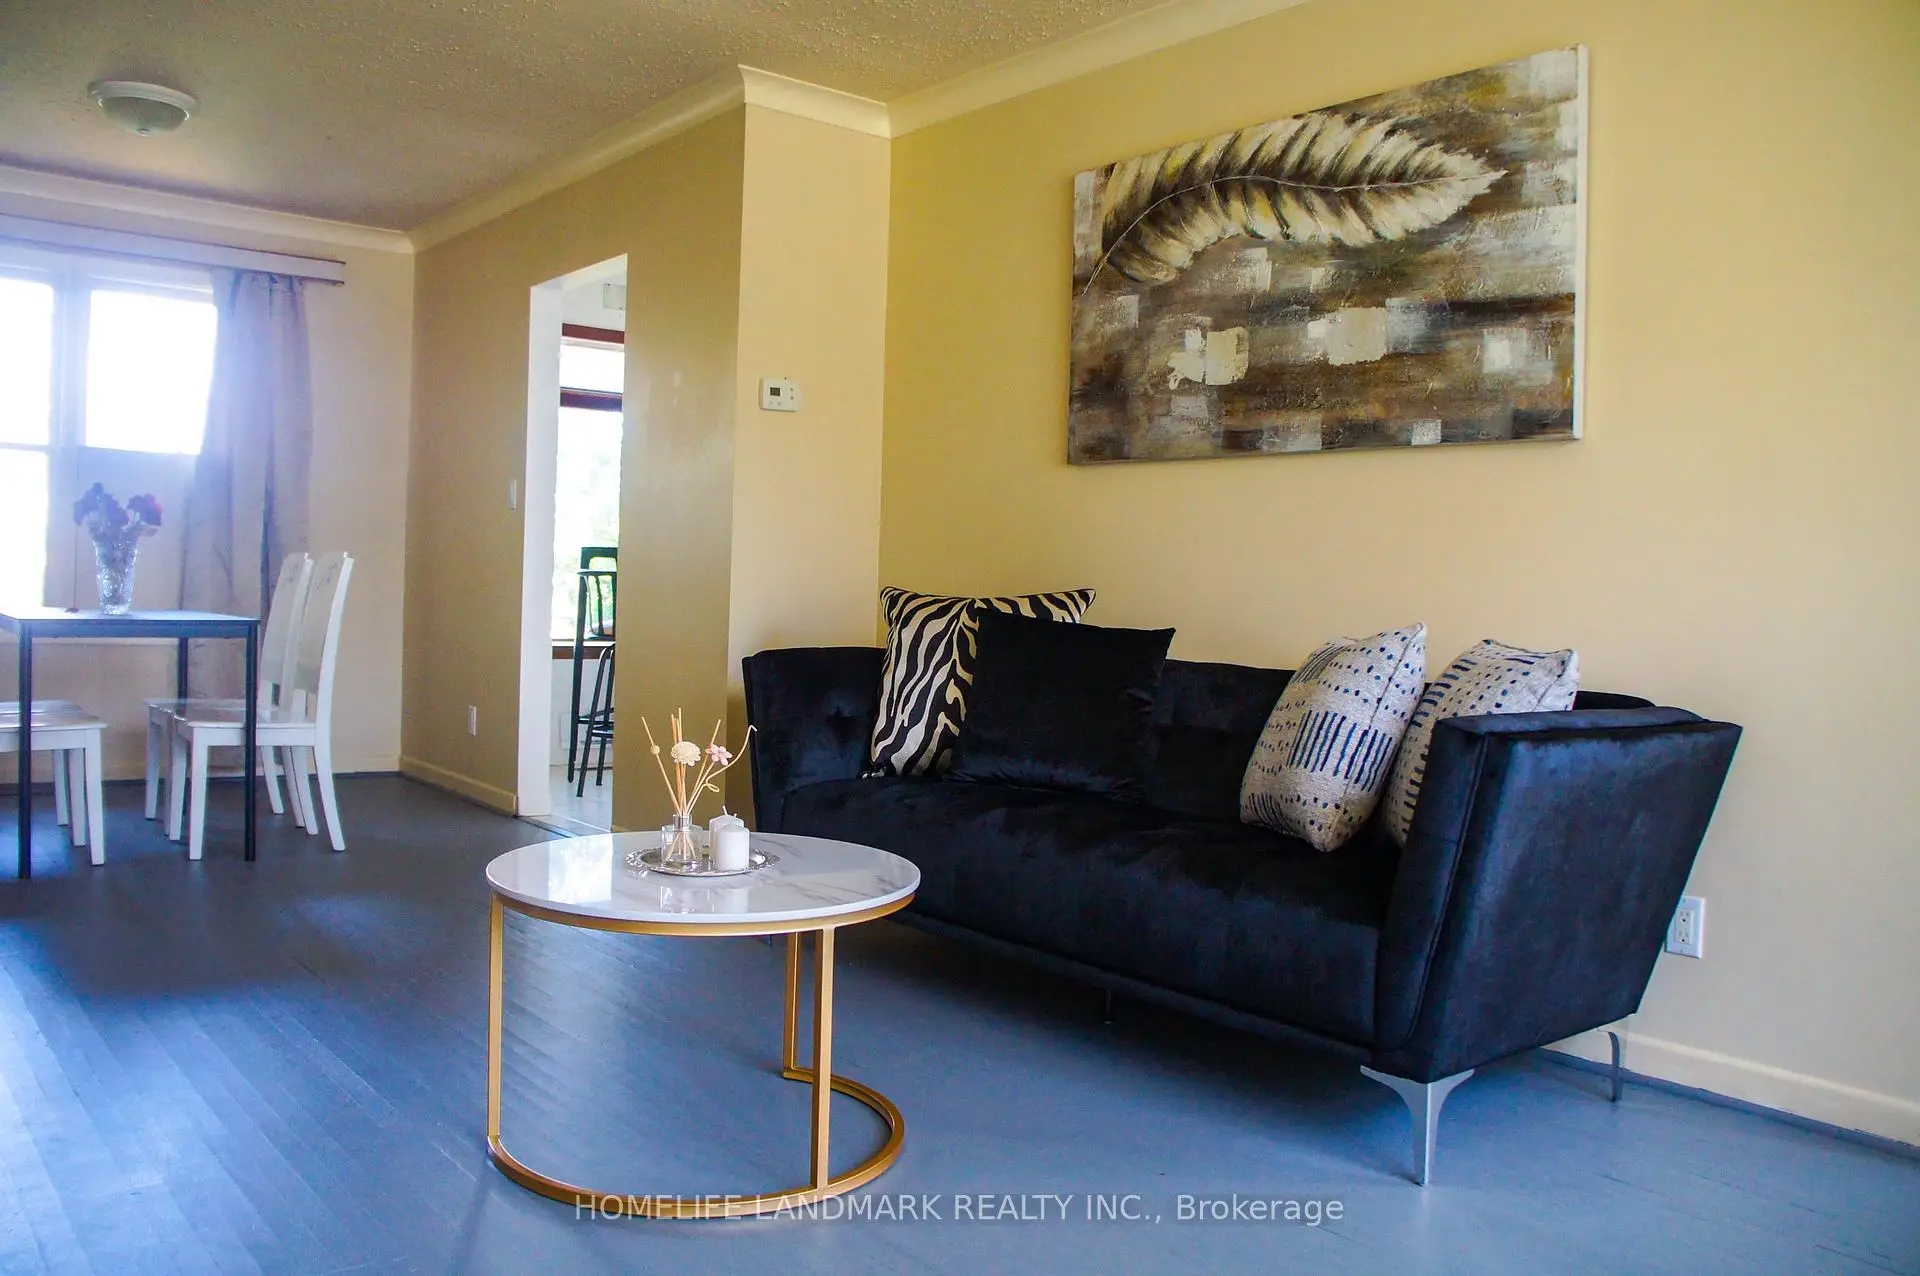

Description
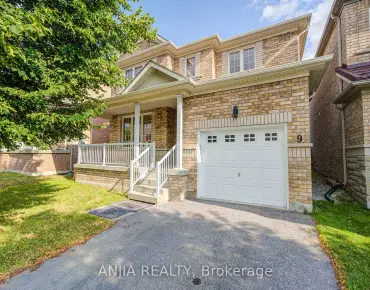
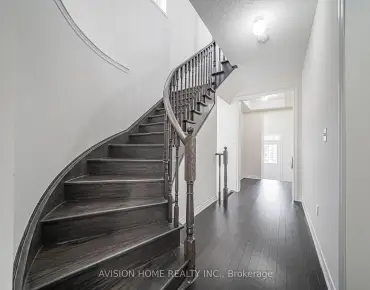
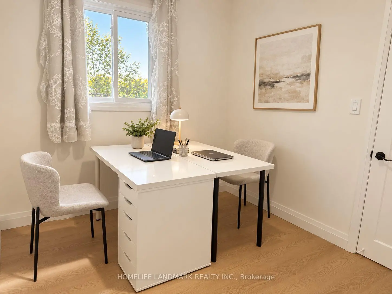
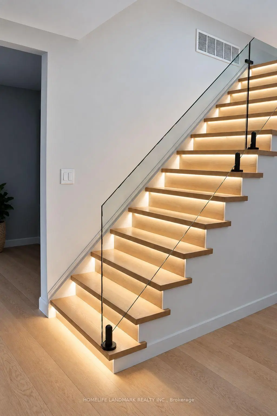
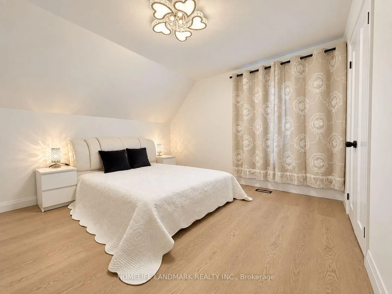
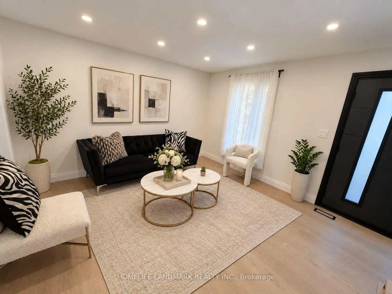
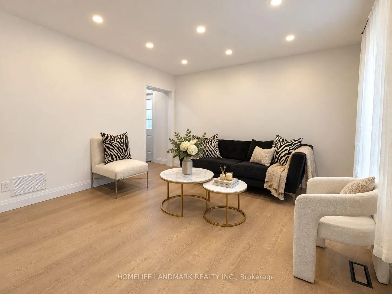
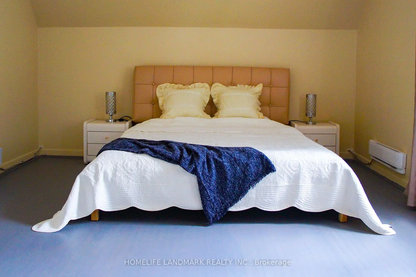
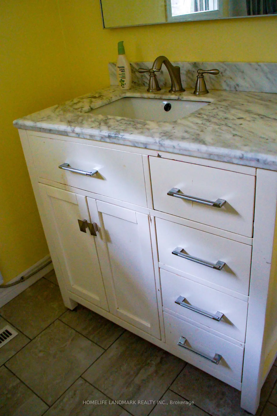
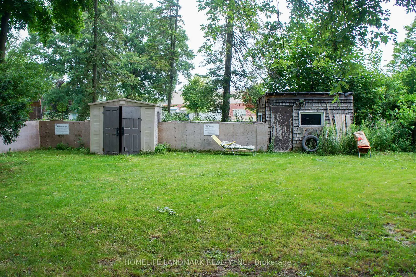
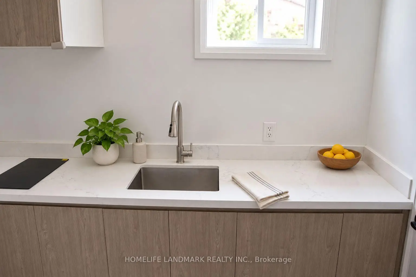
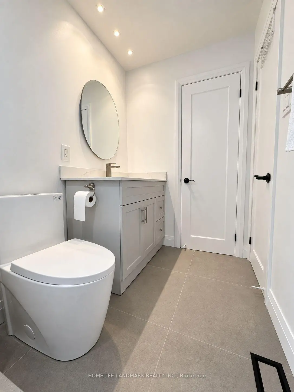
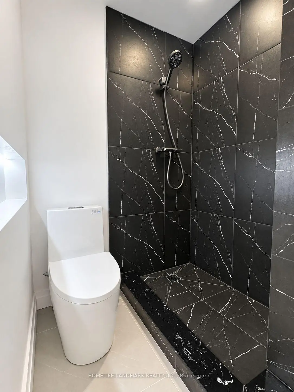
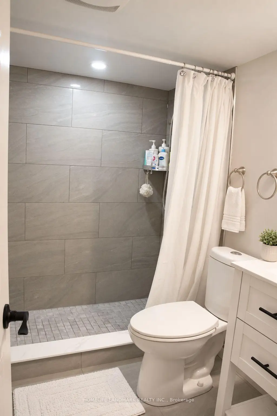
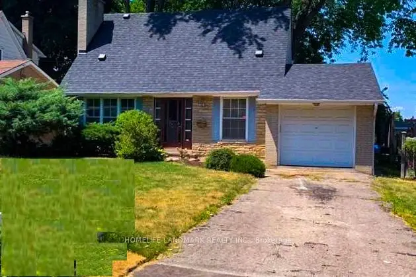
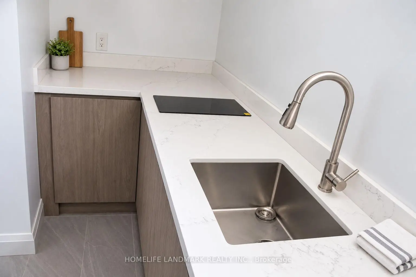
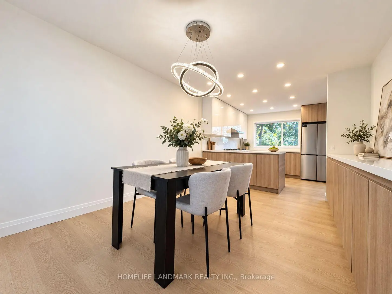
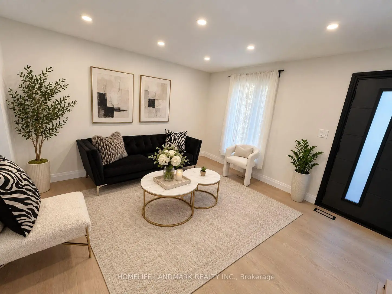
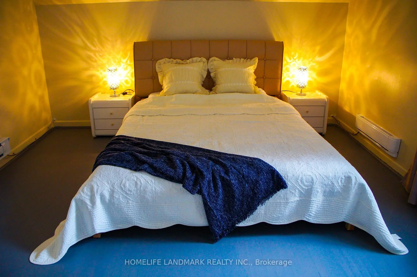
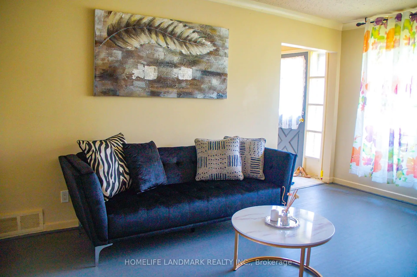
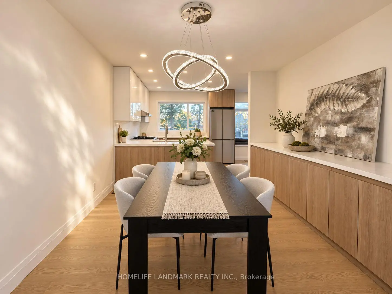
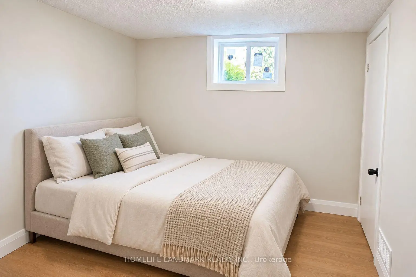
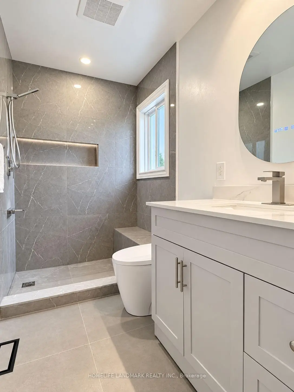
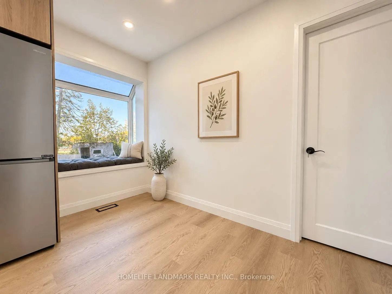
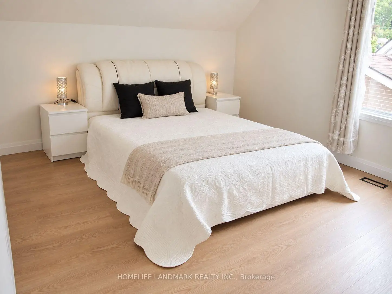
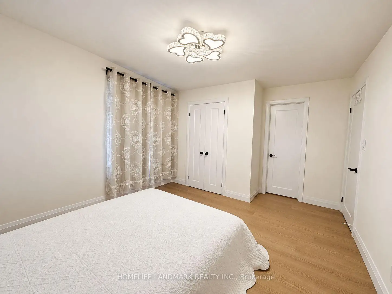
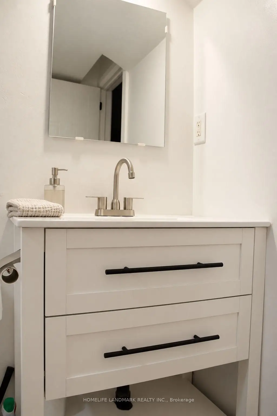
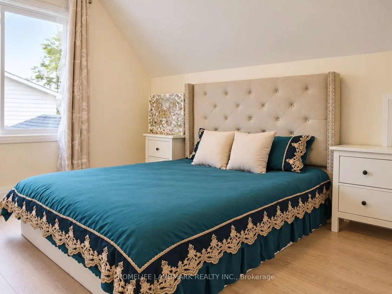
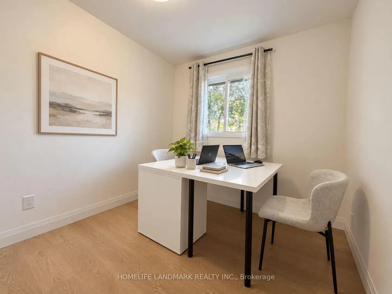
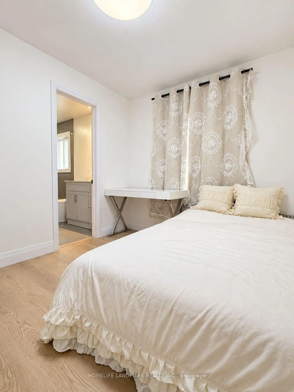
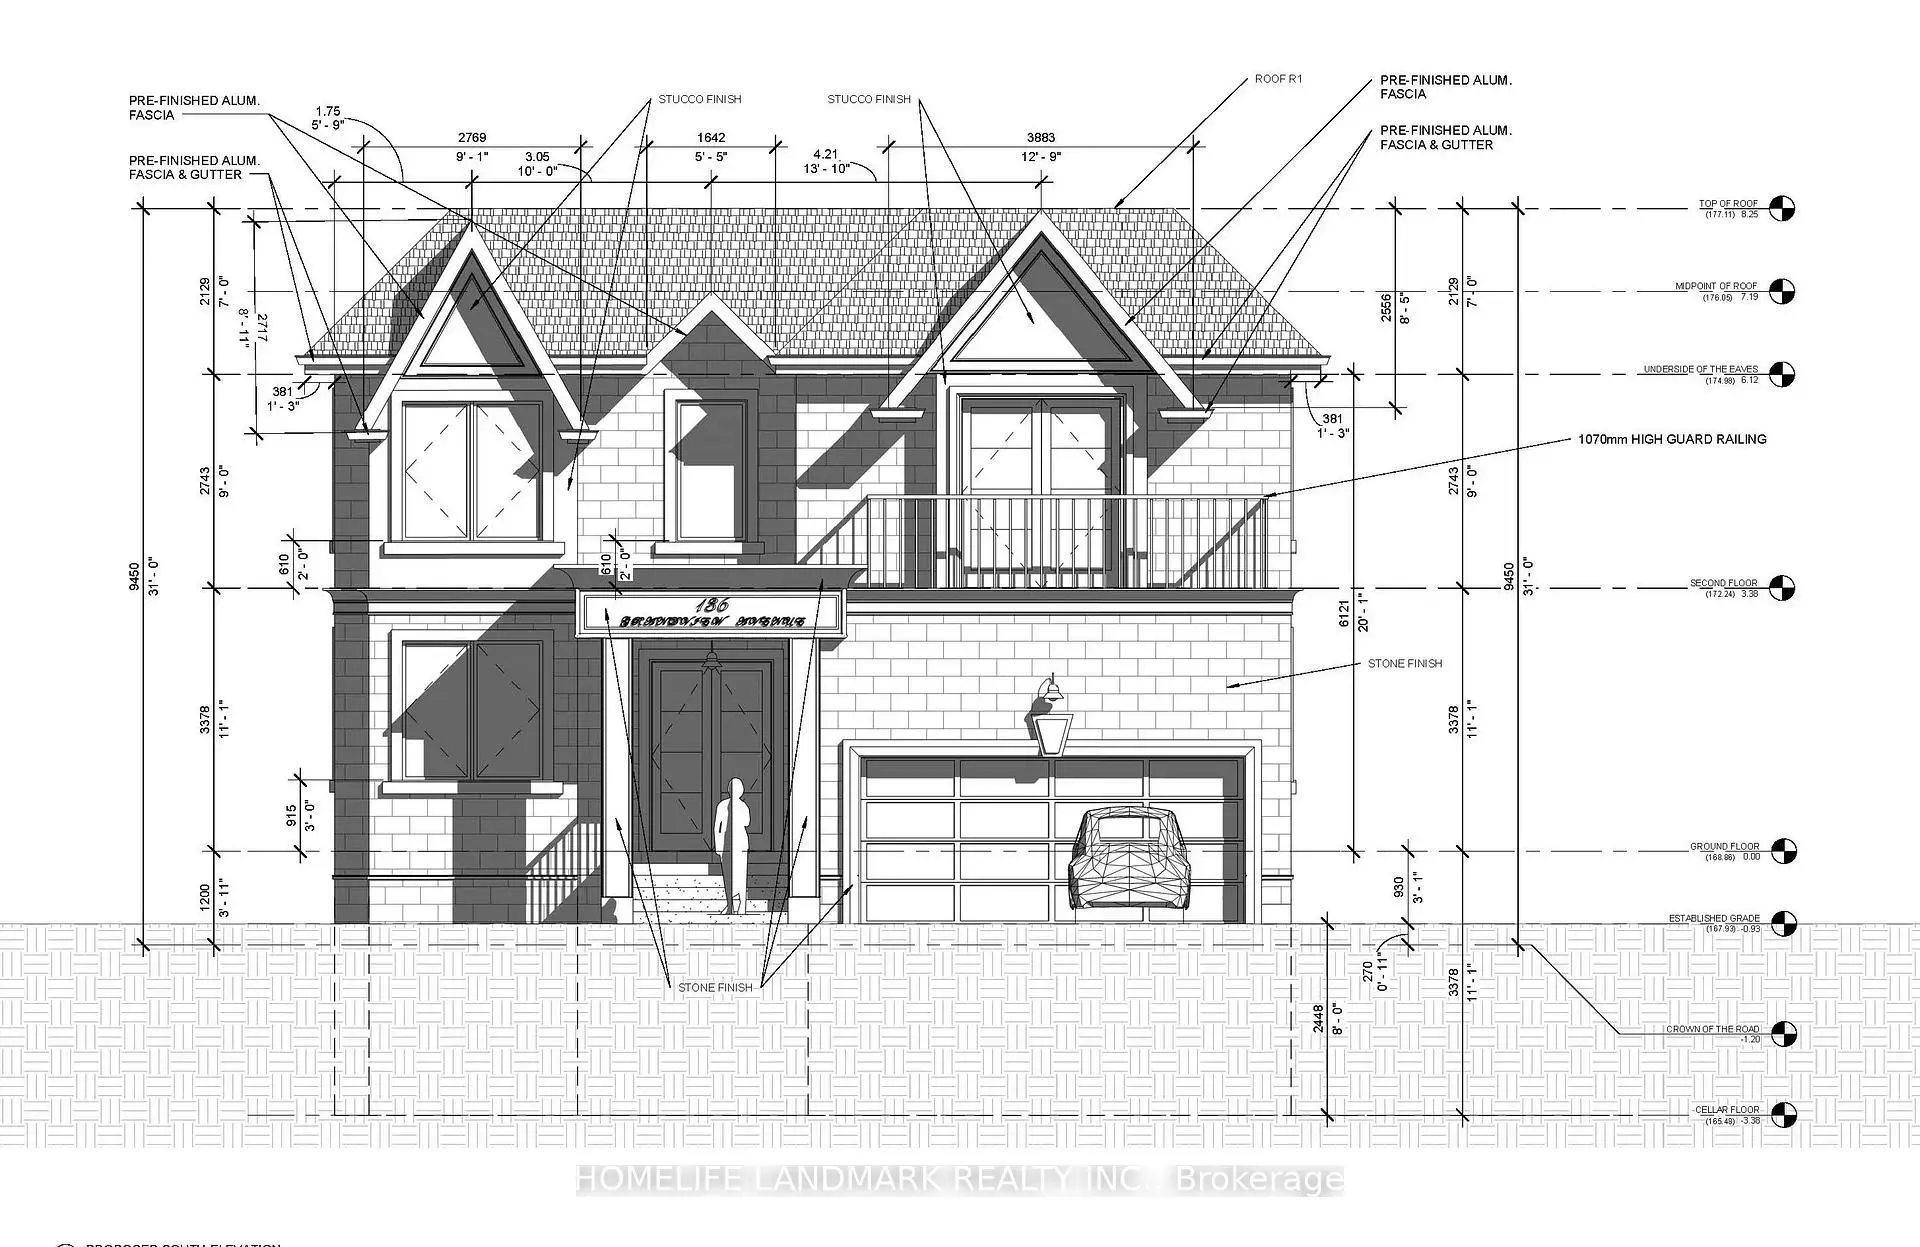
Newly Renovated Detached Home on a generous 50 125 ft lot, features 4+1 bedrooms, 4 bathrooms, and an open-concept layout with large windows that fill the space with natural light. New Furnace and air conditioner. Garage and long driveway with parking for 4 vehicles. Surrounded by impressive million-dollar rebuilt homes, Family-Friendly Neighborhood Within Walking Distance To Henderson Public School, One Of Ontario's Top-Ranked Schools. Close to Yonge Street, community centres, shopping, fine dining, transit, and offers quick access to Highways 407 and 404.
Features
- Facing: North

- Bedrooms: 4

- Bathrooms: 4

- Garages: 1

- Kitchens: 1

Details
- Lot size: 50.00 x 125.00 Feet

- Space: 1100-1500

- Tax: $ 7848.74

- N13864716

- Listing contracted with: HOMELIFE LANDMARK REALTY INC.
| Room | Size(M) | Description | |
|---|---|---|---|
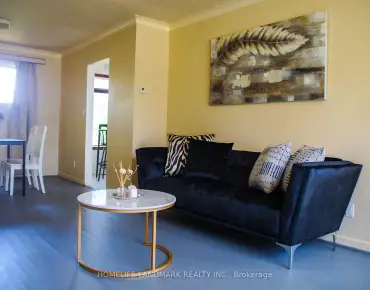
| Living Rm | 3.99x3.86 | Large Window, Combined w/Dining, Open Concept |
|
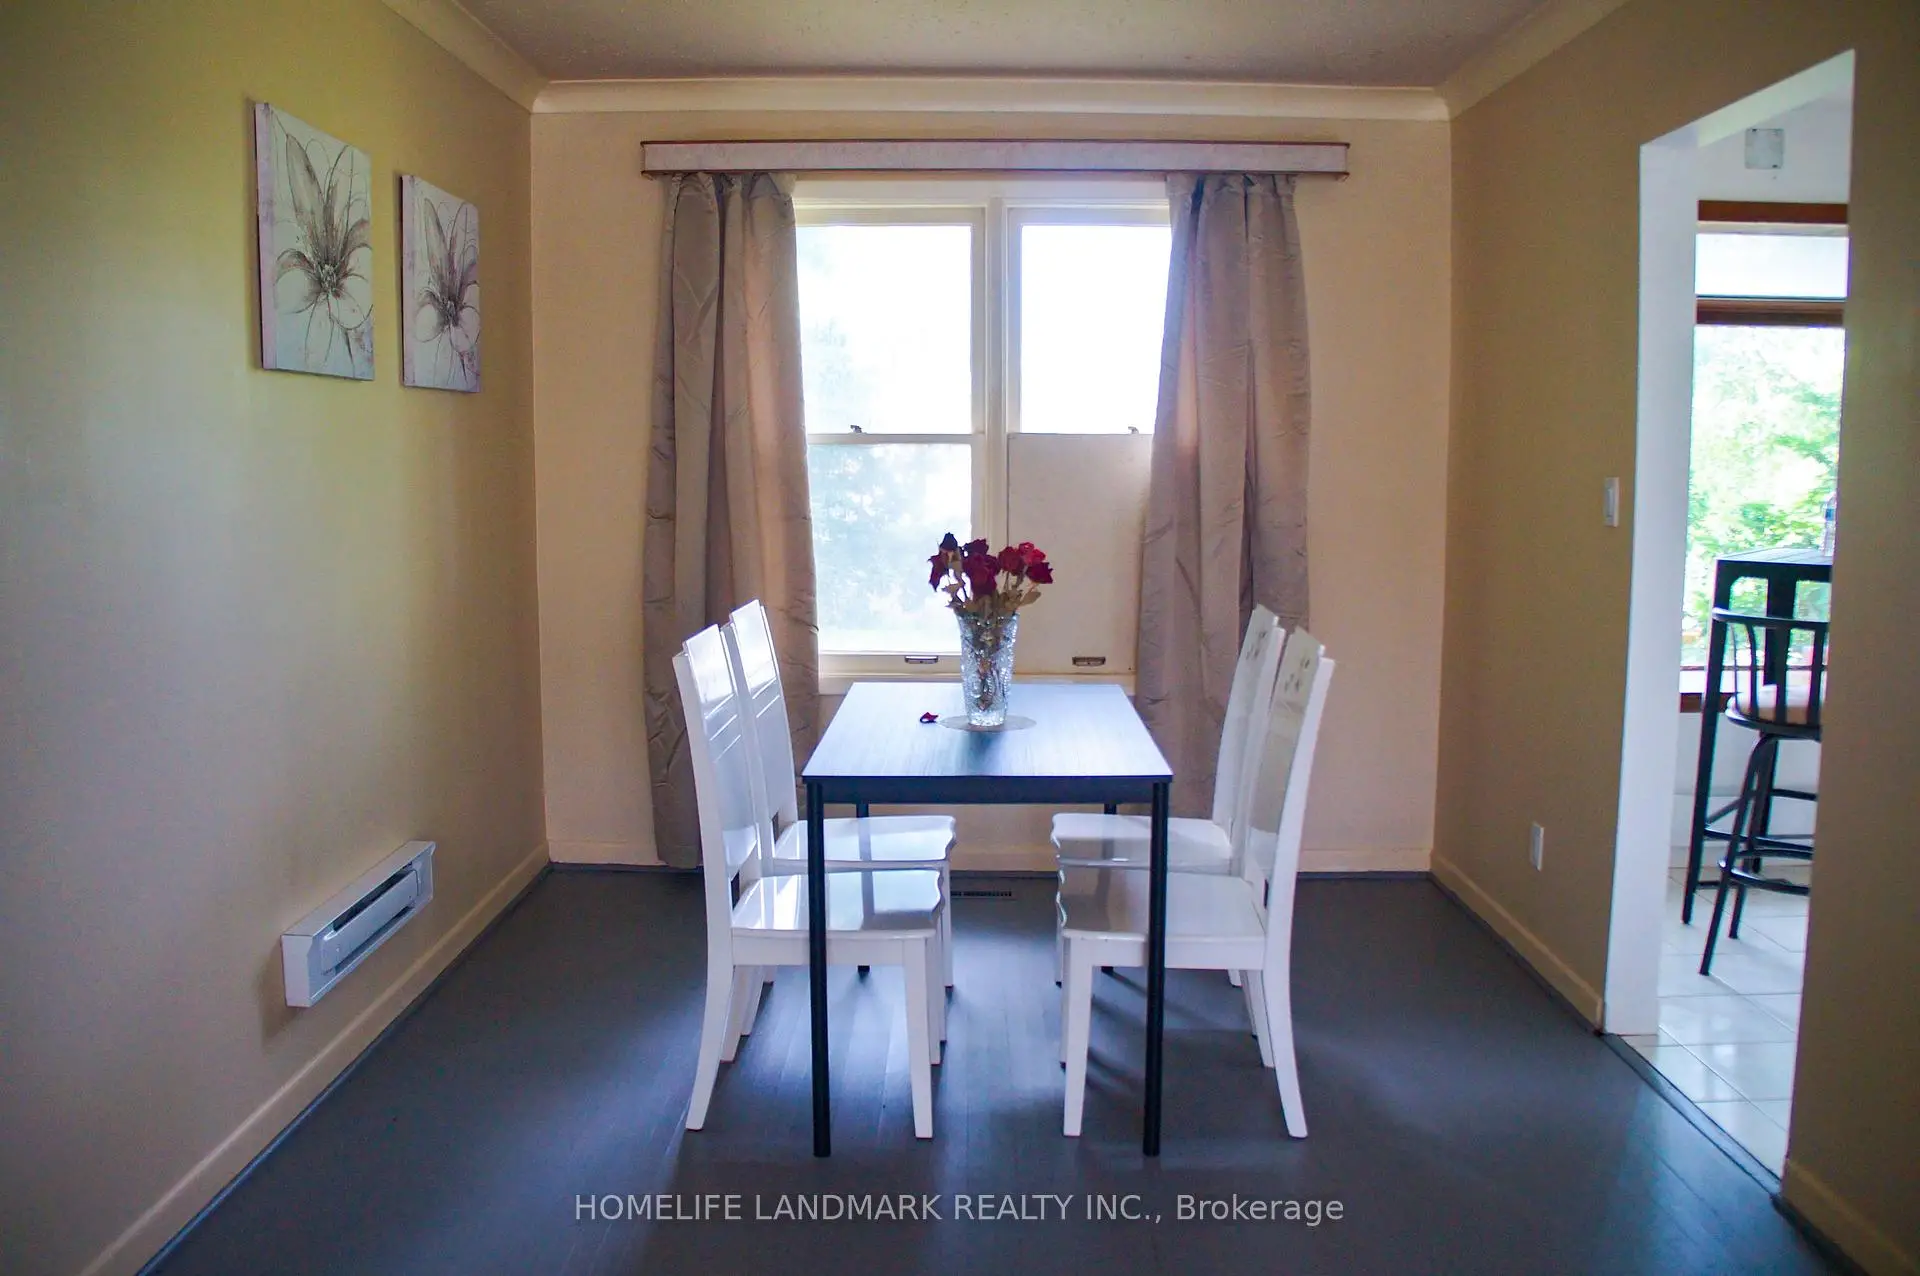
| Dining Rm | 4.52x3.38 | Large Window, Combined w/Kitchen, Overlooks Backyard |
|
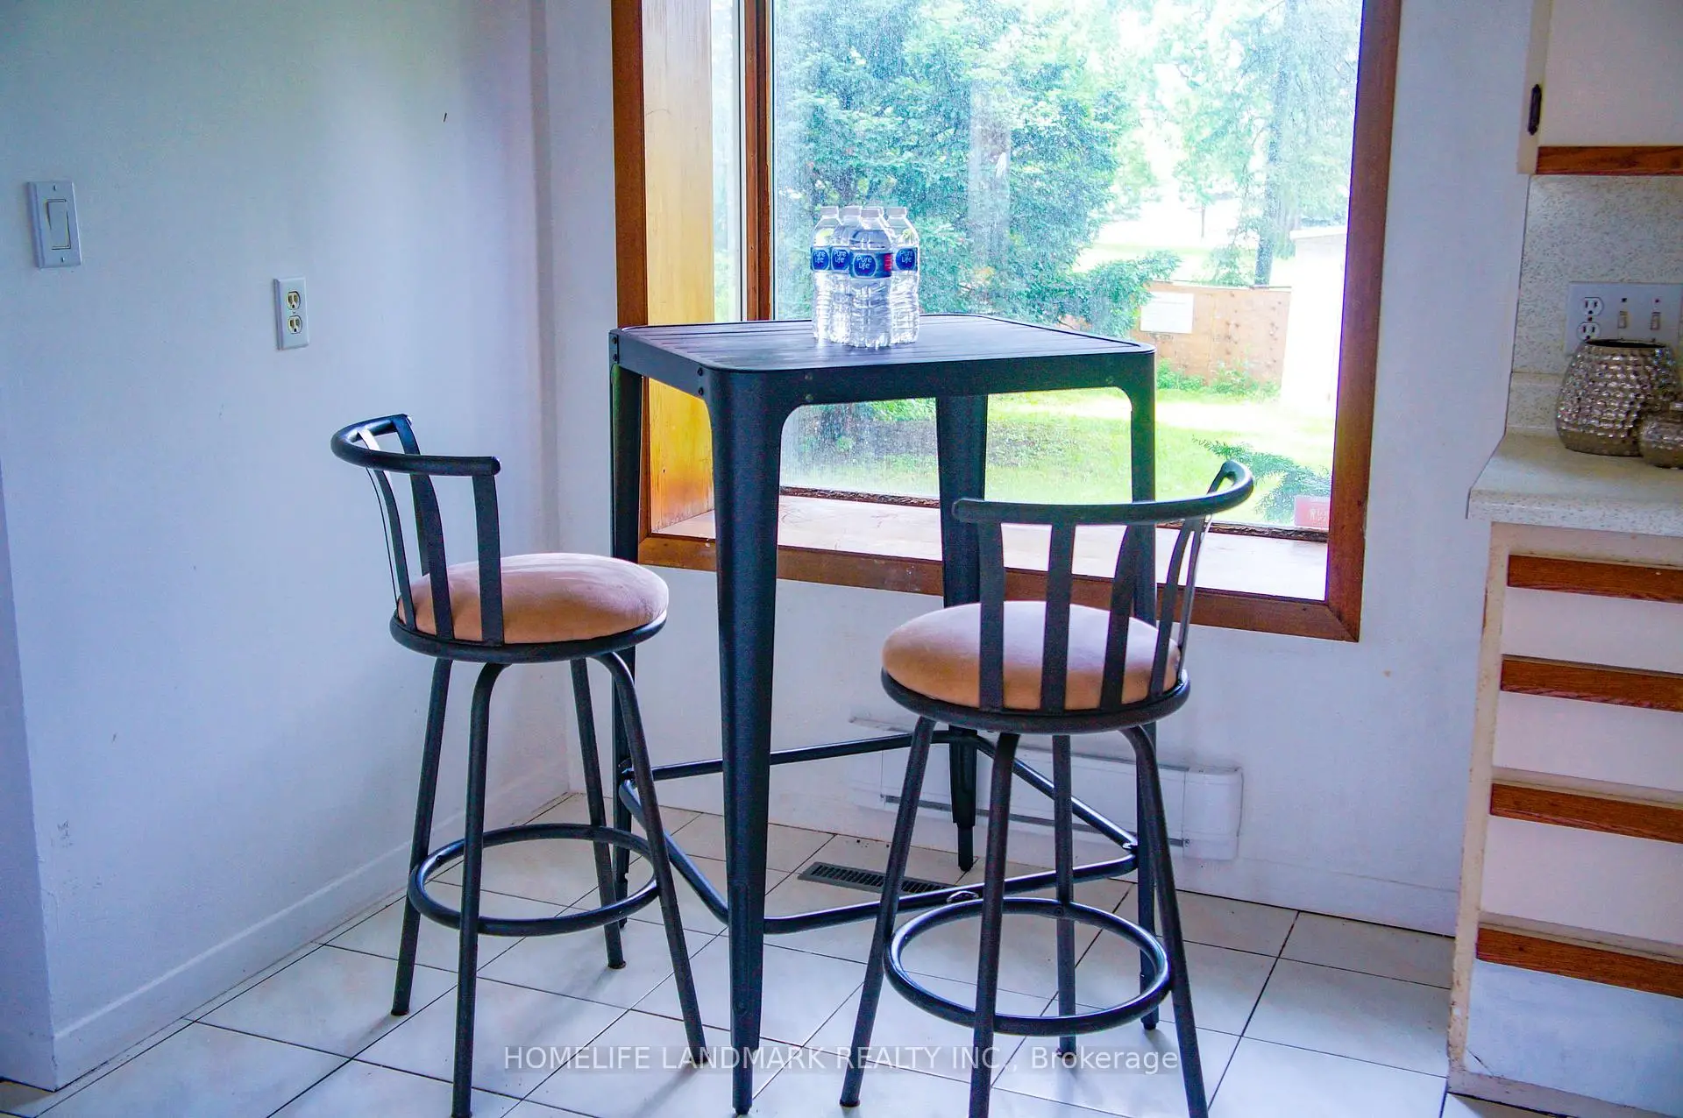
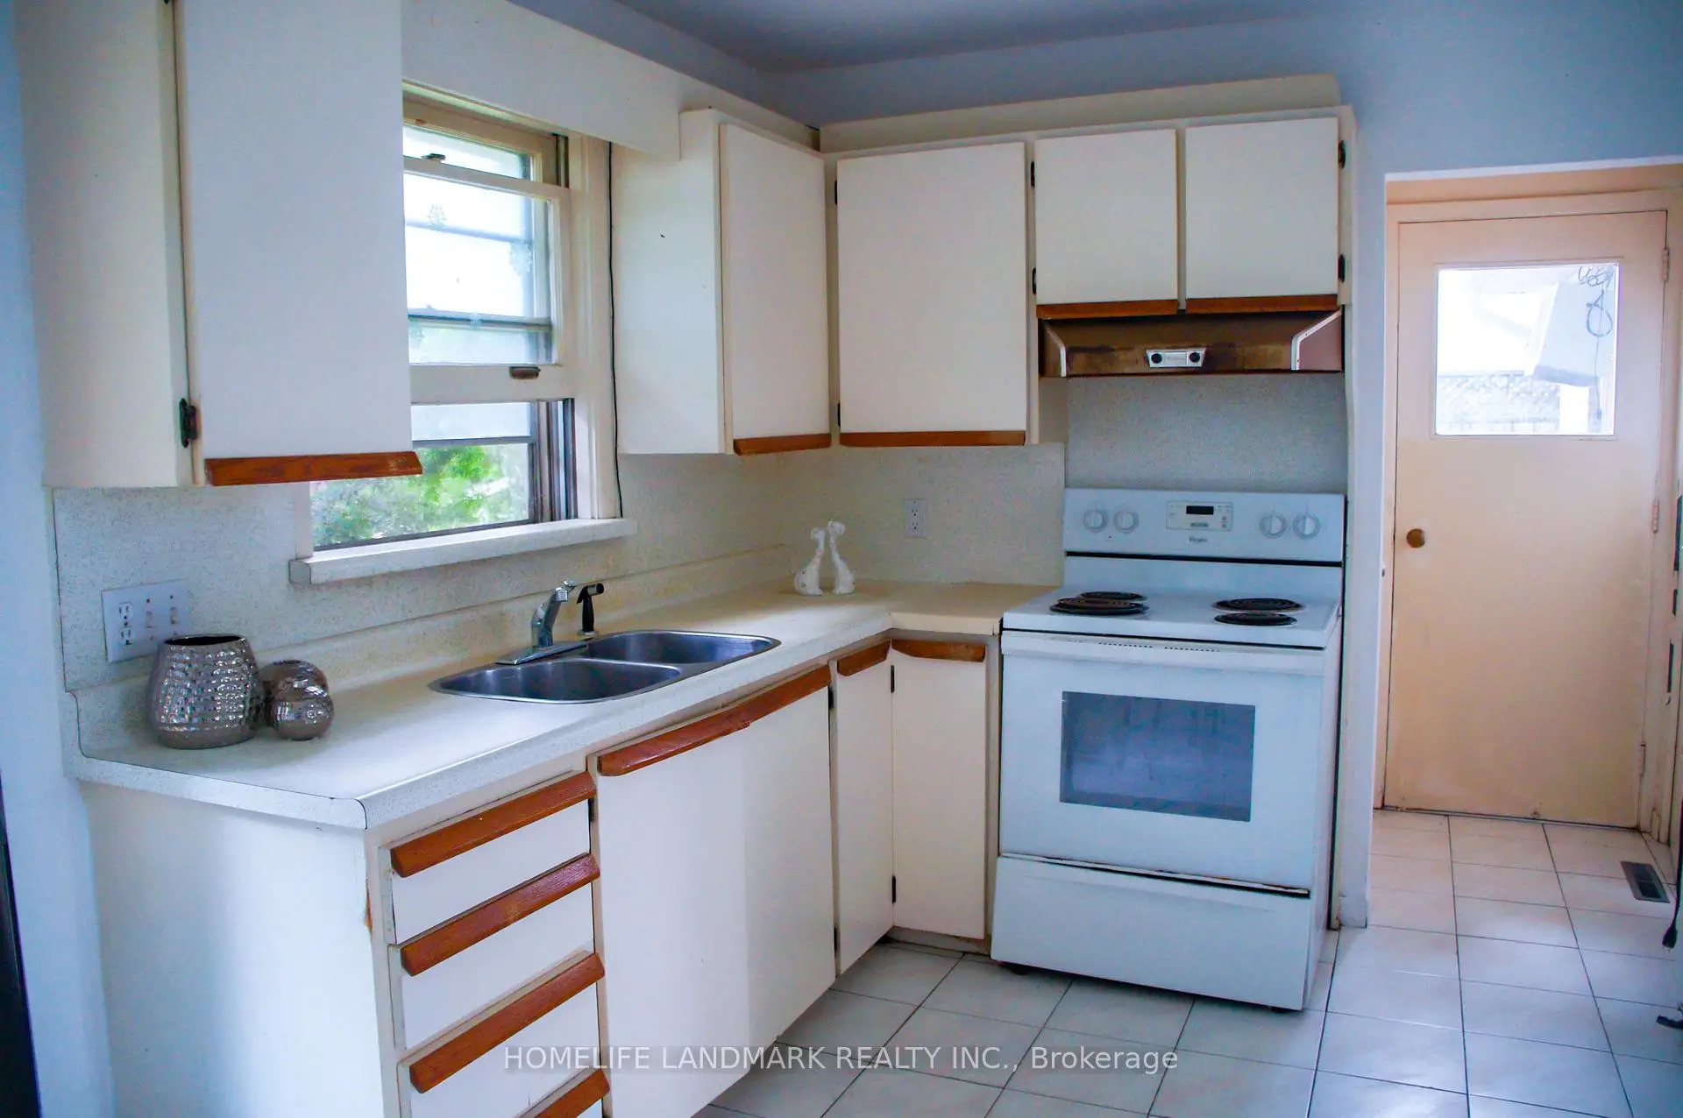
| Kitchen | 4.52x3.00 | Breakfast Area, Overlooks Park, Combined w/Dining |
|
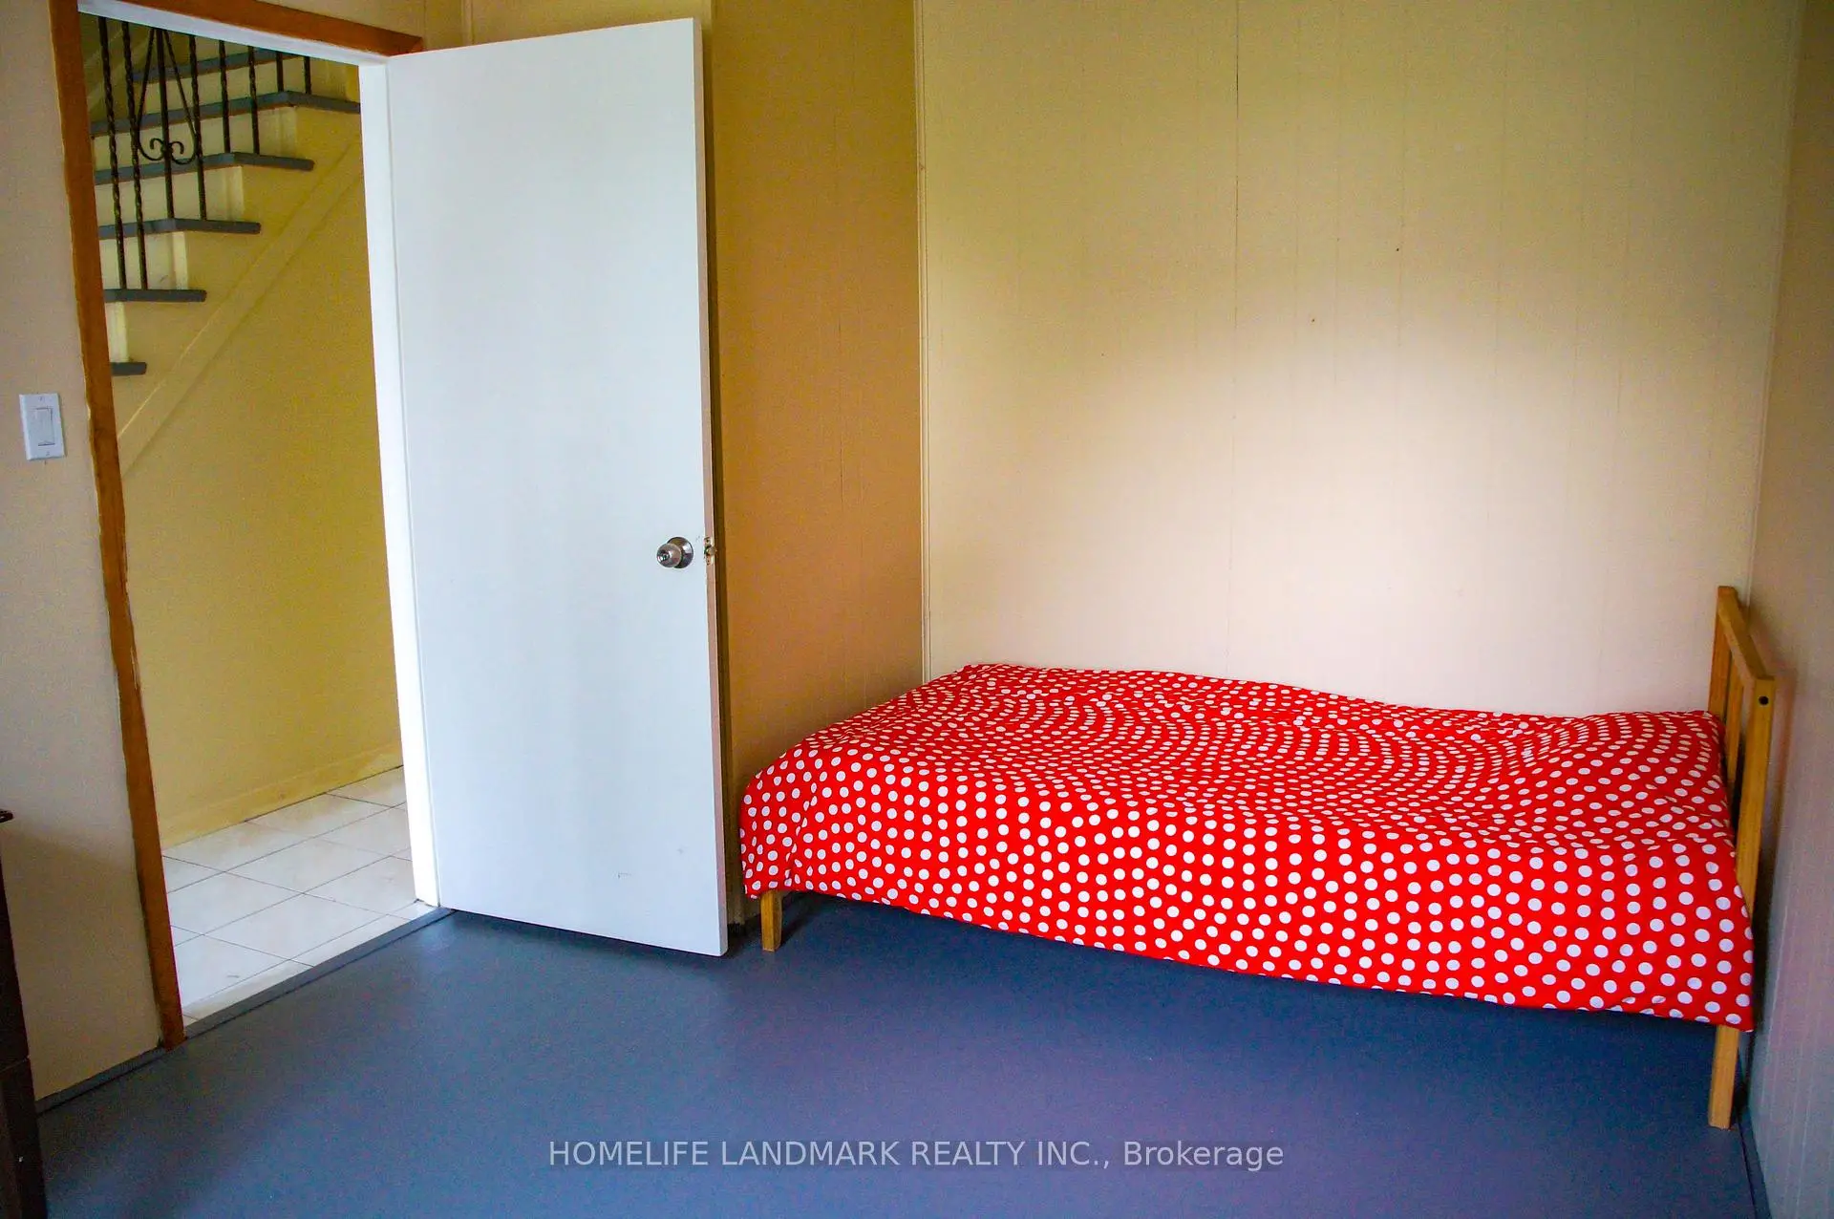
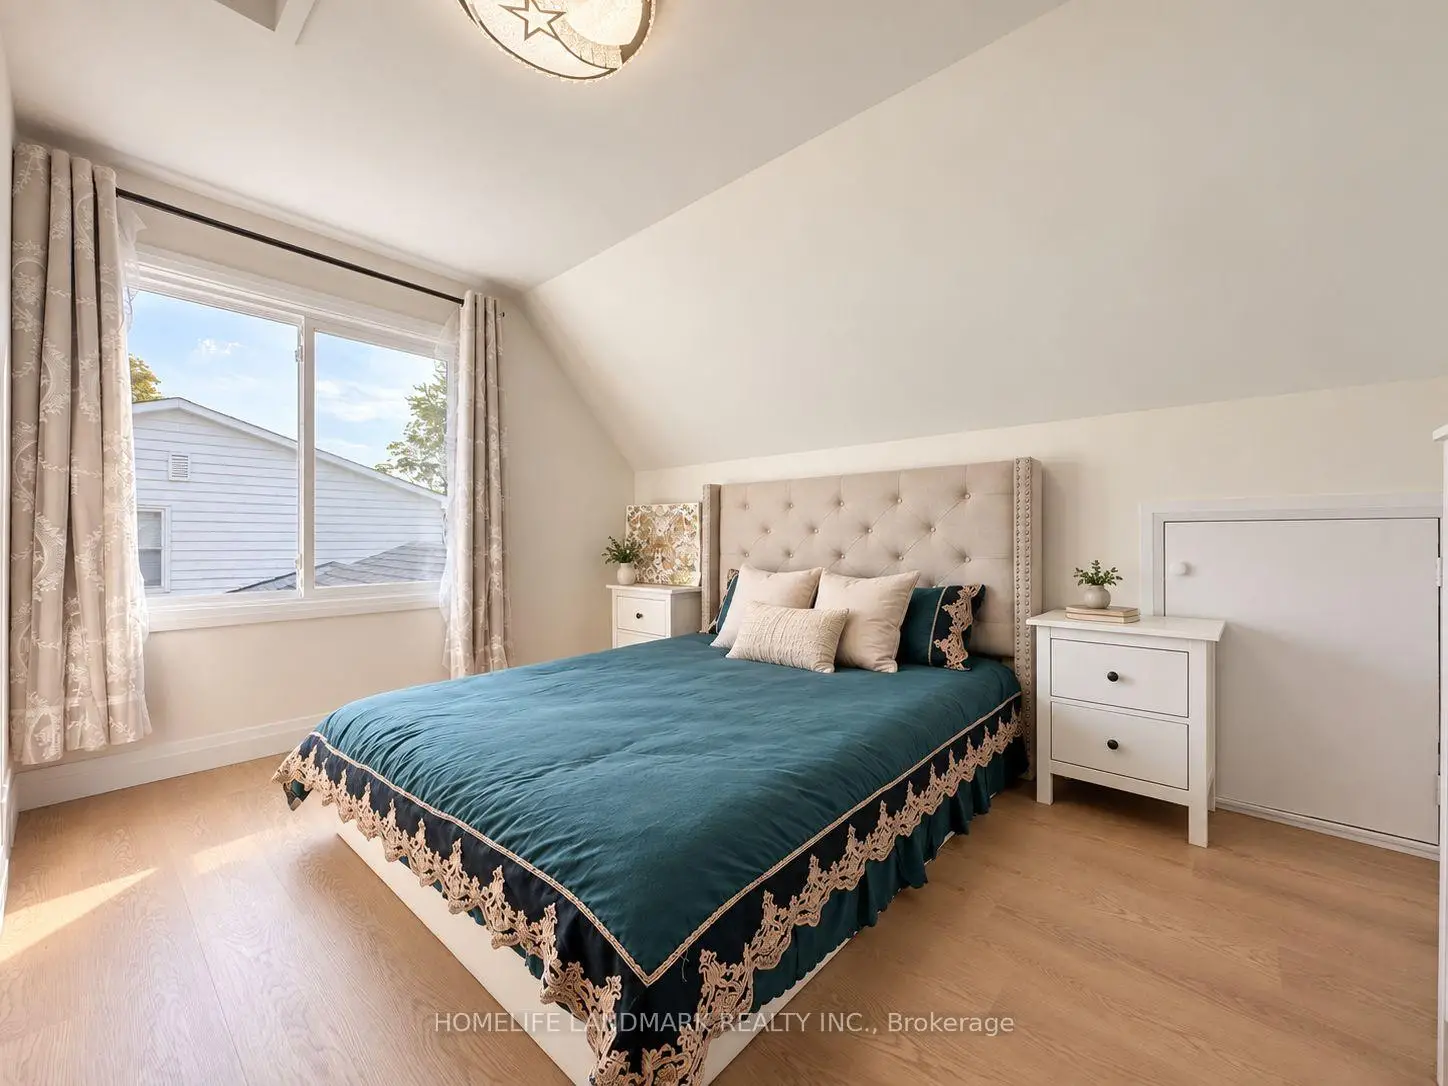
| 4th Br | 3.33x2.54 | Overlooks Garden, Large Window, Closet |
|
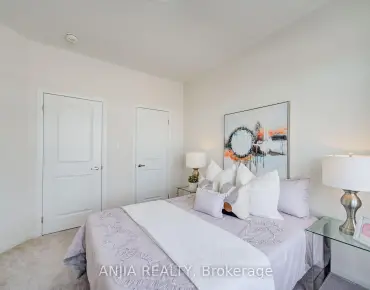
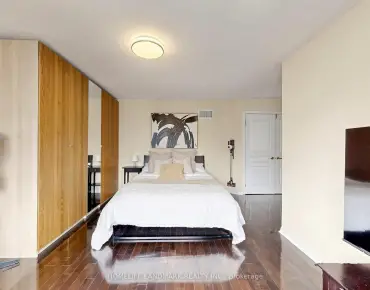
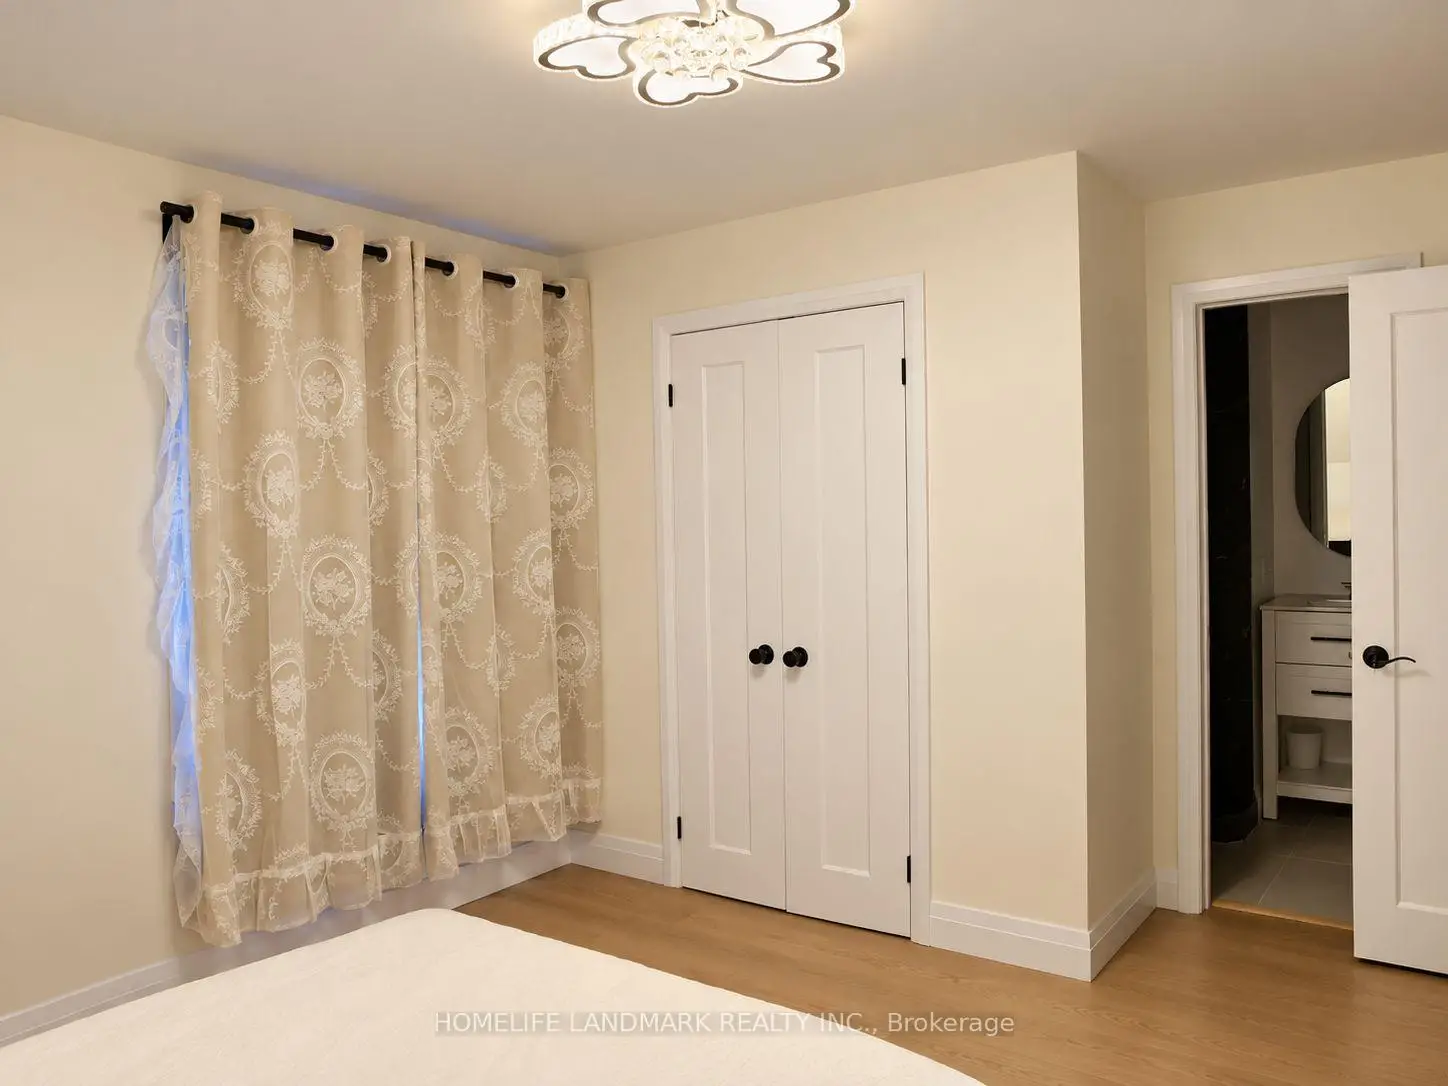
| Primary B | 4.42x3.48 | 4 Pc Ensuite, Large Window, Closet Organizers |
|
| 2nd Br | 3.86x2.77 | Large Window, B/I Closet |
|
| 3rd Br | 3.12x2.79 | 4 Pc Bath, Large Window, Overlooks Backyard |
|
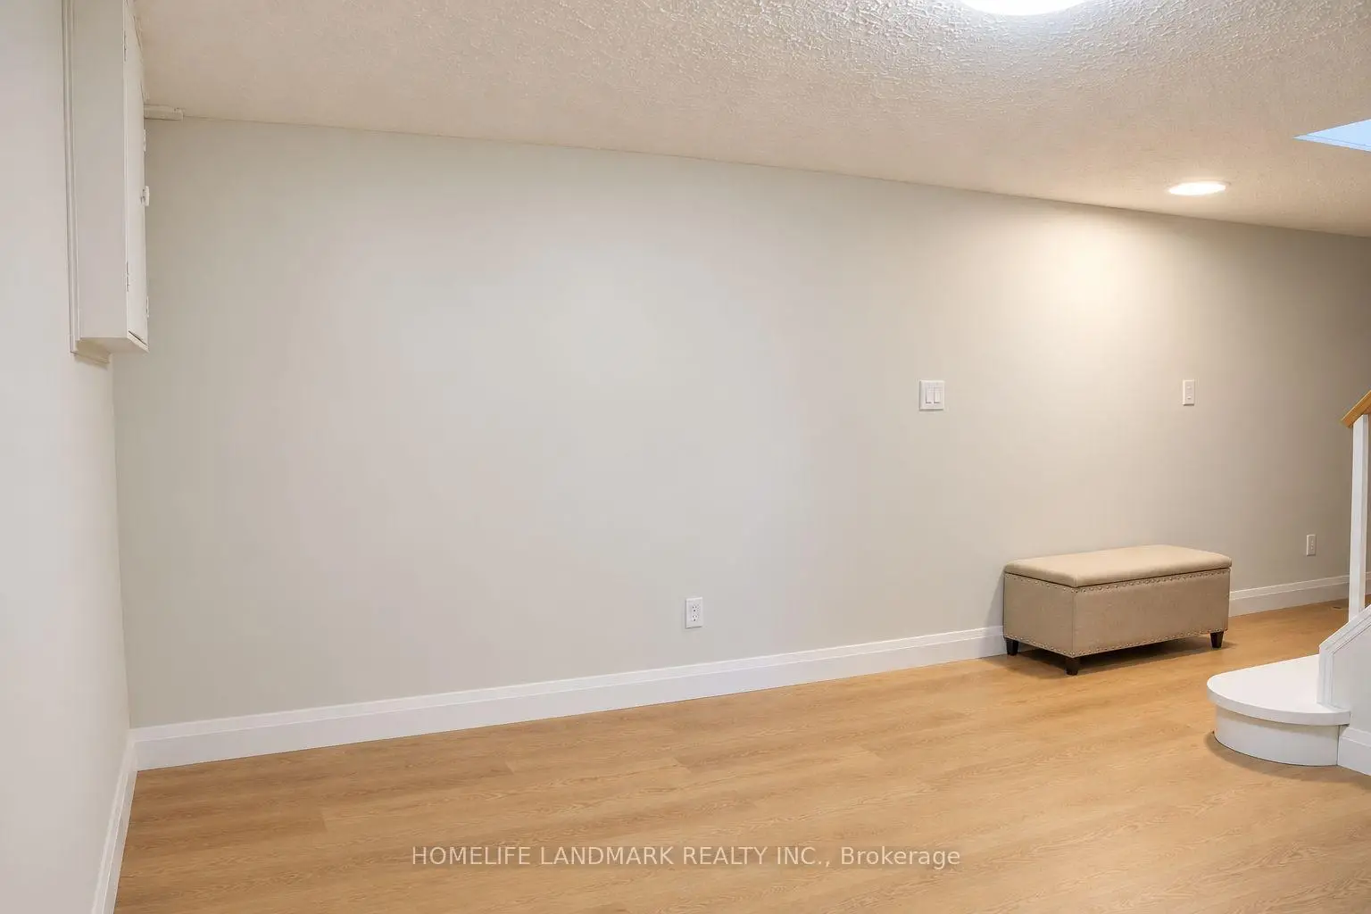
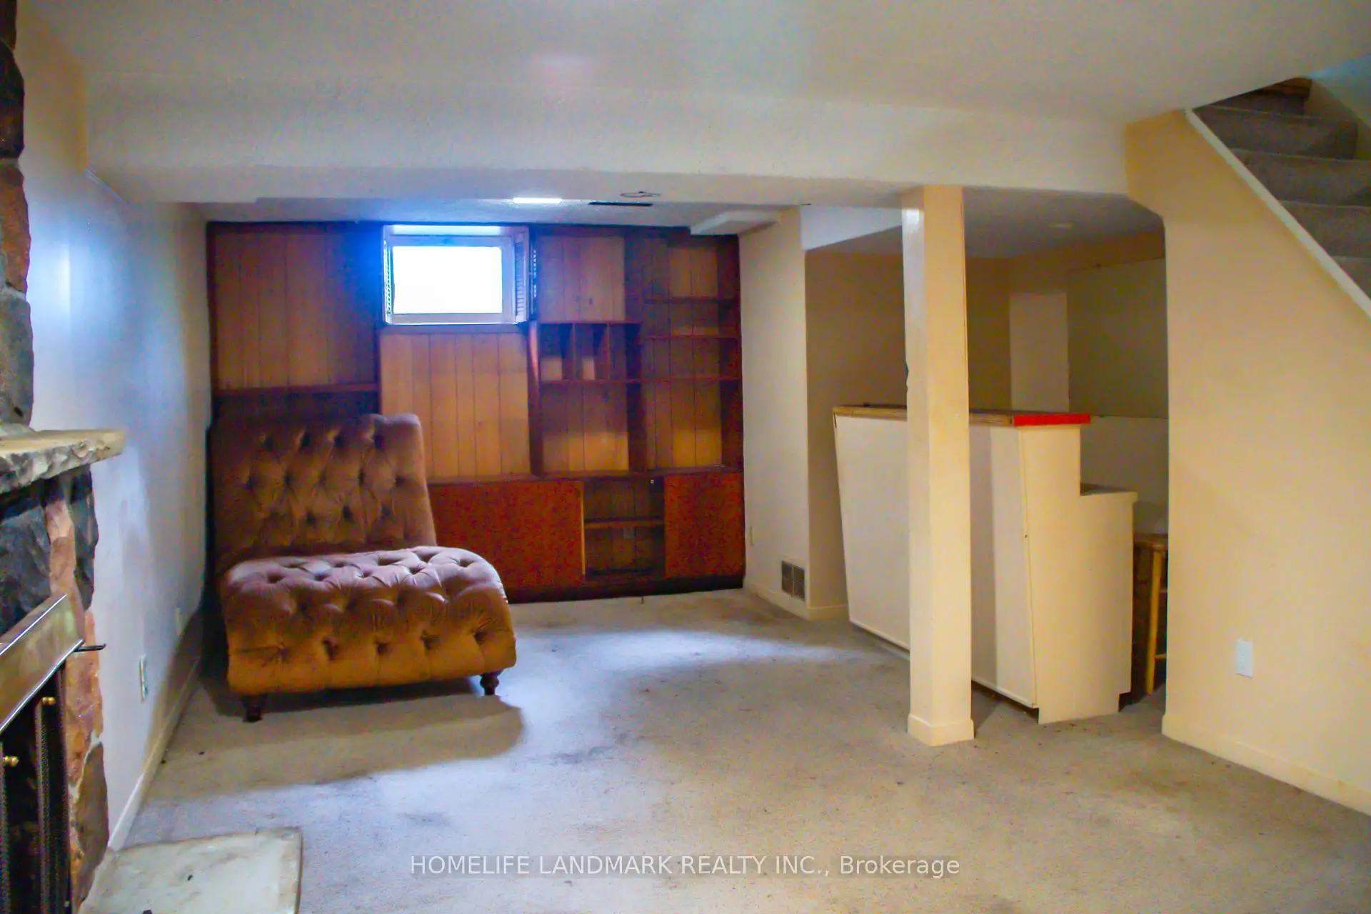
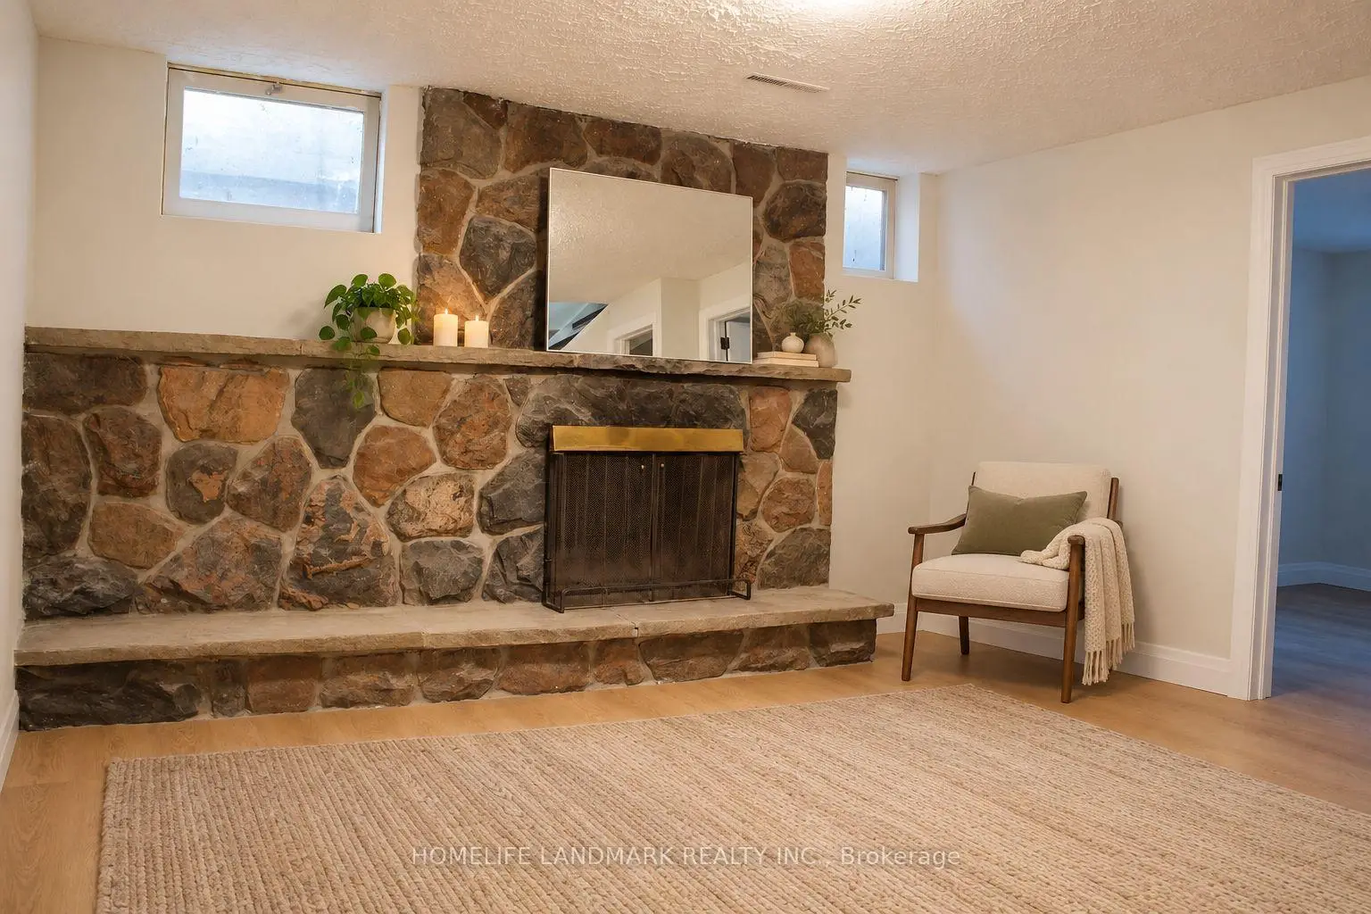
| Recreatio | 3.79x3.68 | Fireplace, Above Grade Window |
|
| Great Rm | 4.43x3.79 | Broadloom |
|
| Kitchen | 3.02x2.72 | Above Grade Window, Ceramic Floor |
|
| 5th Br | 3.35x2.72 | Above Grade Window, 4 Pc Bath, B/I Closet |
|
| Laundry | 2.87x1.78 |
| Bathroom | Pieces | Level | |
|---|---|---|---|
| 2xBaths | 4 pcs | Second |
|
| 1xBath | 4 pcs | Ground |
|
| 1xBath | 4 pcs | Basement |
Property Summary
Located close to the intersection of Yonge and Steeles, 136 Grandview Ave is a 4+1 bedrooms 4 washrooms Detached. The unit has a Single Attached Parking Space. The property has many nice features including Other. Living Room Rm, Dinning Room Rm, Kitchen and fourth bedroom are on the Main floor.Local Area Profile
This property is located in an area with a mix of homeowners and renters with a strong concentration of apartment and condominium housing. Approximately 59% of residents hold a bachelor's degree or higher, while about 13% have a college credential. Residents use a combination of driving and public transit for commuting.
School Information
Elementary Schools
-
Gifted program school
Rank: 571 out of 3022 (Score: 7.5)Distance to school: 0.1 km (~3 min walk) -
French Immersion school
Rank: 2601 out of 3022 (Score: 3.9)Distance to school: 2.4 km (~7 min drive) -
Rank: 1934 out of 3022 (Score: 5.5)Distance to school: 2.9 km (~9 min drive)
-
Rank: 175 out of 3022 (Score: 8.5)Distance to school: 9.9 km (~30 min drive)
Secondary Schools
-
Rank: 112/746 (Score: 7.8) 5 year average: 87/746 (Score: 7.7)Distance to school: 1.1 km (~20 min walk)
-
Rank: 20/746 (Score: 9.0) 5 year average: 50/746 (Score: 8.0)Distance to school: 2.9 km (~9 min drive)
-
Arts program school
Rank: 100/746 (Score: 7.9) 5 year average: 60/746 (Score: 7.9)Distance to school: 3.9 km (~12 min drive) -
AP program school
Rank: 67/746 (Score: 8.2) 5 year average: 109/746 (Score: 7.5)Distance to school: 8.0 km (~24 min drive) -
Home school
Rank: 422/746 (Score: 5.8) 5 year average: 222/746 (Score: 6.8)Distance to school: 4.6 km (~14 min drive) -
Catholic Home school
Rank: 1/746 (Score: 10.0) 5 year average: 2/746 (Score: 9.3)Distance to school: 4.3 km (~13 min drive) -
Rank: 89/746 (Score: 8.0) 5 year average: 135/746 (Score: 7.3)Distance to school: 9.3 km (~28 min drive)
-
Rank: 89/746 (Score: 8.0) 5 year average: 135/746 (Score: 7.3)Distance to school: 9.3 km (~28 min drive)