Cachet, Markham, L6C 1T3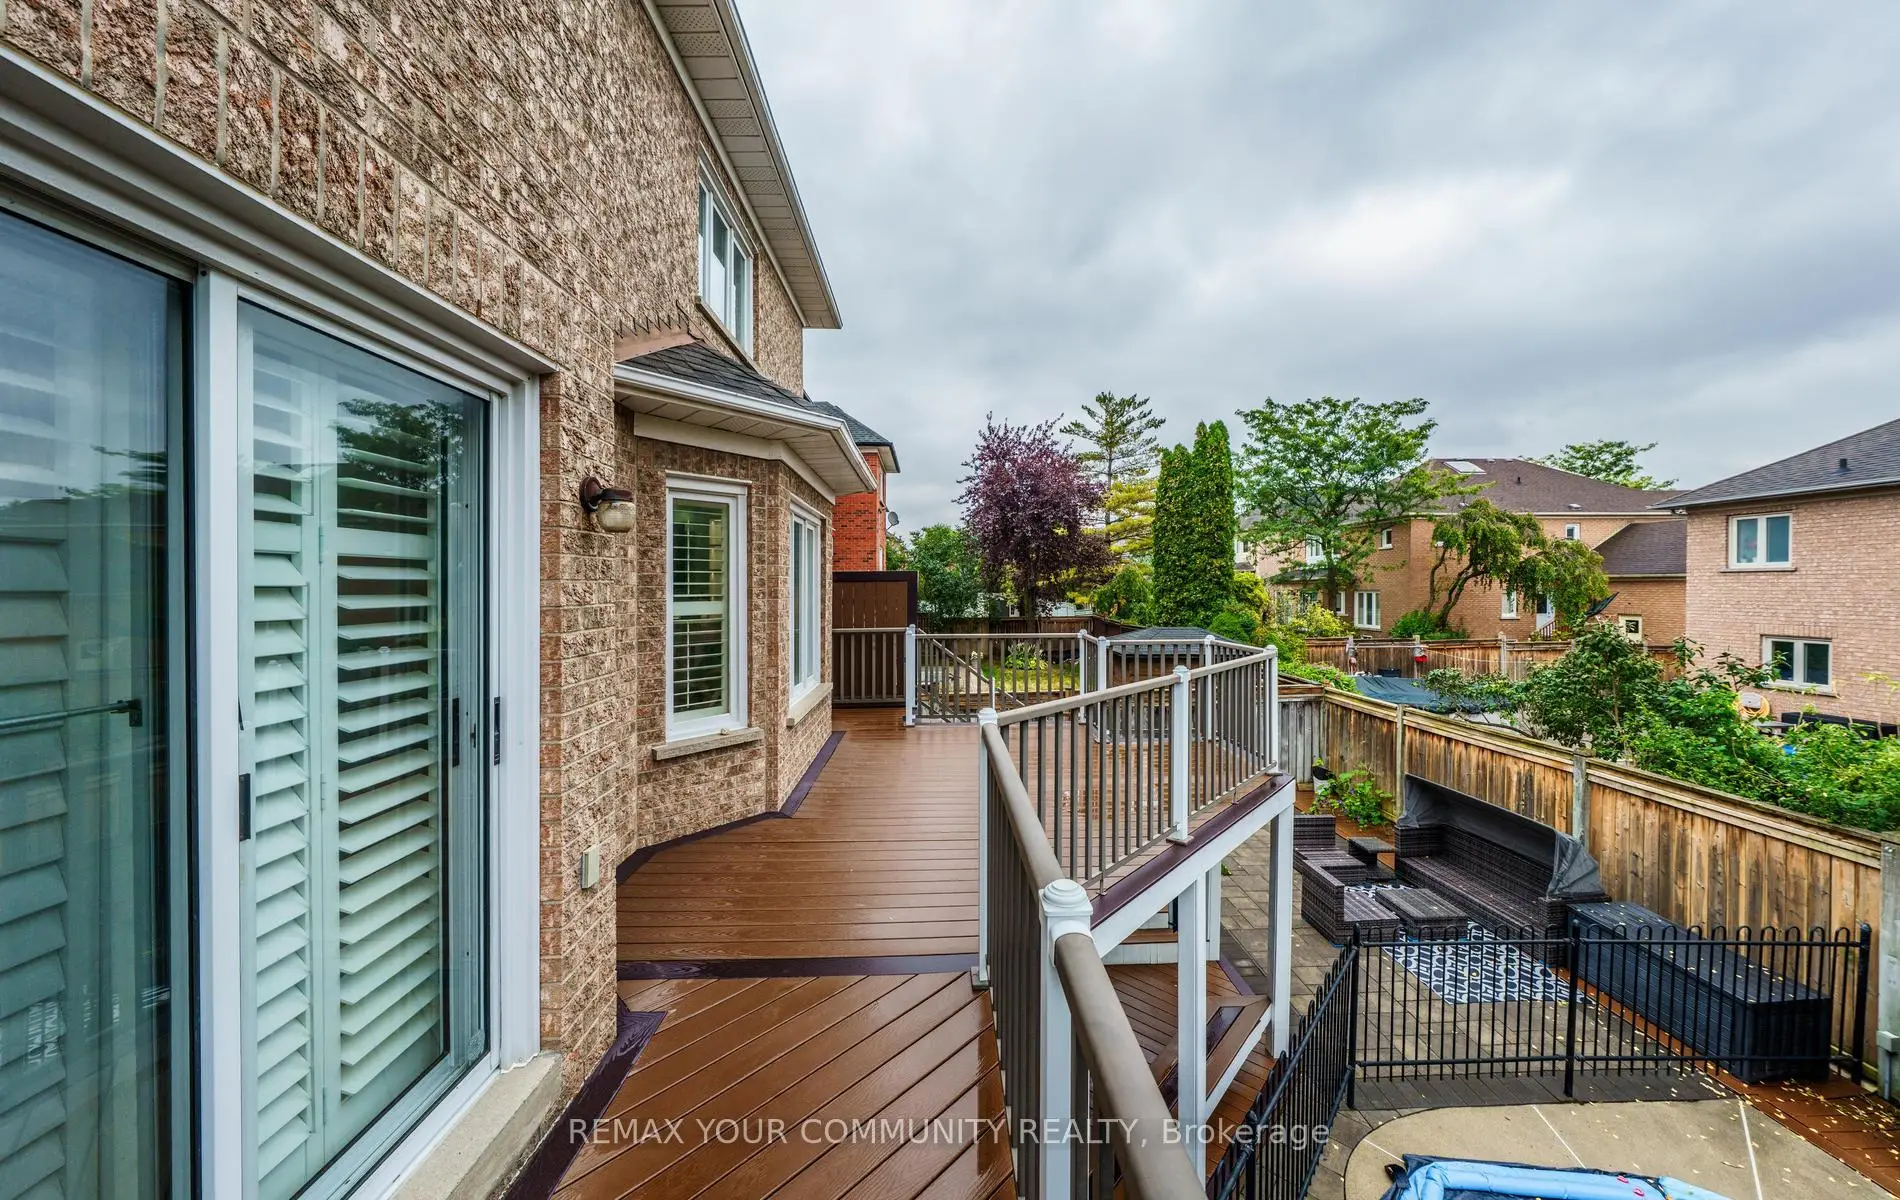

Description
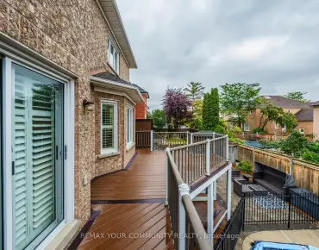
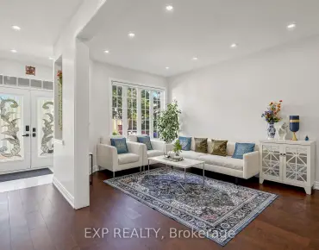
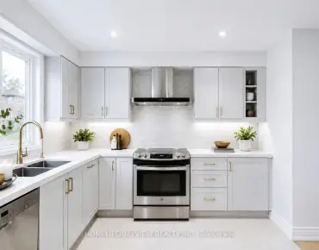
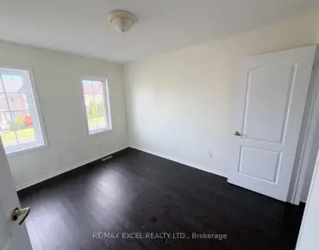
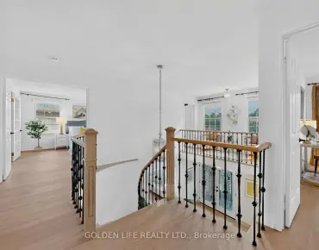
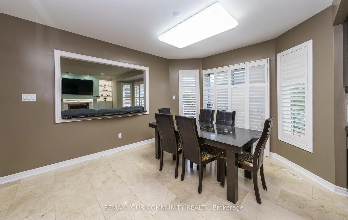
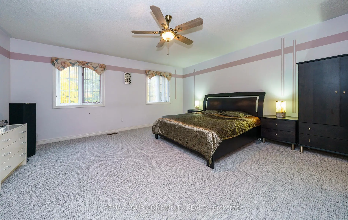
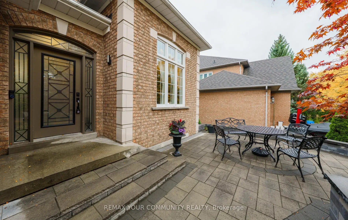
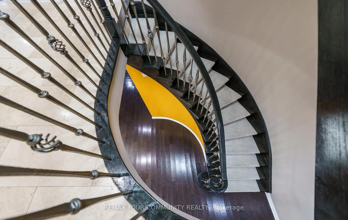
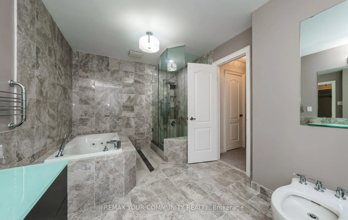
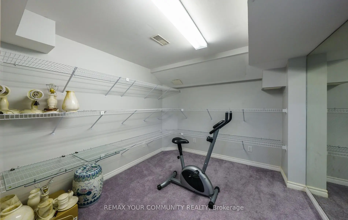
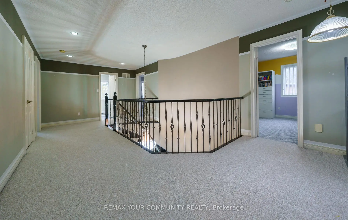
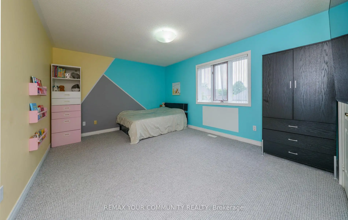
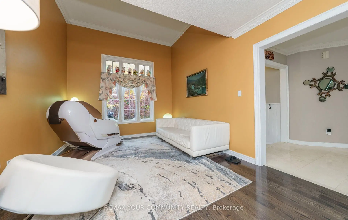
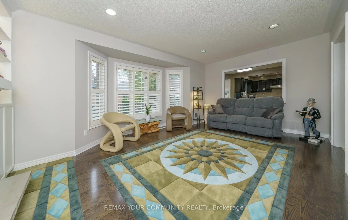
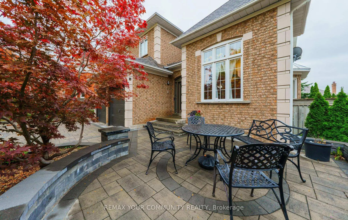
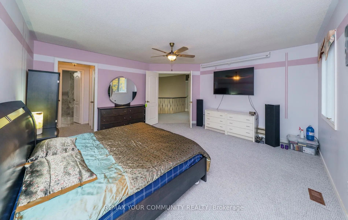
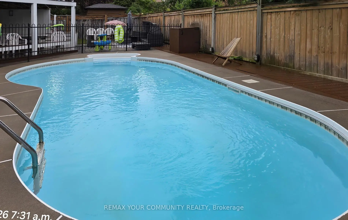
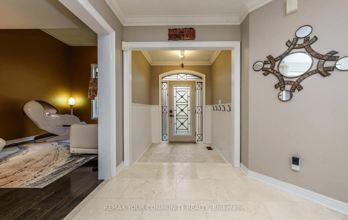
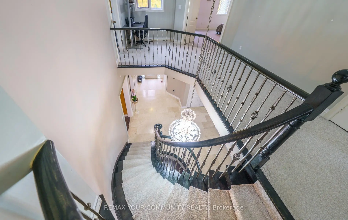
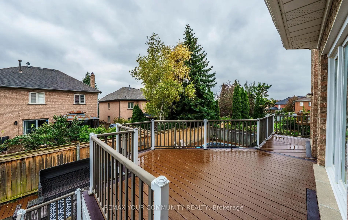
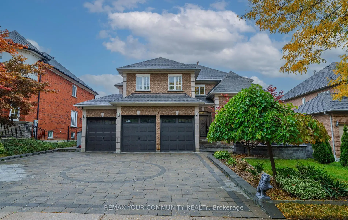
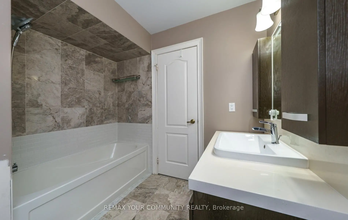
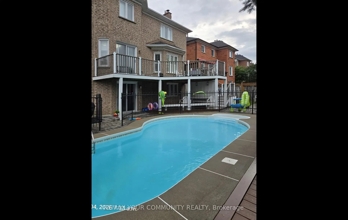
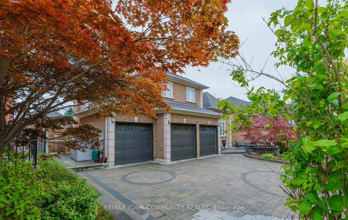
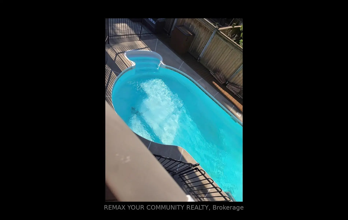
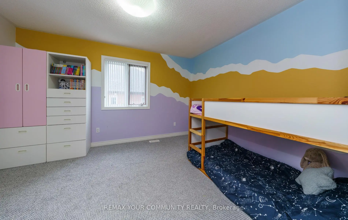
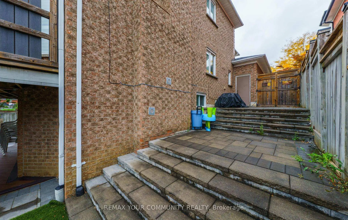
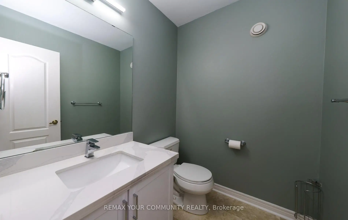
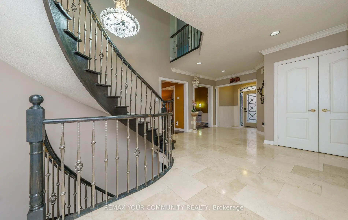
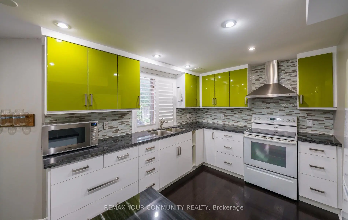
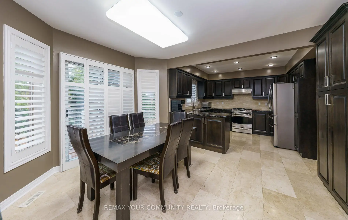
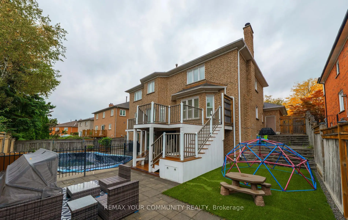
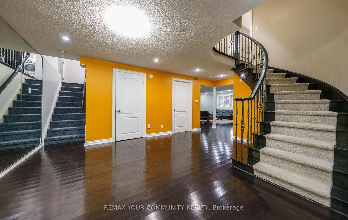
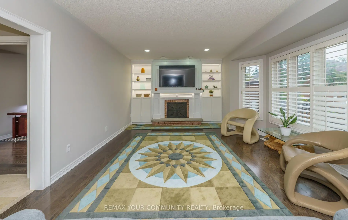
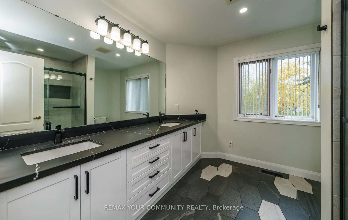
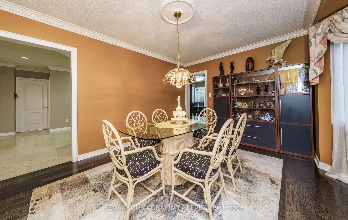
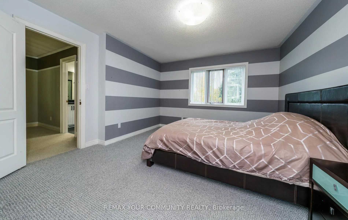
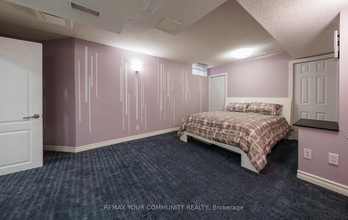
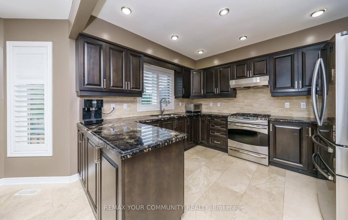
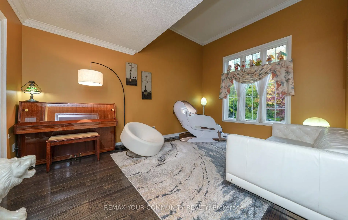
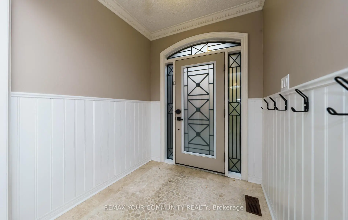
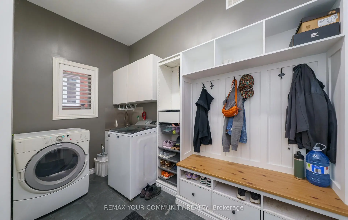
In Markham's prestigious Cachet Wood community, this beautifully maintained modern detached home offers a refined lifestyle of spacious elegance and thoughtful design. The wide sunken entrance creates an airy, inviting atmosphere throughout the elegant living room, with picture windows, a cathedral ceiling, and a formal dining room. The main floor unfolds comfortably with a family room centred around a cozy open fireplace and a quiet library, creating versatile spaces for work and relaxation. The renovated kitchen complements the large breakfast area with a sliding-door walkout to a private composite sundeck, perfect for serene outdoor living. Double metal railing circular staircases create a stunning architectural focal point, connecting four large bedrooms, including a lavish master suite with a 6-piece ensuite, and a total of 6 bathrooms. A professionally finished walk-out basement includes a self-contained two-bedroom apartment, a large Living room with its own gas fireplace, and a huge bedroom with an ensuite, offering versatile living options and strong income potential. Raised floor, Sliding door Walk-out to backyard. Recent upgrades include a new roof (October 2024), heat pump and A/C (July 2025), and new broadloom in 4 bedrooms (2025). Outside, enjoy a luxurious outdoor retreat featuring an in-ground heated saltwater pool with sliding door access. The custom stone driveway, front patio and walkway add curb appeal: three-car garage and 6-car parking. Close to top schools, major shopping, and Hwy 404, this home offers modern comfort and convenience in an exclusive setting. Seller/Agent does not warrant the retrofit status of the basement apartment. Buyers/Agents to verify all builder floor plan measurements.
Features
- Facing: South

- Bedrooms: 4

- Bathrooms: 6

- Garages: 3

- Kitchens: 2

Details
- Lot size: 61.08 x 118.00 Feet

- Space: 3500-5000

- Tax: $ 11108.97

- N13853304

- Listing contracted with: REMAX YOUR COMMUNITY REALTY
| Room | Size(M) | Description | |
|---|---|---|---|
| Living Rm | 4.90x3.40 | Hardwood Floor, Picture Window, Cathedral Ceiling(s) |
|
| Dining Rm | 4.90x3.40 | Hardwood Floor, Bay Window, Formal Rm |
|
| Kitchen | 3.66x3.34 | Renovated, Custom Backsplash, Stainless Steel Appl |
|
| Breakfast | 4.40x3.46 | Sliding Doors, W/O To Sundeck, Porcelain Floor |
|
| Family Rm | 5.80x4.40 | Hardwood Floor, Bay Window, Fireplace |
|
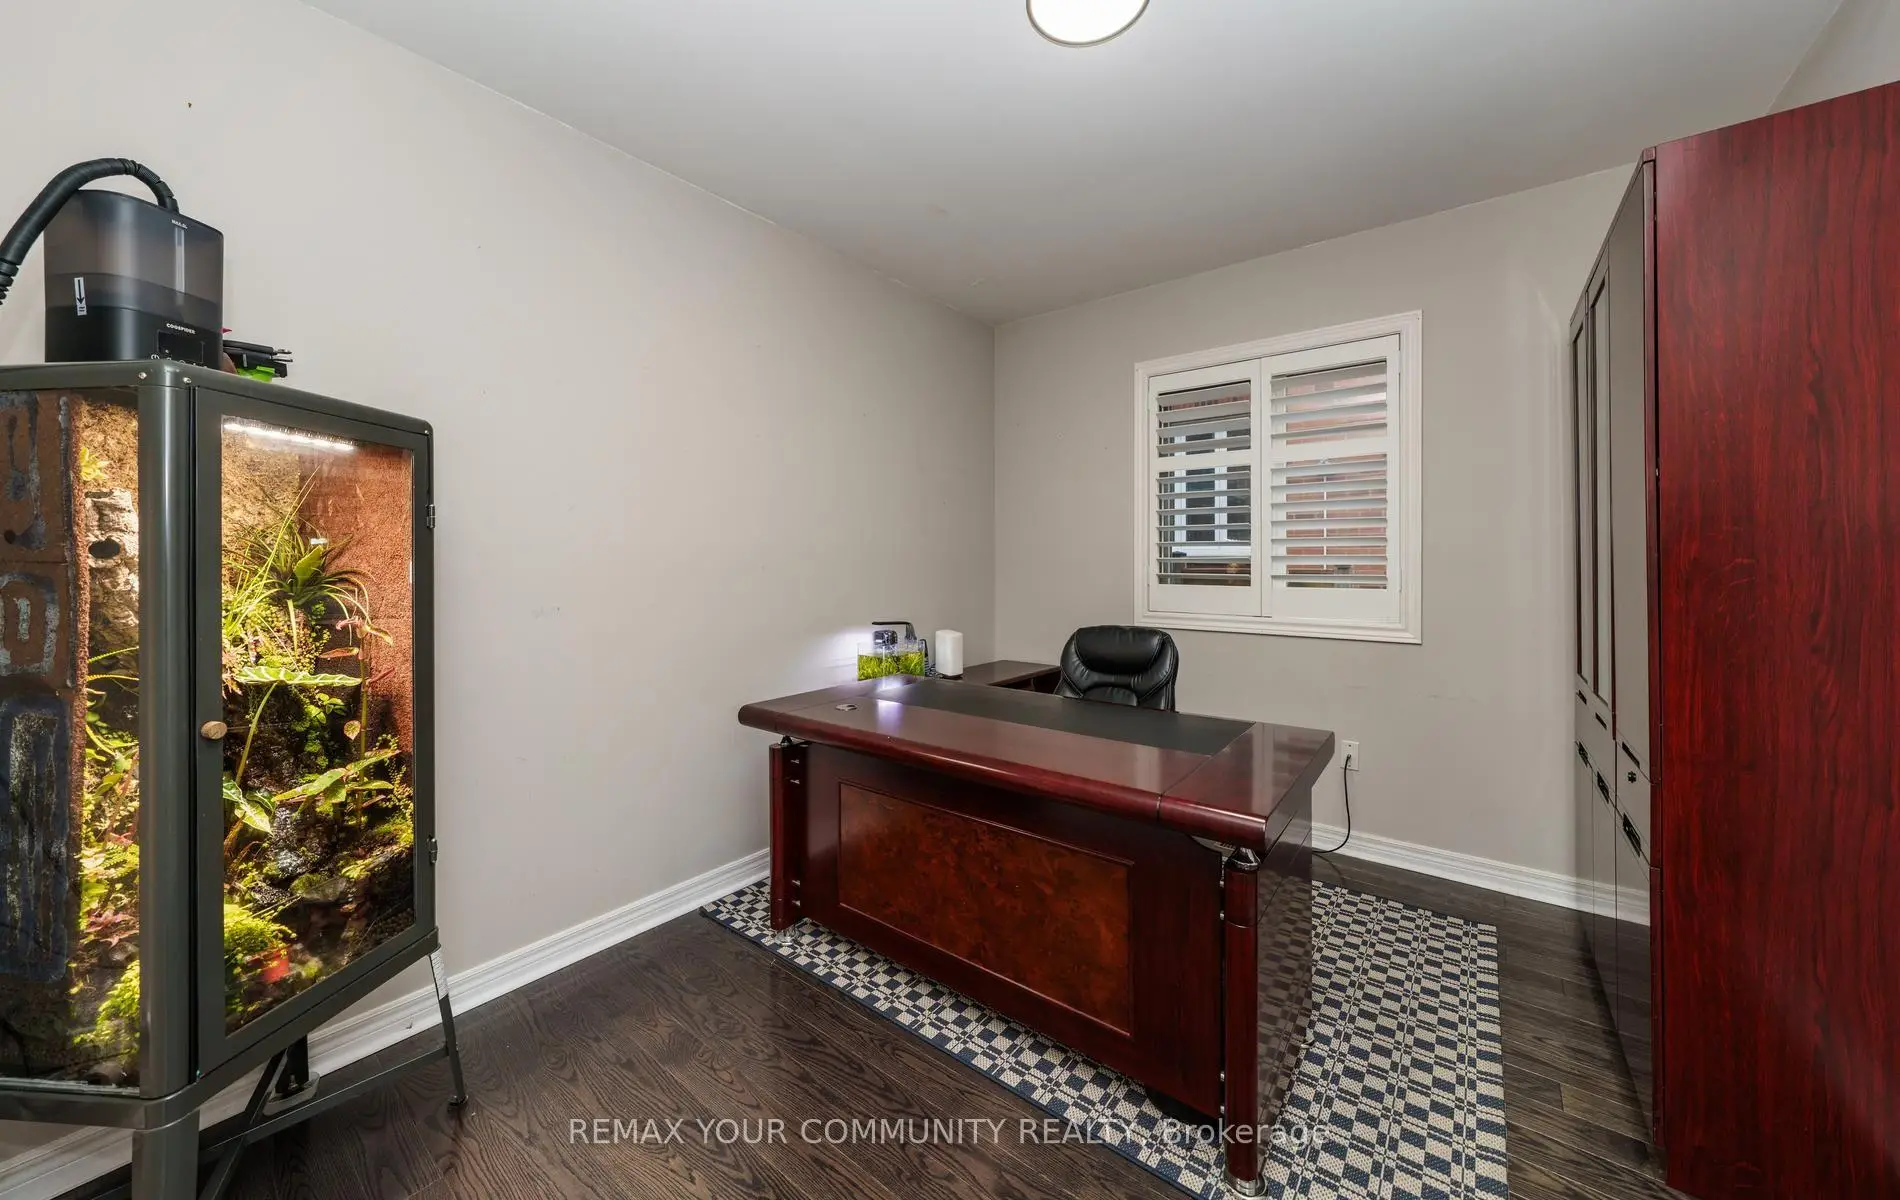
| Library | 3.47x3.30 | Hardwood Floor, Large Window |
|
| Primary B | 5.25x5.24 | 6 Pc Ensuite, Walk-In Closet(s), Broadloom |
|
| 2nd Br | 5.04x3.92 | Broadloom |
|
| 3rd Br | 4.20x3.66 | Broadloom, Semi Ensuite |
|
| 4th Br | 4.20x3.50 | Broadloom, Semi Ensuite |
|
| Living Rm | 5.52x5.10 | Hardwood Floor, Gas Fireplace |
|
| Dining Rm | 4.40x3.60 | Hardwood Floor, Sliding Doors, W/O To Pool |
| Bathroom | Pieces | Level | |
|---|---|---|---|
| 1xBath | 2 pcs | Main |
|
| 1xBath | 6 pcs | Second |
|
| 2xBaths | 4 pcs | Second |
|
| 2xBaths | 3 pcs | Basement |
Property Summary
Located close to the intersection of Rodick Rd and 16th Ave, 11 Hans Dr is a 4+2 bedrooms 6 washrooms Detached. The unit has a 3 Attached Parking Spaces. The property's basement is finished and has bedrooms. The property has many nice features including Central Vacuum and Auto Garage Door Remot. Living Room Rm, Dinning Room Rm, Kitchen, Breakfast Room, Family Room Rm and Library are on the Ground floor.Local Area Profile
This property is located in a predominantly owner-occupied residential area with housing made up primarily of detached homes. Approximately 58% of residents hold a bachelor's degree or higher, while about 18% have a college credential. Driving is the primary commuting method for nearly all local commuters.
School Information
Elementary Schools
-
Gifted program school
Rank: 118 out of 3022 (Score: 8.8)Distance to school: 0.3 km (~5 min walk) -
French Immersion school
Rank: 751 out of 3022 (Score: 7.2)Distance to school: 4.3 km (~13 min drive) -
Rank: 751 out of 3022 (Score: 7.2)Distance to school: 3.0 km (~9 min drive)
-
Distance to school: 2.8 km (~8 min drive)
-
Rank: 1 out of 3022 (Score: 10.0)Distance to school: 1.2 km (~21 min walk)
Secondary Schools
-
Home schoolRank: 12/746 (Score: 9.2) 5 year average: 10/746 (Score: 8.9)Distance to school: 4.1 km (~12 min drive)
-
Rank: 12/746 (Score: 9.2) 5 year average: 10/746 (Score: 8.9)Distance to school: 4.1 km (~12 min drive)
-
Arts program school
Rank: 24/746 (Score: 8.9) 5 year average: 9/746 (Score: 8.9)Distance to school: 2.1 km (~6 min drive) -
AP program school
Rank: 16/746 (Score: 9.1) 5 year average: 41/746 (Score: 8.2)Distance to school: 5.6 km (~17 min drive) -
Catholic Home school
Rank: 6/746 (Score: 9.6) 5 year average: 5/746 (Score: 9.0)Distance to school: 0.5 km (~8 min walk) -
Rank: 89/746 (Score: 8.0) 5 year average: 135/746 (Score: 7.3)Distance to school: 5.1 km (~15 min drive)
-
Rank: 67/746 (Score: 8.2) 5 year average: 152/746 (Score: 7.3)Distance to school: 8.3 km (~25 min drive)


Location
Community Overview
11 Hans Dr is at the Heart of Cachet Community. Cachet runs from Highway 404 on the West to 16th Avenue on the South. The Northern and Western border starts from Major Mackenzie/Woodbine Avenue and meets Rouge River Tributaries, Carleton Creek, and Berczy Creek. The city has planned a significant residential real estate development on the east end of the community, where was once the Golf field of York Down club. Several luxurious townhouses also sit on the north side of old Farm Ln Way.The area between Woodbine Avenue and Warden is the neighborhood developed in 1990. In past 3 months, 12 Detached homes were sold at average of $2.08M. Cachet is another Chinese ethnic dominant community in Markham, with a small number of European descent. In 11 Hans Dr neighbourhood, you will find many residents are Chinese, Hong Konger, African, East-Indian, and Italian. Several bus routes are along Woodbine, 16th Avenue, and Warden Avenue. Cachet community has several good parks. North of Major Mackenzie and West of Woodbine Avenue, Cachet Village is a 400,000 sq. Cachet is a prestigious community in Markham. Families choose to live in this part of Markham because it has easy highway access, is close to many supermarkets and shopping centers, belongs to the best school zone, and has many big houses with large interior spaces.