Milliken Mills East, Markham, L3S 3R6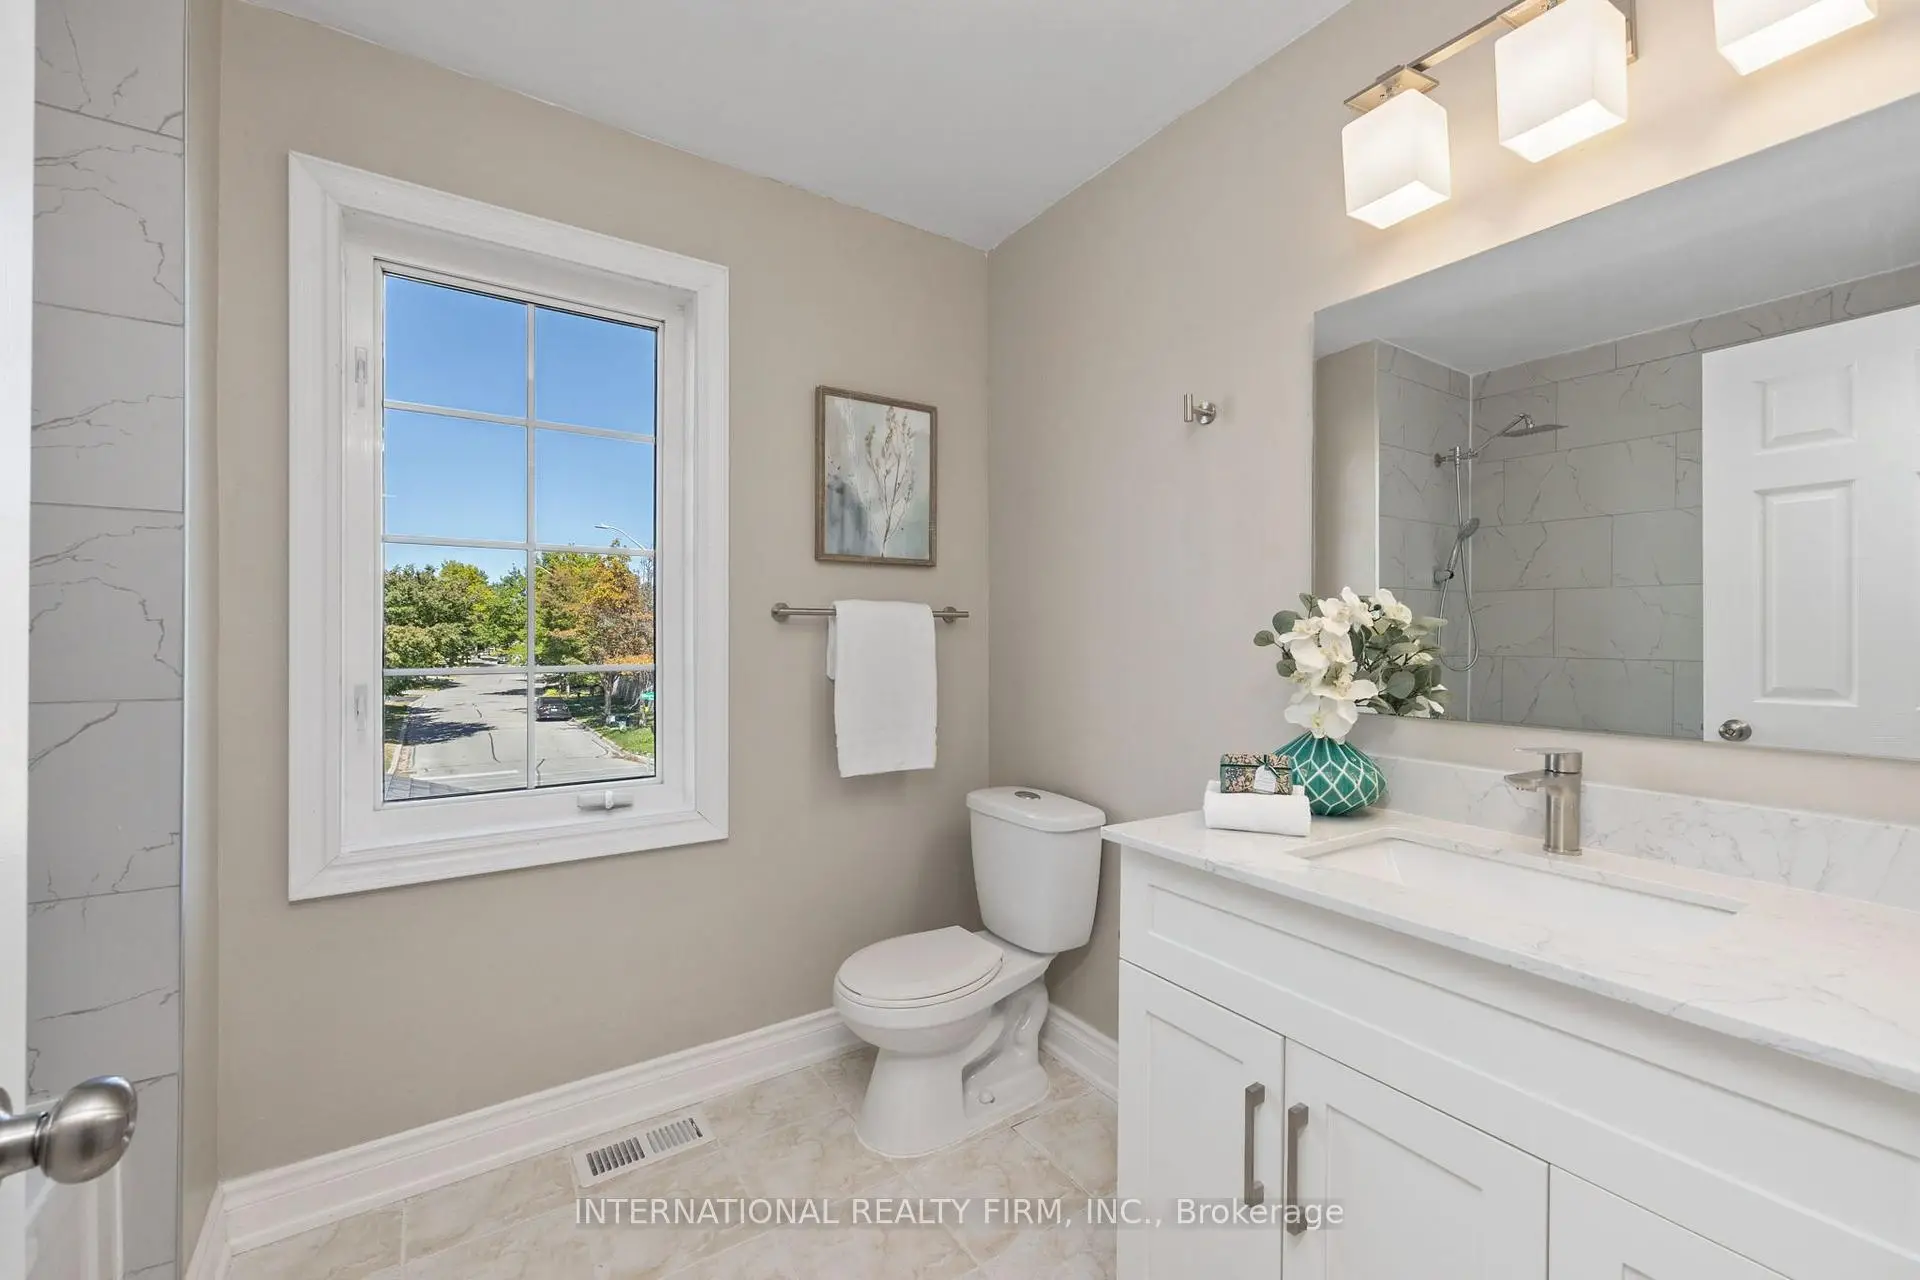

Description
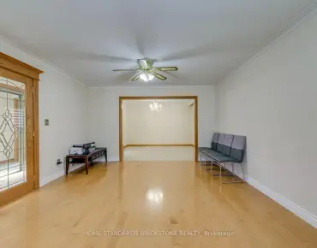
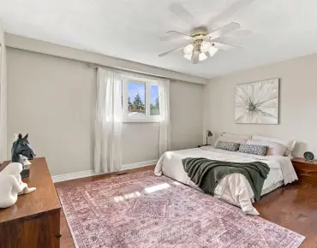
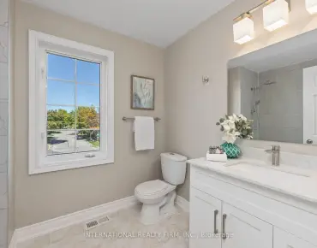
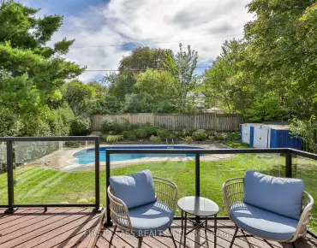
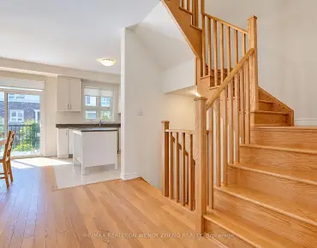
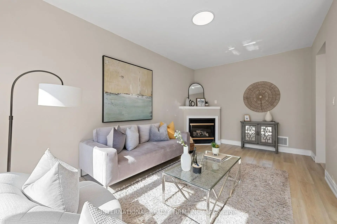
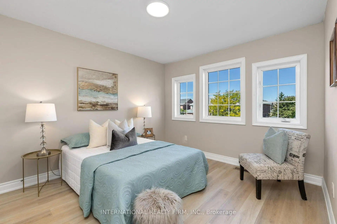
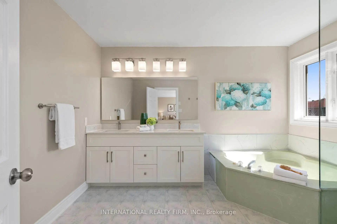
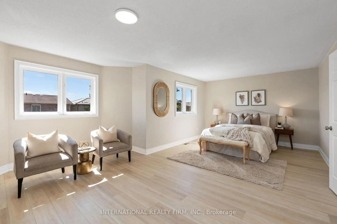
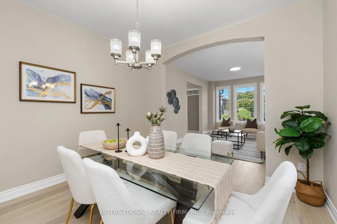
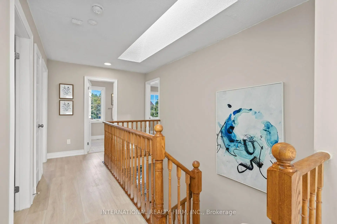
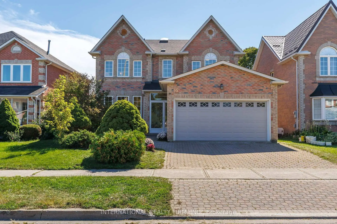
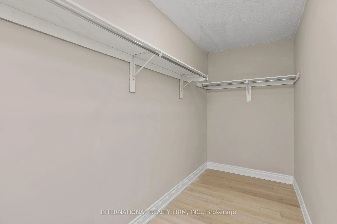
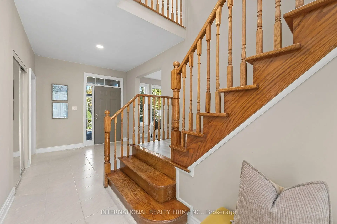
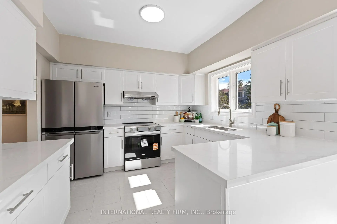
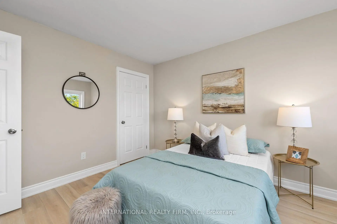
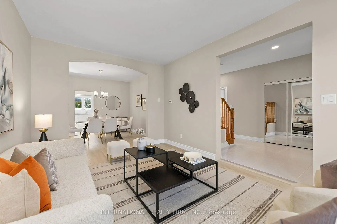
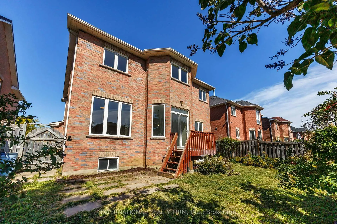
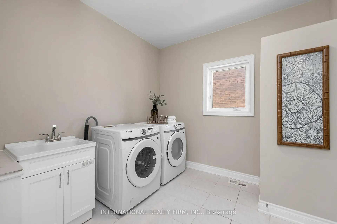
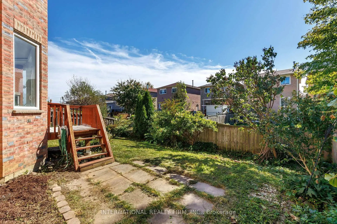
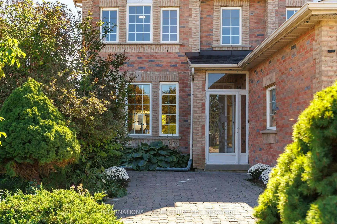
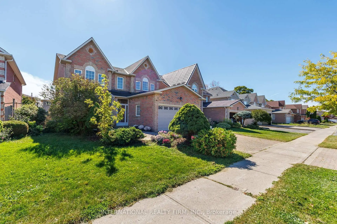
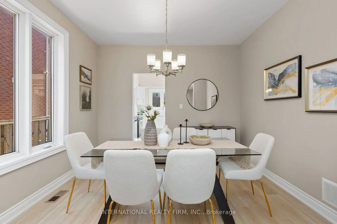
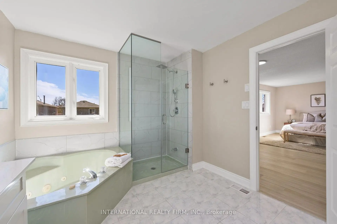
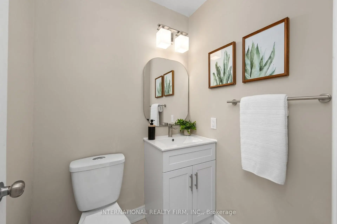
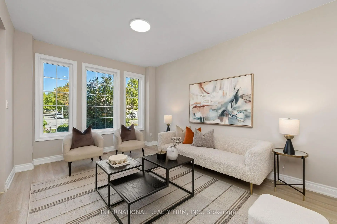
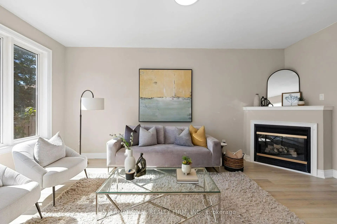
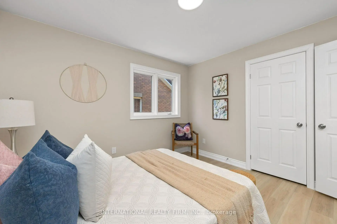
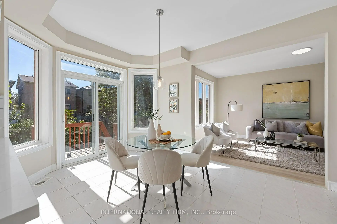
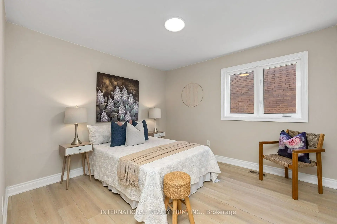
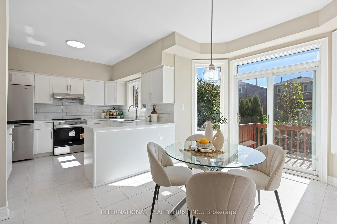
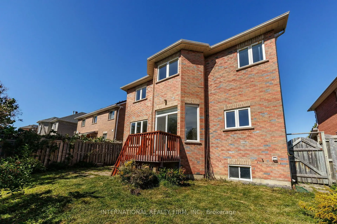
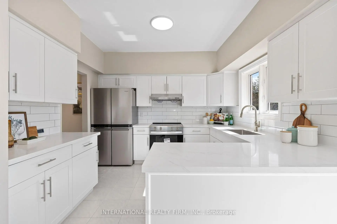
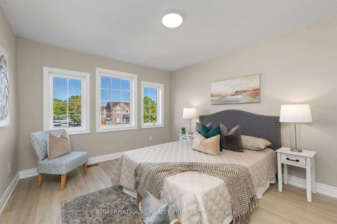
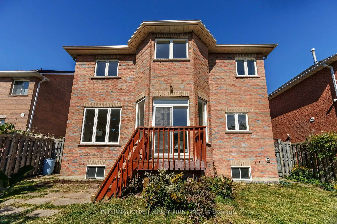
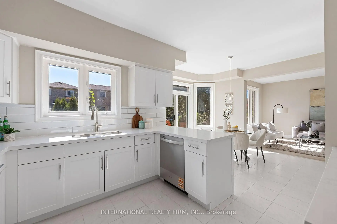
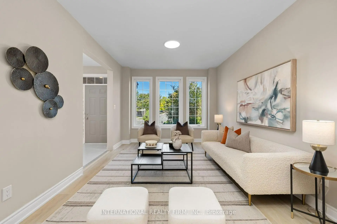
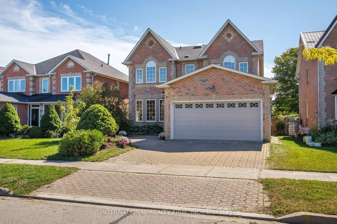
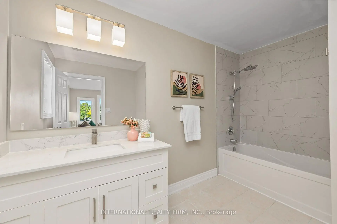
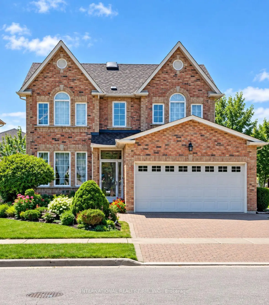
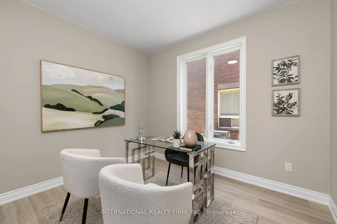
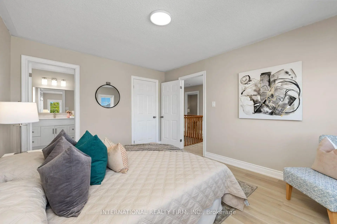
Sophisticated, Spacious & Exceptionally Well Located This Beautifully Updated 2-Storey Detached Residence Offers Approximately 2,750 Sq. Ft. of Refined Family Living in a Highly Sought-After Markham Neighbourhood. Thoughtfully Designed with Generous Principal Rooms, Elegant Finishes and an Abundance of Natural Light, this Exceptional Home is Truly Move-In Ready.The Main Level Impresses with 9-Foot Ceilings, Creating an Airy and Expansive Sense of Space. At the Heart of the Home is a Brand-New Kitchen Featuring Quartz Countertops and Brand-New Appliances, Complemented by a Sun-Soaked Breakfast Nook Which Opens Directly to the Deck, Creating a Seamless Setting for Morning Coffee, Relaxed Family Gatherings and Summer Entertaining.The Inviting Family Room Features a Gas Fireplace, Providing a Warm and Sophisticated Focal Point. A Beautifully Appointed Main-Floor Office Offers the Perfect Private Workspace, Study or Additional Sitting Room. Completing the Main Level are a Modern Powder Room and Convenient Main-Floor Laundry with Direct Garage Access. Upstairs, Four Generously Proportioned Bedrooms Provide Exceptional Comfort and Privacy. The Primary Retreat Features a Spacious Walk-In Closet and a Luxurious 5-Piece Ensuite, Complete with a Jacuzzi Tub and Separate Glass-Enclosed Shower. All Bathrooms Have Been Newly Updated, with the Exception of the Jacuzzi Tub, Adding a Fresh, Contemporary Feel Throughout the Home. Beyond the Home, Enjoy a Lifestyle that Places Everything Within Easy Reach. Schools, Shops, Transit and Parks are All Within Walking Distance, While Nearby Milliken Park Provides a Peaceful Natural Escape with Scenic Walking Trails, a Pond, Playground, Tobogganing and BBQ Areas. A Rare Combination of Sophisticated Updates, Generous Proportions, Exceptional Natural Light and an Enviable Markham Location - 95 Gillingham Avenue is a Home Designed to be Enjoyed.
Features
- Facing: North

- Bedrooms: 4

- Bathrooms: 4

- Garages: 2

- Kitchens: 1

Details
- Lot size: 45.93 x 110.42 Feet

- Space: 2500-3000

- Tax: $ 7653.57

- N13833400

- Listing contracted with: INTERNATIONAL REALTY FIRM, INC.
| Room | Size(M) | Description | |
|---|---|---|---|
| Living Rm | 3.48x4.78 | ||
| Dining Rm | 3.48x3.35 | ||
| Kitchen | 3.48x3.28 | Stainless Steel Appl, Quartz Counter, Ceramic Floor |
|
| Breakfast | 3.00x4.22 | W/O To Deck |
|
| Office | 3.28x3.28 | ||
| Family Rm | 3.28x5.46 | Gas Fireplace, Overlooks Backyard |
|
| Laundry | 3.28x2.90 | ||
| Laundry | 3.28x2.90 | Gas Fireplace, Overlooks Backyard |
|
| Primary B | 6.38x4.00 | 5 Pc Bath, Walk-In Closet(s) |
|
| 2nd Br | 3.68x3.28 | Large Closet |
|
| 3rd Br | 3.28x3.40 | Large Closet |
|
| 4th Br | 3.48x4.04 | Large Closet |
| Bathroom | Pieces | Level | |
|---|---|---|---|
| 1xBath | 2 pcs | Ground |
|
| 2xBaths | 3 pcs | Second |
|
| 1xBath | 5 pcs | Second |
Property Summary
Located close to the intersection of McCowan Rd and Steeles Ave, 95 Gillingham Ave is a 4 bedrooms 4 washrooms Detached. The unit has a Double Attached Parking Spaces. The property has many nice features including None. Living Room Rm, Dinning Room Rm, Kitchen, Breakfast Room, Office, Family Room Rm, Laundry and Laundry are on the Ground floor.Local Area Profile
This property is located in a predominantly owner-occupied residential area with a mix of detached homes and apartments and condominiums. Approximately 40% of residents hold a bachelor's degree or higher, while about 22% have a college credential. The large majority of local commuters travel by car.
School Information
Elementary Schools
-
Home schoolRank: 1026 out of 3022 (Score: 6.8)Distance to school: 0.4 km (~7 min walk)
-
French Immersion school
Rank: 433 out of 3022 (Score: 7.8)Distance to school: 1.3 km (~23 min walk) -
Rank: 231 out of 3022 (Score: 8.3)Distance to school: 3.4 km (~10 min drive)
-
Rank: 808 out of 3022 (Score: 7.1)Distance to school: 1.2 km (~22 min walk)
-
Catholic Gifted program school
Rank: 963 out of 3022 (Score: 6.9)Distance to school: 7.9 km (~24 min drive) Secondary Schools
-
AP program school
Rank: 16/746 (Score: 9.1) 5 year average: 41/746 (Score: 8.2)Distance to school: 2.2 km (~7 min drive) -
Rank: 12/746 (Score: 9.2) 5 year average: 10/746 (Score: 8.9)Distance to school: 6.8 km (~20 min drive)
-
Arts program school
Rank: 24/746 (Score: 8.9) 5 year average: 9/746 (Score: 8.9)Distance to school: 5.4 km (~16 min drive) -
Rank: 16/746 (Score: 9.1) 5 year average: 41/746 (Score: 8.2)Distance to school: 2.2 km (~7 min drive)
-
Catholic Home school
Rank: 41/746 (Score: 8.6) 5 year average: 42/746 (Score: 8.1)Distance to school: 1.9 km (~35 min walk) -
Rank: 67/746 (Score: 8.2) 5 year average: 152/746 (Score: 7.3)Distance to school: 6.9 km (~21 min drive)
-
Rank: 67/746 (Score: 8.2) 5 year average: 152/746 (Score: 7.3)Distance to school: 6.9 km (~21 min drive)