
 Bayview Glen, Markham, L3T 1N5

Description
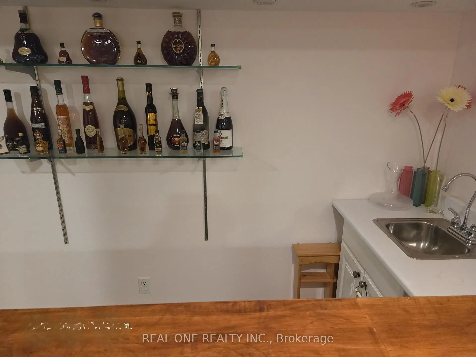
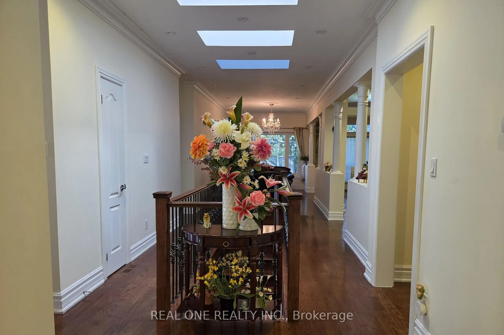
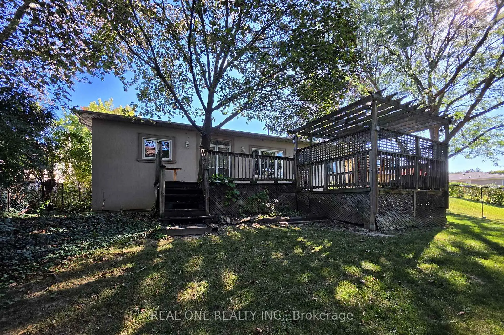
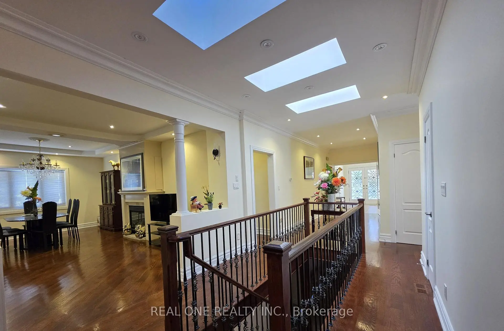
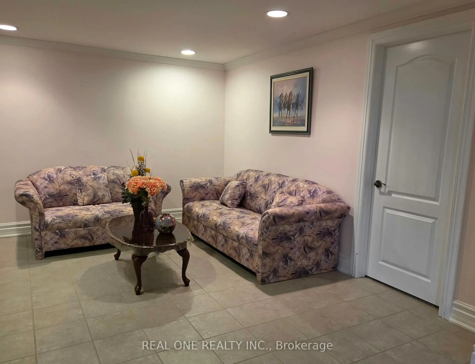
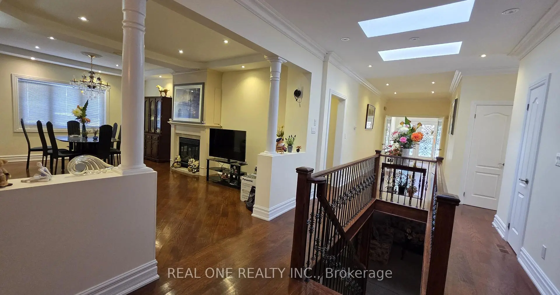
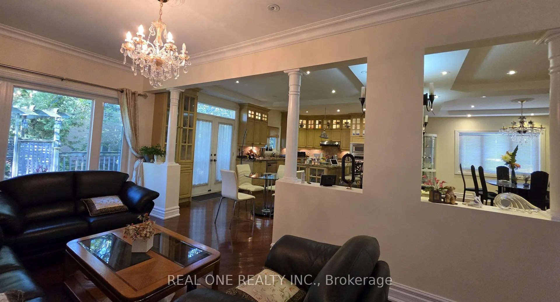
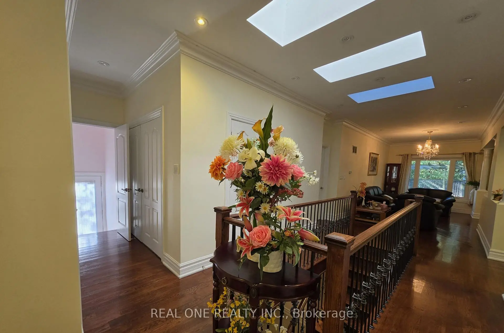
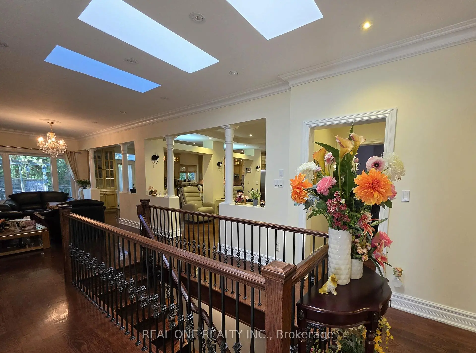
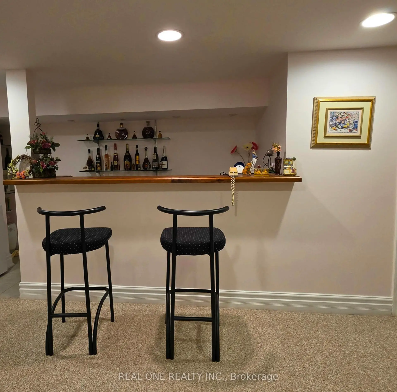
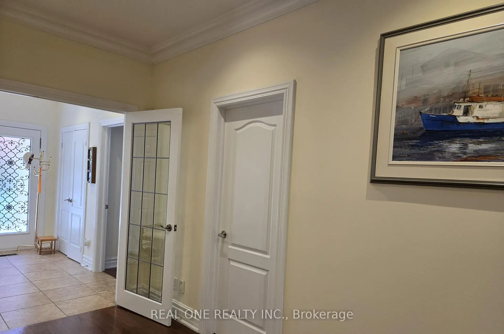
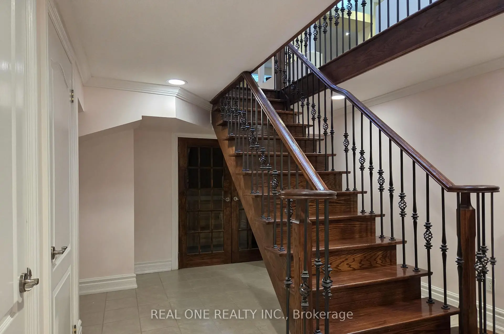
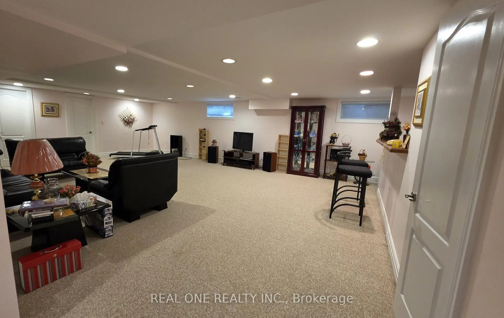
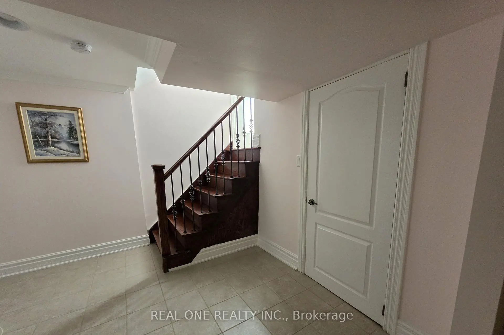
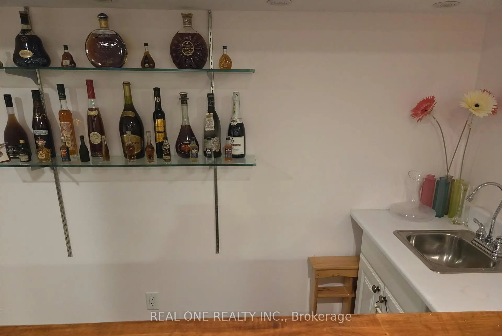
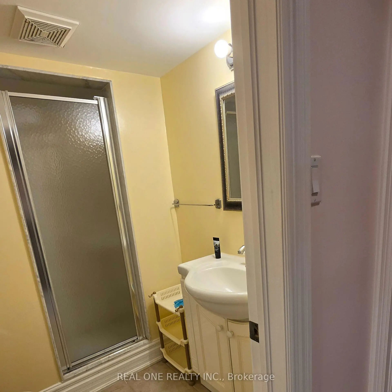
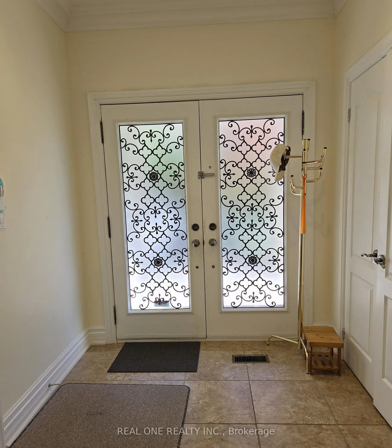
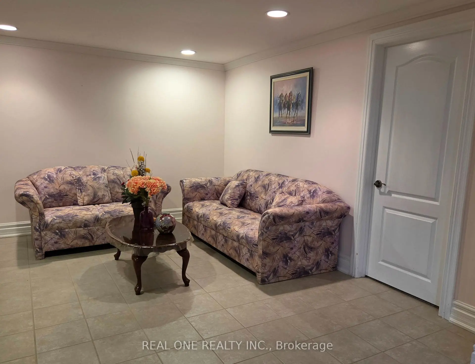
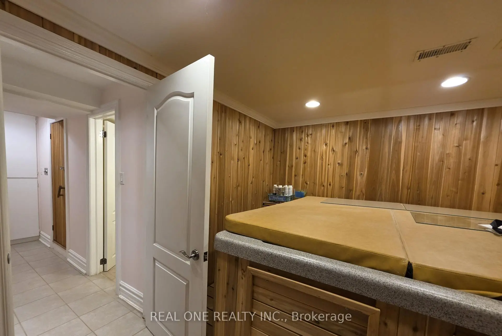
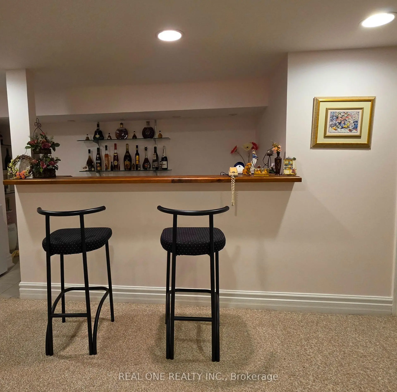
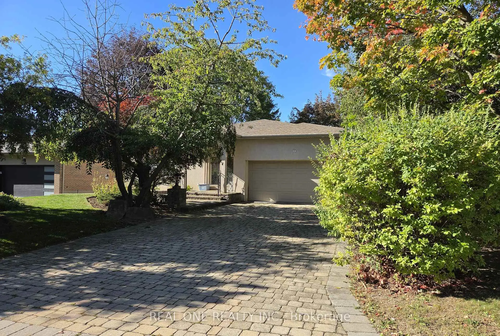
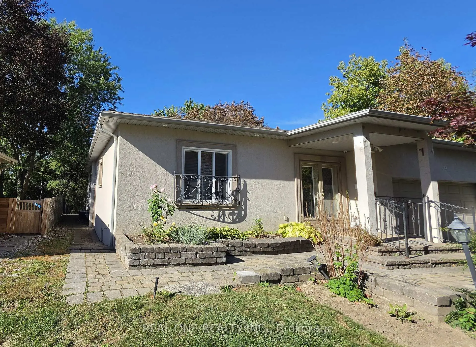
A Rare Luxury Offering In Prestigious Bayview Glen On A Quiet Crescent In Lauraleaf Multimillion Dollar Home Neighbourhood! This Impeccably Maintained Bungalow Showcase Timeless Elegance. The Grand Entrance Foyer Features Bright Skylight And Wroght Iron Staircase To The Similar Size Basement. With 2500+ Sq Ft On The Main Floor, All 4 Bedrooms Are Generous in Size With 3 Washrooms, Main Floor Laundry, Great Room, Family Room, Dining Room, Granite Countertops Kitchen With A Large Island. The Oversized Breakfast Area Walk-Out To The patio / Deck. The Professionally Finished Basement Has A Separate e Entrance With A Wet Bar , A Kitchenette, 1 Bedroom, 1 Den, 1 Study Room With Window, A Wellness Area with Sauna, Hot Tub And A 3 Piece Washroom. This Home With Such Well Designed Living Space Is Perfect For Multi-Generation Families, Or Any Family Looking To Live Comfortably, Its Layout Offers Remarkable Flexibility. The Location Is Unbeatable, Just Minutes To Bayview Golf & Country Club, Top-Ranked Public And Private Schools, Parks , Trails, Transit, And Highways. It Is A Truly Exceptional Family Home In One Of Markham 's Most Sought-After Communities
Features
- Facing: East

- Bedrooms: 4

- Bathrooms: 5

- Garages: 2

- Kitchens: 1

Details
- Lot size: 60.00 x 148.00 Feet

- Space: 2500-3000

- Tax: $ 11860.78

- N13831424

- Listing contracted with: REAL ONE REALTY INC.
| Room | Size(M) | Description | |
|---|---|---|---|
| Great Rm | 6.60x4.27 | Pot Lights, Hardwood Floor, Open Concept |
|
| Dining Rm | 5.33x2.80 | Pot Lights, Hardwood Floor, Open Concept |
|
| Kitchen | 6.17x4.14 | Pot Lights, Hardwood Floor, Open Concept |
|
| Primary B | 5.24x4.33 | 6 Pc Ensuite, Hardwood Floor, Walk-In Closet(s) |
|
| 2nd Br | 4.39x3.89 | Large Window, Hardwood Floor, Large Closet |
|
| 3rd Br | 5.24x3.25 | Large Window, Hardwood Floor, Large Closet |
|
| 4th Br | 4.19x2.77 | Large Window, Hardwood Floor, Large Closet |
|
| Recreatio | 12.88x6.25 | Large Window, Wet Bar, Pot Lights |
|
| 5th Br | 3.53x3.43 | Large Closet, Window, Broadloom |
|
| Den | x | Window |
|
| Den | x | ||
| Laundry | x |
| Bathroom | Pieces | Level | |
|---|---|---|---|
| 1xBath | 6 pcs | Ground |
|
| 1xBath | 4 pcs | Ground |
|
| 1xBath | 2 pcs | Ground |
|
| 1xBath | 3 pcs | Basement |
|
| 1xBath | 2 pcs | Basement |
Property Summary
Located close to the intersection of Bayview and Laureleaf, 36 Wildrose Cres E is a 4+1 bedrooms 5 washrooms Detached. The unit has a Double Attached Parking Spaces. The property has many nice features including Auto Garage Door Remot, Sauna, Primary Bedroom - Main, In-Law Suite, Countertop Range and Built-In Oven. Great Room, Dinning Room Rm, Kitchen, Primary B, second bedroom, third bedroom, fourth bedroom and Laundry are on the Ground floor.Home Market Analysis
For Sale
For Lease
Comparable home values have decreased 11.2% compared with the same period last year.
Rent levels have increased 27.1% compared with the same period last year.
How This Home Compares
Local Area Profile
This property is located in a predominantly owner-occupied residential area with housing made up primarily of detached homes. Approximately 67% of residents hold a bachelor's degree or higher, while about 10% have a college credential. Residents use a combination of driving and public transit for commuting.
School Information
Elementary Schools
-
Home schoolRank: 963 out of 3022 (Score: 6.9)Distance to school: 0.5 km (~8 min walk)
-
Home schoolRank: 118 out of 3022 (Score: 8.8)Distance to school: 1.9 km (~35 min walk)
-
French Immersion school
Rank: 2601 out of 3022 (Score: 3.9)Distance to school: 2.2 km (~7 min drive) -
Rank: 1934 out of 3022 (Score: 5.5)Distance to school: 2.6 km (~8 min drive)
-
Catholic Gifted program school
Rank: 175 out of 3022 (Score: 8.5)Distance to school: 8.7 km (~26 min drive) Secondary Schools
-
Home schoolRank: 20/746 (Score: 9.0) 5 year average: 50/746 (Score: 8.0)Distance to school: 2.0 km (~35 min walk)
-
Rank: 20/746 (Score: 9.0) 5 year average: 50/746 (Score: 8.0)Distance to school: 2.0 km (~35 min walk)
-
Arts program school
Rank: 100/746 (Score: 7.9) 5 year average: 60/746 (Score: 7.9)Distance to school: 5.1 km (~15 min drive) -
AP program school
Rank: 67/746 (Score: 8.2) 5 year average: 109/746 (Score: 7.5)Distance to school: 7.7 km (~23 min drive) -
Catholic Home school
Rank: 1/746 (Score: 10.0) 5 year average: 2/746 (Score: 9.3)Distance to school: 2.5 km (~8 min drive) -
Rank: 89/746 (Score: 8.0) 5 year average: 135/746 (Score: 7.3)Distance to school: 8.3 km (~25 min drive)
-
Rank: 89/746 (Score: 8.0) 5 year average: 135/746 (Score: 7.3)Distance to school: 8.3 km (~25 min drive)









