Wismer, Markham, L6E 1E7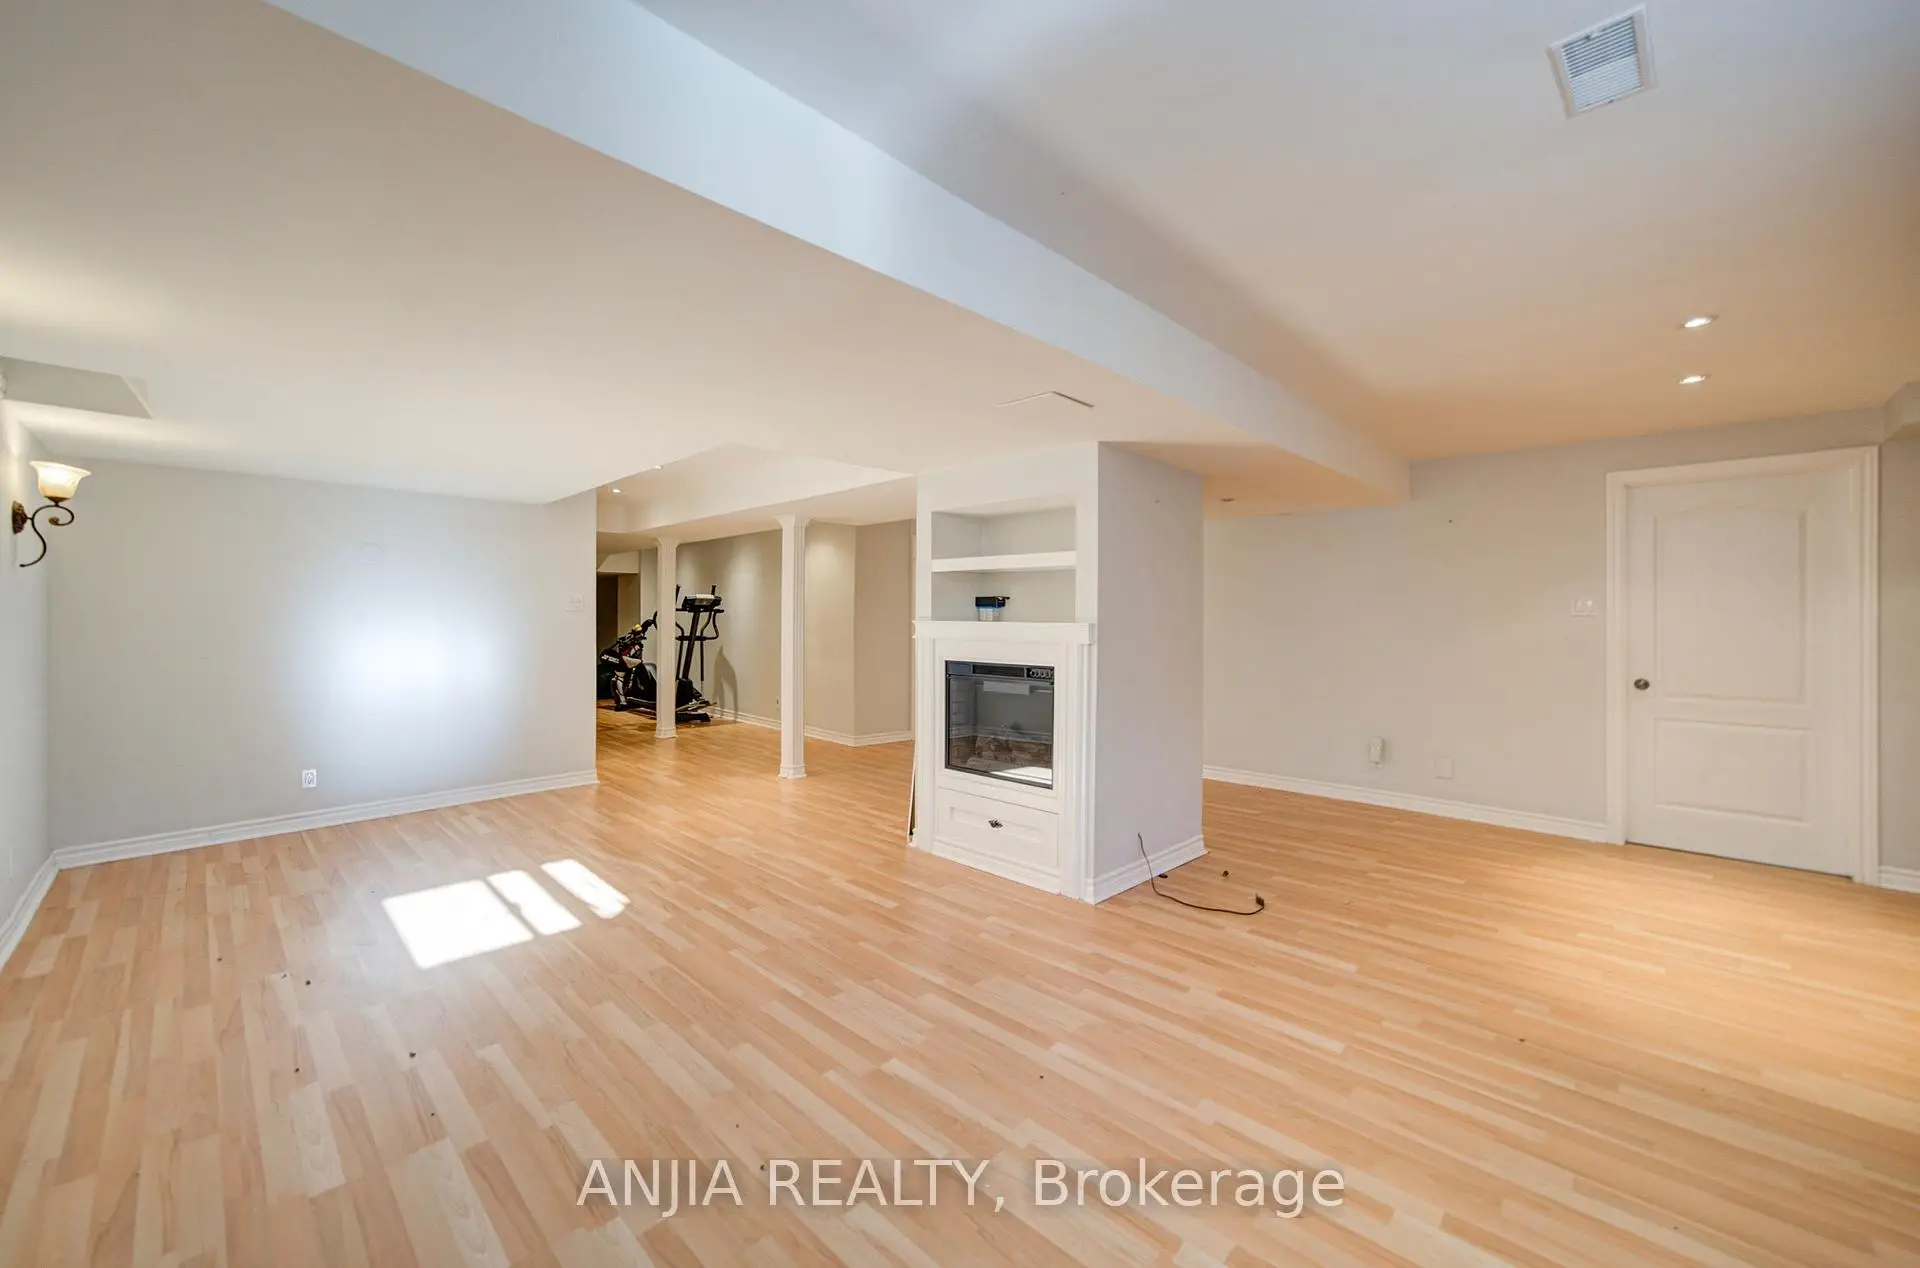

Description
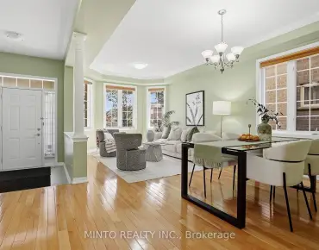
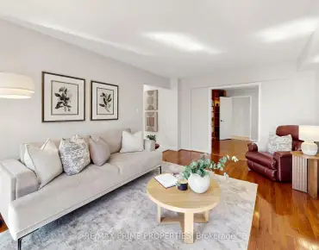
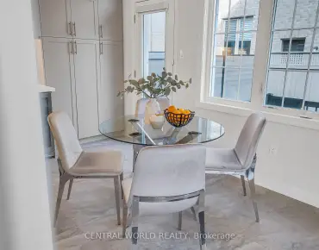
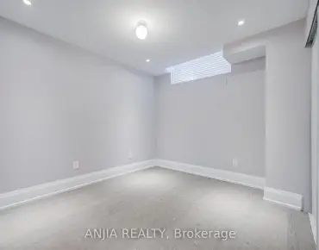
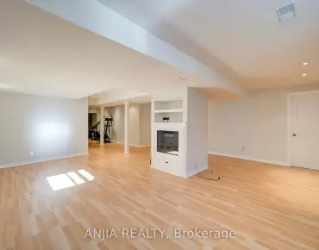
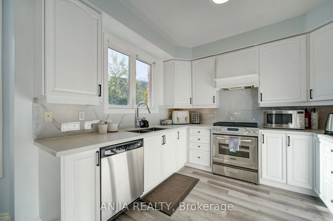
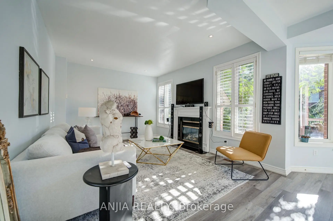
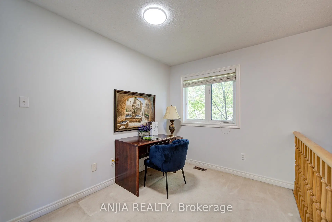
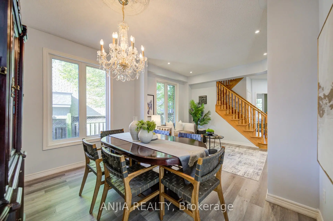
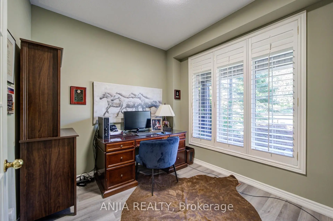
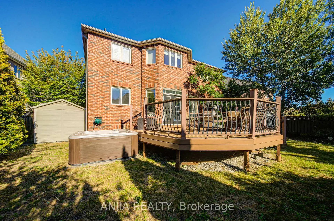
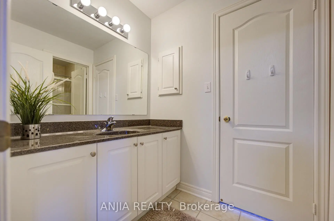
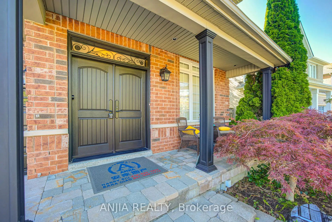
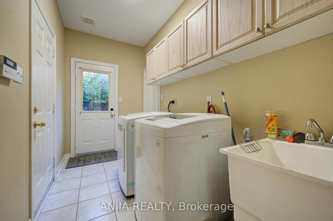
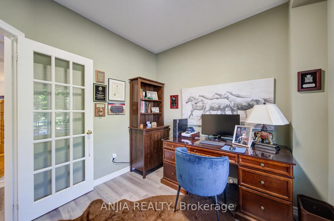
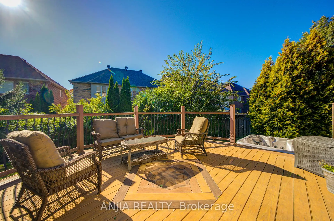
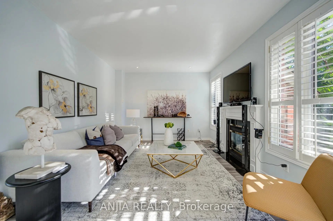
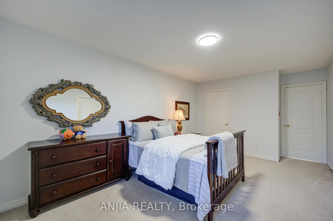
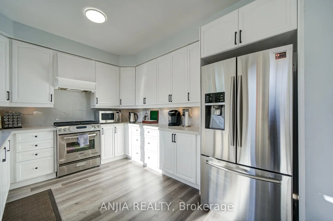
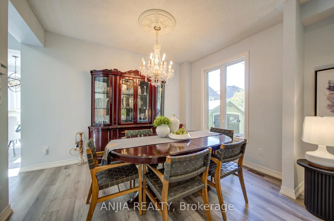
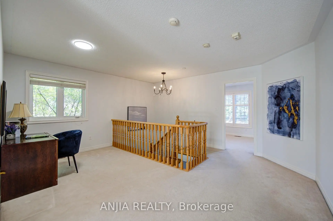
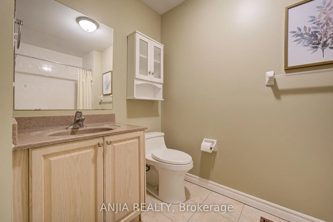
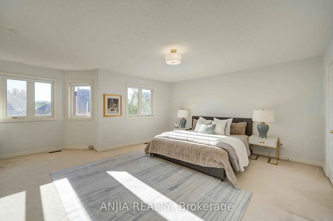
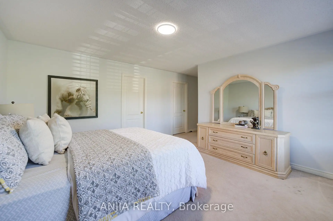
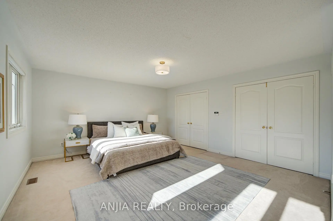
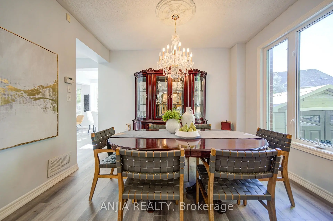
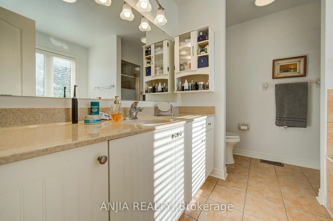
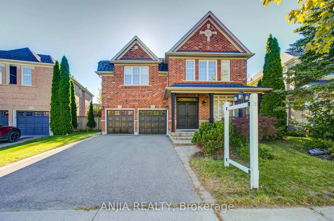
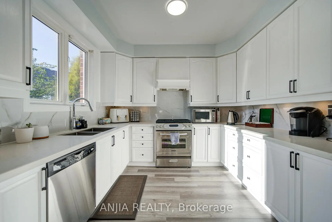
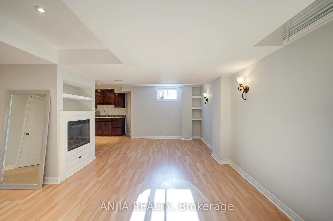
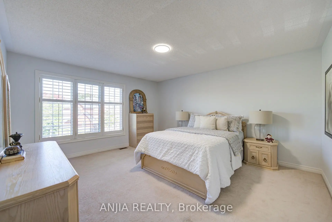
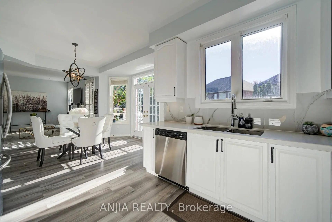
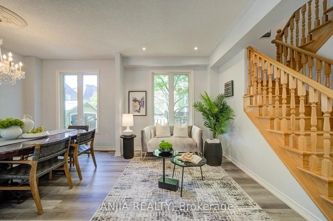
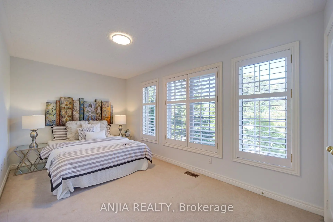
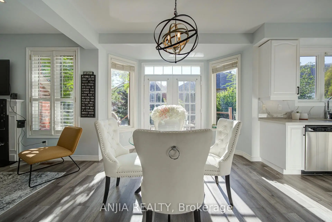
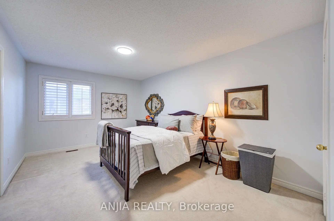
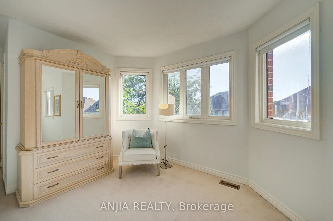
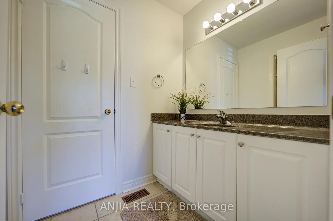
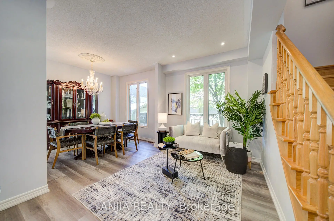
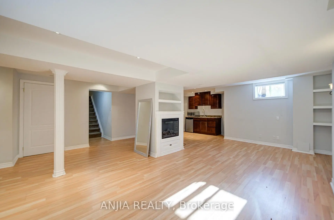
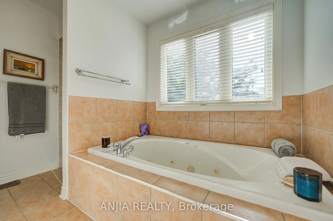
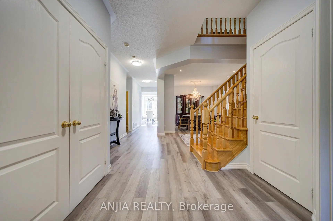
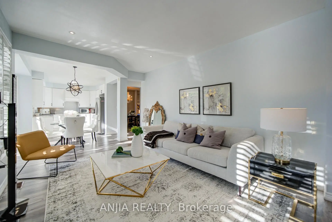
Welcome To This Beautifully Maintained 2-Storey Family Home, Situated On A Premium Lot Directly Facing The Park In The Highly Sought-After And Family-Friendly Wismer Community. This Sun-Filled Executive Residence Offers Nearly 3,100 Sq. Ft. Of Upgraded Living Space With A Functional And Family-Oriented Layout. The Main Floor Features 9-Ft Ceilings, Hardwood Flooring Throughout, A Spacious Family Room With A Gas Fireplace, Combined Living And Dining Areas, And A Versatile Library Ideal For A Home Office Or Quiet Retreat. The Gourmet Kitchen Features Quartz Countertops With A Stylish Backsplash, Stainless Steel Appliances, And Custom Cabinetry, Seamlessly Connecting To The Bright Eat-In Area-Perfect For Everyday Family Meals. A Convenient Laundry Room Provides Direct Access To Both The Garage And Basement. Upstairs, The Spacious Primary Suite Offers A Private Retreat With Ample Space For A King-Sized Bed And A Comfortable Sitting Area. Two Additional Bedrooms Share A Semi-Ensuite Bathroom, The Fourth Bedroom Features The Privacy And Convenience Of Its Own Full Ensuite.The Finished Basement With A Separate Entrance Adds Exceptional Versatility, Featuring A Wet Bar, One Bedroom, And A 3-Piece Bathroom-Ideal For Extended Family, Guests, Or Potential Rental Income.Conveniently Located Close To Top-Rated Schools, Including Bur Oak H.S., Community Centres, Markville Mall, GO Station, Grocery Stores, Parks, And A Wide Range Of Everyday Amenities. A Wonderful Opportunity To Own A Spacious, Well-Maintained, And Versatile Family Home In One Of Markham's Most Desirable Neighbourhoods.
Features
- Facing: West

- Bedrooms: 4

- Bathrooms: 5

- Garages: 2

- Kitchens: 1

Details
- Lot size: 48.15 x 106.79 Feet

- Space: 3000-3500

- Tax: $ 7920.14

- N13828054

- Listing contracted with: ANJIA REALTY
| Room | Size(M) | Description | |
|---|---|---|---|
| Dining Rm | 5.59x3.69 | Combined w/Living, Hardwood Floor, Window |
|
| Living Rm | 5.59x3.69 | Combined w/Dining, Hardwood Floor, Pot Lights |
|
| Kitchen | 3.19x3.92 | Stainless Steel Appl, Quartz Counter, Backsplash |
|
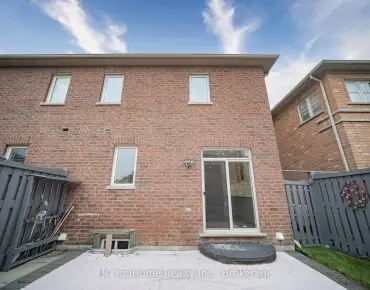
| Breakfast | 3.63x3.06 | W/O To Patio, Open Concept, Hardwood Floor |
|
| Family Rm | 4.65x3.68 | Pot Lights, Hardwood Floor |
|
| Office | 3.10x2.75 | Overlooks Park, Hardwood Floor, French Doors |
|
| Primary B | 5.57x7.84 | Overlooks Backyard, His and Hers Closets, 4 Pc Ensuite |
|
| 2nd Br | 4.97x2.75 | Closet, Overlooks Park, 4 Pc Ensuite |
|
| 3rd Br | 4.95x3.33 | Closet, Semi Ensuite, Window |
|
| 4th Br | 4.63x5.96 | Walk-In Closet(s), Semi Ensuite, Overlooks Park |
|
| Den | 2.87x2.42 | Open Concept, Window |
|
| Recreatio | 13.76x6.19 | Pot Lights, Wet Bar, 3 Pc Bath |
| Bathroom | Pieces | Level | |
|---|---|---|---|
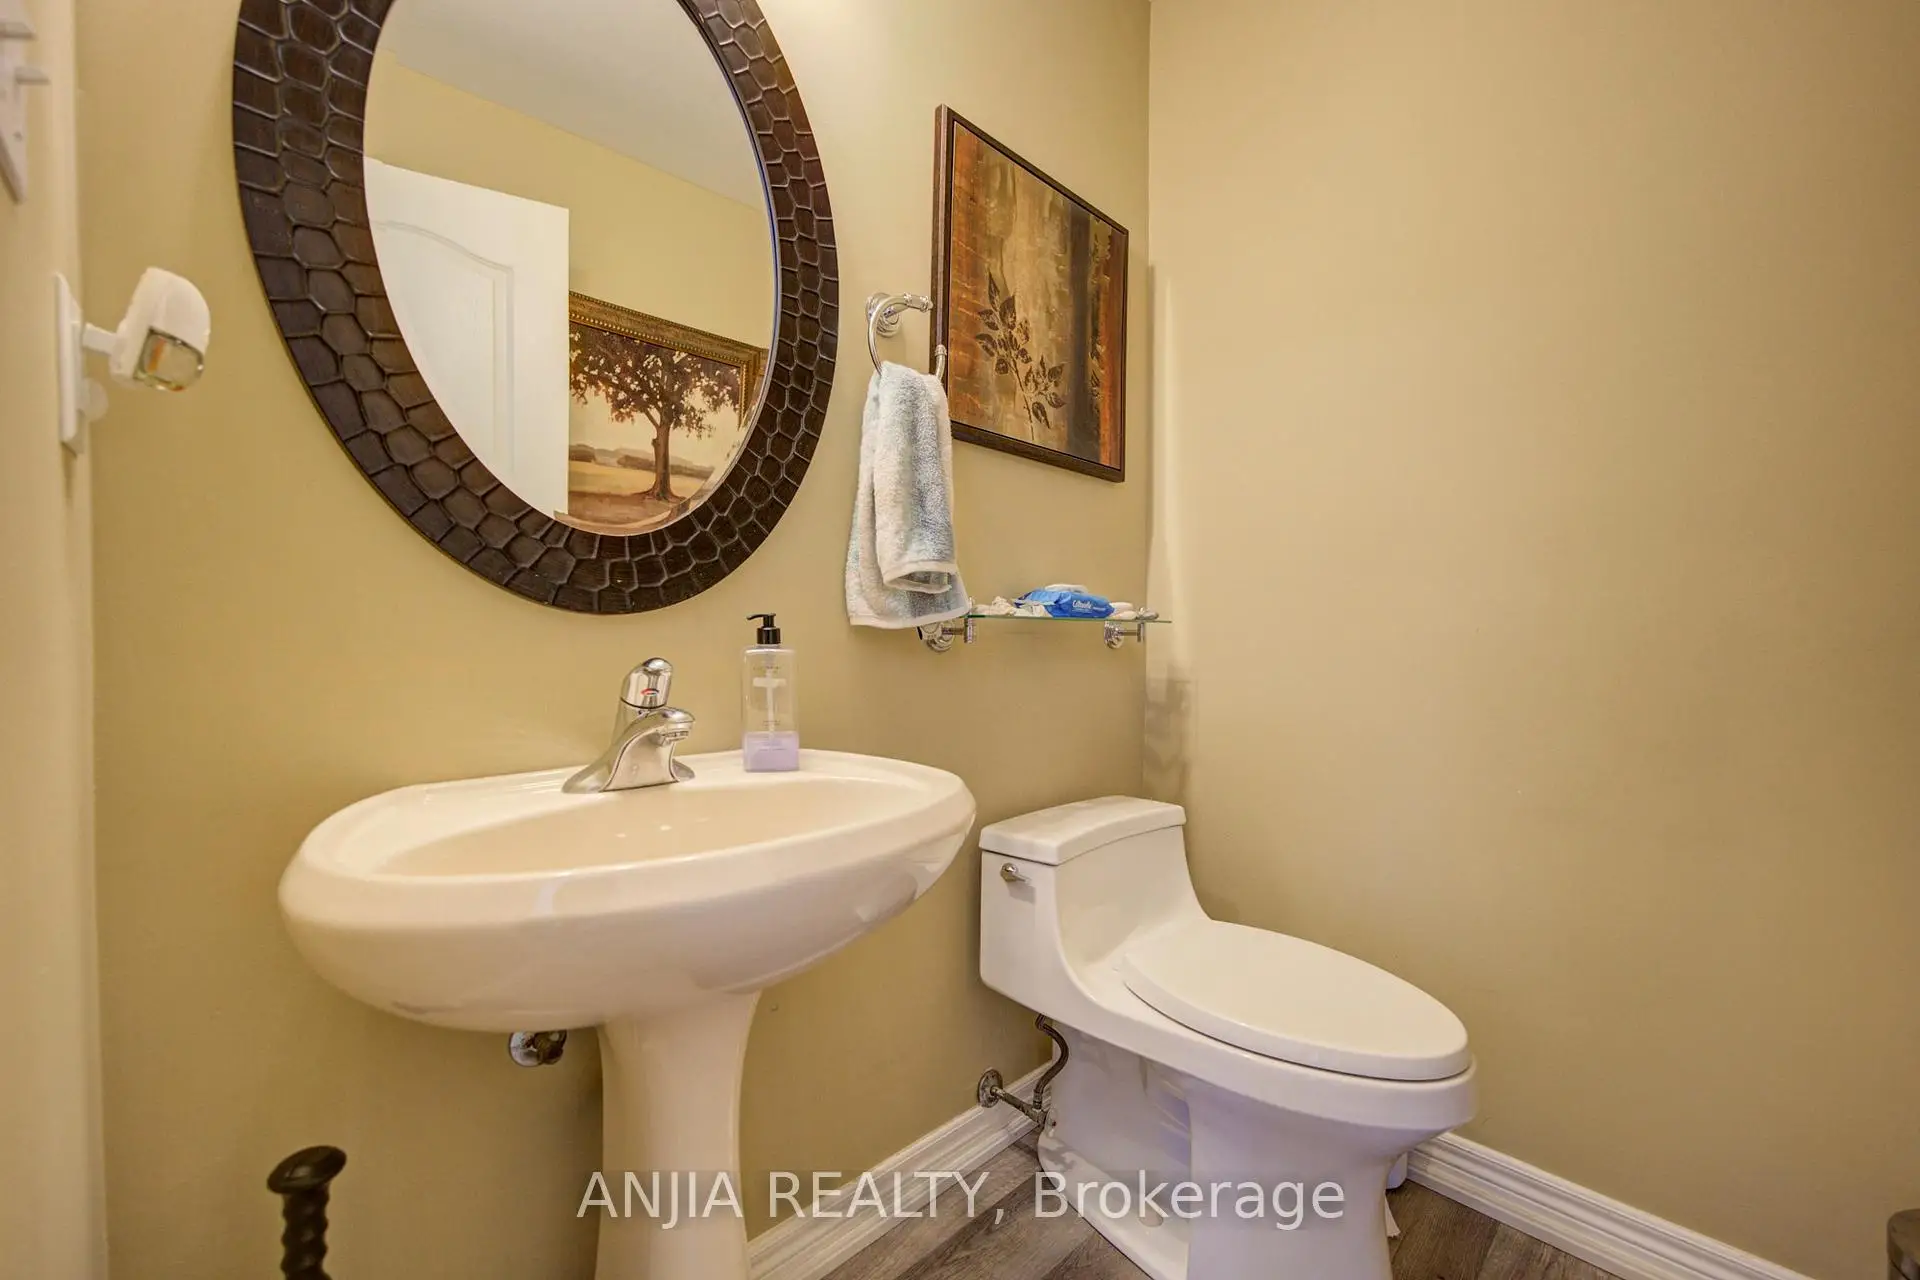
| 1xBath | 2 pcs | Main |
|
| 3xBaths | 4 pcs | Second |
|
| 1xBath | 3 pcs | Lower |
Property Summary
Located close to the intersection of 16th Ave & Mingay Ave, 16 Forest Manor Pl is a 4+1 bedrooms 5 washrooms Detached. The unit has a Double Attached Parking Spaces. The property has many nice features including Central Vacuum. Dinning Room Rm, Living Room Rm, Kitchen, Breakfast Room, Family Room Rm and Office are on the Main floor; Recreation Roomreatio is on the Lower floor.Home Market Analysis
For Sale
For Lease
Comparable home values have decreased 4.9% compared with the same period last year.
Rent levels have increased 29.9% compared with the same period last year.
How This Home Compares
Local Area Profile
This property is located in a predominantly owner-occupied residential area with housing consisting mainly of detached homes. Approximately 50% of residents hold a bachelor's degree or higher, while about 18% have a college credential. The large majority of local commuters travel by car.
School Information
Elementary Schools
-
Home schoolRank: 571 out of 3022 (Score: 7.5)Distance to school: 0.8 km (~14 min walk)
-
French Immersion school
Rank: 387 out of 3022 (Score: 7.9)Distance to school: 0.7 km (~12 min walk) -
Distance to school: 2.8 km (~8 min drive)
-
Catholic Gifted program school
Rank: 963 out of 3022 (Score: 6.9)Distance to school: 2.3 km (~7 min drive) -
Rank: 626 out of 3022 (Score: 7.4)Distance to school: 1.1 km (~20 min walk)
Secondary Schools
-
Home schoolRank: 11/746 (Score: 9.3) 5 year average: 16/746 (Score: 8.7)Distance to school: 0.6 km (~11 min walk)
-
Rank: 52/746 (Score: 8.4)Distance to school: 3.7 km (~11 min drive)
-
Arts program school
Rank: 24/746 (Score: 8.9) 5 year average: 9/746 (Score: 8.9)Distance to school: 6.0 km (~18 min drive) -
AP program school
Rank: 16/746 (Score: 9.1) 5 year average: 41/746 (Score: 8.2)Distance to school: 6.4 km (~19 min drive) -
Catholic Home school
Rank: 67/746 (Score: 8.2) 5 year average: 152/746 (Score: 7.3)Distance to school: 1.4 km (~26 min walk) -
Rank: 67/746 (Score: 8.2) 5 year average: 152/746 (Score: 7.3)Distance to school: 1.4 km (~26 min walk)
-
Rank: 67/746 (Score: 8.2) 5 year average: 152/746 (Score: 7.3)Distance to school: 1.4 km (~26 min walk)