Box Grove, Markham, L6B 0C2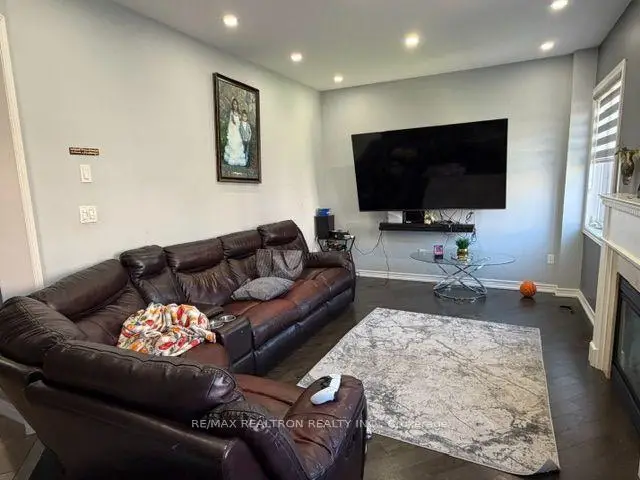

Description
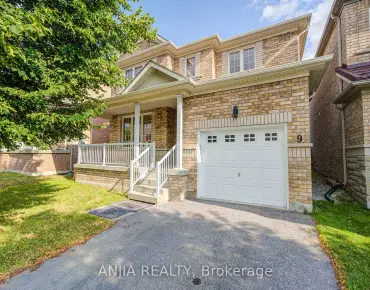
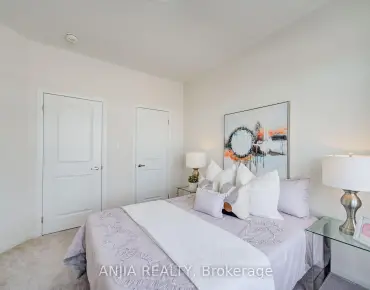
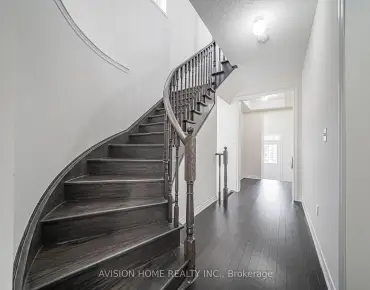
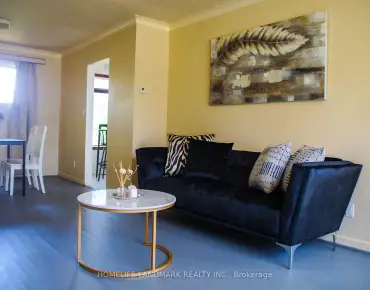
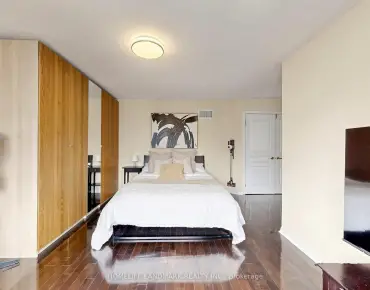
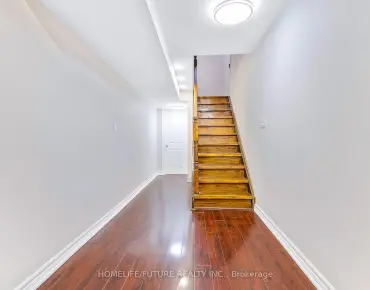
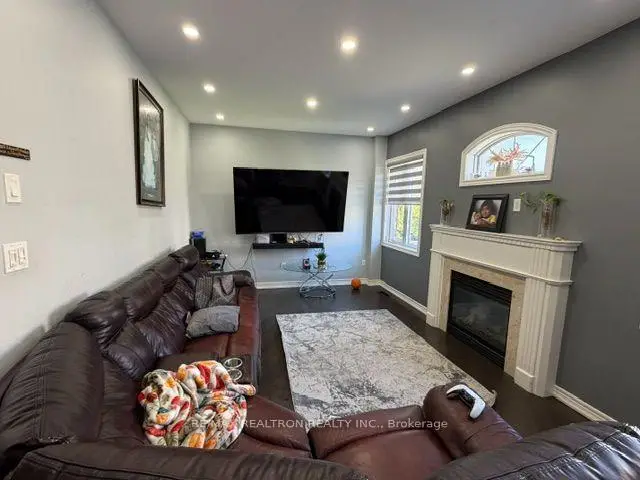
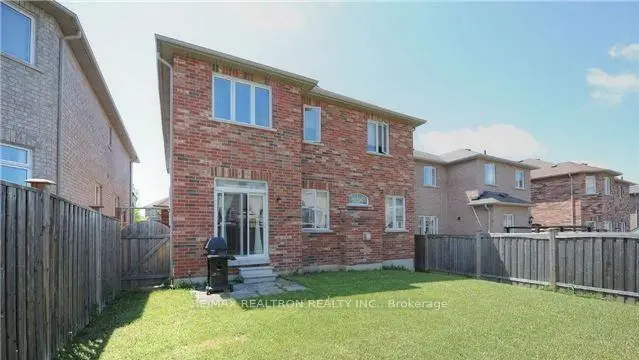
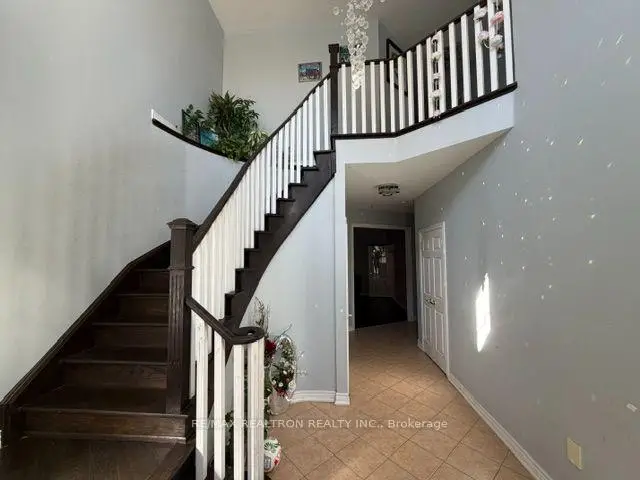
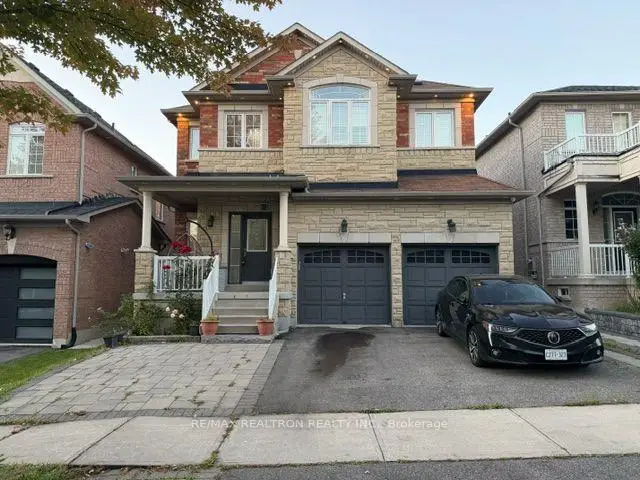
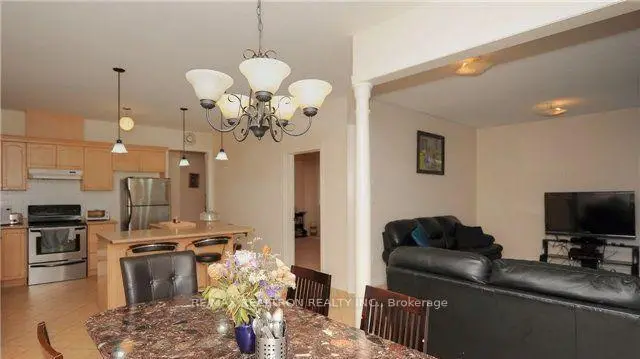
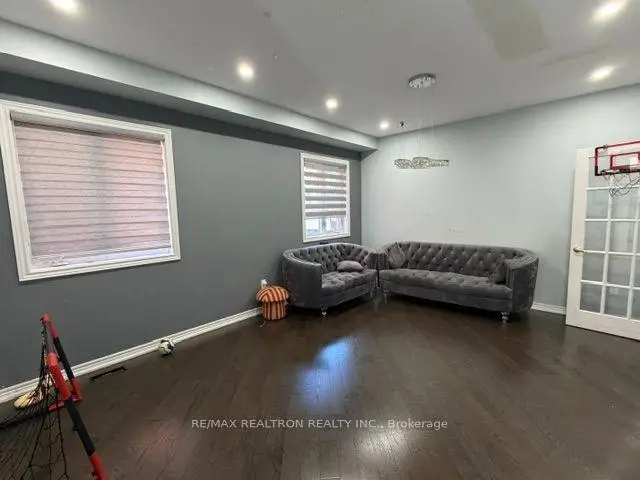
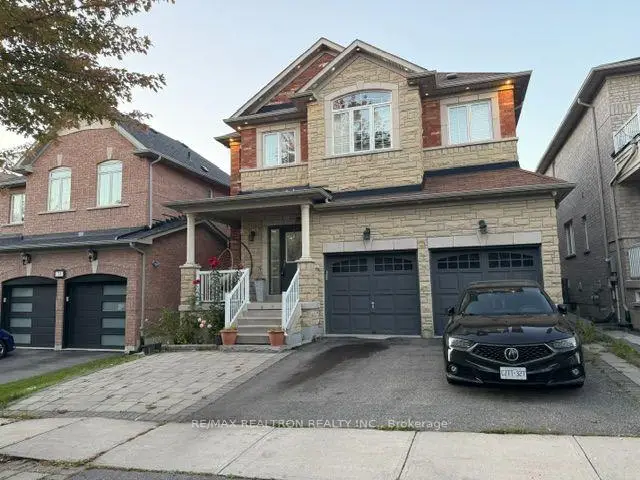
Attention Contractors, Renovators & First-Time Homebuyers! Fantastic opportunity to own a spacious approximately 2,800 sq. ft. home in a highly sought-after location. This 5-bedroom home features 3 full bathrooms and 1 powder room, plus a finished basement with a 2-bedroom apartment and separate entrance.The property requires TLC and offers excellent potential for renovators, investors, or buyers looking to create their dream home. Features include an interlock front walkway, interlock rear patio, and a beautiful outdoor area ideal for gardening.Located in a desirable area close to David Suzuki Junior School, Copper Creek Plaza, Highway 407 and Highway 401, with a short drive to Walmart, Costco, community centers, and parks. Bring your vision and transform this property into something special!
Features
- Facing: North

- Bedrooms: 5

- Bathrooms: 6

- Garages: 2

- Kitchens: 1

Details
- Lot size: 38.06 x 104.99 Feet

- Space: 2500-3000

- Tax: $ 6680.43

- N13819490

- Listing contracted with: RE/MAX REALTRON REALTY INC.
| Room | Size(M) | Description | |
|---|---|---|---|
| Living Rm | 5.24x4.09 | Hardwood Floor, Combined w/Dining |
|
| Dining Rm | 5.24x4.09 | Hardwood Floor, Combined w/Living |
|
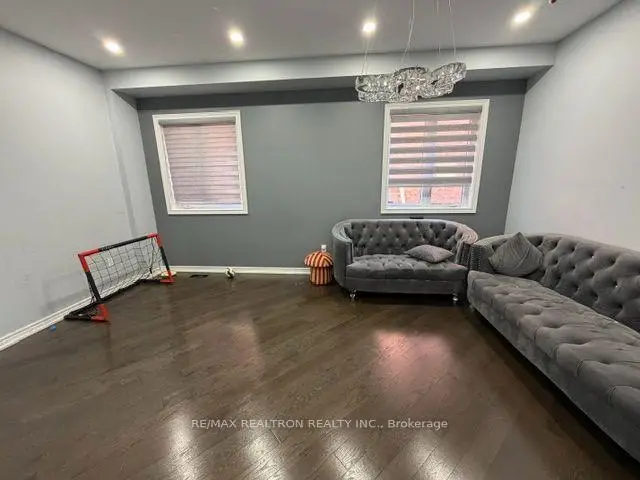
| Family Rm | 5.43x3.35 | Hardwood Floor, Large Window, W/O To Yard |
|
| Kitchen | 4.45x3.41 | Ceramic Floor |
|
| Breakfast | 4.82x3.05 | Ceramic Floor |
|
| Primary B | 5.18x3.69 | Hardwood Floor, 5 Pc Ensuite, Walk-In Closet(s) |
|
| 2nd Br | 3.60x3.05 | Hardwood Floor, Window, Closet |
|
| 3rd Br | 3.90x3.05 | Hardwood Floor, Window, Closet |
|
| 4th Br | 3.36x3.08 | Hardwood Floor, Window, Closet |
|
| 5th Br | 3.36x3.08 | Hardwood Floor, 5 Pc Ensuite, Walk-In Closet(s) |
|
| Living Rm | 4.12x3.00 | Ceramic Floor |
|
| Kitchen | 5.24x3.23 | Laminate |
| Bathroom | Pieces | Level | |
|---|---|---|---|
| 1xBath | 2 pcs | Main |
|
| 2xBaths | 4 pcs | Second |
|
| 1xBath | 5 pcs | Second |
|
| 1xBath | 3 pcs | Basement |
|
| 1xBath | 2 pcs | Basement |
Property Summary
Located close to the intersection of 9th Line and 14th Ave, 71 Batchford Cres is a 5+2 bedrooms 6 washrooms Detached. The unit has a Double Built-In Parking Spaces. The property basement is Apartment Separate Ent. The property has many nice features including Accessory Apartment. Living Room Rm, Dinning Room Rm, Family Room Rm, Kitchen and Breakfast Room are on the Main floor.Local Area Profile
This property is located in a predominantly owner-occupied residential area with housing made up primarily of detached homes. Approximately 42% of residents hold a bachelor's degree or higher, while about 19% have a college credential. The large majority of local commuters travel by car.
School Information
Elementary Schools
-
Home schoolRank: 299 out of 3022 (Score: 8.1)Distance to school: 0.3 km (~5 min walk)
-
French Immersion school
Rank: 387 out of 3022 (Score: 7.9)Distance to school: 6.1 km (~18 min drive) -
Distance to school: 6.0 km (~18 min drive)
-
Rank: 808 out of 3022 (Score: 7.1)Distance to school: 5.3 km (~16 min drive)
-
Catholic Gifted program school
Rank: 963 out of 3022 (Score: 6.9)Distance to school: 5.5 km (~16 min drive) Secondary Schools
-
Rank: 37/746 (Score: 8.7) 5 year average: 68/746 (Score: 7.8)Distance to school: 3.2 km (~10 min drive)
-
Rank: 52/746 (Score: 8.4)Distance to school: 3.9 km (~12 min drive)
-
Arts program school
Rank: 24/746 (Score: 8.9) 5 year average: 9/746 (Score: 8.9)Distance to school: 9.0 km (~27 min drive) -
AP program school
Rank: 16/746 (Score: 9.1) 5 year average: 41/746 (Score: 8.2)Distance to school: 6.9 km (~21 min drive) -
Catholic Home school
Rank: 41/746 (Score: 8.6) 5 year average: 42/746 (Score: 8.1)Distance to school: 4.4 km (~13 min drive) -
Rank: 67/746 (Score: 8.2) 5 year average: 152/746 (Score: 7.3)Distance to school: 5.0 km (~15 min drive)
-
Rank: 67/746 (Score: 8.2) 5 year average: 152/746 (Score: 7.3)Distance to school: 5.0 km (~15 min drive)