Unionville, Markham, L3R 4H7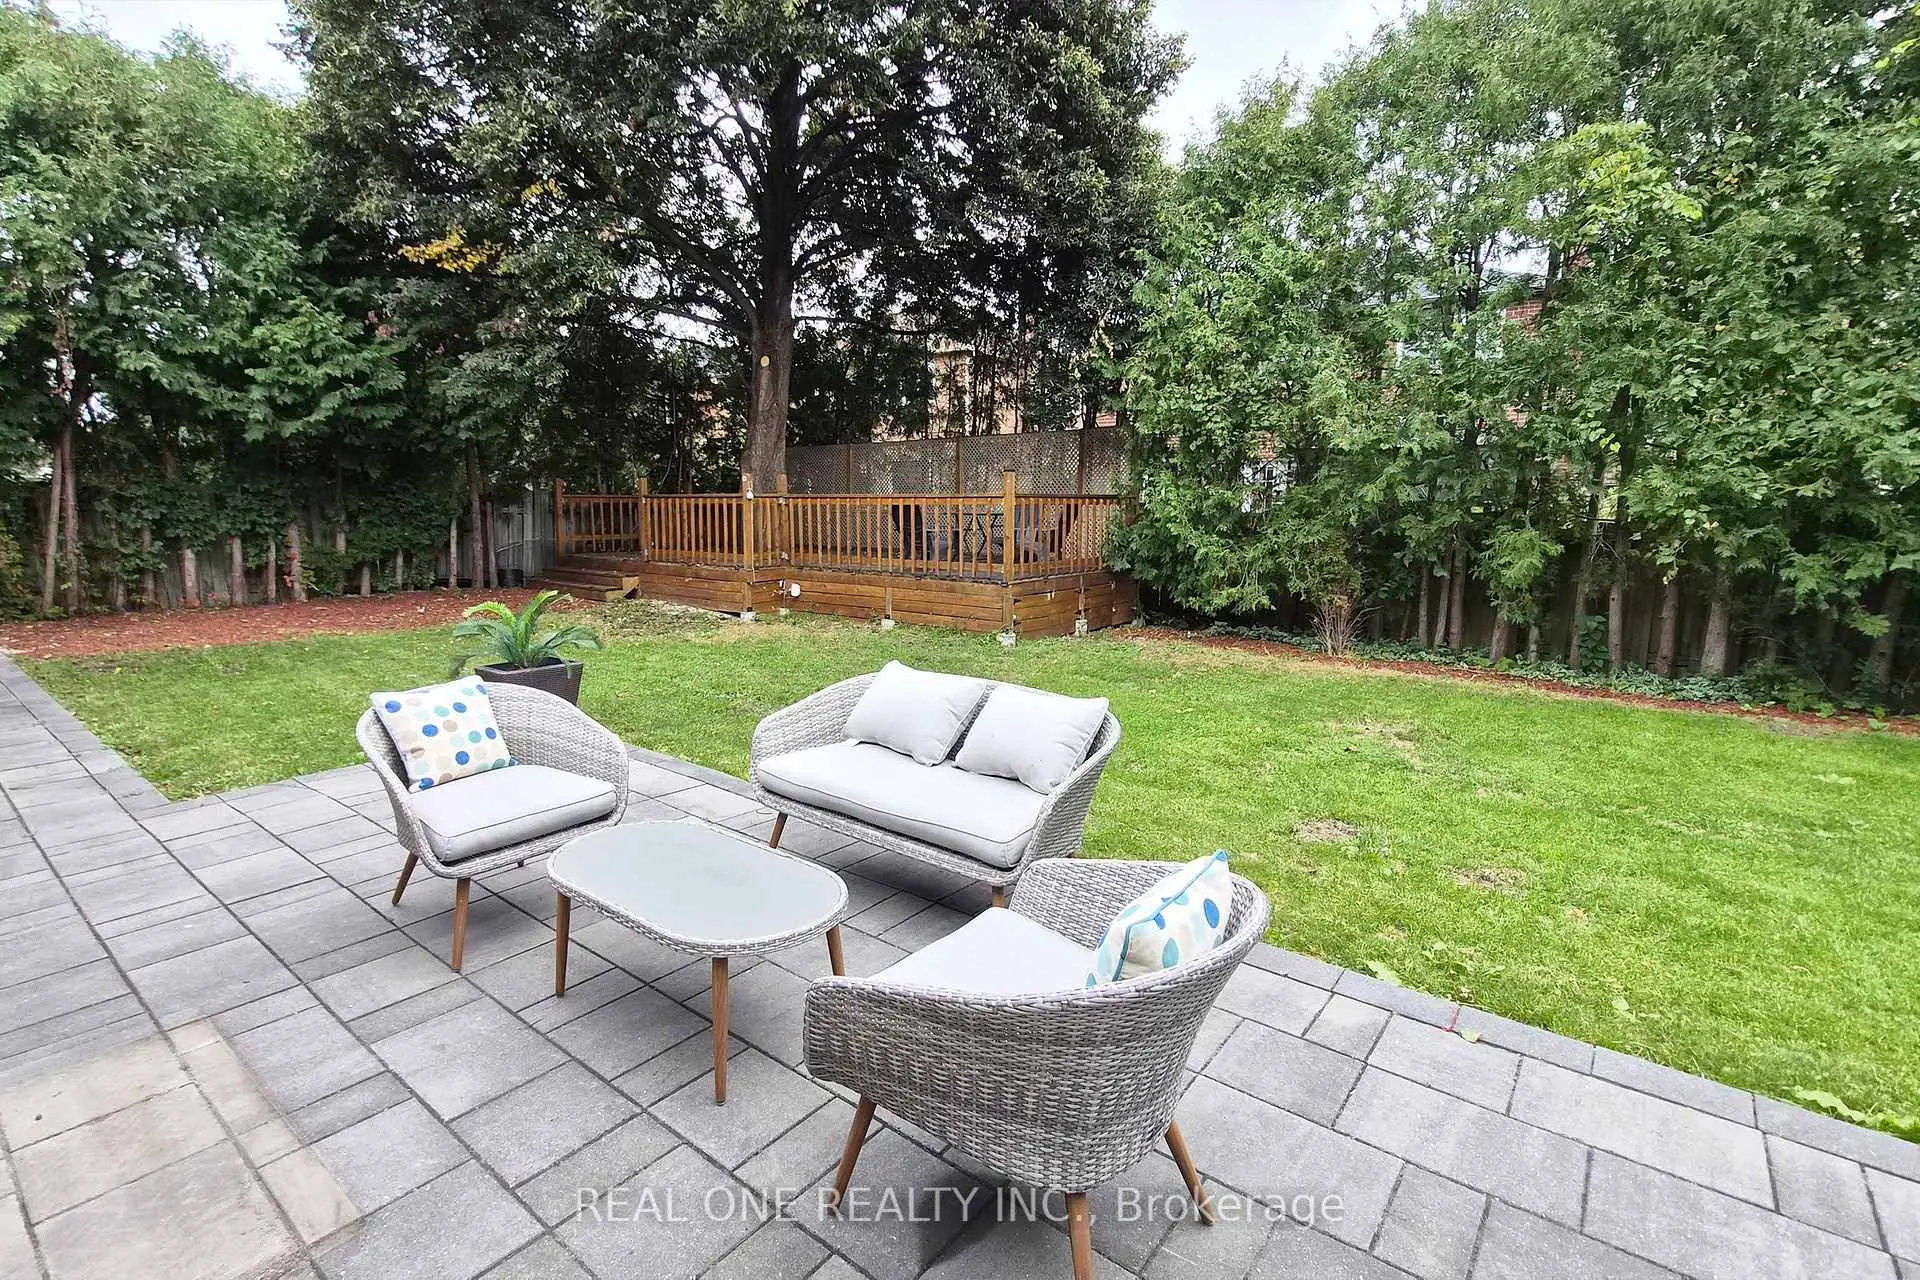

Description
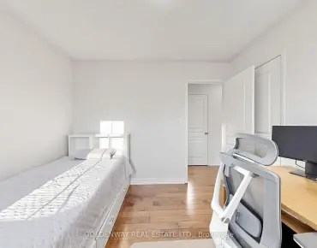
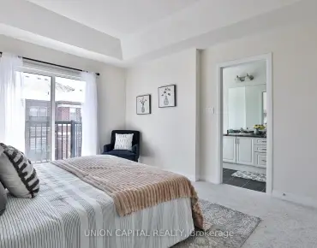
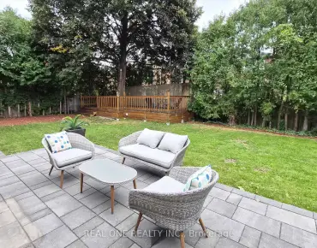
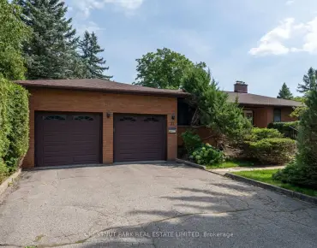
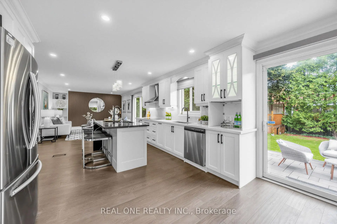
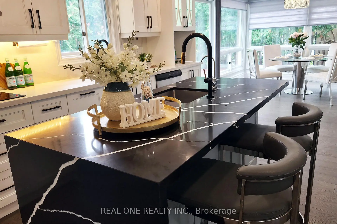
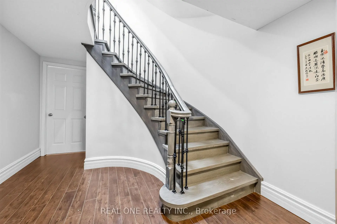
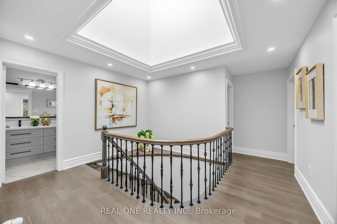
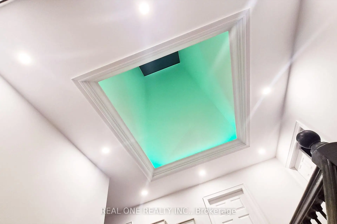
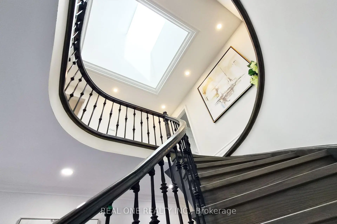
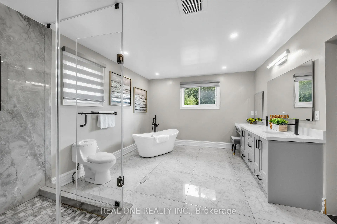
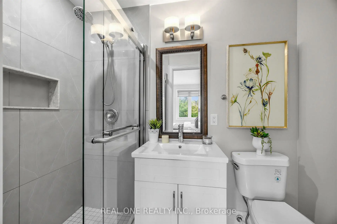
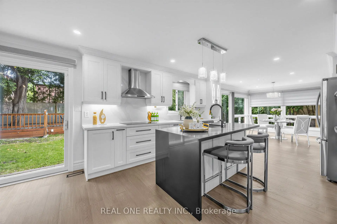
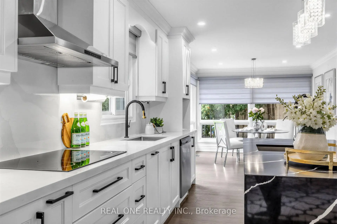
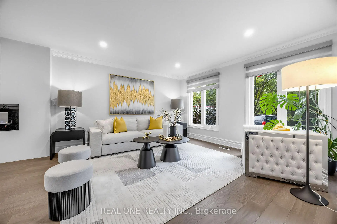
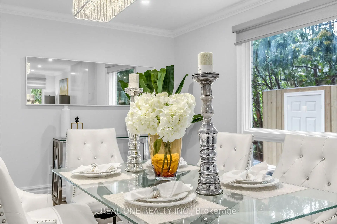
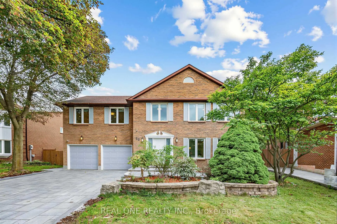
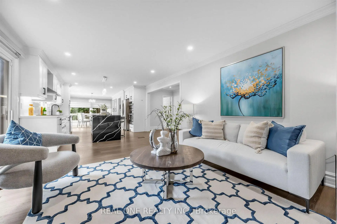
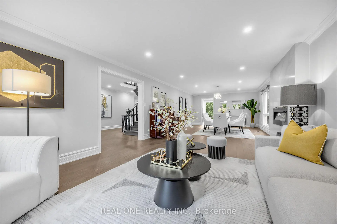
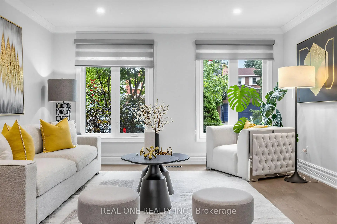
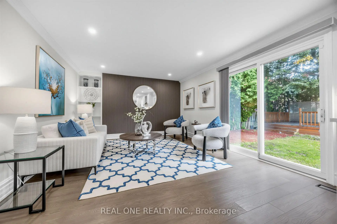
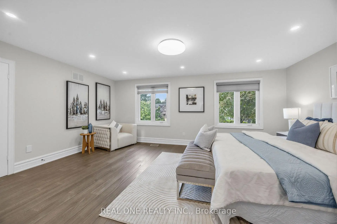
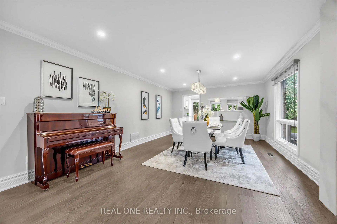
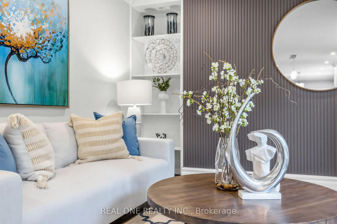
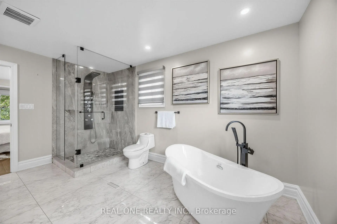
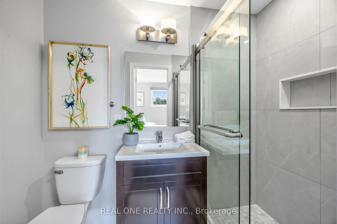
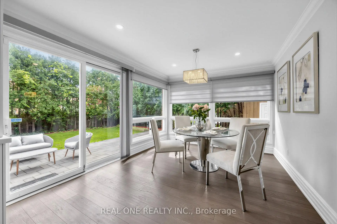
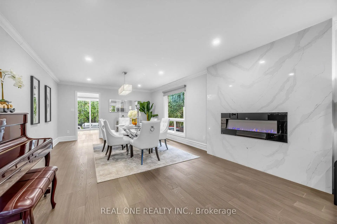
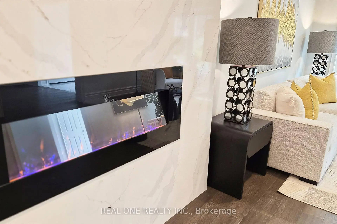
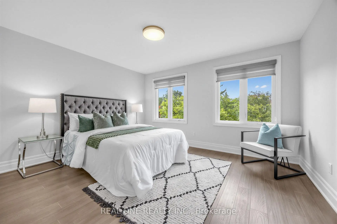
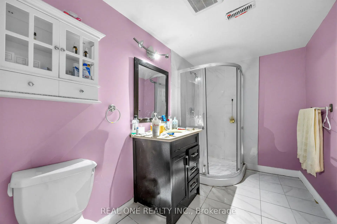
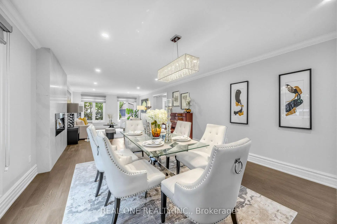
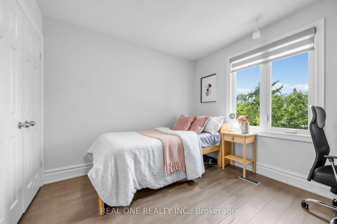
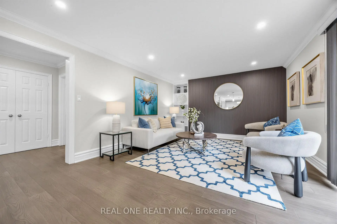
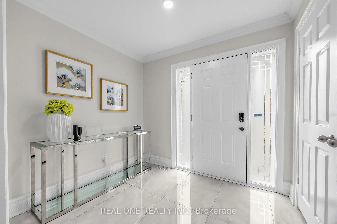
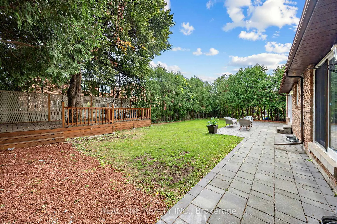
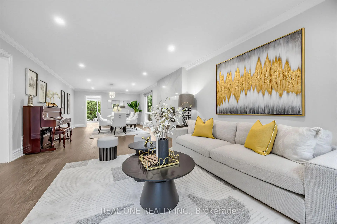
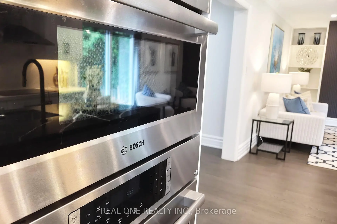
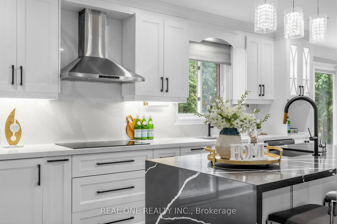
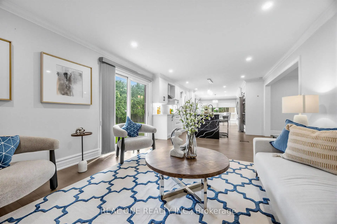
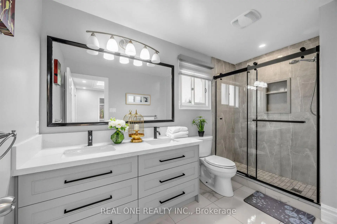
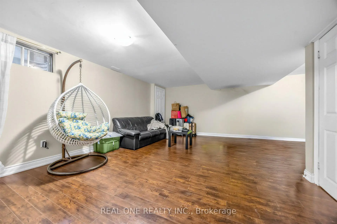
Exceptional family residence in the heart of prestigious Central Unionville, one of Markham's most coveted communities. Set on an impressive premium lot with apprx. 51-ft frontage, widening to 83 ft at the rear, this beautifully renovated home offers apprx. 3,178 sq. ft. above grade per MPAC, plus a remarkably spacious finished lower level. Extensively renovated apprx. 3-4 years ago, including the interior, roof and windows, with newly completed front interlocking, this residence showcases sophisticated contemporary finishes throughout. A grand entrance introduces an elegant, light-filled interior highlighted by a dramatic curved staircase and magnificent skylight. Generous principal rooms feature hardwood flooring, pot lights and refined details, complemented by expansive living and dining areas and a striking contemporary fireplace feature wall. The beautifully renovated chef-inspired kitchen showcases custom cabinetry, quartz surfaces, a dramatic waterfall centre island, built-in ovens, sleek cooktop and an inviting sun-filled breakfast area overlooking the backyard. The upper level offers 4 spacious bedrooms, 3 with ensuite baths, including an impressive primary retreat with a luxurious spa-inspired ensuite featuring a freestanding tub, oversized glass shower and double vanity. The finished basement further extends the home's exceptional versatility with 3 additional bedrooms, including 2 with ensuite baths, ideal for extended family, guests, home offices or multigenerational living. Located in the highly sought-after Unionville High School and Parkview Public School -- and minutes to historic Main Street Unionville, parks, shopping, restaurants, transit and major amenities. A rare combination of prime Unionville location, premium lot, exceptional space and extensive renovation-an outstanding opportunity for sophisticated family living in the heart of Unionville.
Features
- Facing: East

- Bedrooms: 4

- Bathrooms: 8

- Garages: 2

- Kitchens: 1

Details
- Lot size: 51.15 x 113.48 Feet

- Space: 3000-3500

- Tax: $ 9601.00

- N13811434

- Listing contracted with: REAL ONE REALTY INC.
| Room | Size(M) | Description | |
|---|---|---|---|
| Living Rm | 6.15x4.13 | Hardwood Floor, Electric Fireplace, Pot Lights |
|
| Family Rm | 4.88x3.96 | Hardwood Floor, Pot Lights, Walk-Out |
|
| Kitchen | 6.10x4.57 | Hardwood Floor, Pot Lights, Centre Island |
|
| Breakfast | 3.96x3.96 | Hardwood Floor, Pot Lights, Walk-Out |
|
| Dining Rm | 4.40x4.13 | Hardwood Floor, Pot Lights, Combined w/Living |
|
| Powder Rm | 1.52x1.37 | Tile Floor, Large Window |
|
| Primary B | 5.79x4.32 | Hardwood Floor, Pot Lights, Walk-In Closet(s) |
|
| Bath | 4.39x3.57 | Hardwood Floor, 6 Pc Ensuite, Double Sink |
|
| 2nd Br | 3.64x4.19 | Hardwood Floor, 4 Pc Ensuite, Large Window |
|
| Bath | 2.35x1.22 | Tile Floor, 4 Pc Ensuite |
|
| 3rd Br | 4.42x4.18 | Hardwood Floor, 4 Pc Ensuite, Large Window |
|
| Bath | 2.35x1.23 | Tile Floor, 4 Pc Ensuite |
| Bathroom | Pieces | Level | |
|---|---|---|---|
| 1xBath | 6 pcs | Second |
|
| 3xBaths | 4 pcs | Second |
|
| 1xBath | 3 pcs | Main |
|
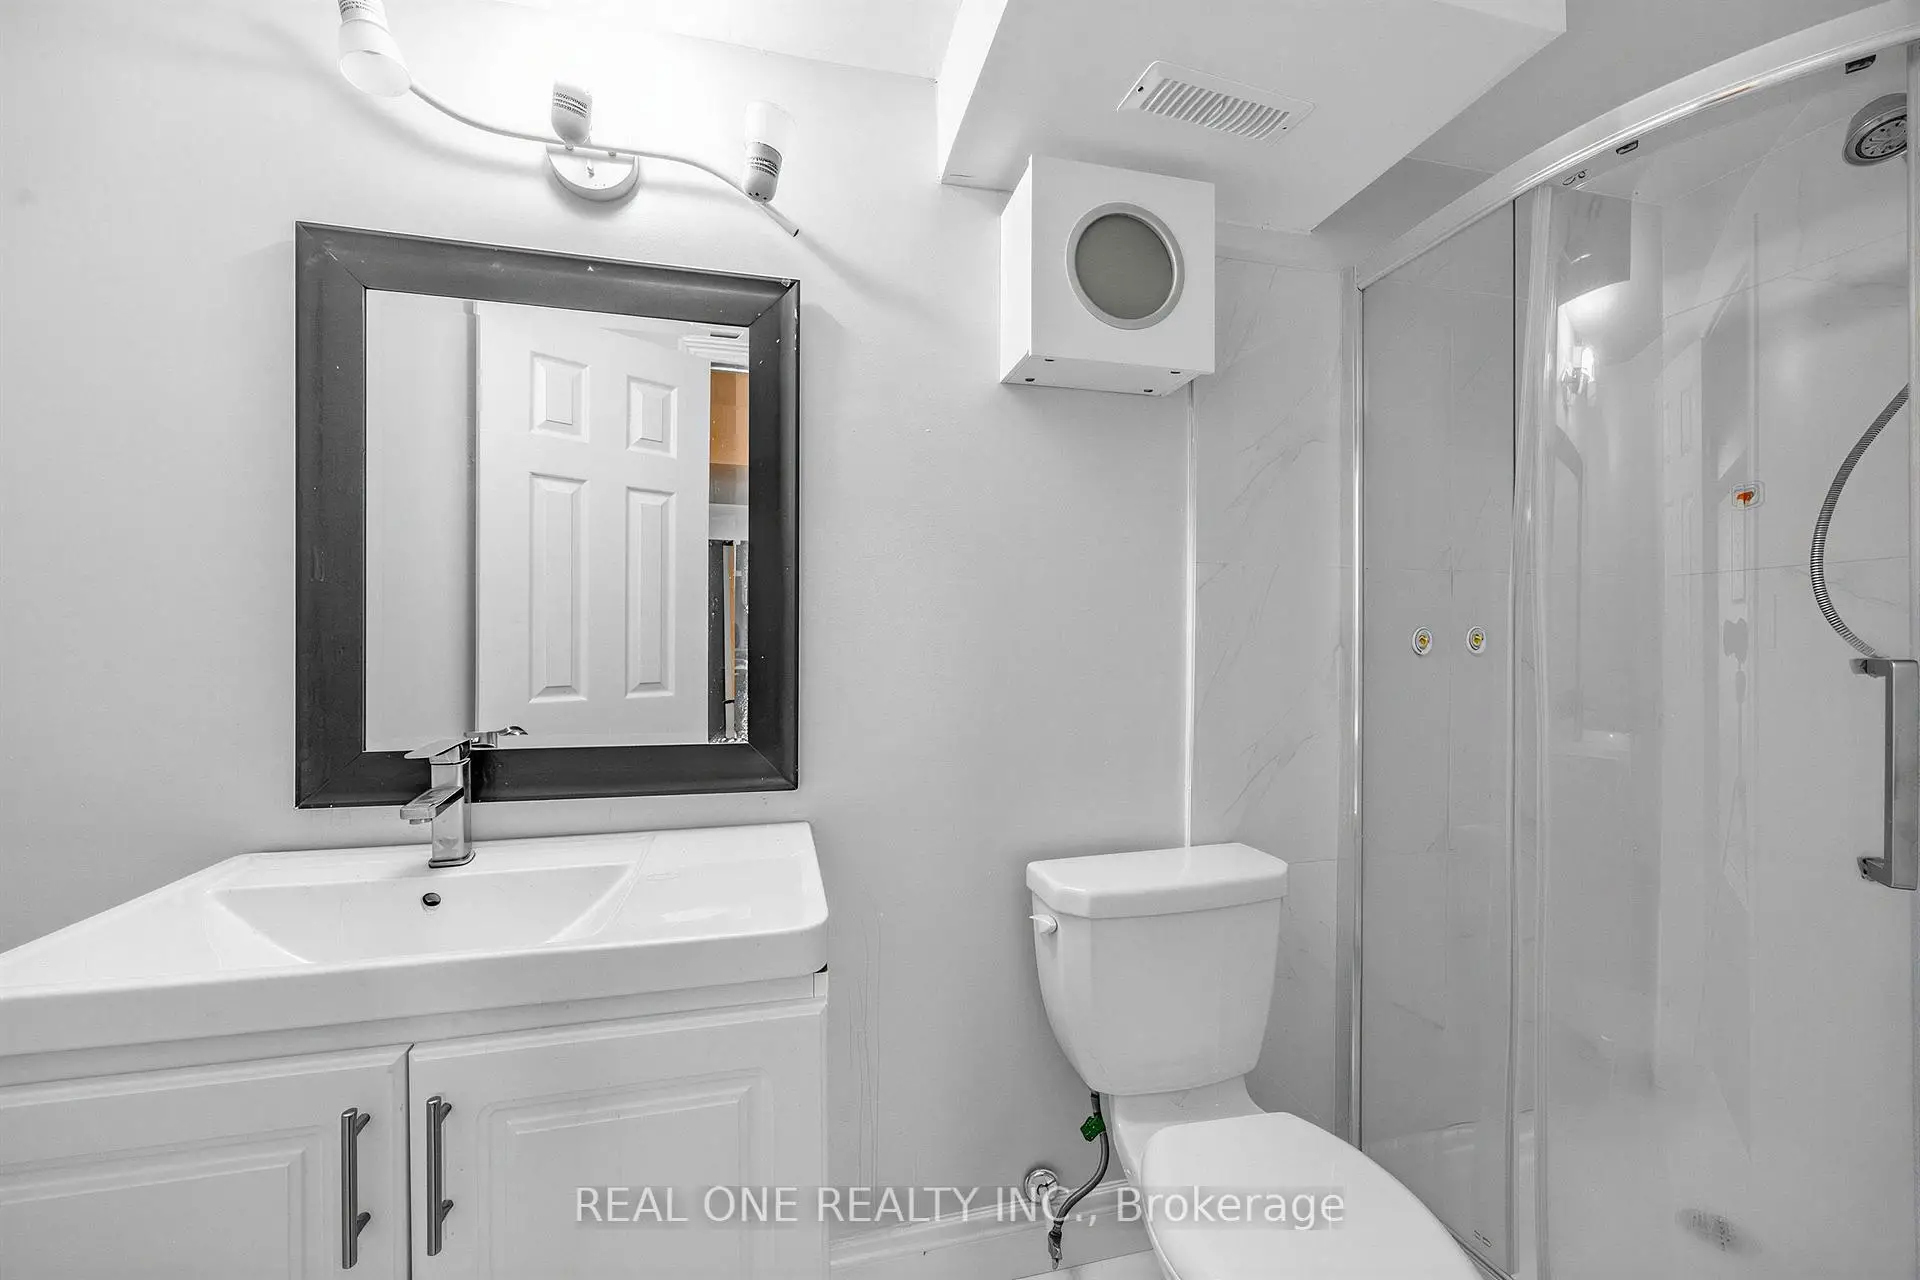
| 3xBaths | 4 pcs | Basement |
Property Summary
Located close to the intersection of Warden & Highway 7, 52 Fenwick Cres is a 4+3 bedrooms 8 washrooms Detached. The unit has a Double Attached Parking Spaces. The property's basement is finished and has bedrooms. The property has many nice features including Countertop Range, Water Heater, Carpet Free, Built-In Oven and Auto Garage Door Remot. Living Room Rm, Family Room Rm, Kitchen, Breakfast Room, Dinning Room Rm and Powder Rm are on the Main floor.Local Area Profile
This property is located in a predominantly owner-occupied residential area with housing made up primarily of detached homes. Approximately 59% of residents hold a bachelor's degree or higher, while about 12% have a college credential. Residents use a combination of driving and public transit for commuting.
School Information
Elementary Schools
-
Home schoolRank: 130 out of 3022 (Score: 8.7)Distance to school: 1.3 km (~23 min walk)
-
French Immersion school
Rank: 751 out of 3022 (Score: 7.2)Distance to school: 6.1 km (~18 min drive) -
Rank: 751 out of 3022 (Score: 7.2)Distance to school: 4.8 km (~14 min drive)
-
Distance to school: 0.4 km (~8 min walk)
-
Catholic Gifted program school
Rank: 1 out of 3022 (Score: 10.0)Distance to school: 1.3 km (~23 min walk) Secondary Schools
-
Home schoolRank: 24/746 (Score: 8.9) 5 year average: 9/746 (Score: 8.9)Distance to school: 0.8 km (~15 min walk)
-
Rank: 12/746 (Score: 9.2) 5 year average: 10/746 (Score: 8.9)Distance to school: 3.2 km (~10 min drive)
-
Arts program school
Rank: 24/746 (Score: 8.9) 5 year average: 9/746 (Score: 8.9)Distance to school: 0.8 km (~15 min walk) -
AP program school
Rank: 16/746 (Score: 9.1) 5 year average: 41/746 (Score: 8.2)Distance to school: 3.5 km (~10 min drive) -
Catholic Home school
Rank: 6/746 (Score: 9.6) 5 year average: 5/746 (Score: 9.0)Distance to school: 2.7 km (~8 min drive) -
Rank: 89/746 (Score: 8.0) 5 year average: 135/746 (Score: 7.3)Distance to school: 7.5 km (~22 min drive)
-
Rank: 67/746 (Score: 8.2) 5 year average: 152/746 (Score: 7.3)Distance to school: 6.6 km (~20 min drive)


Commute Information
 Unionville Go Train Station (1.8km) - Free Parking available, parking lots: 1614