
Description
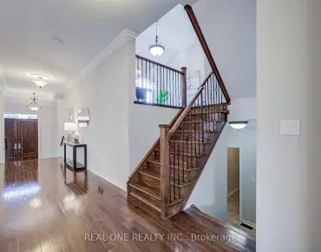
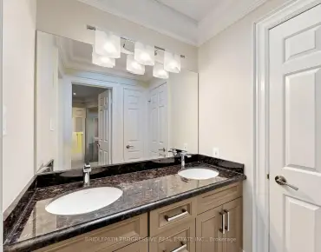
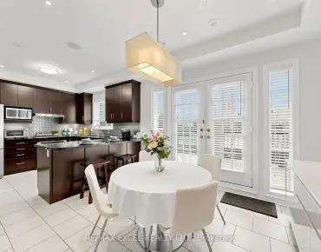
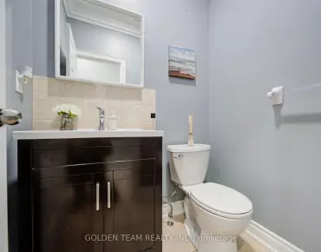
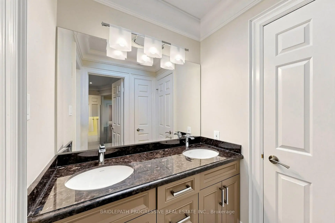
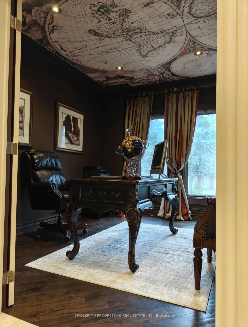
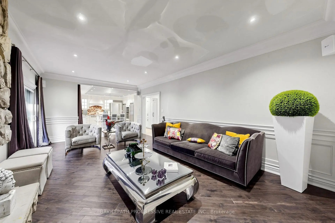
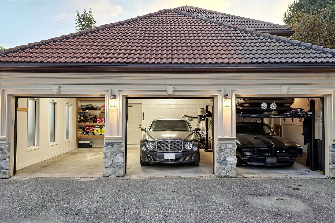
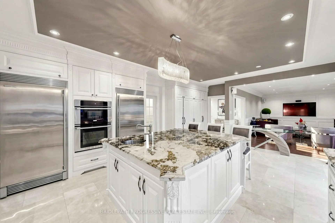
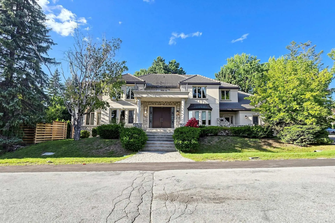
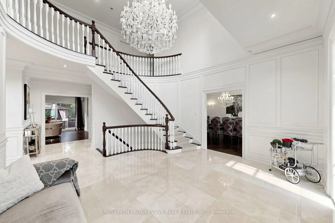
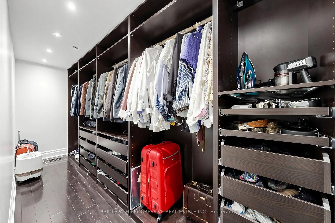
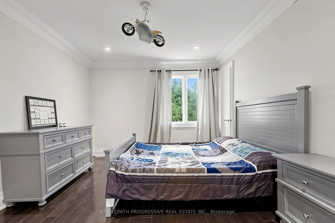
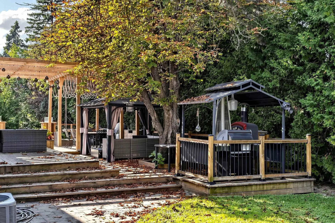
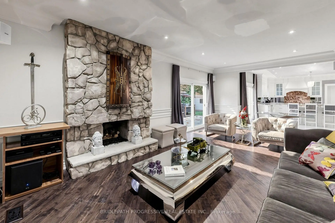
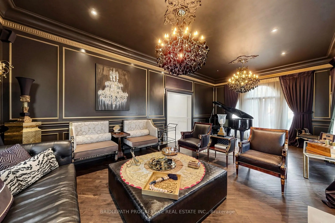
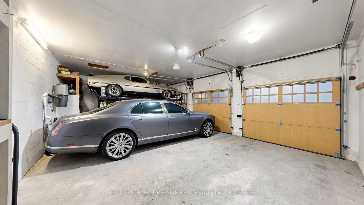
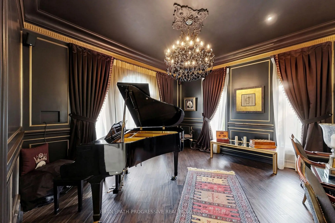
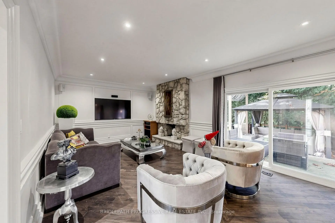
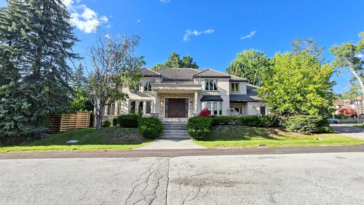
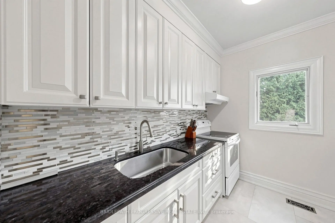
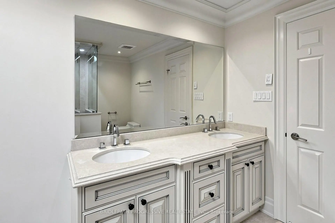
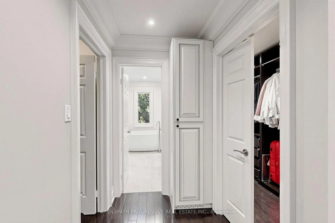
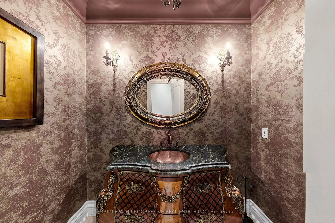
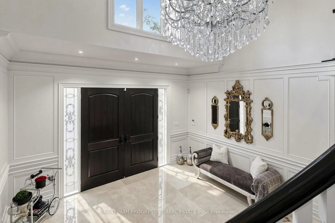
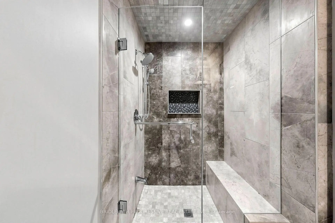
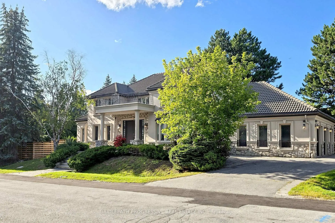
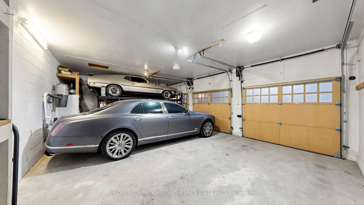
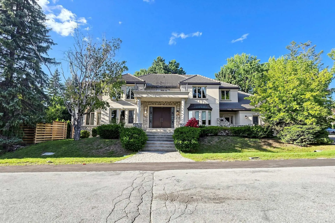
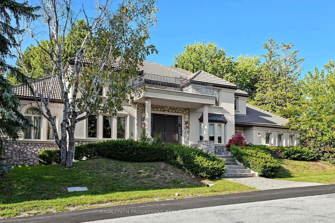
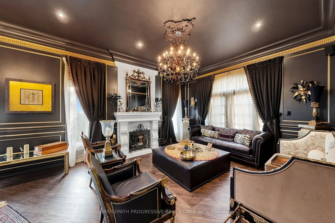
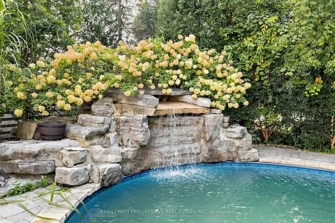
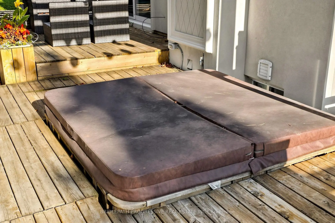
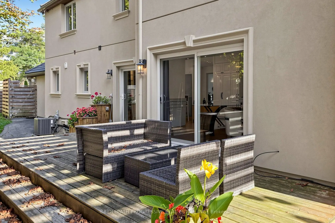
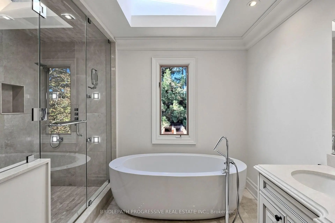
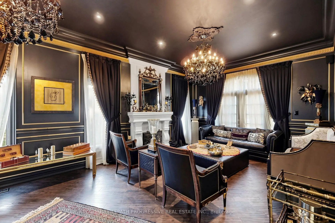
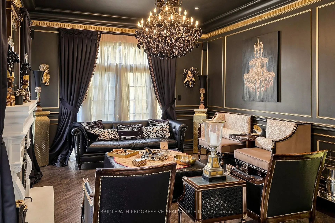
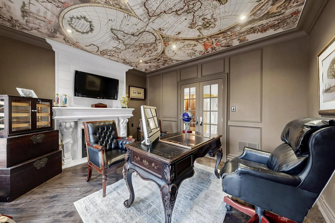
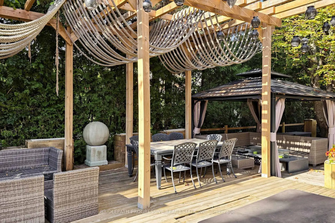
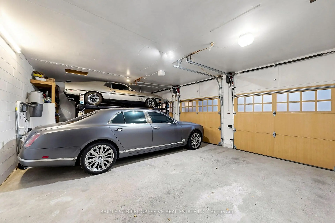
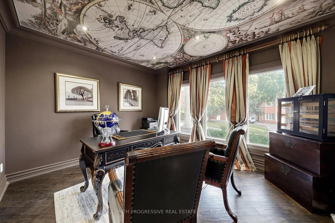
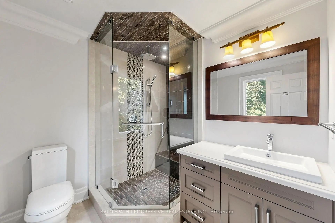
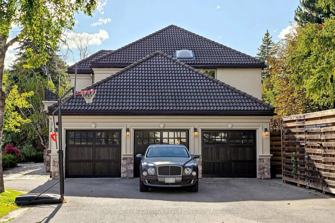
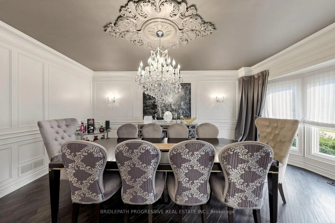
Nestled in a private and quiet court in the heart of prestigious Thornhill, this magnificent five-bedroom, eight-bathrooms Estate rests on an impressive 86 by 180 estate lot, offering exceptional space, luxury, and privacy. Each bedroom features its own ensuite, including a primary Bdrm with two walk-in closets, and a 9 pc spa ensuite with steam sauna. This home is designed for both grand entertaining and comfortable living, the home boasts a gourmet family kitchen with oversized island, plus a second kitchen with direct backyard access. Additional features include formal living room with 13 foot ceilings, designer office with fireplace and crown molding and ceiling feature , second floor laundry plus lower level laundry, and a nanny's suite with four-piece ensuite, double closet, and separate staircase to the main floor. The lower level, with over 10 foot ceilings, includes a wet bar, fireplace, multi-level theatre room, gym, and walk-up access to the pool. A six and a half car garage (including the lift) adds exceptional functionality. Outside, your private resort style backyard OASIS features a multi-level deck, 14 ft pergola, gazebo, hot tub, and a kidney-shaped pool with natural stone waterfall, surrounded by mature trees for remarkable privacy This residence blends luxury, space, and tranquility, a perfect setting for family life and grand entertaining... SELLER'S TAKE BACK MORTGAGE AVAILABLE
Features
- Facing: North

- Bedrooms: 5

- Bathrooms: 8

- Garages: 6

- Kitchens: 1

Details
- Lot size: 100.00 x 173.00 Feet

- Space: 3500-5000

- Tax: $ 26008.00

- N13806856

- Listing contracted with: BRIDLEPATH PROGRESSIVE REAL ESTATE INC.
| Room | Size(M) | Description | |
|---|---|---|---|
| Foyer | 7.35x6.10 | Marble Floor, Double Doors, Crown Moulding |
|
| Living Rm | 7.62x3.99 | Hardwood Floor, Crown Moulding, Formal Rm |
|
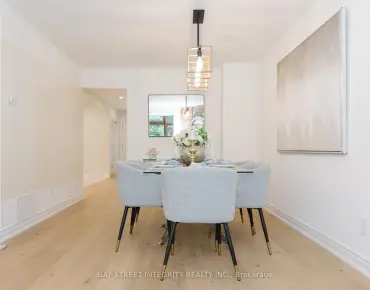
| Dining Rm | 5.67x3.38 | Hardwood Floor, Crown Moulding, Bay Window |
|
| Kitchen | 6.58x5.00 | Marble Floor, Family Size Kitchen, Eat-in Kitchen |
|
| Kitchen | 2.47x2.16 | Marble Floor, Double Sink, W/O To Yard |
|
| Family Rm | 6.80x4.21 | Hardwood Floor, Stone Fireplace, W/O To Deck |
|
| Office | 4.27x3.35 | Hardwood Floor, Gas Fireplace, Crown Moulding |
|
| Primary B | 6.13x4.45 | Hardwood Floor, 7 Pc Ensuite, Walk-In Closet(s) |
|
| 2nd Br | 4.60x3.10 | Hardwood Floor, 3 Pc Ensuite, Crown Moulding |
|
| 3rd Br | 4.08x3.26 | Hardwood Floor, 5 Pc Ensuite, Walk-In Closet(s) |
|
| 5th Br | 4.45x3.32 | Hardwood Floor, 3 Pc Ensuite, Crown Moulding |
|
| Laundry | 0.00x0.00 |
| Bathroom | Pieces | Level | |
|---|---|---|---|
| 1xBath | 9 pcs | Second |
|
| 2xBaths | 3 pcs | Second |
|
| 1xBath | 5 pcs | Second |
|
| 2xBaths | 2 pcs | Main |
|
| 2xBaths | 3 pcs | Basement |
Property Summary
Located close to the intersection of BAYVIEW AND JOHN, 2 Thornlea Crt is a 5+1 bedrooms 8 washrooms Detached. The unit has a 6 Attached Parking Spaces. The property has many nice features including Guest Accommodations, Garburator, Central Vacuum, Bar Fridge, Auto Garage Door Remot and Air Exchanger. Foyer, Living Room Rm, Dinning Room Rm, Kitchen, Kitchen, Family Room Rm and Office are on the Main floor.Local Area Profile
This property is located in a predominantly owner-occupied residential area with housing made up primarily of detached homes. Approximately 77% of residents hold a bachelor's degree or higher, while about 6% have a college credential. Residents use a combination of driving and public transit for commuting.
School Information
Elementary Schools
-
Home schoolRank: 337 out of 3022 (Score: 8.0)Distance to school: 5.1 km (~15 min drive)
-
French Immersion school
Rank: 2601 out of 3022 (Score: 3.9)Distance to school: 1.3 km (~24 min walk) -
Rank: 1934 out of 3022 (Score: 5.5)Distance to school: 1.8 km (~32 min walk)
-
Catholic Gifted program school
Rank: 175 out of 3022 (Score: 8.5)Distance to school: 8.4 km (~25 min drive) Secondary Schools
-
Rank: 112/746 (Score: 7.8) 5 year average: 87/746 (Score: 7.7)Distance to school: 1.5 km (~28 min walk)
-
Rank: 20/746 (Score: 9.0) 5 year average: 50/746 (Score: 8.0)Distance to school: 1.5 km (~26 min walk)
-
Arts program school
Rank: 100/746 (Score: 7.9) 5 year average: 60/746 (Score: 7.9)Distance to school: 4.1 km (~12 min drive) -
AP program school
Rank: 67/746 (Score: 8.2) 5 year average: 109/746 (Score: 7.5)Distance to school: 7.0 km (~21 min drive) -
Catholic Home school
Rank: 1/746 (Score: 10.0) 5 year average: 2/746 (Score: 9.3)Distance to school: 2.9 km (~9 min drive) -
Rank: 89/746 (Score: 8.0) 5 year average: 135/746 (Score: 7.3)Distance to school: 7.9 km (~24 min drive)
-
Rank: 89/746 (Score: 8.0) 5 year average: 135/746 (Score: 7.3)Distance to school: 7.9 km (~24 min drive)