Sherwood-Amberglen, Markham, L3P 3C9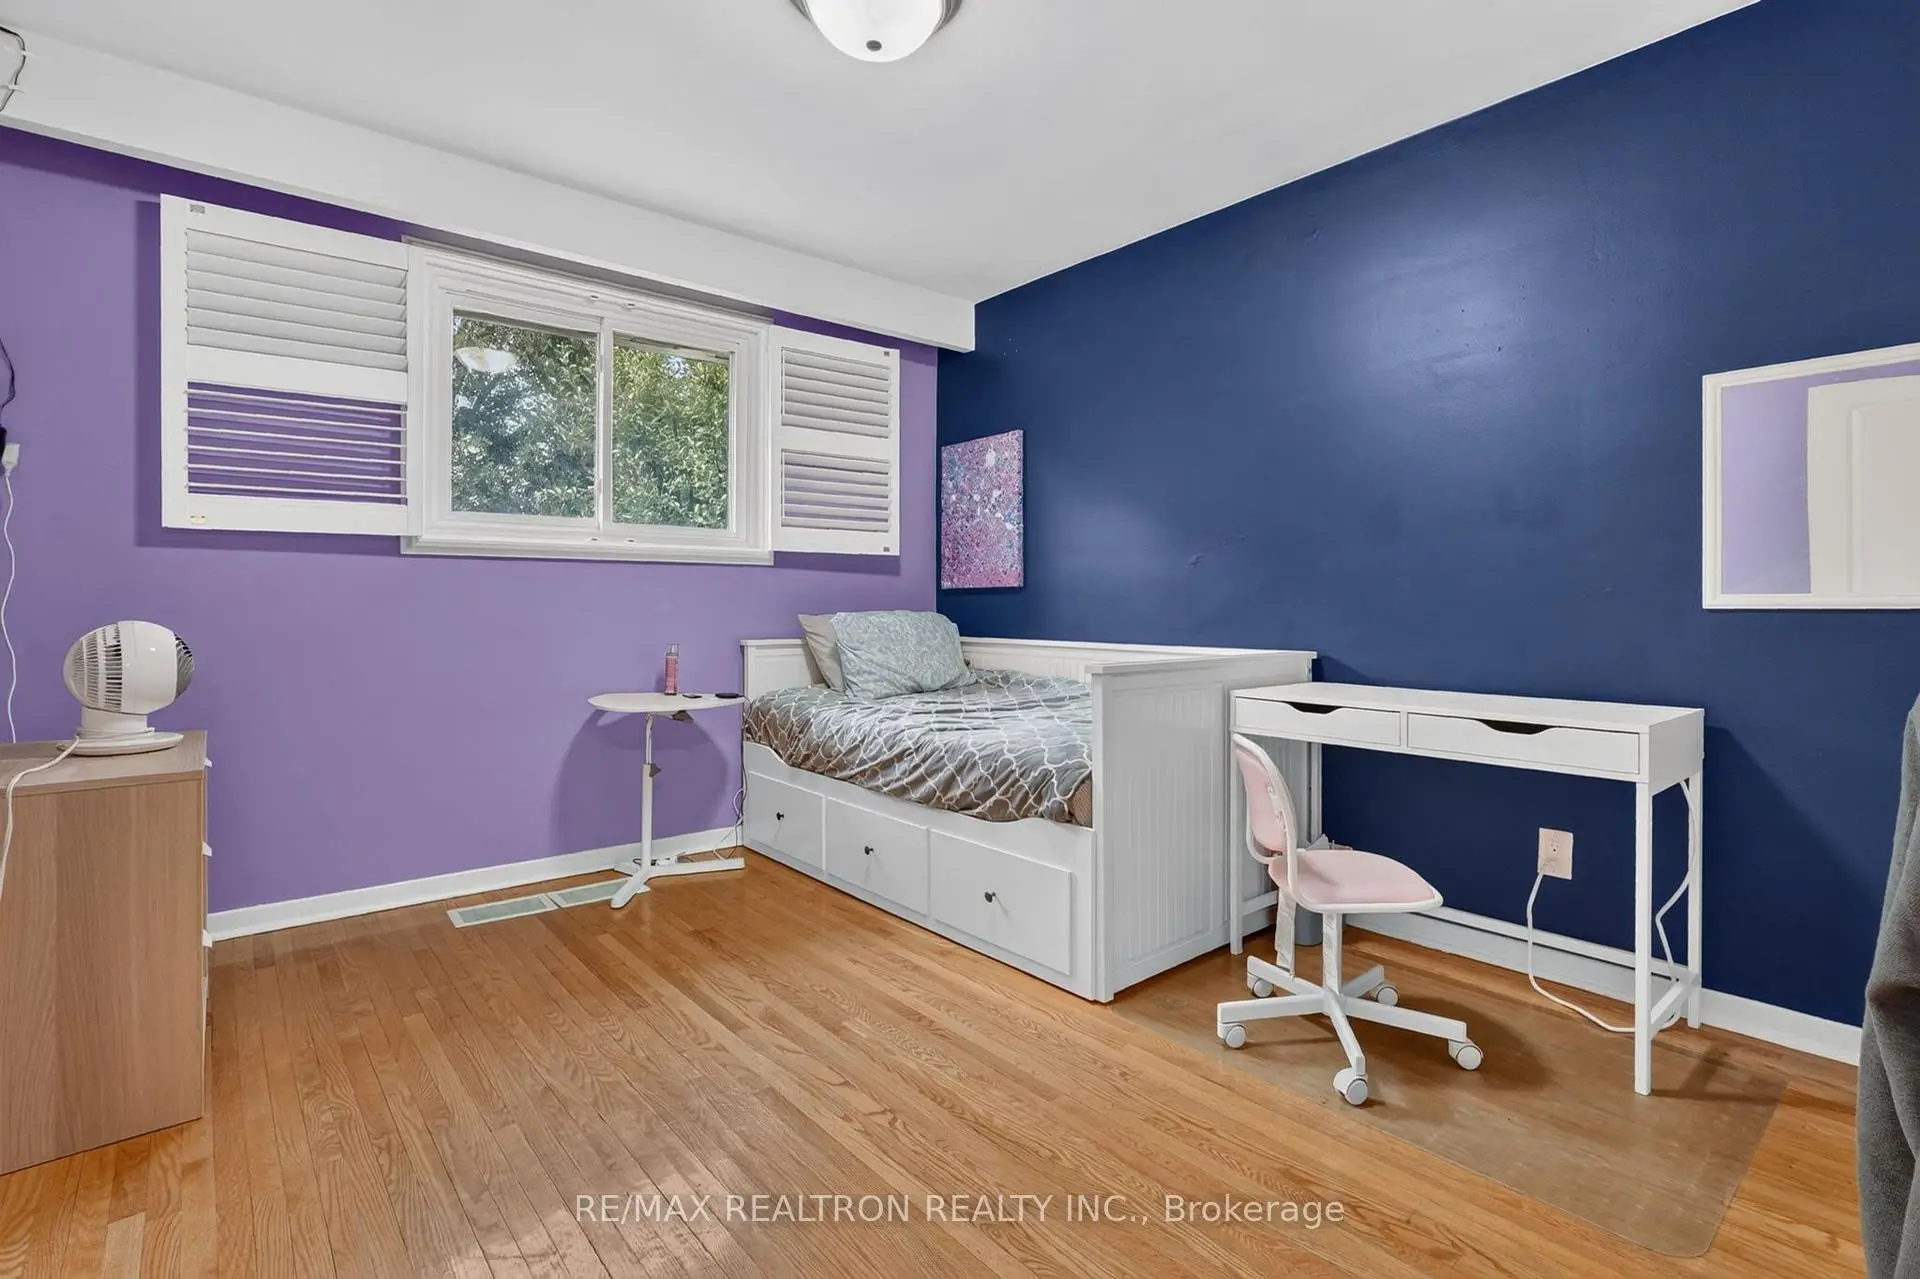

Description
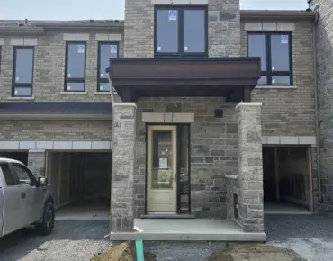
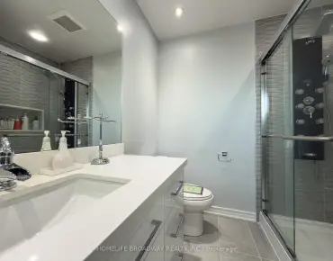
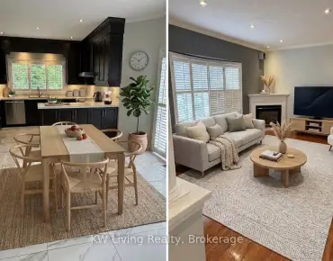
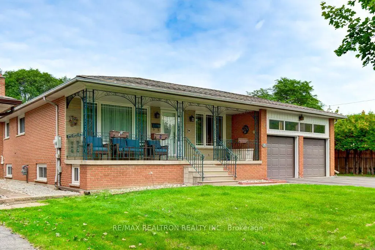
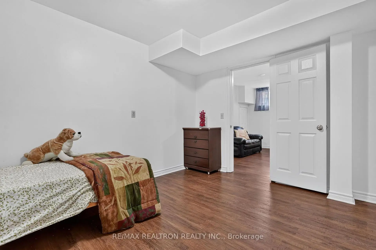
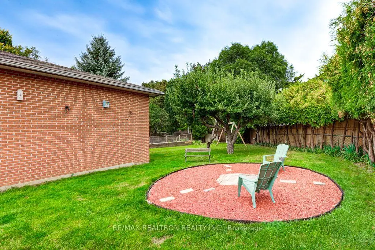
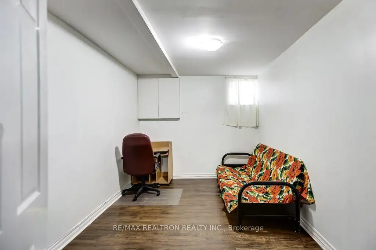
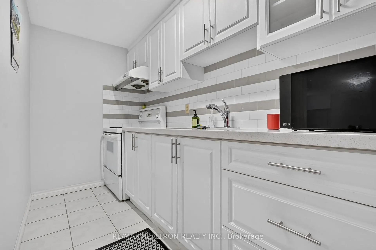
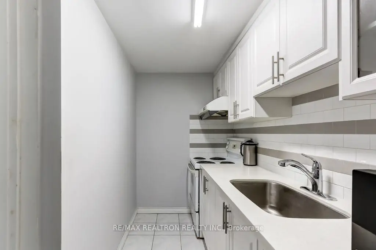
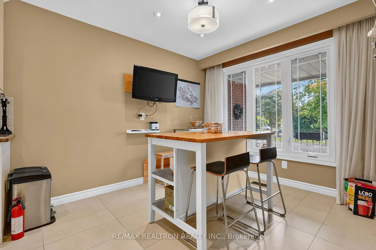
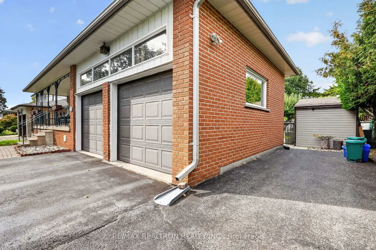
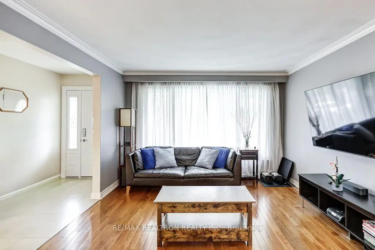
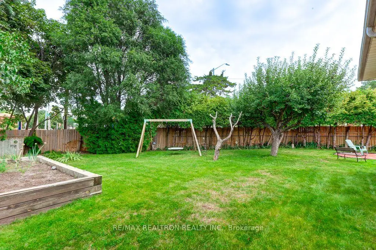
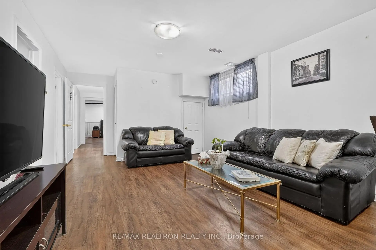
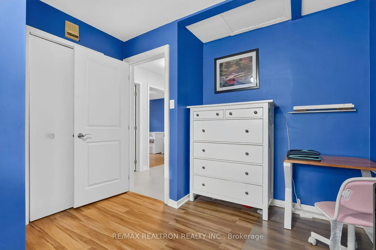
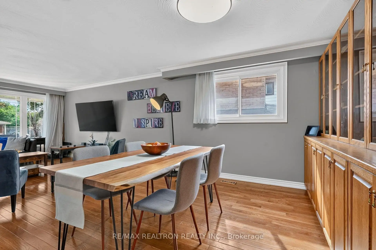
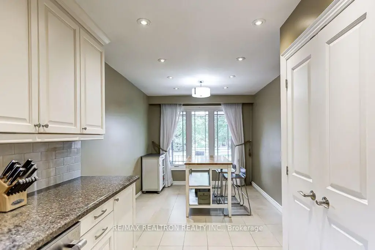
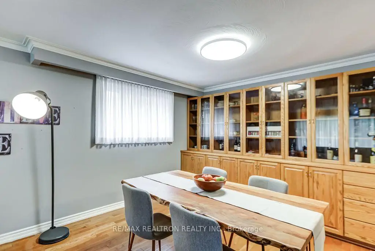
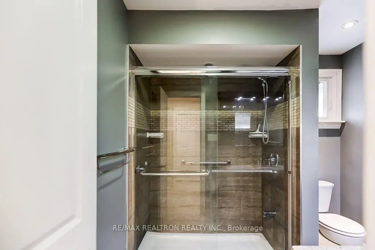
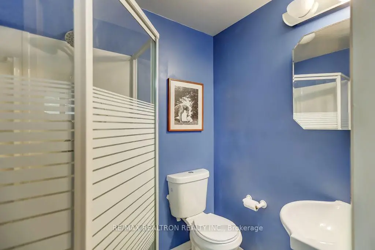
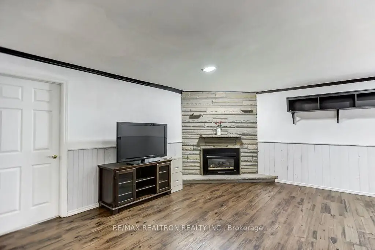
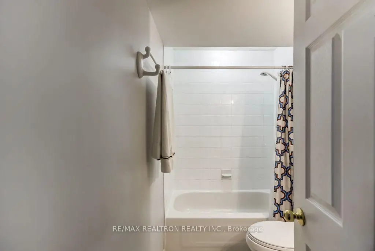
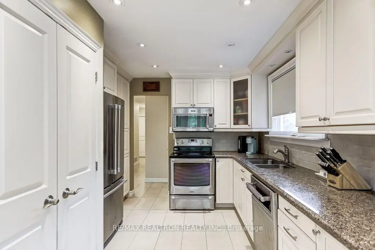
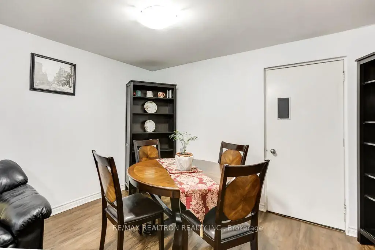
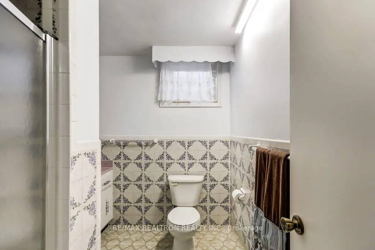
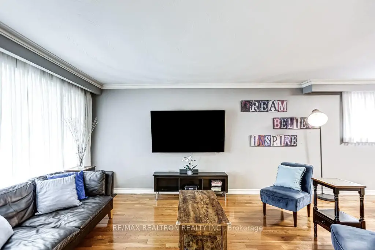
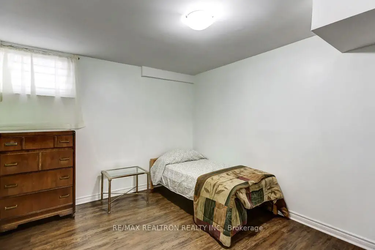
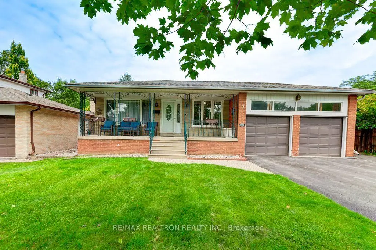
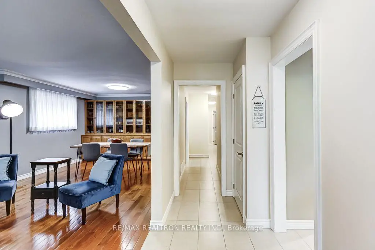
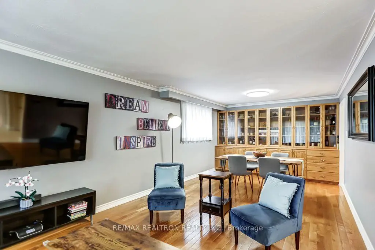
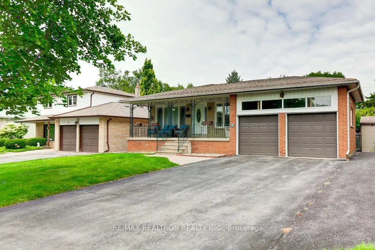
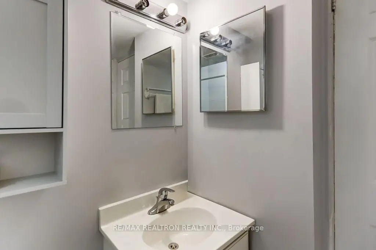
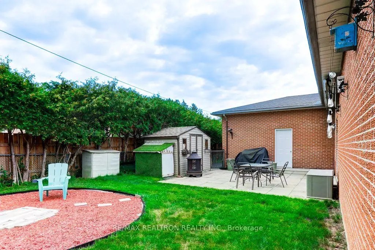
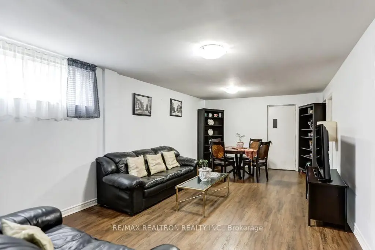
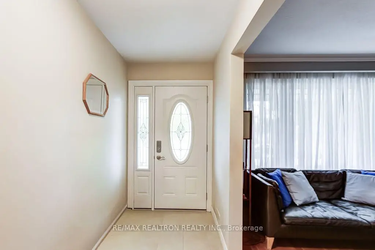
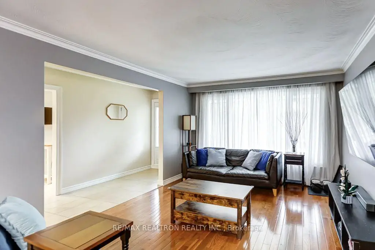
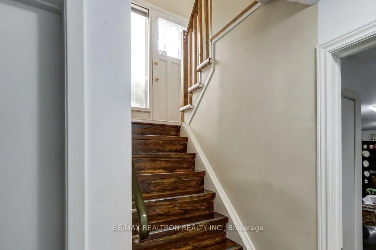
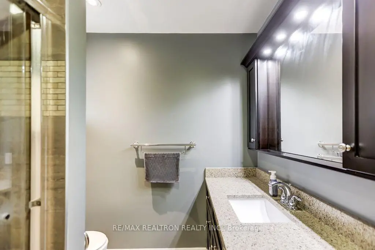
Massive 63 x 150 Ft Premium Corner Lot With No Sidewalk! Perfect For Multi-Generational Families! Exceptional scale meets unparalleled versatility at 2 Captain Armstrong Lane. Welcome to this commanding, sun-filled detached raised bungalow offering an impressive 3,000 sq. ft. of total finished living space in the highly desirable Sherwood-Amberglen community. Situated on a spectacular, massive 63 x 150 ft premium corner lot with no sidewalk to shovel, this property provides an expansive outdoor footprint and maximum parking flexibility-making it the ultimate setup for large families or multi-generational living.The bright, sun-drenched main level features a functional 3-bedroom layout, large principal rooms, a separate main-floor laundry setup, and 2 full bathrooms.The lower level is a true showstopper: a fully separate, beautifully renovated in-law suite/guest retreat. Featuring soaring 8-foot ceilings, a completely independent second laundry room, and a private separate entrance, this premium space includes a full second kitchen, 3 additional large bedrooms, and 2 full bathrooms.It is the perfect arrangement for extended families pooling resources, live-in parents, or premium guest accommodations. Bring your large family to this rare Markham asset featuring a total of 3+3 bedrooms and 4 bathrooms. Unmatched total interior footprint, an oversized lot footprint, and premium structural bones. An absolute must-see property with unparalleled multi-generational flexibility!
Features
- Facing: North

- Bedrooms: 3

- Bathrooms: 4

- Garages: 2

- Kitchens: 1

Details
- Lot size: 63.70 x 150.29 Feet

- Space: 1500-2000

- Tax: $ 6500.00

- N13798888

- Listing contracted with: RE/MAX REALTRON REALTY INC.
| Room | Size(M) | Description | |
|---|---|---|---|
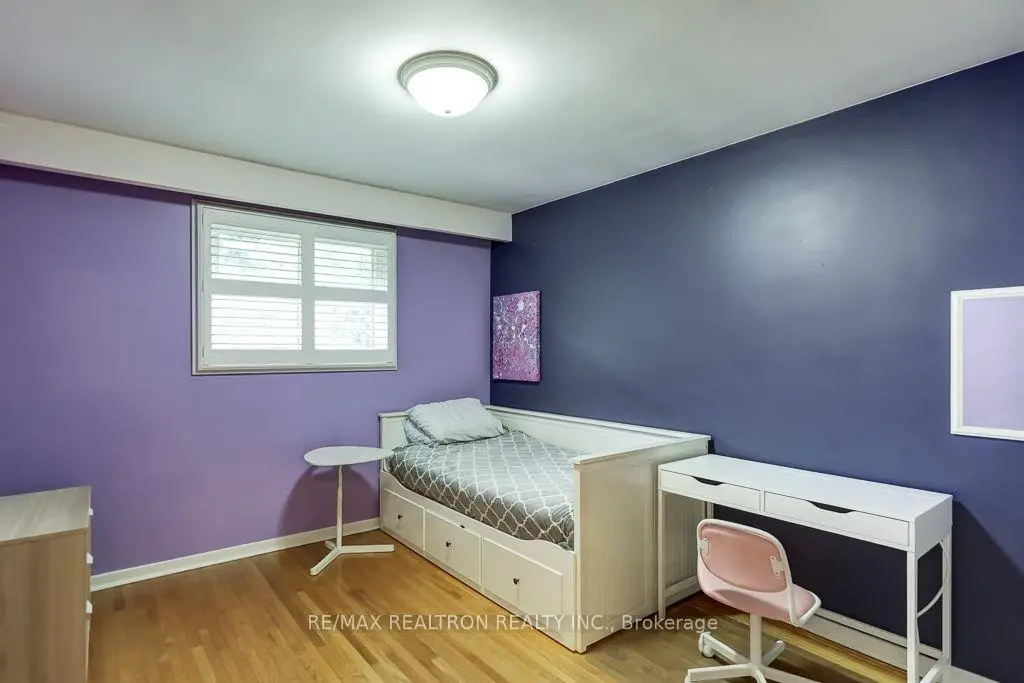
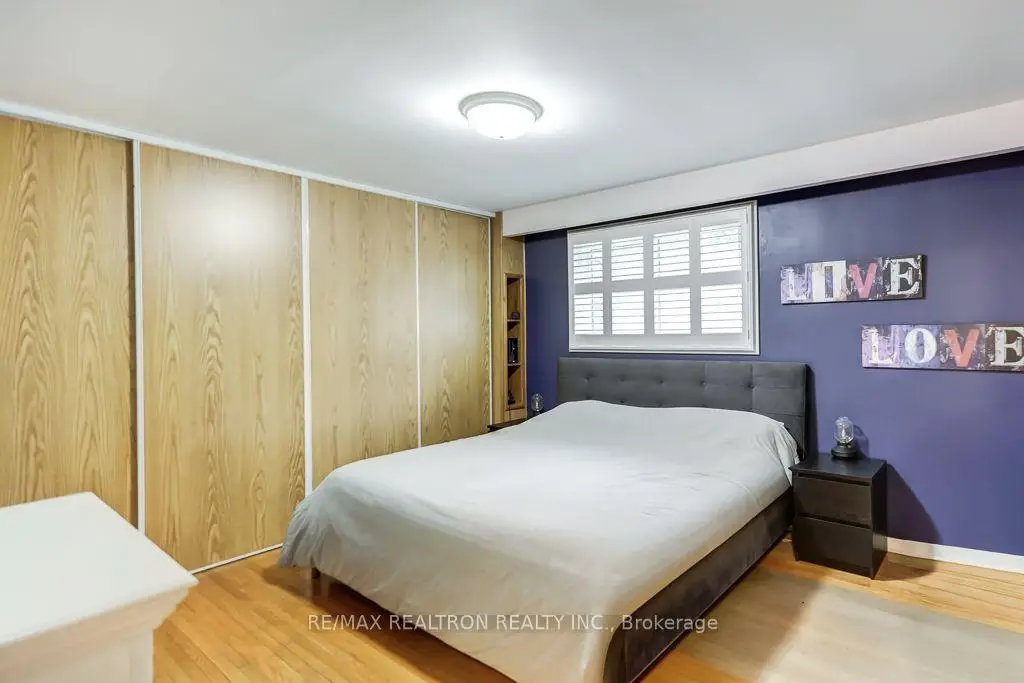
| 3rd Br | 3.65x3.10 | Double Closet, California Shutters, Hardwood Floor |
|
| Br | 7.60x3.84 | Laminate, Above Grade Window |
|
| Kitchen | 6.30x2.90 | B/I Appliances, Granite Counters |
|
| 2nd Br | 3.70x3.20 | Double Closet, California Shutters, Hardwood Floor |
|
| Family Rm | 8.00x4.50 | Above Grade Window, Fireplace, Crown Moulding |
|
| 5th Br | 4.05x2.80 | Laminate |
|
| Dining Rm | 8.26x3.70 | Combined w/Living, B/I Shelves, Hardwood Floor |
|
| Living Rm | 8.26x3.70 | Combined w/Dining, Picture Window, Hardwood Floor |
|
| Kitchen | 4.00x1.75 | Tile Floor, Backsplash |
|
| 4th Br | 4.05x3.20 | Laminate |
|
| Primary B | 4.10x3.70 | His and Hers Closets, 3 Pc Ensuite, California Shutters |
|
| Living Rm | 8.00x4.50 | Above Grade Window, Laminate, Combined w/Dining |
| Bathroom | Pieces | Level | |
|---|---|---|---|
| 1xBath | 4 pcs | Main |
|
| 1xBath | 3 pcs | Main |
|
| 1xBath | 3 pcs | Sub-Base |
|
| 1xBath | 4 pcs | Sub-Base |
Property Summary
Located close to the intersection of Wotten Way South + Hwy #7th, 2 Captain Armstrong Ln is a 3+3 bedrooms 4 washrooms Detached. The unit has a Double Attached Parking Spaces. The property basement is Apartment Separate Ent. The property has many nice features including None. third bedroom, Kitchen, second bedroom, Dinning Room Rm, Living Room Rm and Primary B are on the Main floor.Local Area Profile
This property is located in a predominantly owner-occupied residential area with housing made up primarily of detached homes. Approximately 48% of residents hold a bachelor's degree or higher, while about 25% have a college credential. The large majority of local commuters travel by car.
School Information
Elementary Schools
-
Catholic Gifted program school
Rank: 963 out of 3022 (Score: 6.9)Distance to school: 3.0 km (~9 min drive) -
Catholic French Immersion school
Rank: 626 out of 3022 (Score: 7.4)Distance to school: 2.8 km (~9 min drive) Secondary Schools
-
Catholic Home school
Rank: 67/746 (Score: 8.2) 5 year average: 152/746 (Score: 7.3)Distance to school: 2.4 km (~7 min drive) -
Catholic AP program school
Rank: 67/746 (Score: 8.2) 5 year average: 152/746 (Score: 7.3)Distance to school: 2.4 km (~7 min drive) -
Rank: 67/746 (Score: 8.2) 5 year average: 152/746 (Score: 7.3)Distance to school: 2.4 km (~7 min drive)