Angus Glen, Markham, L6C 2A5

Description
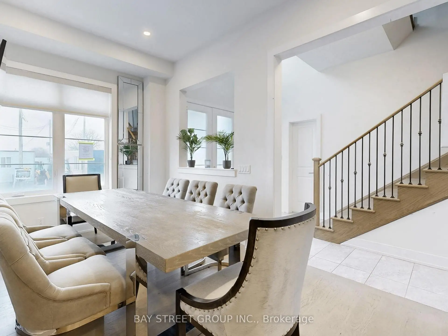
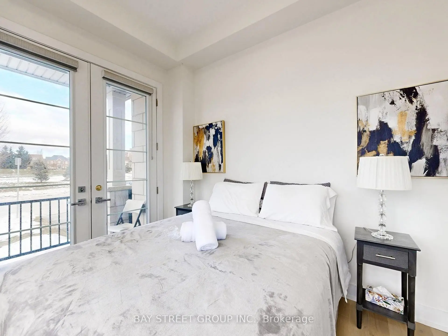
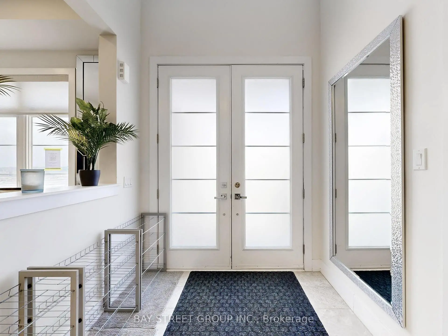
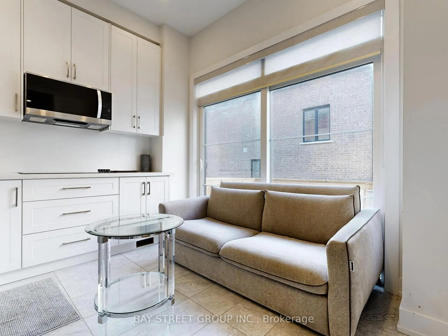
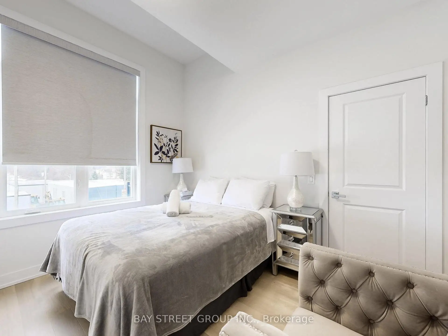
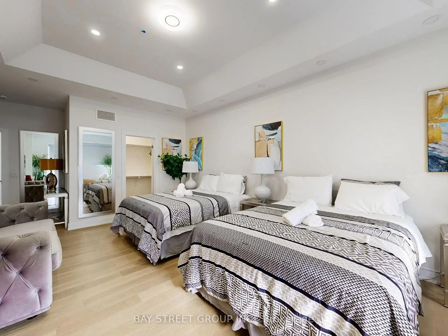
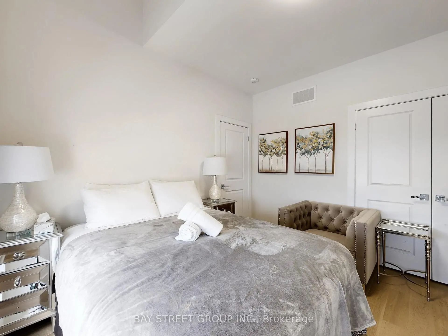
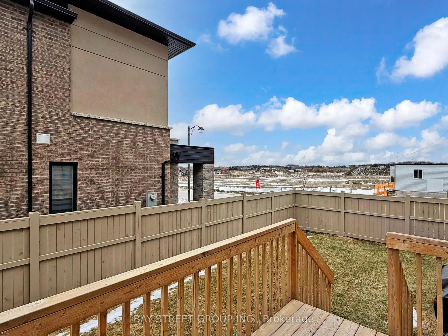
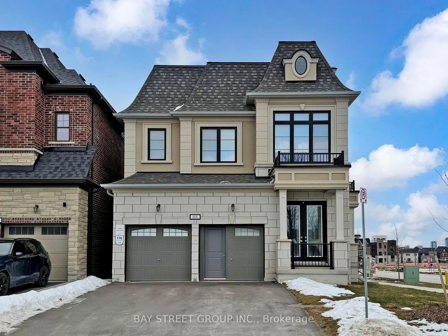
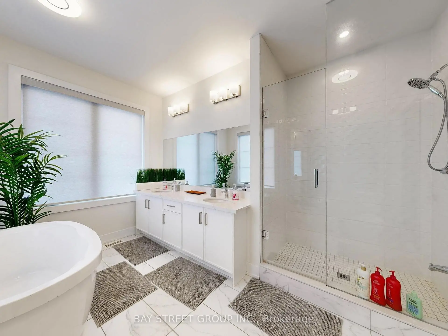
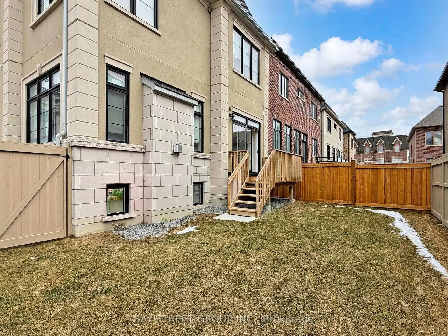
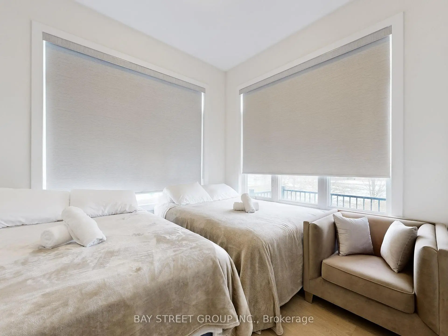
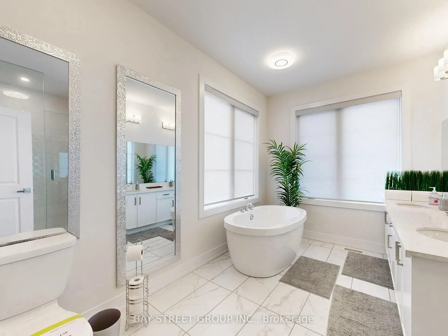
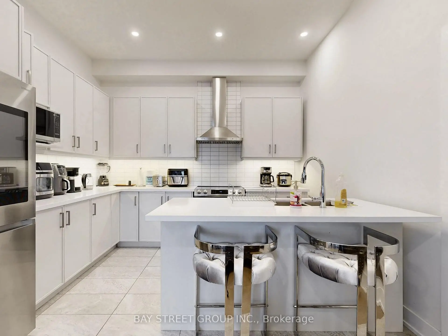
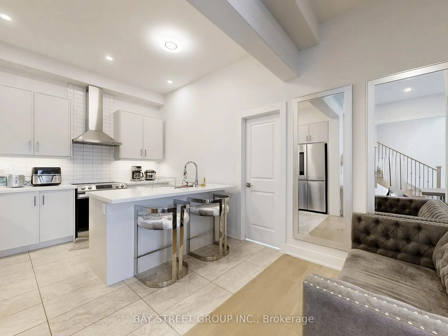
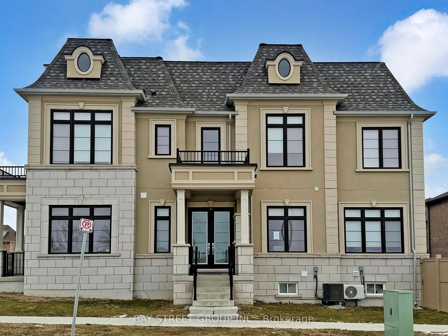
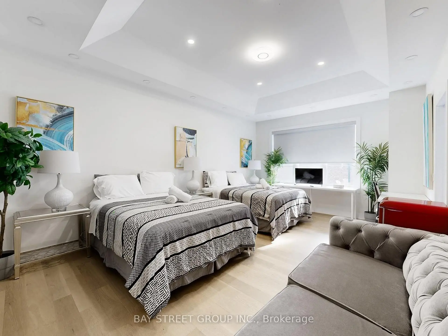
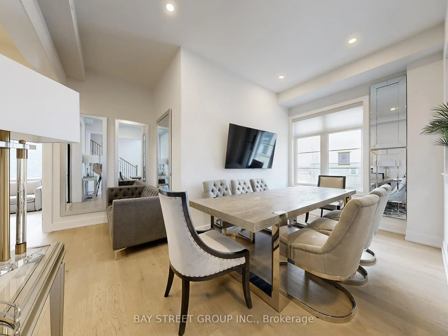
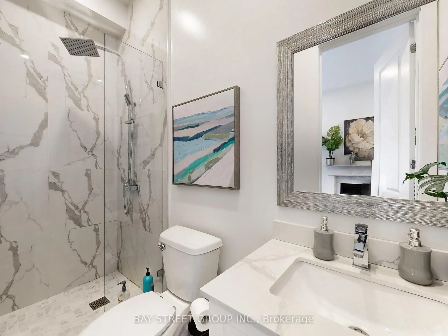
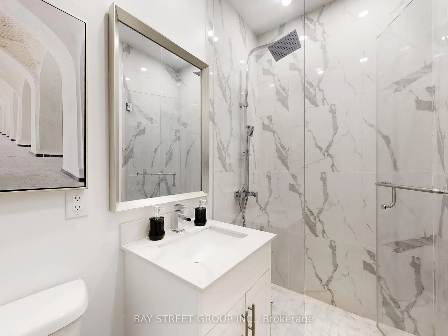
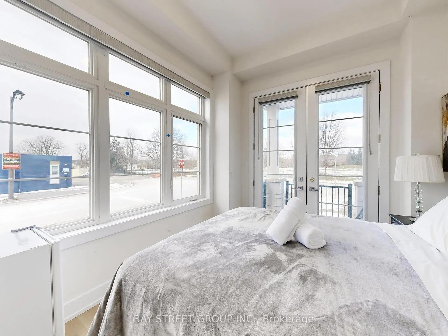
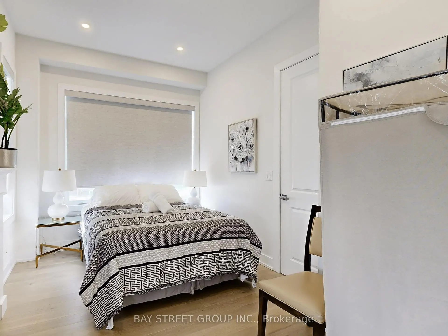
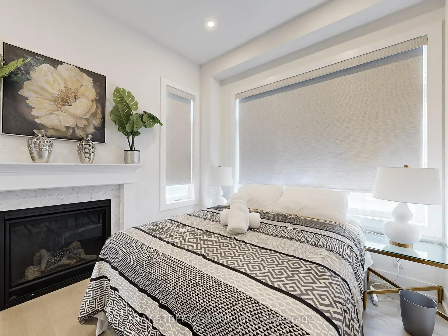
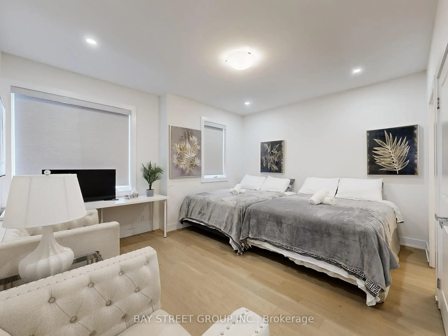
*Power of Sale* Rarely Offered Luxury Detached Residence In The Prestigious Angus Glen Community Of Markham, Union Village Project By Minto. Ideally Situated Facing A Quiet Community Park. Extensively Upgraded With Over $200,000 In Improvements, The Home Features An Elegant 10-Foot Coffered Ceiling, Refined Custom Mouldings, Extensive Pot Lighting,Modern Open Concept Kitchen, Upgraded Cabinetry, And Thoughtfully Designed Built-In Shelving Throughout. Reconfigured To Include Six Self-Contained Living Areas-Two On The Main Level And Four On The Second Level-Along. The Layout Offers Exceptional Versatility For Multi-Generational Living Or With Income Potential From Possible Rental Units (Buyer To Verify). Enjoy The Best Of Markham Living Close To Top-Ranked Schools Including Pierre Elliott Trudeau High School. Easy Access To Angus Glen Golf Course, Grocery Stores, Parks, Banks, Daycare Centres, Hwy 404/407, T&T Supermarket, Main Street Unionville And So Much More. Great Opportunity of Power Of Sale! Property in Good Condition.A Must See!
Features
- Facing: South

- Bedrooms: 6

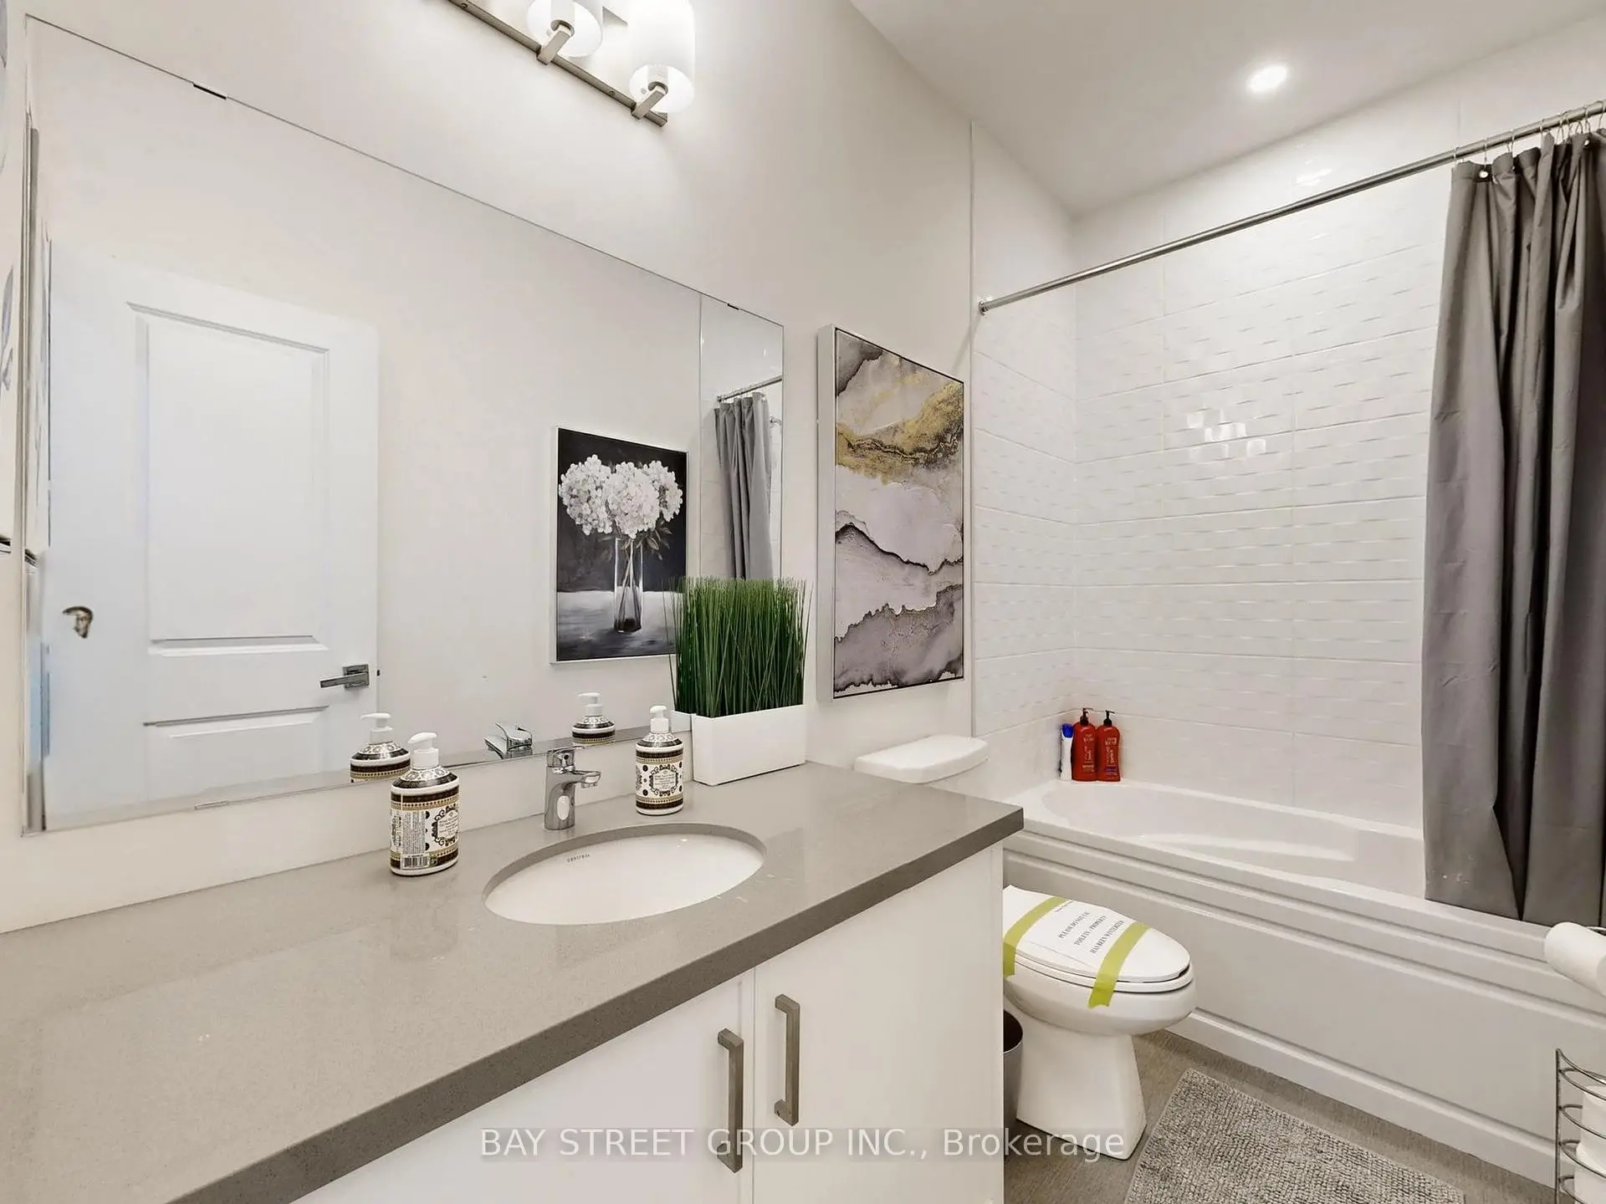
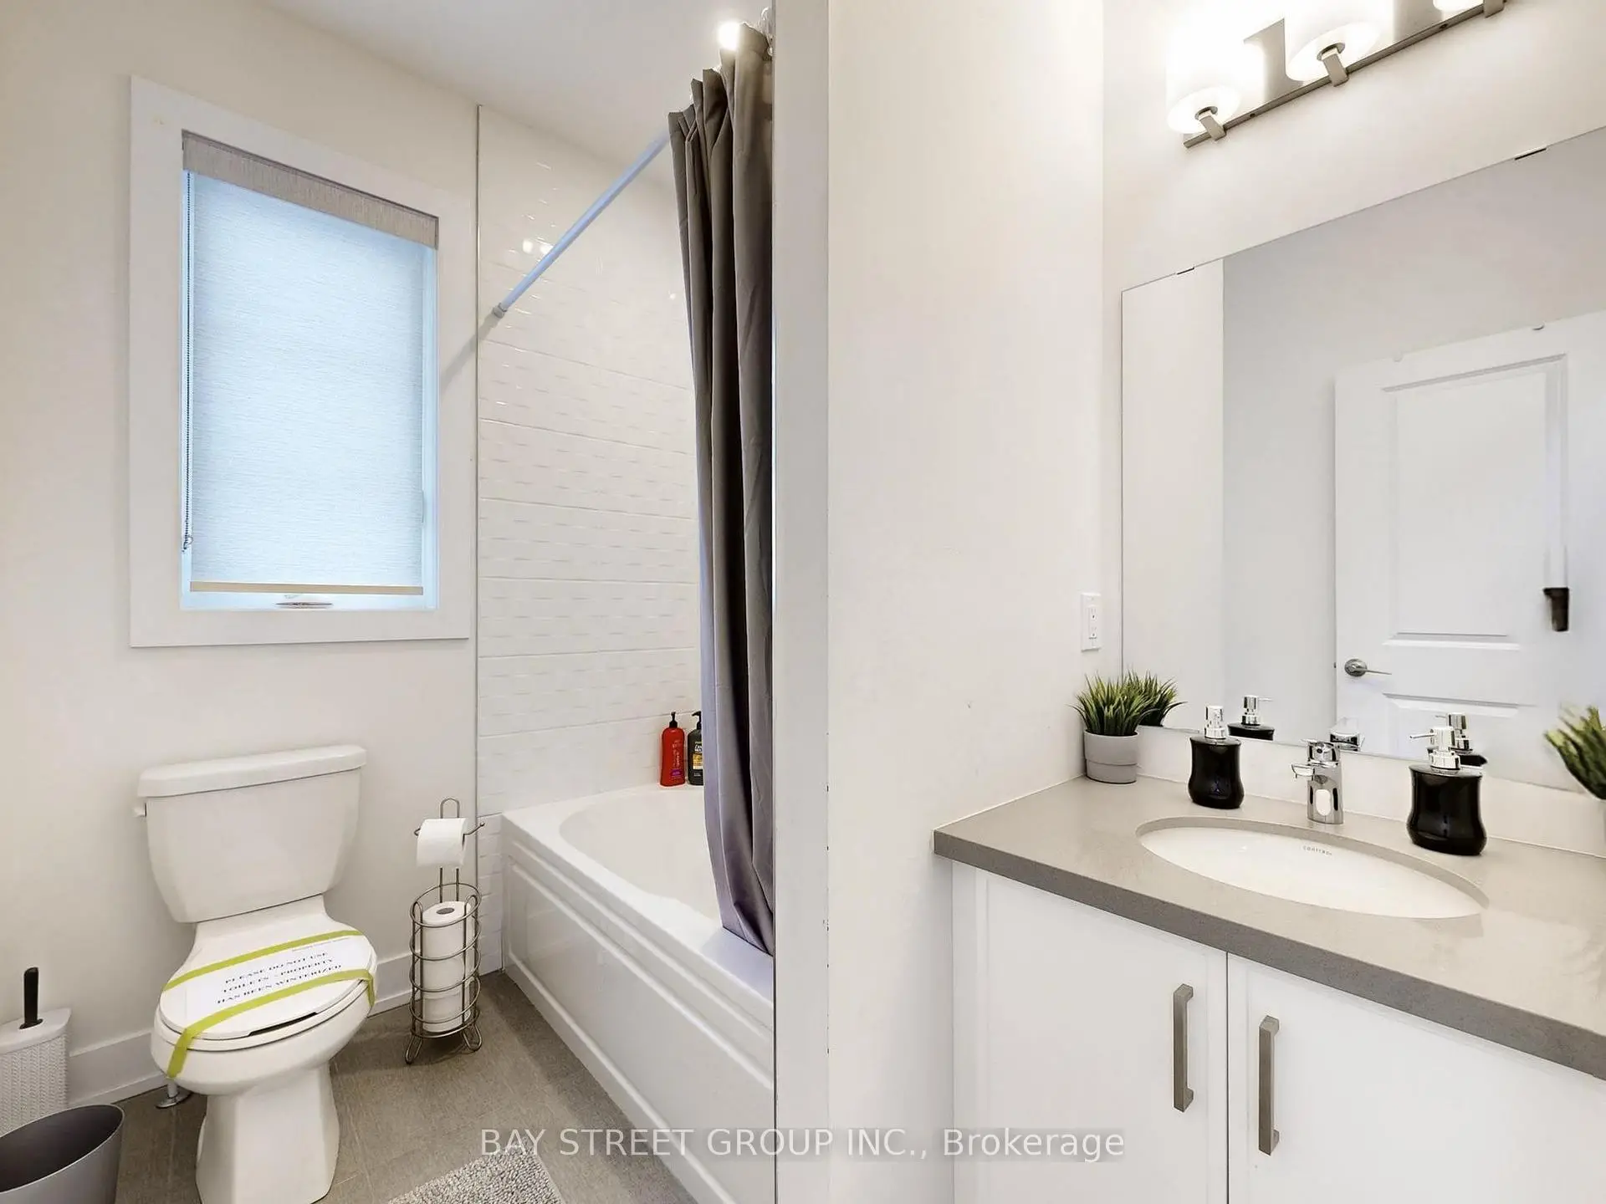
- Bathrooms: 5

- Garages: 2

- Kitchens: 2

Details
- Lot size: 43.67 x 93.59 Feet

- Space: 2500-3000

- Tax: $ 9326.68

- N13792014

- Listing contracted with: BAY STREET GROUP INC.
| Room | Size(M) | Description | |
|---|---|---|---|
| Foyer | 3.25x4.33 | Ceramic Floor, Closet |
|
| Living Rm | 9.14x3.60 | 2 Pc Bath, Hardwood Floor, Combined w/Dining |
|
| Dining Rm | 4.75x3.05 | Hardwood Floor, Combined w/Living, Open Concept |
|
| Library | 2.83x3.05 | Hardwood Floor, Large Window |
|
| Kitchen | 3.35x5.37 | Open Concept, Stainless Steel Appl |
|
| Primary B | 5.42x5.85 | 5 Pc Ensuite, Hardwood Floor, Walk-In Closet(s) |
|
| 2nd Br | 4.54x4.66 | 4 Pc Ensuite, Closet |
|
| 3rd Br | 3.26x3.08 | 3 Pc Ensuite, Closet |
|
| 4th Br | 3.54x3.54 | 3 Pc Bath, Closet |
|
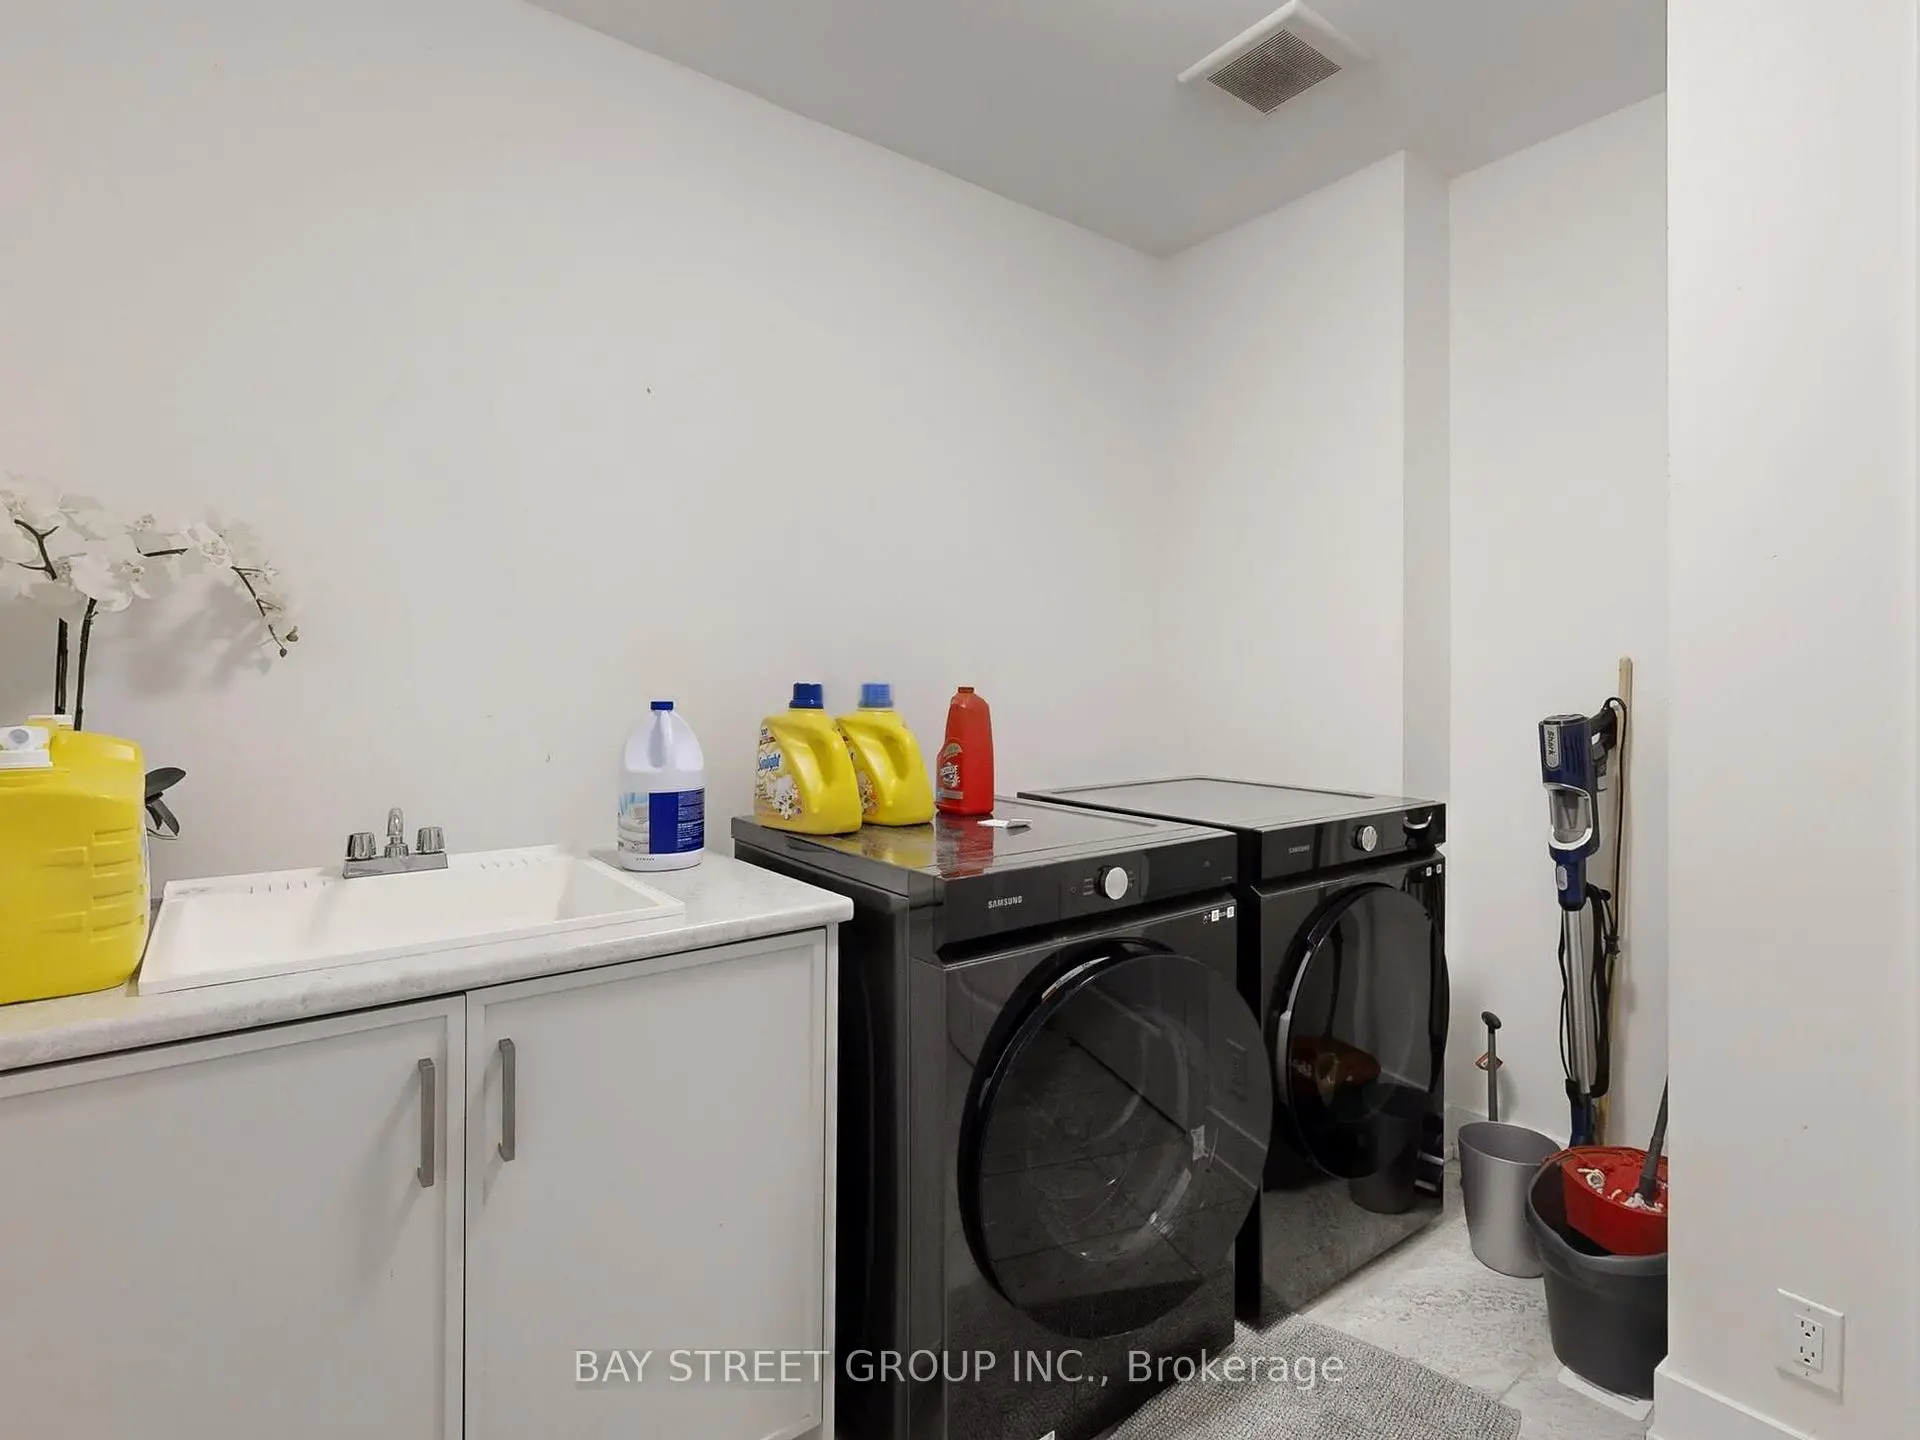
| Laundry | 3.00x2.35 | Ceramic Floor, Stainless Steel Appl |
| Bathroom | Pieces | Level | |
|---|---|---|---|
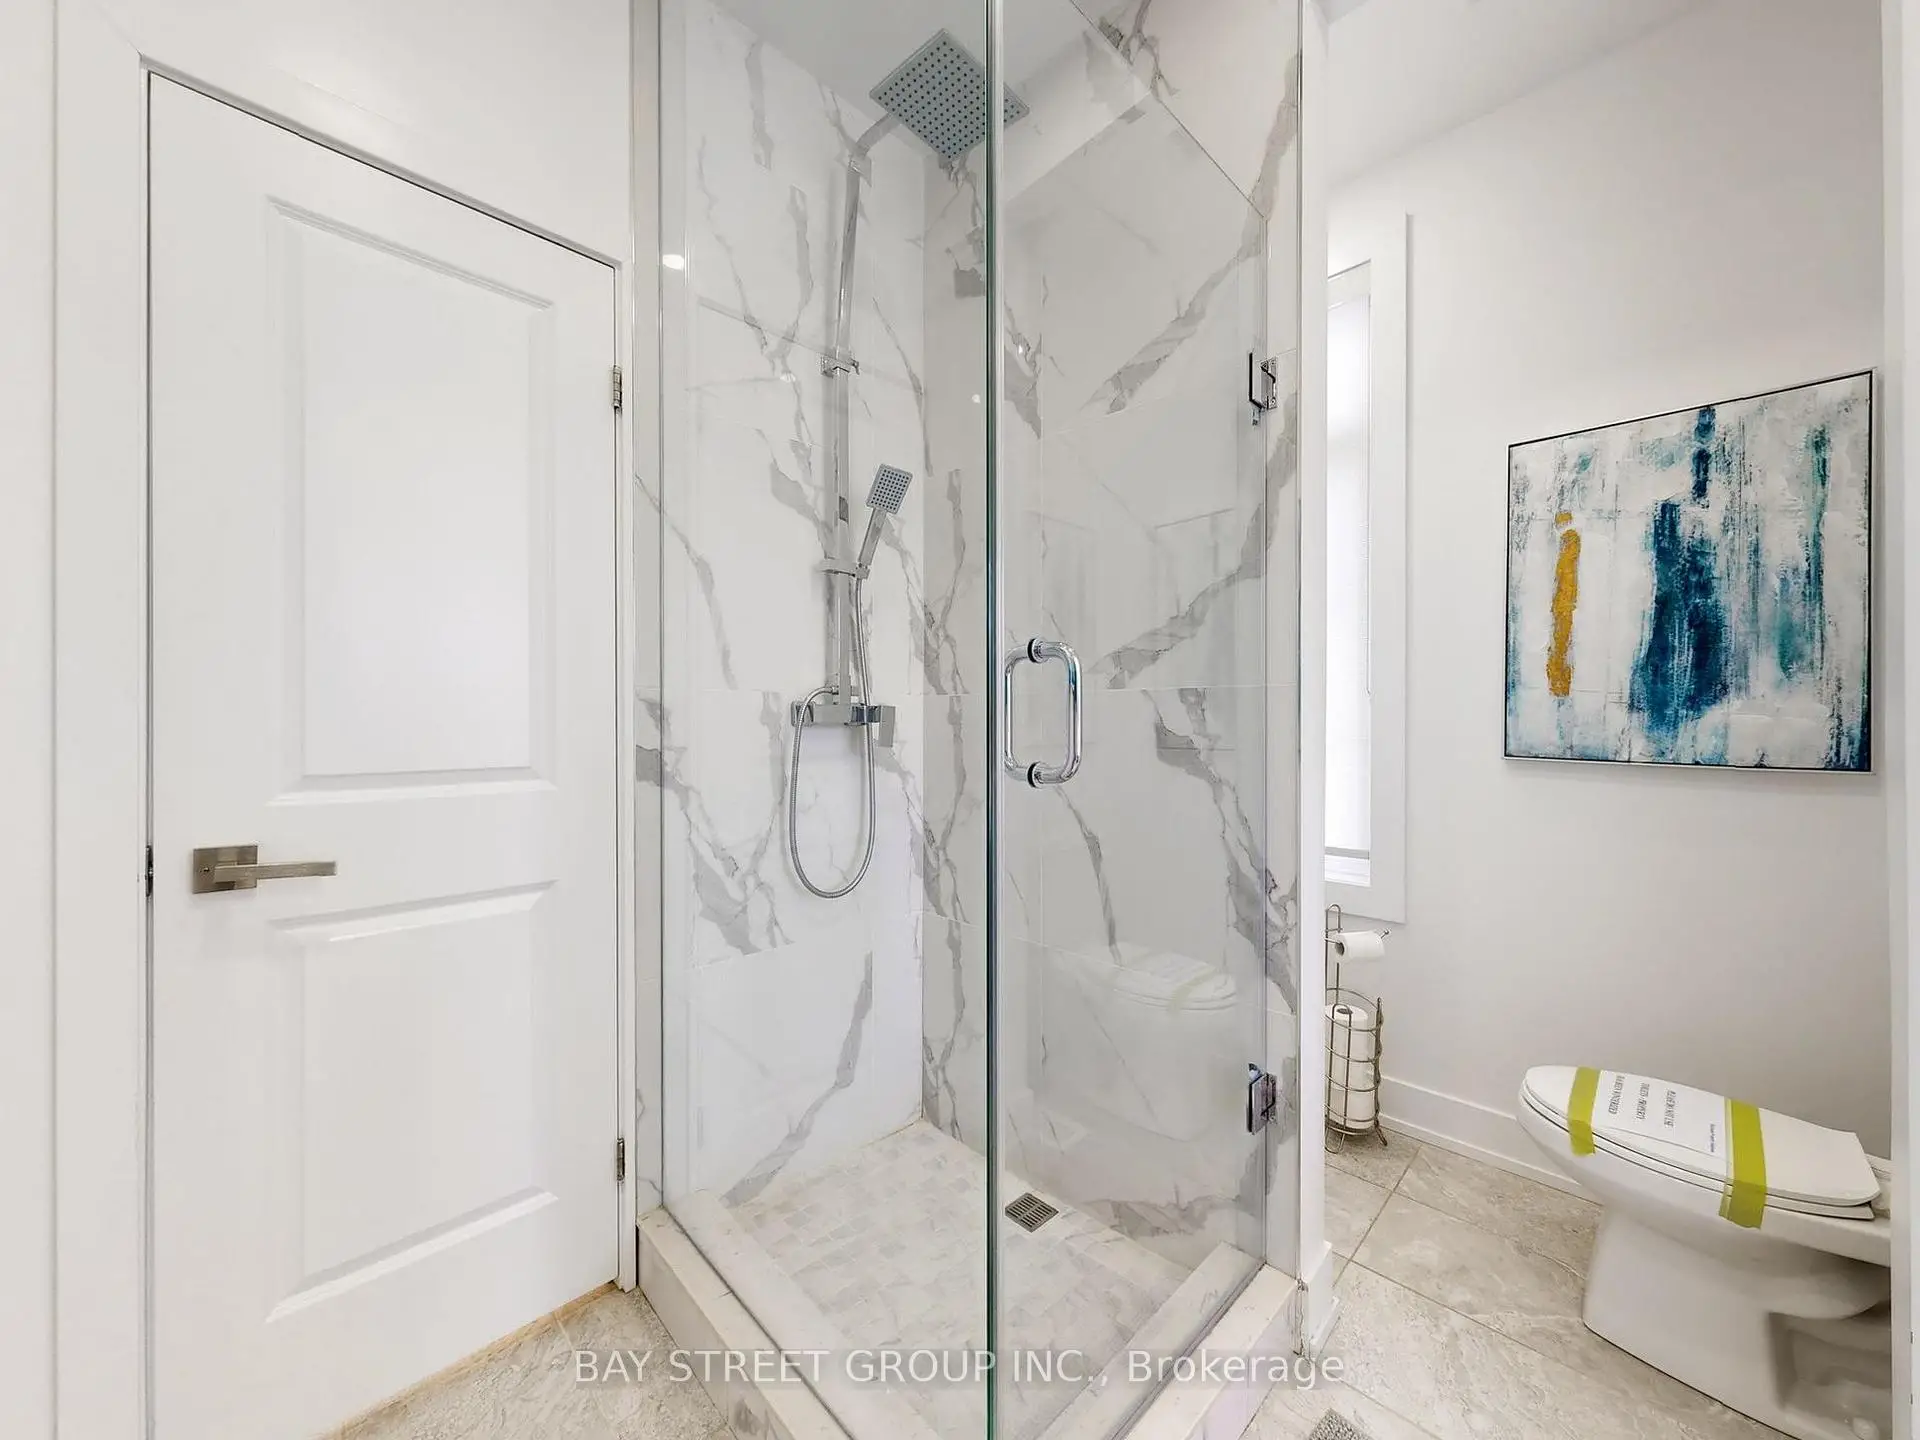
| 1xBath | 5 pcs | Second |
|
| 1xBath | 4 pcs | Second |
|
| 1xBath | 3 pcs | Second |
|
| 1xBath | 3 pcs | Second |
|
| 1xBath | 3 pcs | Ground |
Property Summary
Located close to the intersection of KENNEDY AND 16TH AVENUE., 88 Harvey Bunker Cres is a 6 bedrooms 5 washrooms Detached. The unit has a Double Attached Parking Spaces. The property has many nice features including Ventilation System. Foyer, Living Room Rm, Dinning Room Rm, Library, Kitchen and Laundry are on the Ground floor.Home Market Analysis
For Sale
For Lease
Comparable home values have increased 7.7% compared with the same period last year.
Rent levels have remained relatively stable compared with the same period last year.
How This Home Compares
Local Area Profile
This property is located in a predominantly owner-occupied residential area with a mix of detached homes and townhouses. Approximately 52% of residents hold a bachelor's degree or higher, while about 19% have a college credential. The large majority of local commuters travel by car.
School Information
Elementary Schools
-
Catholic French Immersion school
Distance to school: 2.7 km (~8 min drive) -
Catholic Gifted program school
Rank: 1 out of 3022 (Score: 10.0)Distance to school: 3.1 km (~9 min drive) Secondary Schools
-
Catholic Home school
Rank: 6/746 (Score: 9.6) 5 year average: 5/746 (Score: 9.0)Distance to school: 3.3 km (~10 min drive) -
Catholic AP program school
Rank: 89/746 (Score: 8.0) 5 year average: 135/746 (Score: 7.3)Distance to school: 7.6 km (~23 min drive) -
Rank: 67/746 (Score: 8.2) 5 year average: 152/746 (Score: 7.3)Distance to school: 5.0 km (~15 min drive)