Thornhill, Markham, L3T 4R9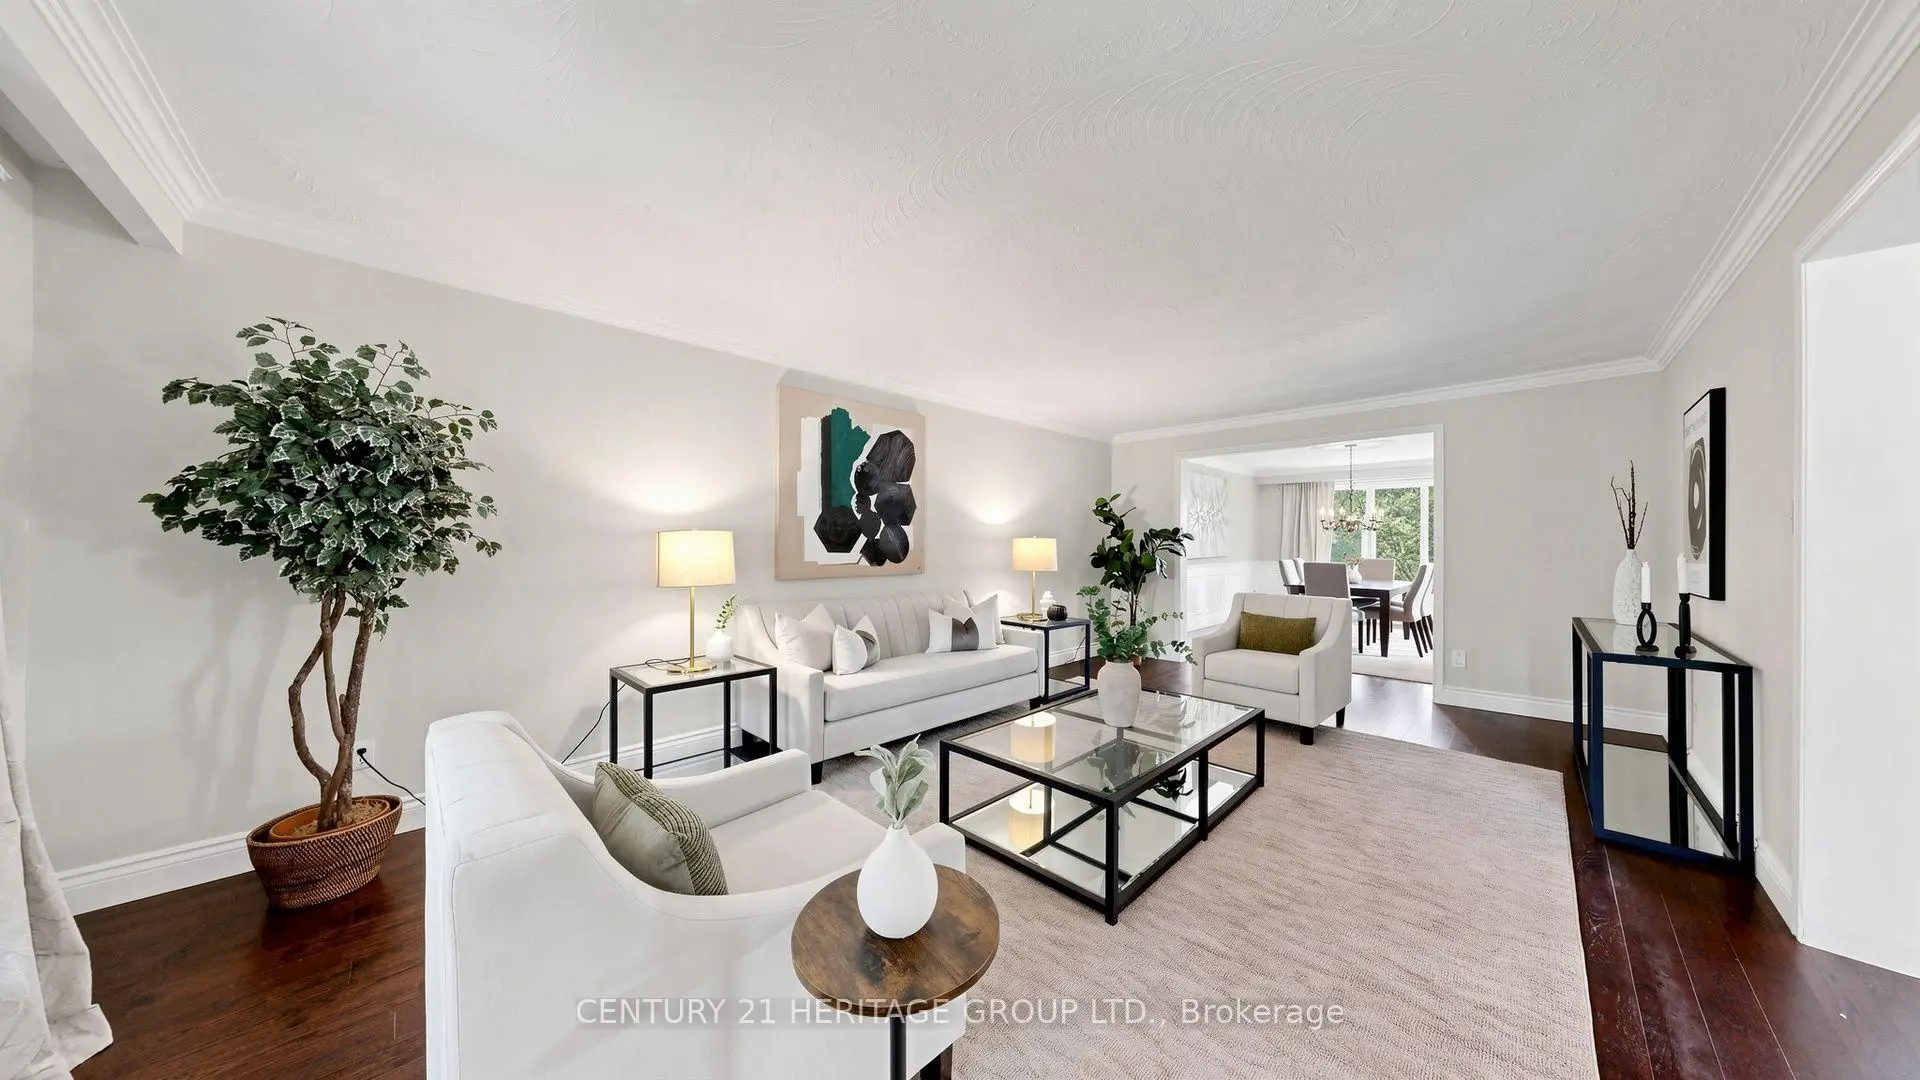

Description
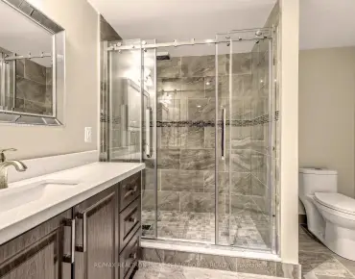
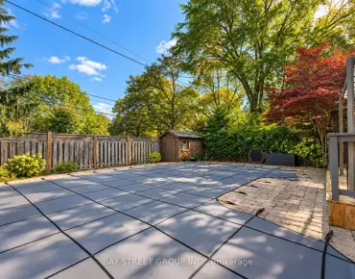
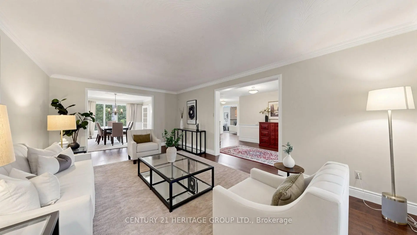
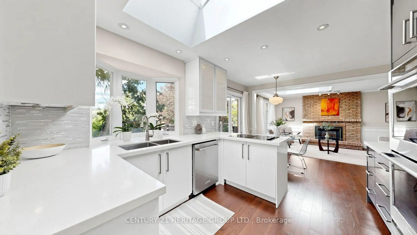
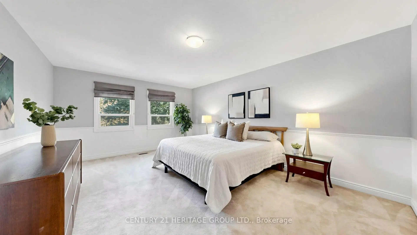
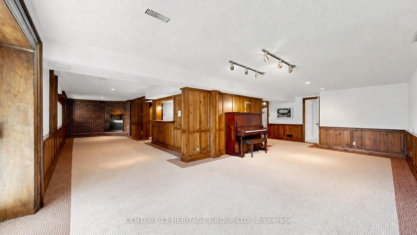
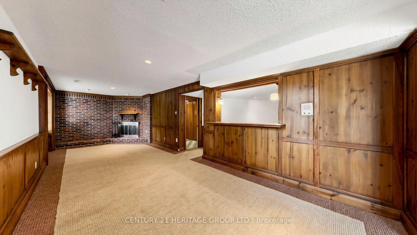
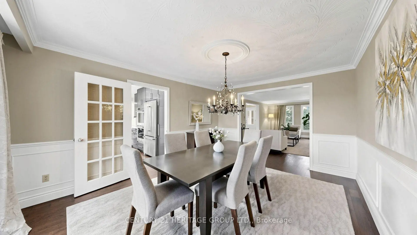
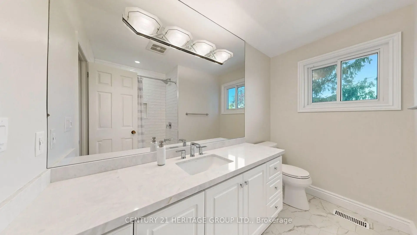
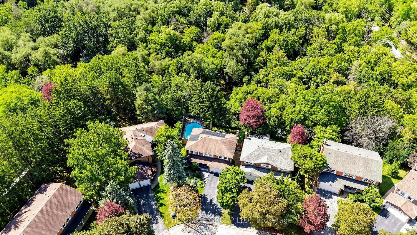
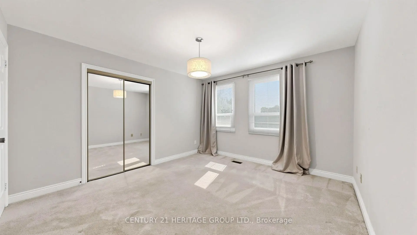
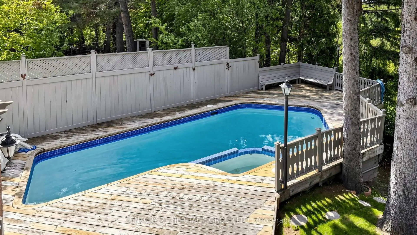
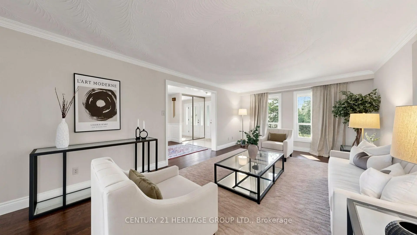
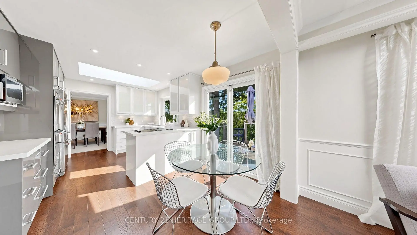
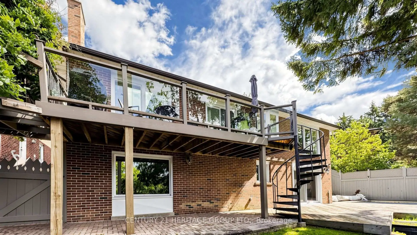
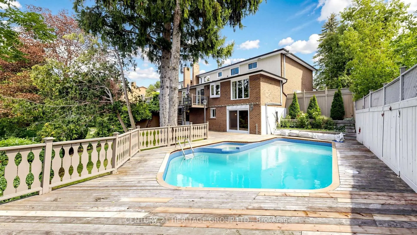
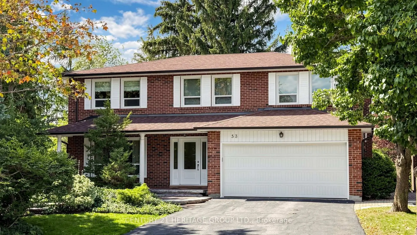
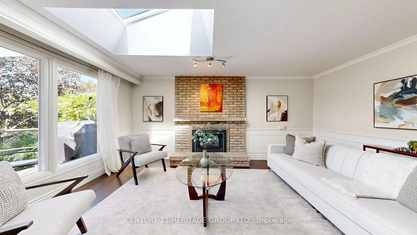
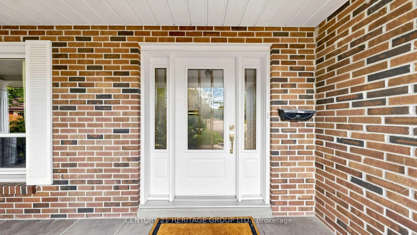
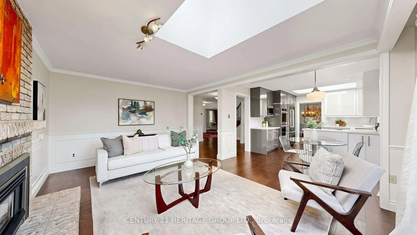
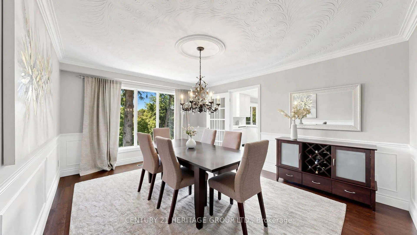
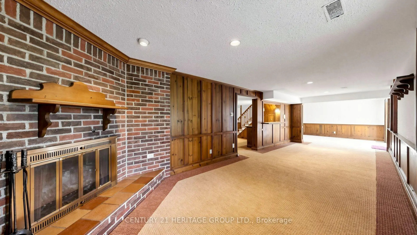
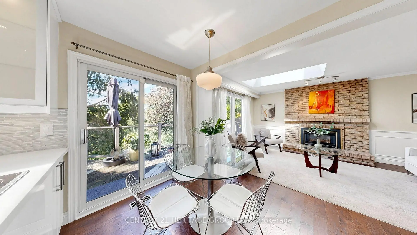
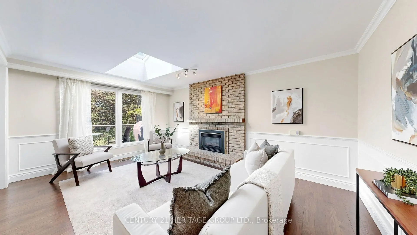
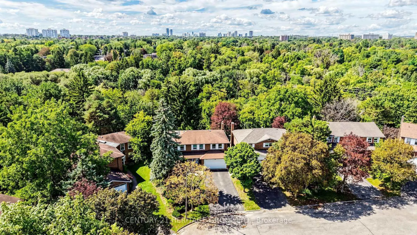
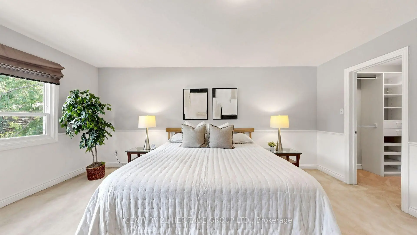
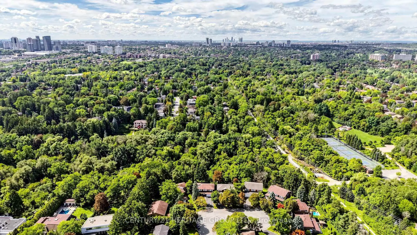
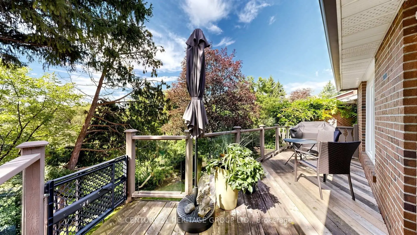
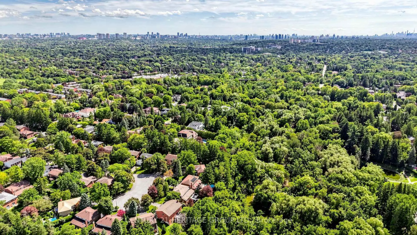
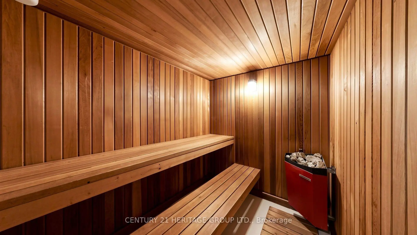
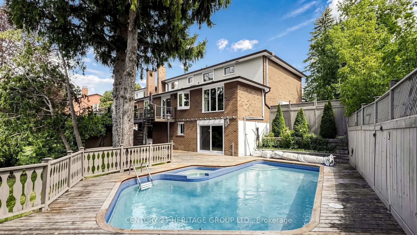
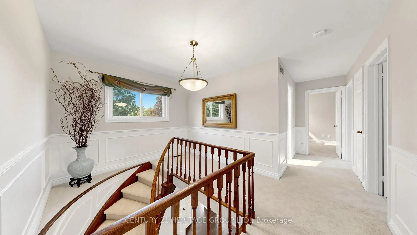
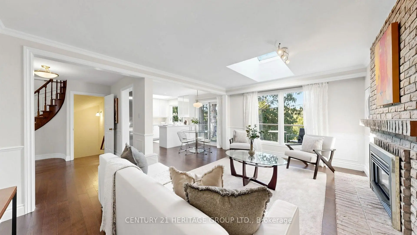
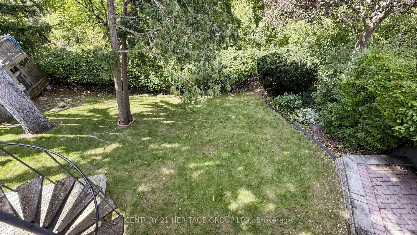
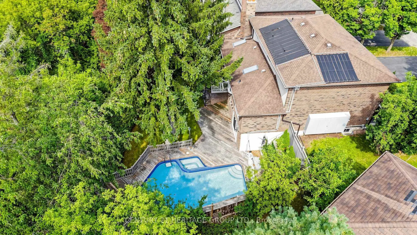
Nestled on a quiet cul-de-sac in the heart of Thornhill, this beautifully maintained four-bedroom executive home enjoys a ravine setting along a branch of the East Don River. Generously sized principal rooms offer space for everyday living and entertaining, complemented by upgraded finishes throughout. The skylit kitchen features built-in appliances and opens to a spacious family room. Here, a second skylight brings in natural light, and the gas fireplace creates a welcoming gathering place. A walkout from the kitchen leads to a deck overlooking the pool and ravine. A separate main-floor laundry room keeps household tasks conveniently close to the main living areas. Upstairs, the well-appointed primary bedroom features a five-piece ensuite and a walk-in closet with organizers. The fully finished basement extends the living space with a recreation room centred around a second fireplace, a 3-piece washroom, a cedar sauna and a walkout to the patio and private backyard pool. A large storage room with built-in shelving offers ample space to organize household items, while a separate cold room provides additional storage. Outside, professionally landscaped grounds frame a Gunite in-ground pool. This peaceful location, featuring 4260 square feet of interior living space, is close to schools, recreation, public transit and everyday amenities.
Features
- Facing: West

- Bedrooms: 4

- Bathrooms: 4

- Garages: 2

- Kitchens: 1

Details
- Lot size: 45.36 x 118.65 Feet

- Space: 2500-3000

- Tax: $ 9664.00

- N13778740

- Listing contracted with: CENTURY 21 HERITAGE GROUP LTD.
| Room | Size(M) | Description | |
|---|---|---|---|
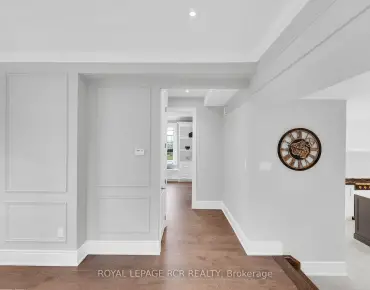
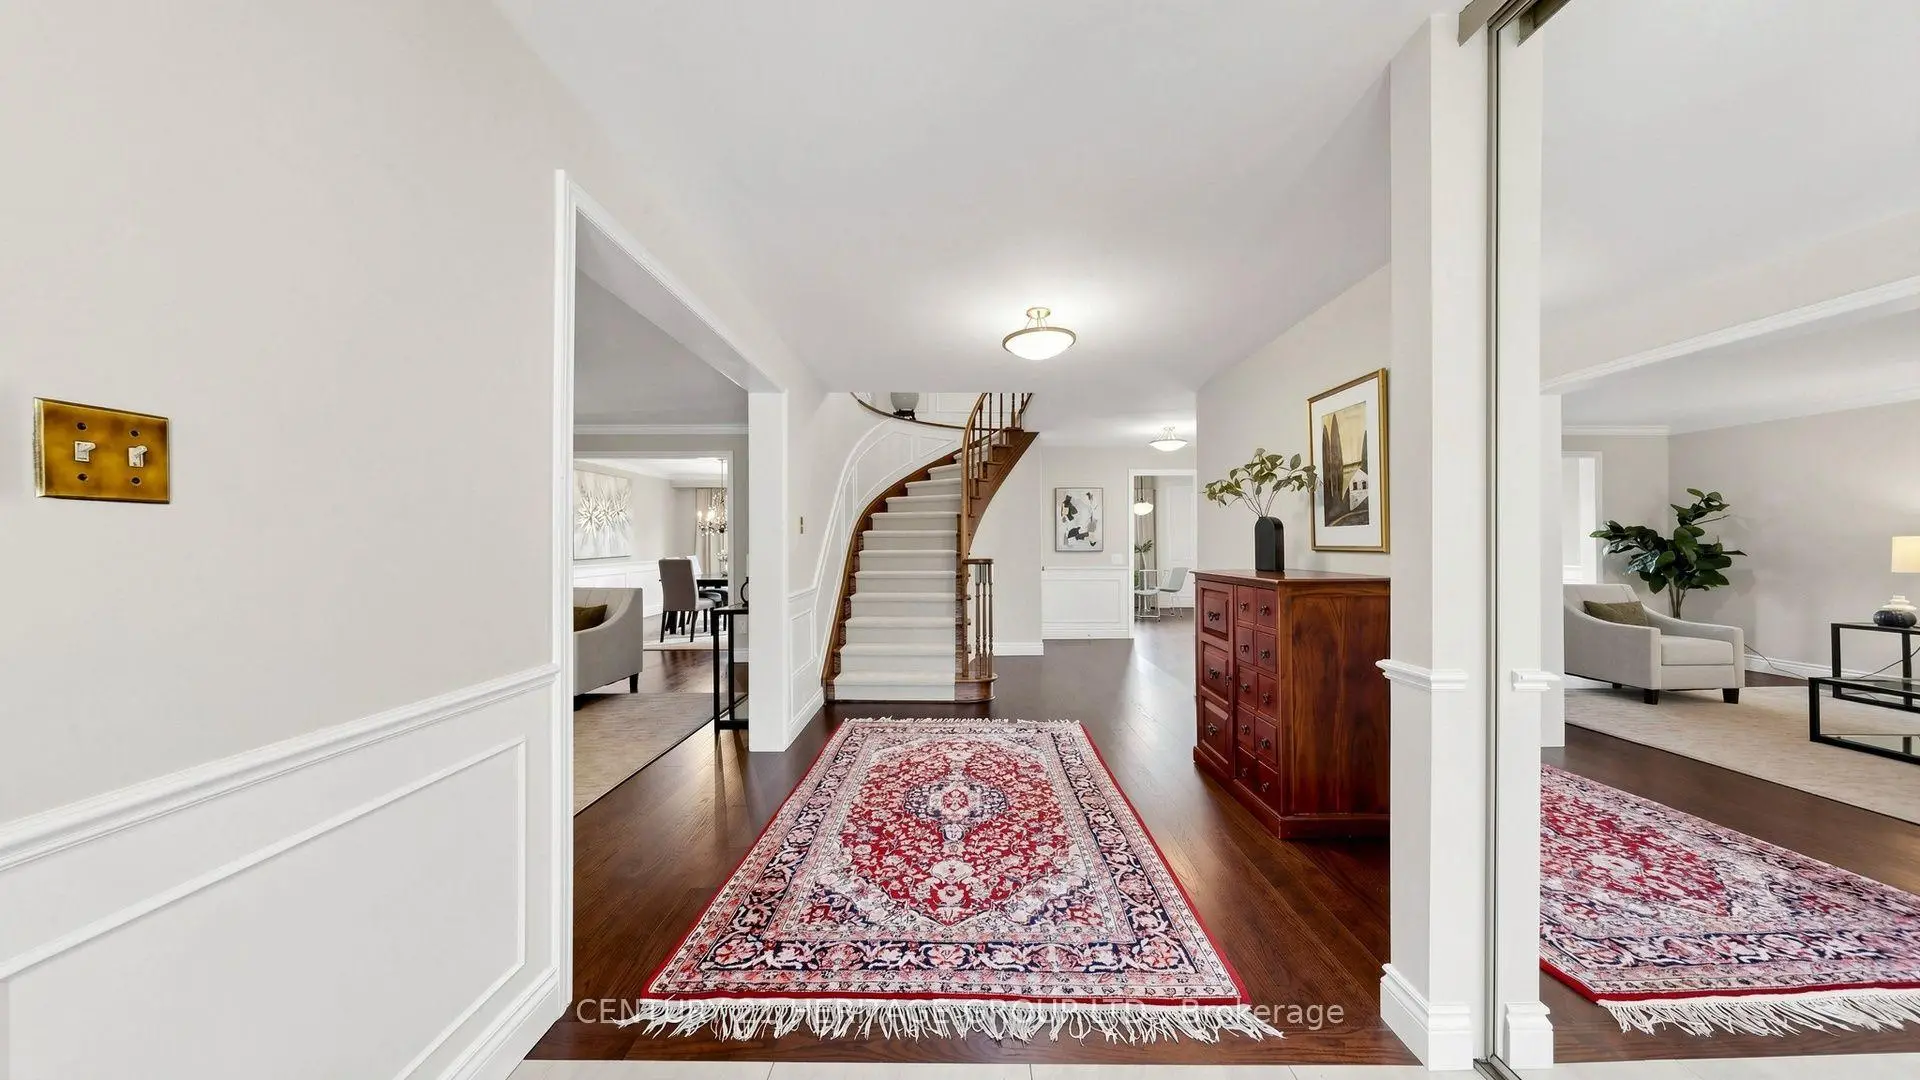
| Foyer | 8.22x3.65 | Hardwood Floor, Mirrored Closet, Wainscoting |
|
| Living Rm | 6.65x3.79 | Hardwood Floor, Crown Moulding, East View |
|
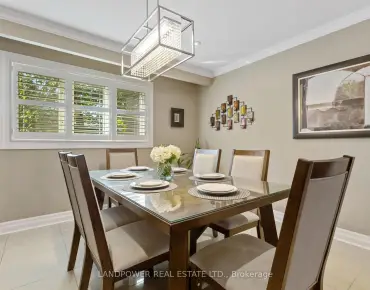
| Dining Rm | 4.81x3.73 | Hardwood Floor, Crown Moulding, Overlooks Pool |
|
| Kitchen | 4.96x3.75 | Hardwood Floor, W/O To Deck, Overlooks Ravine |
|
| Family Rm | 5.26x3.76 | Hardwood Floor, Gas Fireplace, Skylight |
|
| Laundry | 3.76x2.04 | Side Door, Laundry Sink, Ceramic Floor |
|
| Primary B | 8.12x4.01 | 5 Pc Ensuite, Walk-In Closet(s), Overlooks Ravine |
|
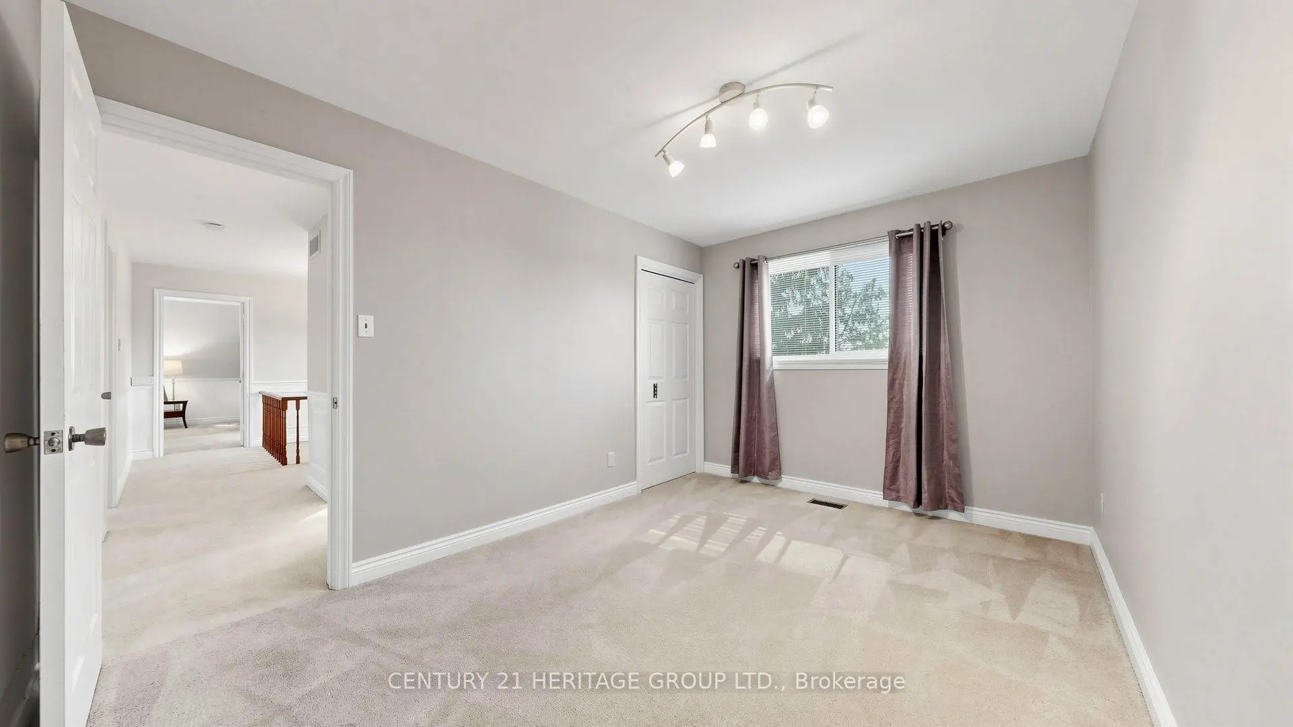
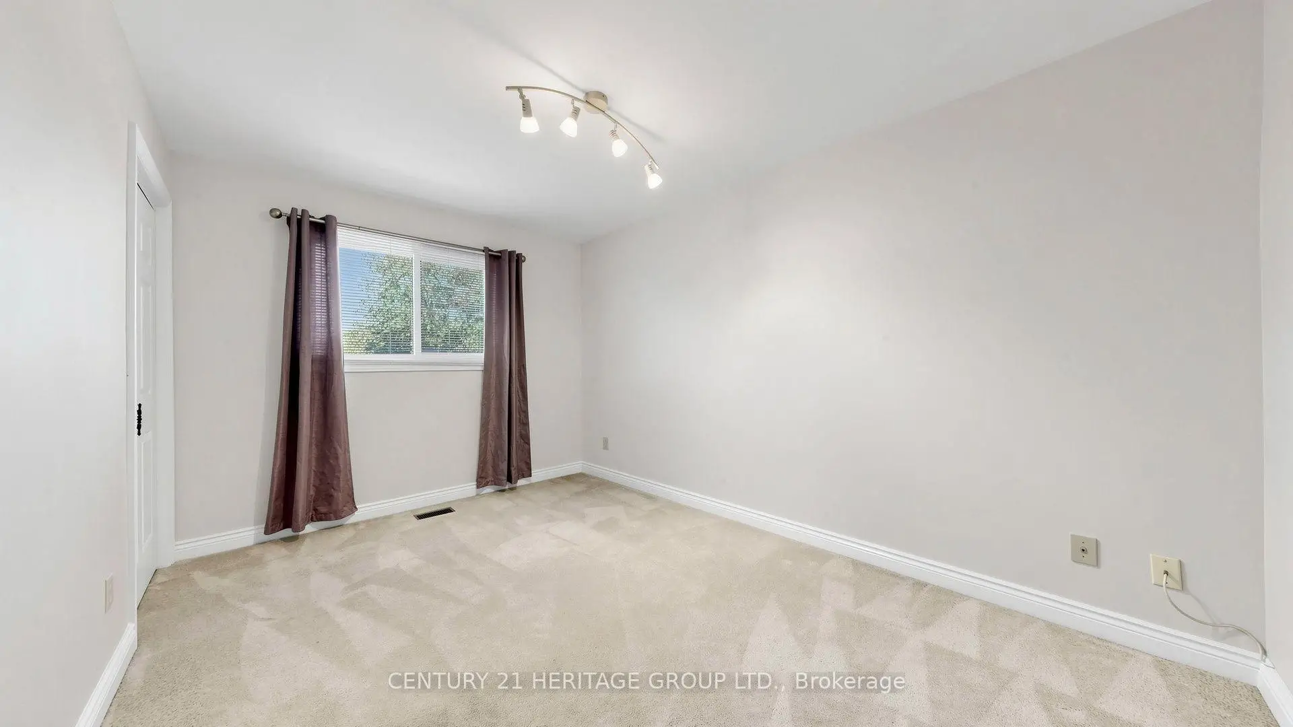
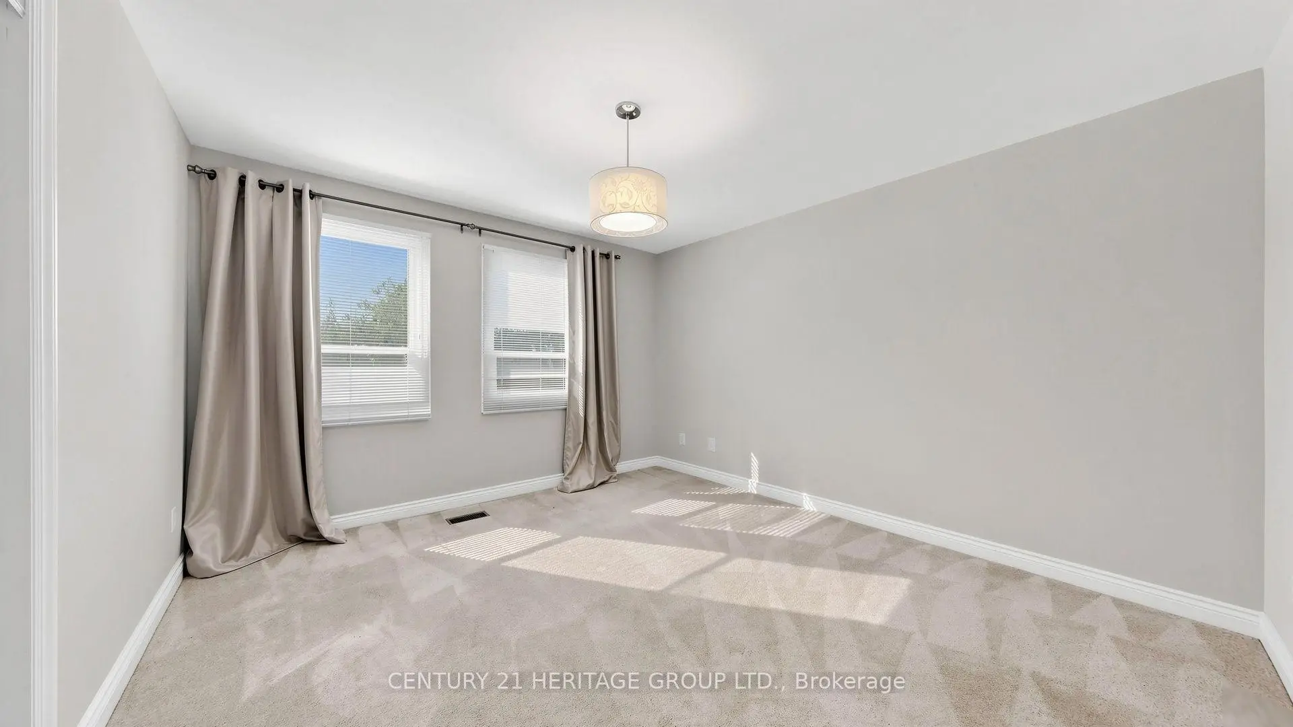
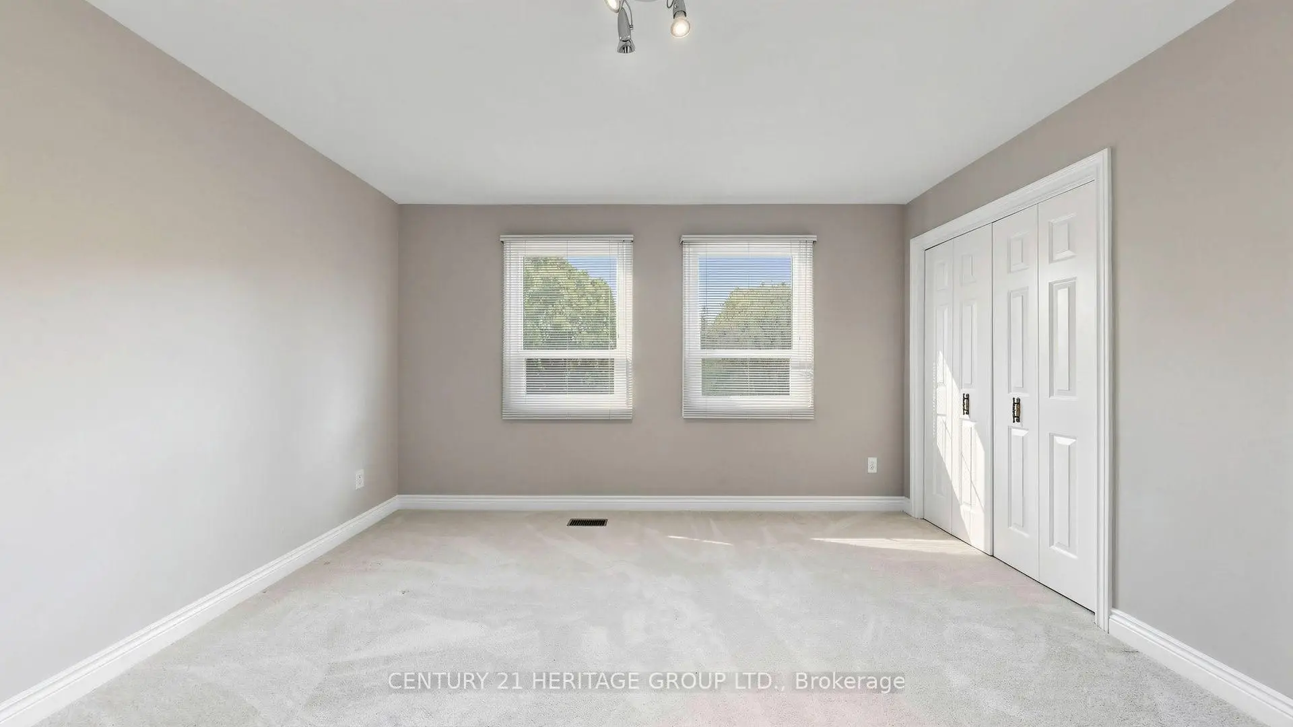
| 2nd Br | 3.94x3.61 | Double Closet, Broadloom, Overlooks Ravine |
|
| 3rd Br | 4.08x3.94 | Double Closet, Broadloom, Overlooks Pool |
|
| 4th Br | 4.19x2.97 | East View, Broadloom, Closet |
|
| Recreatio | 12.36x8.84 | L-Shaped Rm, Walk-Out, Fireplace |
|
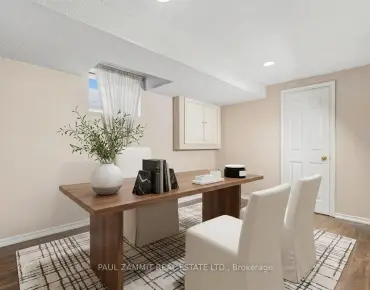
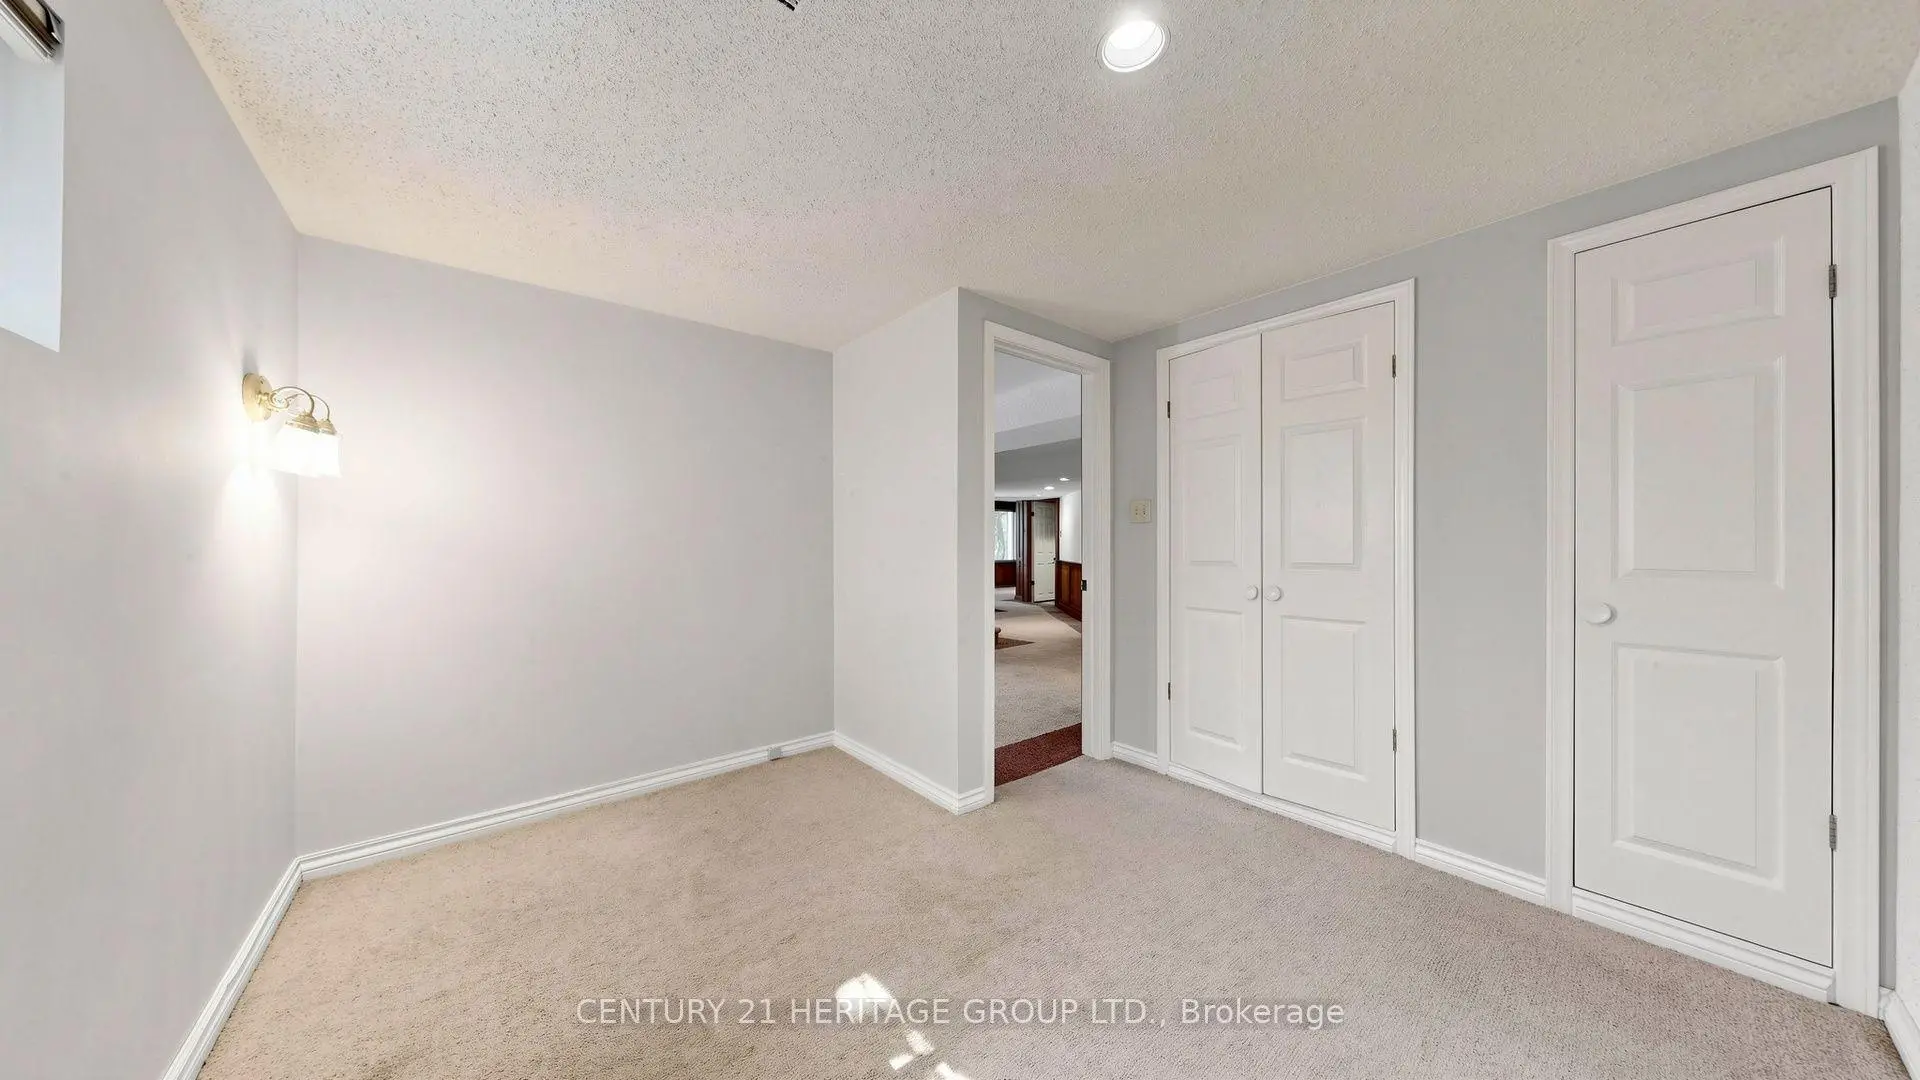
| 5th Br | 3.41x3.22 | Broadloom, Double Closet, Closet |
| Bathroom | Pieces | Level | |
|---|---|---|---|
| 1xBath | 5 pcs | Second |
|
| 1xBath | 4 pcs | Second |
|
| 1xBath | 2 pcs | Main |
|
| 1xBath | 3 pcs | Basement |
Property Summary
Located close to the intersection of Bayview Ave and John St, 58 Julia St is a 4+1 bedrooms 4 washrooms Detached. The unit has a Double Attached Parking Spaces. The property has many nice features including Water Heater Owned, Central Vacuum, Built-In Oven, Countertop Range and Sauna. Foyer, Living Room Rm, Dinning Room Rm, Kitchen, Family Room Rm and Laundry are on the Main floor.Home Market Analysis
For Sale
For Lease
Comparable home values have decreased 17.8% compared with the same period last year.
Rent levels have remained relatively stable compared with the same period last year.
How This Home Compares
Local Area Profile
This property is located in a predominantly owner-occupied residential area with housing made up primarily of detached homes. Approximately 77% of residents hold a bachelor's degree or higher, while about 6% have a college credential. Residents use a combination of driving and public transit for commuting.
School Information
Elementary Schools
-
Home schoolRank: 337 out of 3022 (Score: 8.0)Distance to school: 4.9 km (~15 min drive)
-
French Immersion school
Rank: 2601 out of 3022 (Score: 3.9)Distance to school: 1.1 km (~21 min walk) -
Rank: 1934 out of 3022 (Score: 5.5)Distance to school: 1.6 km (~29 min walk)
-
Catholic Gifted program school
Rank: 175 out of 3022 (Score: 8.5)Distance to school: 8.4 km (~25 min drive) Secondary Schools
-
Rank: 112/746 (Score: 7.8) 5 year average: 87/746 (Score: 7.7)Distance to school: 1.4 km (~25 min walk)
-
Rank: 20/746 (Score: 9.0) 5 year average: 50/746 (Score: 8.0)Distance to school: 1.4 km (~25 min walk)
-
Arts program school
Rank: 100/746 (Score: 7.9) 5 year average: 60/746 (Score: 7.9)Distance to school: 3.9 km (~12 min drive) -
AP program school
Rank: 67/746 (Score: 8.2) 5 year average: 109/746 (Score: 7.5)Distance to school: 6.8 km (~20 min drive) -
Catholic Home school
Rank: 1/746 (Score: 10.0) 5 year average: 2/746 (Score: 9.3)Distance to school: 2.9 km (~9 min drive) -
Rank: 89/746 (Score: 8.0) 5 year average: 135/746 (Score: 7.3)Distance to school: 7.8 km (~24 min drive)
-
Rank: 89/746 (Score: 8.0) 5 year average: 135/746 (Score: 7.3)Distance to school: 7.8 km (~24 min drive)