Aileen-Willowbrook, Markham, L3T 5N8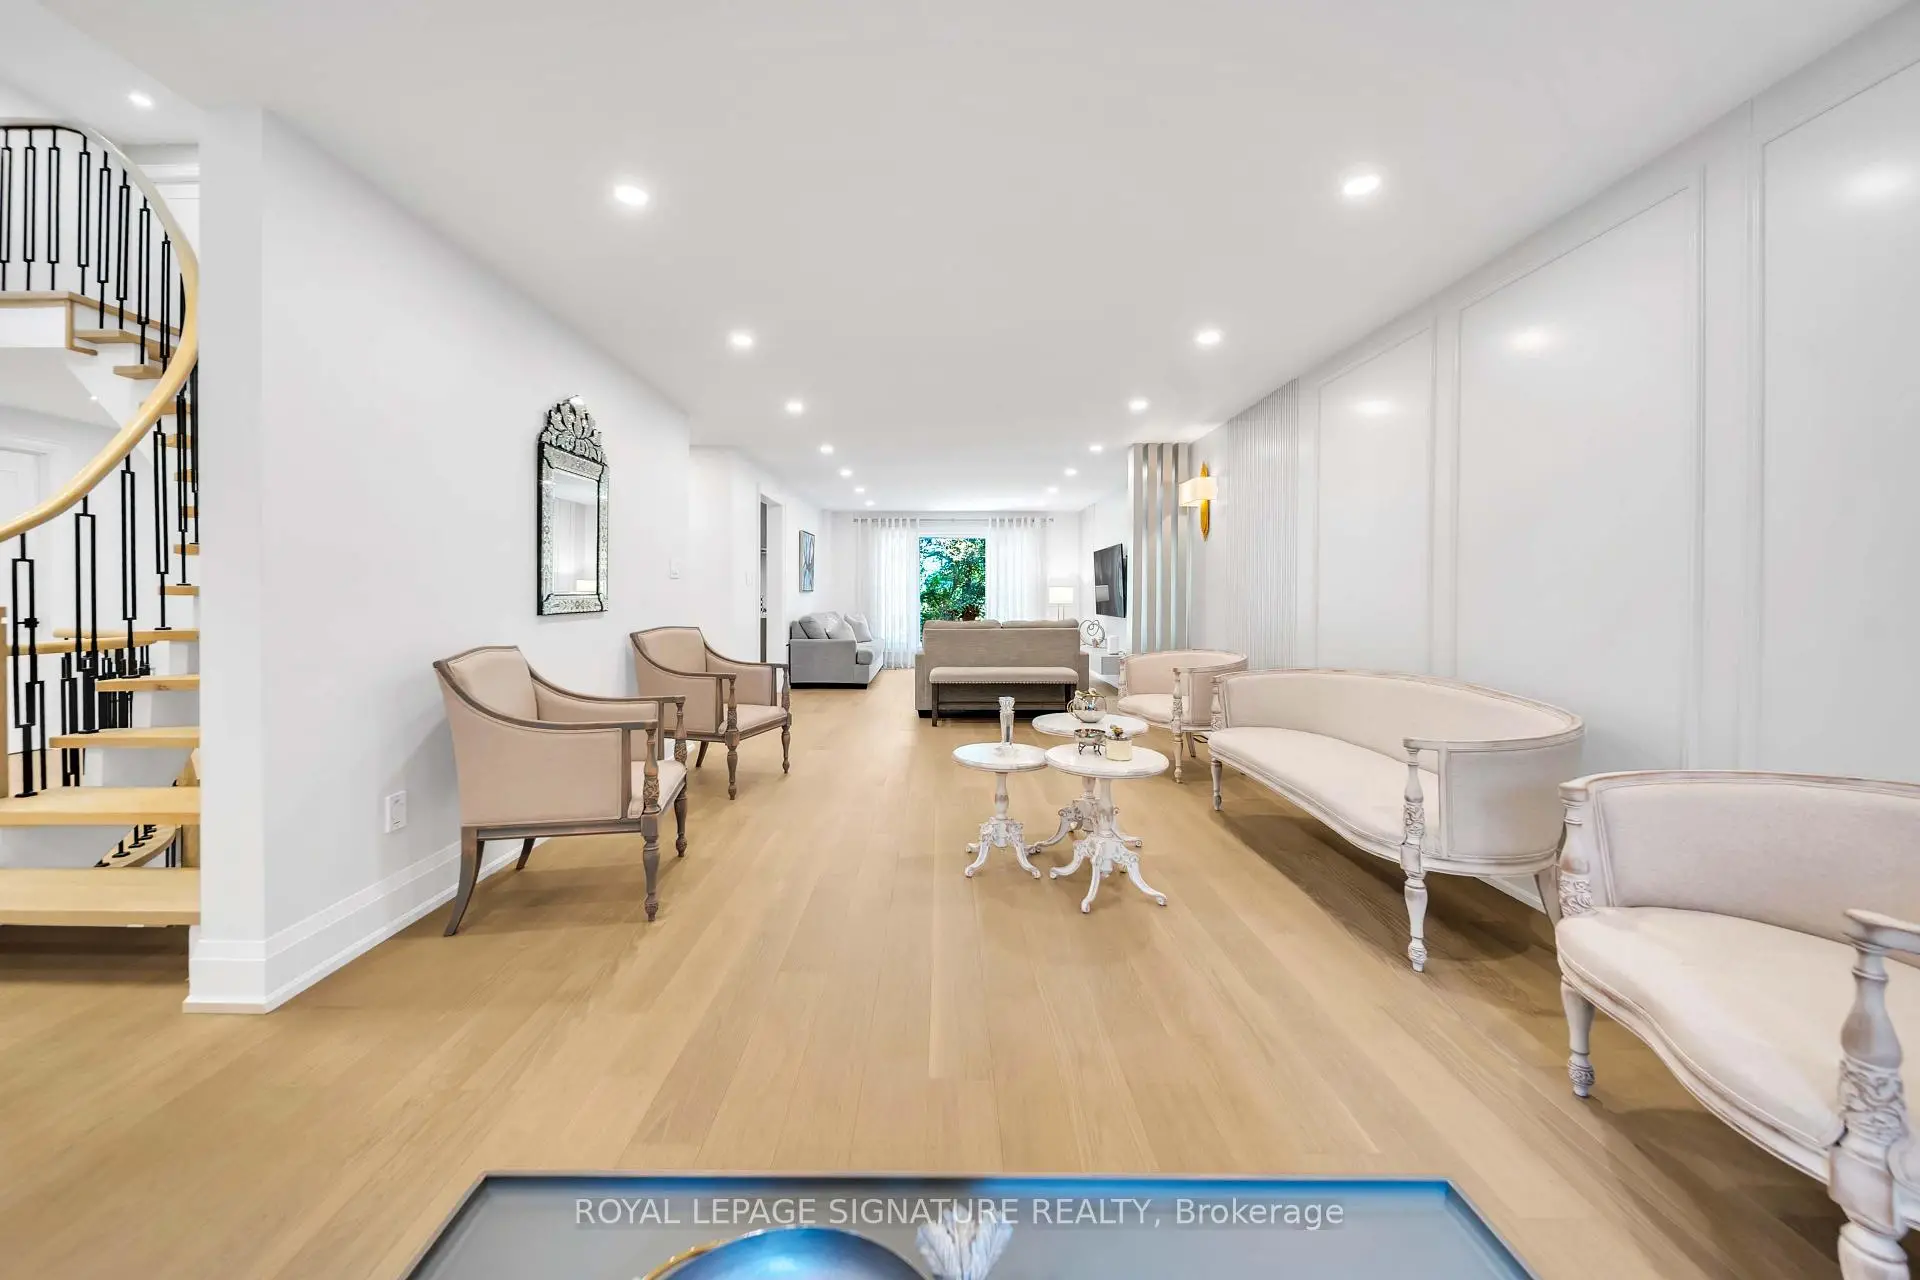

Description
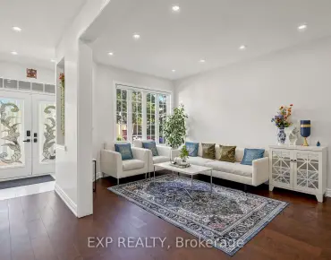
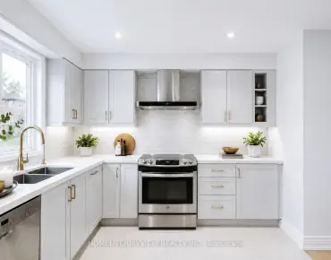
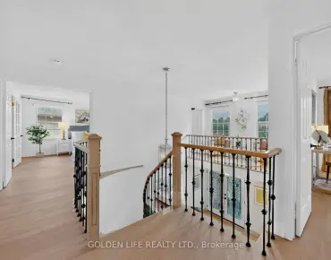
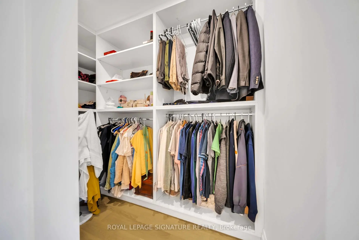
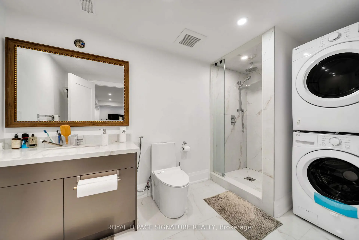
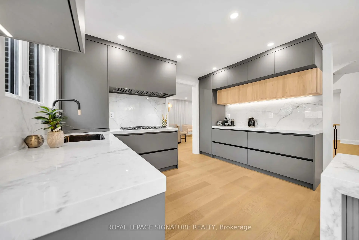
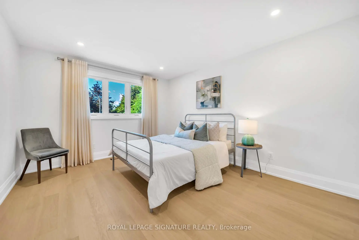
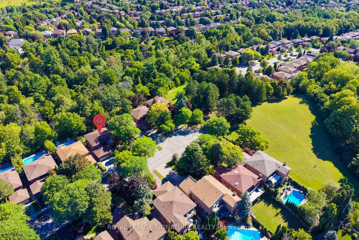
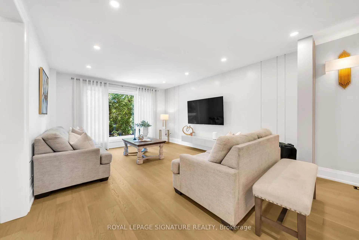
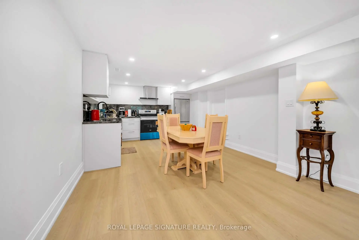
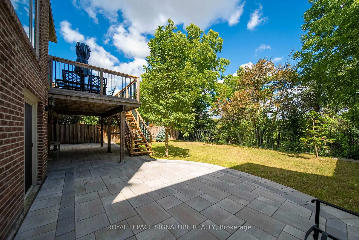
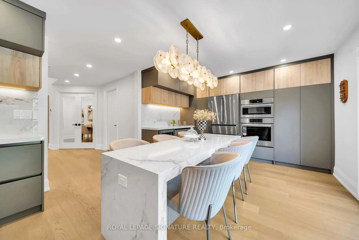
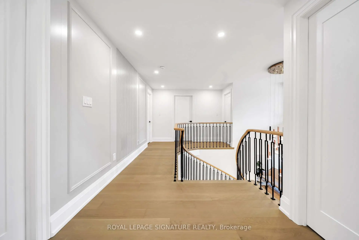
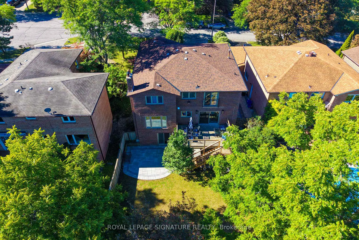
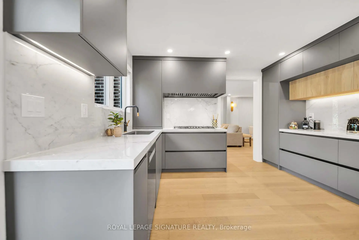
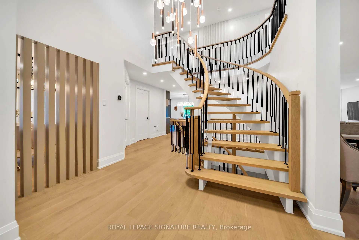
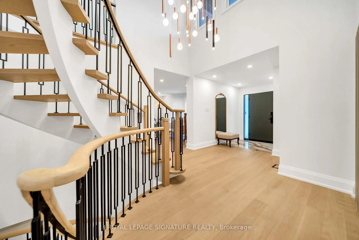
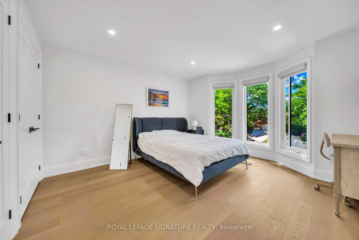
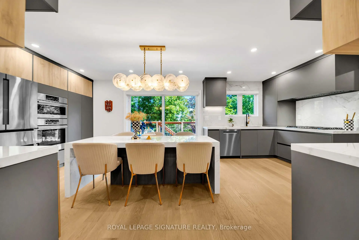
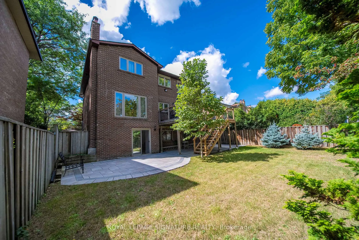
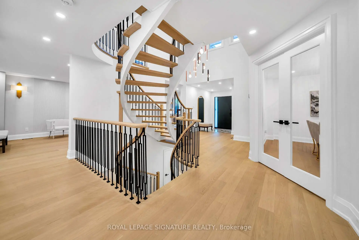
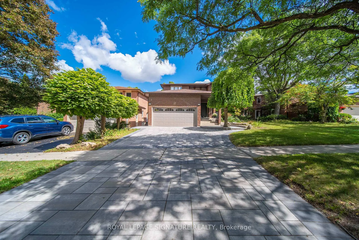
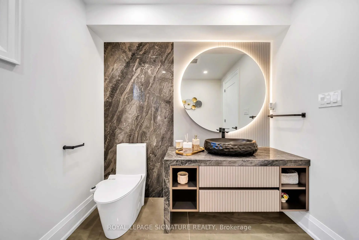
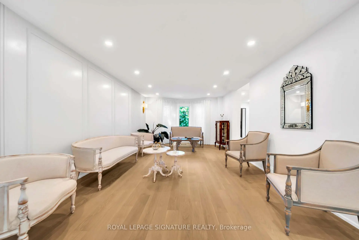
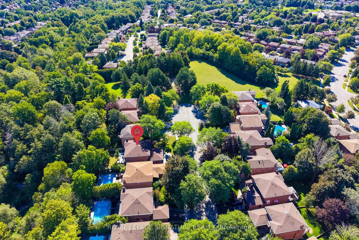
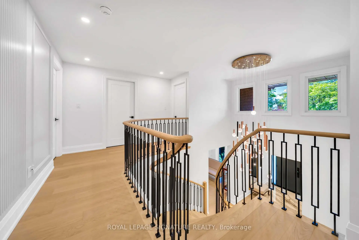
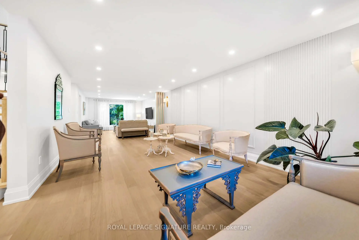
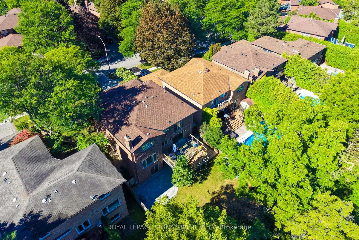
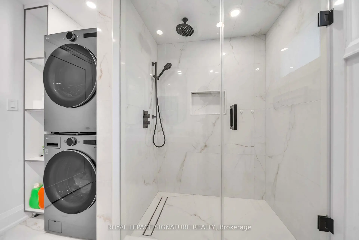
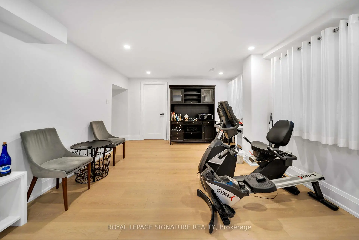
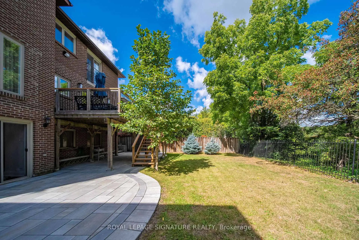
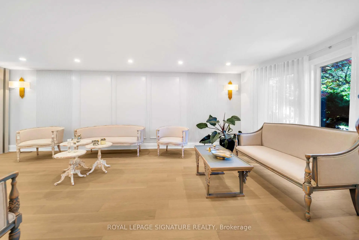
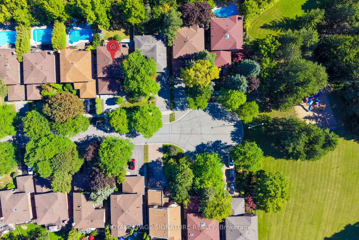
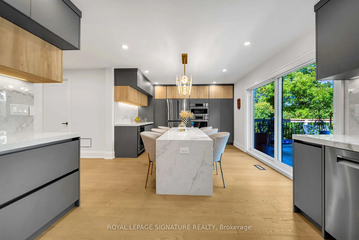
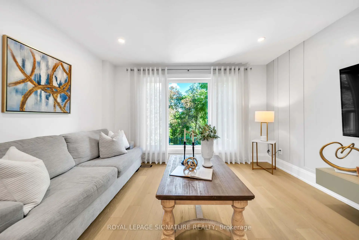
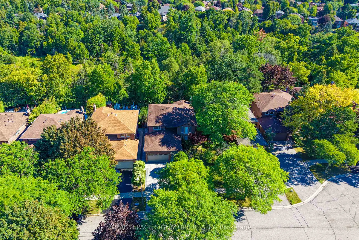
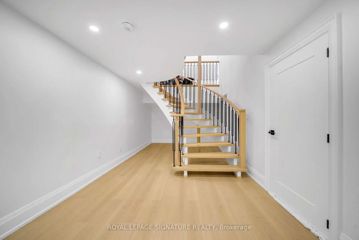
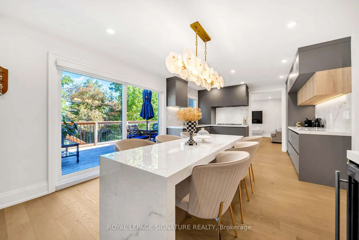
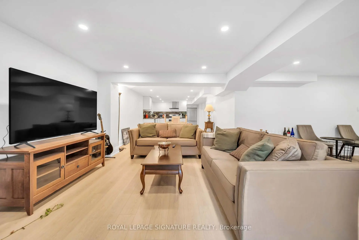
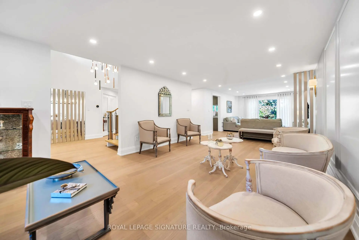
A Rare Ravine Retreat in Thornhill - Tucked Away on a Quiet Cul-de-Sac.Set against a tranquil ravine and nestled on one of the neighbourhood's most peaceful cul-de-sacs, this beautifully reimagined 4-bedroom, 4-bathroom residence sits on a generous 50 x 125 ft lot and offers a rare blend of refined design, modern functionality and natural privacy.Far more than a renovation, this home has been thoughtfully transformed for contemporary living. The fully updated kitchen features an enlarged connection to the family room, creating an inviting open flow for everyday living and entertaining. A separate dining room provides an elegant setting for formal gatherings, while new interior doors, designer-inspired finishes and approximately 100 pot lights elevate the home throughout.Practical upgrades are equally impressive, including 200-amp electrical service, EV charging cable, central vacuum, custom organizers in all closets and a second-floor laundry. Beautifully landscaped front and rear yards extend the living experience outdoors, with the ravine creating a peaceful and private natural backdrop.The finished lower level adds exceptional versatility with a 1-bedroom, 1-bathroom suite featuring its own kitchen and separate laundry-ideal for rental income, extended family, guests or additional living space.Perfectly positioned for convenience, the home is close to Hwy 404, Hwy 7, major transportation routes, shopping, dining, parks and recreational amenities, while families will appreciate the proximity to highly regarded schools and excellent educational options in the area.A truly special opportunity to enjoy sophisticated interiors, meaningful upgrades, flexible living space and the quiet beauty of a ravine setting-all within a sought-after Thornhill community. A home that needs to be experienced in person.
Features
- Facing: South

- Bedrooms: 4

- Bathrooms: 4

- Garages: 2

- Kitchens: 1

Details
- Lot size: 50.00 x 125.00 Feet

- Space: 2500-3000

- Tax: $ 8182.00

- N13762174

- Listing contracted with: ROYAL LEPAGE SIGNATURE REALTY
| Room | Size(M) | Description | |
|---|---|---|---|
| Living Rm | 7.00x3.90 | Hardwood Floor, Combined w/Family, Large Window |
|
| Family Rm | 4.70x3.90 | Hardwood Floor, Combined w/Living, Large Window |
|
| Kitchen | 6.10x3.80 | B/I Appliances, Centre Island, Walk-Out |
|
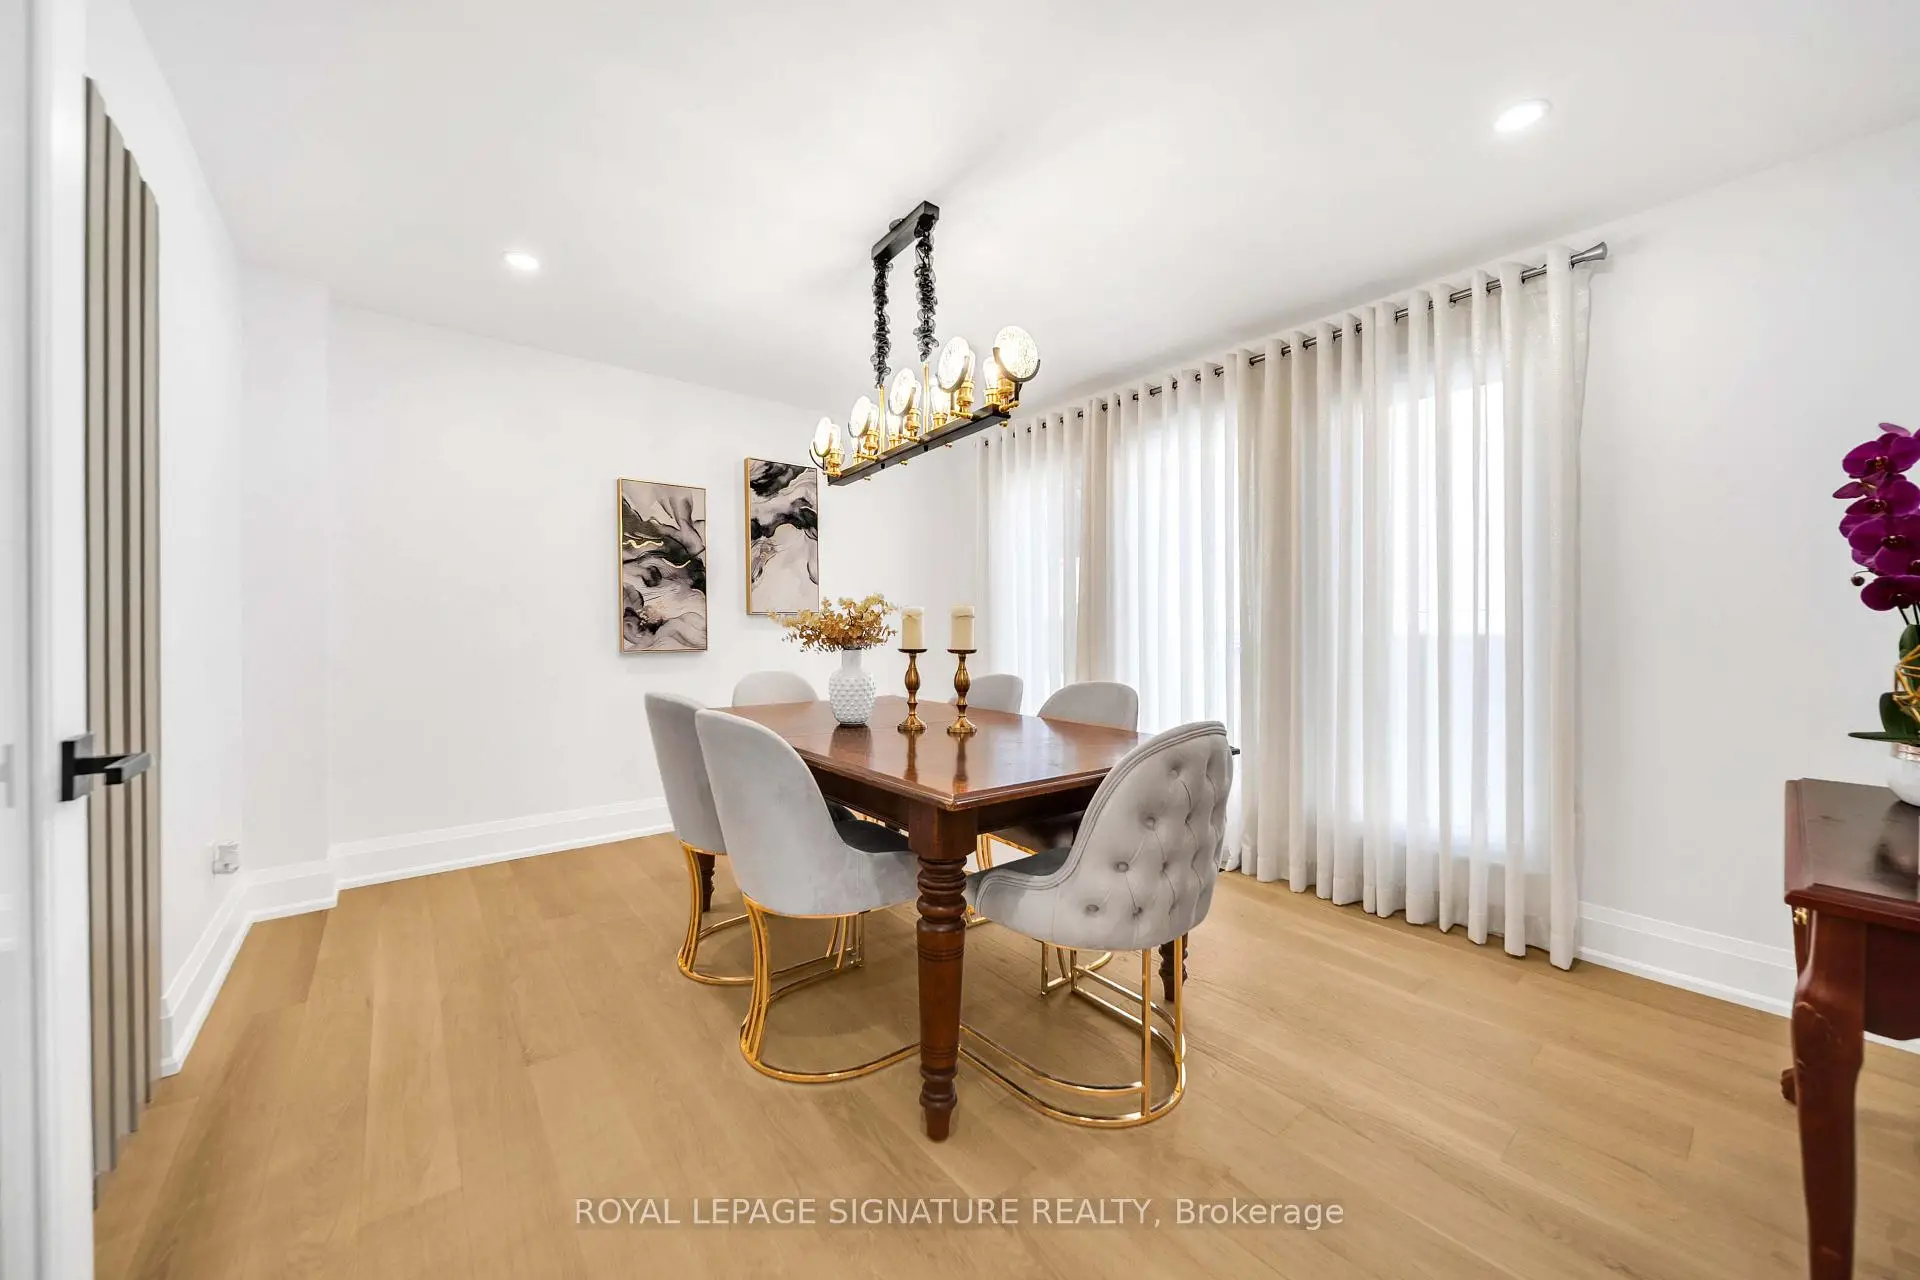
| Dining Rm | 4.30x3.50 | Hardwood Floor, Separate Rm, Large Window |
|
| Br | 5.30x3.80 | 3 Pc Ensuite, Walk-In Closet(s), Overlooks Ravine |
|
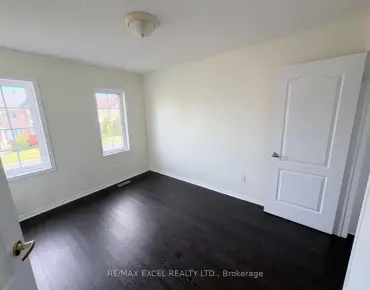
| 2nd Br | 4.20x3.50 | Hardwood Floor, Large Closet |
|
| 3rd Br | 2.80x2.80 | Hardwood Floor, Large Closet, Large Window |
|
| 4th Br | 4.00x3.60 | Hardwood Floor, Large Closet, Window |
|
| 5th Br | 4.00x3.30 |
| Bathroom | Pieces | Level | |
|---|---|---|---|
| 1xBath | 2 pcs | Ground |
|
| 1xBath | 4 pcs | Second |
|
| 1xBath | 4 pcs | Second |
|
| 1xBath | 3 pcs | Basement |
Property Summary
Located close to the intersection of Gren Ln & Willowbrook Rd, 16 Ravencliffe Rd is a 4+1 bedrooms 4 washrooms Detached. The unit has a Double Attached Parking Spaces. The property basement is Walk-Out Separate Ent. The property has many nice features including ERV/HRV, Central Vacuum and Other. Living Room Rm, Family Room Rm, Kitchen and Dinning Room Rm are on the Ground floor.Local Area Profile
This property is located in a predominantly owner-occupied residential area with housing made up primarily of detached homes. Approximately 63% of residents hold a bachelor's degree or higher, while about 12% have a college credential. Most local commuters travel by car, while a smaller share use public transit.
School Information
Elementary Schools
-
Home schoolRank: 209 out of 3022 (Score: 8.4)Distance to school: 0.6 km (~12 min walk)
-
French Immersion school
Rank: 2601 out of 3022 (Score: 3.9)Distance to school: 2.0 km (~35 min walk) -
Rank: 1934 out of 3022 (Score: 5.5)Distance to school: 2.1 km (~6 min drive)
-
Catholic Gifted program school
Rank: 175 out of 3022 (Score: 8.5)Distance to school: 7.1 km (~21 min drive) Secondary Schools
-
Home schoolRank: 20/746 (Score: 9.0) 5 year average: 50/746 (Score: 8.0)Distance to school: 1.0 km (~19 min walk)
-
Rank: 20/746 (Score: 9.0) 5 year average: 50/746 (Score: 8.0)Distance to school: 1.0 km (~19 min walk)
-
Arts program school
Rank: 100/746 (Score: 7.9) 5 year average: 60/746 (Score: 7.9)Distance to school: 5.3 km (~16 min drive) -
AP program school
Rank: 67/746 (Score: 8.2) 5 year average: 109/746 (Score: 7.5)Distance to school: 6.5 km (~20 min drive) -
Catholic Home school
Rank: 1/746 (Score: 10.0) 5 year average: 2/746 (Score: 9.3)Distance to school: 1.2 km (~21 min walk) -
Rank: 89/746 (Score: 8.0) 5 year average: 135/746 (Score: 7.3)Distance to school: 6.8 km (~20 min drive)
-
Rank: 89/746 (Score: 8.0) 5 year average: 135/746 (Score: 7.3)Distance to school: 6.8 km (~20 min drive)