Unionville, Markham, L3R 2J5

Description
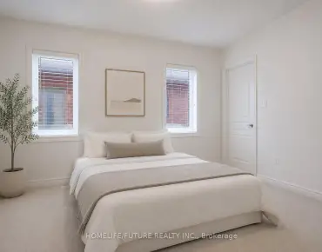
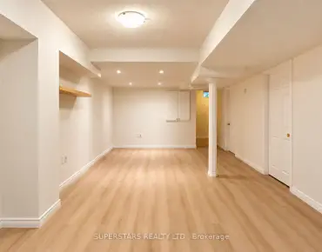
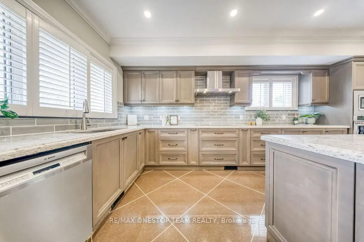
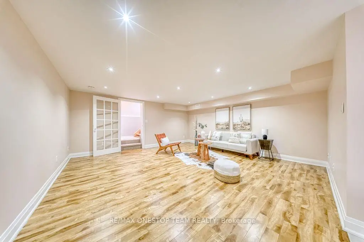
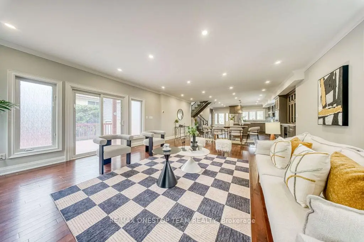
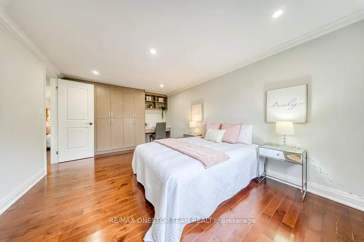
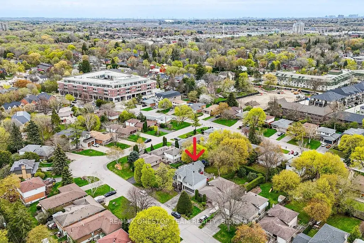
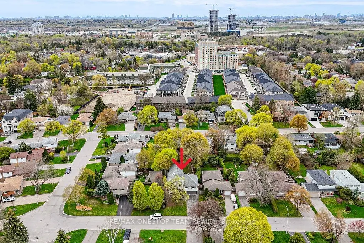
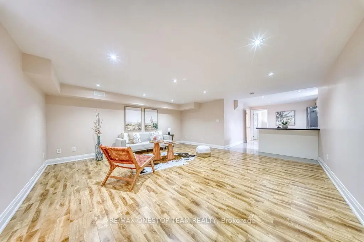
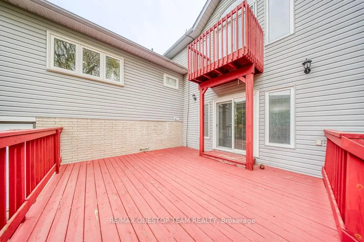
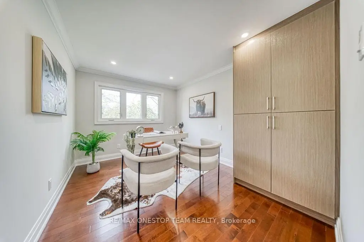
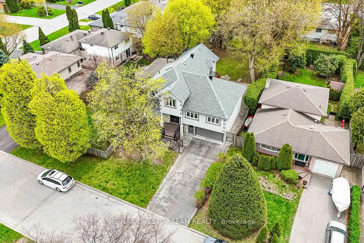
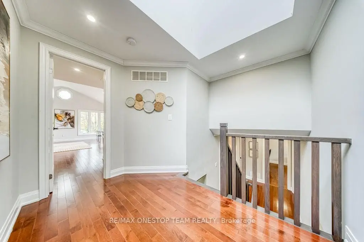
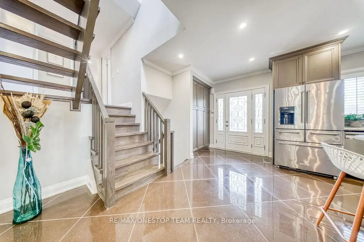
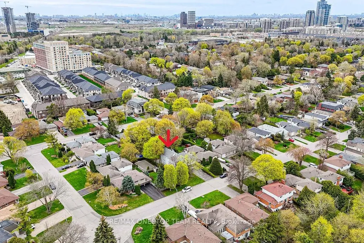
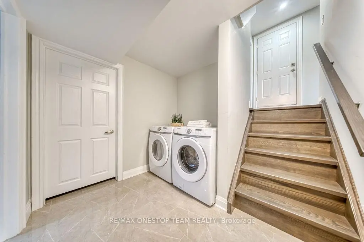
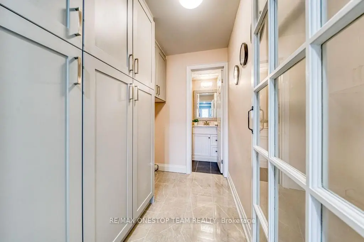
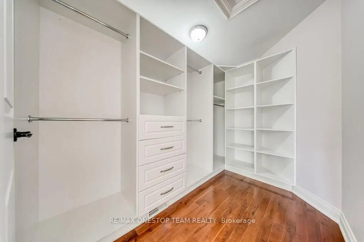
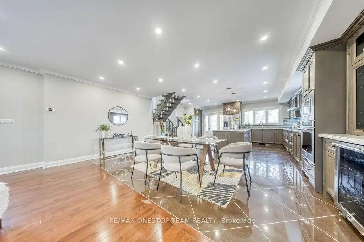
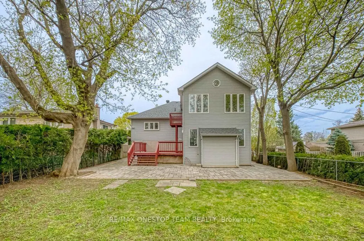
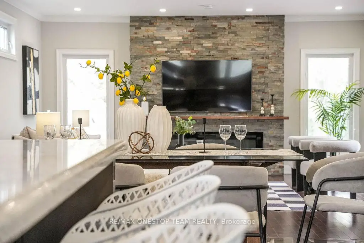
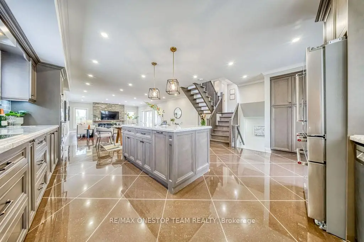
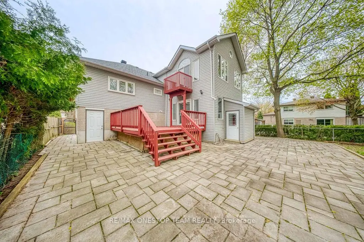
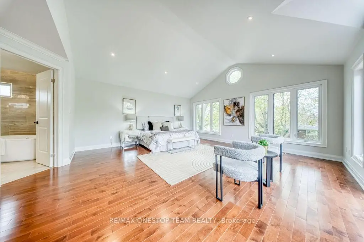
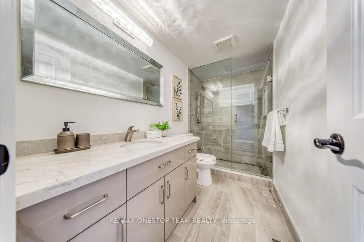
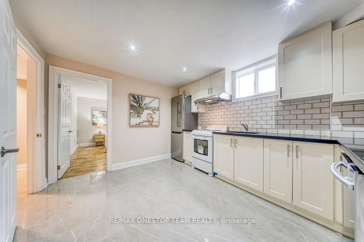
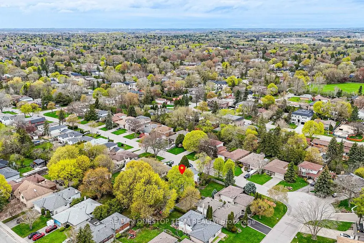
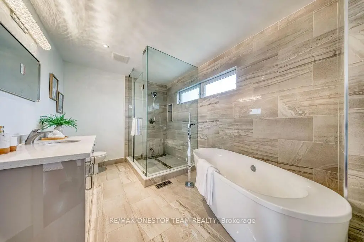
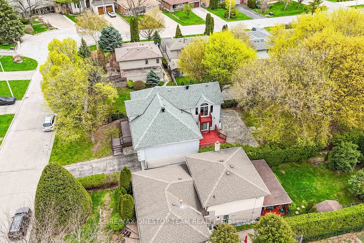
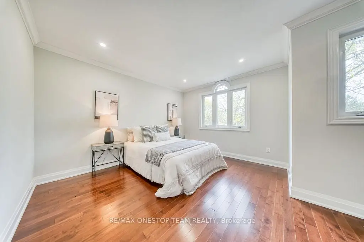
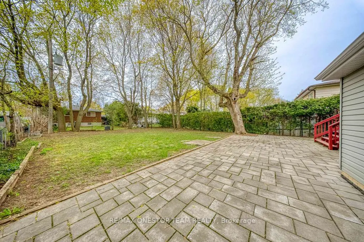
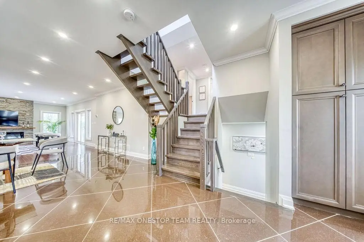
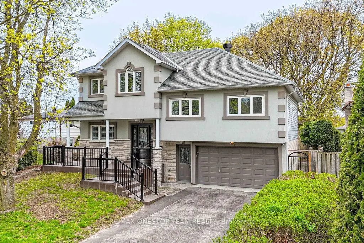
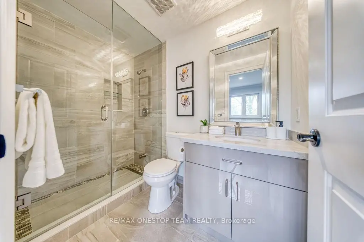
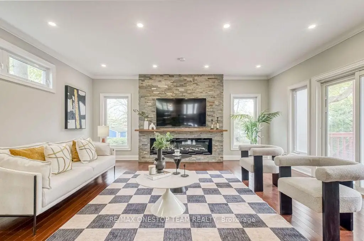
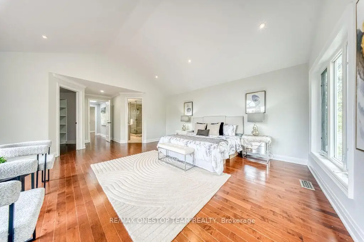
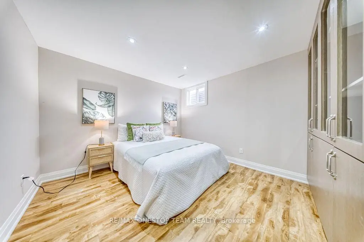
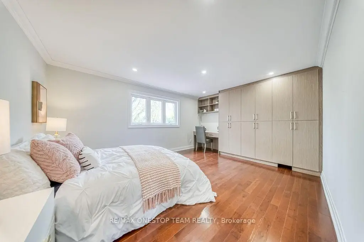
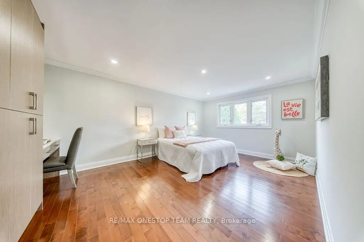
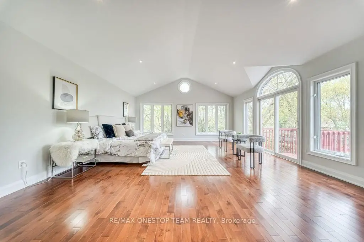
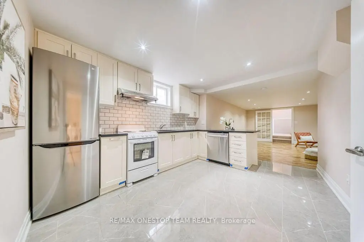
A rare find in one of Markham's most sought-after neighbourhoods. This beautifully upgraded side-split sits on a generous 50x142 ft lot with a south-facing backyard - the kind of lot that simply doesn't come up often in core Unionville.Professionally expanded with a full upper-level addition (circa 2007) and renovated top to bottom (circa 2018), this home delivers modern finishes throughout while maintaining serious curb appeal. The open-concept kitchen features pot lights, granite countertops, and custom cabinetry. The spacious living room is filled with natural light from oversized windows and offers a walkout to the rear deck. 8.4-foot ceiling on Main floor. Crown moulding and pot lights carry through the main level. Upstairs, the generous primary bedroom boasts vaulted ceilings, a walk-in closet, a 5-piece spa-inspired ensuite, and a private walkout to a balcony. The finished basement includes a separate entrance - ideal for extended family or income potential.Out back, mature trees provide a private, park-like setting perfect for entertaining or unwinding. Just a 2-minute walk to Historic Main Street Unionville with its shops, restaurants, and village charm.
Features
- Facing: South

- Bedrooms: 5

- Bathrooms: 5

- Garages: 2

- Kitchens: 1

Details
- Lot size: 50.09 x 142.00 Feet

- Space: 2500-3000

- Tax: $ 10000.00

- N13751962

- Listing contracted with: RE/MAX ONESTOP TEAM REALTY
| Room | Size(M) | Description | |
|---|---|---|---|
| Living Rm | 5.43x5.03 | Hardwood Floor, Pot Lights, W/O To Deck |
|
| Dining Rm | 5.27x3.60 | Hardwood Floor, Pot Lights, Open Concept |
|
| Kitchen | 4.85x3.00 | Glass Sink, Pot Lights, Centre Island |
|
| 2nd Br | 3.64x2.82 | Hardwood Floor, Large Closet, Ceiling Fan(s) |
|
| 3rd Br | 4.69x3.50 | Hardwood Floor, Closet, Window |
|
| 4th Br | 4.82x3.65 | Hardwood Floor, Double Closet, Semi Ensuite |
|
| 5th Br | 3.53x3.22 | Hardwood Floor, Large Closet, Window |
|
| Primary B | 7.59x5.60 | Vaulted Ceiling(s), Walk-In Closet(s), 5 Pc Ensuite |
|
| Recreatio | 5.08x5.05 | Laminate, Pot Lights, Pantry |
|
| Br | 3.71x3.27 | Laminate, 3 Pc Ensuite, Window |
| Bathroom | Pieces | Level | |
|---|---|---|---|
| 1xBath | 5 pcs | Upper |
|
| 1xBath | 3 pcs | Upper |
|
| 1xBath | 3 pcs | In Betwe |
|
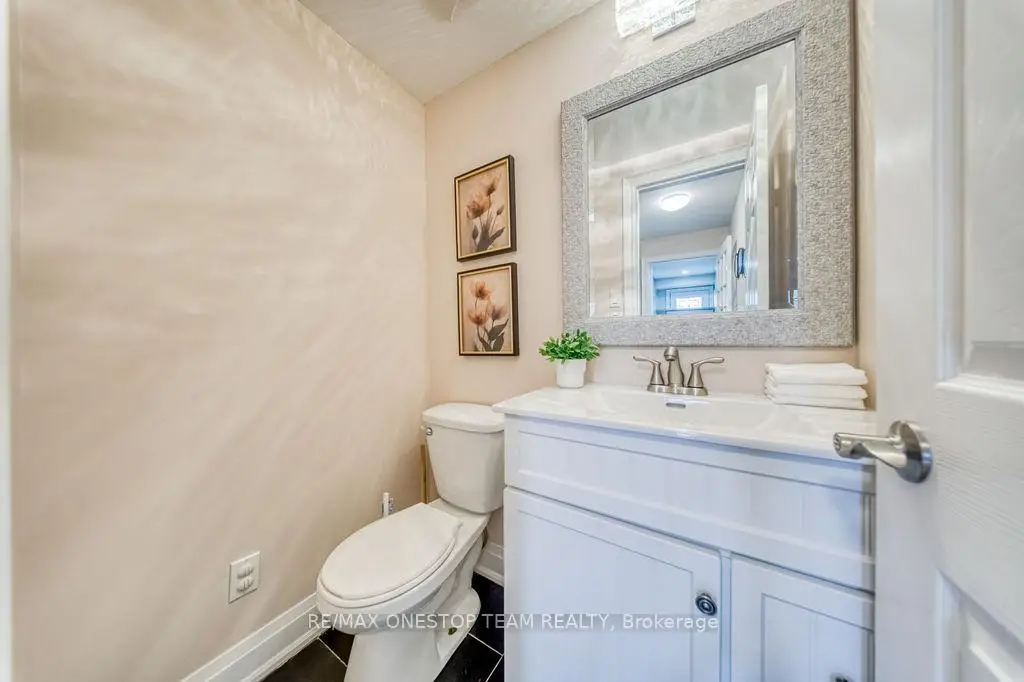
| 1xBath | 2 pcs | In Betwe |
|
| 1xBath | 4 pcs | Basement |
Property Summary
Located close to the intersection of Fred Varley and Main St., 95 Sciberras Rd is a 5+1 bedrooms 5 washrooms Detached. The unit has a Double Attached Parking Spaces. The property has many nice features including Carpet Free and In-Law Capability. Living Room Rm, Dinning Room Rm and Kitchen are on the Main floor; second bedroom, third bedroom, fourth bedroom, fifth bedroom and Primary B are on the upper floor.Home Market Analysis
For Sale
For Lease
Comparable home values have decreased 9.1% compared with the same period last year.
Rent levels have remained relatively stable compared with the same period last year.
How This Home Compares
Local Area Profile
This property is located in a predominantly owner-occupied residential area with housing made up primarily of detached homes. Approximately 55% of residents hold a bachelor's degree or higher, while about 16% have a college credential. Driving is the primary commuting method for nearly all local commuters.
School Information
Elementary Schools
-
Home schoolRank: 130 out of 3022 (Score: 8.7)Distance to school: 0.2 km (~4 min walk)
-
French Immersion school
Rank: 751 out of 3022 (Score: 7.2)Distance to school: 6.7 km (~20 min drive) -
Rank: 751 out of 3022 (Score: 7.2)Distance to school: 5.5 km (~16 min drive)
-
Distance to school: 0.7 km (~13 min walk)
-
Catholic Gifted program school
Rank: 1 out of 3022 (Score: 10.0)Distance to school: 2.3 km (~7 min drive) Secondary Schools
-
Home schoolRank: 24/746 (Score: 8.9) 5 year average: 9/746 (Score: 8.9)Distance to school: 1.9 km (~34 min walk)
-
Rank: 12/746 (Score: 9.2) 5 year average: 10/746 (Score: 8.9)Distance to school: 2.7 km (~8 min drive)
-
Arts program school
Rank: 24/746 (Score: 8.9) 5 year average: 9/746 (Score: 8.9)Distance to school: 1.9 km (~34 min walk) -
AP program school
Rank: 16/746 (Score: 9.1) 5 year average: 41/746 (Score: 8.2)Distance to school: 3.1 km (~9 min drive) -
Catholic Home school
Rank: 6/746 (Score: 9.6) 5 year average: 5/746 (Score: 9.0)Distance to school: 3.6 km (~11 min drive) -
Rank: 89/746 (Score: 8.0) 5 year average: 135/746 (Score: 7.3)Distance to school: 8.5 km (~25 min drive)
-
Rank: 67/746 (Score: 8.2) 5 year average: 152/746 (Score: 7.3)Distance to school: 5.6 km (~17 min drive)


Commute Information
 Unionville Go Train Station (1.5km) - Free Parking available, parking lots: 1614