Village Green-South Unionville, Markham, L3R 5E7

Description
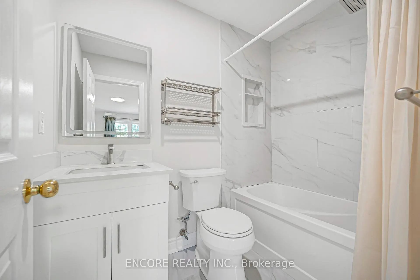
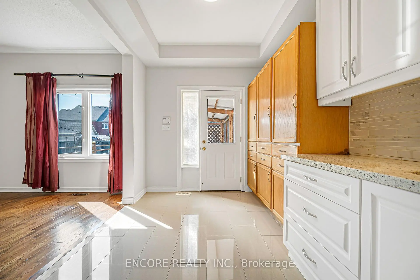
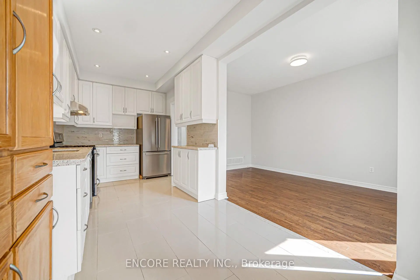
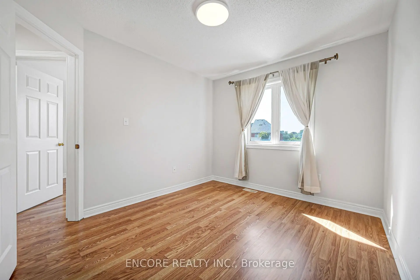
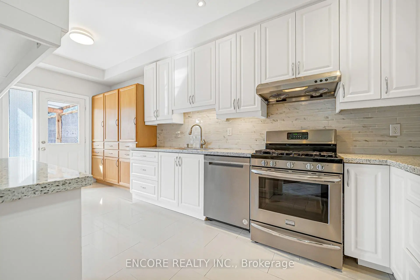
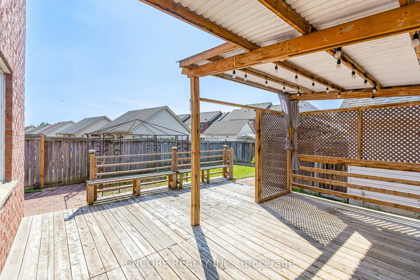
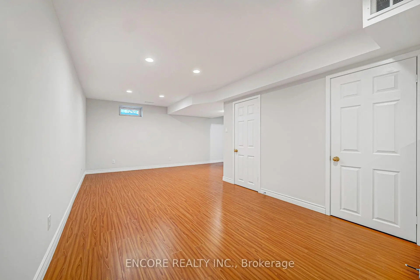
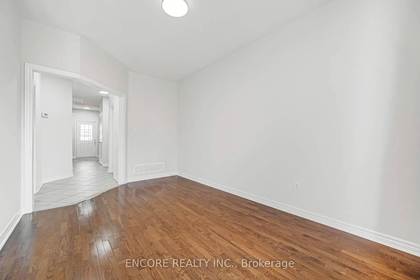
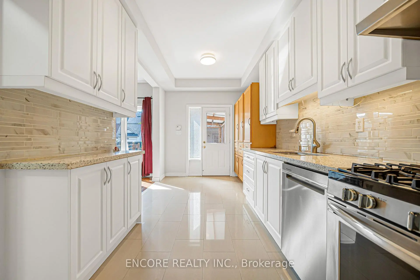
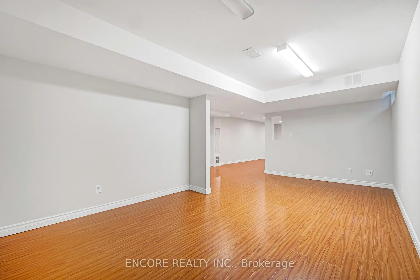
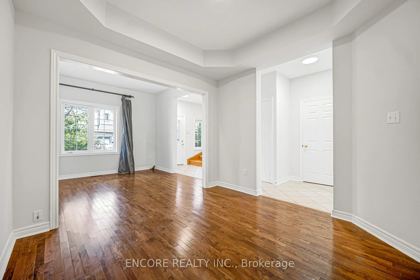
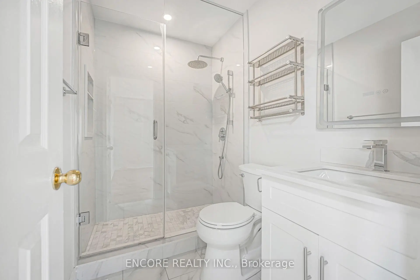
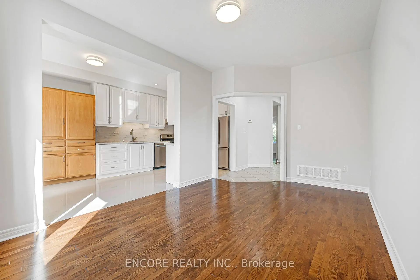
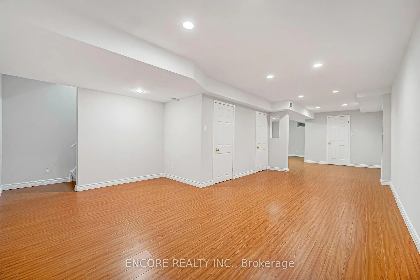
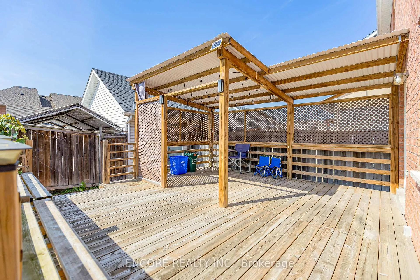
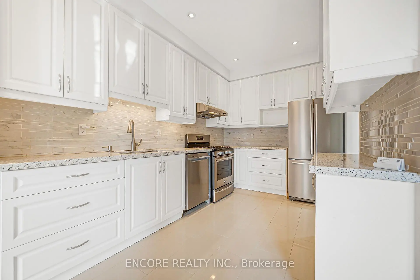
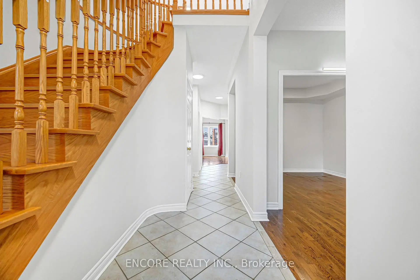
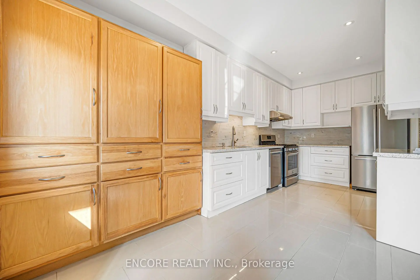
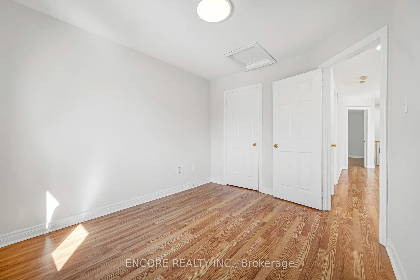
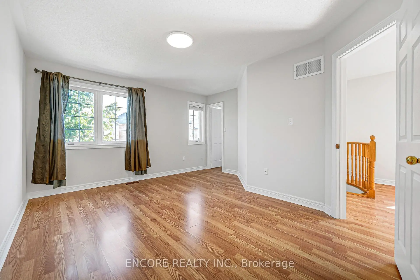
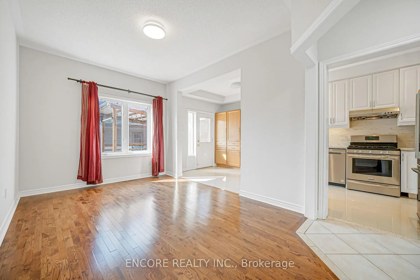
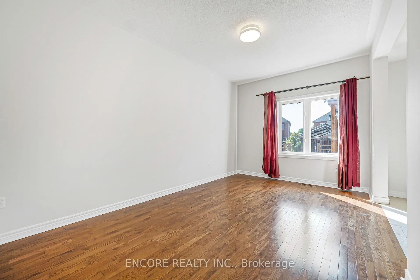
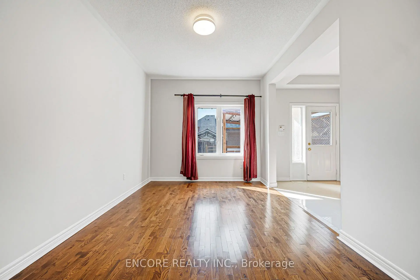
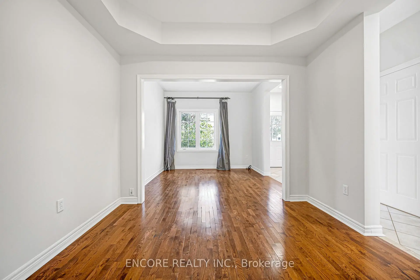
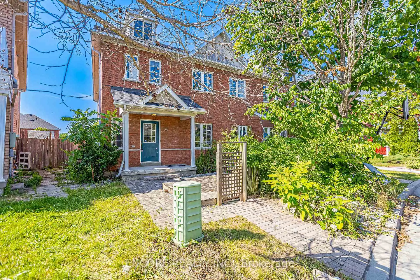
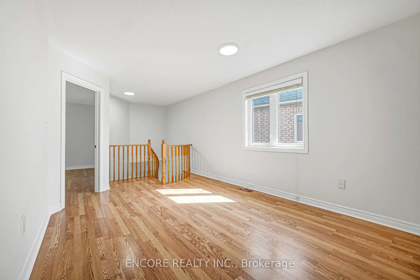
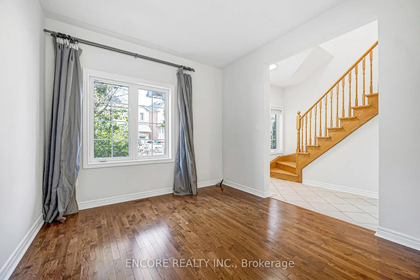
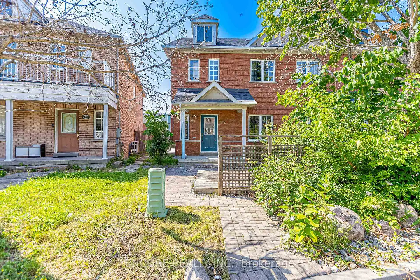
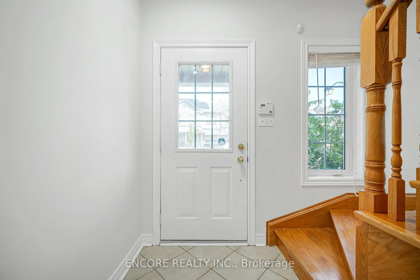
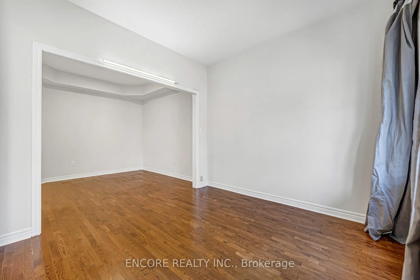
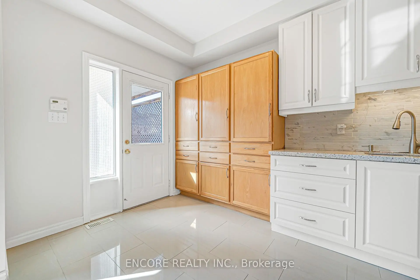
Welcome to this beautiful home offering over 1,700 square feet (excluding basement) of elegant, turnkey living space enhanced by energy-efficient vinyl casement windows and upgraded tile flooring. The heart of the home is a fully modernized, chef-inspired kitchen featuring gleaming quartz countertops and premium upgraded appliances, including a gas stove and refrigerator. The thoughtfully designed layout extends downward to a newly finished basement-complete with a convenient rough-in for an additional bathroom-while outside, a fully fenced backyard provides a private retreat. Move in with absolute peace of mind thanks to an integrated alarm system, a rough-in for a central vacuum, and a garage equipped with an automatic door opener and remotes. Complete with all existing stylish light fixtures, reliable gas heating equipment (GB&E), and a rental hot water tank, this upgraded property perfectly blends modern luxury with everyday convenience.
Features
- Facing: West

- Bedrooms: 3

- Bathrooms: 3

- Garages: 1

- Kitchens: 1

Details
- Lot size: 21.72 x 101.61 Feet

- Space: 1500-2000

- Tax: $ 4587.00

- N13629956

- Listing contracted with: ENCORE REALTY INC.
| Room | Size(M) | Description | |
|---|---|---|---|
| Living Rm | 3.15x3.07 | South View |
|
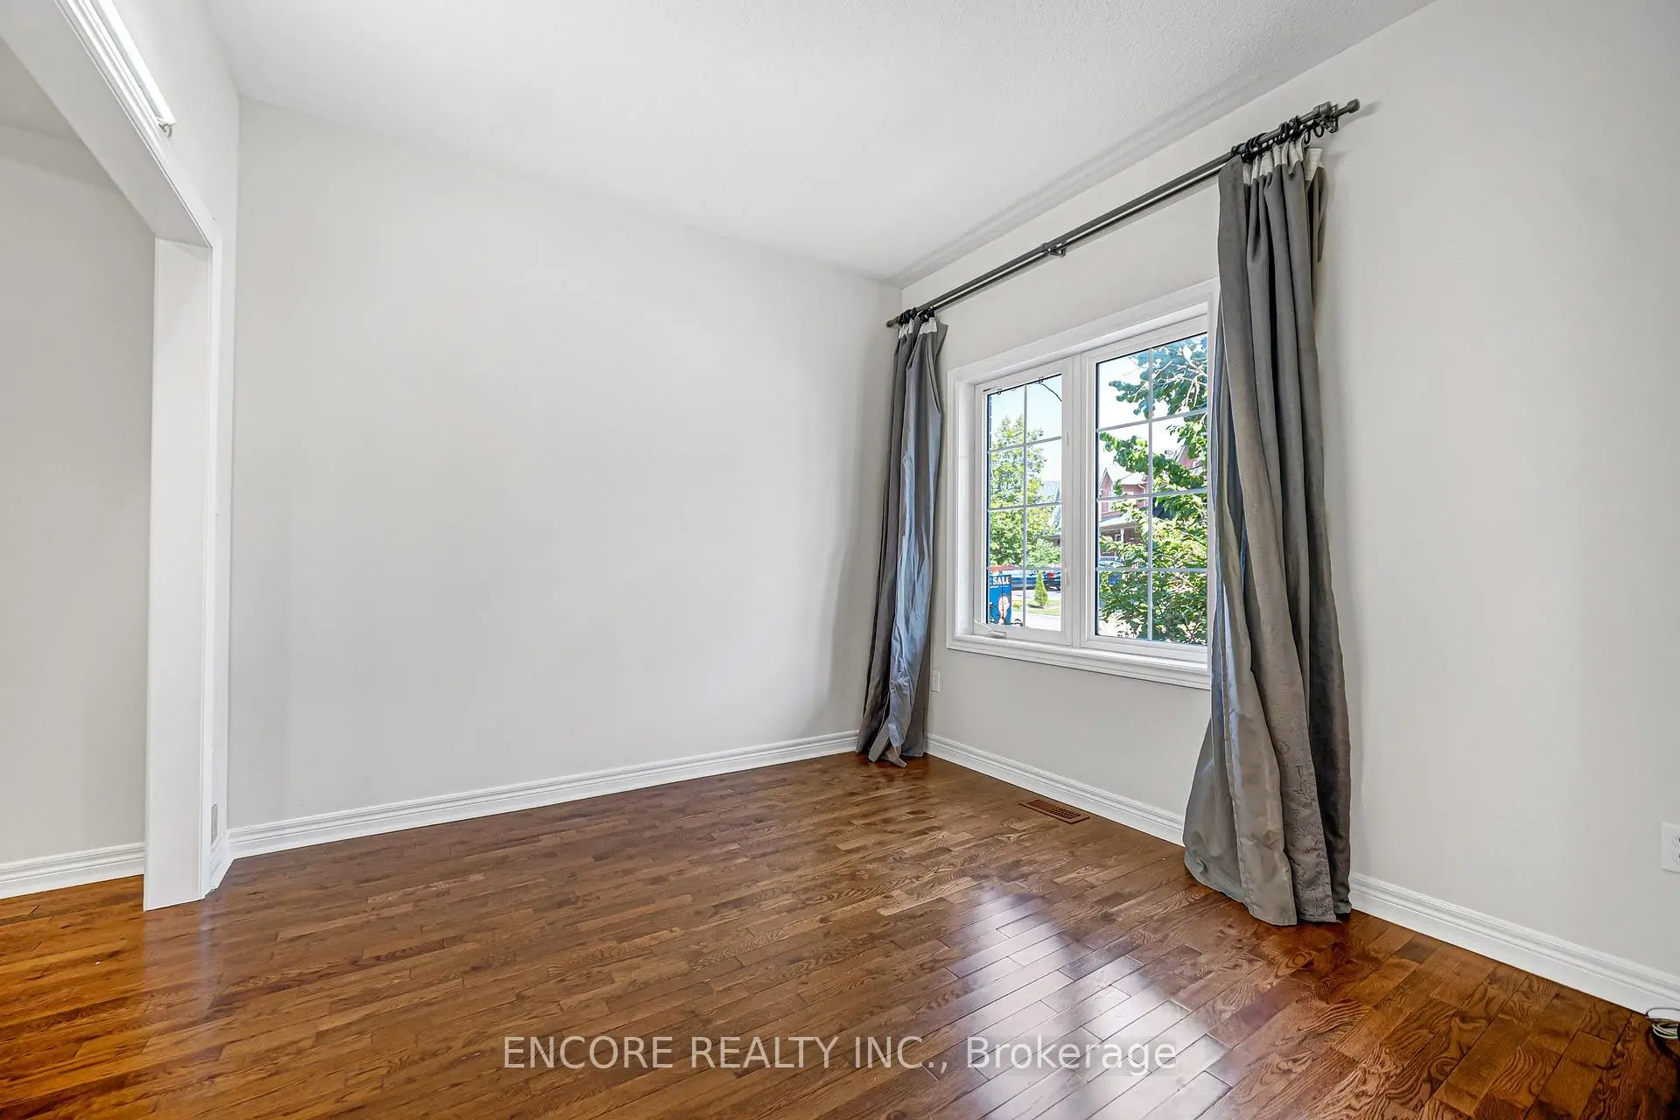
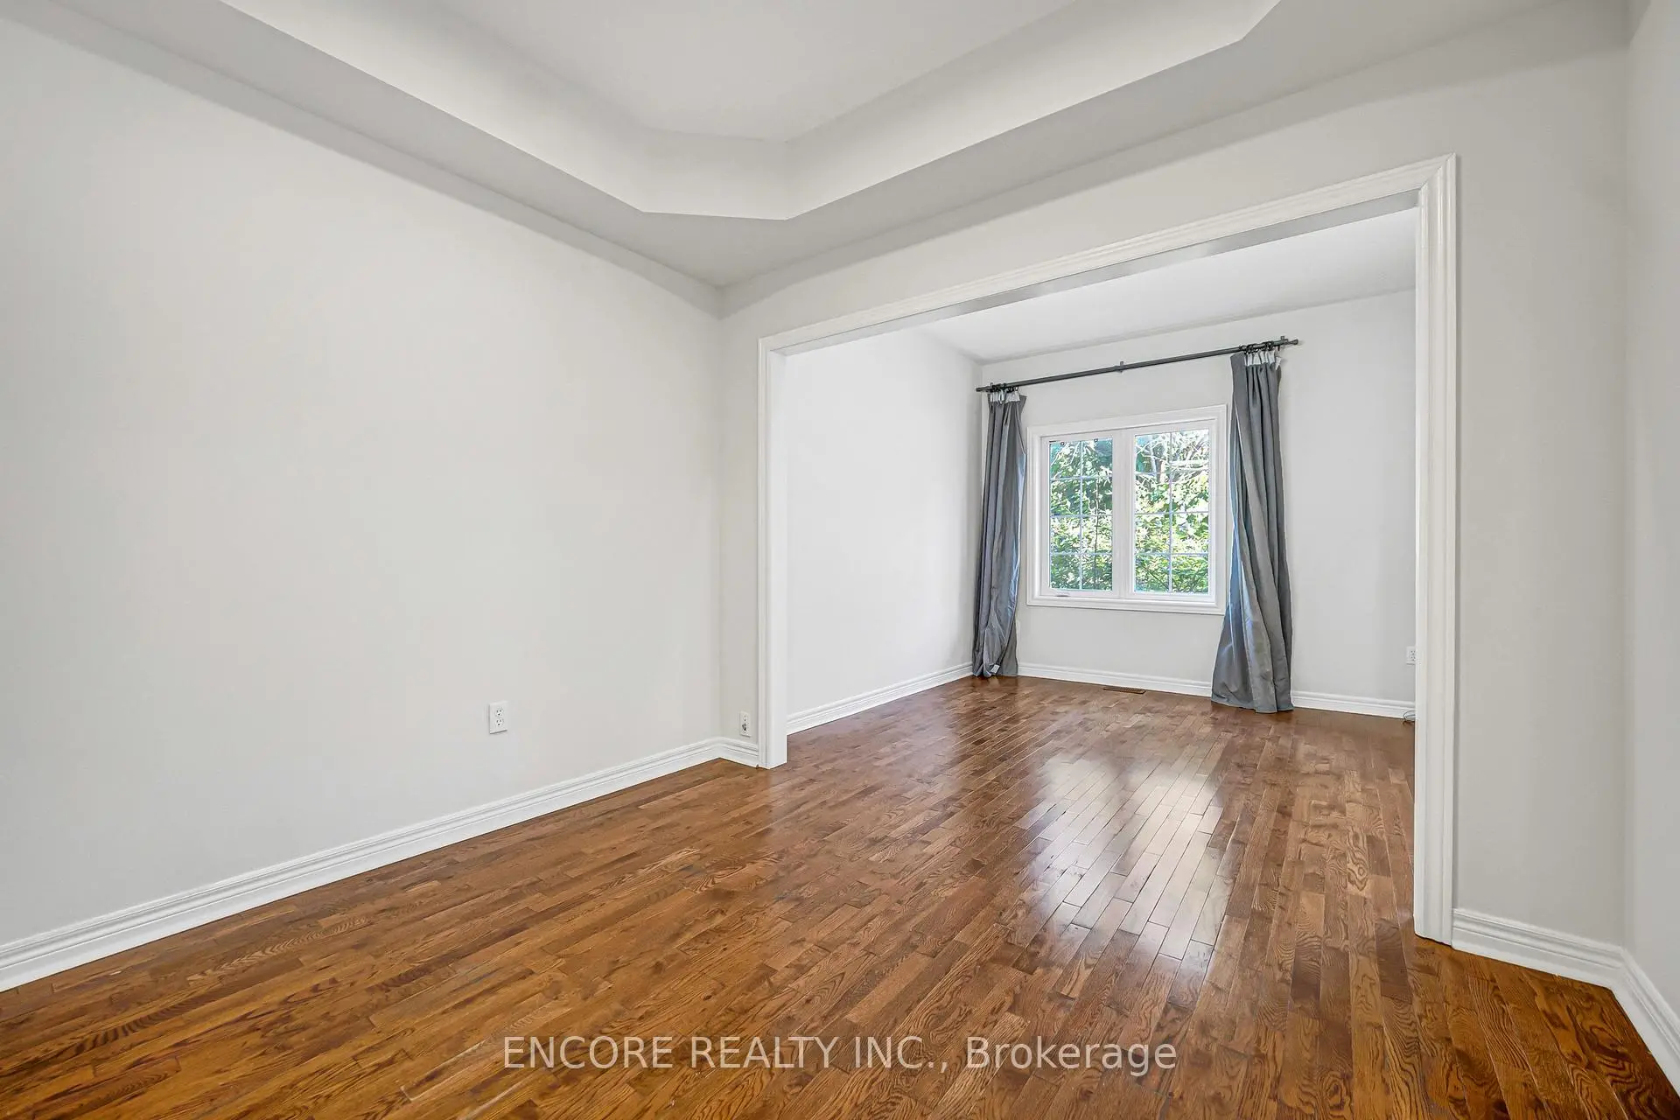
| Dining Rm | 3.12x3.02 | Combined w/Living, Coffered Ceiling(s) |
|
| Kitchen | 2.70x2.55 | Breakfast Bar, Pot Lights, Quartz Counter |
|
| Breakfast | 3.00x2.55 | W/O To Yard, Ceramic Floor, Combined w/Kitchen |
|
| Family Rm | 4.85x3.00 | Open Concept |
|
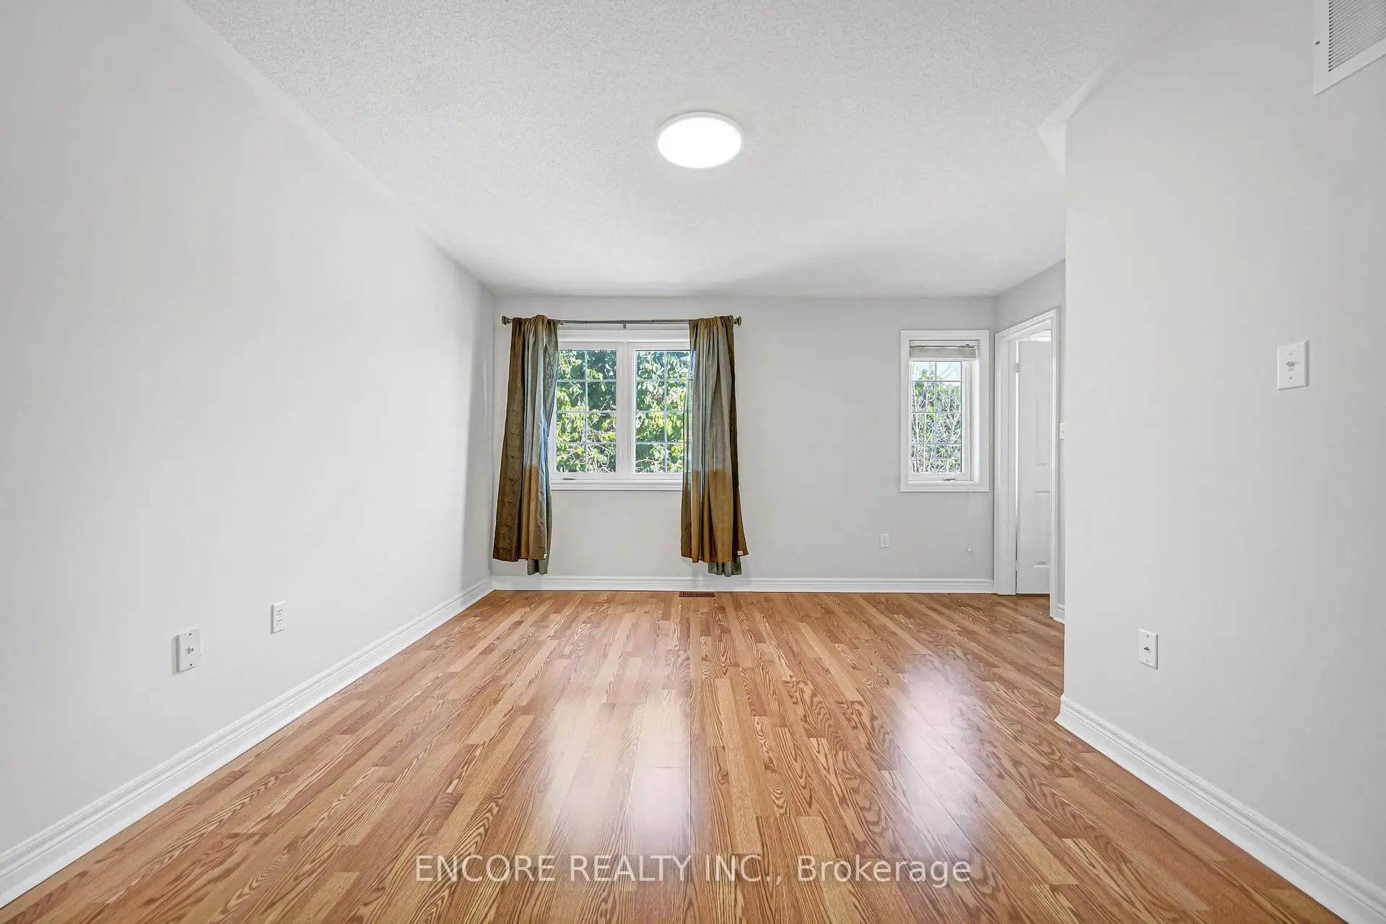
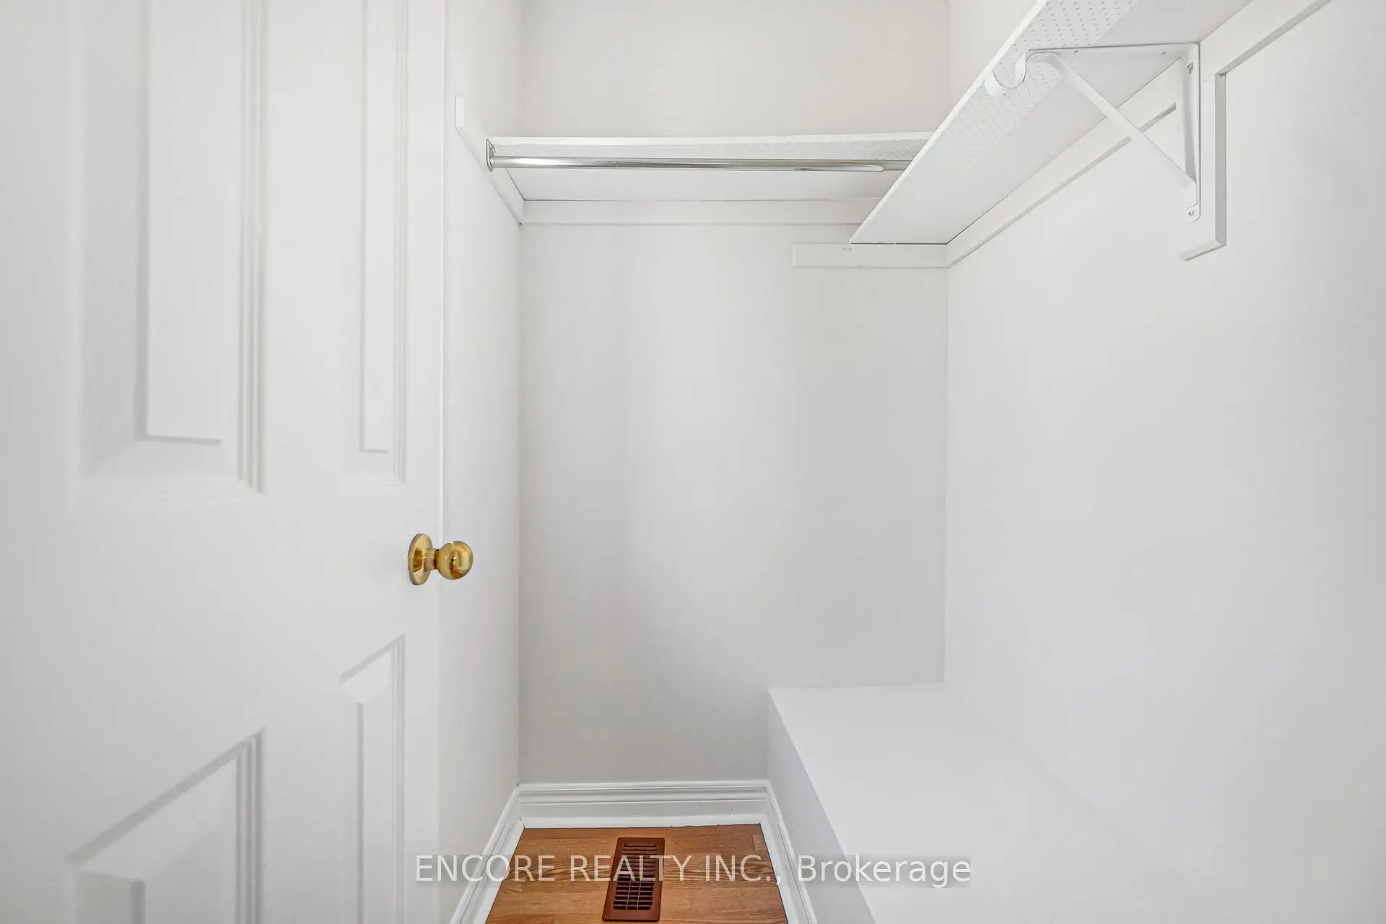
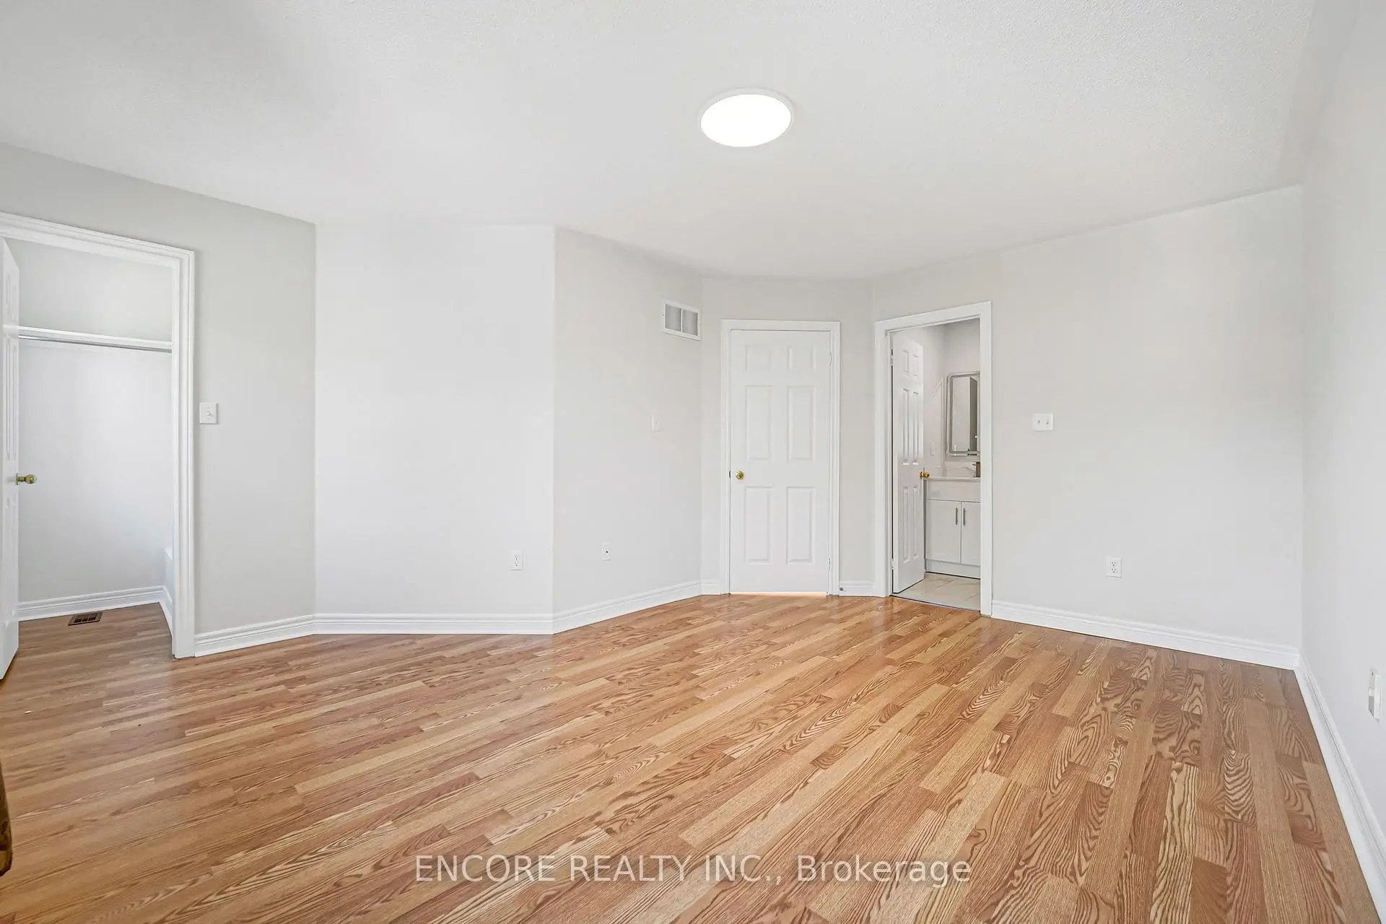
| Primary B | 4.57x3.18 | 3 Pc Ensuite, Walk-In Closet(s), Hardwood Floor |
|
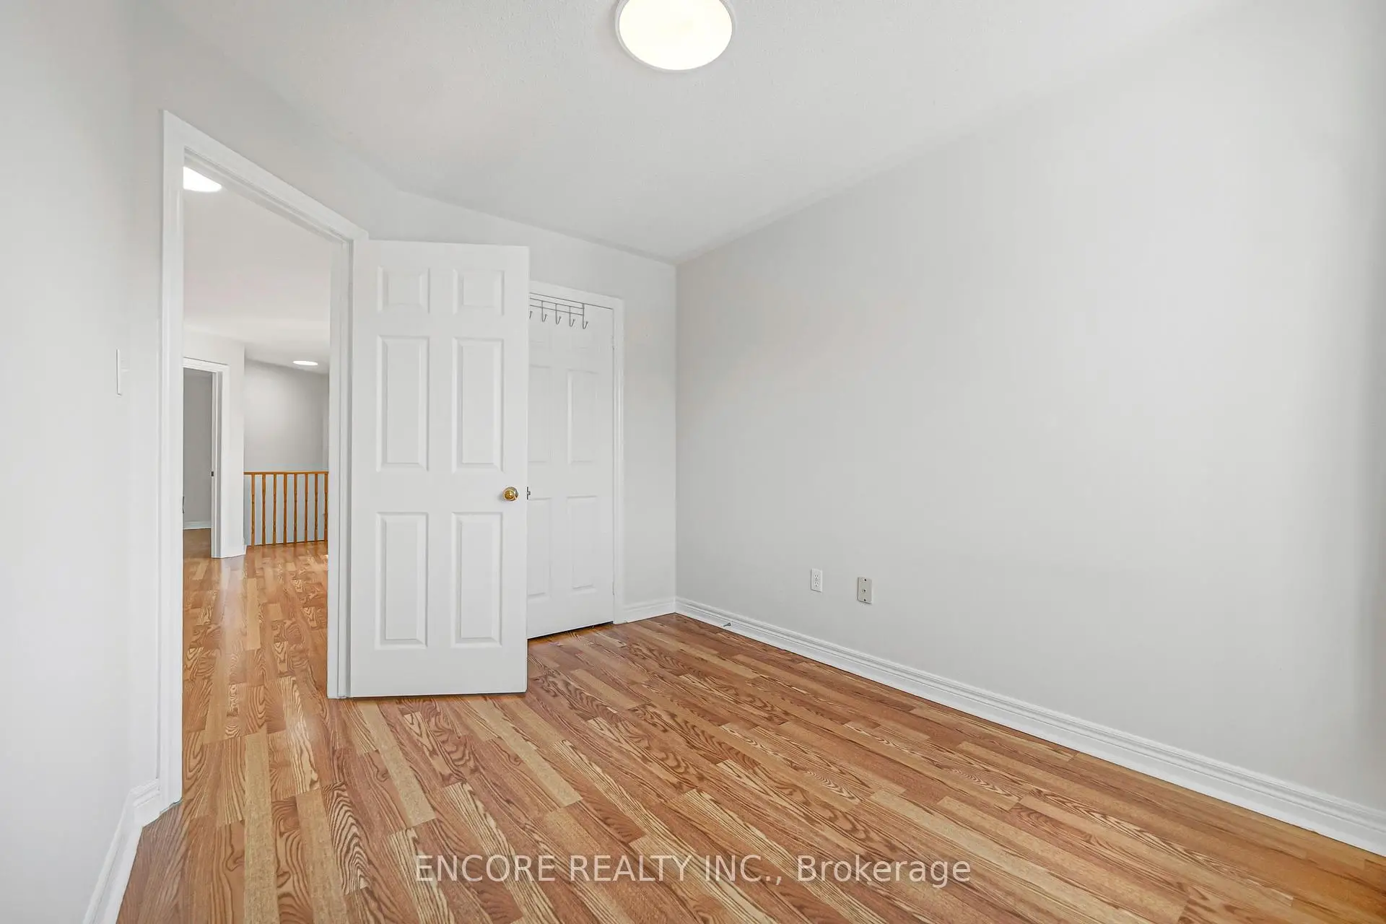
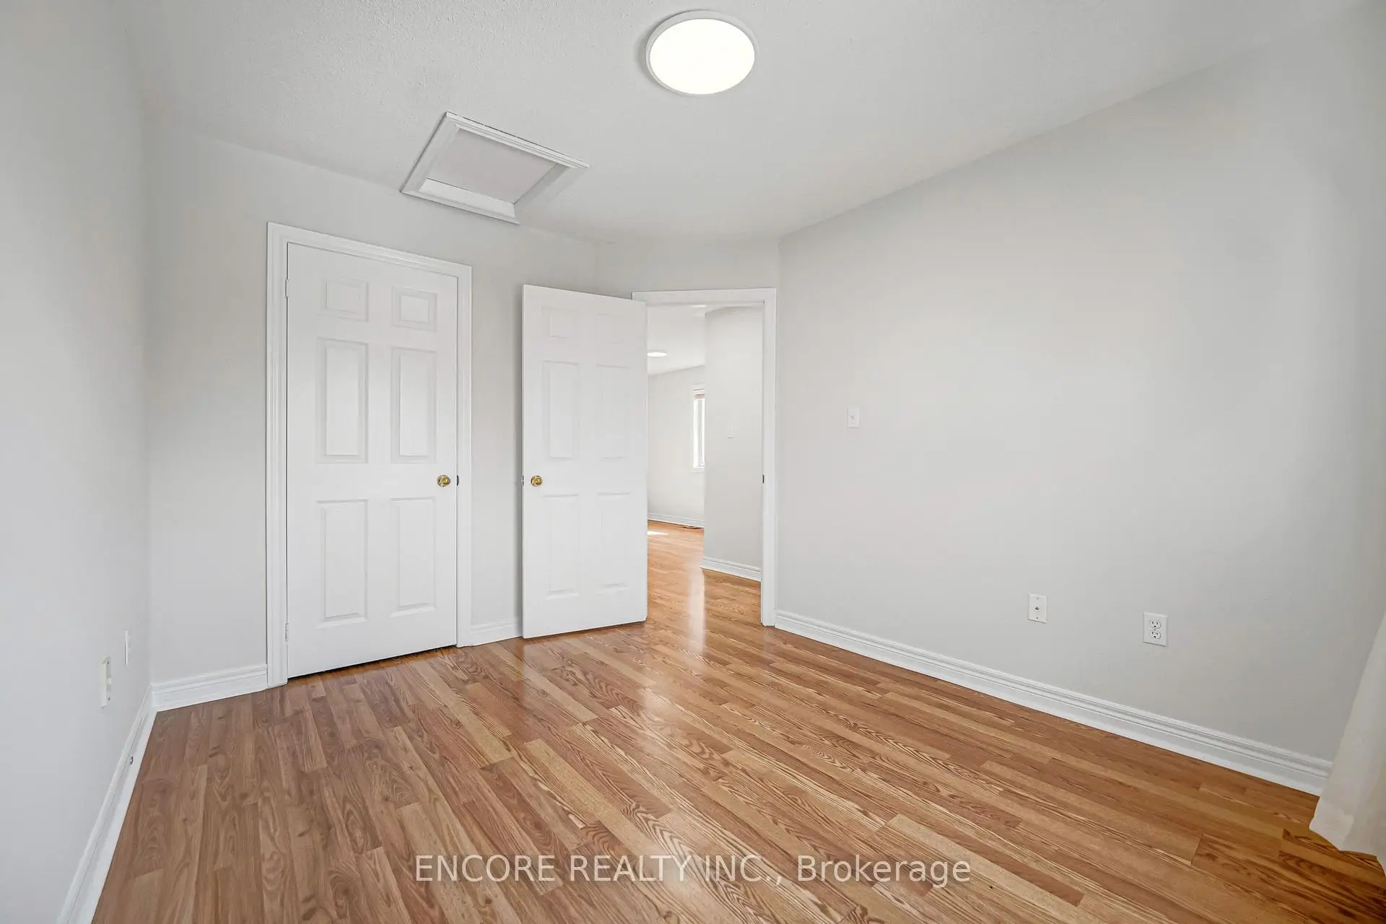
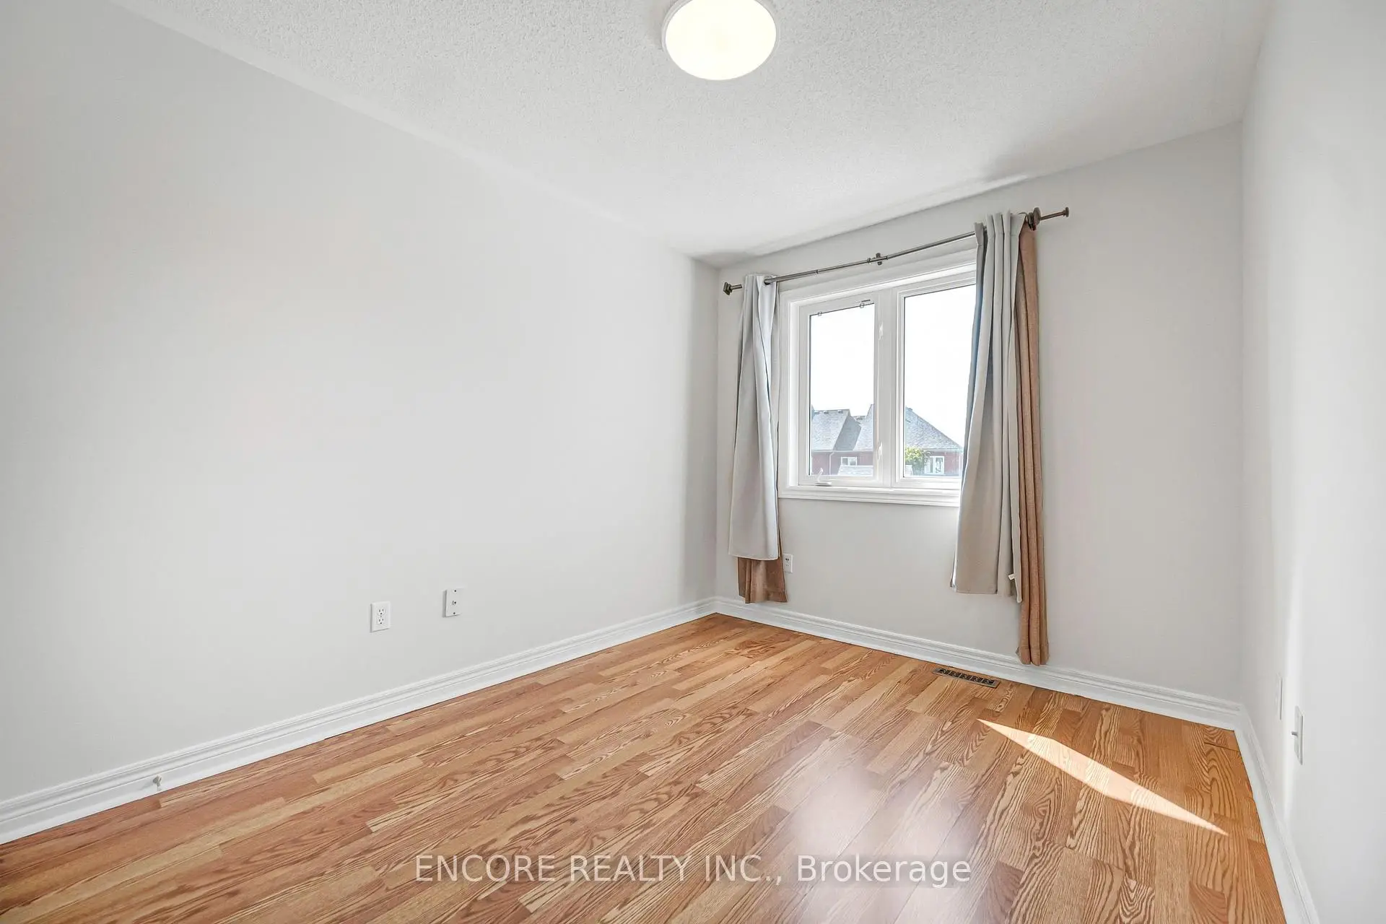
| 2nd Br | 3.48x2.95 | Double Closet, Hardwood Floor |
|
| 3rd Br | 3.48x2.70 | Double Closet, Hardwood Floor |
|
| Den | 3.79x1.96 | Window, Open Concept, LED Lighting |
| Bathroom | Pieces | Level | |
|---|---|---|---|
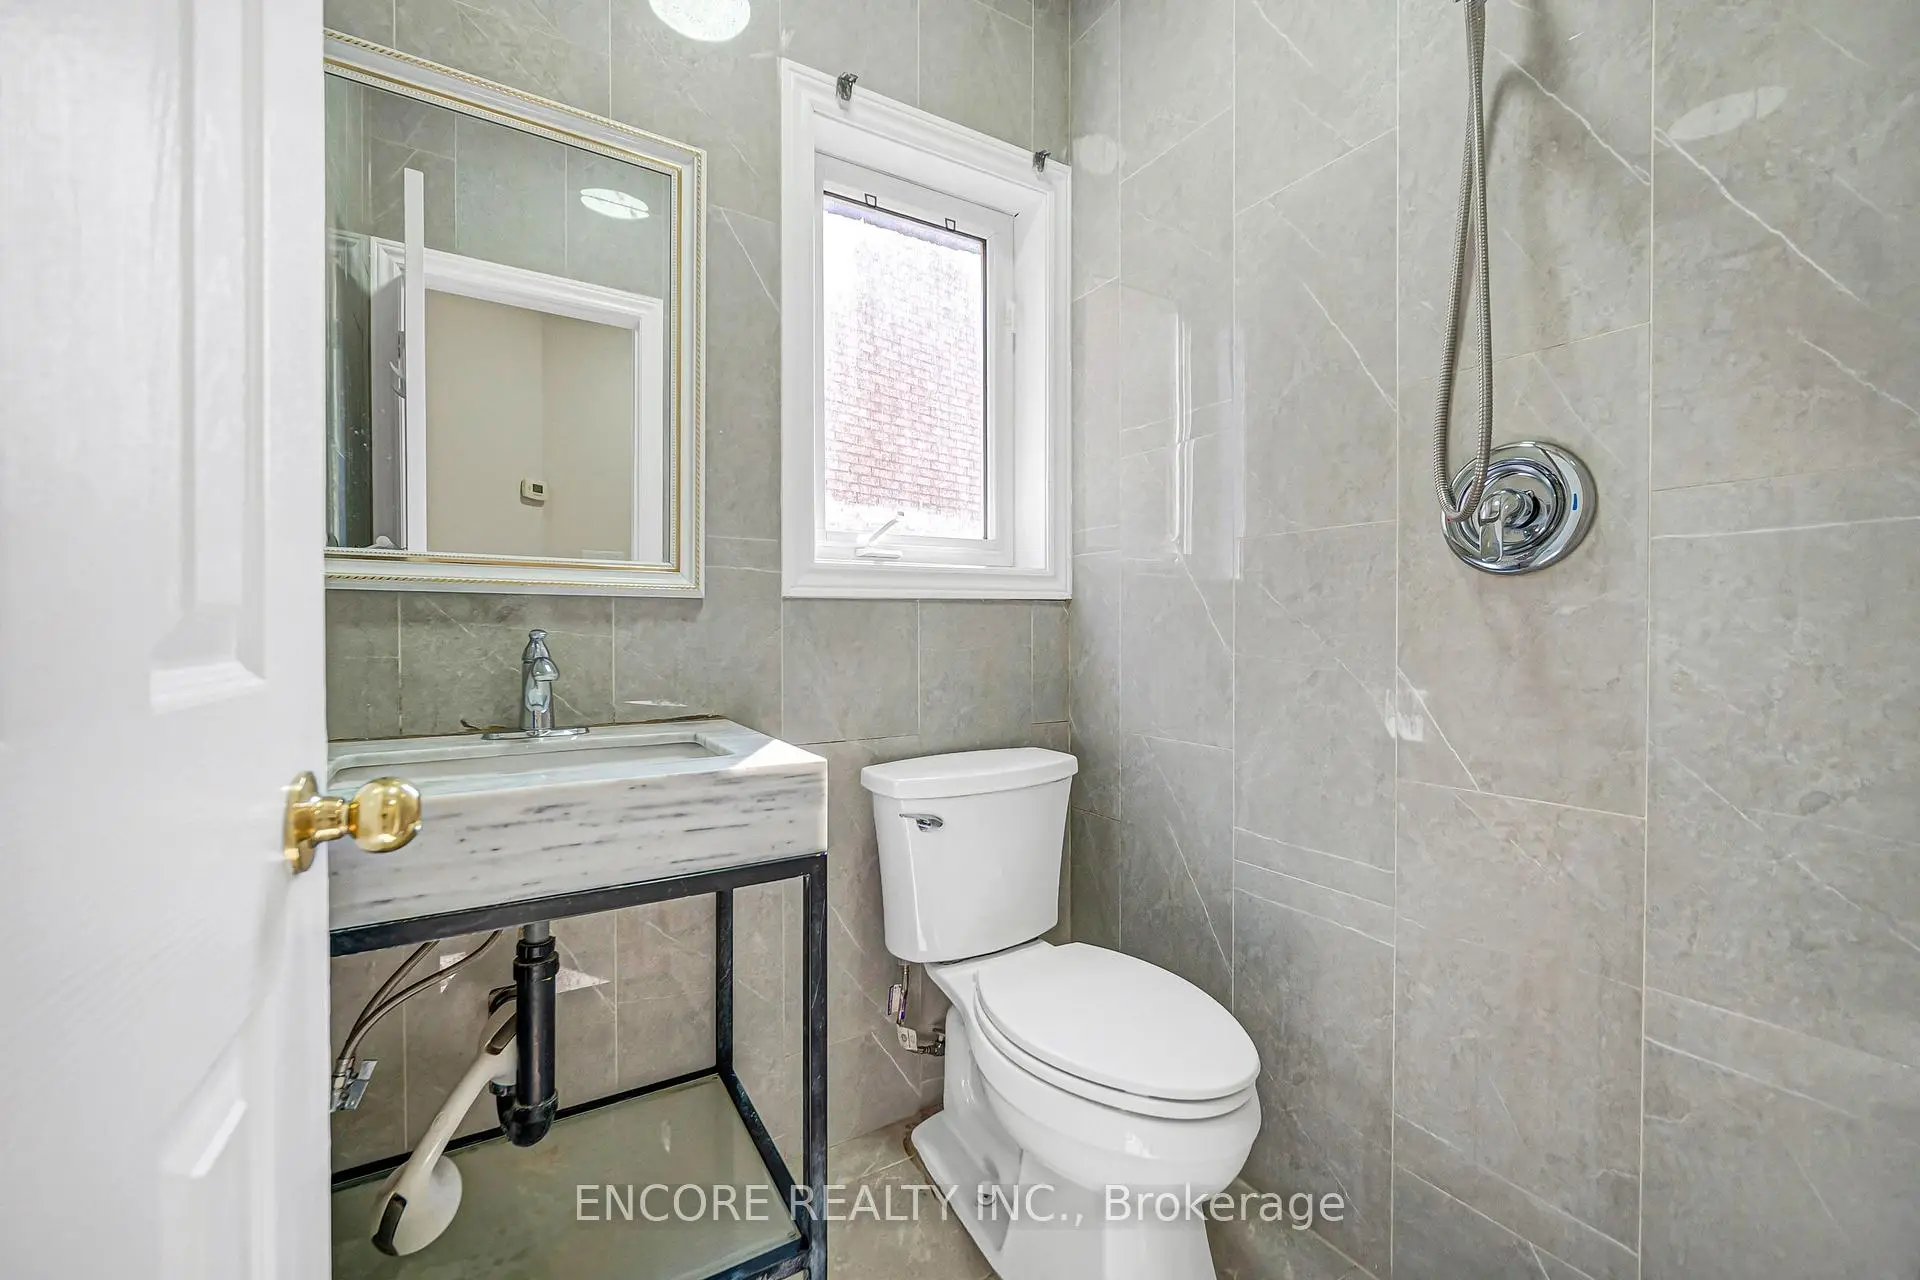
| 2xBaths | 3 pcs | Second |
|
| 1xBath | 2 pcs | Ground |
Property Summary
Located close to the intersection of McCowan & Hwy7, 34 John Gary Dr is a 3 bedrooms 3 washrooms Freehold Townhouse. The unit has a Single Detached Parking Space. The property has many nice features including Water Heater Owned, Carpet Free and Auto Garage Door Remot. Living Room Rm, Dinning Room Rm, Kitchen, Breakfast Room and Family Room Rm are on the Ground floor.Home Market Analysis
For Sale
For Lease
Comparable home values have decreased 14.3% compared with the same period last year.
Rent levels have decreased 3.5% compared with the same period last year.
How This Home Compares
Local Area Profile
This property is located in a predominantly owner-occupied residential area with a mix of detached homes, townhouses and apartments and condominiums. Approximately 47% of residents hold a bachelor's degree or higher, while about 15% have a college credential. The large majority of local commuters travel by car.
School Information
Elementary Schools
-
Home schoolRank: 687 out of 3022 (Score: 7.3)Distance to school: 0.4 km (~7 min walk)
-
French Immersion school
Rank: 433 out of 3022 (Score: 7.8)Distance to school: 2.0 km (~6 min drive) -
Rank: 231 out of 3022 (Score: 8.3)Distance to school: 4.3 km (~13 min drive)
-
Rank: 808 out of 3022 (Score: 7.1)Distance to school: 1.8 km (~32 min walk)
-
Catholic Gifted program school
Rank: 963 out of 3022 (Score: 6.9)Distance to school: 5.7 km (~17 min drive) Secondary Schools
-
Home schoolRank: 12/746 (Score: 9.2) 5 year average: 6/746 (Score: 9.0)Distance to school: 2.0 km (~36 min walk)
-
Rank: 12/746 (Score: 9.2) 5 year average: 10/746 (Score: 8.9)Distance to school: 3.8 km (~12 min drive)
-
Arts program school
Rank: 24/746 (Score: 8.9) 5 year average: 9/746 (Score: 8.9)Distance to school: 3.7 km (~11 min drive) -
AP program school
Rank: 16/746 (Score: 9.1) 5 year average: 41/746 (Score: 8.2)Distance to school: 2.7 km (~8 min drive) -
Catholic Home school
Rank: 41/746 (Score: 8.6) 5 year average: 42/746 (Score: 8.1)Distance to school: 1.3 km (~23 min walk) -
Rank: 67/746 (Score: 8.2) 5 year average: 152/746 (Score: 7.3)Distance to school: 4.7 km (~14 min drive)
-
Rank: 67/746 (Score: 8.2) 5 year average: 152/746 (Score: 7.3)Distance to school: 4.7 km (~14 min drive)