Cornell, Markham, L6B 1K5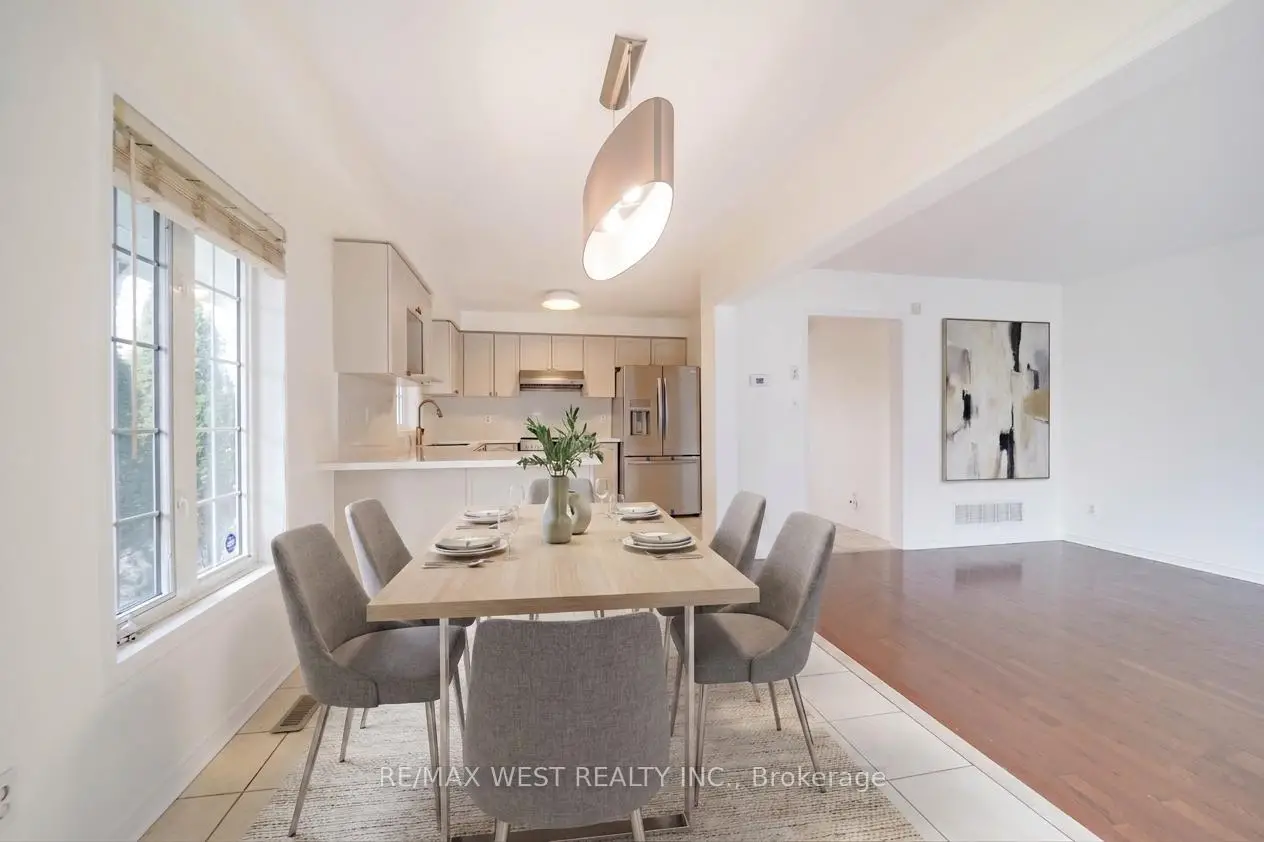

Description
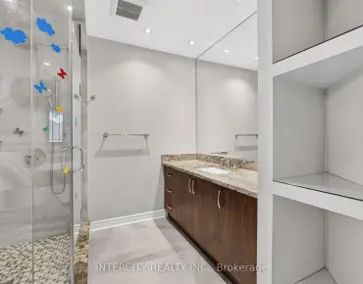
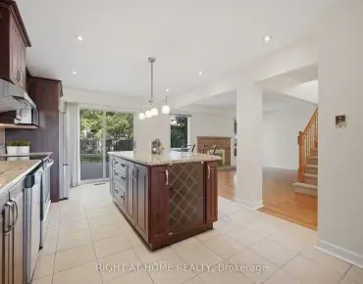
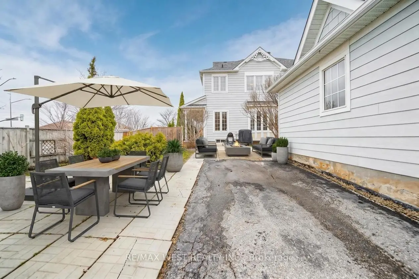
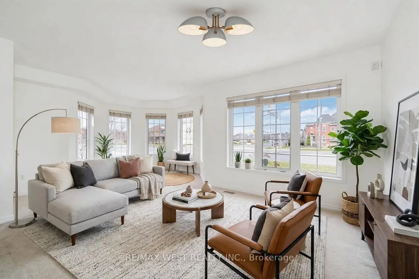
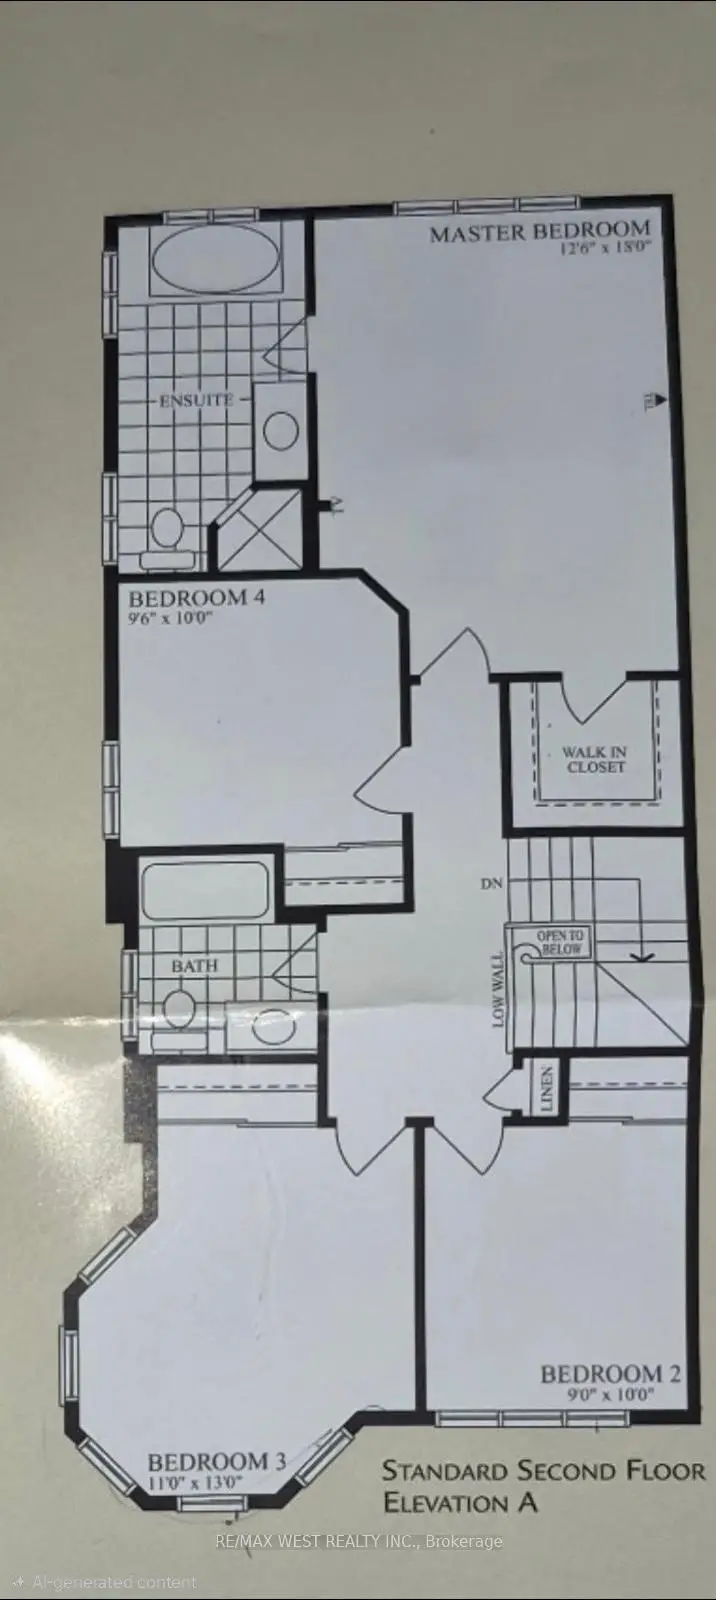
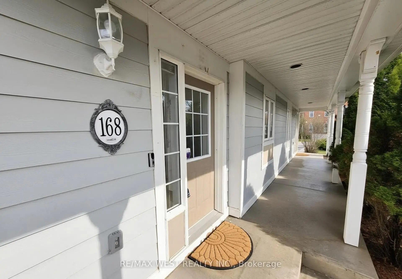
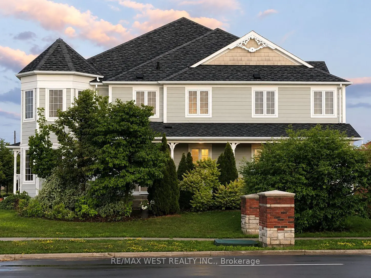
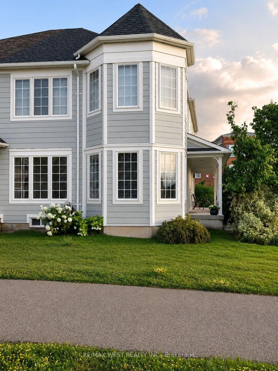
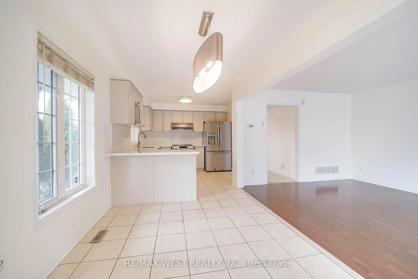
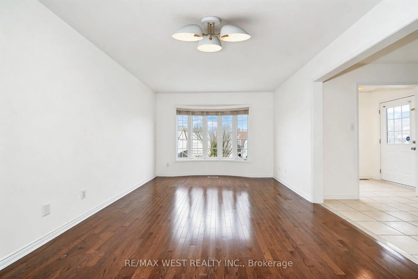
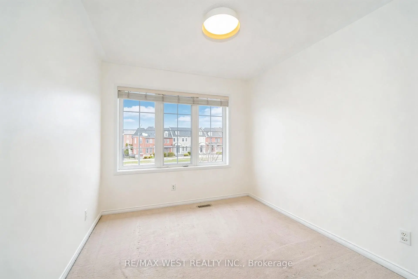
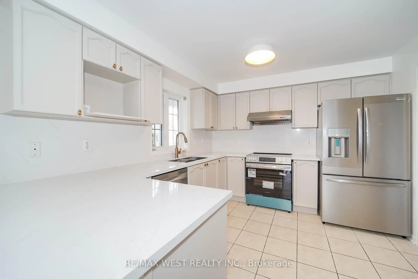
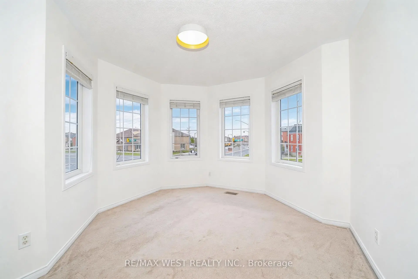
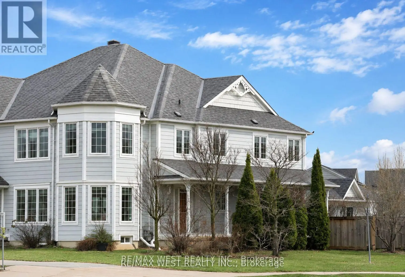
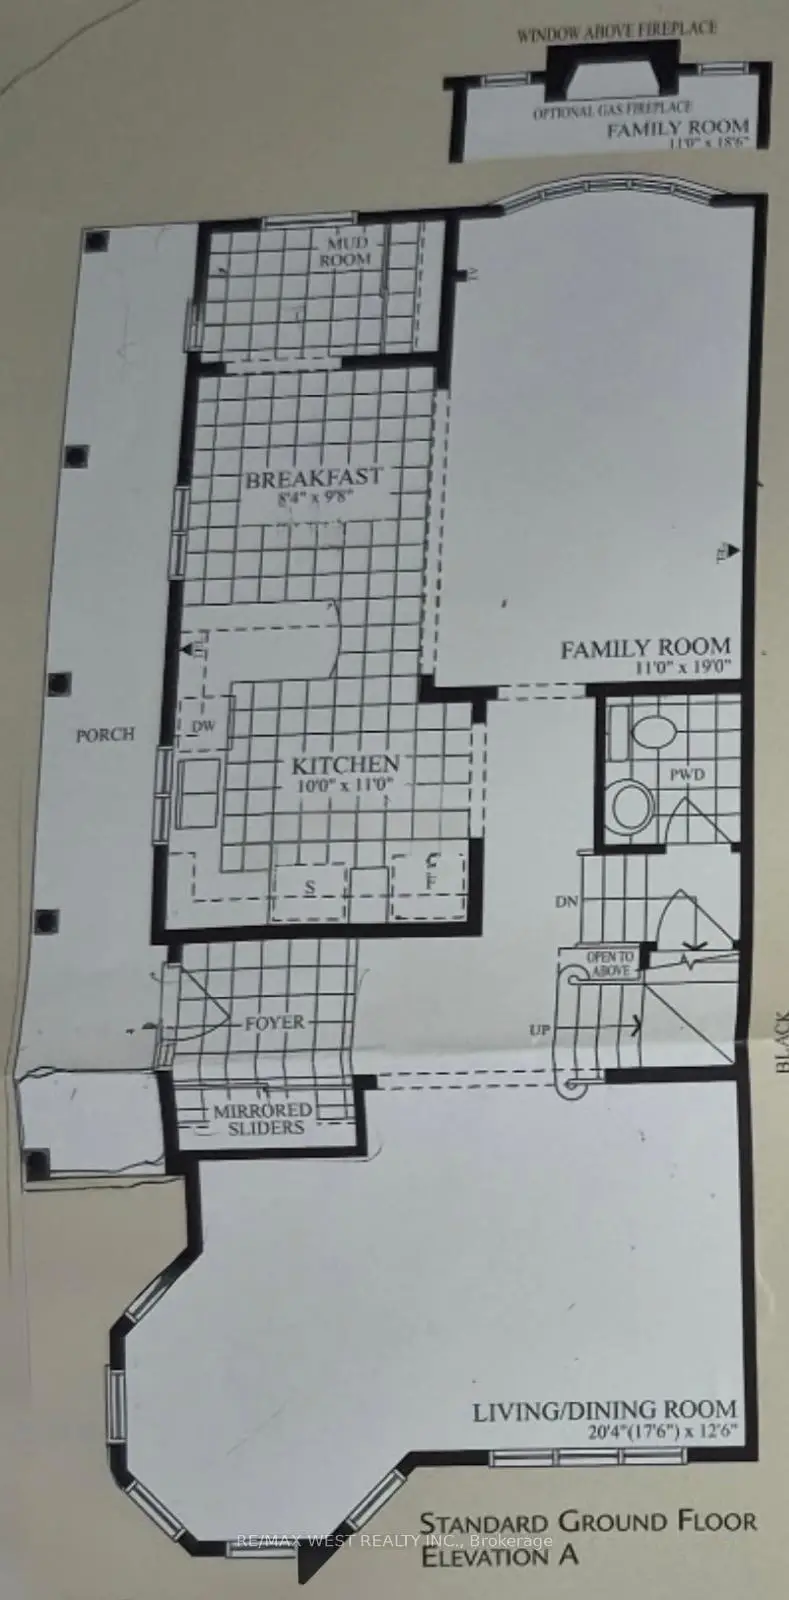
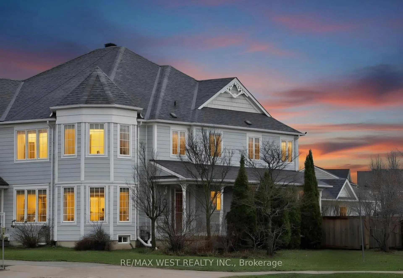
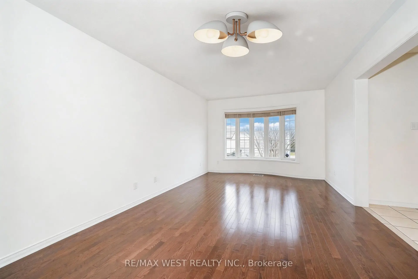
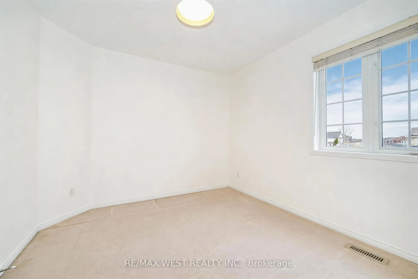
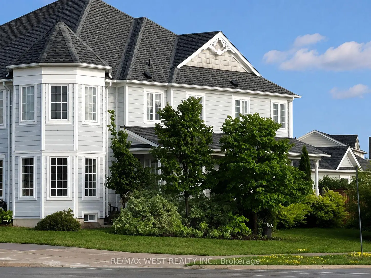
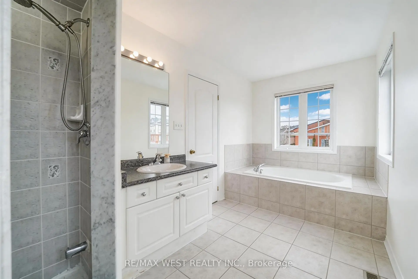
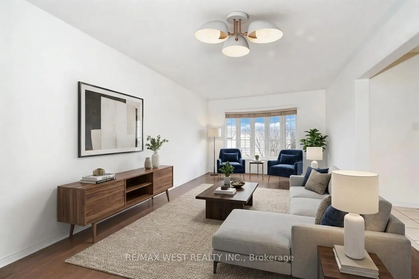
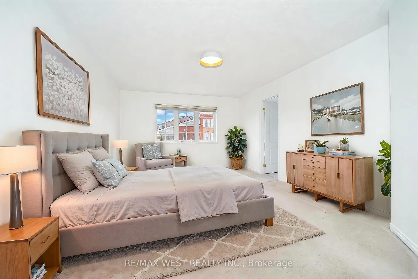
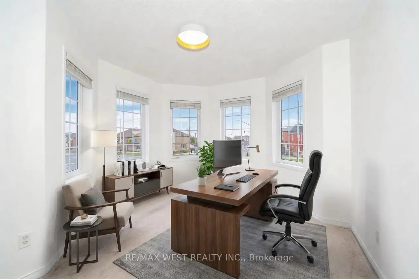
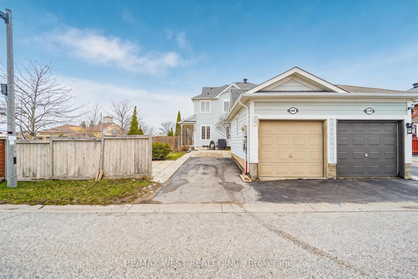
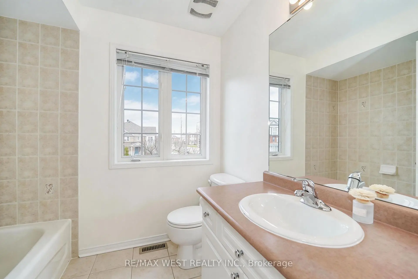
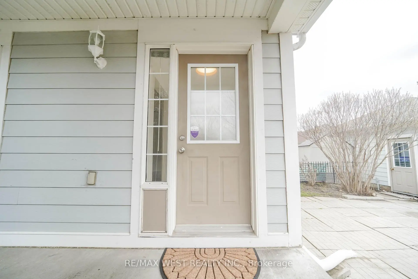
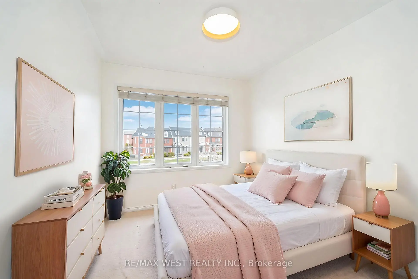
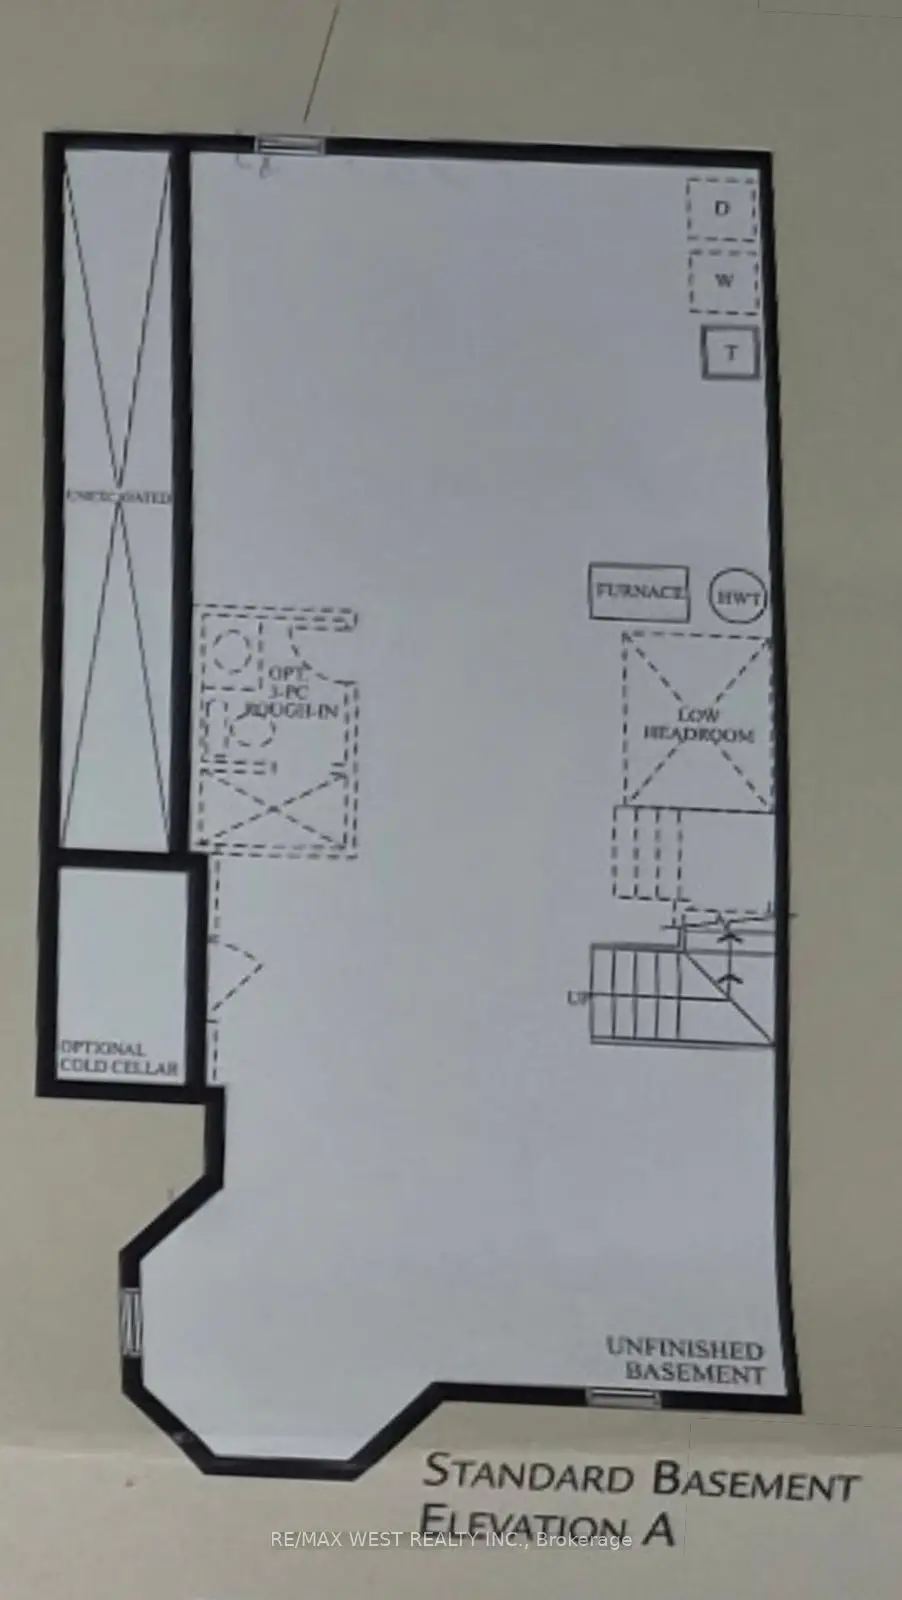
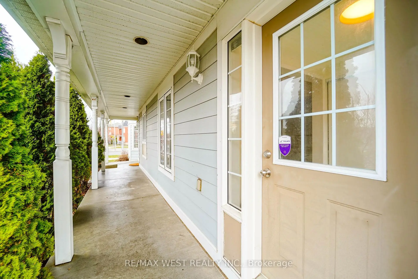
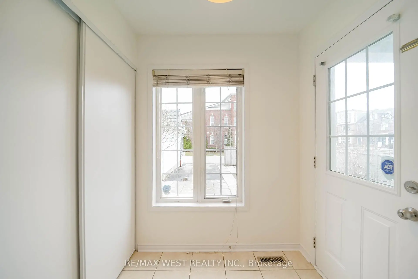
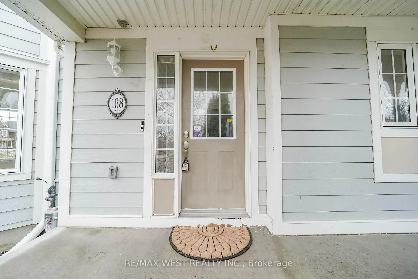
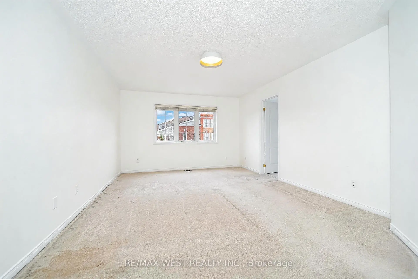
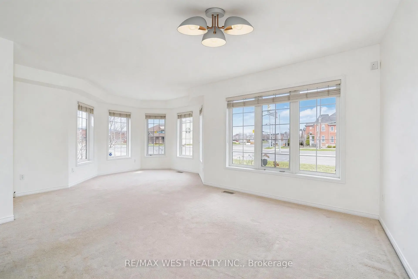
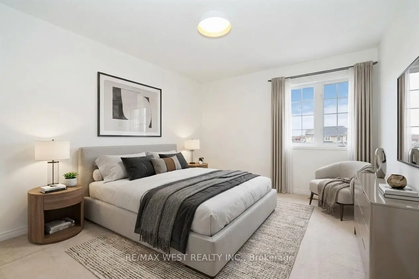
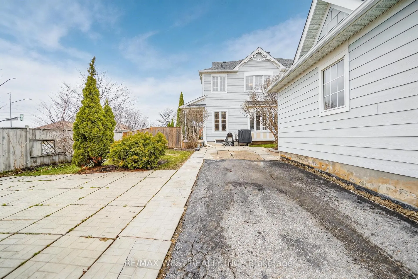
First time ever offered! This bright and spacious 1,980 sq. ft. semi-detached home sits on a rare premium wide corner lot and offers the feel and functionality of a detached home. Designed for comfortable family living, the open-concept layout features generous principal rooms, large windows that fill the home with natural light, and an inviting flow that's perfect for both everyday living and entertaining. The bright kitchen features never-used, brand-new stainless steel appliances (fridge, stove, and dishwasher), a convenient second entrance from the porch into the home, and seamlessly connects to the living and dining areas. Upstairs, you'll find generously sized bedrooms with plenty of space for growing families, guests, or a home office. Enjoy peace of mind with major updates, including the roof (2019), furnace (2025), and washer and dryer (2024). The home also offers a spacious unfinished basement, providing endless possibilities to customize the space to suit your needs. Subject to municipal approvals and permits, buyers may wish to explore future potential for additional living space or an income-generating suite.Ideally located in the sought-after Cornell community, you're just minutes from Highway 407, Markham Stouffville Hospital, Cornell Community Centre, parks, trails, shopping, and the Cornell Bus Terminal, offering convenient local and GO Transit connections. Families will appreciate access to highly regarded schools, including Black Walnut Public School, St. Joseph Catholic Elementary School, and Bill Hogarth Secondary School. Whether you're a first-time buyer, a growing family, or simply looking for more space in one of Markham's most desirable neighbourhoods, this home offers an exceptional combination of size, location, comfort, and long-term value. Rarely does a property like this become available-don't miss your opportunity to make it yours. *Some photos virtually staged.
Features
- Facing: East

- Bedrooms: 4

- Bathrooms: 3

- Garages: 1

- Kitchens: 1

Details
- Lot size: 42.91 x 104.99 Feet

- Space: 1500-2000

- Tax: $ 4594.00

- N13627068

- Listing contracted with: RE/MAX WEST REALTY INC.
| Room | Size(M) | Description | |
|---|---|---|---|
| Living Rm | 5.52x3.51 | Hardwood Floor, Open Concept |
|
| Kitchen | 3.66x3.07 | Stainless Steel Appl, Quartz Counter, Combined w/Dining |
|
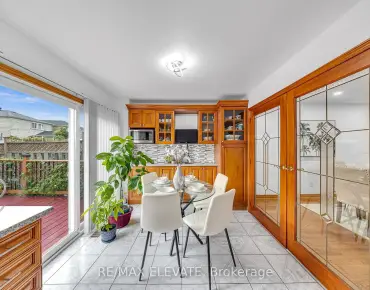
| Dining Rm | 2.99x2.65 | Combined w/Kitchen, W/O To Porch |
|
| Family Rm | 6.10x3.84 | Broadloom, Window, Separate Rm |
|
| Primary B | 5.55x3.93 | Walk-In Closet(s), Ensuite Bath, Broadloom |
|
| 2nd Br | 4.08x3.41 | Closet, Window, Broadloom |
|
| 3rd Br | 3.05x3.02 | Closet, Window, Broadloom |
|
| 4th Br | 3.08x2.47 | Closet, Window, Broadloom |
| Bathroom | Pieces | Level | |
|---|---|---|---|
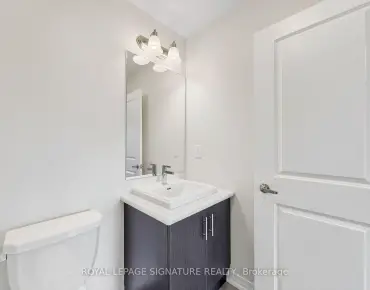
| 1xBath | 2 pcs | Main |
|
| 1xBath | 4 pcs | Second |
|
| 1xBath | 5 pcs | Second |
Property Summary
Located close to the intersection of Bur Oak Avenue and 16th Avenue, 168 Gas Lamp Ln is a 4 bedrooms 3 washrooms Semi-Detached. The unit has a Single Detached Parking Space. The property has many nice features including Other. Living Room Rm, Kitchen, Dinning Room Rm and Family Room Rm are on the Main floor.Local Area Profile
This property is located in a predominantly owner-occupied residential area with a mix of detached homes, townhouses and apartments and condominiums. Approximately 53% of residents hold a bachelor's degree or higher, while about 18% have a college credential. The large majority of local commuters travel by car.
School Information
Elementary Schools
-
Home schoolRank: 299 out of 3022 (Score: 8.1)Distance to school: 0.9 km (~16 min walk)
-
French Immersion school
Rank: 387 out of 3022 (Score: 7.9)Distance to school: 4.4 km (~13 min drive) -
Distance to school: 2.0 km (~6 min drive)
-
Catholic Gifted program school
Rank: 963 out of 3022 (Score: 6.9)Distance to school: 1.9 km (~33 min walk) -
Rank: 626 out of 3022 (Score: 7.4)Distance to school: 4.2 km (~13 min drive)
Secondary Schools
-
Home schoolRank: 52/746 (Score: 8.4)Distance to school: 0.6 km (~11 min walk)
-
Rank: 52/746 (Score: 8.4)Distance to school: 0.6 km (~11 min walk)
-
Arts program school
Rank: 24/746 (Score: 8.9) 5 year average: 9/746 (Score: 8.9)Distance to school: 9.5 km (~29 min drive) -
AP program school
Rank: 16/746 (Score: 9.1) 5 year average: 41/746 (Score: 8.2)Distance to school: 9.0 km (~27 min drive) -
Catholic Home school
Rank: 67/746 (Score: 8.2) 5 year average: 152/746 (Score: 7.3)Distance to school: 2.3 km (~7 min drive) -
Rank: 67/746 (Score: 8.2) 5 year average: 152/746 (Score: 7.3)Distance to school: 2.3 km (~7 min drive)
-
Rank: 67/746 (Score: 8.2) 5 year average: 152/746 (Score: 7.3)Distance to school: 2.3 km (~7 min drive)