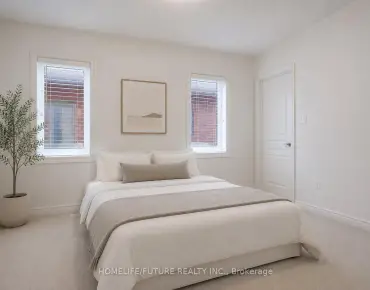
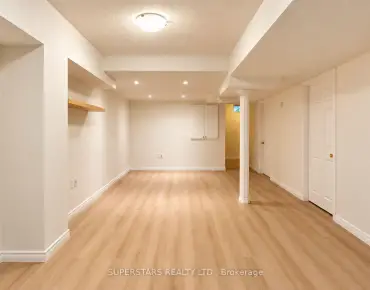
Cathedraltown, Markham, L6C 0H3
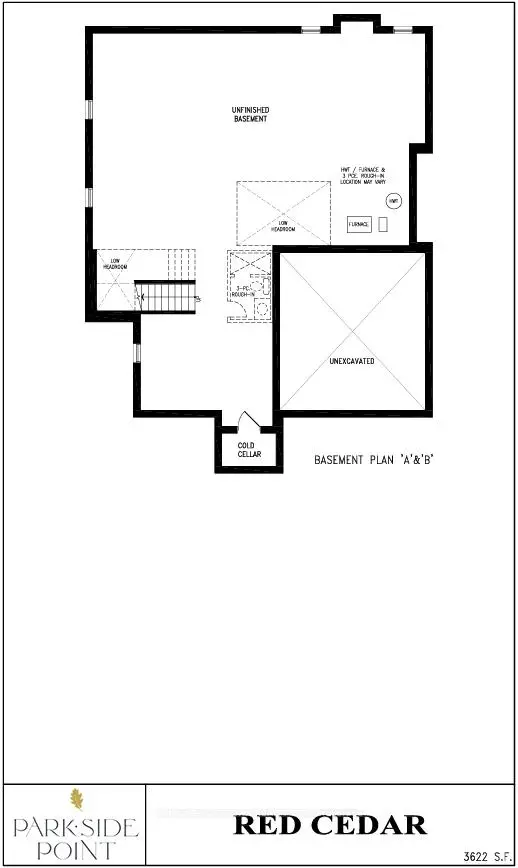
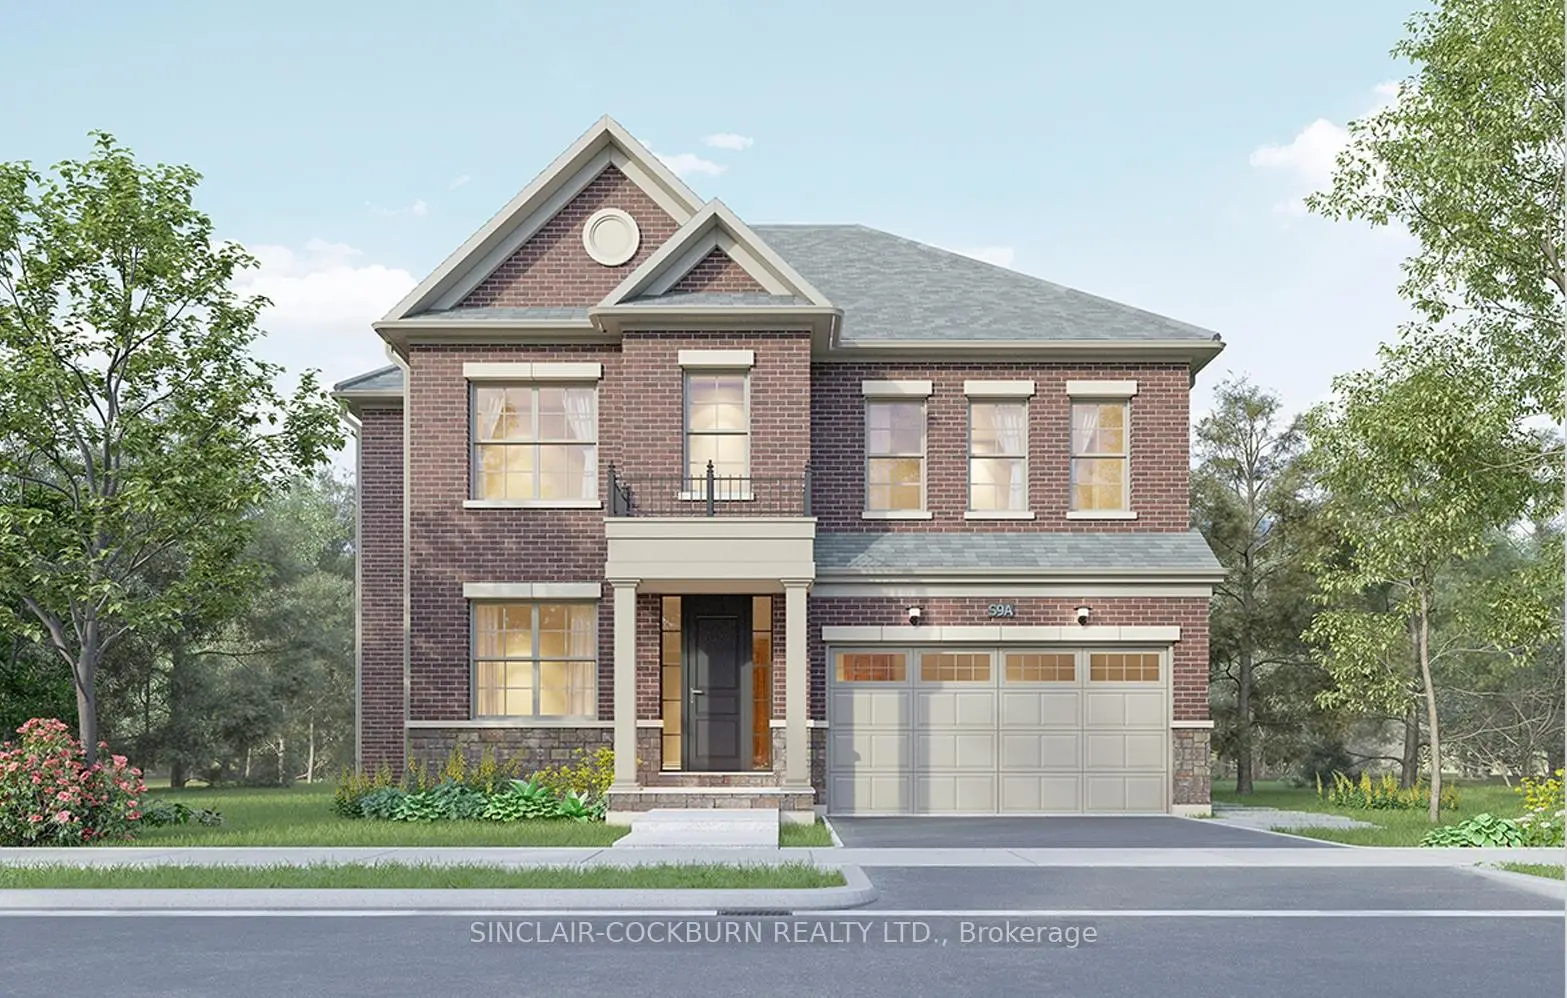

Description
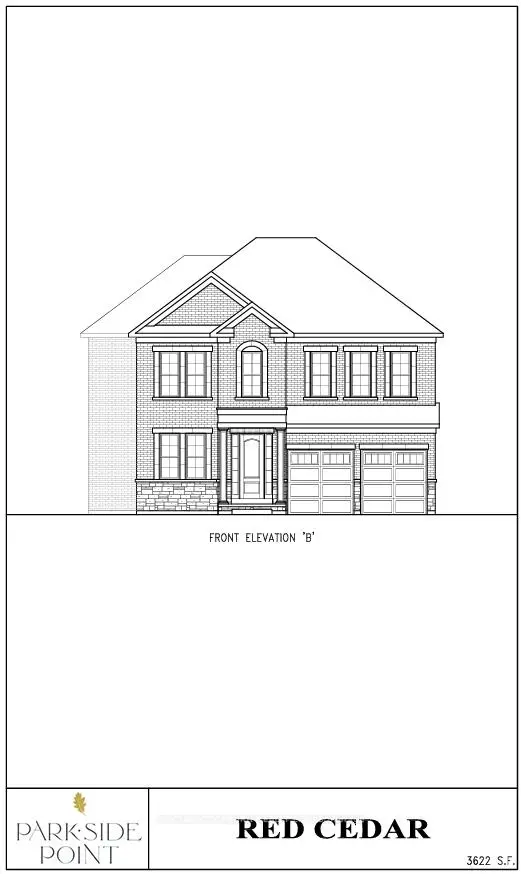
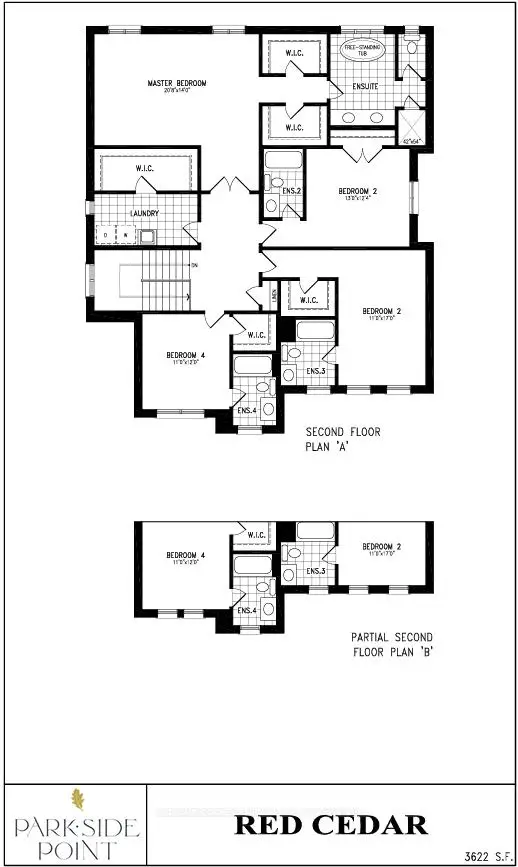
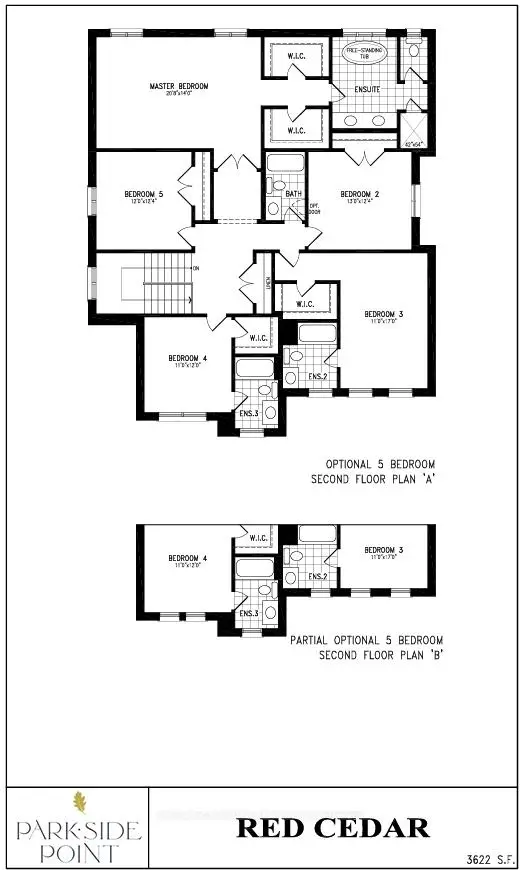
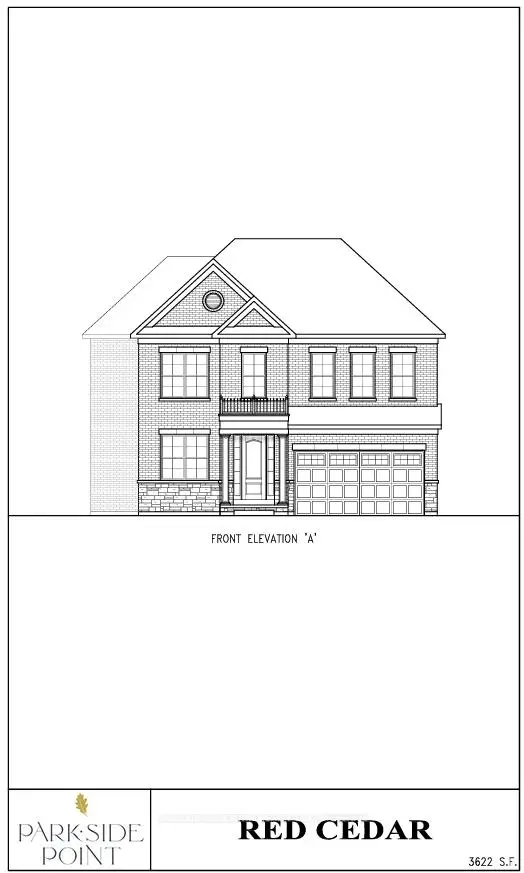
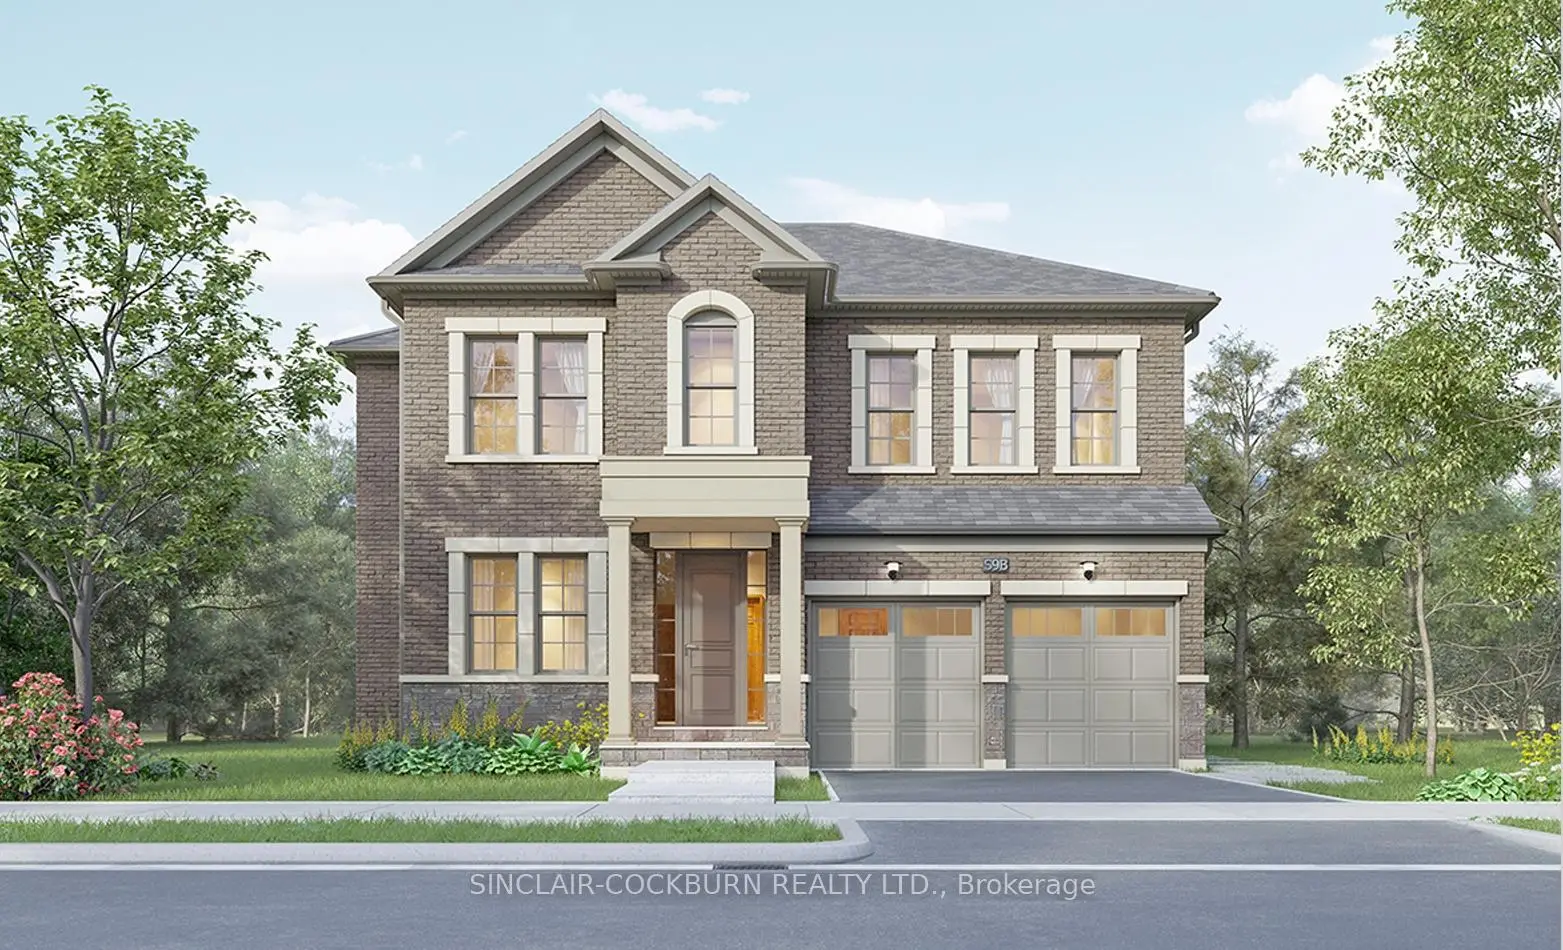
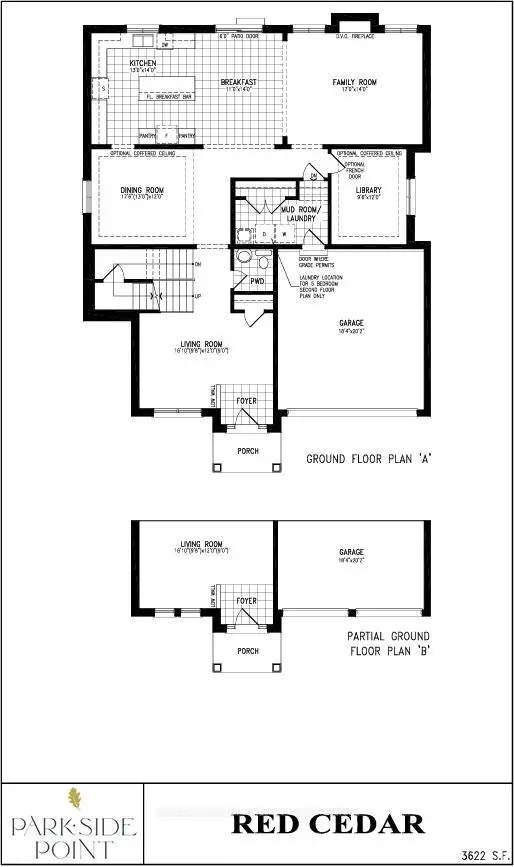
Phase 3 Pre-Construction Now Available For Sale. The Red Cedar Model Boasts 4 Bedrooms (Optional 5 Bedroom Plan Available) With 10' Main Floor Ceiling Height And 9' Basement/ Second Floor. Extra Features Include Sunken Mud-Room, Second Floor Laundry, Hardwood Floors And Smooth Ceilings Throughout, 200 Amp Electrical Service, Free Standing Tub In Master Ensuite And Much More.
Features
- Facing: North

- Bedrooms: 4

- Bathrooms: 5

- Garages: 2

- Kitchens: 1

Details
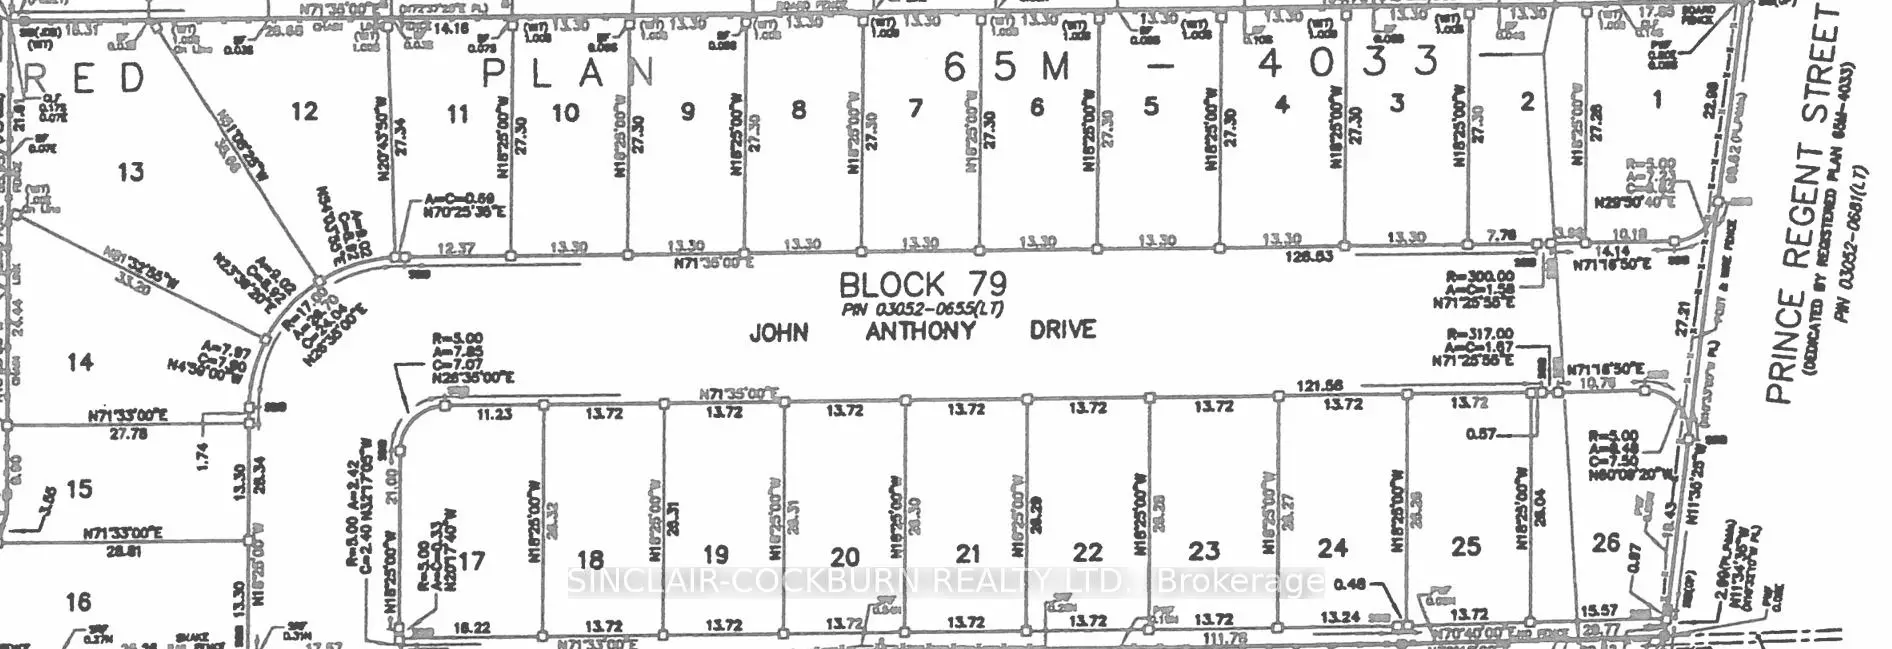
- Lot size: 29.58 x 89.70 Feet

- Space: 3500-5000

- Tax: $ 0.00

- N13170418

- Listing contracted with: SINCLAIR-COCKBURN REALTY LTD.
| Room | Size(M) | Description | |
|---|---|---|---|
| Kitchen | 4.27x3.96 | Porcelain Floor, Centre Island, Quartz Counter |
|
| Breakfast | 4.27x3.35 | ||
| Family Rm | 5.18x4.27 | Hardwood Floor, Fireplace |
|
| Dining Rm | 5.33x3.66 | Hardwood Floor |
|
| Living Rm | 5.13x3.66 | Hardwood Floor |
|
| Library | 3.66x2.90 | Hardwood Floor |
|
| Primary B | 6.30x4.27 | Hardwood Floor, 5 Pc Ensuite, Walk-In Closet(s) |
|
| 2nd Br | 3.76x3.96 | Hardwood Floor, 3 Pc Ensuite, Walk-In Closet(s) |
|
| 3rd Br | 5.18x3.35 | Hardwood Floor, 3 Pc Ensuite, Walk-In Closet(s) |
|
| 4th Br | 3.66x3.35 | Hardwood Floor, 3 Pc Ensuite, Walk-In Closet(s) |
| Bathroom | Pieces | Level | |
|---|---|---|---|
| 1xBath | 5 pcs | Second |
|
| 3xBaths | 3 pcs | Second |
|
| 1xBath | 2 pcs | Main |
Property Summary
Located close to the intersection of John Anthony and Prince Regent Str, 24 John Anthony Dr is a 4 bedrooms 5 washrooms Detached. The unit has a Double Attached Parking Spaces. The property has many nice features including Other. Kitchen, Breakfast Room, Family Room Rm, Dinning Room Rm, Living Room Rm and Library are on the Main floor.Home Market Analysis
For Sale
For Lease
Comparable home values have remained relatively stable compared with the same period last year.
Rent levels have decreased 3.6% compared with the same period last year.
How This Home Compares
Local Area Profile
This property is located in a predominantly owner-occupied residential area with a mix of detached homes and townhouses. Approximately 62% of residents hold a bachelor's degree or higher, while about 16% have a college credential. The large majority of local commuters travel by car.
School Information
Elementary Schools
-
Home schoolDistance to school: 1.1 km (~20 min walk)
-
French Immersion school
Rank: 751 out of 3022 (Score: 7.2)Distance to school: 0.8 km (~14 min walk) -
Rank: 751 out of 3022 (Score: 7.2)Distance to school: 0.7 km (~13 min walk)
-
Distance to school: 5.7 km (~17 min drive)
-
Catholic Gifted program school
Rank: 1 out of 3022 (Score: 10.0)Distance to school: 4.5 km (~13 min drive) Secondary Schools
-
Home schoolRank: 77/746 (Score: 8.1) 5 year average: 76/746 (Score: 7.8)Distance to school: 1.8 km (~32 min walk)
-
Rank: 12/746 (Score: 9.2) 5 year average: 10/746 (Score: 8.9)Distance to school: 5.2 km (~16 min drive)
-
AP program school
Rank: 67/746 (Score: 8.2) 5 year average: 109/746 (Score: 7.5)Distance to school: 6.7 km (~20 min drive) -
Home school
Rank: 9/746 (Score: 9.4) 5 year average: 8/746 (Score: 8.9)Distance to school: 3.9 km (~12 min drive) -
Catholic Home school
Rank: 6/746 (Score: 9.6) 5 year average: 5/746 (Score: 9.0)Distance to school: 3.1 km (~9 min drive) -
Catholic AP program school
Rank: 89/746 (Score: 8.0) 5 year average: 135/746 (Score: 7.3)Distance to school: 3.5 km (~11 min drive) -
Rank: 67/746 (Score: 8.2) 5 year average: 152/746 (Score: 7.3)Distance to school: 9.3 km (~28 min drive)