Aurora Village, Aurora, L4G 3P6

Description
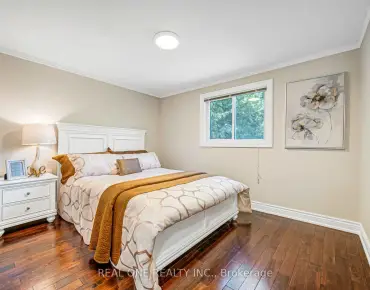
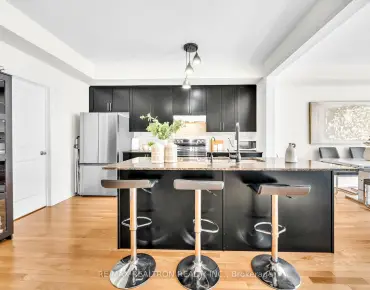
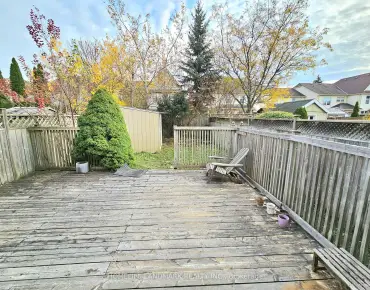
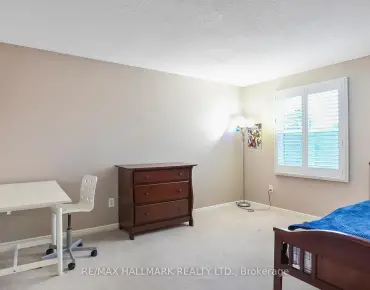
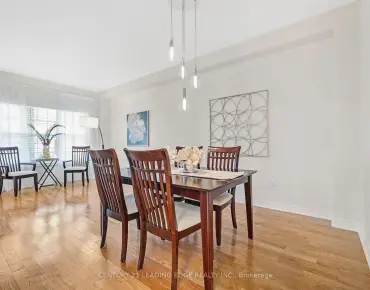
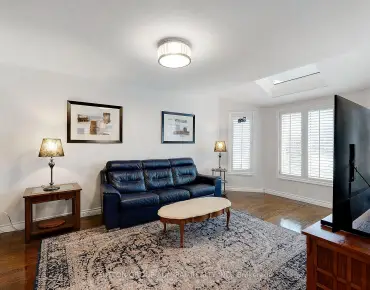
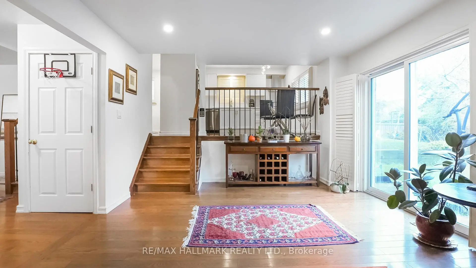
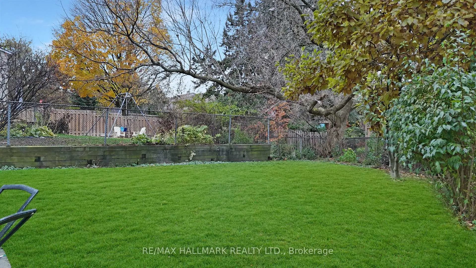
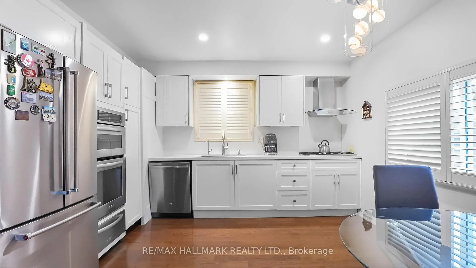
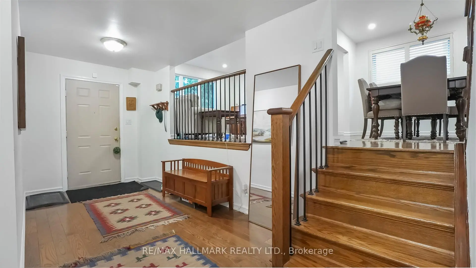
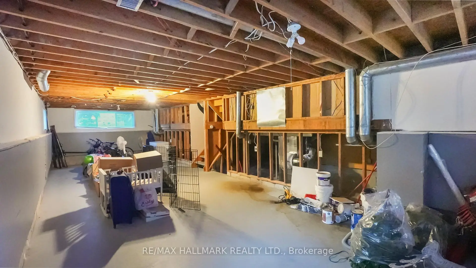
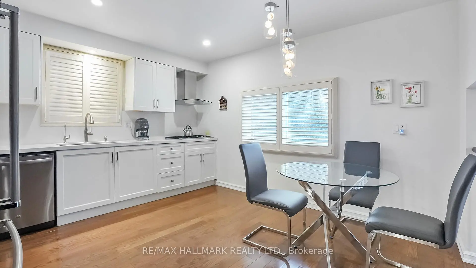
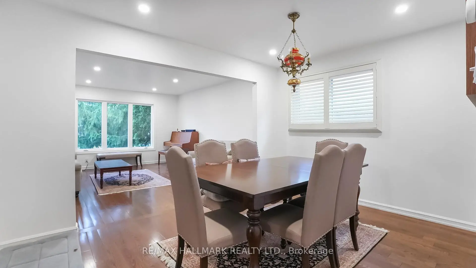
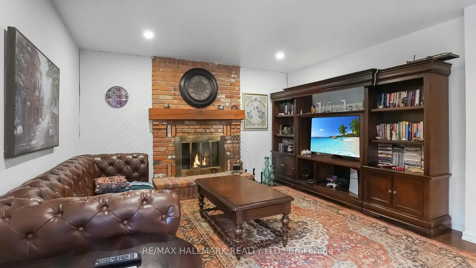
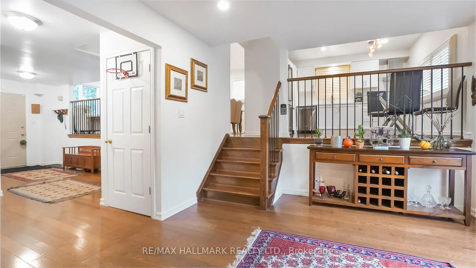
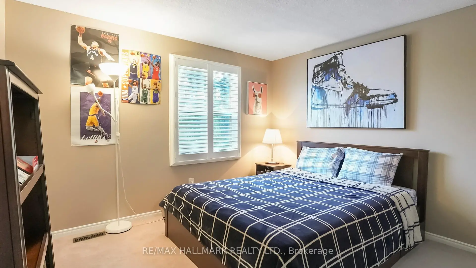
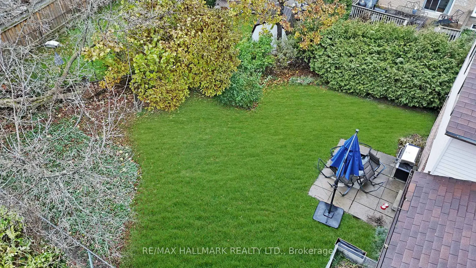
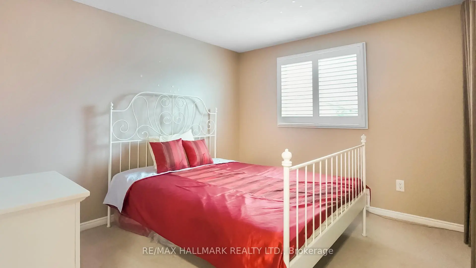
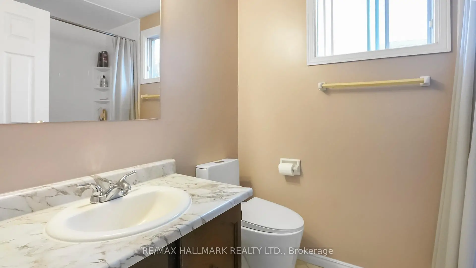
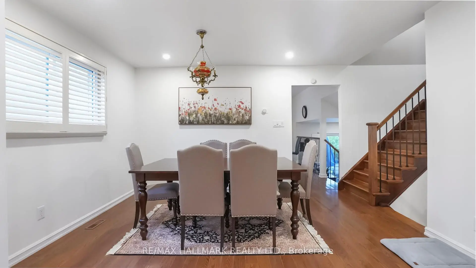
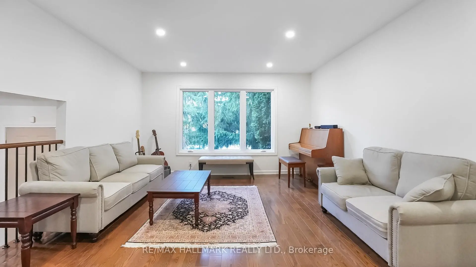
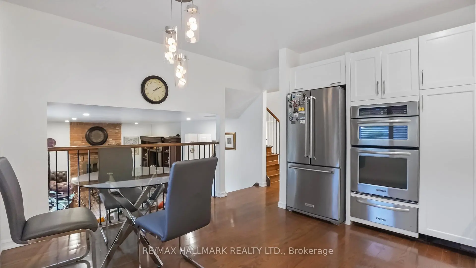
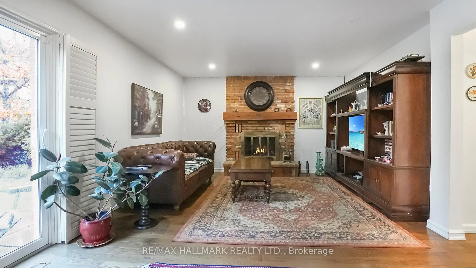
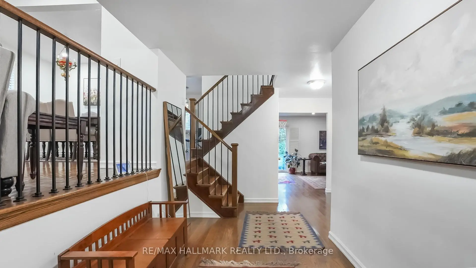
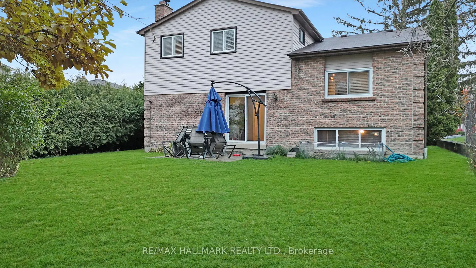
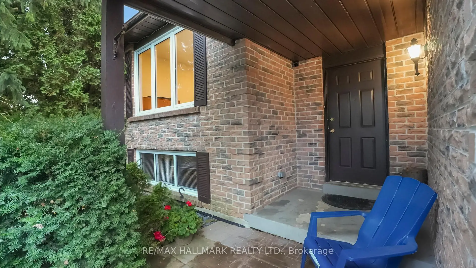
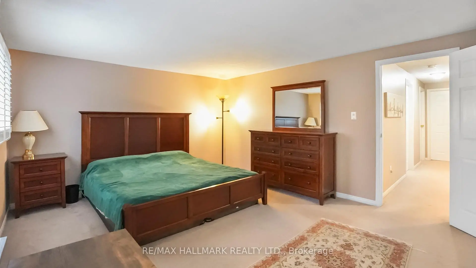
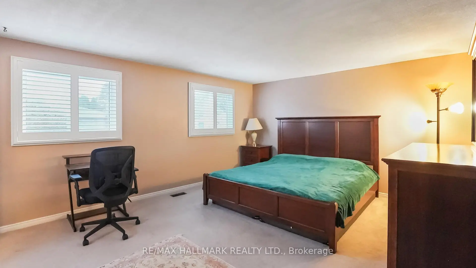
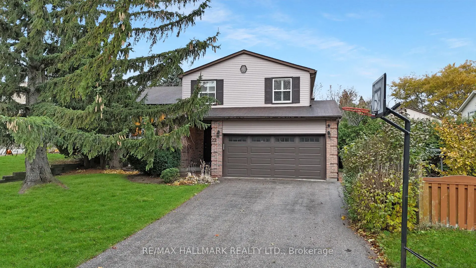
Welcome to this beautifully maintained and recently renovated 4-bedroom, 5-level side-split in a sought-after Aurora neighbourhood. Ideally located close to shopping, restaurants, schools, Yonge Street, and the GO Station. The main floor features hardwood flooring throughout, while the spacious family room is highlighted by a stunning floor-to-ceiling brick fireplace and walk-out to the patio. Additional updates include newer windows, patio door, and furnace. The bright and spacious lower level offers excellent potential for additional living, recreation, or home office space. A fantastic opportunity to own a versatile family home in a convenient and desirable location.
Features
- Facing: West

- Bedrooms: 4

- Bathrooms: 3

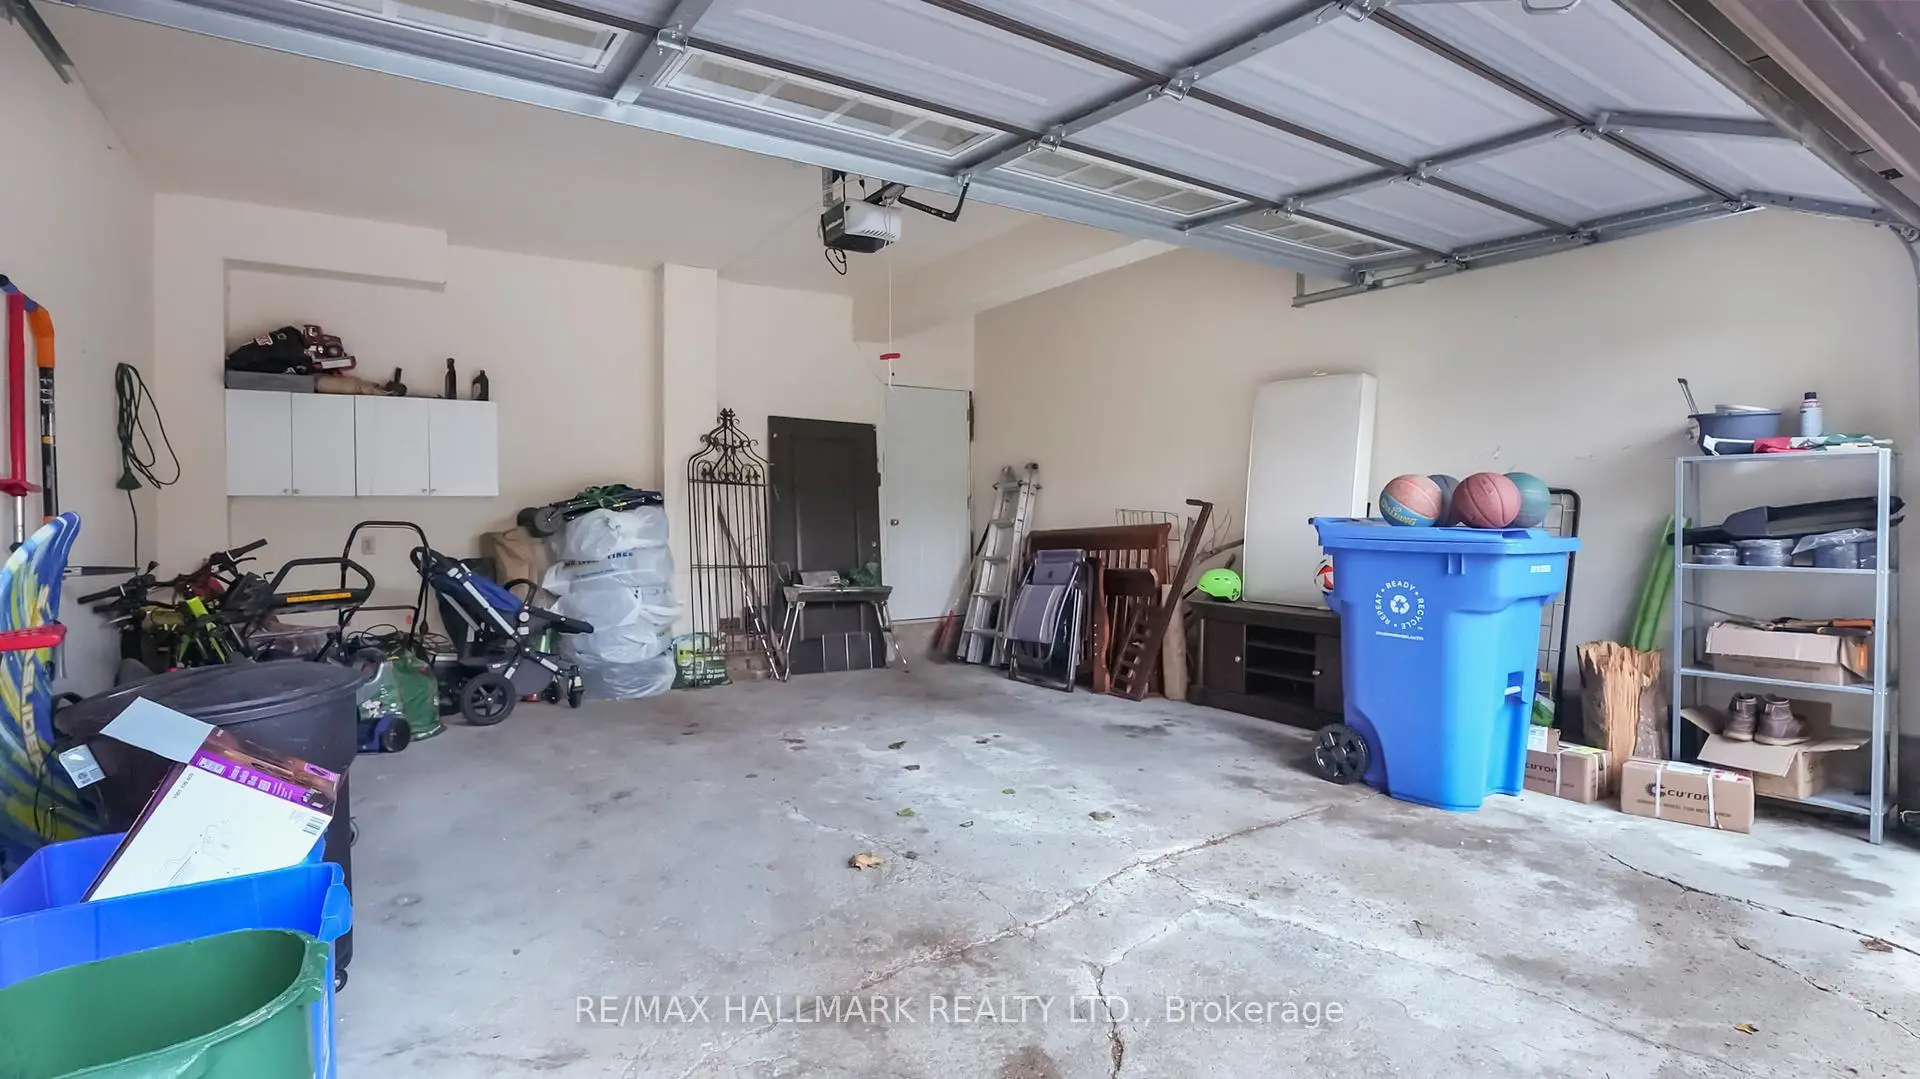
- Garages: 2

- Kitchens: 1

Details
- Lot size: 50.00 x 93.55 Feet

- Space: 2000-2500

- Tax: $ 5769.00

- N14141918

- Listing contracted with: RE/MAX HALLMARK REALTY LTD.
| Room | Size(M) | Description | |
|---|---|---|---|
| Kitchen | 3.10x4.14 | Hardwood Floor, Eat-in Kitchen, Overlooks Family |
|
| Family Rm | 3.84x6.61 | Hardwood Floor, W/O To Patio, Fireplace |
|
| Living Rm | 4.14x4.60 | Hardwood Floor, Large Window |
|
| Dining Rm | 3.05x4.11 | Hardwood Floor |
|
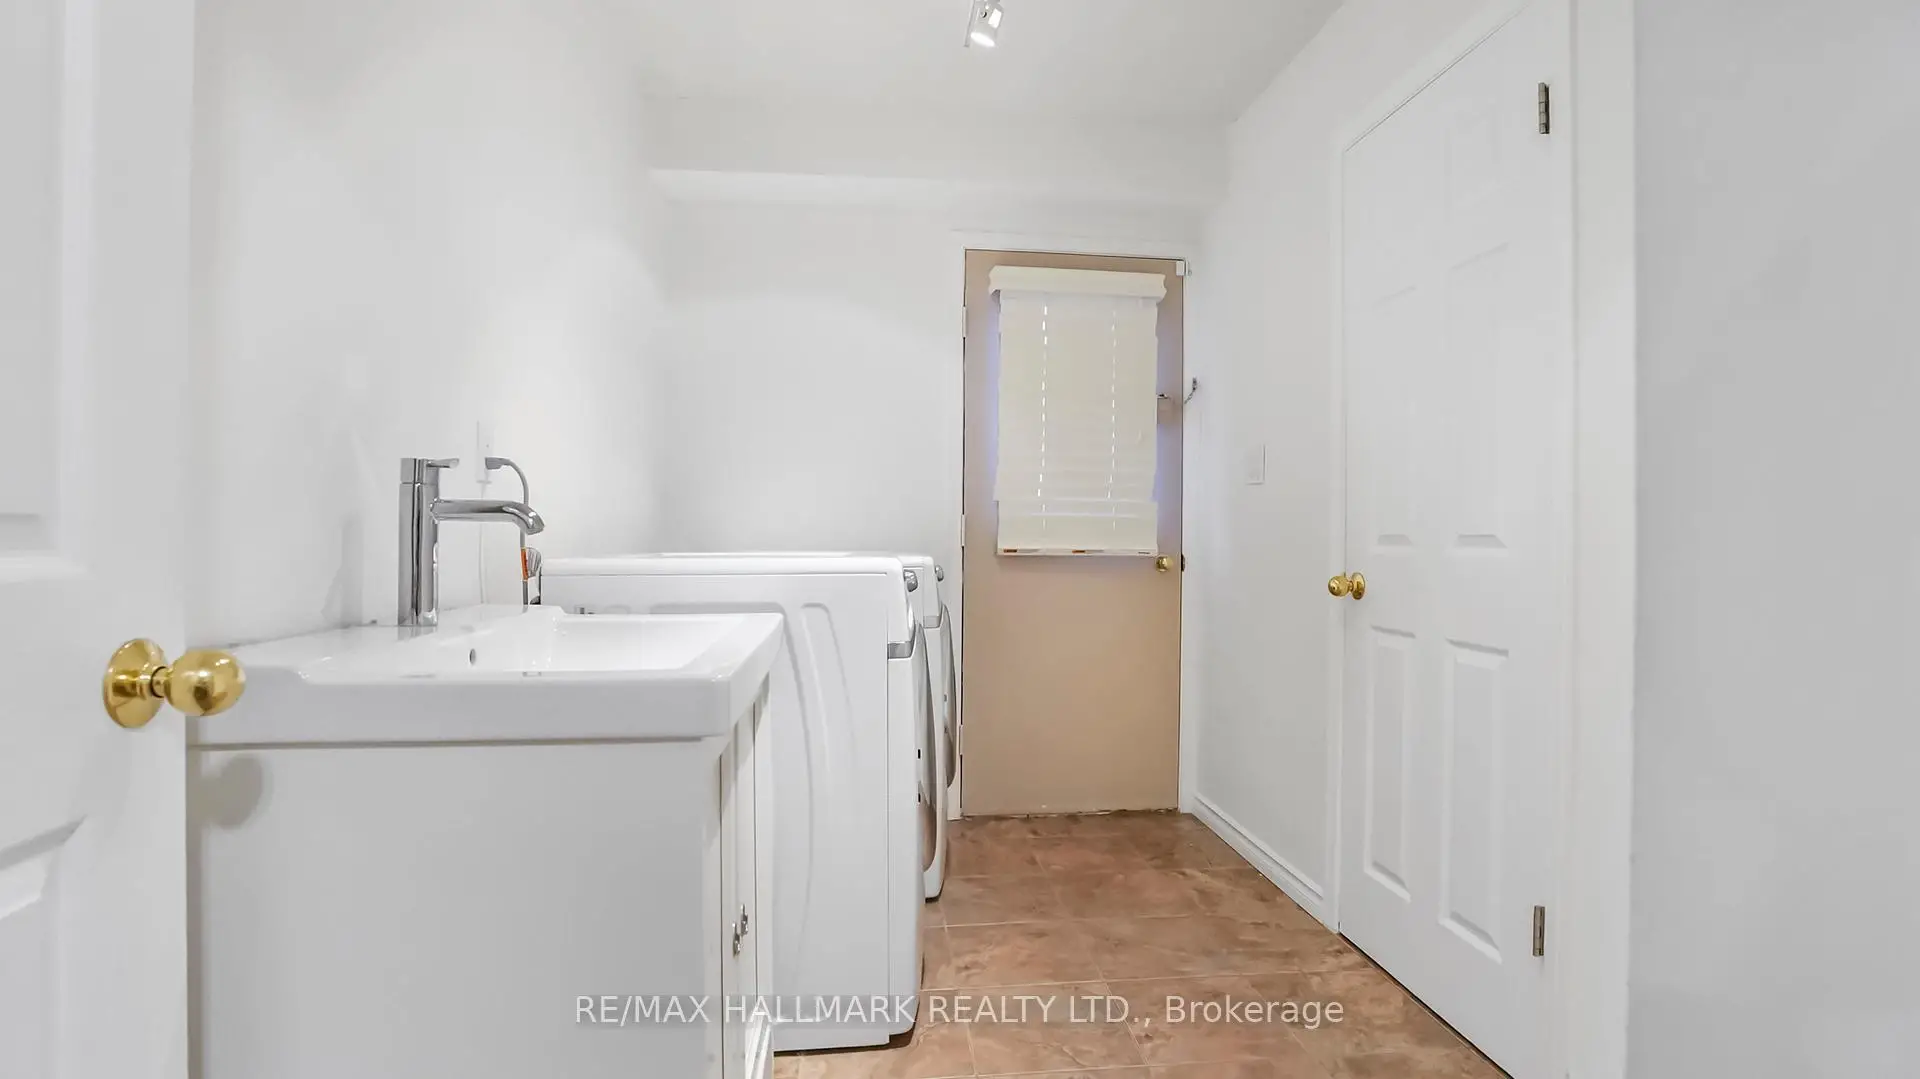
| Laundry | 1.86x3.26 | Side Door, Ceramic Floor |
|
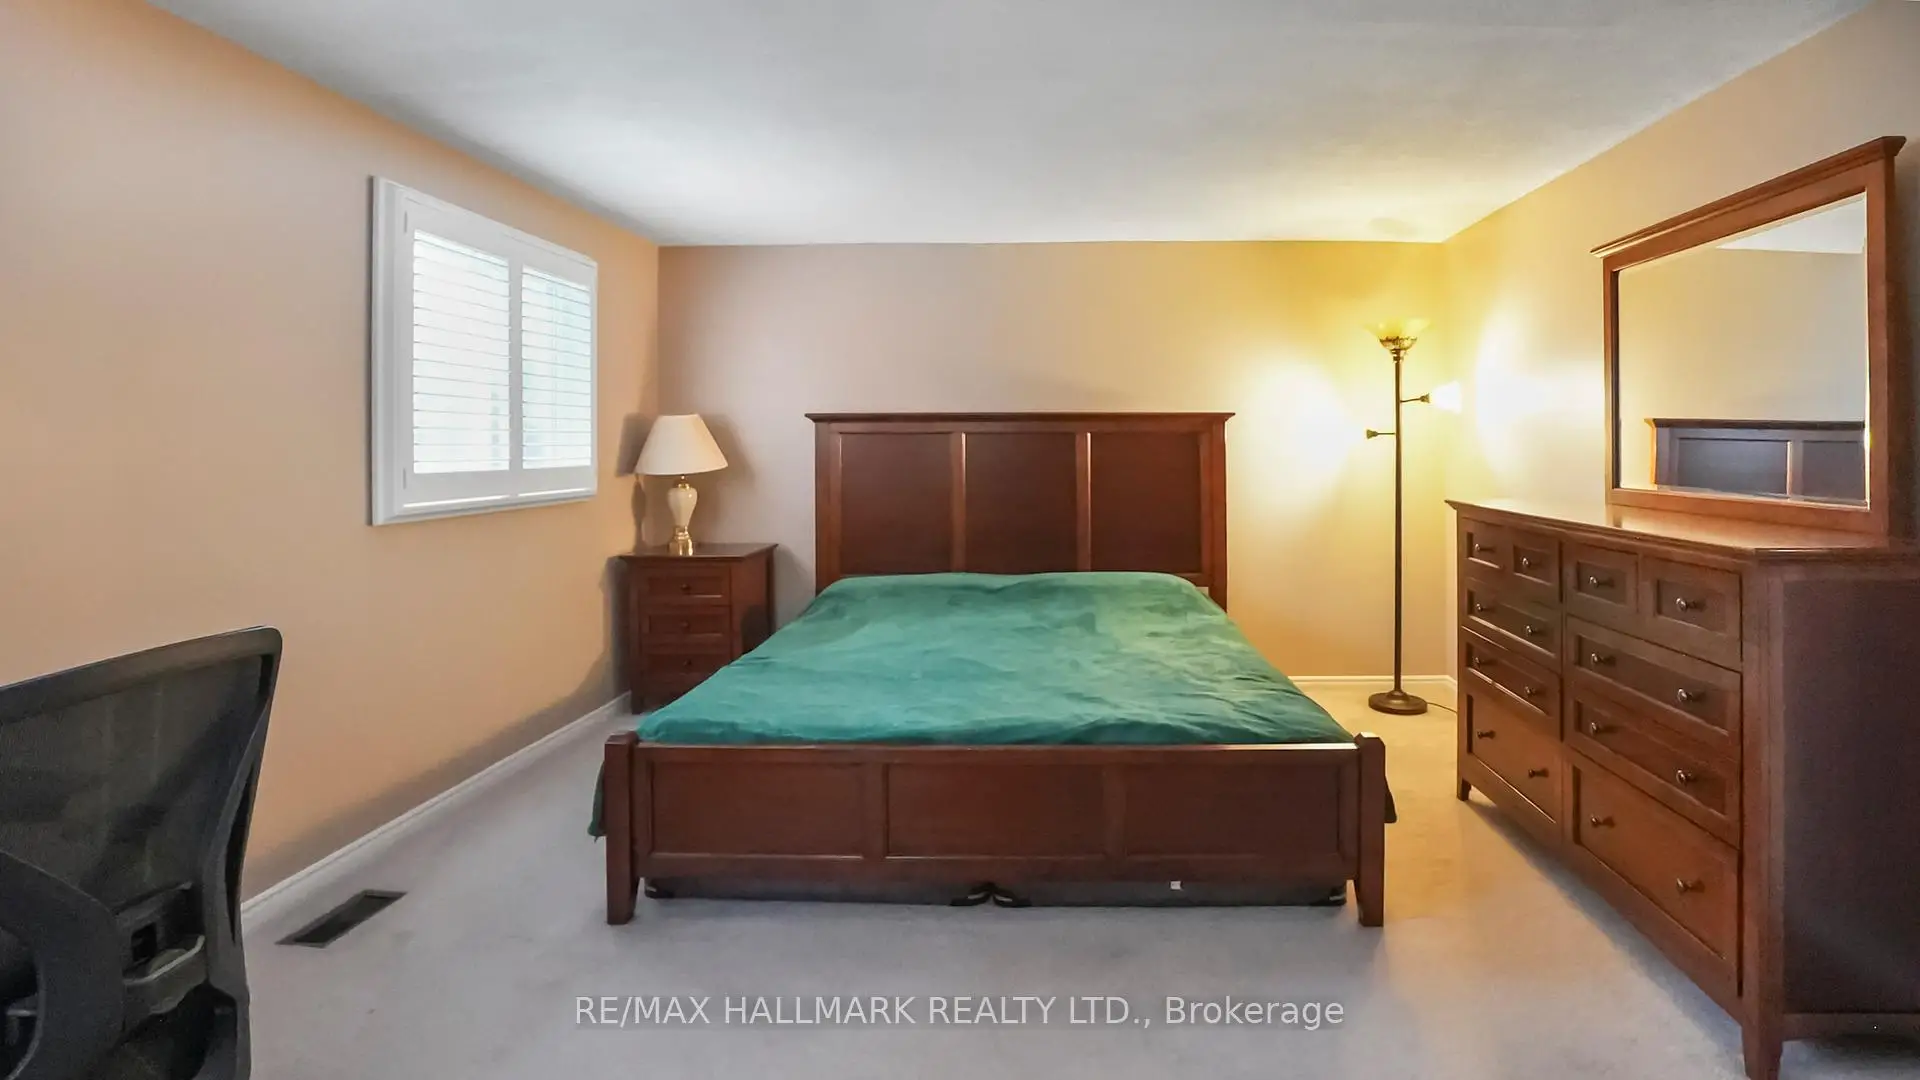
| Primary B | 3.69x4.87 | Broadloom, 4 Pc Ensuite, Walk-In Closet(s) |
|
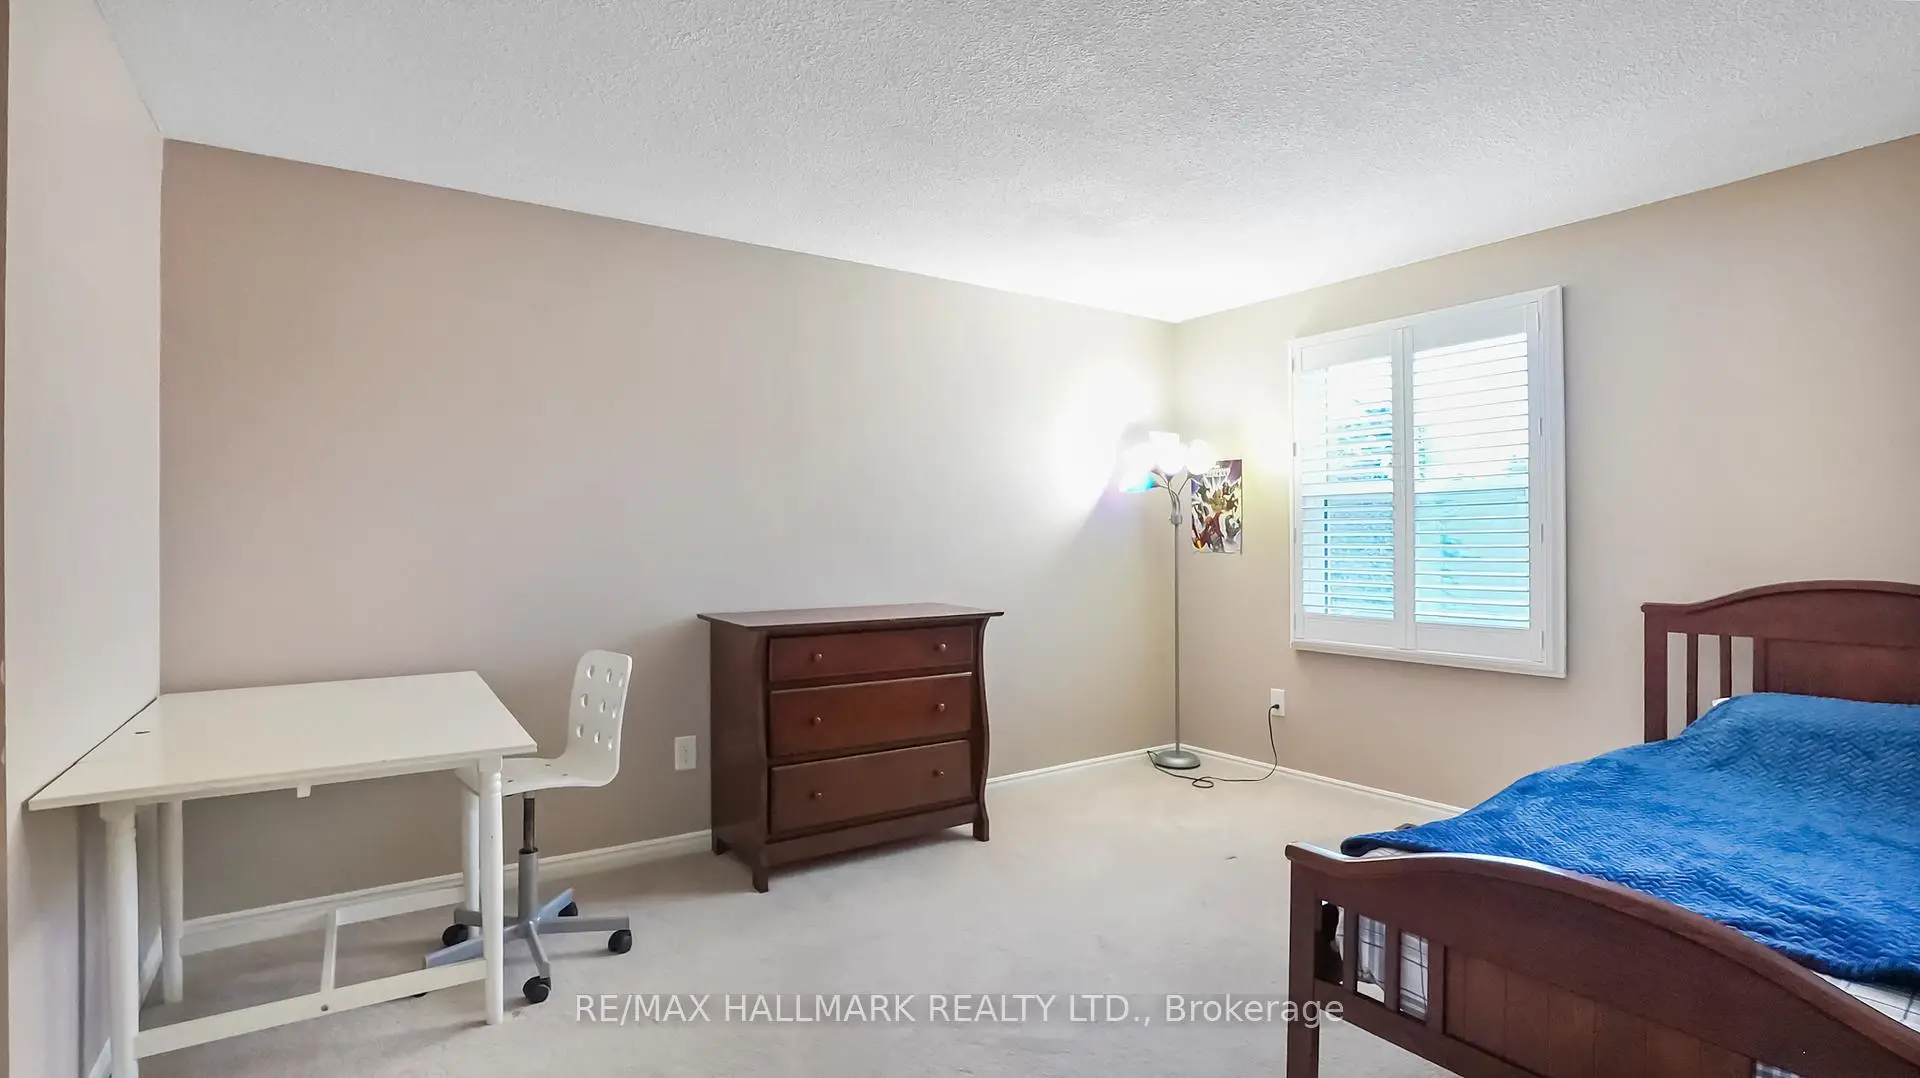
| 2nd Br | 3.01x3.07 | Broadloom |
|
| 3rd Br | 2.92x3.35 | Broadloom |
|
| 4th Br | 3.23x4.11 | Broadloom |
|
| Other | 4.11x9.75 | Unfinished |
| Bathroom | Pieces | Level | |
|---|---|---|---|
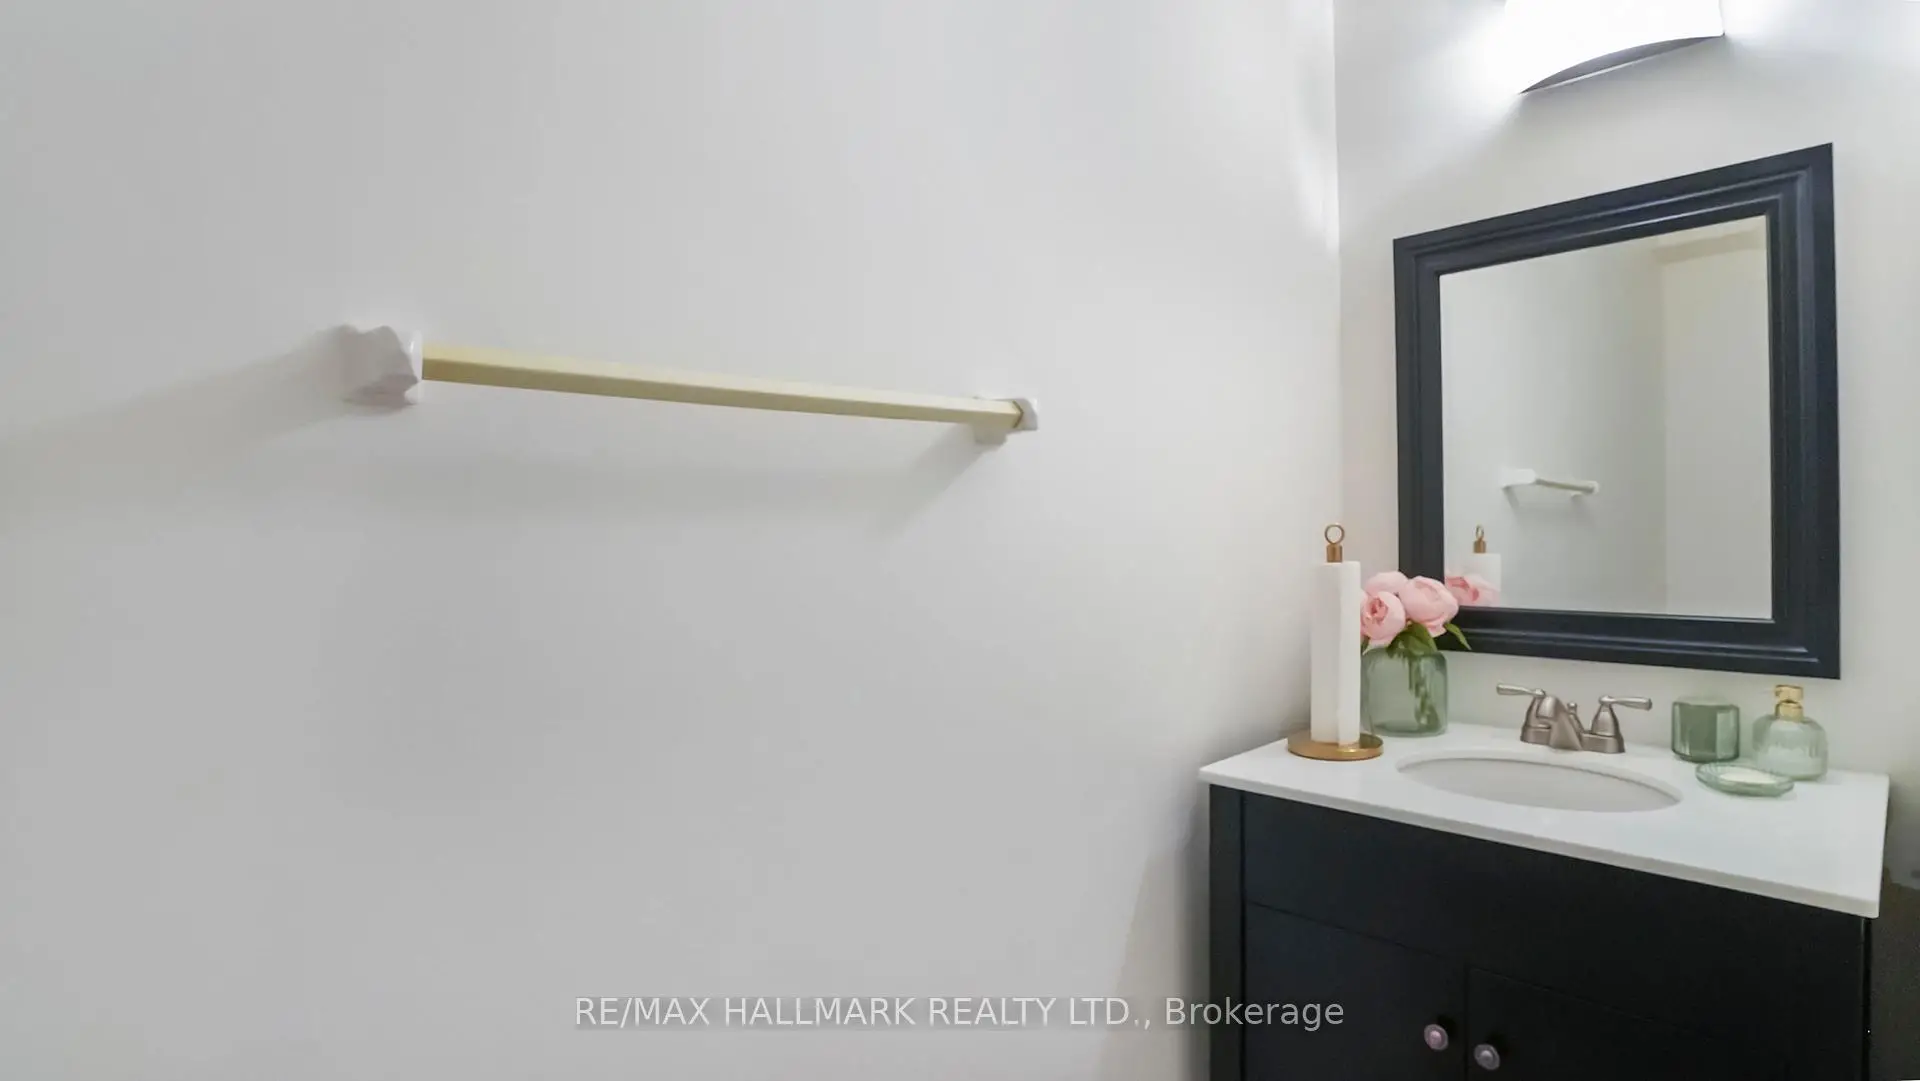
| 1xBath | 2 pcs | Main |
|
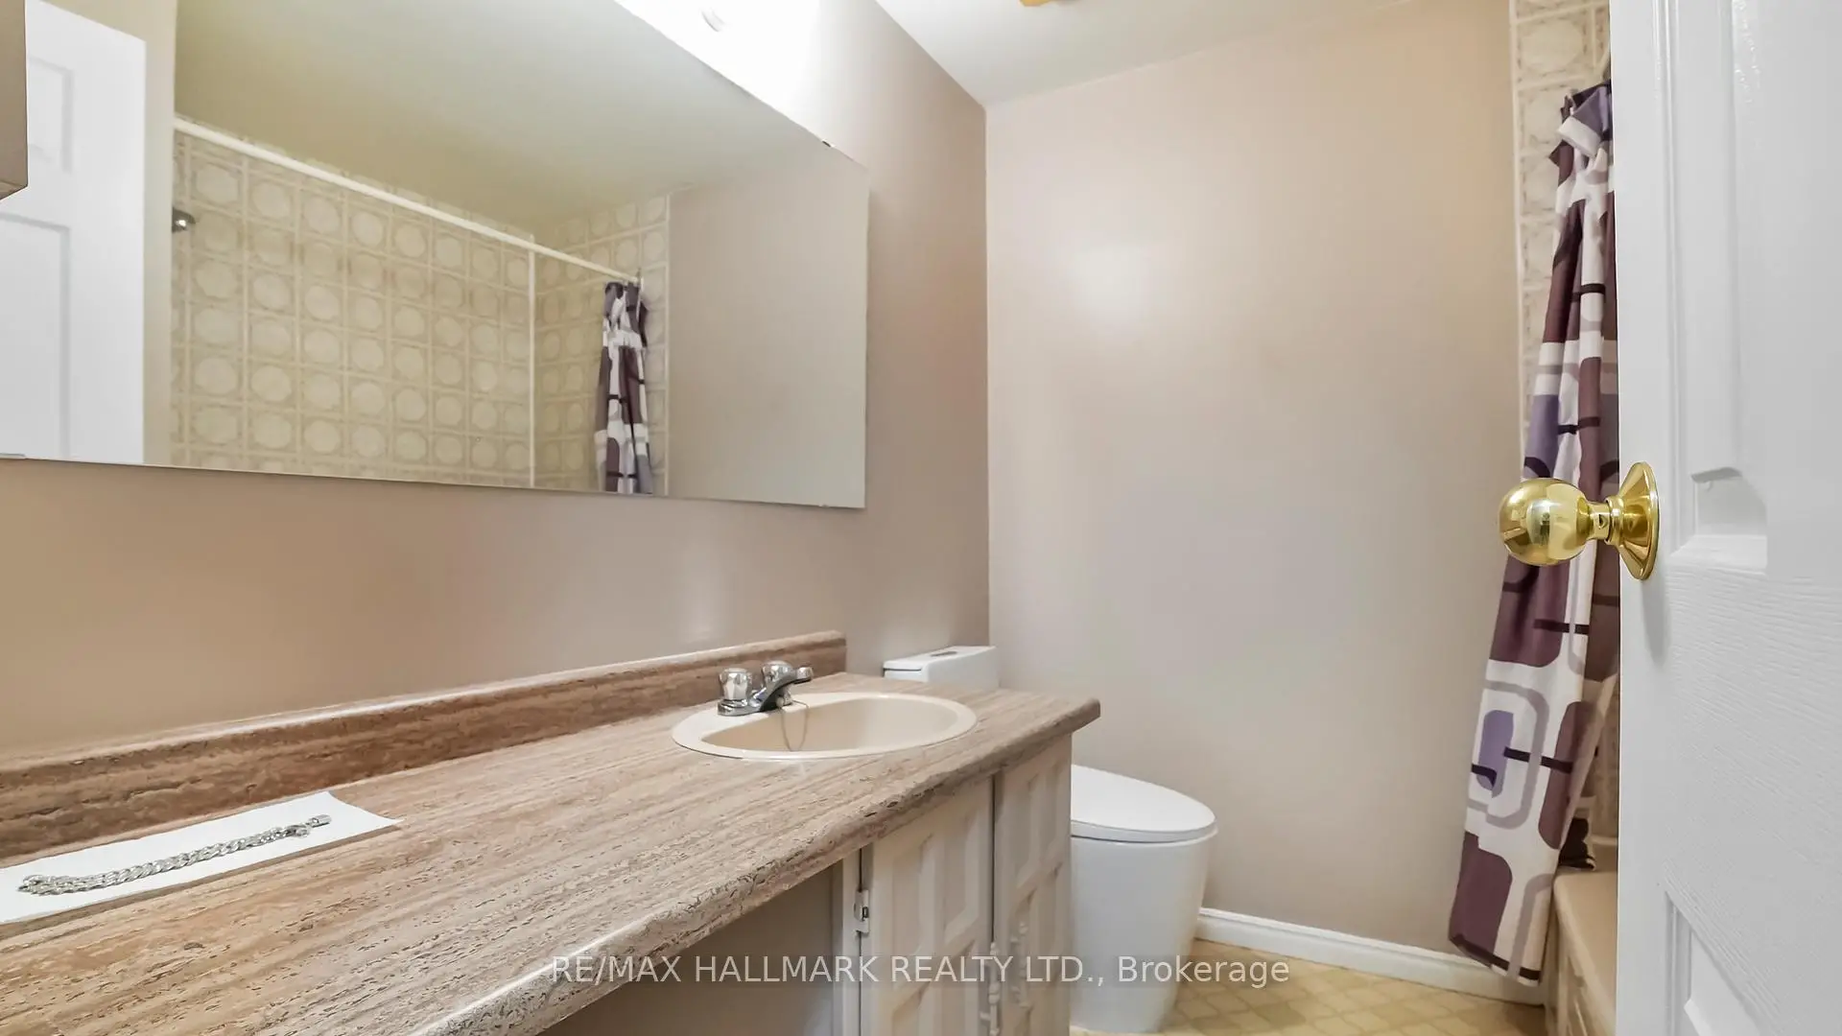
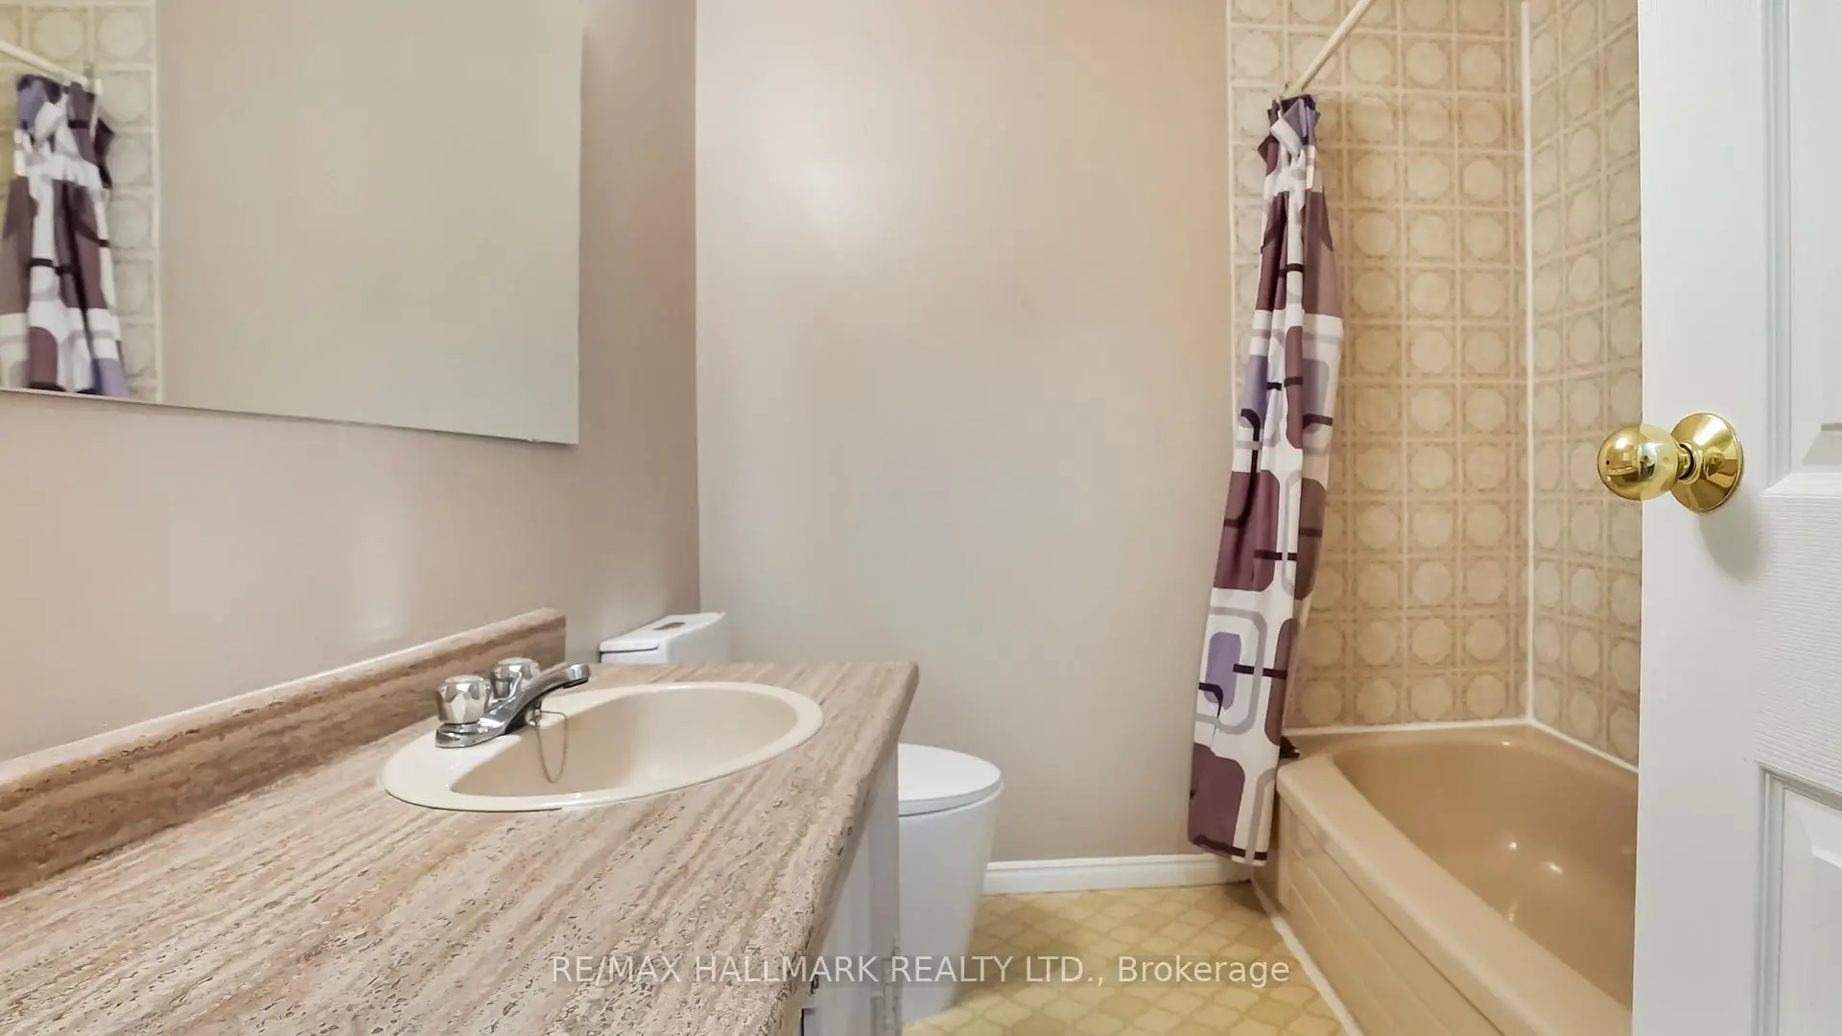
| 2xBaths | 4 pcs | Upper |
Property Summary
Located close to the intersection of Yonge & Batson, 22 Avondale Cres is a 4 bedrooms 3 washrooms Detached. The unit has a Double Attached Parking Spaces. The property basement is not finished. The property has many nice features including Water Softener, Water Purifier and Water Heater. Family Room Rm and Laundry are on the Main floor; Primary B, second bedroom, third bedroom and fourth bedroom are on the upper floor.Home Market Analysis
For Sale
For Lease
Comparable home values have decreased 6.3% compared with the same period last year.
Rent levels have decreased 25% compared with the same period last year.
How This Home Compares
Local Area Profile
This property is located in a predominantly owner-occupied residential area with housing made up primarily of detached homes. Approximately 35% of residents hold a bachelor's degree or higher, while about 29% have a college credential. The large majority of local commuters travel by car.
School Information
Elementary Schools
-
Home schoolRank: 1868 out of 3022 (Score: 5.6)Distance to school: 0.9 km (~17 min walk)
-
French Immersion school
Rank: 433 out of 3022 (Score: 7.8)Distance to school: 0.3 km (~6 min walk) -
Catholic Gifted program school
Rank: 626 out of 3022 (Score: 7.4)Distance to school: 12.9 km (~39 min drive) -
Distance to school: 3.1 km (~9 min drive)
Secondary Schools
-
Home schoolRank: 67/746 (Score: 8.2) 5 year average: 31/746 (Score: 8.2)Distance to school: 2.0 km (~6 min drive)
-
Rank: 67/746 (Score: 8.2) 5 year average: 31/746 (Score: 8.2)Distance to school: 2.0 km (~6 min drive)
-
AP program school
Rank: 67/746 (Score: 8.2) 5 year average: 109/746 (Score: 7.5)Distance to school: 15.6 km (~47 min drive) -
AP program school
Rank: 1/746 (Score: 10.0) 5 year average: 2/746 (Score: 9.3)Distance to school: 2.2 km (~7 min drive) -
Catholic Home school
Rank: 244/746 (Score: 6.9) 5 year average: 262/746 (Score: 6.6)Distance to school: 1.2 km (~21 min walk) -
Rank: 244/746 (Score: 6.9) 5 year average: 262/746 (Score: 6.6)Distance to school: 1.2 km (~21 min walk)
-
Rank: 259/746 (Score: 6.8) 5 year average: 195/746 (Score: 7.0)Distance to school: 5.6 km (~17 min drive)