Aurora Estates, Aurora, L4G 4C5

Description
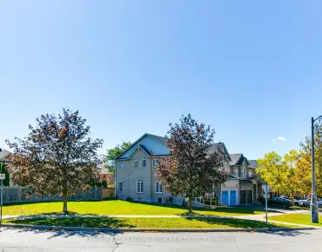
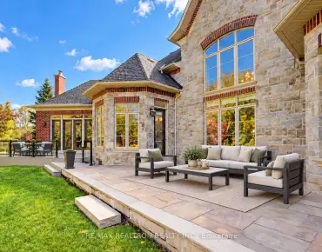
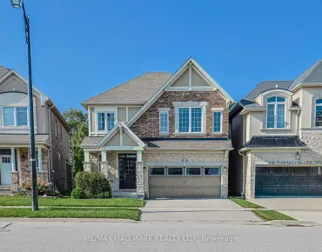
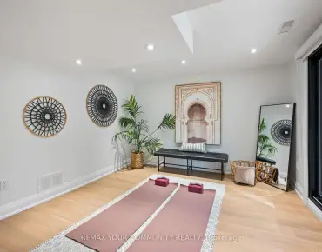
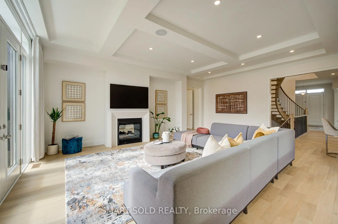
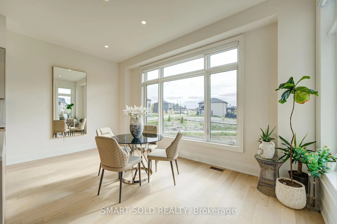
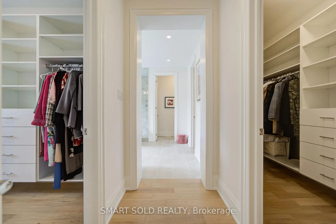
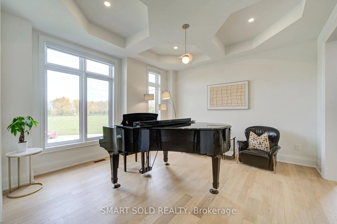
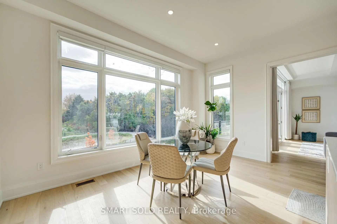
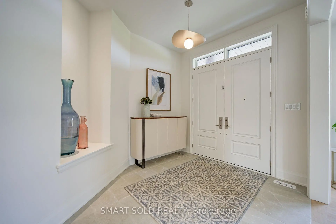
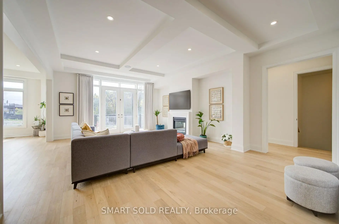
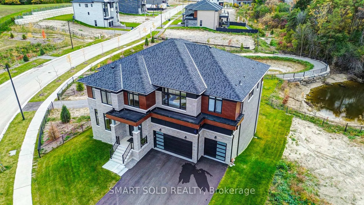
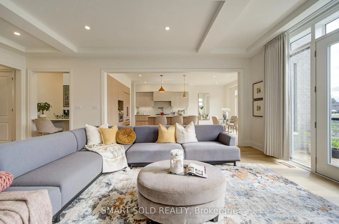
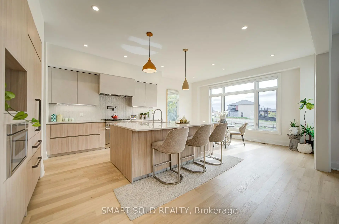
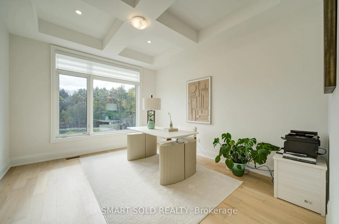
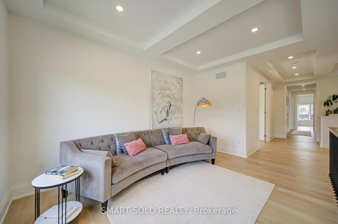
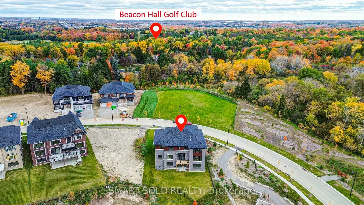
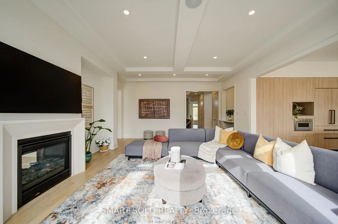
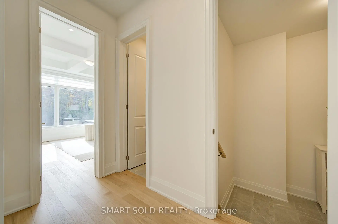
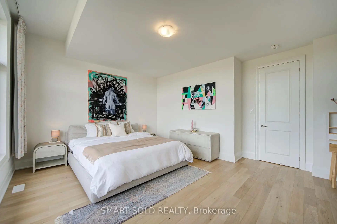
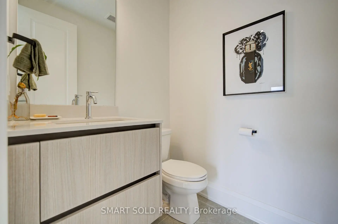
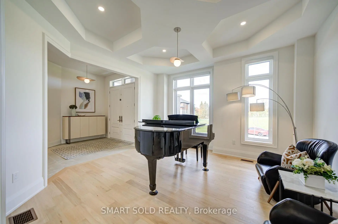
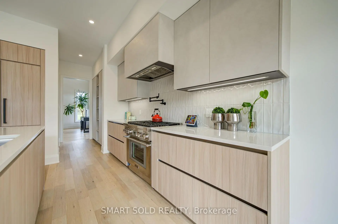
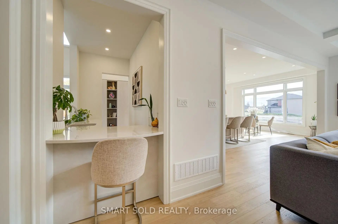
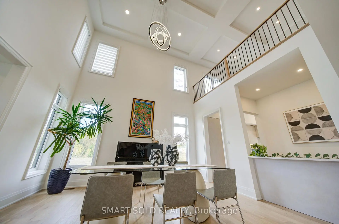
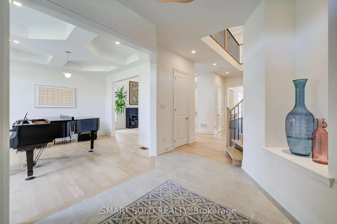
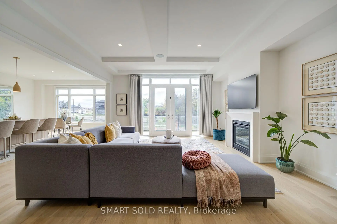
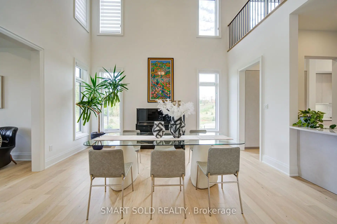
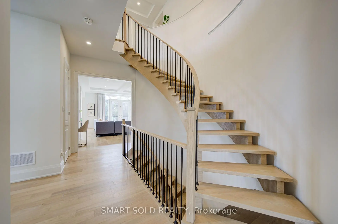
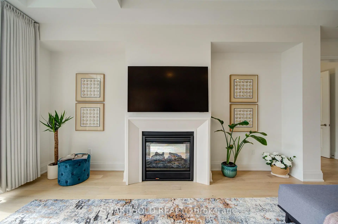
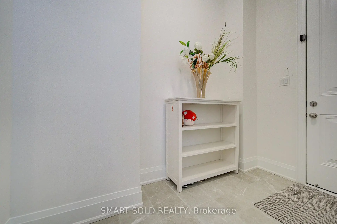
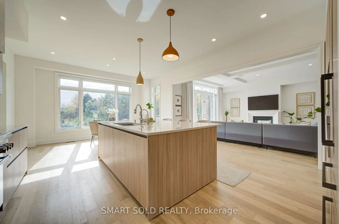
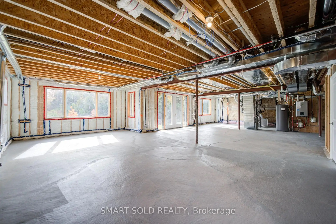
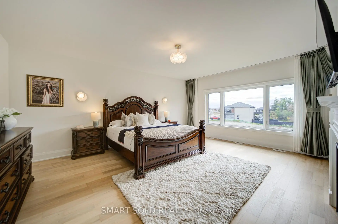
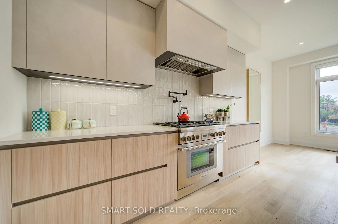
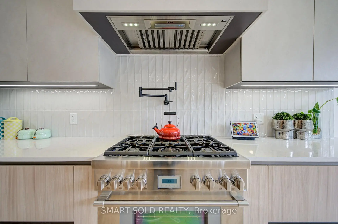
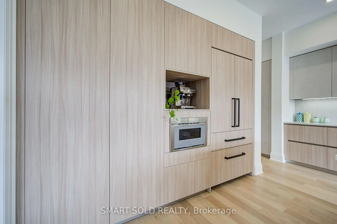
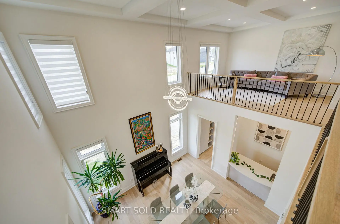
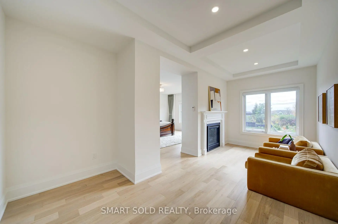
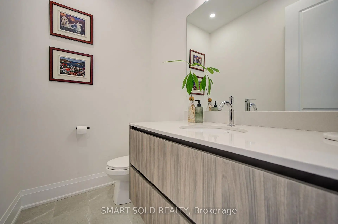
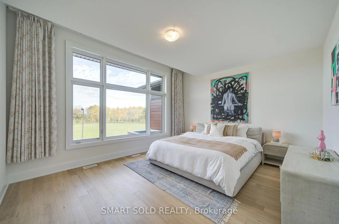
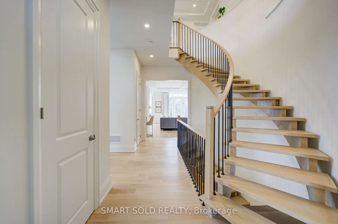
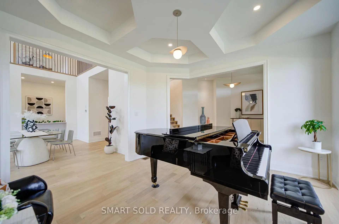
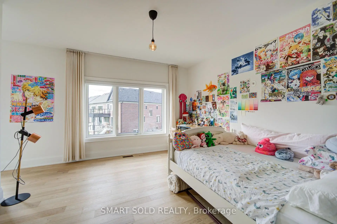
Stunning And Luxurious Detached Home Offering An Impressive 5,391 Sq Ft Above Grade, Featuring Over $150,000 In Upgrades And Beautiful Unobstructed Views In Every Direction! Backing Onto Open Space, This Exceptional Residence Offers Outstanding Privacy, Abundant Natural Light, And A Perfect Blend Of Modern Design And Comfortable Living. A Grand Foyer With An Elegant Curved Staircase Creates A Stunning First Impression, Complemented By Beautifully Designed Coffered And Tray Ceilings, Extensive Pot Lights, And Contemporary Finishes Throughout. The Modern Gourmet Kitchen Features High-End Thermador Appliances, A Large Centre Island With Breakfast Bar, Ample Cabinetry, A Convenient Walk-In Pantry, And An Upgraded Water Filtration System. A Dedicated Main-Floor Office Provides An Ideal Space For Working From Home, While Two Double-Sided Fireplaces Add Warmth And Elegance To The Living Spaces. The Spacious And Functional Layout Features 4 Generously Sized Bedrooms, Each With Its Own Ensuite Bathroom And Walk-In Closet. The Spacious Primary Suite Includes A Private Sitting Area, A Luxurious Ensuite With Freestanding Bathtub And Glass Shower, And An Expansive Walk-In Closet. The Walk-out Basement Features Enlarged Windows That Bring In Additional Natural Light And Offer Excellent Potential For Future Living Space. Additional Features Include Two Whole-House Humidifiers And Two HRV Fresh Air Ventilation Systems For Improved Indoor Air Quality And Year-Round Comfort. Ideally Located In A Peaceful And Desirable Community, Just A 7-Minute Drive To Hwy 404 And Bloomington GO Station, And Approximately 10 Minutes To Aurora GO Station And Downtown Aurora. Close To Lake Wilcox Park, Scenic Trails, Golf Courses, Shopping, Restaurants, And Everyday Amenities. An Exceptional Home Combining Generous Living Space, Modern Upgrades, Beautiful Views, And A Convenient Aurora Location!
Features
- Facing: South

- Bedrooms: 4

- Bathrooms: 5

- Garages: 4

- Kitchens: 1

Details
- Lot size: 76.94 x 122.77 Feet

- Space: 5000 +

- Tax: $ 17548.99

- N14086342

- Listing contracted with: SMART SOLD REALTY
| Room | Size(M) | Description | |
|---|---|---|---|
| Living Rm | 4.32x3.96 | Hardwood Floor, Coffered Ceiling(s), Bay Window |
|
| Family Rm | 5.97x5.97 | Hardwood Floor |
|
| Breakfast | 3.35x4.75 | Ceramic Floor |
|
| Dining Rm | 4.88x4.32 | Hardwood Floor, Large Window |
|
| Family Rm | 7.21x5.18 | Hardwood Floor, 2 Way Fireplace, Coffered Ceiling(s) |
|
| Kitchen | 3.65x4.75 | , Tile Floor |
|
| Kitchen | 4.90x3.96 | Hardwood Floor, Eat-in Kitchen, Pantry |
|
| Dining Rm | 4.26x5.18 | Coffered Ceiling(s), Hardwood Floor, Bar Sink |
|
| Breakfast | 4.90x3.35 | Hardwood Floor, W/O To Deck |
|
| Living Rm | 4.87x3.96 | Coffered Ceiling(s), Hardwood Floor |
|
| Office | 3.38x4.45 | Coffered Ceiling(s), Hardwood Floor |
|
| Office | 4.27x3.66 | Hardwood Floor, 2 Way Fireplace, Large Window |
| Bathroom | Pieces | Level | |
|---|---|---|---|
| 1xBath | 2 pcs | Ground |
|
| 1xBath | 6 pcs | Second |
|
| 1xBath | 4 pcs | Second |
|
| 2xBaths | 3 pcs | Second |
Property Summary
Located close to the intersection of Yonge and Bloomington, 125 Calla Trl is a 4+1 bedrooms 5 washrooms Detached. The unit has a 4 Built-In Parking Spaces. The property has many nice features including Carpet Free. Living Room Rm, Family Room Rm, Breakfast Room, Dinning Room Rm, Family Room Rm, Kitchen, Kitchen, Dinning Room Rm, Breakfast Room, Living Room Rm, Office and Office are on the Ground floor.Home Market Analysis
For Sale
For Lease
Comparable home values have decreased 16.4% compared with the same period last year.
Rent levels have increased 8.3% compared with the same period last year.
How This Home Compares
Local Area Profile
This property is located in a predominantly owner-occupied residential area with housing made up mainly of townhouses, along with some detached homes. Approximately 54% of residents hold a bachelor's degree or higher, while about 19% have a college credential. The large majority of local commuters travel by car.
School Information
Elementary Schools
-
Catholic Gifted program school
Rank: 175 out of 3022 (Score: 8.5)Distance to school: 9.5 km (~28 min drive) -
Catholic French Immersion school
Distance to school: 2.4 km (~7 min drive) Secondary Schools
-
Catholic Home school
Rank: 244/746 (Score: 6.9) 5 year average: 262/746 (Score: 6.6)Distance to school: 4.1 km (~12 min drive) -
Catholic AP program school
Rank: 244/746 (Score: 6.9) 5 year average: 262/746 (Score: 6.6)Distance to school: 4.1 km (~12 min drive) -
Rank: 259/746 (Score: 6.8) 5 year average: 195/746 (Score: 7.0)Distance to school: 10.0 km (~30 min drive)