Aurora Heights, Aurora, L4G 2X4

Description
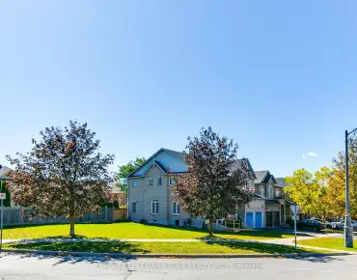
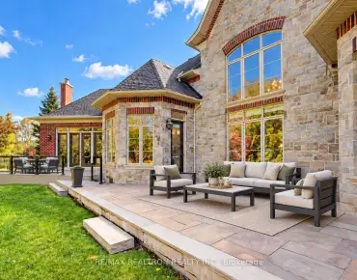
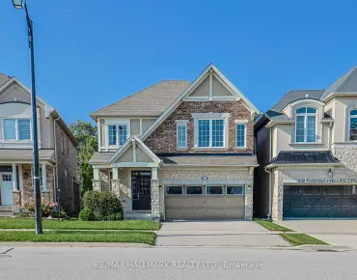
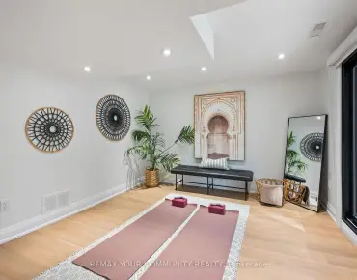
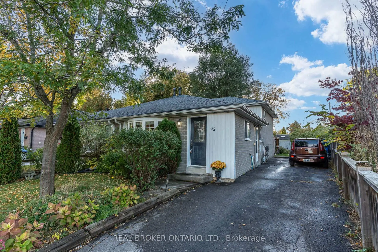
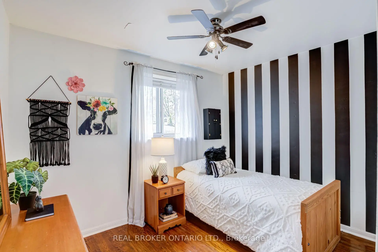
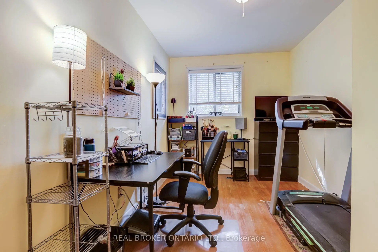
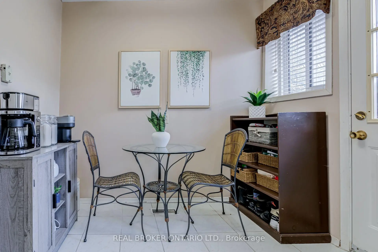
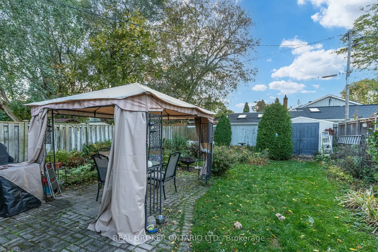
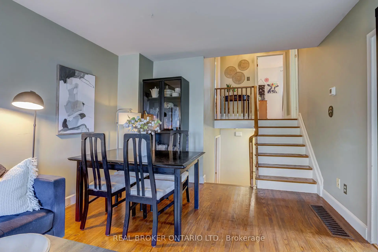
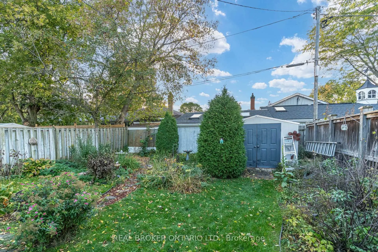
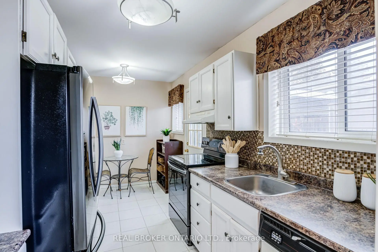
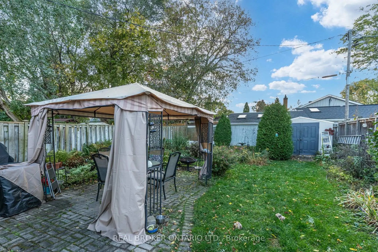
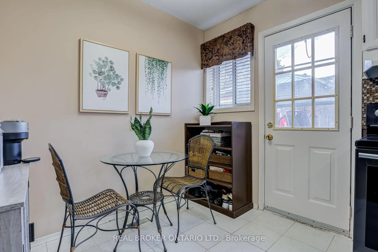
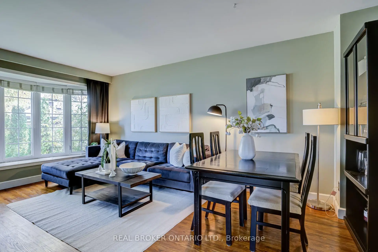
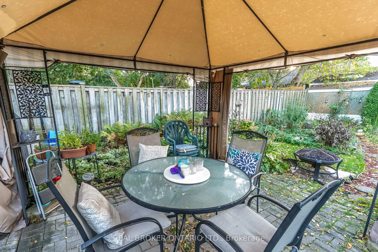
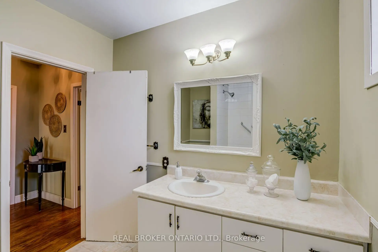
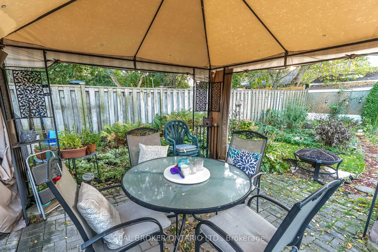
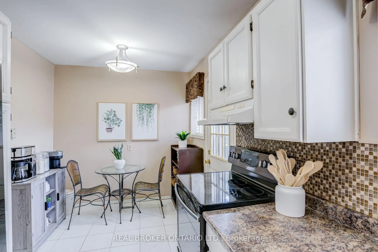
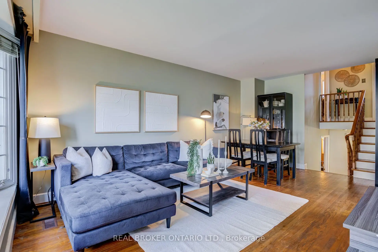
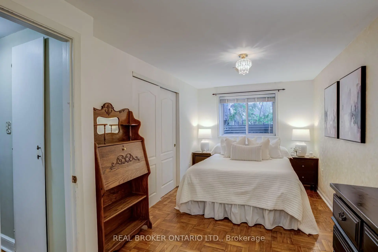
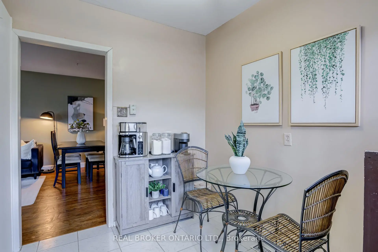
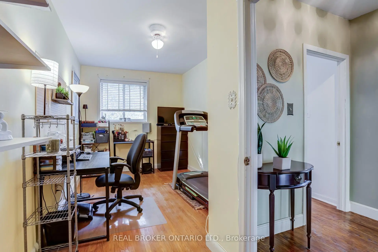
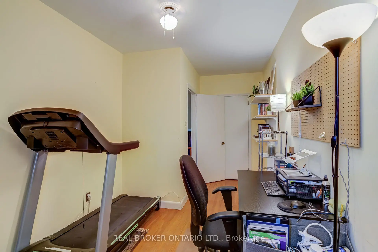
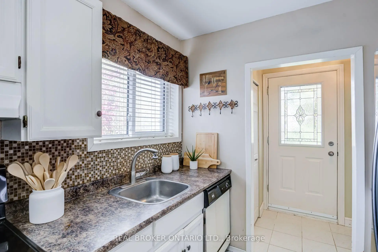
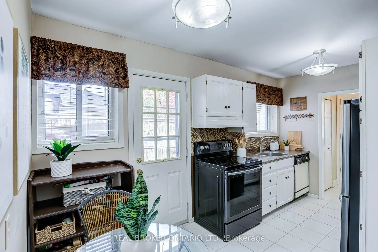
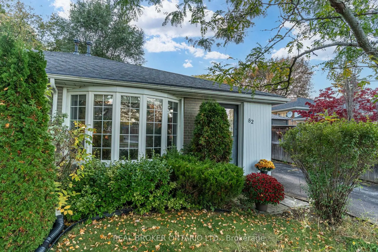
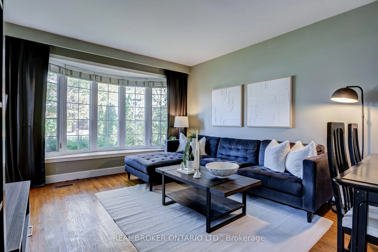
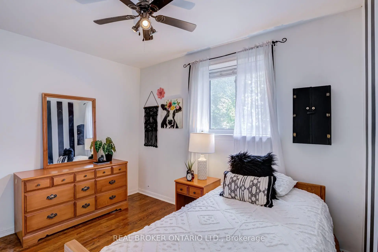
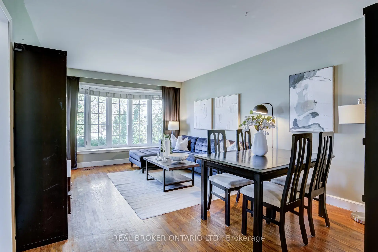
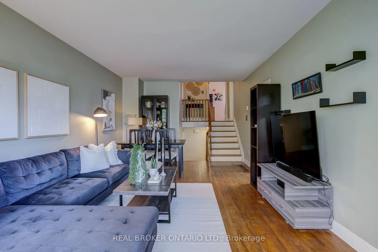
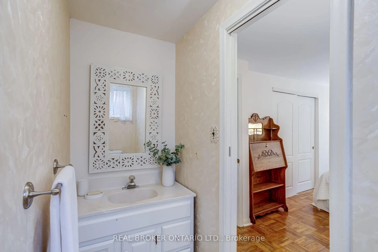
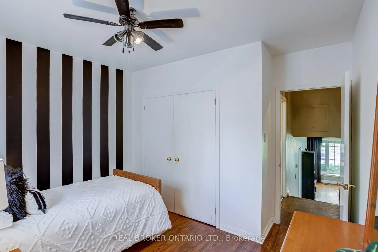
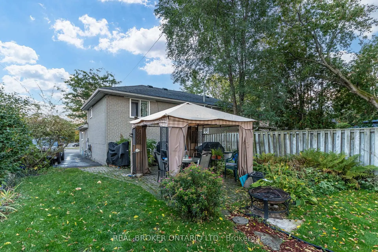
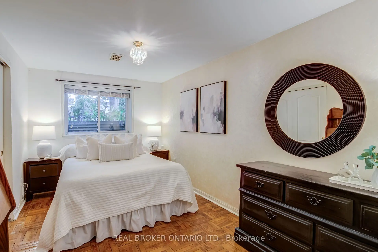
Four bedrooms in desirable Aurora Heights for under $800,000, a hard-to-find combination with room for your family to grow! Lovingly maintained and updated, this welcoming home offers comfortable living in an established, family-friendly neighbourhood. The open-concept living and dining area features a large bay window that brings in natural light, creating an inviting setting for everyday life, family dinners and entertaining. The galley-style kitchen includes space for casual dining, while a convenient side entrance provides easy access to the driveway and backyard, handy for bringing in groceries or heading outside. The primary bedroom offers the comfort of its own two-piece ensuite and a large window overlooking the backyard. Three additional bedrooms give you flexibility for children, guests, a home office or hobbies, with room to adapt as your needs change. Four bedrooms, a neighbourhood you'll love, and a price that opens the door. Your family's next chapter could start right here. Note: Lot depth of 100 ft is an estimate; no survey available.
Features
- Facing: East

- Bedrooms: 4

- Bathrooms: 2

- Garages:

- Kitchens: 1

Details
- Lot size: 30.00 x 100.00 Feet

- Space: 1100-1500

- Tax: $ 3731.78

- N14012120

- Listing contracted with: REAL BROKER ONTARIO LTD.
| Room | Size(M) | Description | |
|---|---|---|---|
| Living Rm | 3.30x3.58 | Hardwood Floor, Bay Window, Open Concept |
|
| Br | 2.87x4.60 | Overlooks Backyard, Window, Closet |
|
| Dining Rm | 3.28x2.58 | Hardwood Floor, Open Concept |
|
| Kitchen | 2.57x2.18 | Galley Kitchen, B/I Range |
|
| Breakfast | 2.57x2.13 | Eat-in Kitchen, Side Door |
|
| Br | 4.60x2.87 | Overlooks Backyard, Window, Closet |
|
| 2nd Br | 4.60x2.29 | Overlooks Backyard, Window, Closet |
|
| 3rd Br | 3.58x3.25 | Overlooks Backyard, 2 Pc Ensuite, Large Closet |
|
| 4th Br | 4.85x2.29 | Overlooks Backyard, Window, Closet |
|
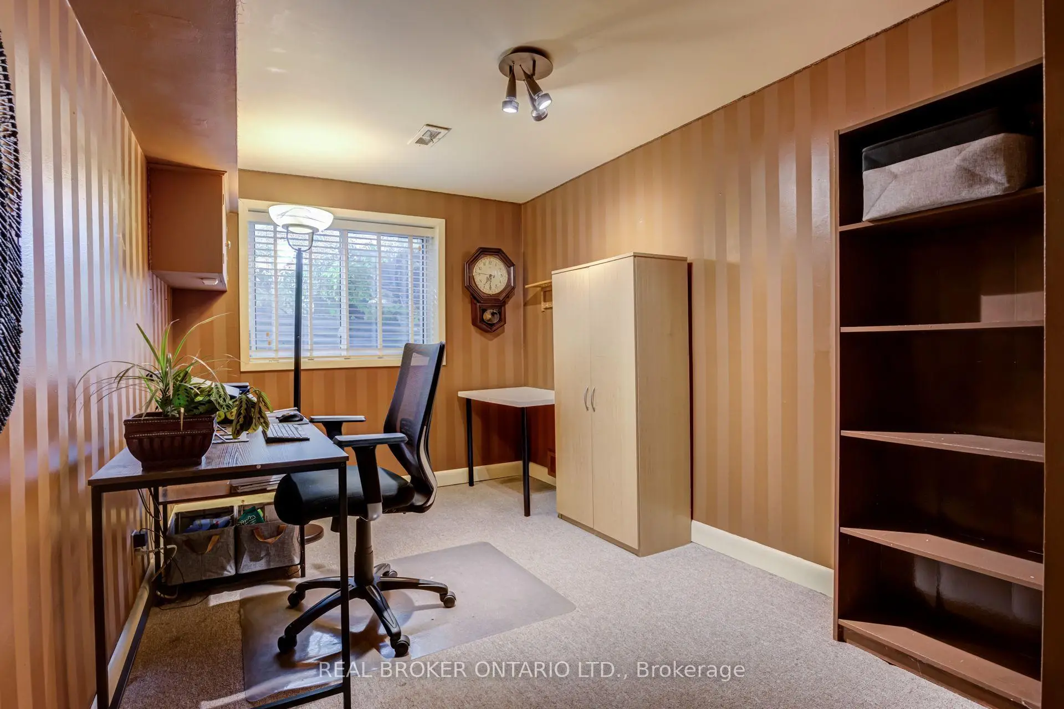
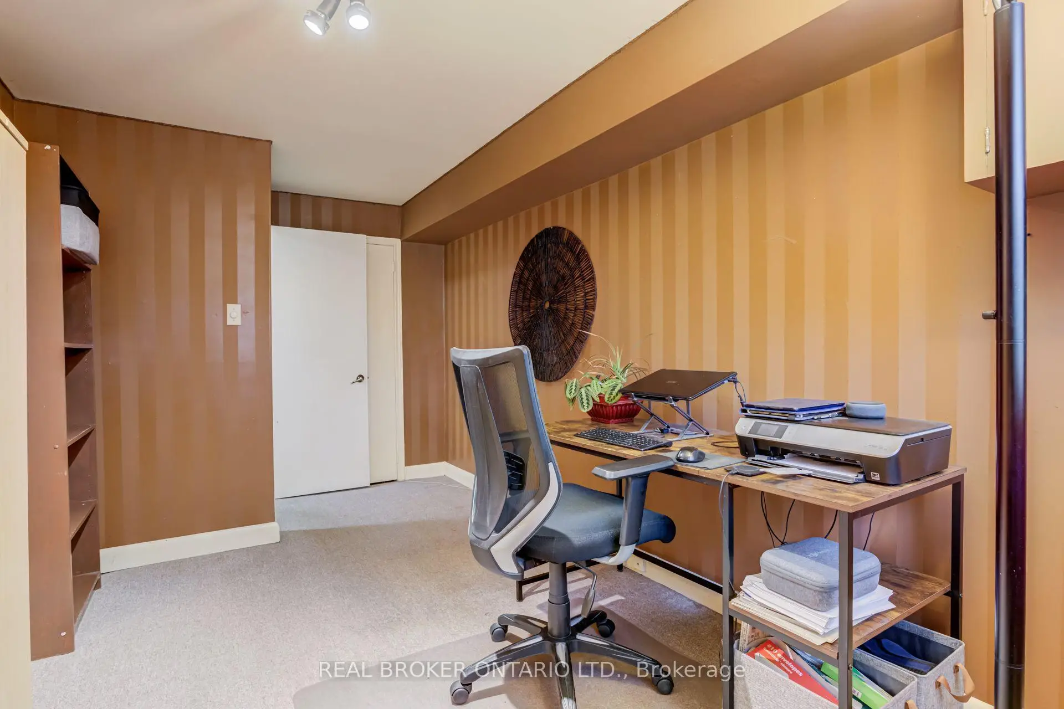
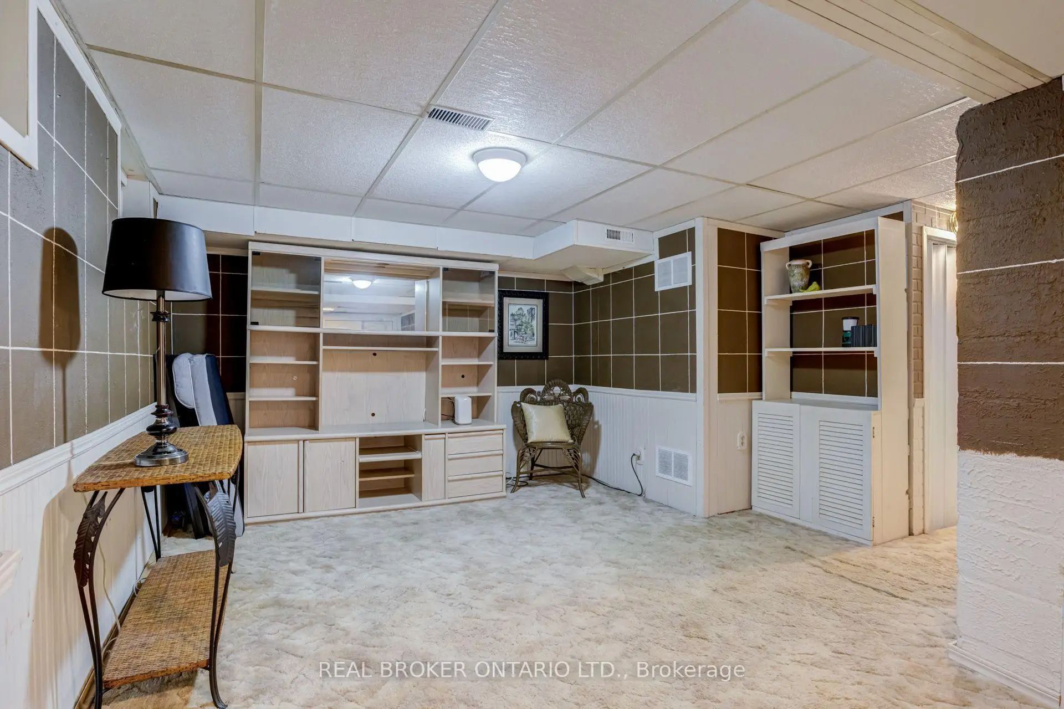
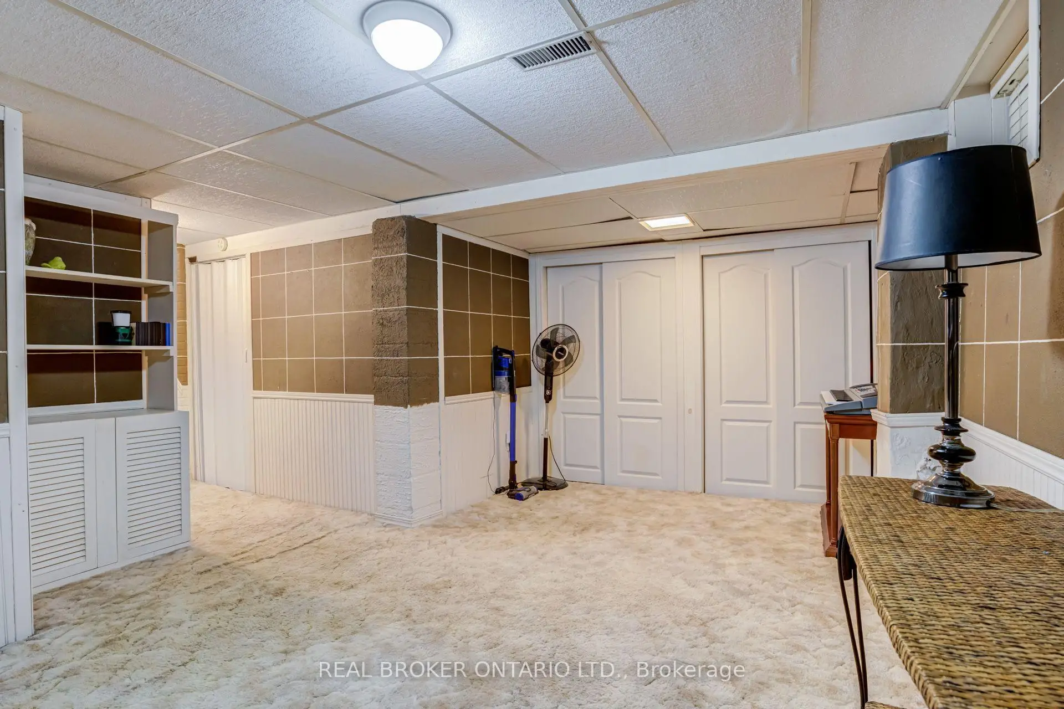
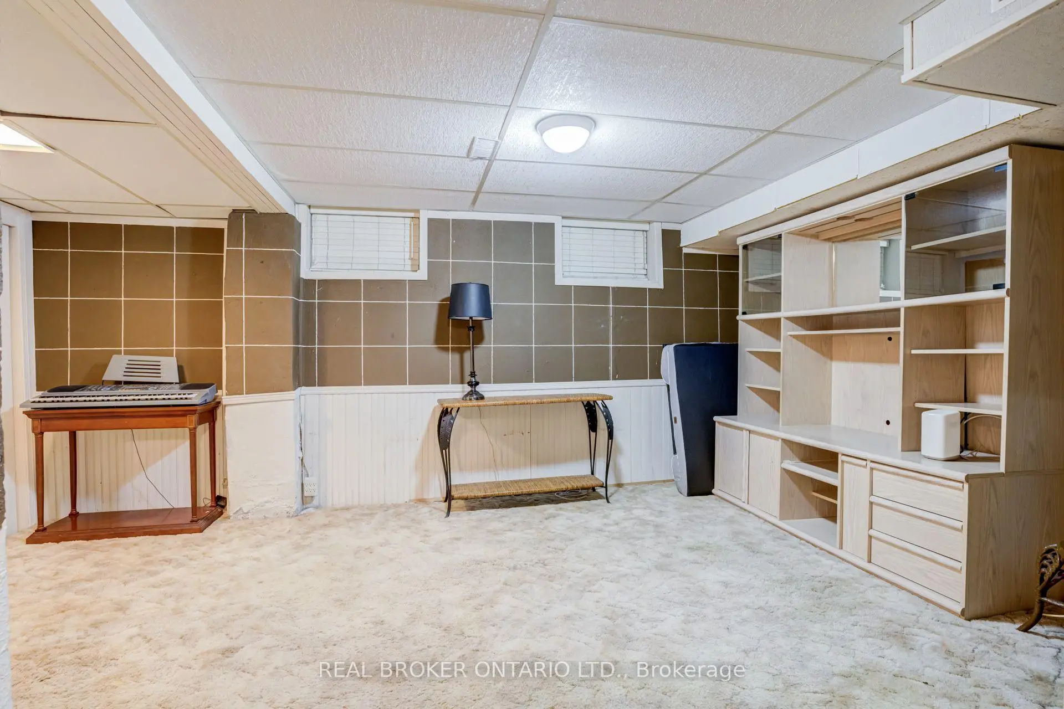
| Family Rm | 6.63x4.67 | Broadloom, Closet |
| Bathroom | Pieces | Level | |
|---|---|---|---|
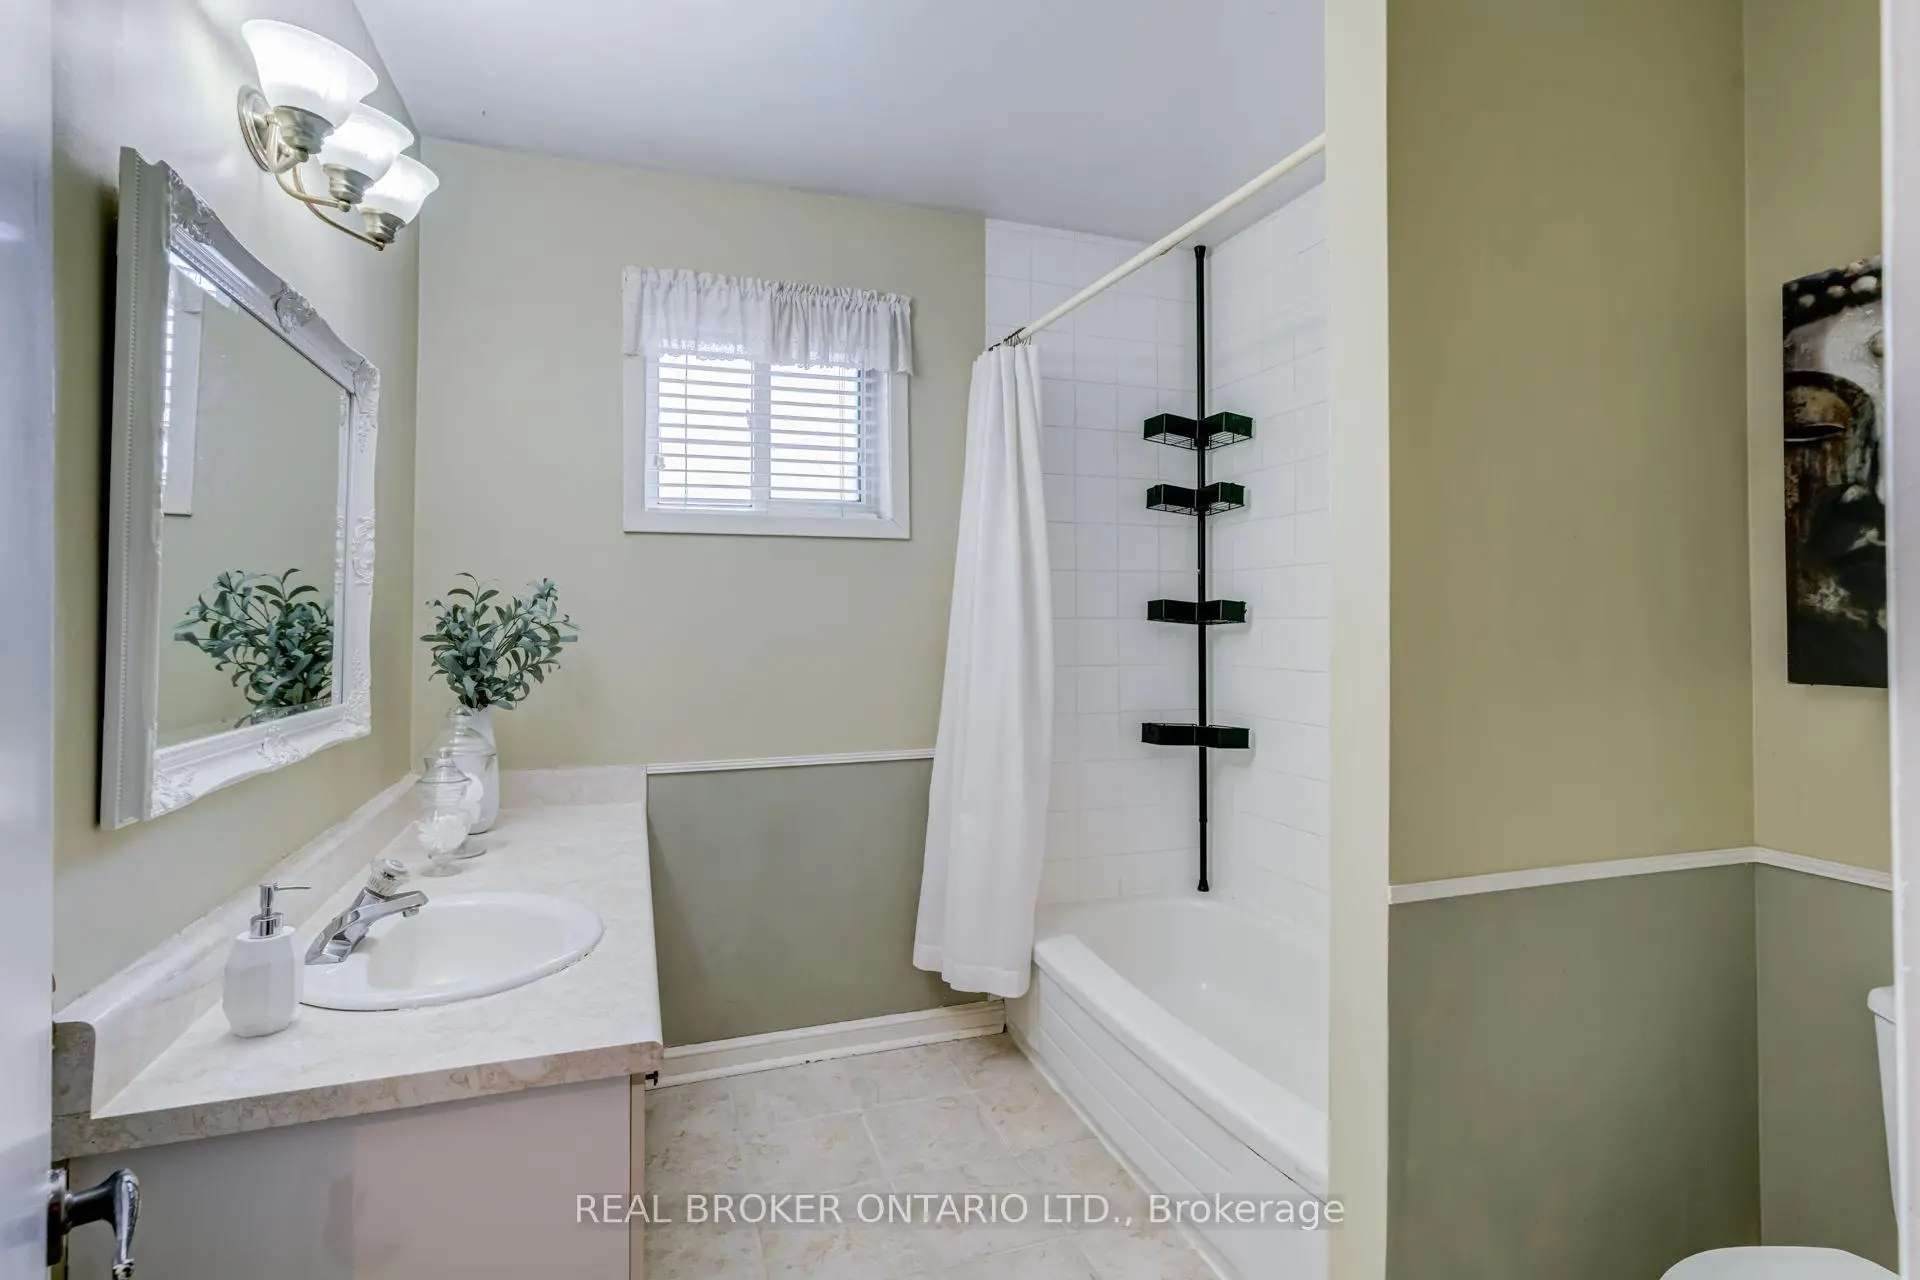
| 1xBath | 4 pcs | Second |
|
| 1xBath | 2 pcs | Main |
Property Summary
Located close to the intersection of Yonge & Wellington, 82 Tecumseh Dr is a 4 bedrooms 2 washrooms Semi-Detached. The property has many nice features including None. Living Room Rm, Dinning Room Rm, Kitchen and Breakfast Room are on the Main floor; Family Room Rm is on the Lower floor.Home Market Analysis
For Sale
For Lease
Comparable home values have increased 21.6% compared with the same period last year.
Rent levels have decreased 47.4% compared with the same period last year.
How This Home Compares
Local Area Profile
This property is located in an area with a mix of homeowners and renters with a mix of detached homes and apartments and condominiums. Approximately 30% of residents hold a bachelor's degree or higher, while about 24% have a college credential. Driving is the primary commuting method for nearly all local commuters.