Bayview Southeast, Aurora, L4G 7Y7

Description
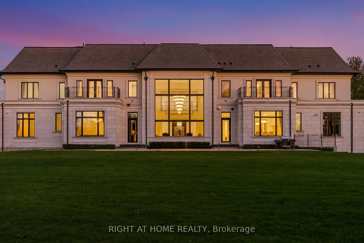
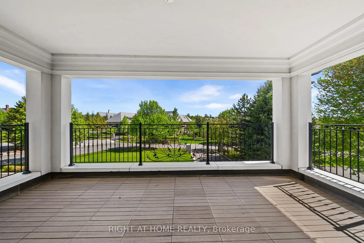
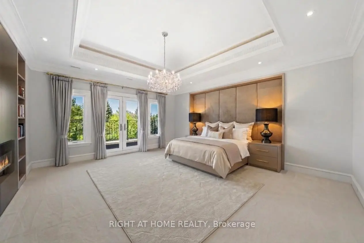
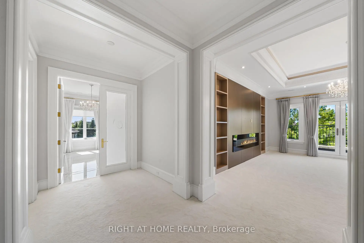
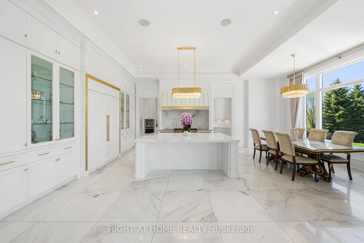
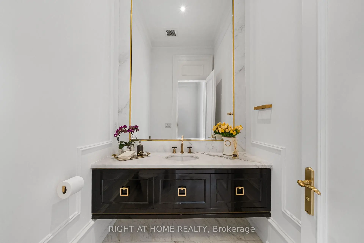
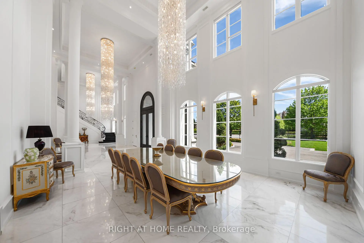
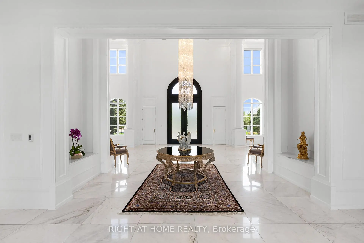
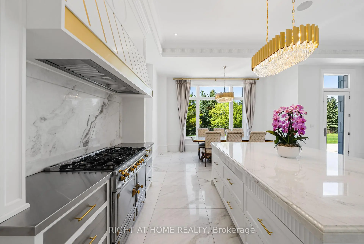
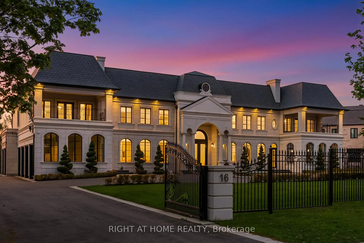
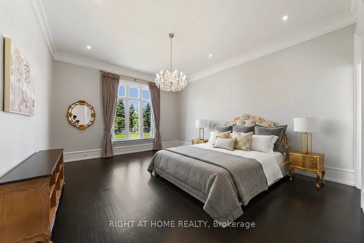
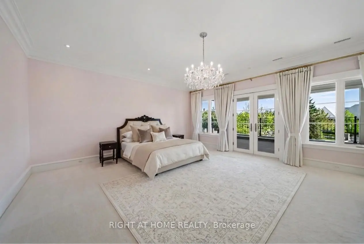
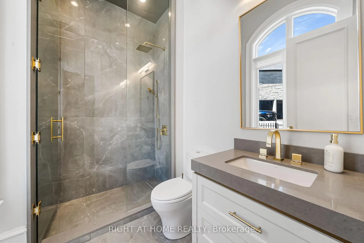
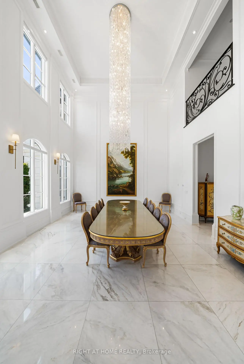
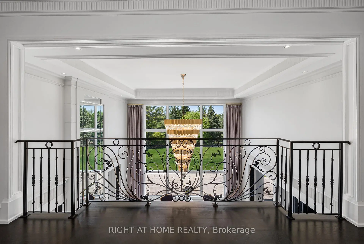
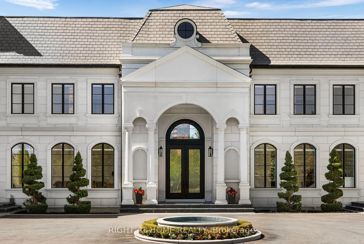
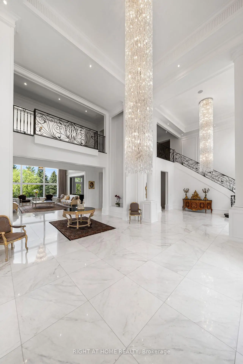
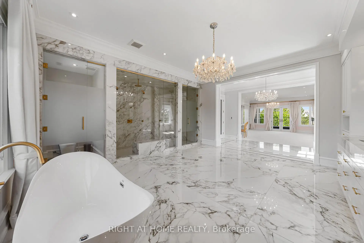
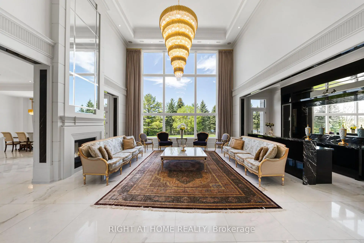
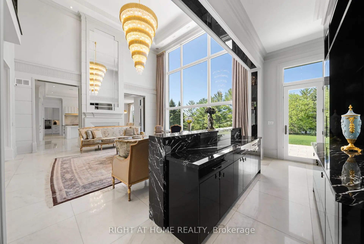
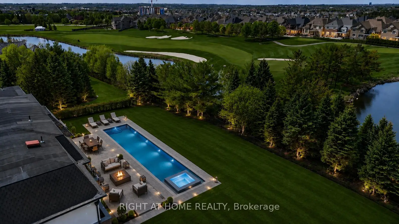
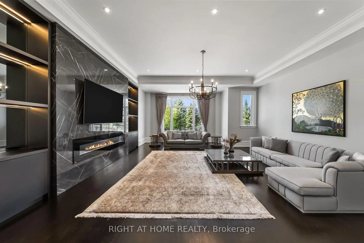
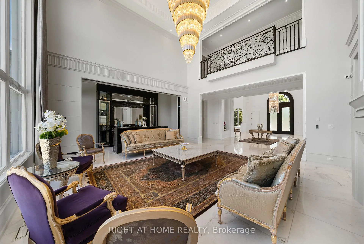
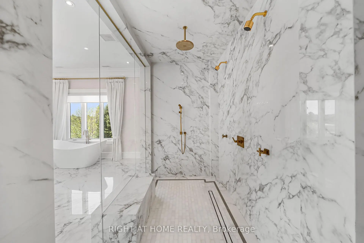
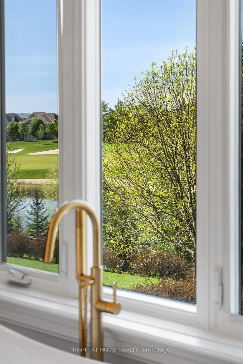
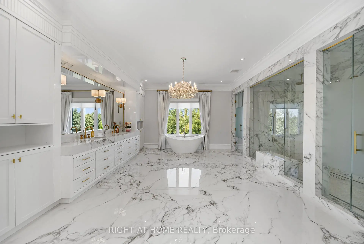
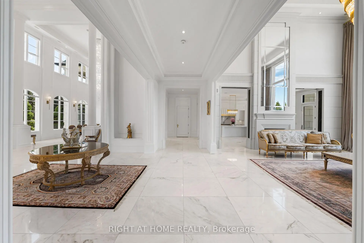
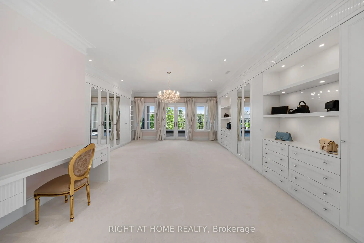
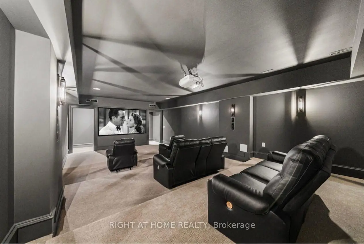
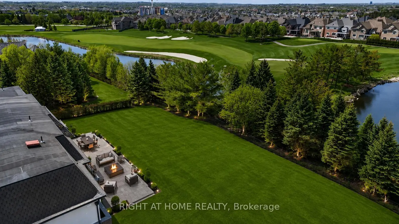
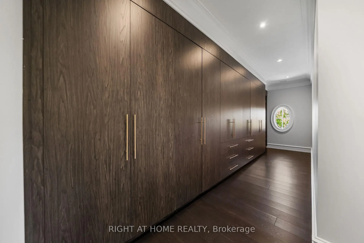
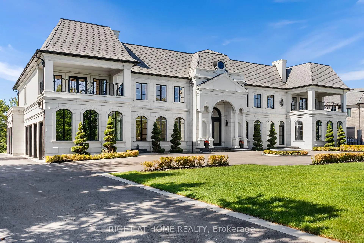
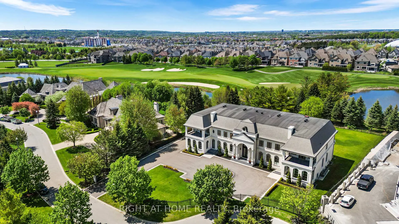
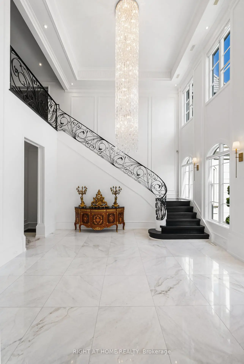
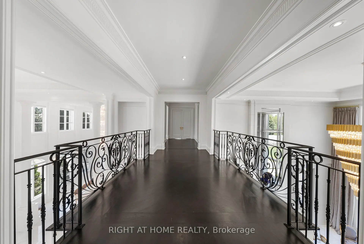
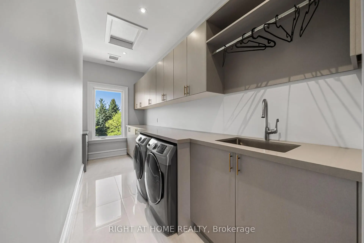
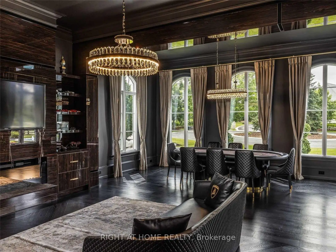
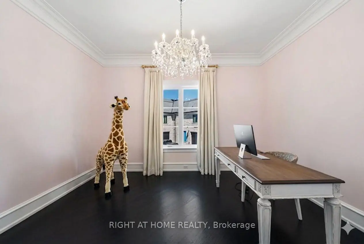
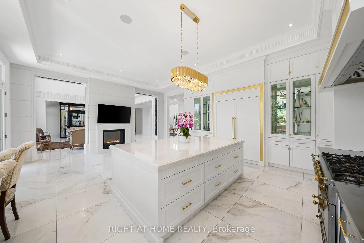
Architecturally distinguished estate situated on a premier cul-de-sac within the exclusive gated enclave of Adena Meadows. Set on an acre of meticulously landscaped grounds backing onto a picturesque waterfall with views of Magna Golf Club, this palace offers an extraordinary blend of craftsmanship, scale, and luxury. Grand principal rooms are enhanced by soaring two-storey 23 feet ceilings, extensive custom millwork, heated marble floors, designer lighting, integrated smart home features. The spectacular great room showcases dramatic ceiling heights, a statement fireplace, custom bar cabinetry, and floor-to-ceiling elegance. The chef-inspired kitchen is anchored by a La Cornue gas range, Dacor built-in refrigerator/freezer, oversized marble island, custom vitrines, and a separate fully equipped prep kitchen featuring Thermador appliances, espresso station, warming pass-through, and Culligan water treatment system.The formal dining room is framed by impressive two-storey windows with remote-controlled blinds, while the richly appointed library offers custom built-ins, fixed desk, fireplace, and flexible billiards/card play/conference area. A main-floor guest suite with private ensuite overlooks the mature grounds. The upper level features spacious secondary bedrooms, each with walk-in closets and ensuite baths, an upper den, convenient laundry room, and rough-in for a future elevator. The lavish primary retreat offers custom upholstered feature walls, built-in cabinetry, fireplace, dual oversized dressing rooms, private terrace, and an opulent 8-piece spa-inspired ensuite with multiple showers.Additional highlights include four Furnaces, Nest thermostats, home speaker system, multiple fireplaces, home theatre, security camera room. A truly exceptional residence offering timeless design, unparalleled privacy, and resort-inspired living in one of the GTA's most prestigious communities.
Features
- Facing: North

- Bedrooms: 5

- Bathrooms: 8

- Garages: 6

- Kitchens: 1

Details
- Lot size: 170.18 x 263.70 Feet

- Space: 5000 +

- Tax: $ 62391.50

- N13873462

- Listing contracted with: RIGHT AT HOME REALTY
| Room | Size(M) | Description | |
|---|---|---|---|
| Dining Rm | 6.73x5.46 | Cathedral Ceiling(s), Heated Floor, Marble Floor |
|
| Kitchen | 7.62x7.59 | Centre Island, B/I Appliances, Coffered Ceiling(s) |
|
| Breakfast | 7.62x7.59 | W/O To Terrace, Fireplace, Overlooks Backyard |
|
| Great Rm | 9.30x6.71 | Built-in Speakers, Fireplace, Marble Floor |
|
| Family Rm | 4.57x6.99 | Fireplace, Coffered Ceiling(s), Hardwood Floor |
|
| 2nd Br | 9.12x5.00 | 4 Pc Ensuite, Walk-In Closet(s), Overlooks Backyard |
|
| Library | 10.95x6.12 | Fireplace, Double Doors, Hardwood Floor |
|
| Primary B | 5.97x5.84 | His and Hers Closets, 7 Pc Ensuite, W/O To Balcony |
|
| 3rd Br | 5.82x5.59 | 4 Pc Ensuite, Walk-In Closet(s), W/O To Balcony |
|
| 4th Br | 5.26x5.11 | 4 Pc Ensuite, LED Lighting, Walk-In Closet(s) |
|
| 5th Br | 6.17x5.66 | 4 Pc Ensuite, W/O To Balcony, Walk-In Closet(s) |
|
| Recreatio | 9.80x7.09 | Broadloom, LED Lighting, 2 Pc Ensuite |
| Bathroom | Pieces | Level | |
|---|---|---|---|
| 2xBaths | 2 pcs | Main |
|
| 3xBaths | 4 pcs | Second |
|
| 1xBath | 8 pcs | Second |
|
| 1xBath | 4 pcs | Main |
|
| 1xBath | 2 pcs | Lower |
Property Summary
Located close to the intersection of Leslie and Wellington, 16 Sirona's Ln is a 5+1 bedrooms 8 washrooms Detached. The unit has a 6 Attached Parking Spaces. The property basement is Partially Fi Walk-Up. The property has many nice features including In-Law Suite, In-Law Capability, Guest Accommodations, Central Vacuum, Carpet Free and Auto Garage Door Remot. Dinning Room Rm, Kitchen, Breakfast Room, Great Room, Family Room Rm, second bedroom and Library are on the Main floor; Recreation Roomreatio is on the Lower floor.Home Market Analysis
For Sale
For Lease
Comparable home values have decreased 18.6% compared with the same period last year.
Rent levels have remained relatively stable compared with the same period last year.
How This Home Compares
Local Area Profile
This property is located in a predominantly owner-occupied residential area with housing made up primarily of detached homes, together with some townhouses. Approximately 59% of residents hold a bachelor's degree or higher, while about 18% have a college credential. The large majority of local commuters travel by car.
School Information
Elementary Schools
-
Catholic Gifted program school
Rank: 626 out of 3022 (Score: 7.4)Distance to school: 12.9 km (~39 min drive) -
Catholic French Immersion school
Distance to school: 5.0 km (~15 min drive) Secondary Schools
-
Catholic Home school
Rank: 244/746 (Score: 6.9) 5 year average: 262/746 (Score: 6.6)Distance to school: 2.6 km (~8 min drive) -
Catholic AP program school
Rank: 244/746 (Score: 6.9) 5 year average: 262/746 (Score: 6.6)Distance to school: 2.6 km (~8 min drive) -
Rank: 259/746 (Score: 6.8) 5 year average: 195/746 (Score: 7.0)Distance to school: 5.8 km (~18 min drive)