Aurora Heights, Aurora, L4G 2X4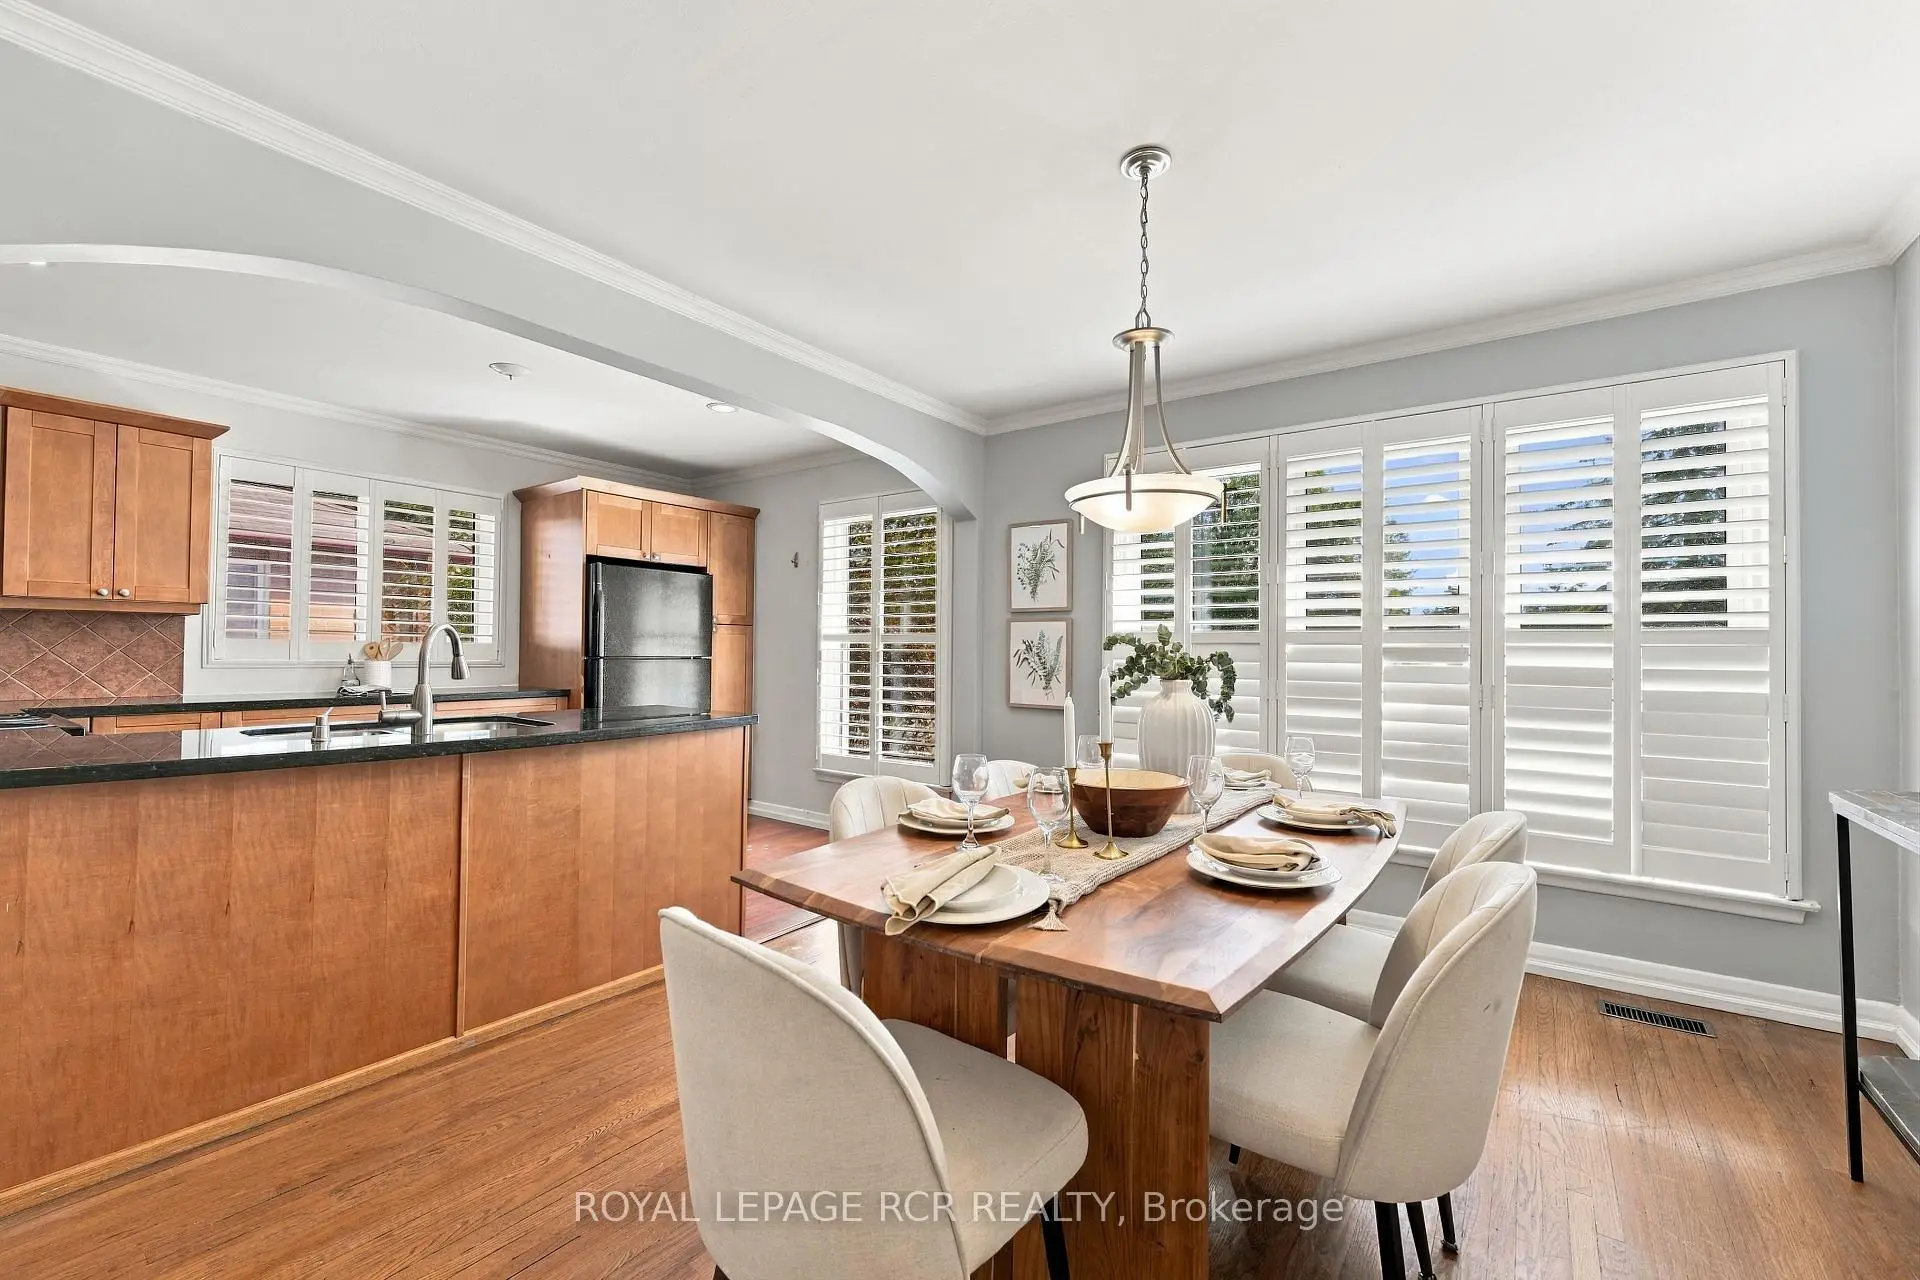

Description
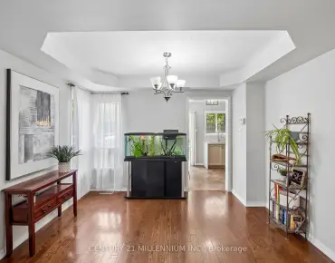
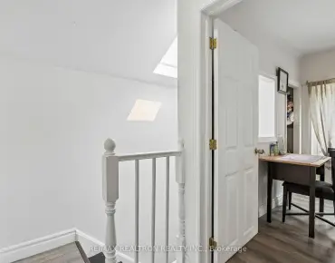
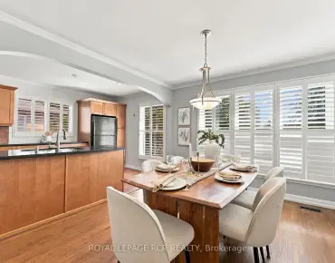
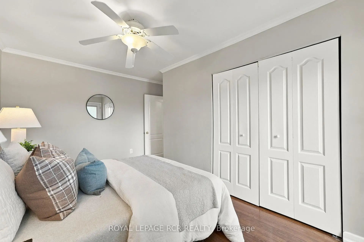
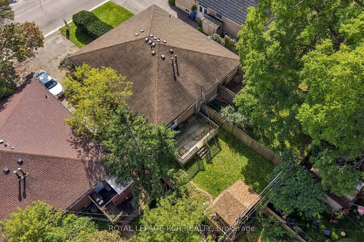
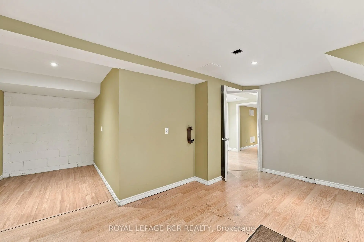
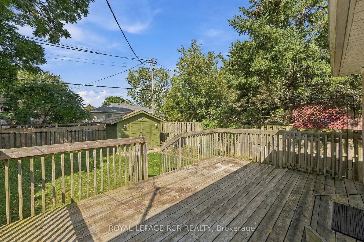
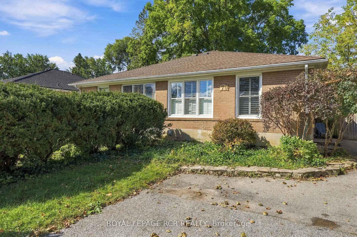
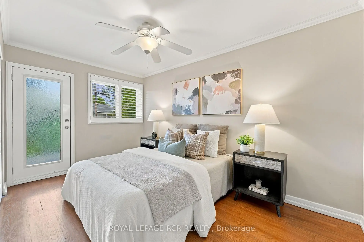
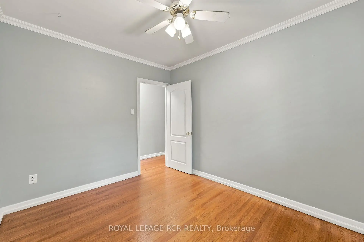
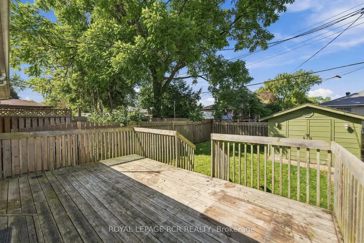
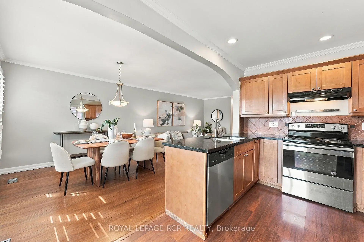
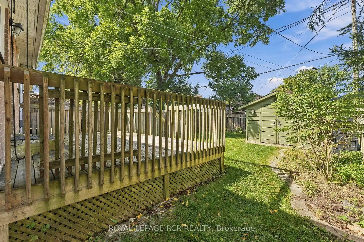
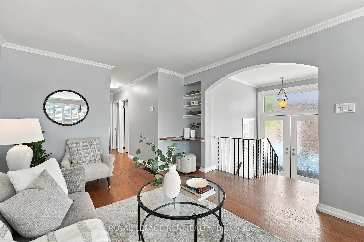
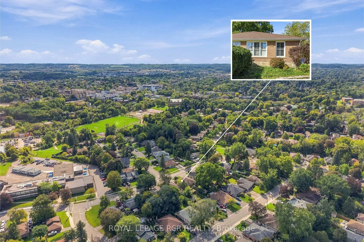
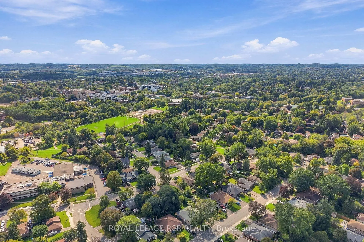
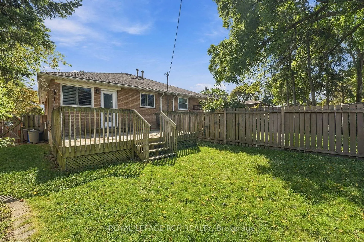
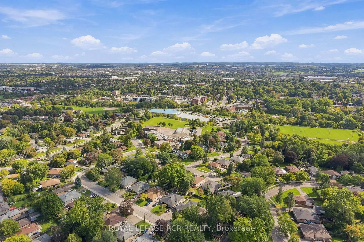
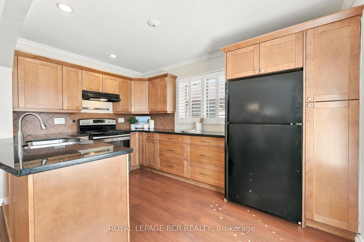
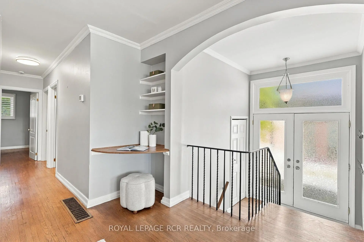
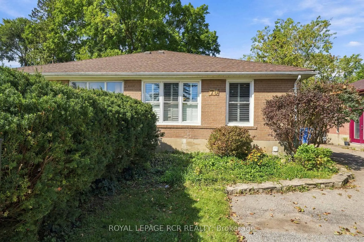
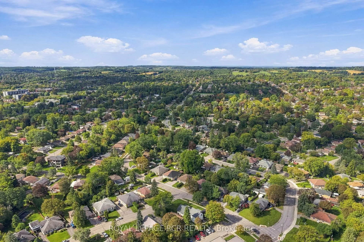
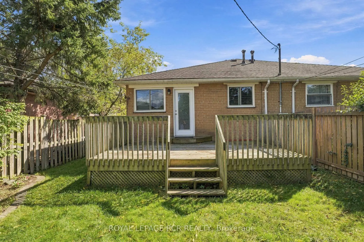
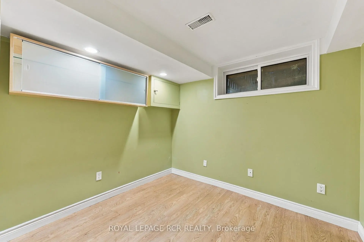
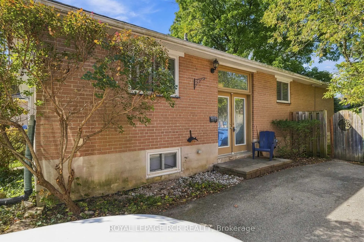
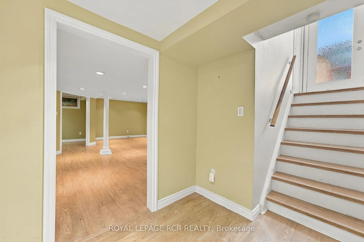
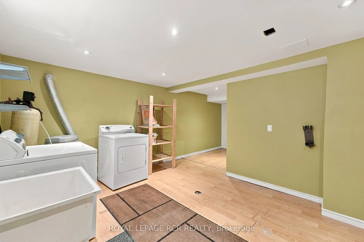
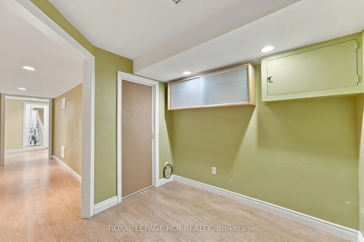
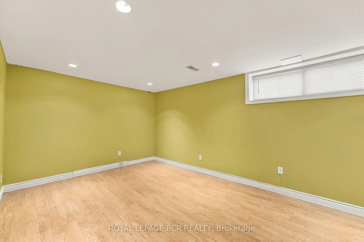
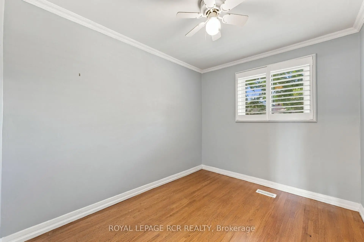
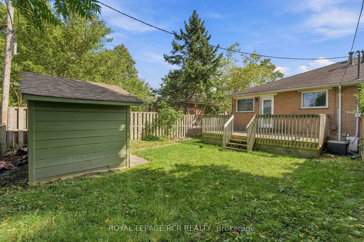
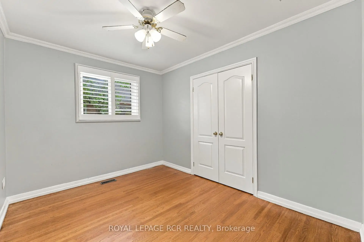
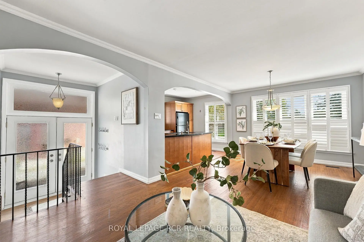
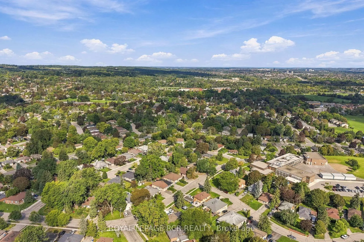
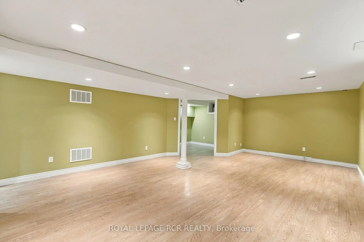
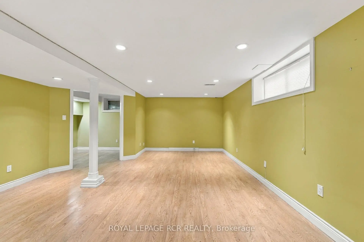
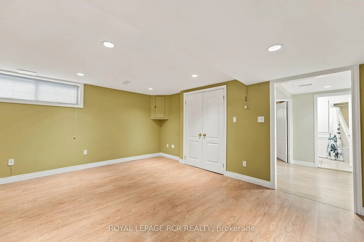
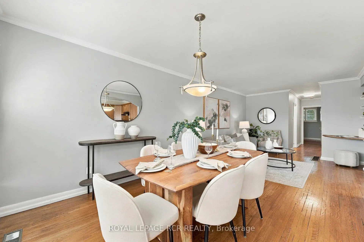
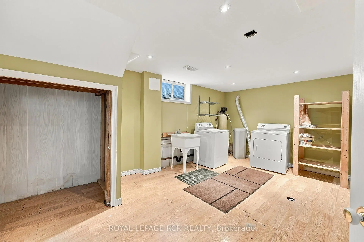
Welcome to 70 Tecumseh Drive, a well-located 3+1 bedroom, 2-bathroom home in the established Aurora Heights neighbourhood. The bright, open-concept main level brings the living room, dining area and kitchen together, creating an inviting space to gather and host your favourite people. Three bedrooms are located upstairs, while the additional bedroom offers flexibility for guests, a home office or growing families. Step outside to a large backyard deck overlooking the fully fenced yard, complete with a garden shed and plenty of room to relax. The lower level adds valuable living space with a generous recreation room, large laundry room and ample storage. Ideally situated close to Aurora Heights Public School, Fleury Park, public transit and the shops, services and amenities of central Aurora, this home offers space, convenience and a welcoming community setting. Property is being sold in "as is, where is" condition. The seller makes no representations or warranties.
Features
- Facing: East

- Bedrooms: 3

- Bathrooms: 2

- Garages:

- Kitchens: 1

Details
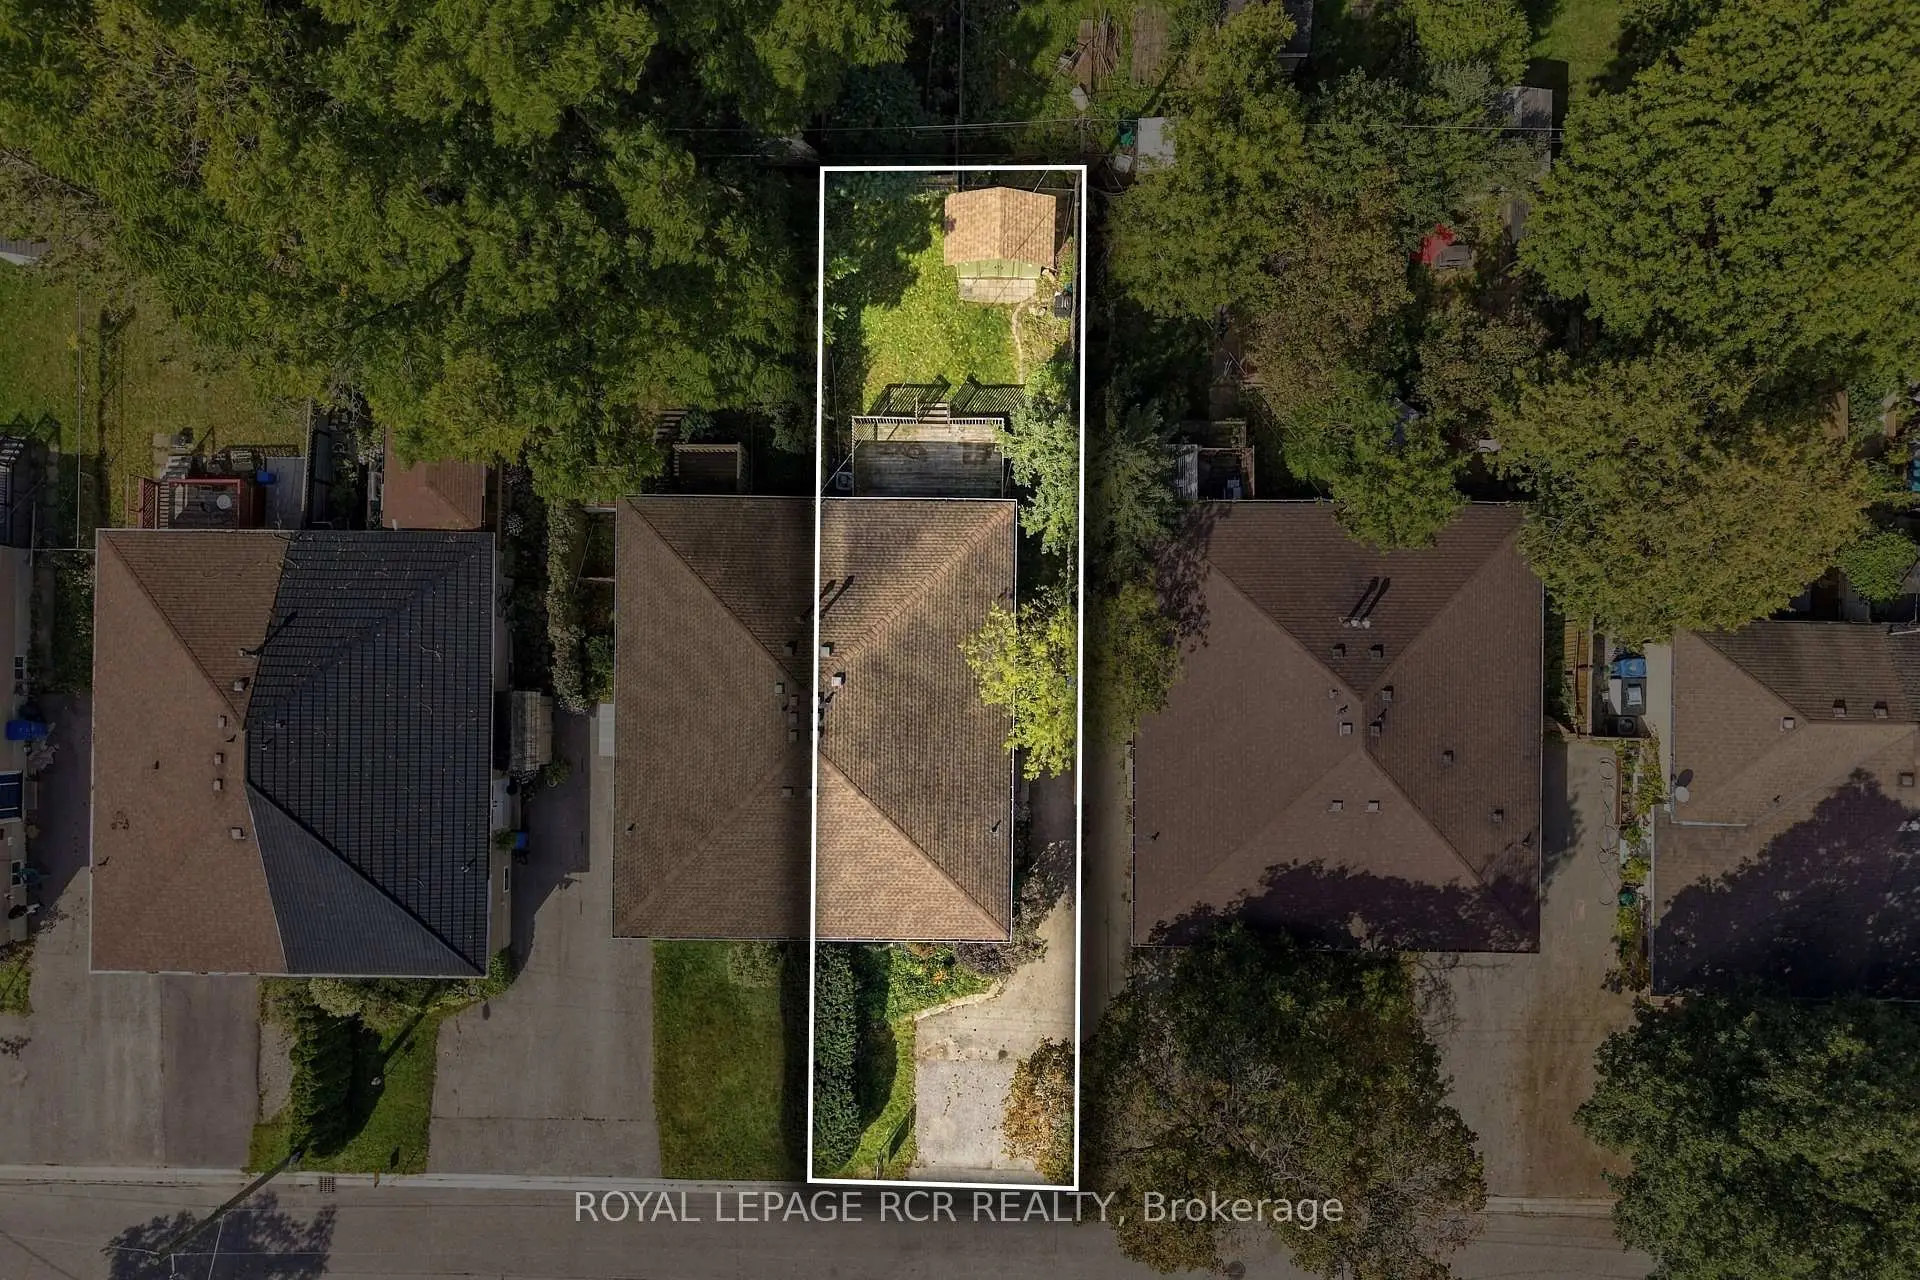
- Lot size: 29.83 x 109.87 Feet

- Space: 700-1100

- Tax: $ 3906.57

- N13809044

- Listing contracted with: ROYAL LEPAGE RCR REALTY
| Room | Size(M) | Description | |
|---|---|---|---|
| Foyer | 1.98x2.73 | Closet, Double Doors |
|
| Living Rm | 3.66x3.46 | Hardwood Floor, Combined w/Dining |
|
| Dining Rm | 3.71x3.35 | Hardwood Floor, Window, Combined w/Living |
|
| Kitchen | 4.01x2.73 | Pot Lights, Window, Open Concept |
|
| Primary B | 4.32x3.52 | Hardwood Floor, Walk-Out, Closet |
|
| Br | 2.61x3.52 | Hardwood Floor, Window, Closet |
|
| 3rd Br | 3.22x2.46 | Hardwood Floor, Window |
|
| Laundry | 5.05x6.08 | ||
| Recreatio | 7.04x4.60 | ||
| 4th Br | 2.67x2.68 | ||
| Utility R | 5.51x1.38 |
| Bathroom | Pieces | Level | |
|---|---|---|---|
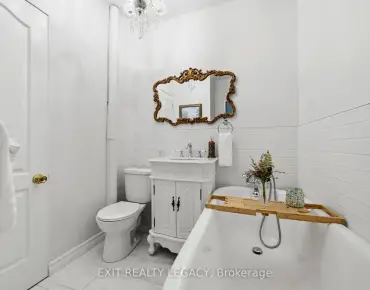
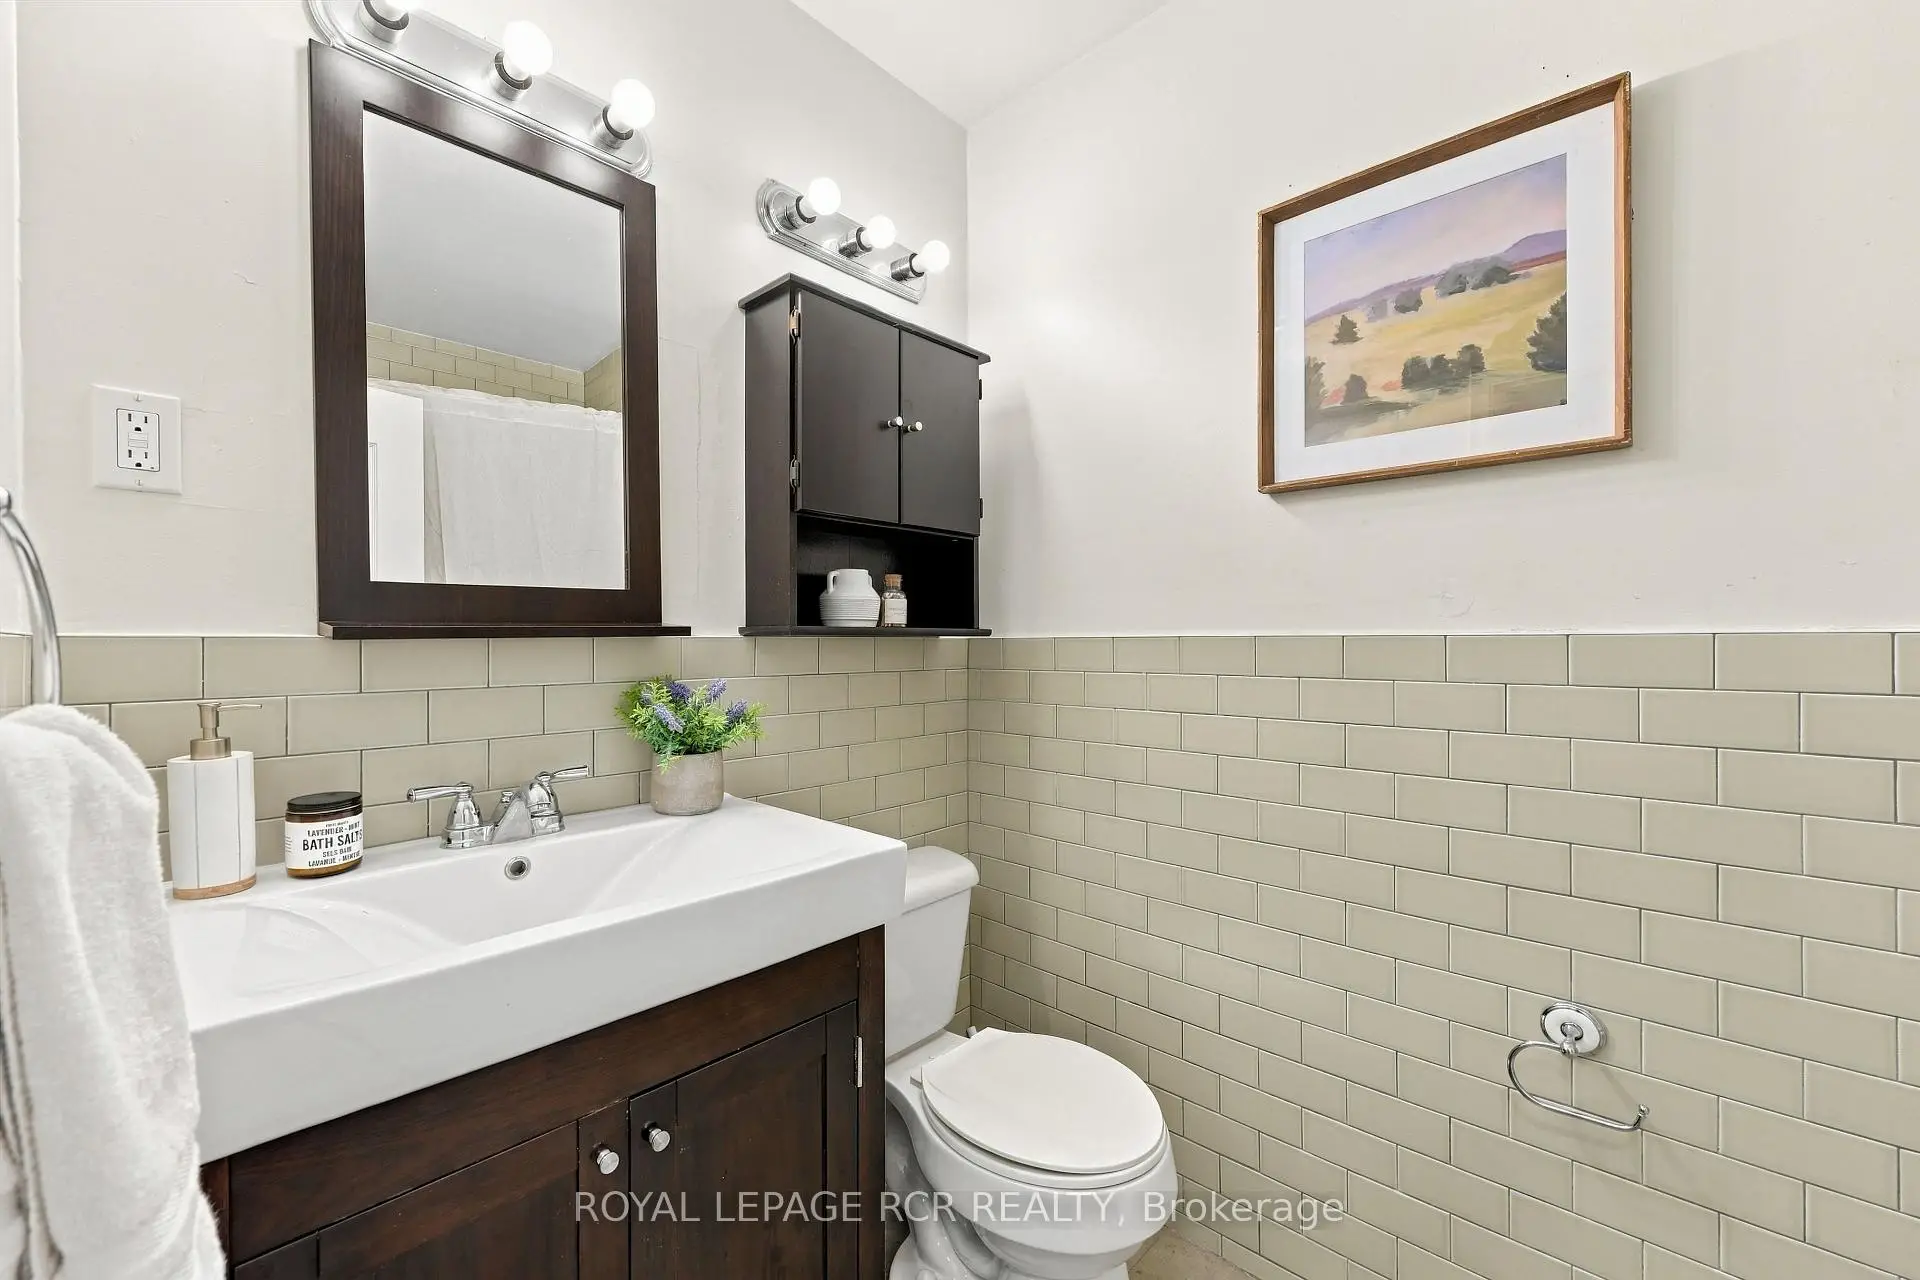
| 1xBath | 4 pcs | Upper |
|
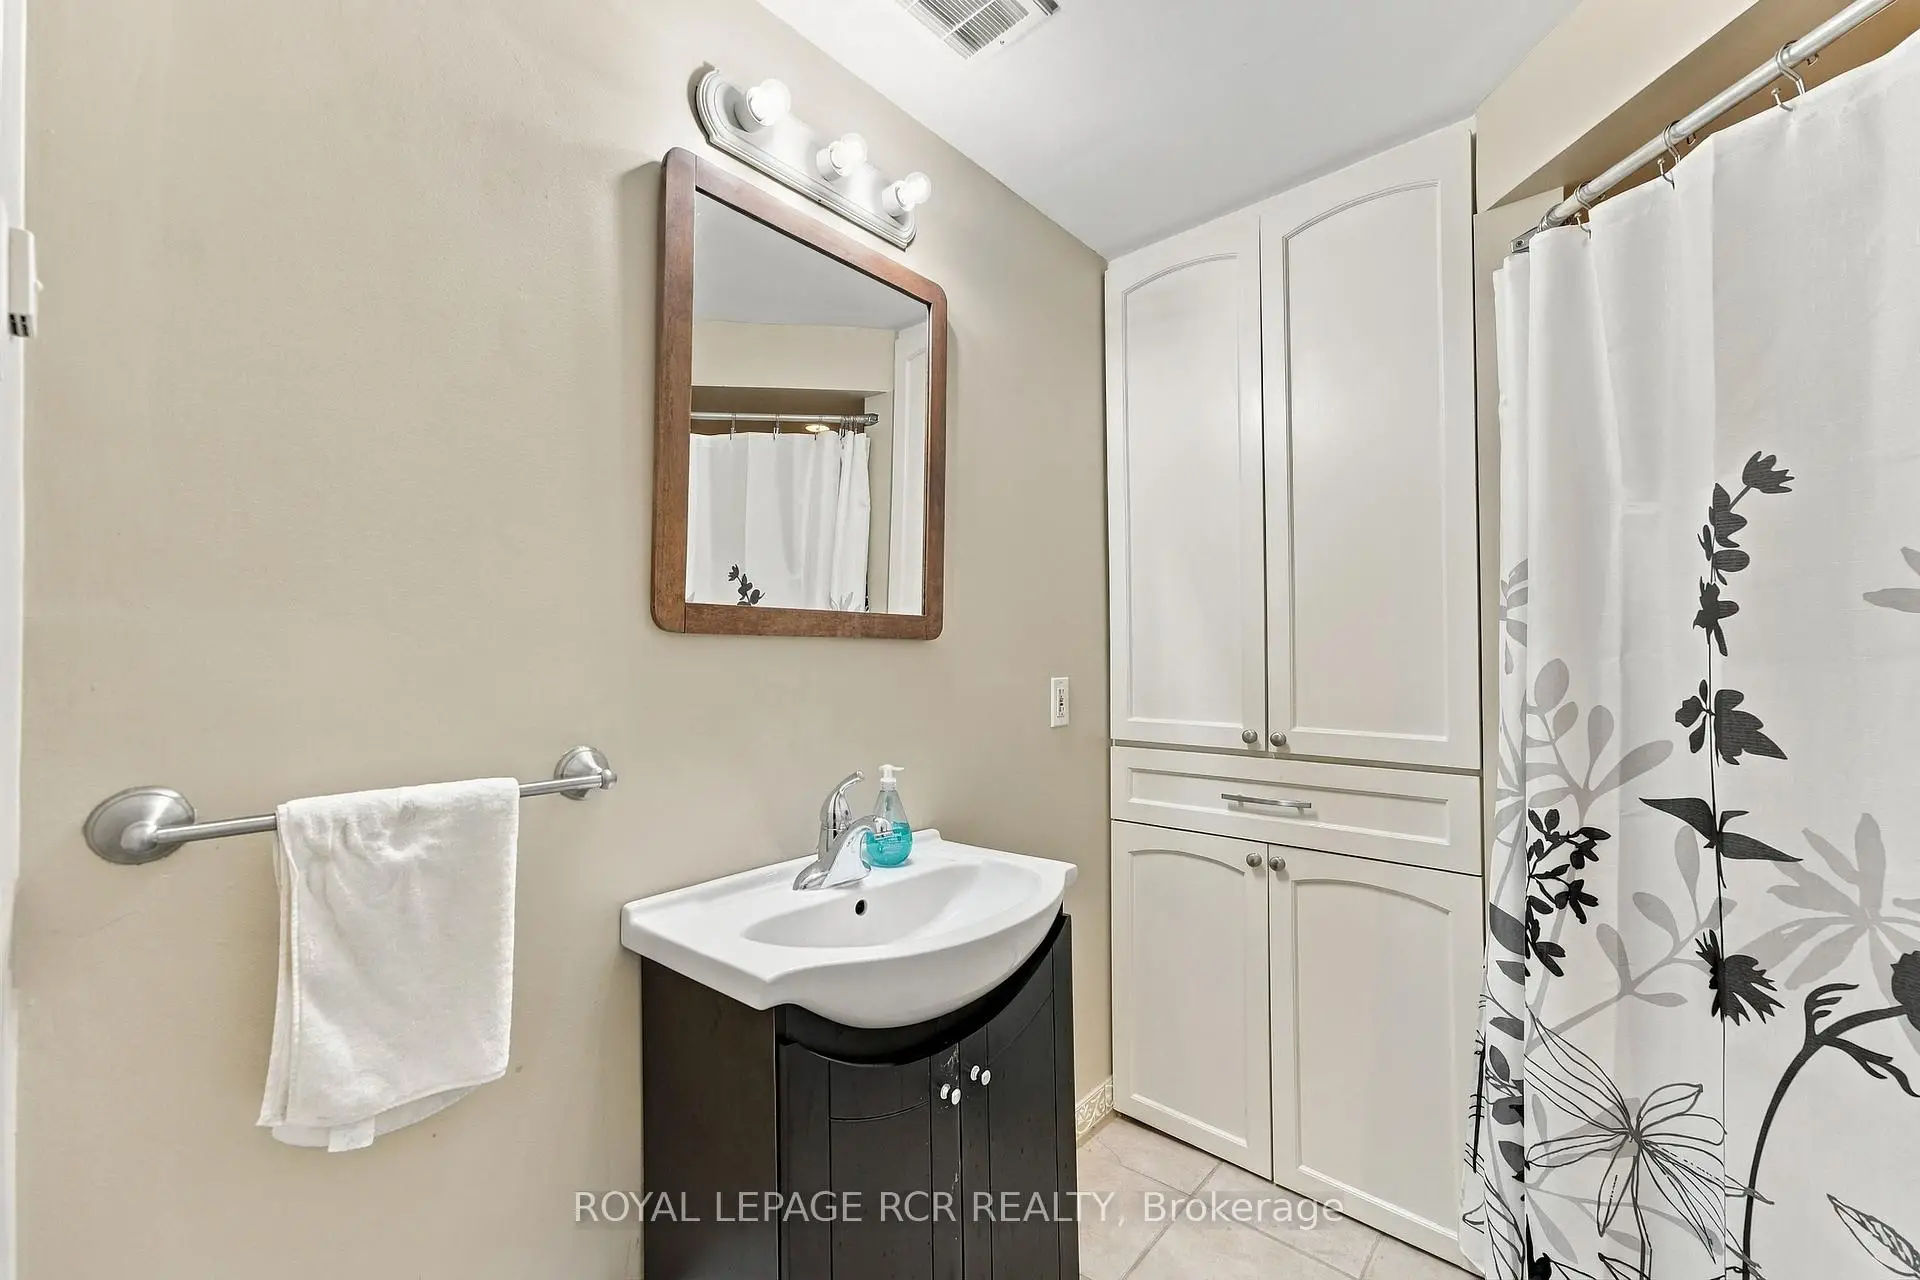
| 1xBath | 4 pcs | Lower |
Property Summary
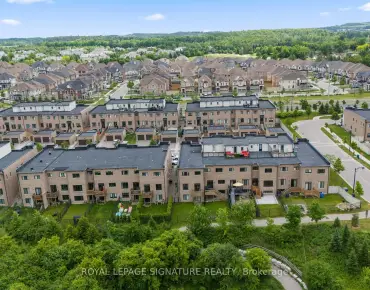
Located close to the intersection of Aurora Heights and Yonge St, 70 Tecumseh Dr is a 3+1 bedrooms 2 washrooms Semi-Detached. The property has many nice features including Carpet Free, Storage and Water Heater. Foyer are on the Main floor; Living Room Rm, Dinning Room Rm, Kitchen, Primary B, Br and third bedroom are on the upper floor; Laundry, Recreation Roomreatio, fourth bedroom and Utility R are on the Lower floor.Local Area Profile
This property is located in an area with a mix of homeowners and renters with a mix of detached homes and apartments and condominiums. Approximately 30% of residents hold a bachelor's degree or higher, while about 24% have a college credential. Driving is the primary commuting method for nearly all local commuters.
School Information
Elementary Schools
-
Home schoolRank: 1868 out of 3022 (Score: 5.6)Distance to school: 0.1 km (~2 min walk)
-
French Immersion school
Rank: 433 out of 3022 (Score: 7.8)Distance to school: 0.9 km (~17 min walk) -
Catholic Gifted program school
Rank: 175 out of 3022 (Score: 8.5)Distance to school: 13.8 km (~41 min drive) -
Distance to school: 2.2 km (~7 min drive)
Secondary Schools
-
Home schoolRank: 67/746 (Score: 8.2) 5 year average: 31/746 (Score: 8.2)Distance to school: 1.0 km (~18 min walk)
-
Rank: 67/746 (Score: 8.2) 5 year average: 31/746 (Score: 8.2)Distance to school: 1.0 km (~18 min walk)
-
AP program school
Rank: 67/746 (Score: 8.2) 5 year average: 109/746 (Score: 7.5)Distance to school: 15.0 km (~45 min drive) -
AP program school
Rank: 1/746 (Score: 10.0) 5 year average: 2/746 (Score: 9.3)Distance to school: 1.8 km (~32 min walk) -
Catholic Home school
Rank: 244/746 (Score: 6.9) 5 year average: 262/746 (Score: 6.6)Distance to school: 1.7 km (~30 min walk) -
Rank: 244/746 (Score: 6.9) 5 year average: 262/746 (Score: 6.6)Distance to school: 1.7 km (~30 min walk)
-
Rank: 259/746 (Score: 6.8) 5 year average: 195/746 (Score: 7.0)Distance to school: 6.6 km (~20 min drive)