Aurora Highlands, Aurora, L4G 2C5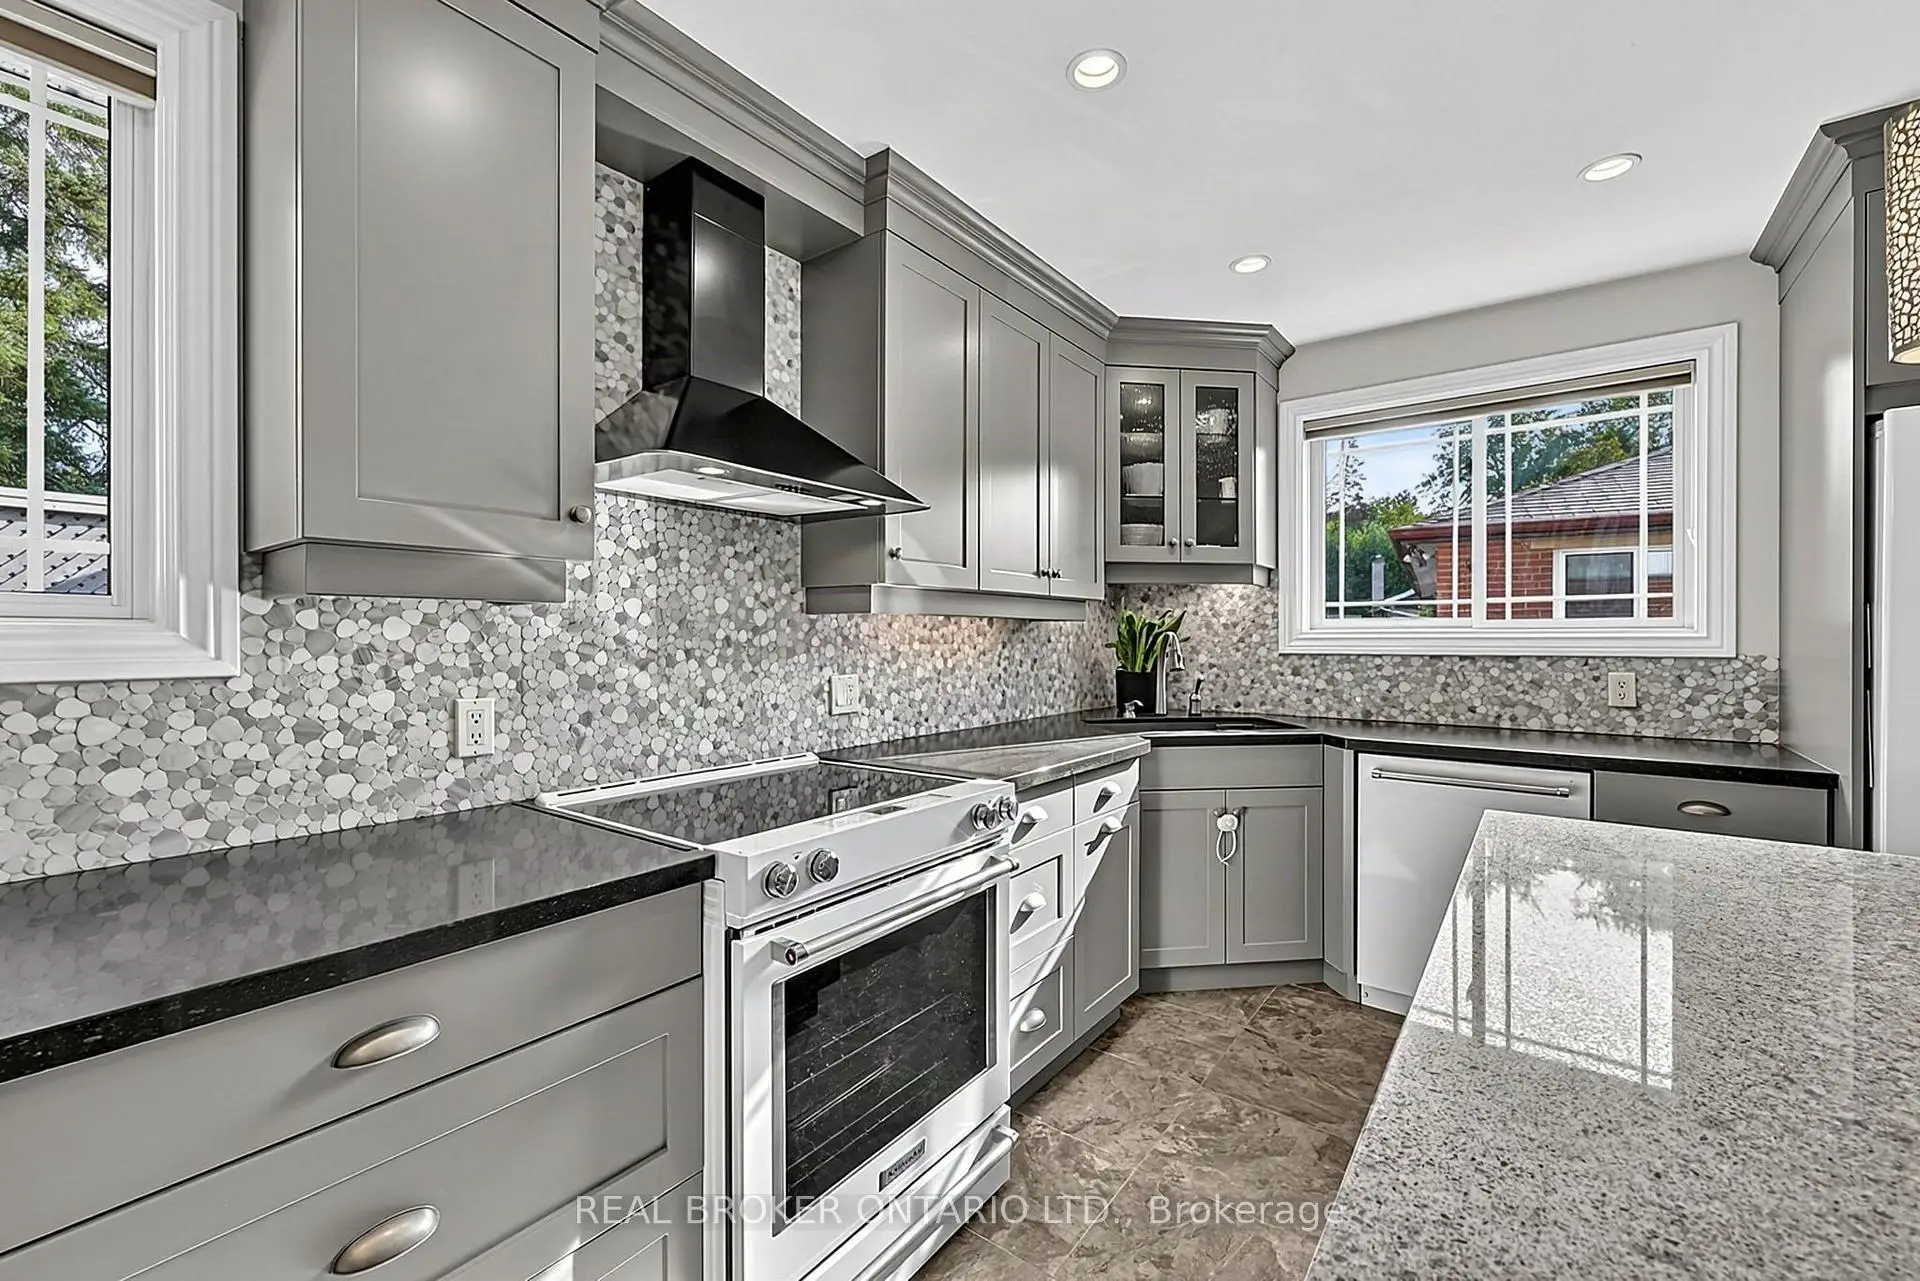

Description
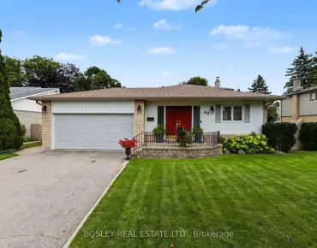
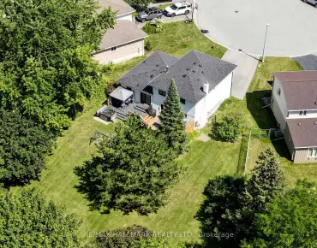
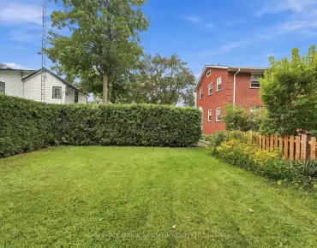
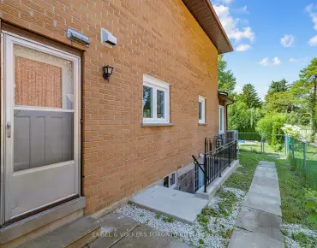
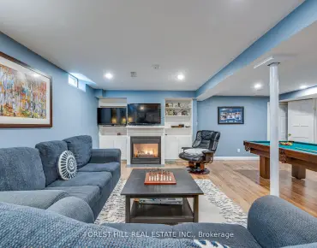
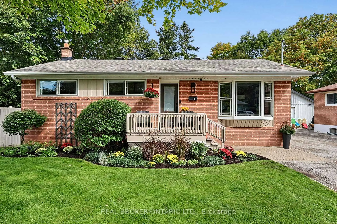
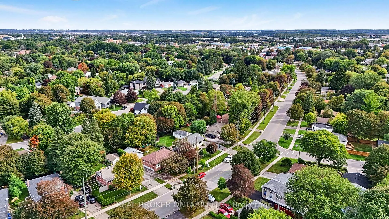
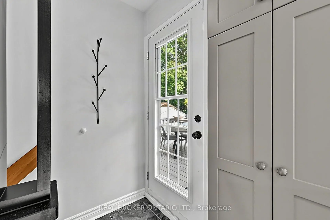
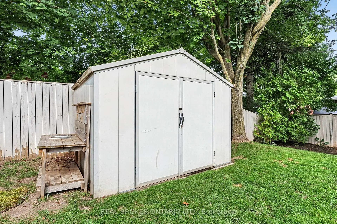
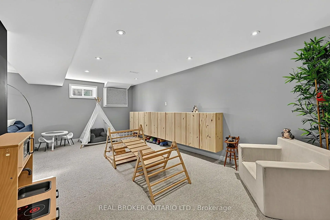
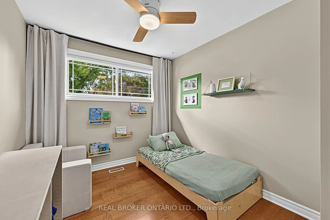
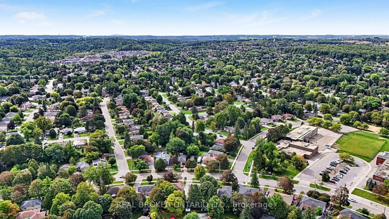
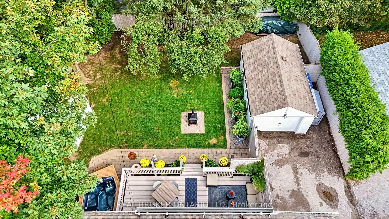
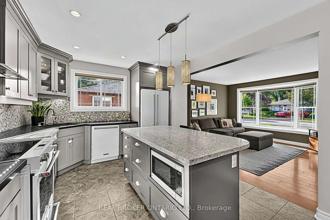
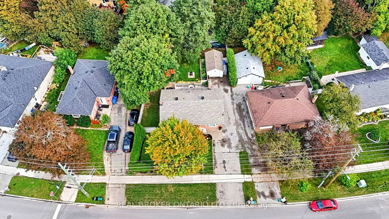
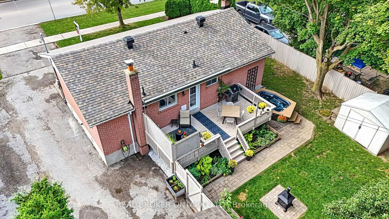
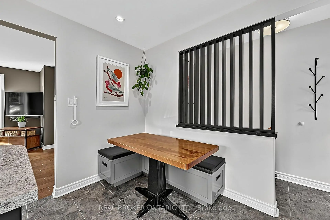
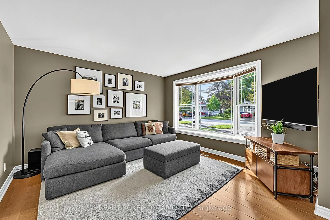
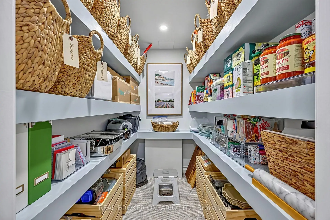
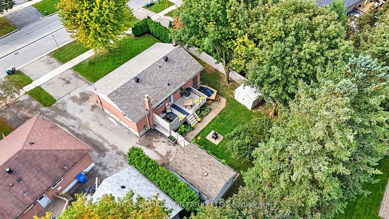
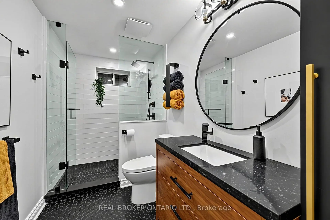
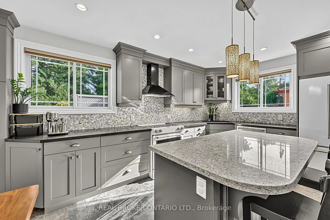
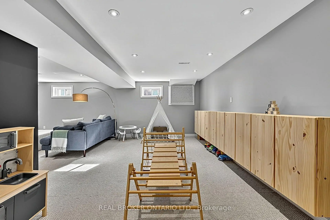
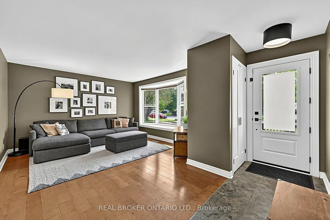
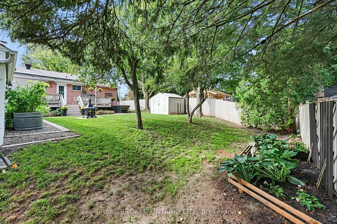
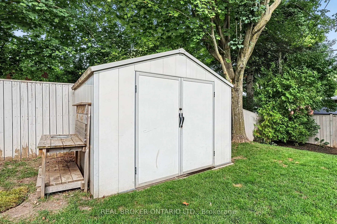
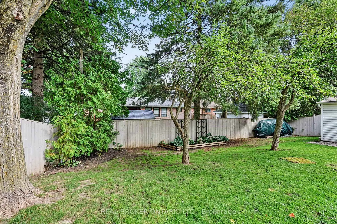
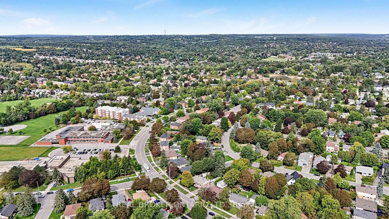
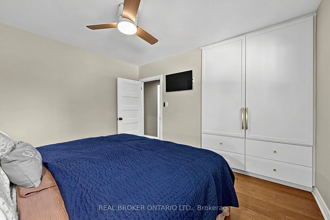
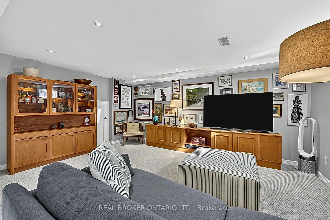
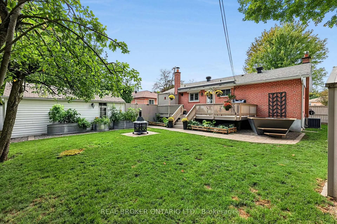
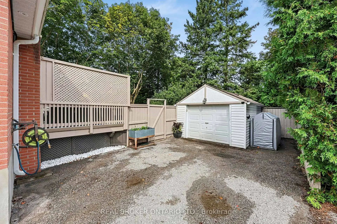
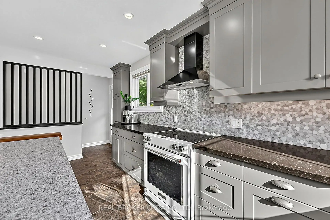
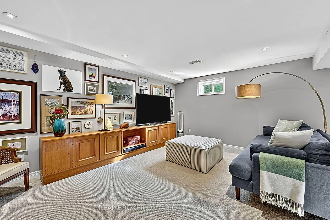
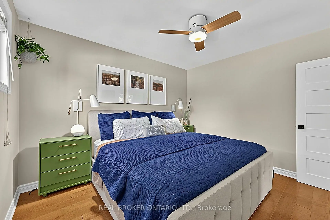
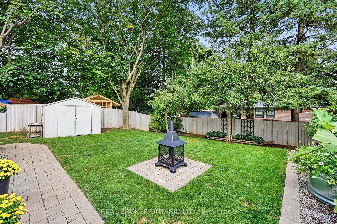
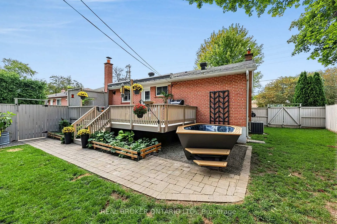
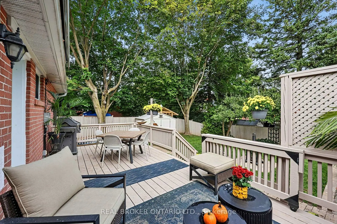
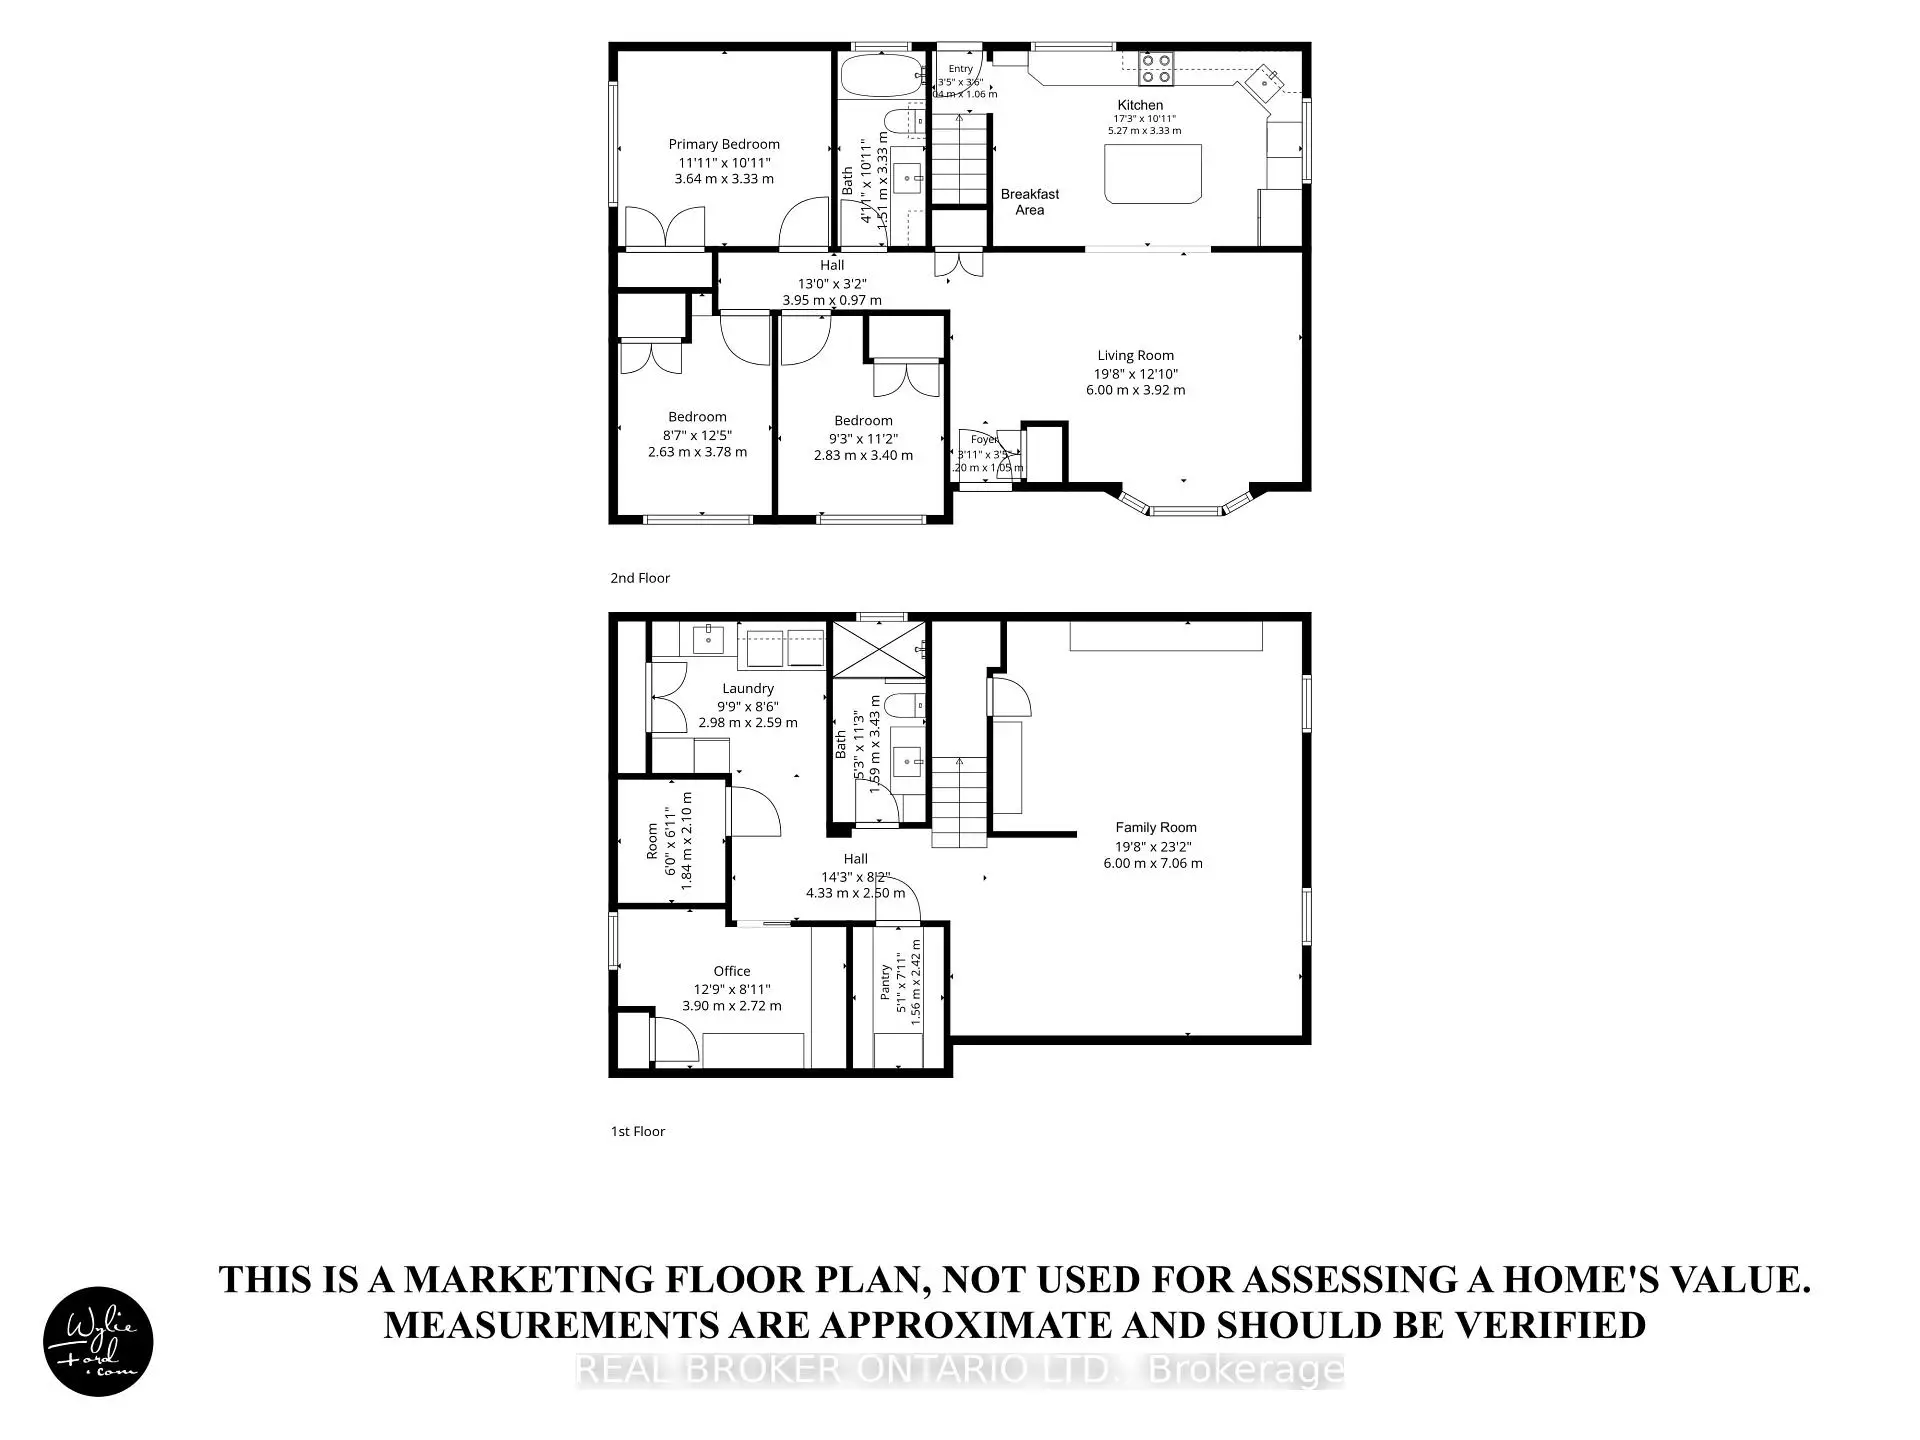
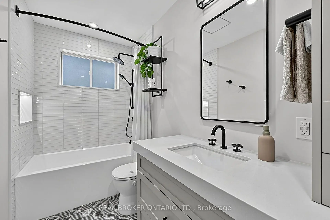
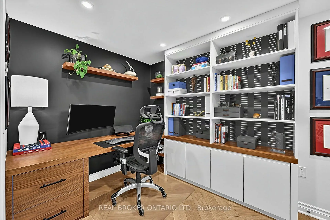
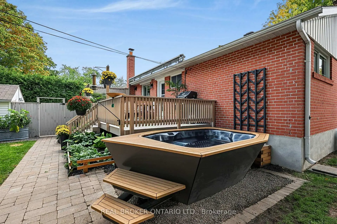
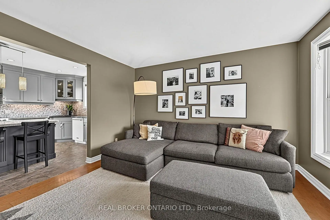
This is what move-in ready in the heart of Aurora should look like. Updated with three bedrooms, two bathrooms, a finished basement, private backyard and detached garage, this home combines beautiful finishes with a layout that makes incredibly good use of every inch. The main floor has been opened up to create a bright, welcoming living space, with the updated kitchen at the centre of it all. A large island provides plenty of room for cooking, casual meals and gathering with friends, while the open-concept design flows seamlessly into the family room. Throughout the home, well-thought-out storage has been incorporated wherever possible, keeping everything organized without sacrificing space or style. Upstairs, you'll find three bedrooms and an updated bathroom, while the fully finished lower level adds even more living space with a large family room, dedicated office and additional bathroom. Whether you work from home, need room for guests or simply want a separate place to relax, the layout offers plenty of flexibility. Outside, the fully fenced backyard is completely private, with a large deck for summer dinners, entertaining or simply enjoying your own space. The detached garage provides even more storage and everyday convenience. And then there's the location. Right in the heart of Aurora, you're close to shopping, restaurants, parks, schools, transit and everything this incredible community has to offer. Updated and filled with smart storage and offering a private backyard, finished basement and detached garage, this is a home that's just as easy to live in as it is to love.
Features
- Facing: North

- Bedrooms: 3

- Bathrooms: 2

- Garages: 1

- Kitchens: 1

Details
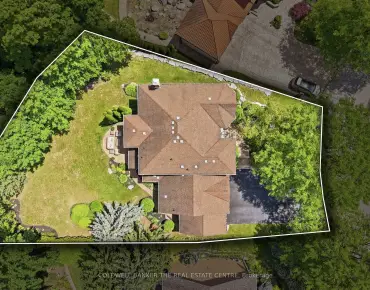
- Lot size: 70.00 x 100.47 Feet

- Space: 700-1100

- Tax: $ 4885.39

- N13799092

- Listing contracted with: REAL BROKER ONTARIO LTD.
| Room | Size(M) | Description | |
|---|---|---|---|
| Living Rm | 6.00x3.92 | Large Window, Overlooks Frontyard, Hardwood Floor |
|
| Kitchen | 5.27x3.33 | Centre Island, Combined w/Br, Large Window |
|
| Breakfast | 5.27x3.33 | Combined w/Kitchen, W/O To Deck |
|
| Breakfast | x | Combined w/Kitchen, W/O To Deck |
|
| Primary B | 3.64x3.33 | B/I Closet, Large Window, Hardwood Floor |
|
| 2nd Br | 3.78x2.63 | B/I Closet, Large Window, Hardwood Floor |
|
| 3rd Br | 3.40x2.83 | B/I Closet, Large Window, Hardwood Floor |
|
| Family Rm | 7.06x6.00 | Above Grade Window, Pot Lights |
|
| Office | 3.90x2.72 | Above Grade Window, B/I Shelves, Pot Lights |
|
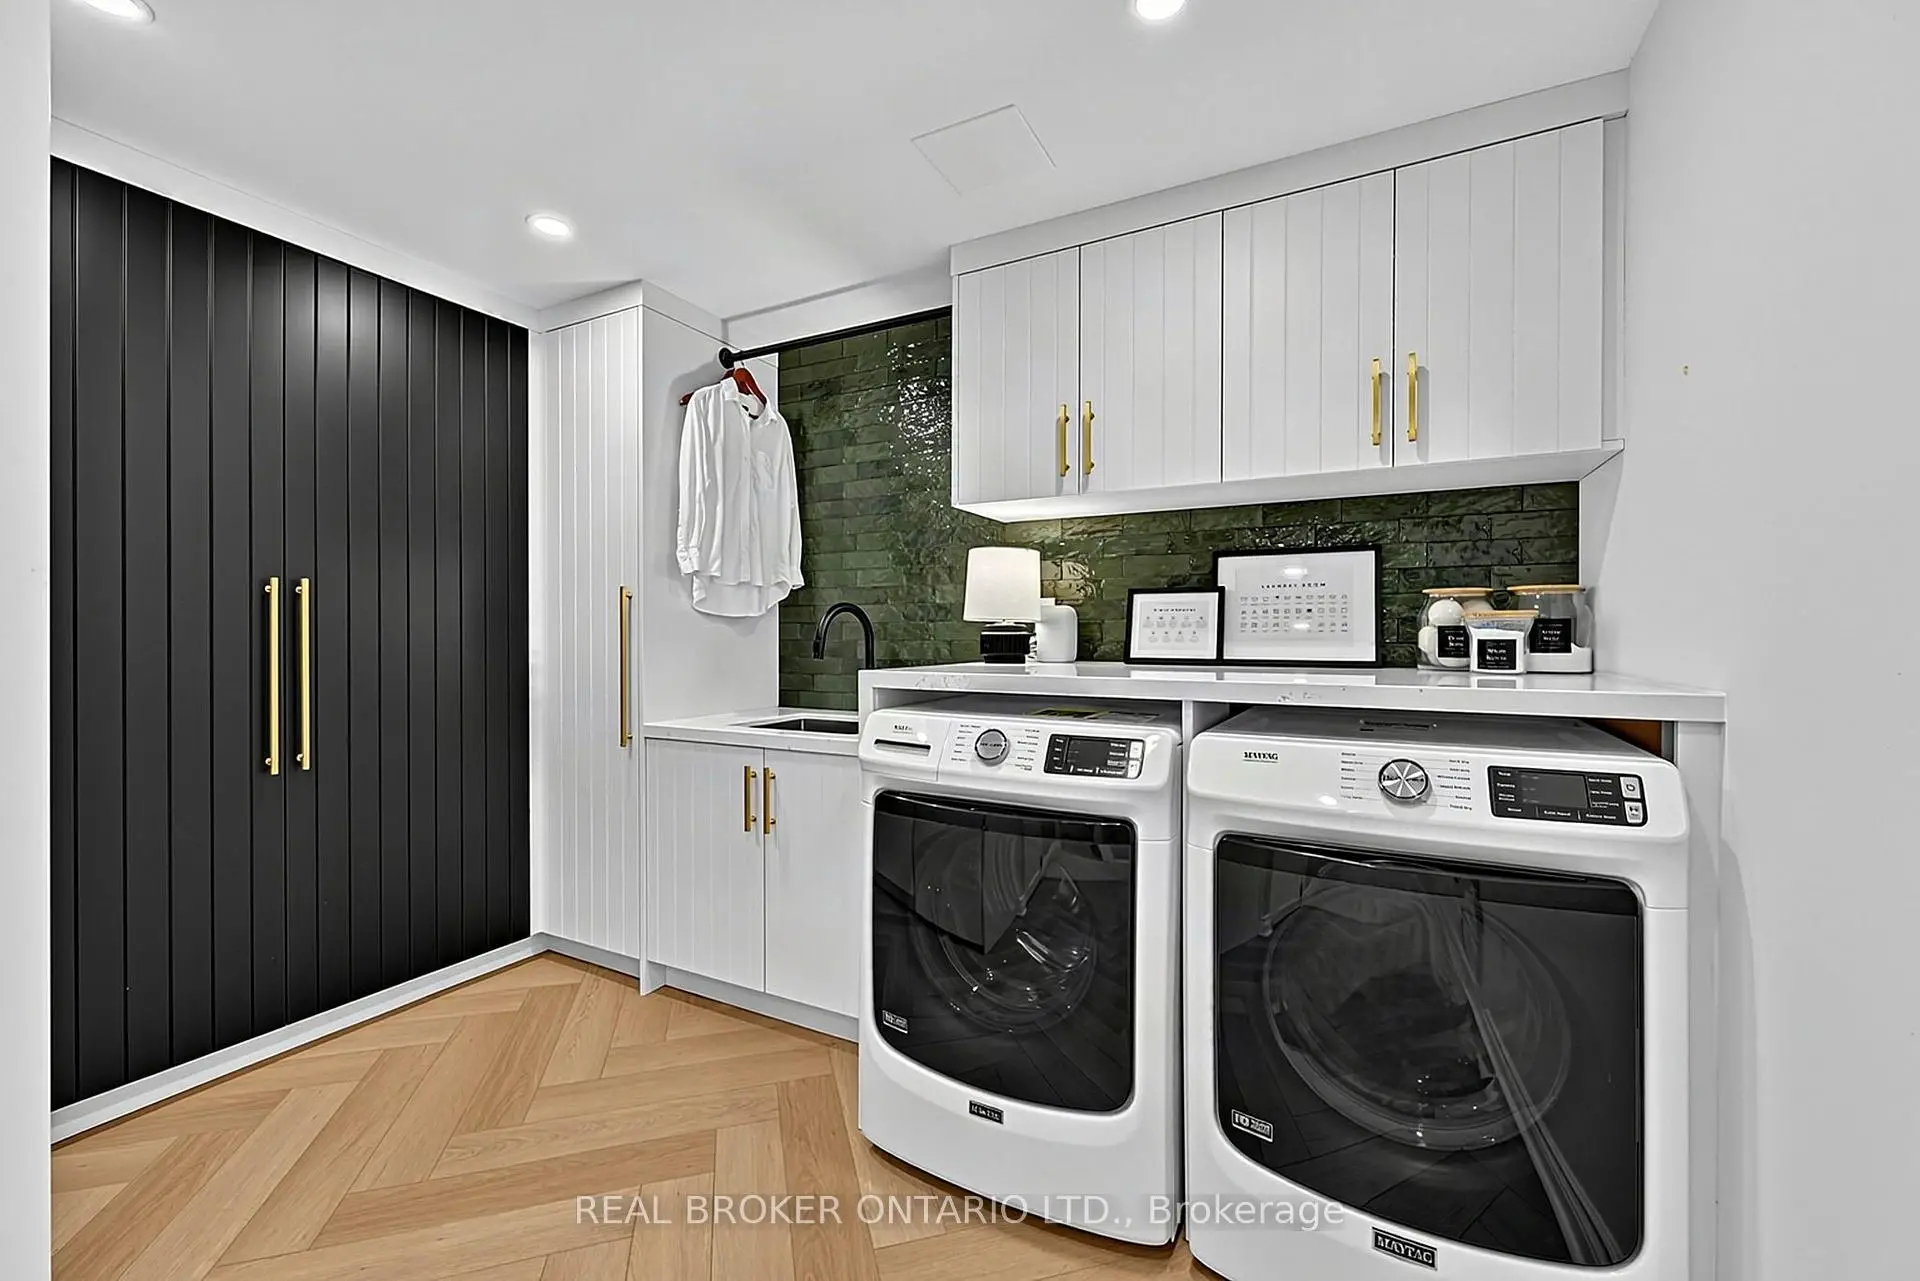
| Laundry | 2.98x2.59 | Quartz Counter, Laundry Sink, Pot Lights |
| Bathroom | Pieces | Level | |
|---|---|---|---|
| 1xBath | 4 pcs | Main |
|
| 1xBath | 3 pcs | Basement |
Property Summary
Located close to the intersection of Murray Dr & Yonge St, 110 Murray Dr is a 3 bedrooms 2 washrooms Detached. The unit has a Single Detached Parking Space. The property has many nice features including Primary Bedroom - Main and Auto Garage Door Remot. Living Room Rm, Kitchen, Breakfast Room, Breakfast Room, Primary B, second bedroom and third bedroom are on the Main floor.Local Area Profile
This property is located in a predominantly owner-occupied residential area with housing made up primarily of detached homes. Approximately 33% of residents hold a bachelor's degree or higher, while about 25% have a college credential. Driving is the primary commuting method for nearly all local commuters.
School Information
Elementary Schools
-
Home schoolRank: 1444 out of 3022 (Score: 6.2)Distance to school: 0.2 km (~3 min walk)
-
French Immersion school
Rank: 433 out of 3022 (Score: 7.8)Distance to school: 2.7 km (~8 min drive) -
Catholic Gifted program school
Rank: 175 out of 3022 (Score: 8.5)Distance to school: 11.8 km (~35 min drive) -
Distance to school: 0.1 km (~2 min walk)
Secondary Schools
-
Home schoolRank: 67/746 (Score: 8.2) 5 year average: 31/746 (Score: 8.2)Distance to school: 1.4 km (~25 min walk)
-
Rank: 67/746 (Score: 8.2) 5 year average: 31/746 (Score: 8.2)Distance to school: 1.4 km (~25 min walk)
-
AP program school
Rank: 67/746 (Score: 8.2) 5 year average: 109/746 (Score: 7.5)Distance to school: 12.8 km (~39 min drive) -
AP program school
Rank: 1/746 (Score: 10.0) 5 year average: 2/746 (Score: 9.3)Distance to school: 1.2 km (~21 min walk) -
Catholic Home school
Rank: 141/746 (Score: 7.5) 5 year average: 130/746 (Score: 7.4)Distance to school: 2.4 km (~7 min drive) -
Rank: 244/746 (Score: 6.9) 5 year average: 262/746 (Score: 6.6)Distance to school: 2.7 km (~8 min drive)
-
Rank: 259/746 (Score: 6.8) 5 year average: 195/746 (Score: 7.0)Distance to school: 8.6 km (~26 min drive)