Aurora Village, Aurora, L4G 2R4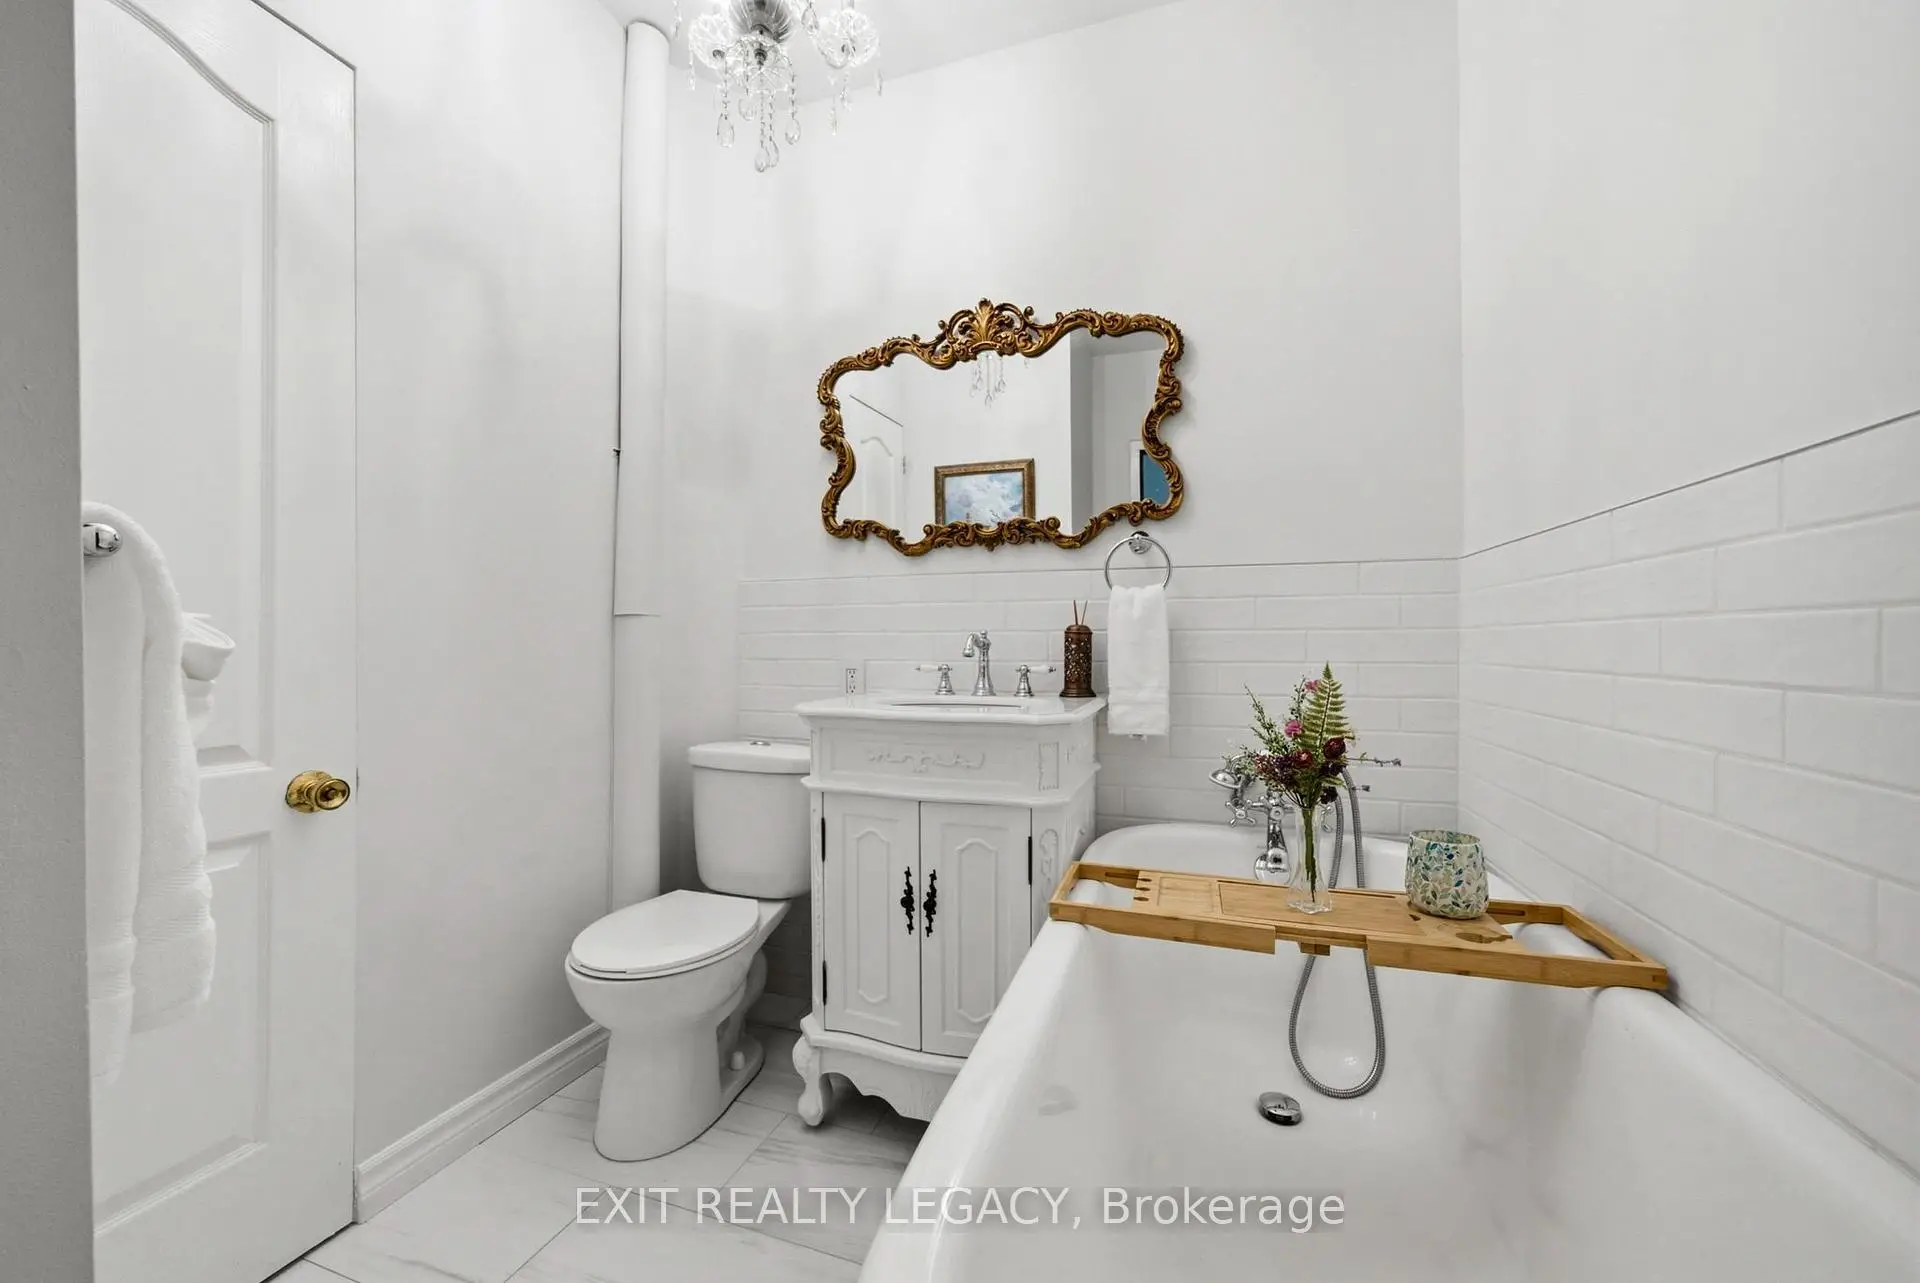

Description
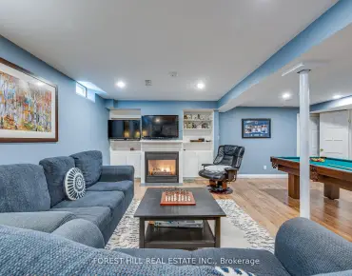
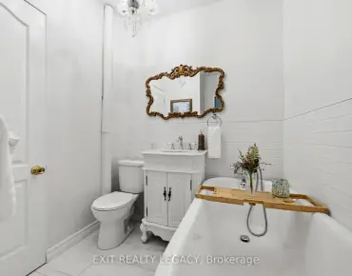
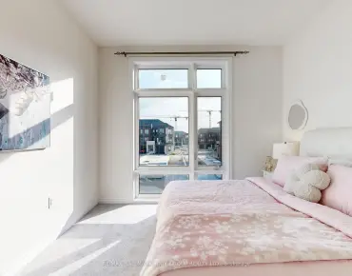
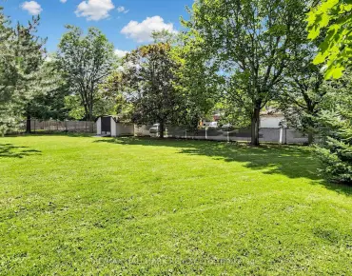
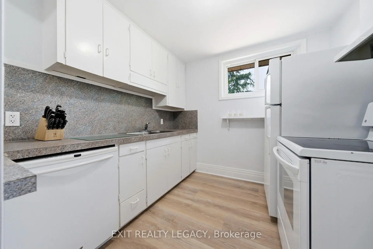
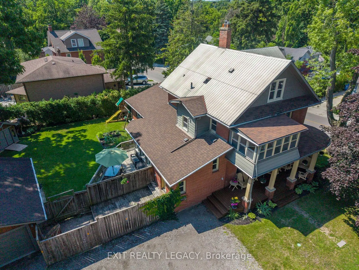
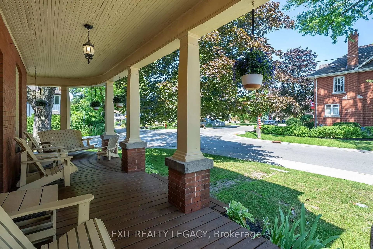
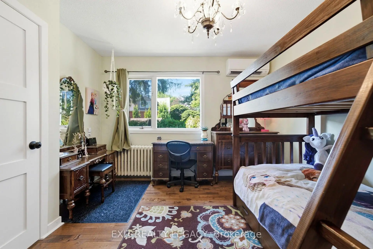
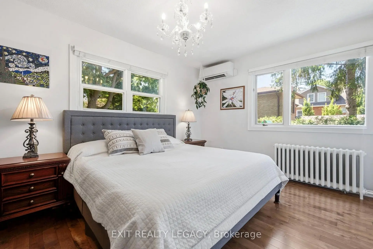
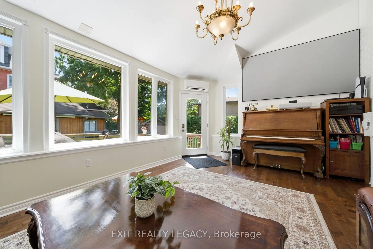
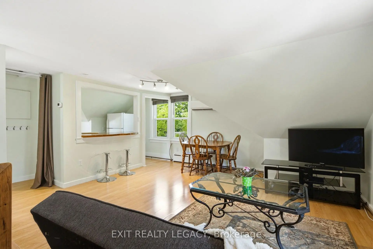
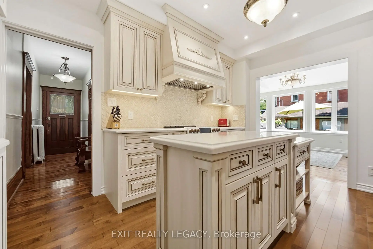
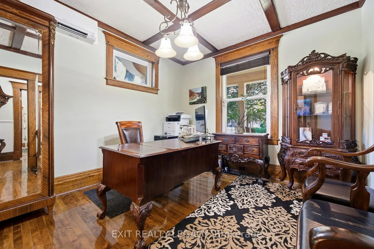
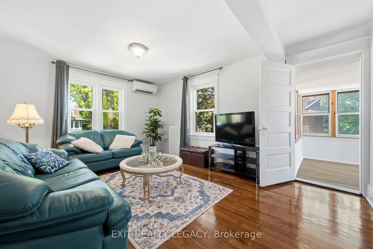
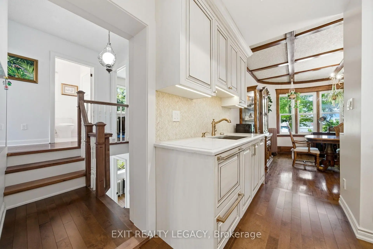
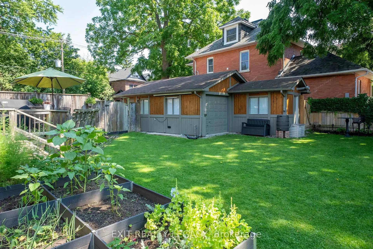
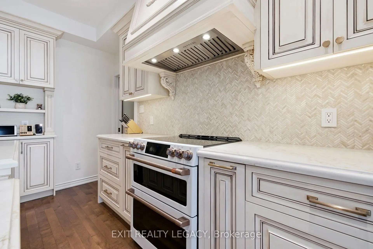
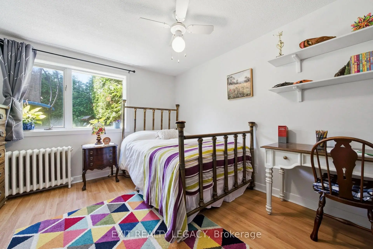
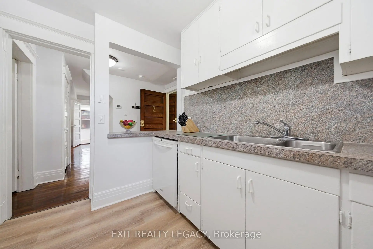
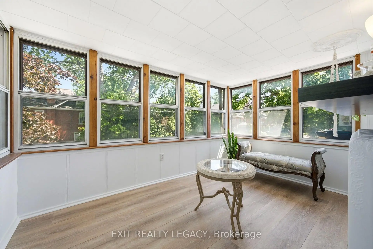
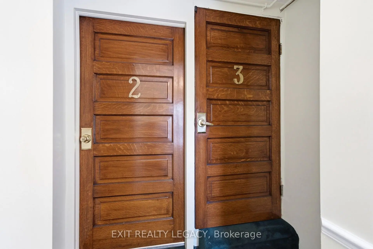
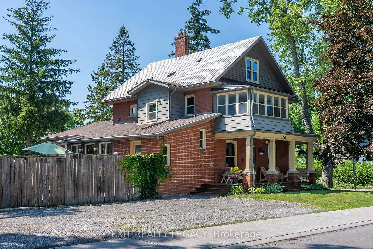
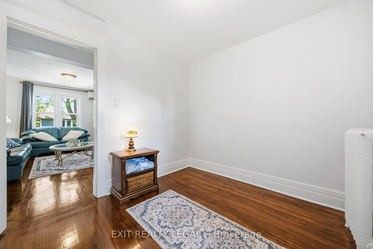
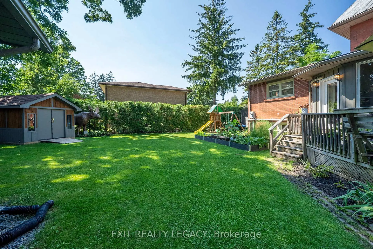
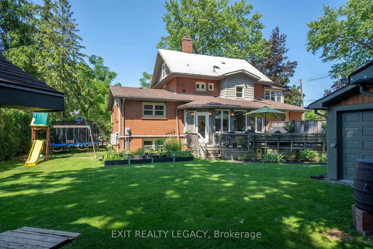
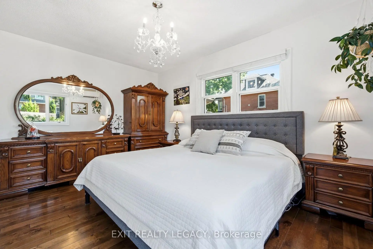
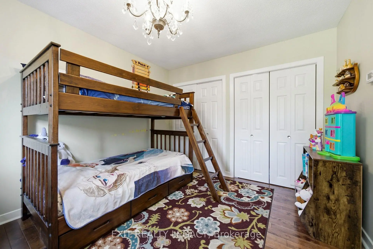
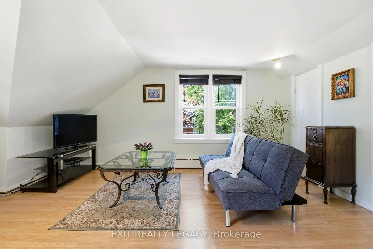
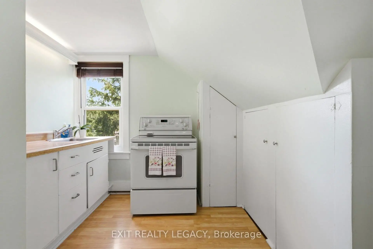
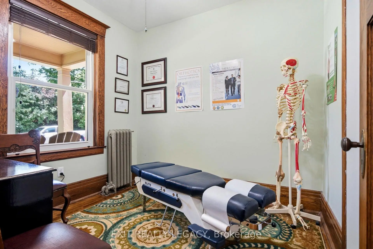
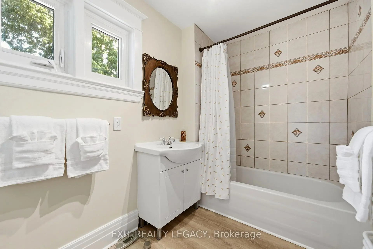
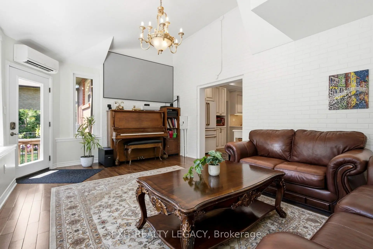
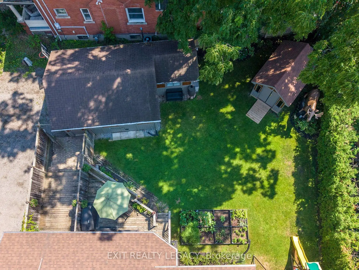
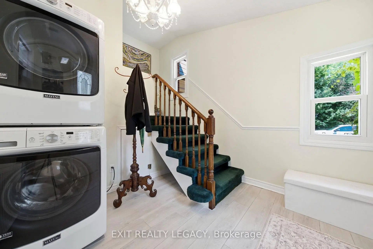
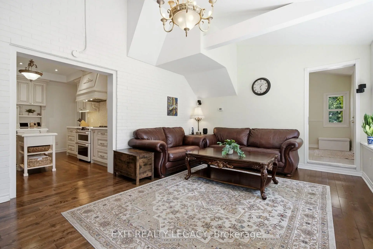
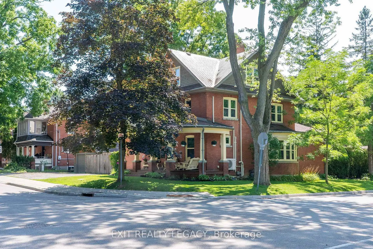
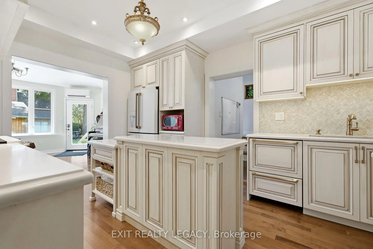
Welcome to 126 Temperance Street - a distinctive 100x90 ft corner-lot brick home in prestigious Aurora Village combining old-style charm with modern functionality and steps from downtown amenities. This rare find has a 6-car-wide driveway for unobstructed parking, plus a garage. At the front, a privacy separation sets the professional office / treatment rooms off from the rest of the main home for a possible front-door home occupation. A separate pocket door with a commercial-grade lock divides the side entry and two lock-off upper suites from the main home, offering flexibility for multigenerational living, guests, or possible rental income. All intended uses are subject to Town of Aurora by-laws. The main level features many modern upgrades including an antique-style new kitchen (2025) with premium smart Café and Fisher & Paykel appliances, an adjacent spray-foam insulated sunroom with home theatre, and 3 newly renovated bathrooms. Mitsubishi mini-splits on all levels provide zoned air conditioning and backup heat. The second-floor two-bedroom suite includes restored 1920s hardwood, a living room, kitchen, enclosed sunroom, and bathroom. The loft suite features its own living area, kitchen, and bathroom, and could serve as the primary bedroom for the main home. Outside: a large, private backyard ideal for entertaining, with an outdoor projection screen, mature perennials, and raised garden beds. Walking distance to Library Square, Town Park, and restaurants/shops. Buyer to complete their own due diligence on any intended use subject to Town of Aurora by-laws.
Features
- Facing: West

- Bedrooms: 6

- Bathrooms: 4

- Garages: 1

- Kitchens: 3

Details
- Lot size: 100.00 x 90.00 Feet

- Space: 2500-3000

- Tax: $ 5637.00

- N13795818

- Listing contracted with: EXIT REALTY LEGACY
| Room | Size(M) | Description | |
|---|---|---|---|
| Kitchen | 4.04x | ||
| Sunroom | 4.03x5.63 | W/O To Deck, Hardwood Floor, Vaulted Ceiling(s) |
|
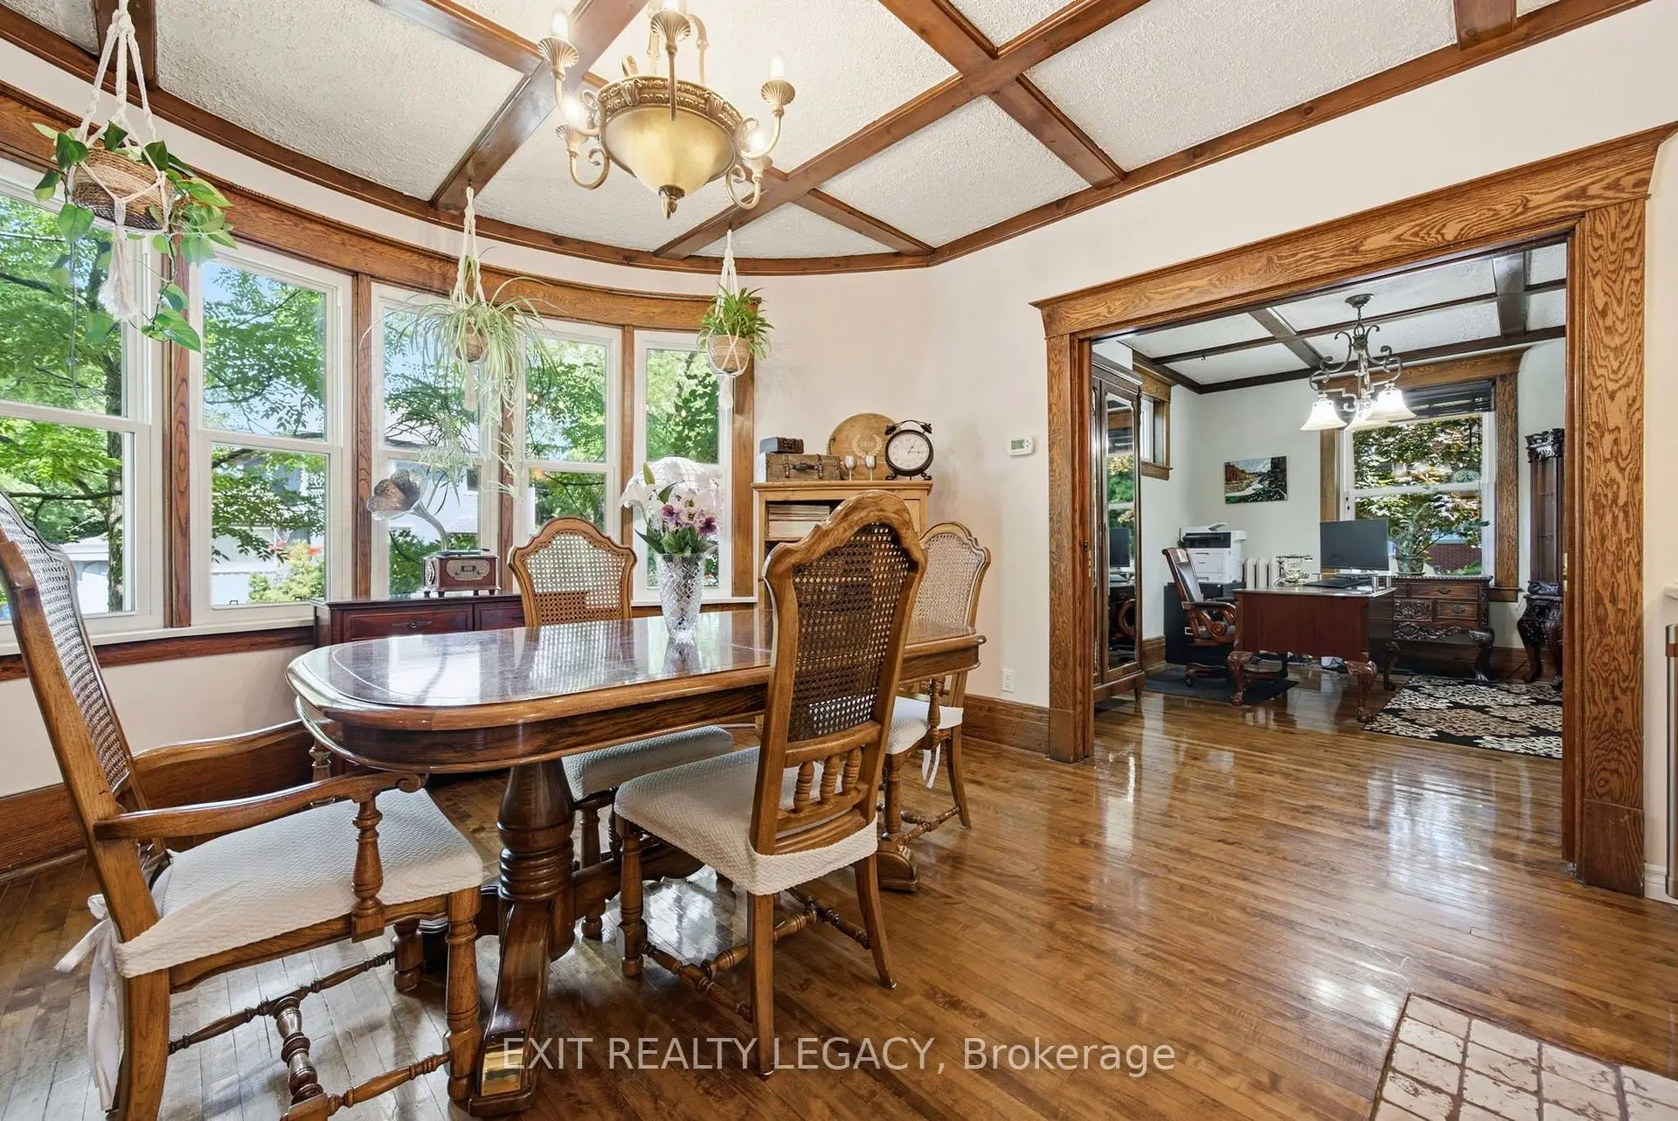
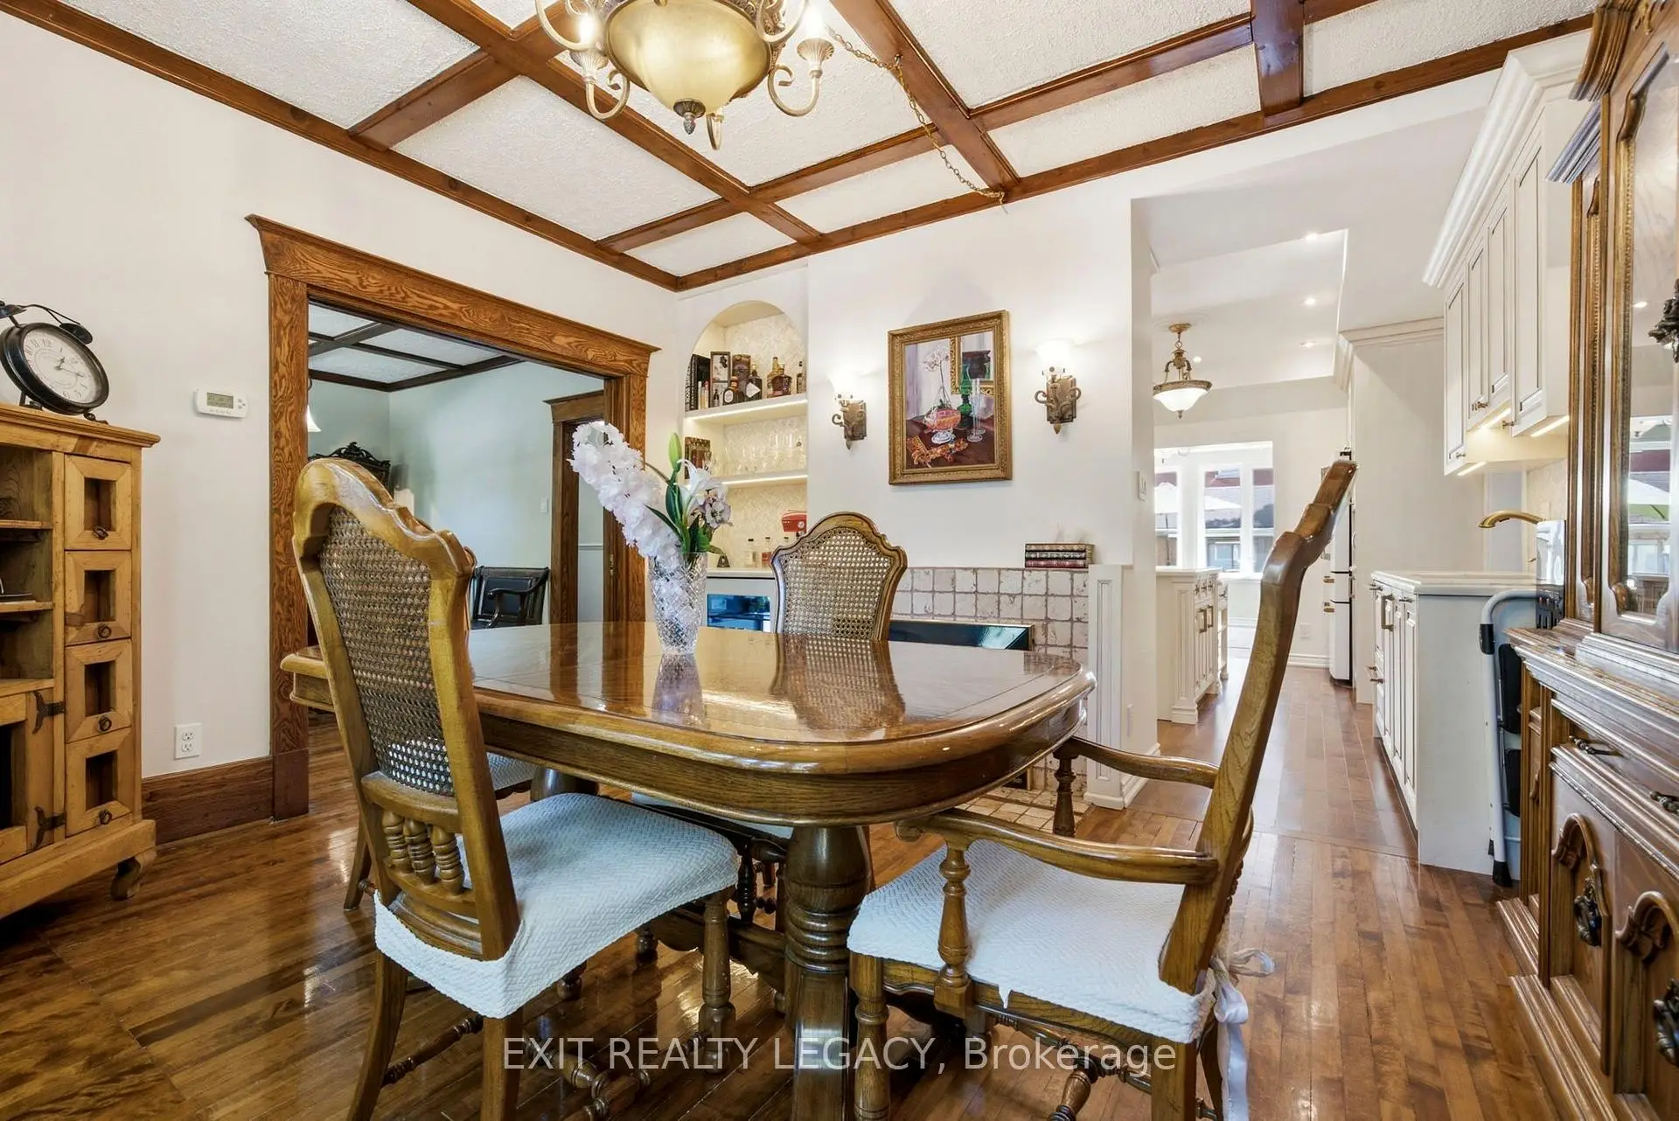
| Dining Rm | 4.55x4.33 | Hardwood Floor, Gas Fireplace, Bow Window |
|
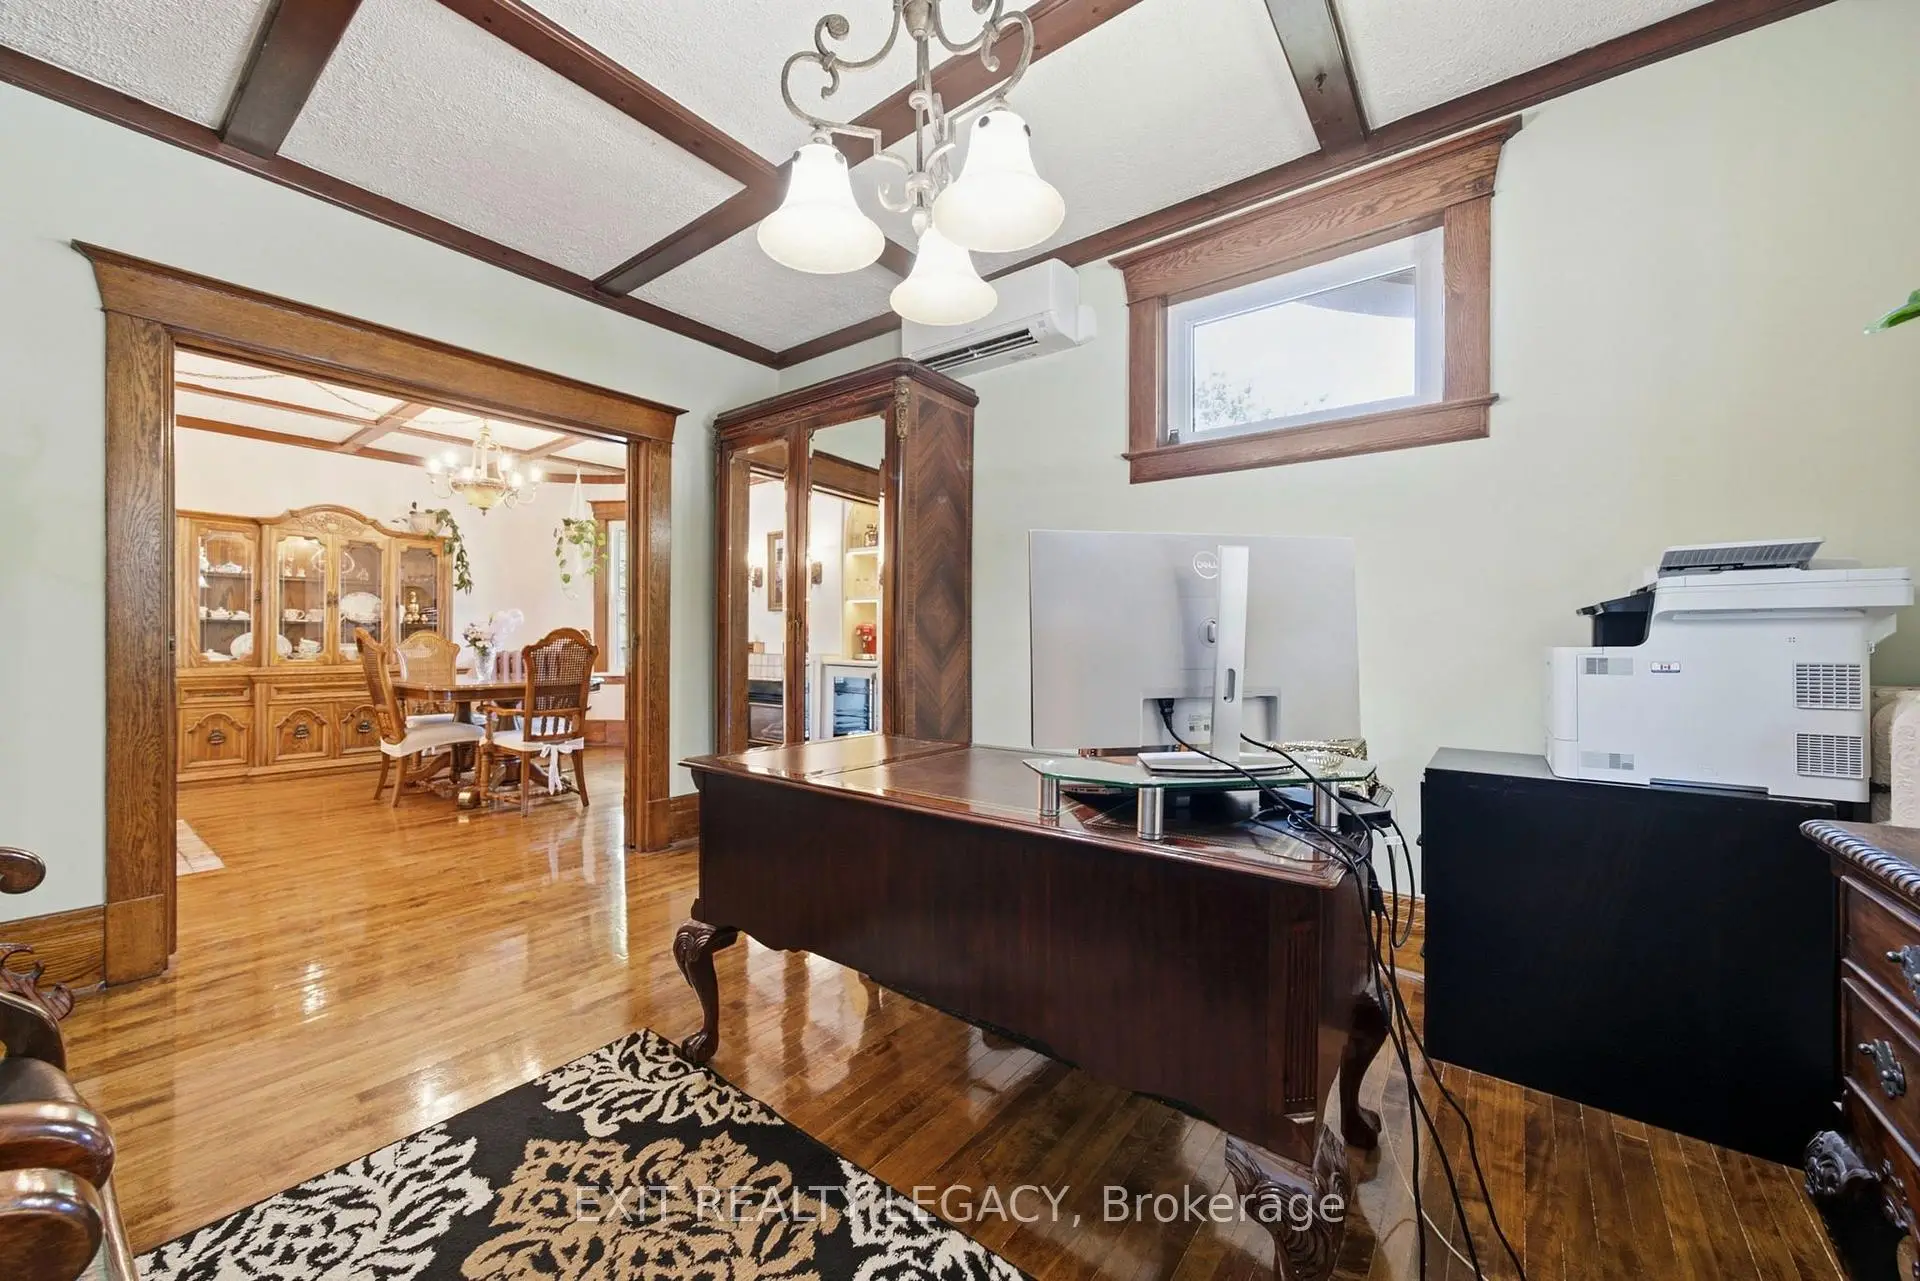
| Office | 3.11x4.18 | Hardwood Floor, Coffered Ceiling(s), Pocket Doors |
|
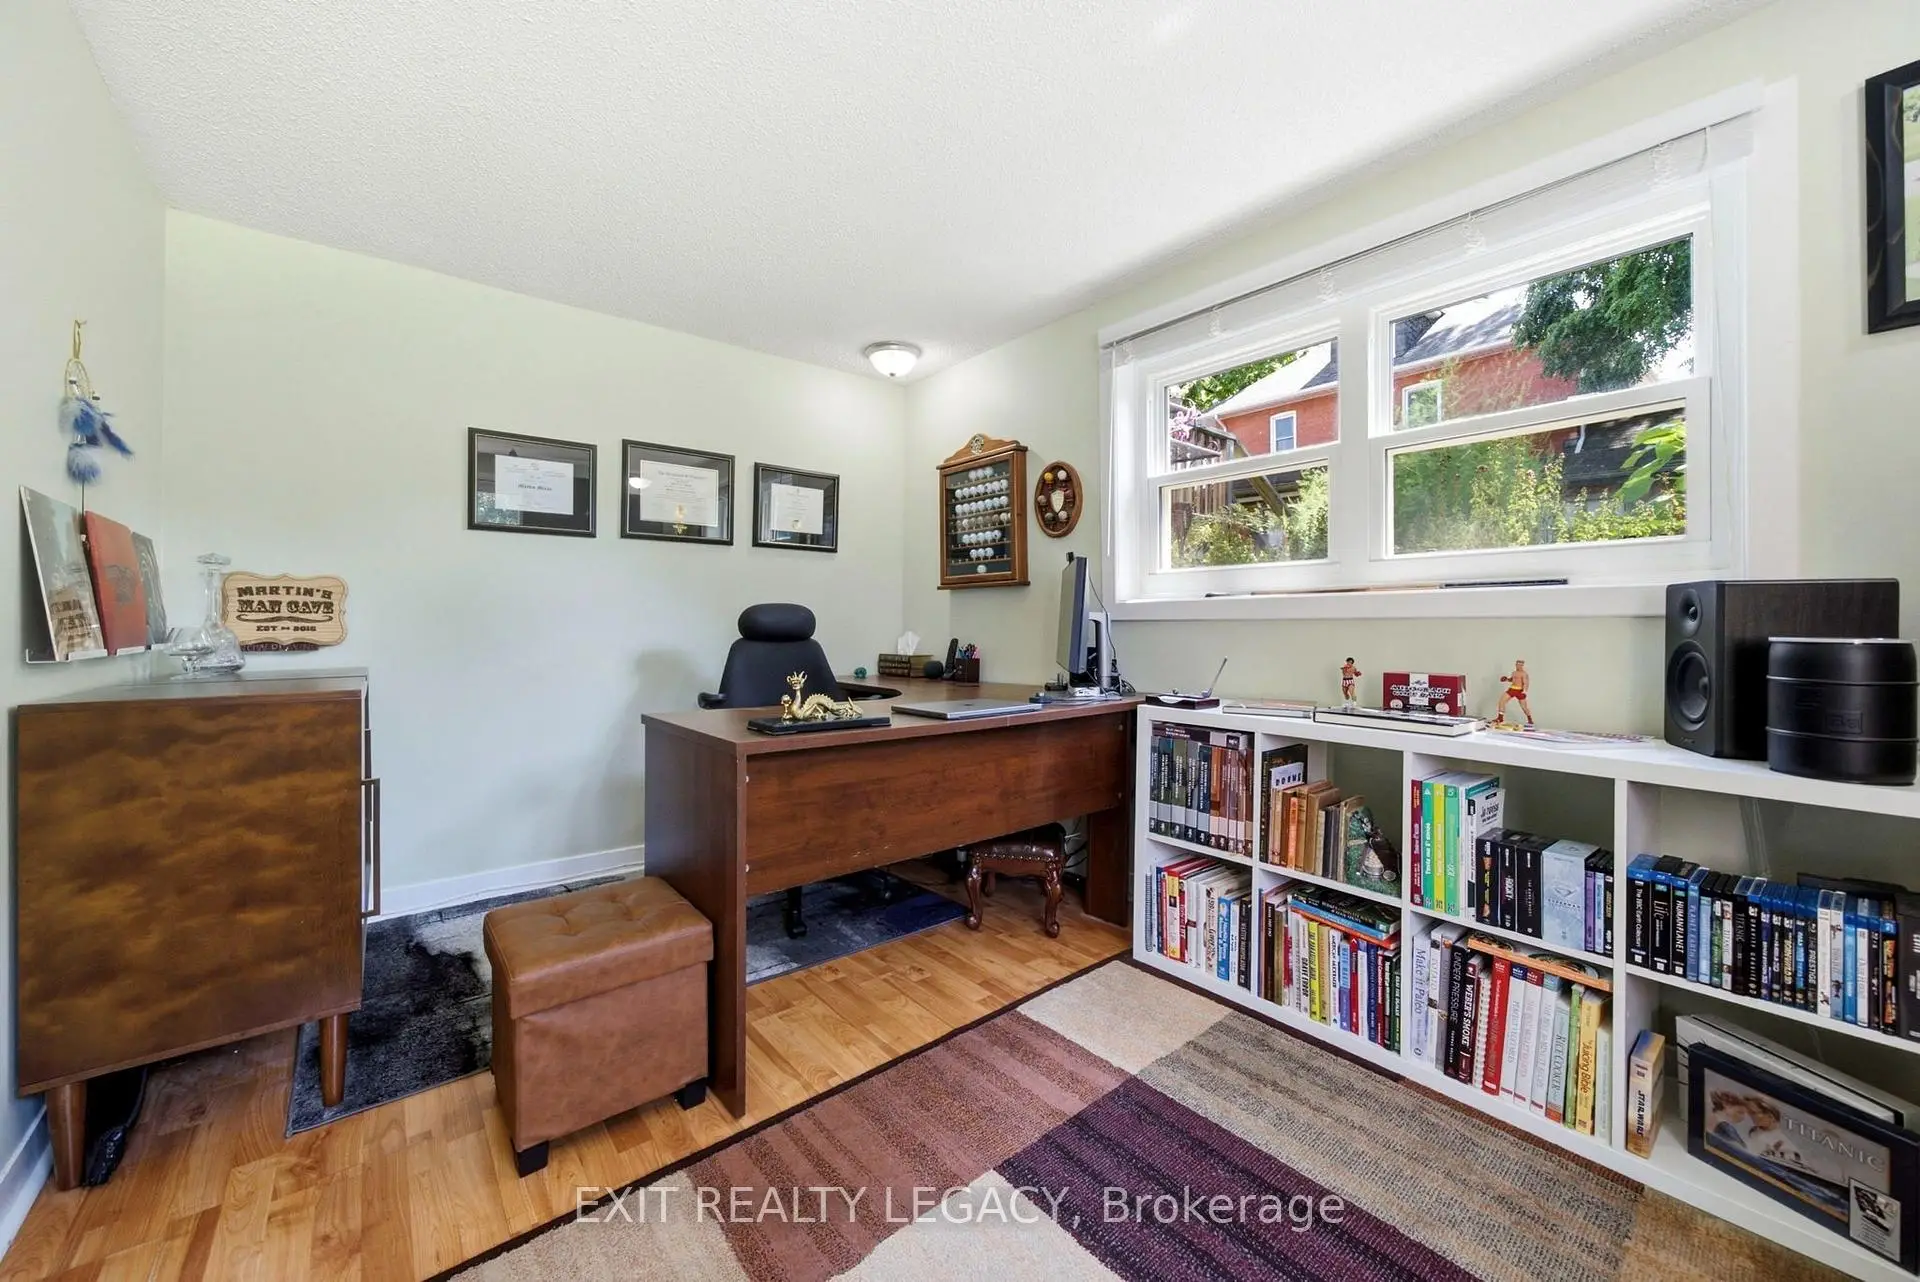
| Office | 2.65x2.88 | Hardwood Floor, Large Window, Separate Rm |
|
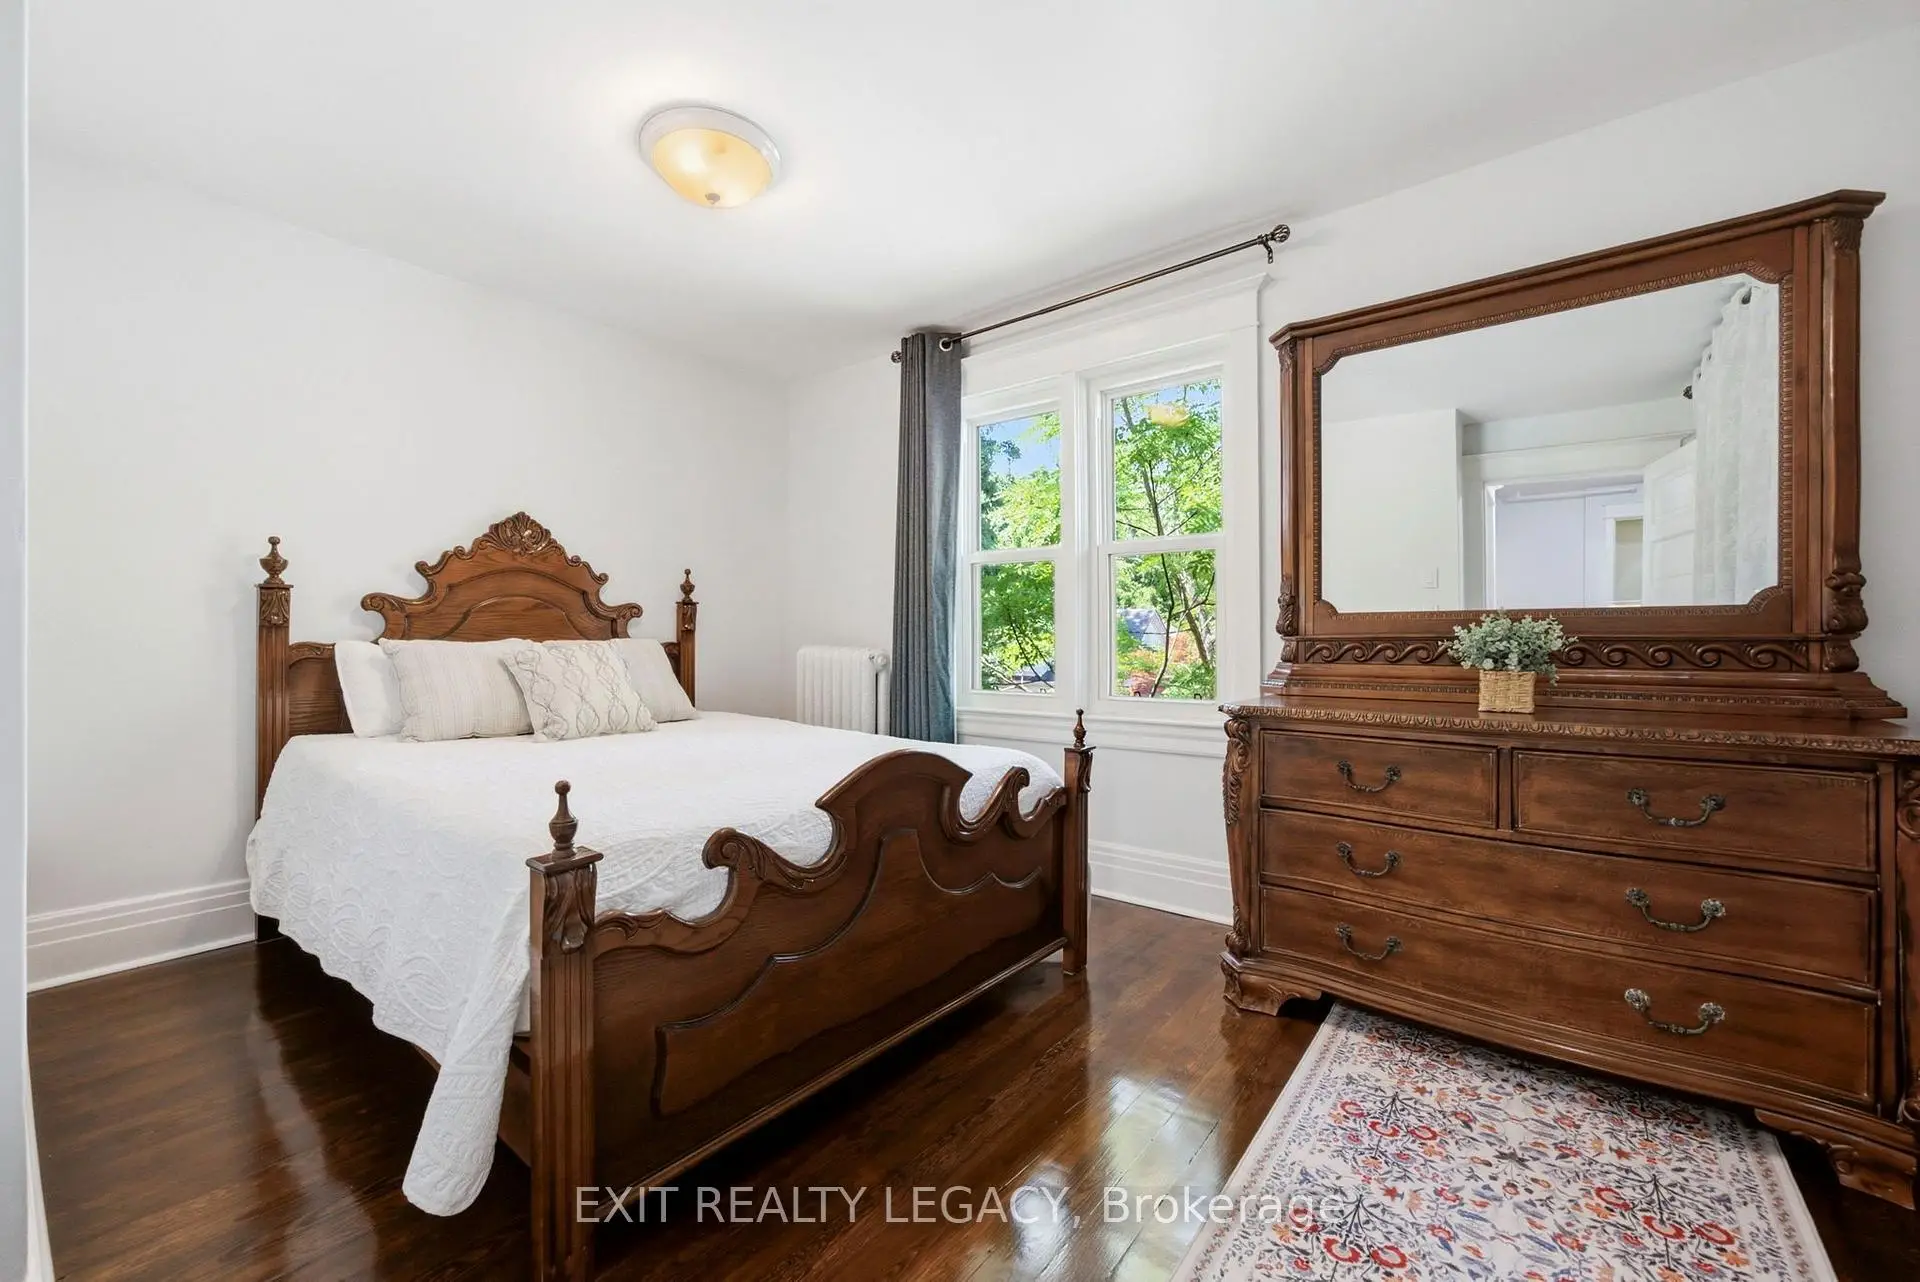
| Primary B | 3.76x3.83 | Hardwood Floor, Large Window, Overlooks Backyard |
|
| 2nd Br | 3.01x4.52 | Hardwood Floor, Large Window, Overlooks Backyard |
|
| Kitchen | 2.67x2.87 | Vinyl Floor, B/I Dishwasher |
|
| Living Rm | 4.57x3.51 | Hardwood Floor, Combined w/Dining, Large Window |
|
| Sunroom | 3.53x2.32 | Vinyl Floor, Large Window, Overlooks Frontyard |
|
| Primary B | 3.12x3.97 | Hardwood Floor, Large Closet, Large Window |
|
| 2nd Br | 2.58x2.88 | Hardwood Floor, Window, Closet |
| Bathroom | Pieces | Level | |
|---|---|---|---|
| 1xBath | 2 pcs | Main |
|
| 1xBath | 3 pcs | Main |
|
| 1xBath | 4 pcs | Second |
|
| 1xBath | 4 pcs | Flat |
Property Summary
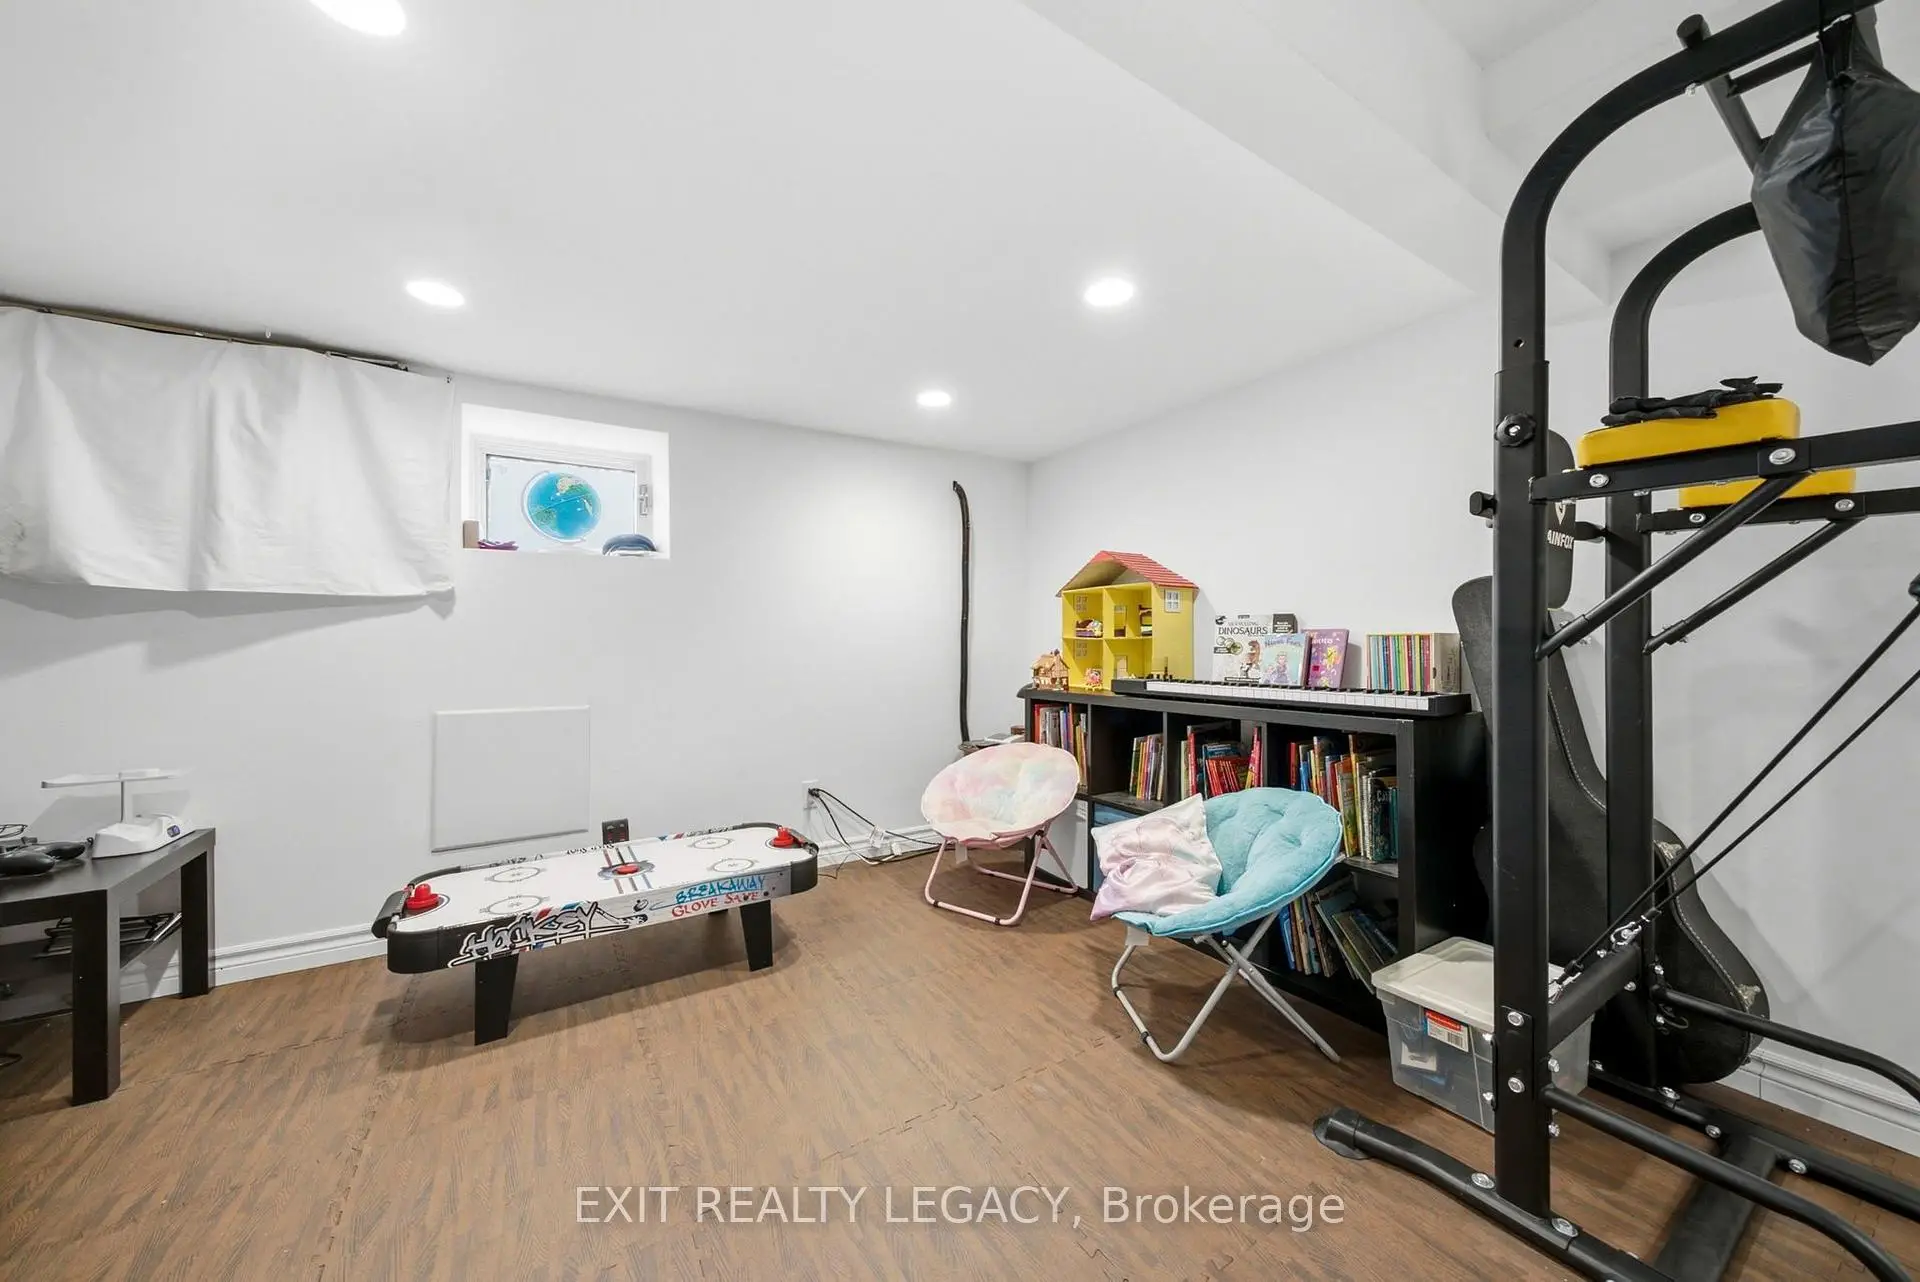
Located close to the intersection of Yonge and Wellington, 126 Temperance St is a 6+2 bedrooms 4 washrooms Detached. The unit has a Single Detached Parking Space. The property basement is Partially Fi . The property has many nice features including In-Law Suite, Guest Accommodations, Countertop Range, Bar Fridge, Air Exchanger and Accessory Apartment. Kitchen, Sunroom, Dinning Room Rm, Office, Office, Primary B and second bedroom are on the Main floor.Local Area Profile
This property is located in a predominantly owner-occupied residential area with a mix of detached homes and apartments and condominiums. Approximately 42% of residents hold a bachelor's degree or higher, while about 26% have a college credential. Driving is the primary commuting method for nearly all local commuters.
School Information
Elementary Schools
-
Home schoolRank: 175 out of 3022 (Score: 8.5)Distance to school: 0.8 km (~15 min walk)
-
French Immersion school
Rank: 433 out of 3022 (Score: 7.8)Distance to school: 1.5 km (~27 min walk) -
Catholic Gifted program school
Rank: 175 out of 3022 (Score: 8.5)Distance to school: 12.6 km (~38 min drive) -
Distance to school: 1.3 km (~23 min walk)
Secondary Schools
-
Home schoolRank: 67/746 (Score: 8.2) 5 year average: 31/746 (Score: 8.2)Distance to school: 1.1 km (~19 min walk)
-
Rank: 67/746 (Score: 8.2) 5 year average: 31/746 (Score: 8.2)Distance to school: 1.1 km (~19 min walk)
-
AP program school
Rank: 67/746 (Score: 8.2) 5 year average: 109/746 (Score: 7.5)Distance to school: 13.8 km (~42 min drive) -
AP program school
Rank: 1/746 (Score: 10.0) 5 year average: 2/746 (Score: 9.3)Distance to school: 0.6 km (~10 min walk) -
Catholic Home school
Rank: 141/746 (Score: 7.5) 5 year average: 130/746 (Score: 7.4)Distance to school: 3.4 km (~10 min drive) -
Rank: 244/746 (Score: 6.9) 5 year average: 262/746 (Score: 6.6)Distance to school: 1.6 km (~29 min walk)
-
Rank: 259/746 (Score: 6.8) 5 year average: 195/746 (Score: 7.0)Distance to school: 7.4 km (~22 min drive)