Agincourt North, Scarborough, M1S 4J1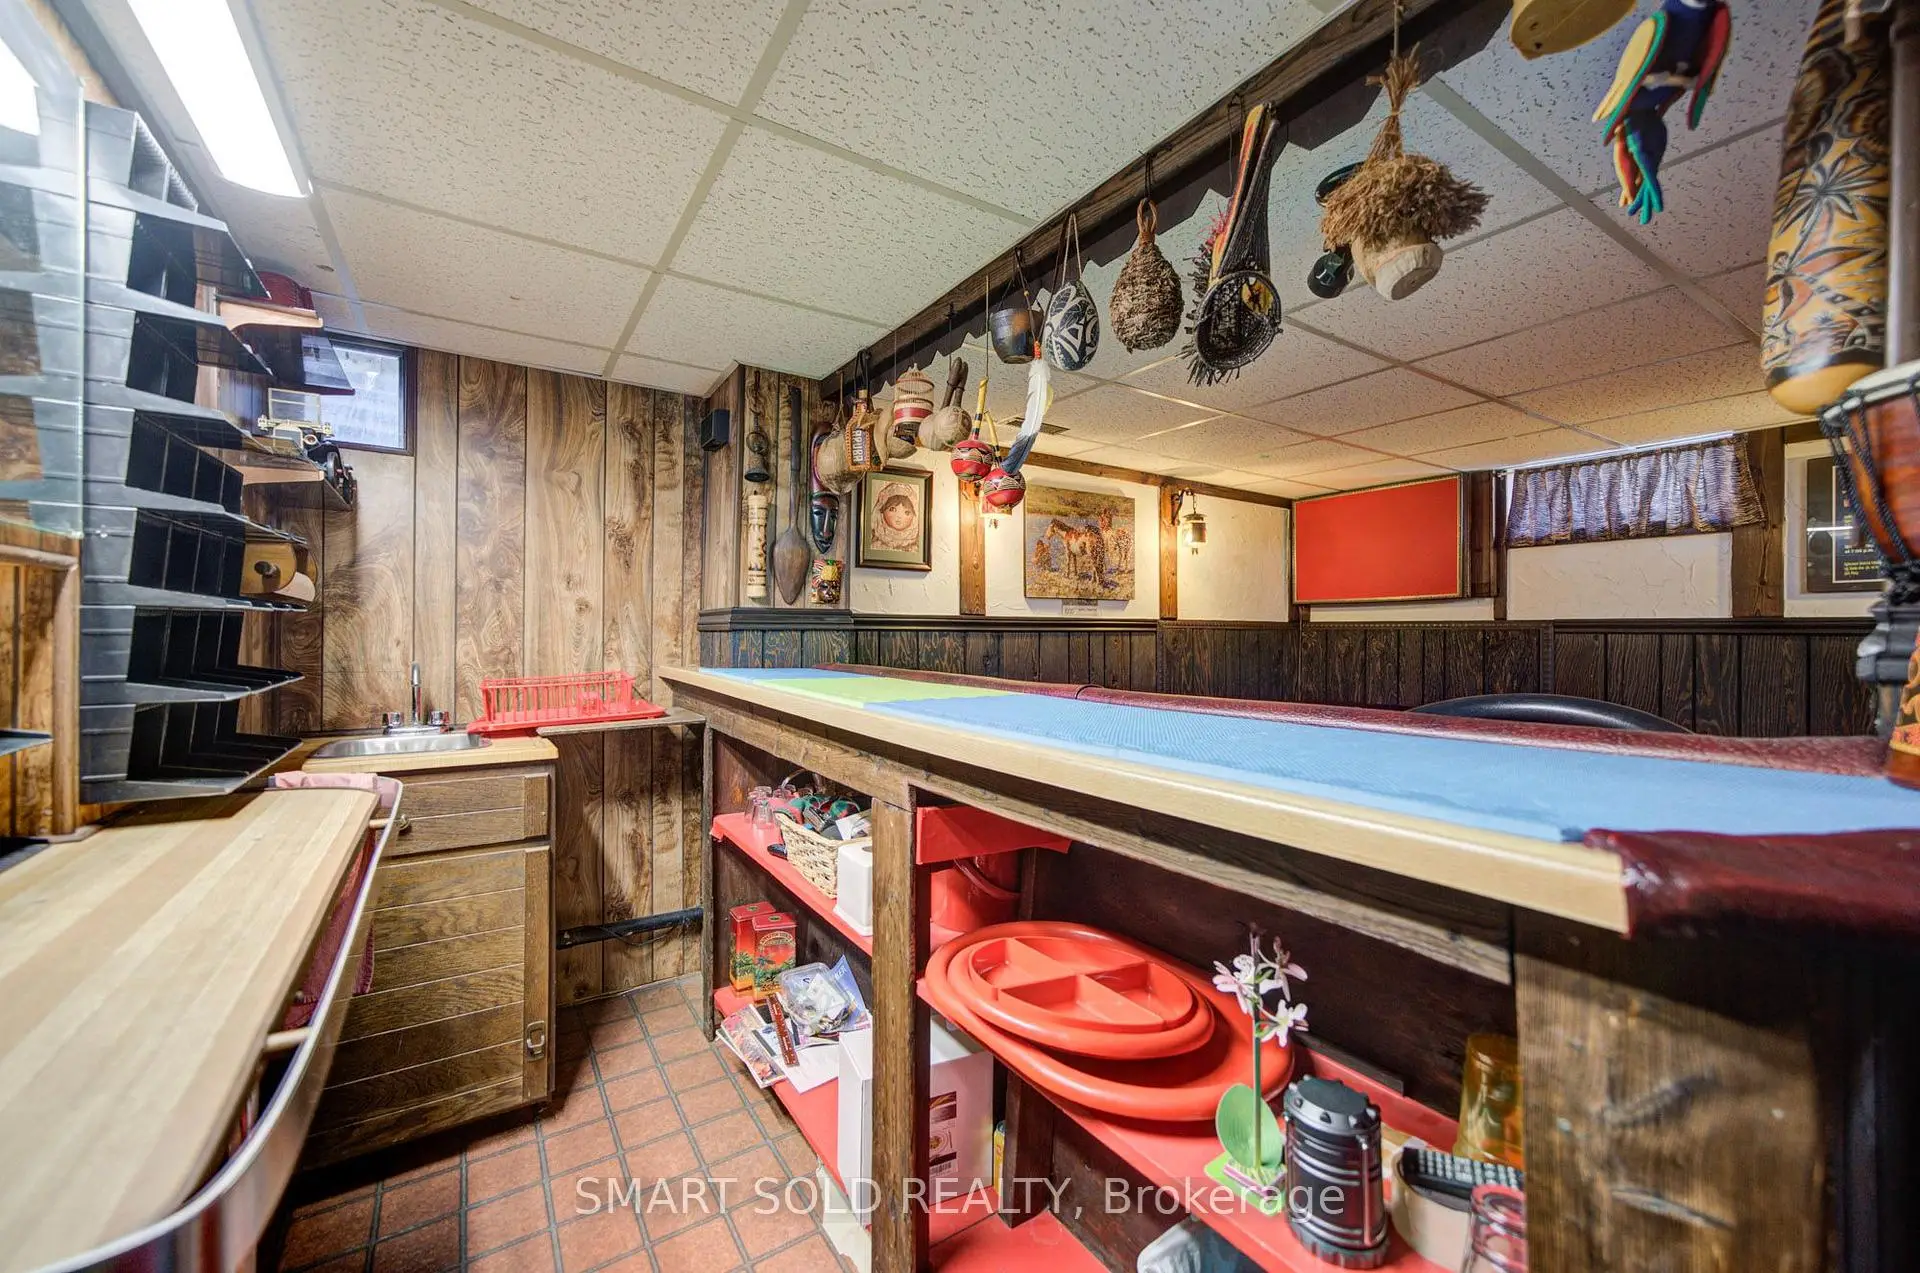

Description
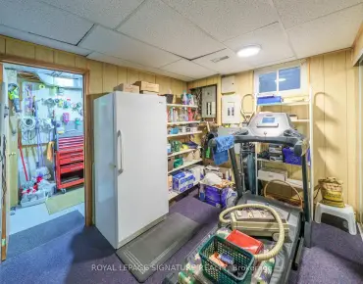
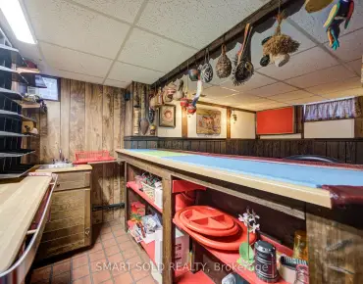
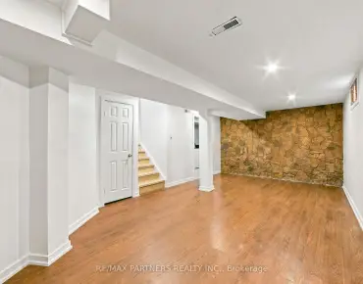
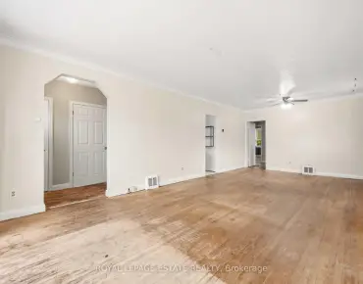
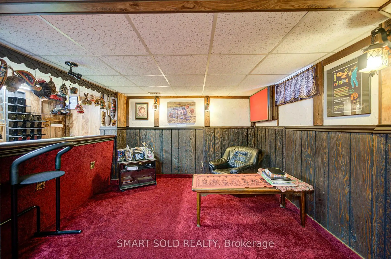
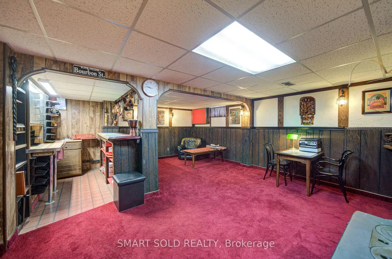
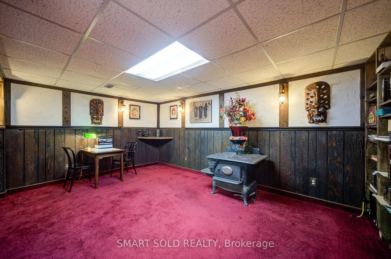
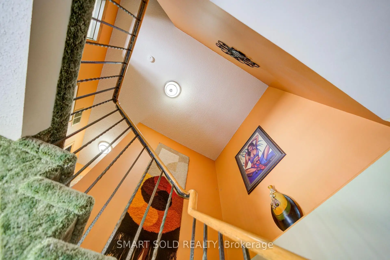
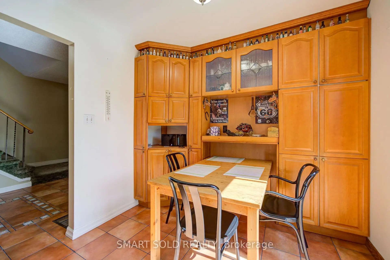
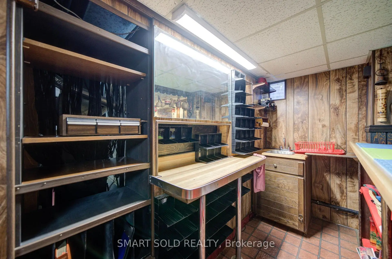
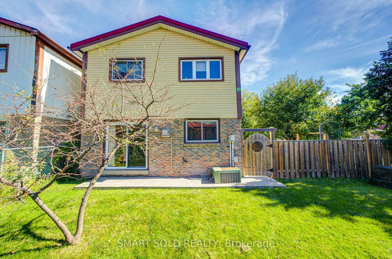
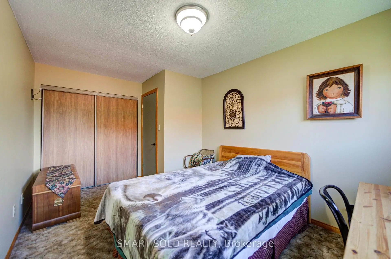
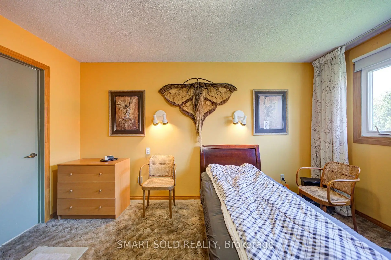
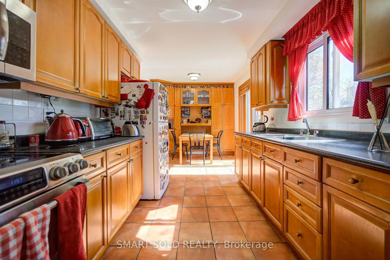
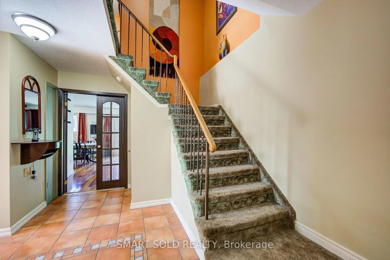
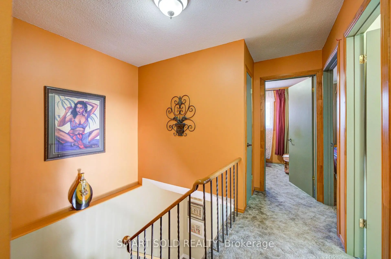
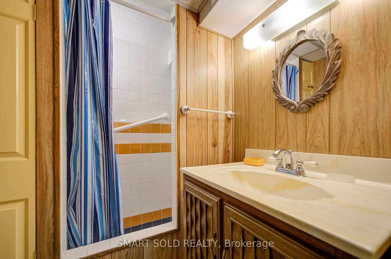
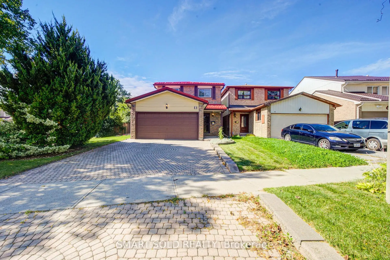
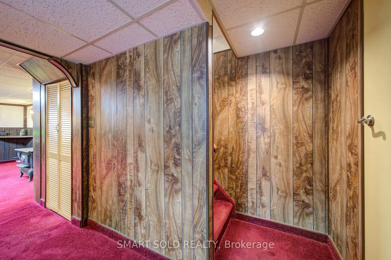
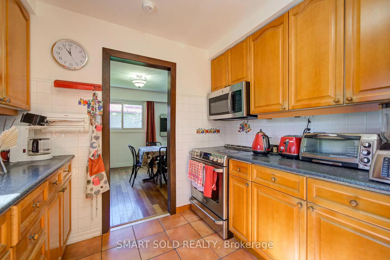
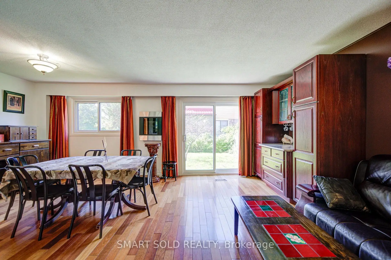
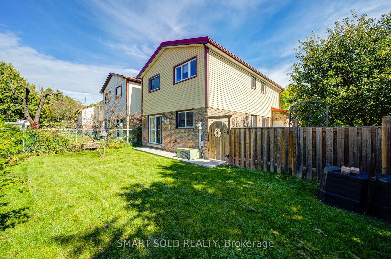
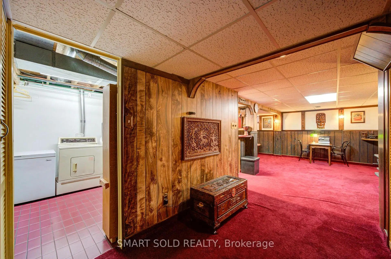
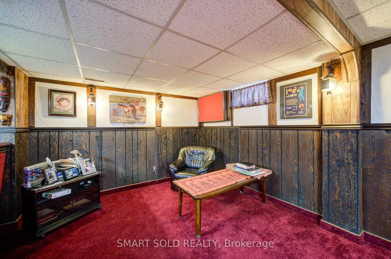
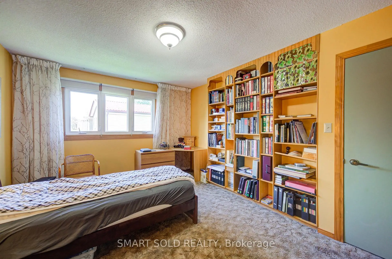
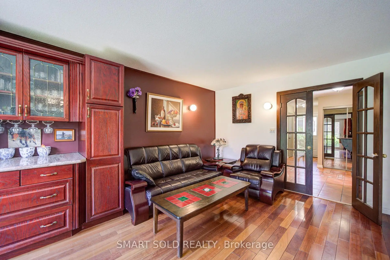
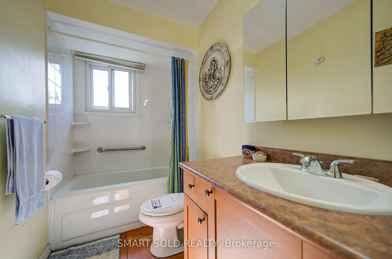
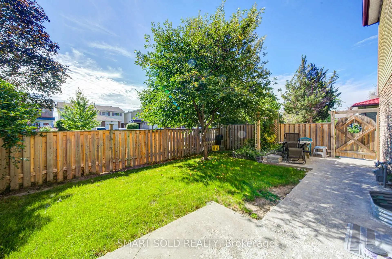
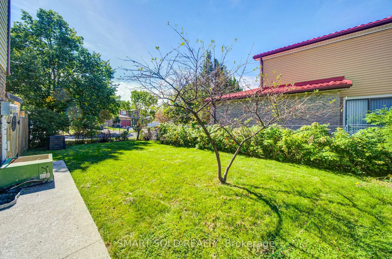
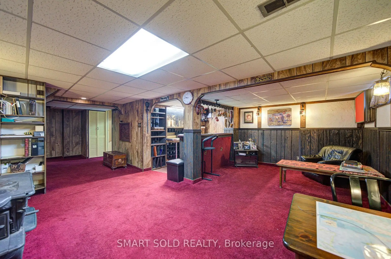
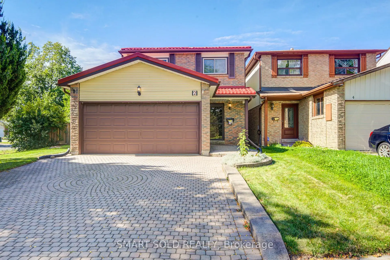
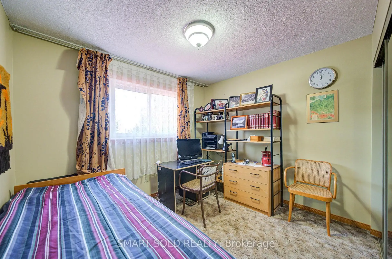
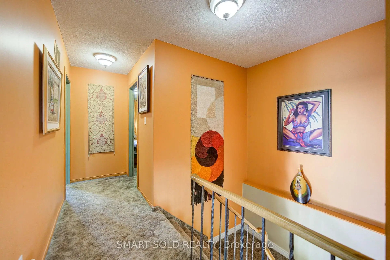
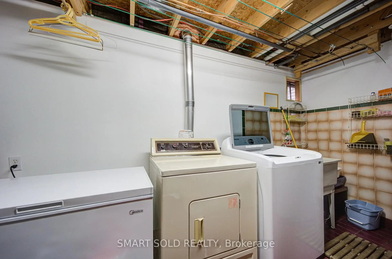
Welcome to this inviting family home in the sought-after Agincourt North community of Scarborough. Lovingly maintained by its original owners, this bright and spacious home offers over 1,500 sq. ft. above grade, plus a finished basement with plenty of additional space for the growing family. The functional second-floor layout features 4 bedrooms and 2 bathrooms. The finished basement adds even more versatility with a 3-piece bathroom and wet bar-perfect for entertaining, relaxing, working from home, or accommodating extended family. Step outside and enjoy your own private backyard and side yard, offering ample room for gardening, play, and outdoor gatherings. Ideally situated close to schools, parks, shopping, TTC, and Highway 401, this home combines everyday convenience with the comfort of a welcoming, family-friendly neighbourhood. A well-cared-for home with great potential-move in, make it your own, and enjoy everything Agincourt North has to offer!
Features
- Facing: West

- Bedrooms: 4

- Bathrooms: 4

- Garages: 2

- Kitchens: 1

Details
- Lot size: 35.62 x 93.44 Feet

- Space: 1500-2000

- Tax: $ 4623.00

- E13812310

- Listing contracted with: SMART SOLD REALTY
| Room | Size(M) | Description | |
|---|---|---|---|
| Primary B | 4.40x3.28 | Walk-In Closet(s), 2 Pc Ensuite, Broadloom |
|
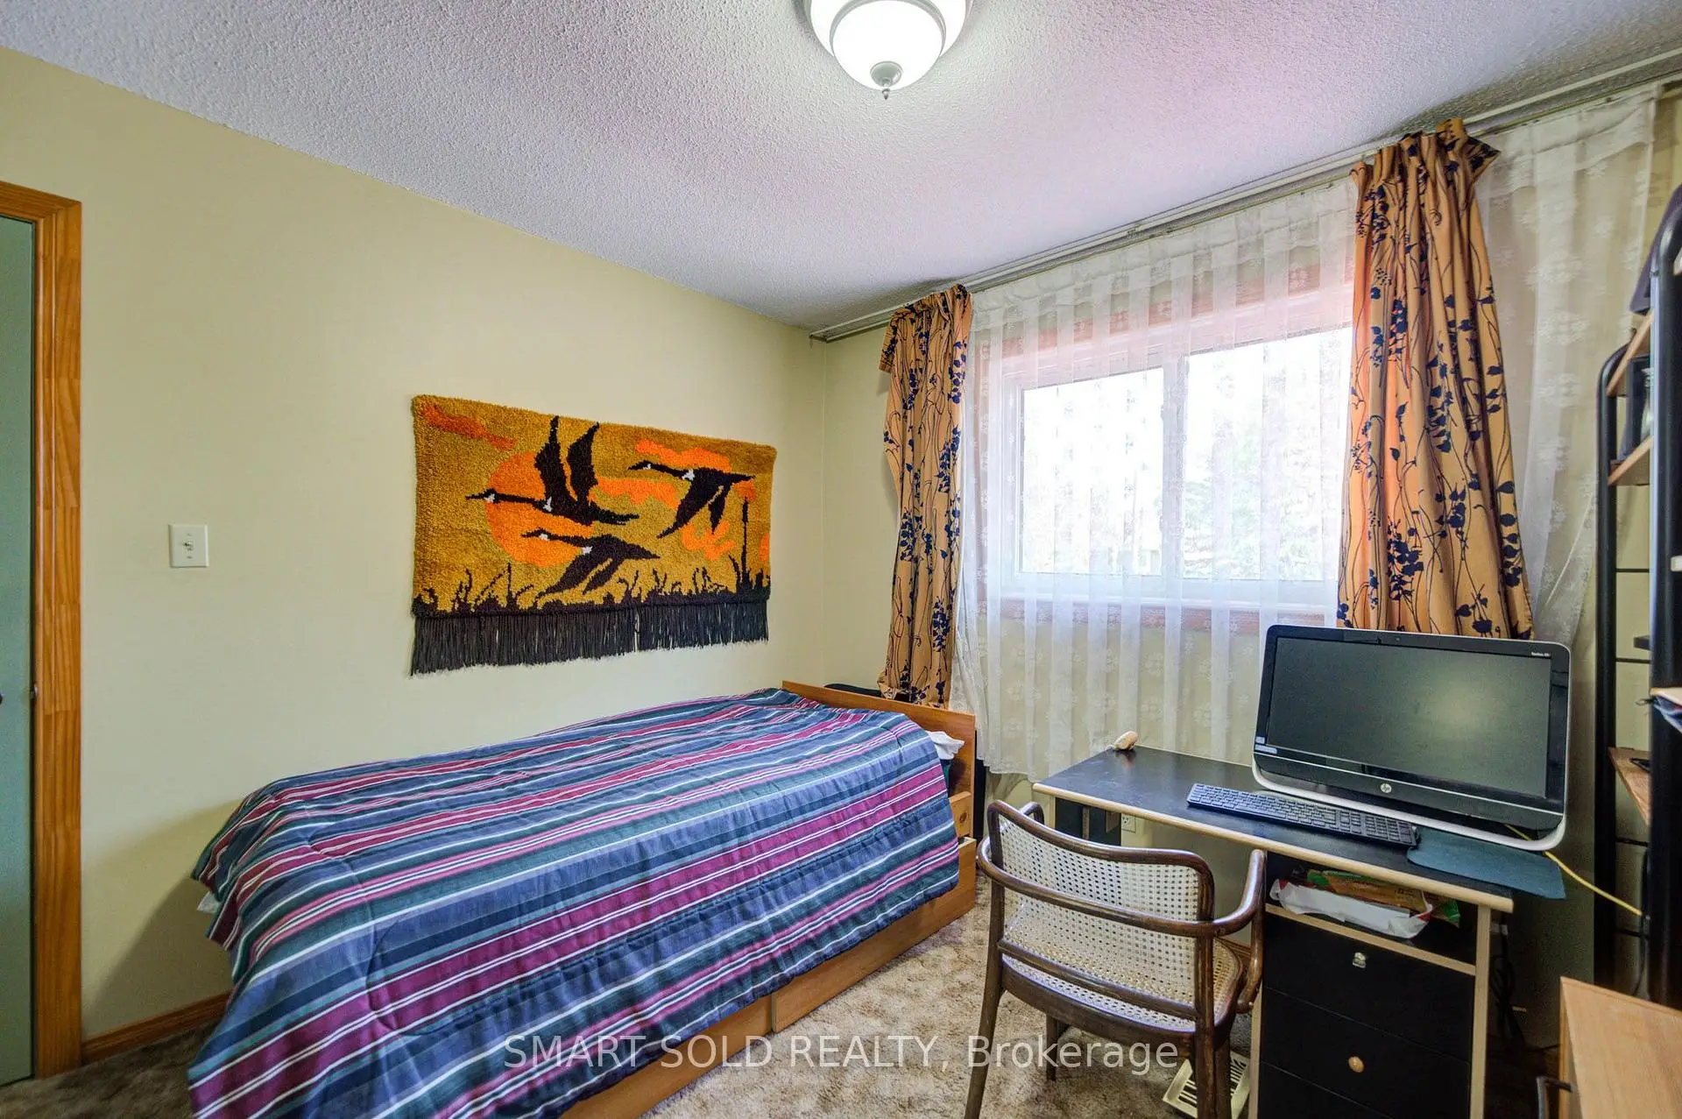
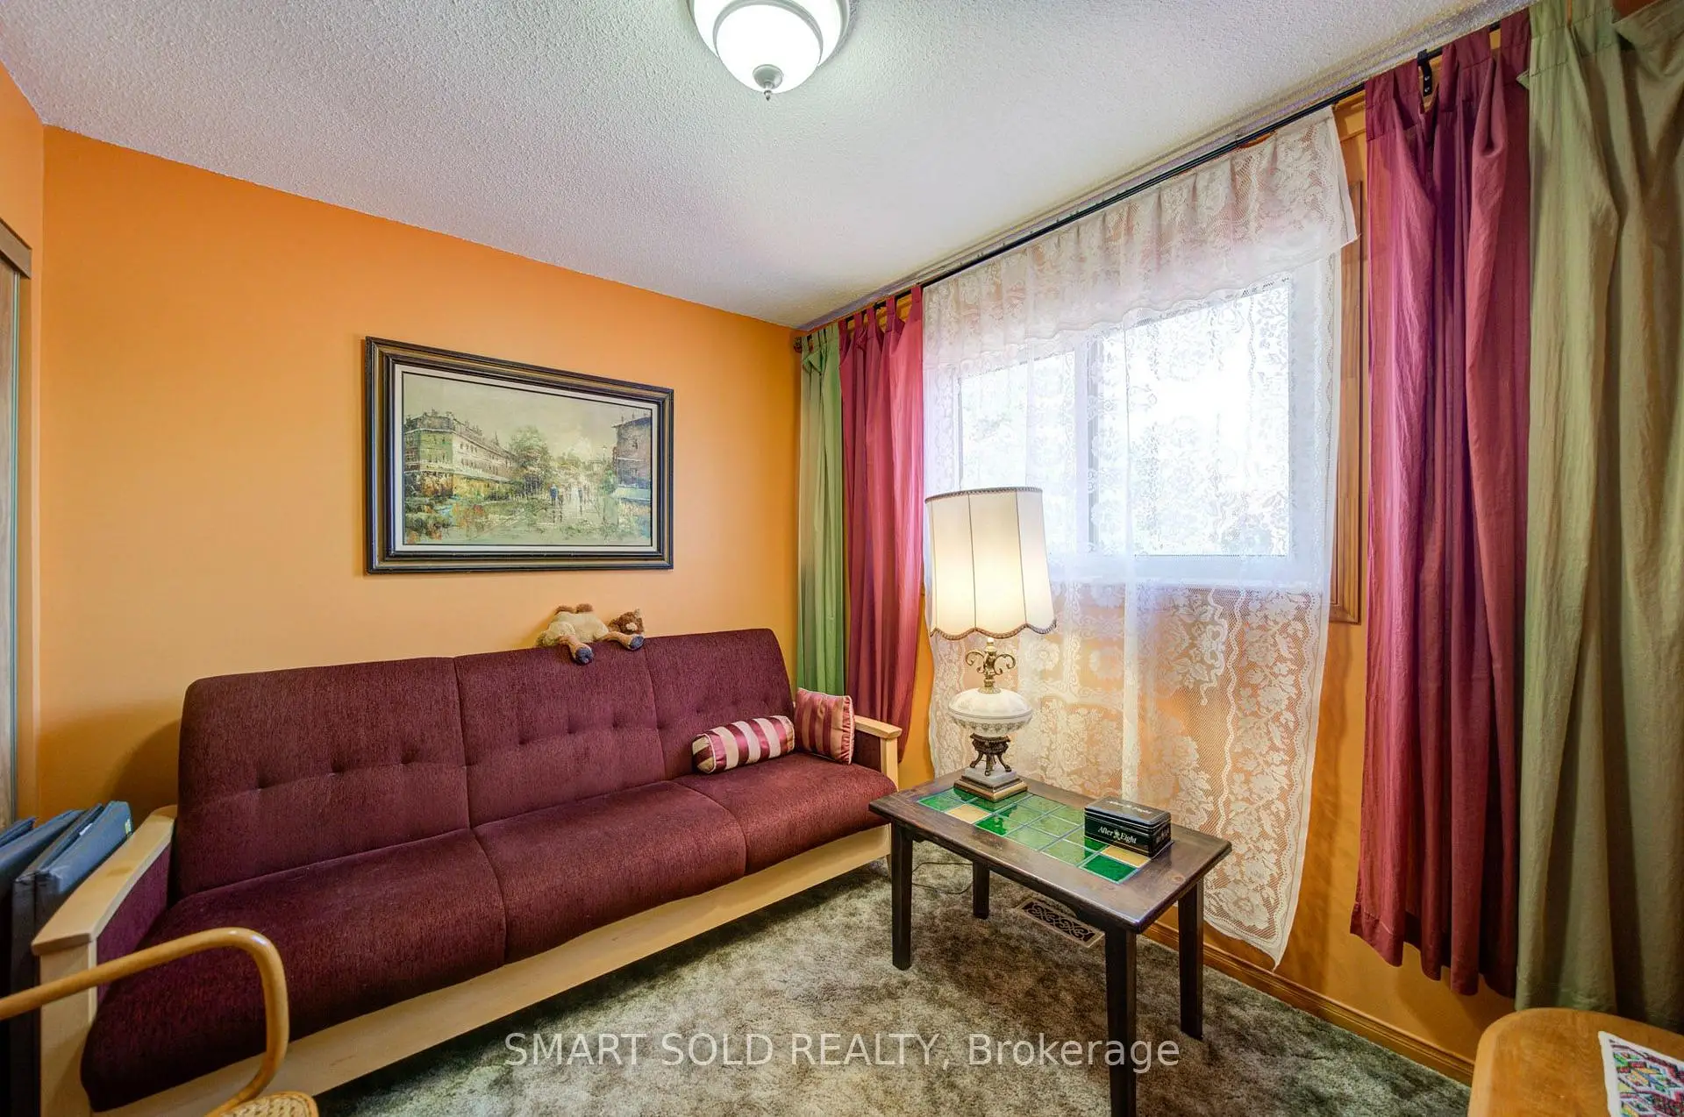
| 2nd Br | 4.59x2.88 | Window, Closet, Broadloom |
|
| 3rd Br | 3.15x2.58 | Window, Closet, Broadloom |
|
| 4th Br | 3.18x3.48 | Window, Closet, Broadloom |
|
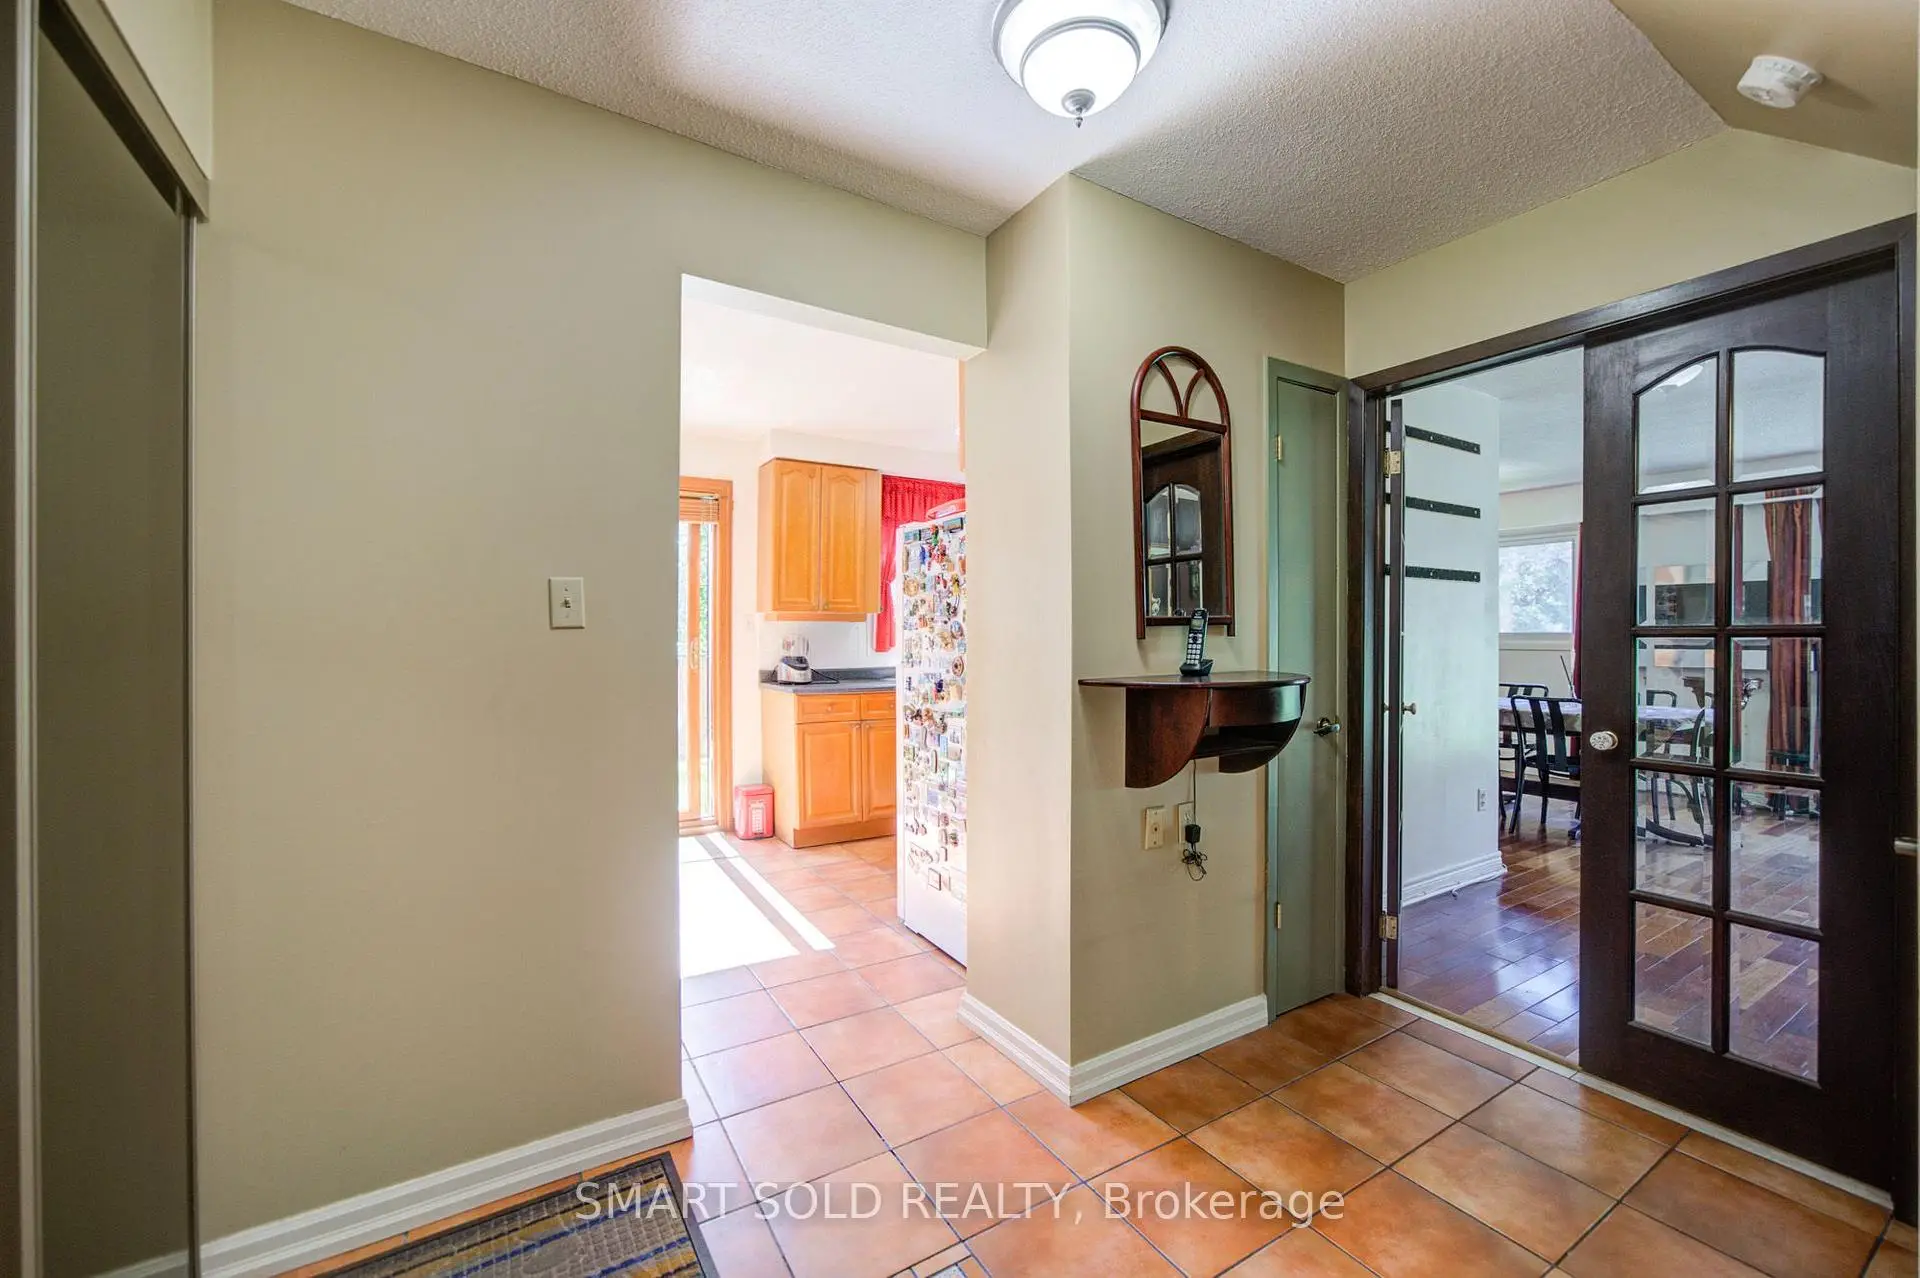
| Foyer | 2.08x1.30 | Ceramic Floor |
|
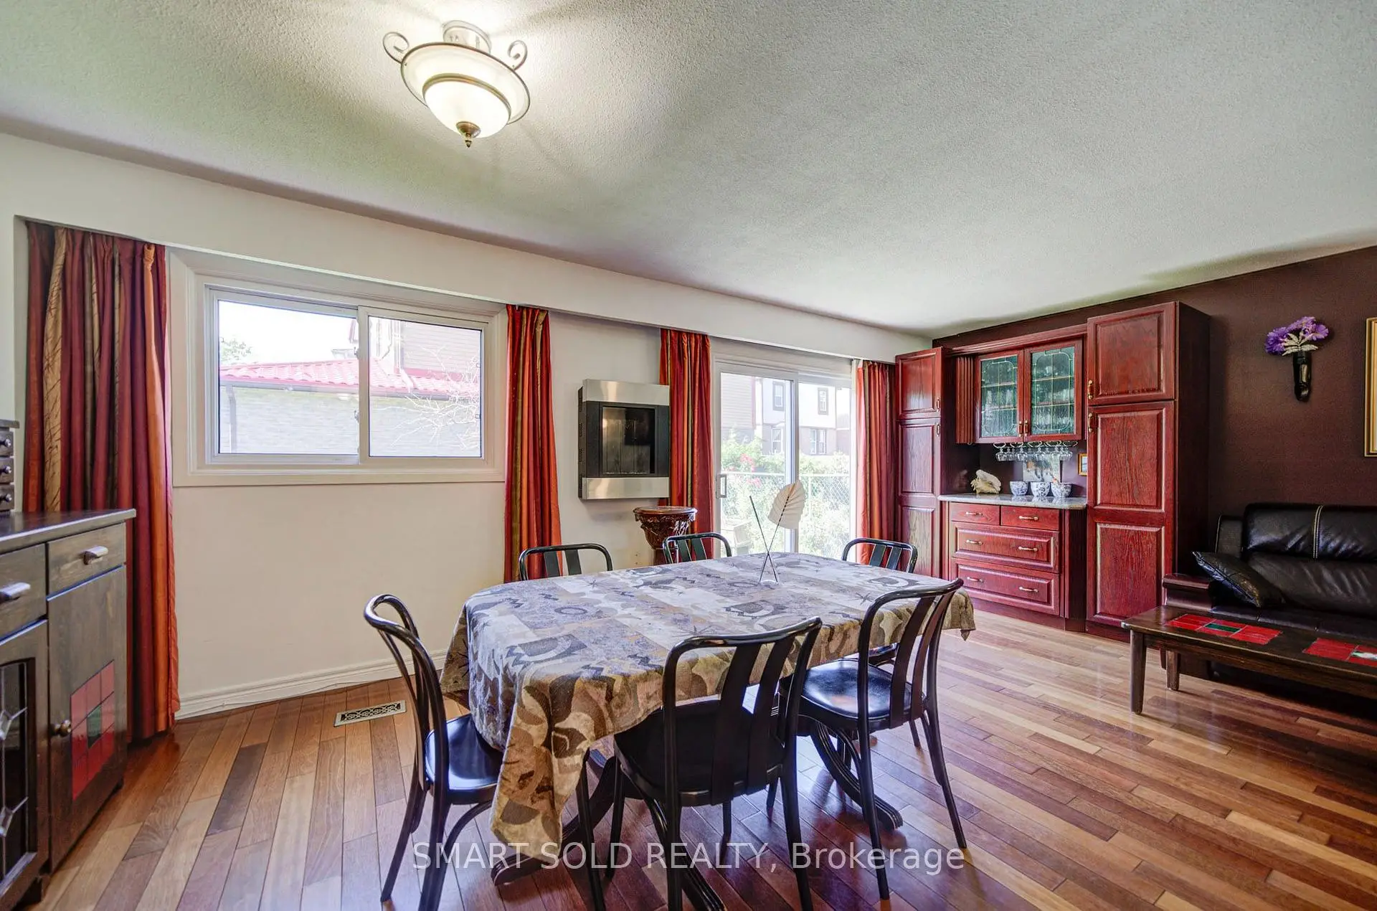
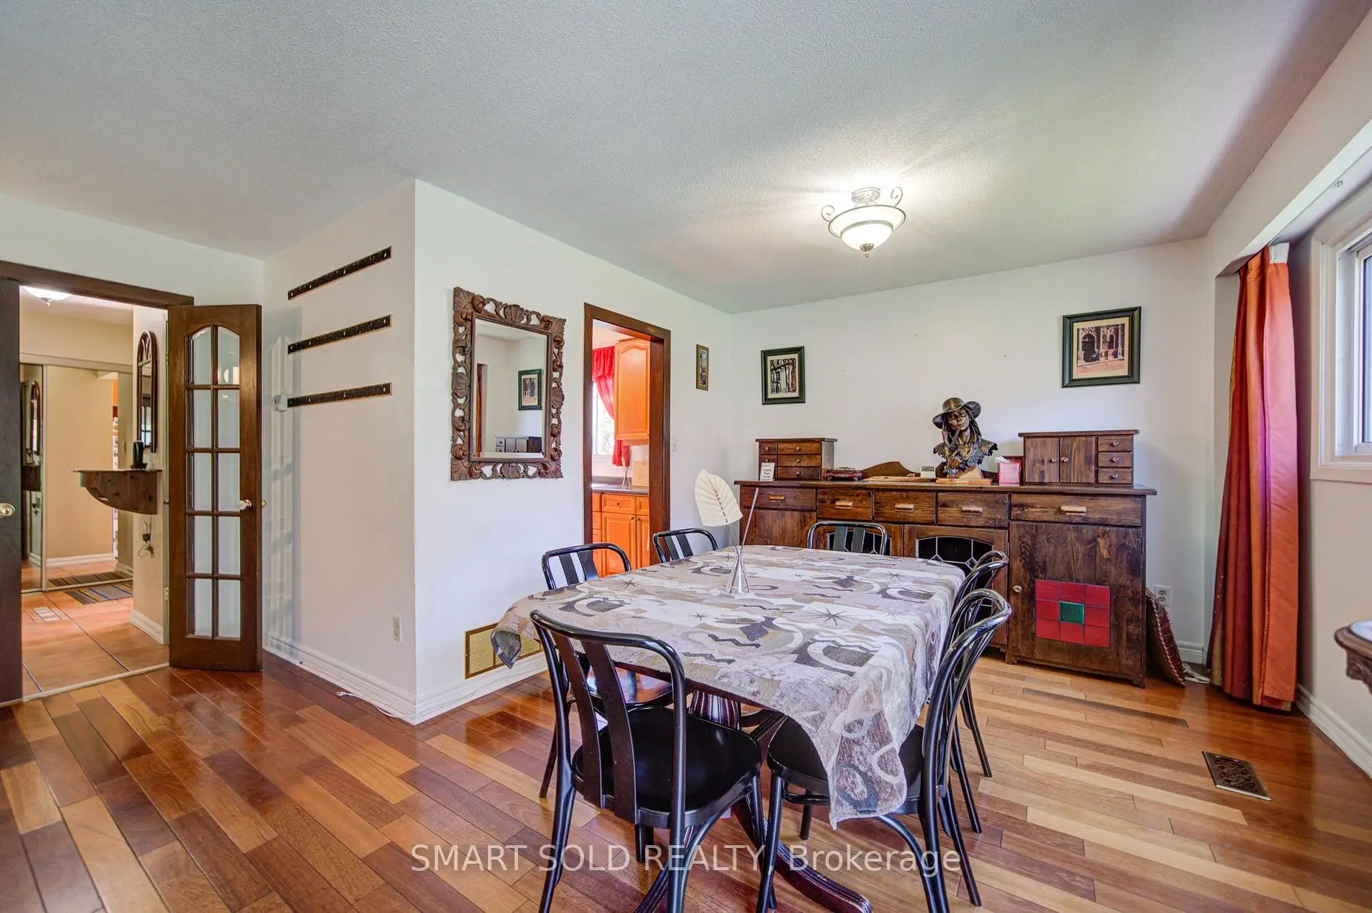
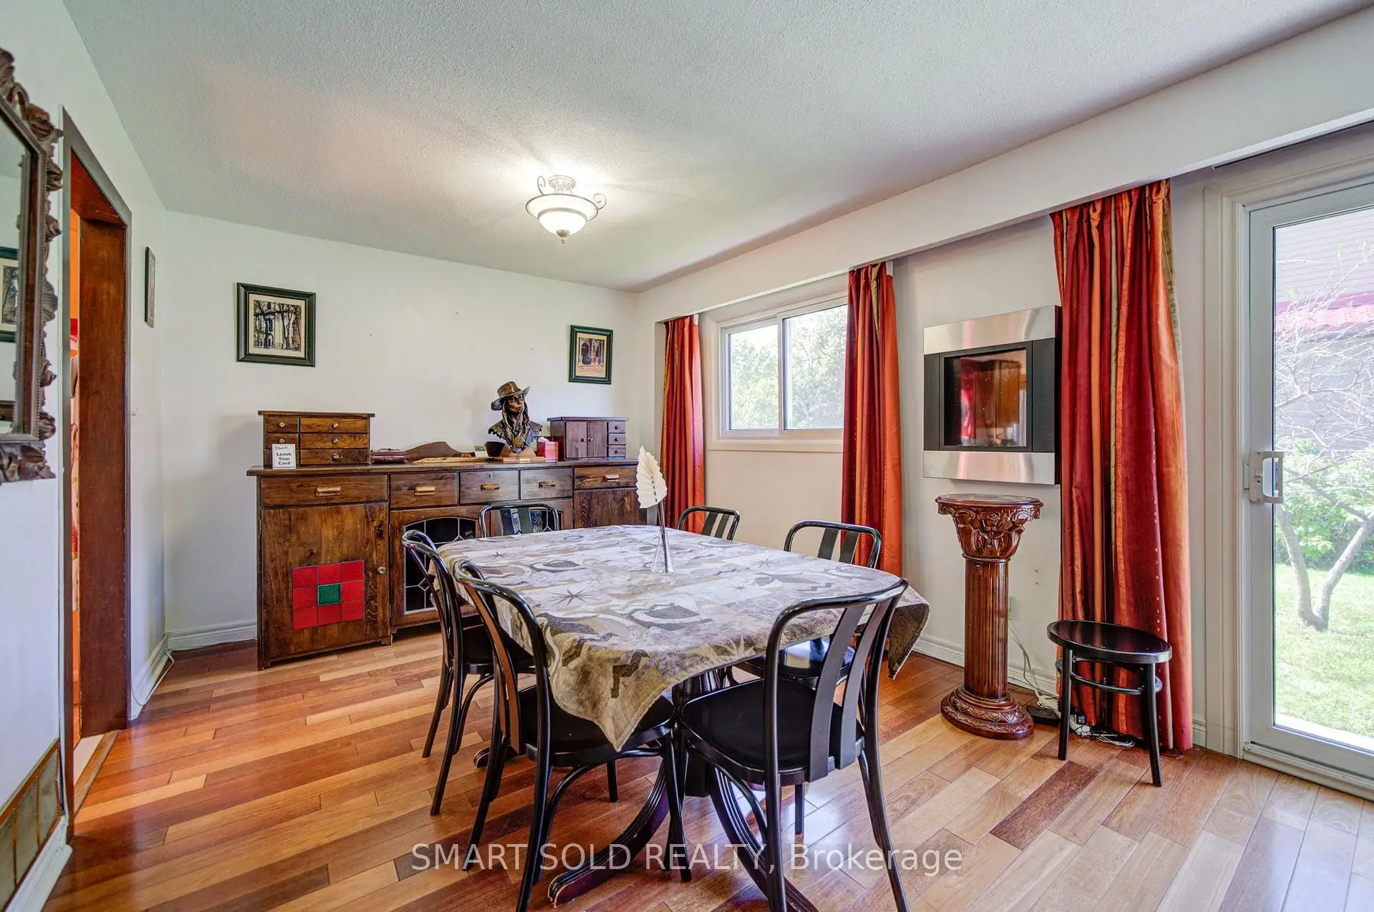
| Dining Rm | 3.40x2.96 | Hardwood Floor, Large Window, Combined w/Living |
|
| Living Rm | 5.17x3.42 | Hardwood Floor, W/O To Yard, Glass Doors |
|
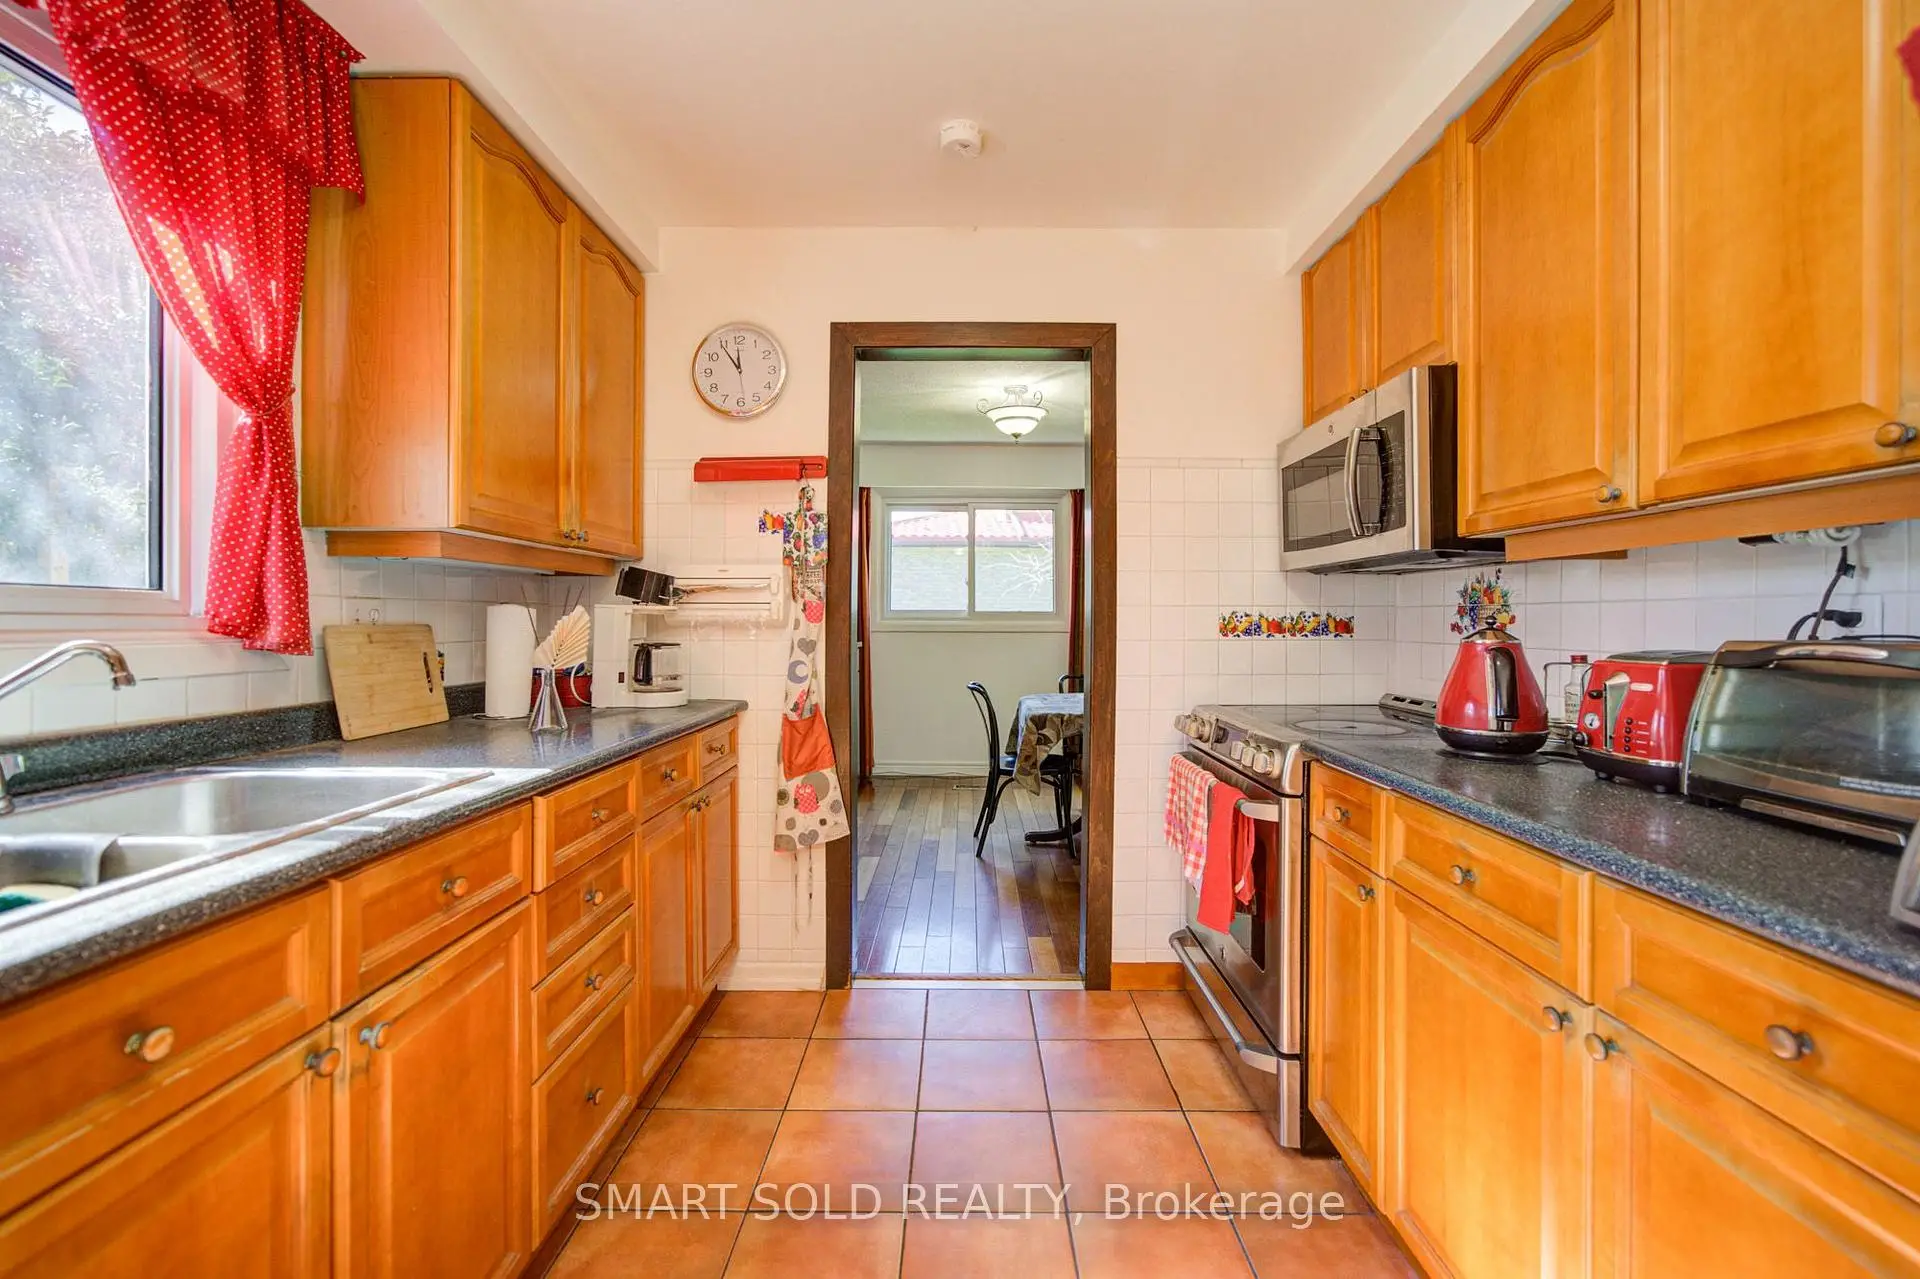
| Kitchen | 3.08x2.77 | ||
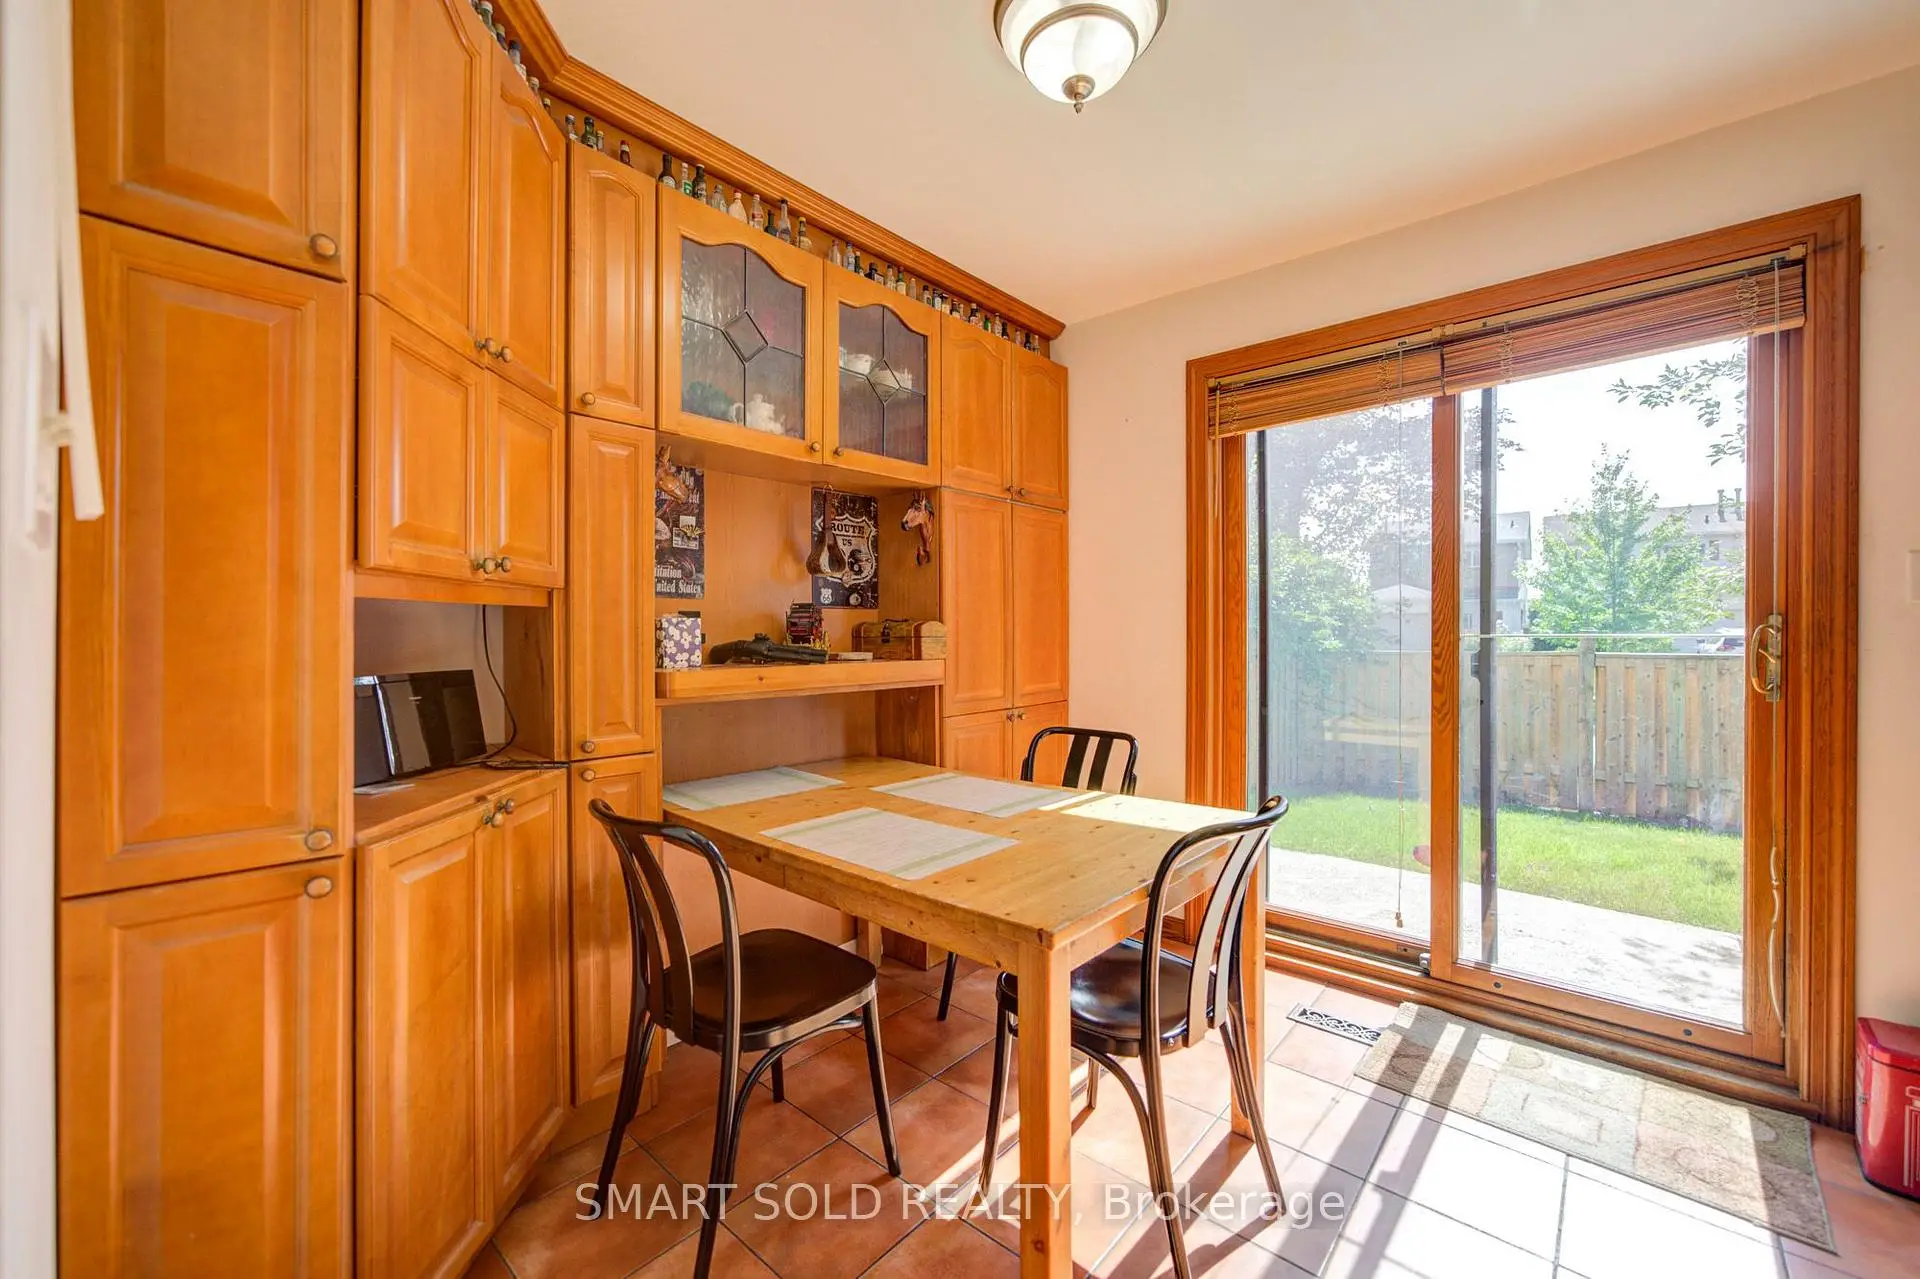
| Breakfast | 2.48x2.78 | W/O To Yard, Glass Doors, Ceramic Floor |
| Bathroom | Pieces | Level | |
|---|---|---|---|
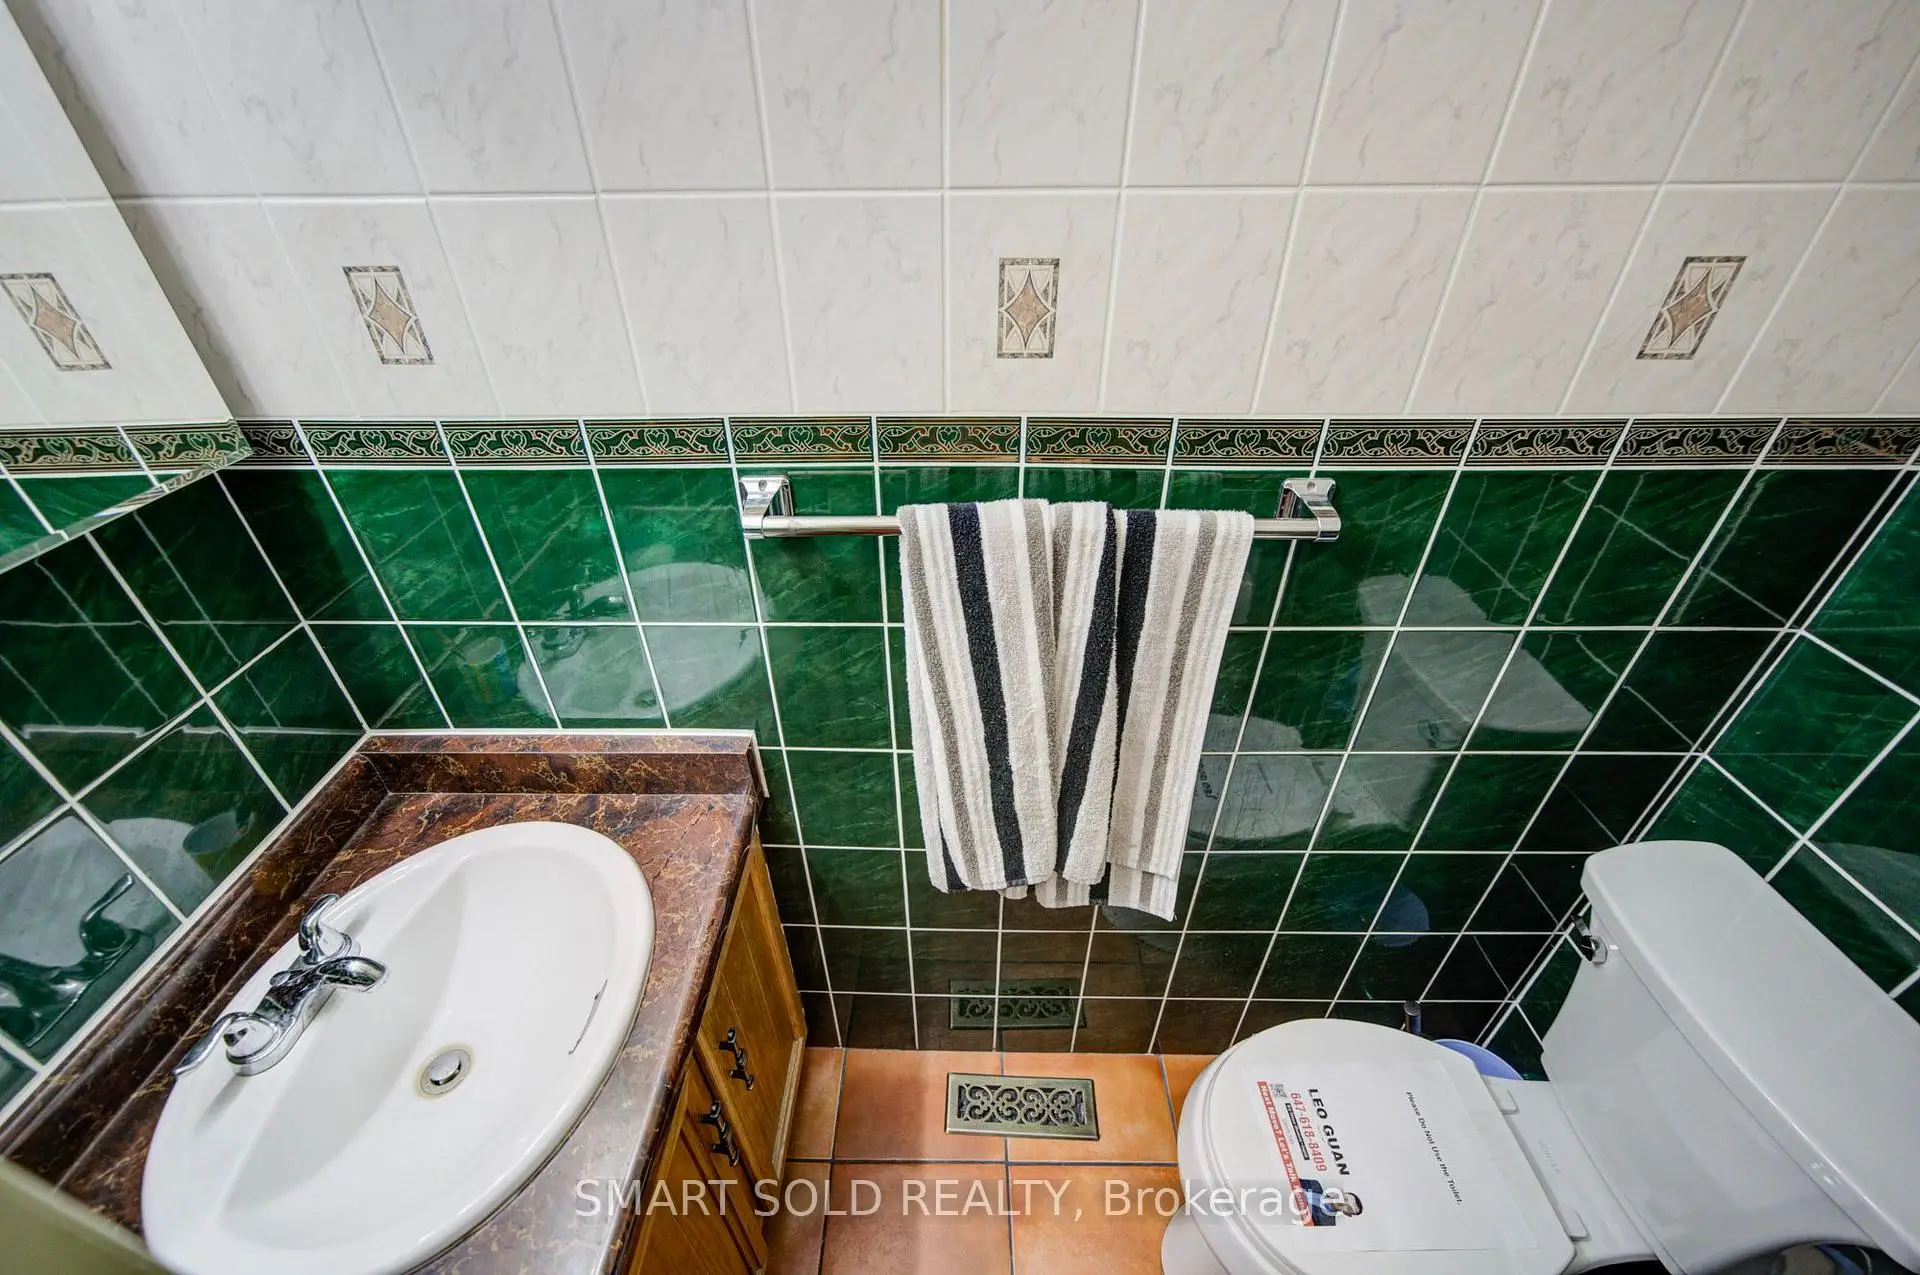
| 1xBath | 2 pcs | Ground |
|
| 1xBath | 3 pcs | Basement |
|
| 1xBath | 4 pcs | Second |
|
| 1xBath | 2 pcs | Second |
Property Summary
Located close to the intersection of Finch Ave East & McCowan Road, 2 Croach Cres is a 4 bedrooms 4 washrooms Link. The unit has a Double Attached Parking Spaces. The property has many nice features including None. Foyer, Dinning Room Rm, Living Room Rm, Kitchen and Breakfast Room are on the Ground floor.Local Area Profile
This property is located in a predominantly owner-occupied residential area with a mix of detached homes and townhouses. Approximately 47% of residents hold a bachelor's degree or higher, while about 24% have a college credential. Most local commuters travel by car, while a smaller share use public transit.
School Information
- Anson S Taylor Junior Public School (Grade:JK-6) 1338/3037
- Henry Kelsey Senior Public School (Grade:7-8)
- Albert Campbell Collegiate Institute (Grade:9-12) 330/739
- St. Ignatius of Loyola Catholic School (Grade:JK-8) 1096/3046
- Sir Alexander Mackenzie Senior Public School (Grade:7-8)
- North Agincourt Junior Public School (Grade:JK-6) 577/3037