L'Amoreaux, Scarborough, M1W 2K5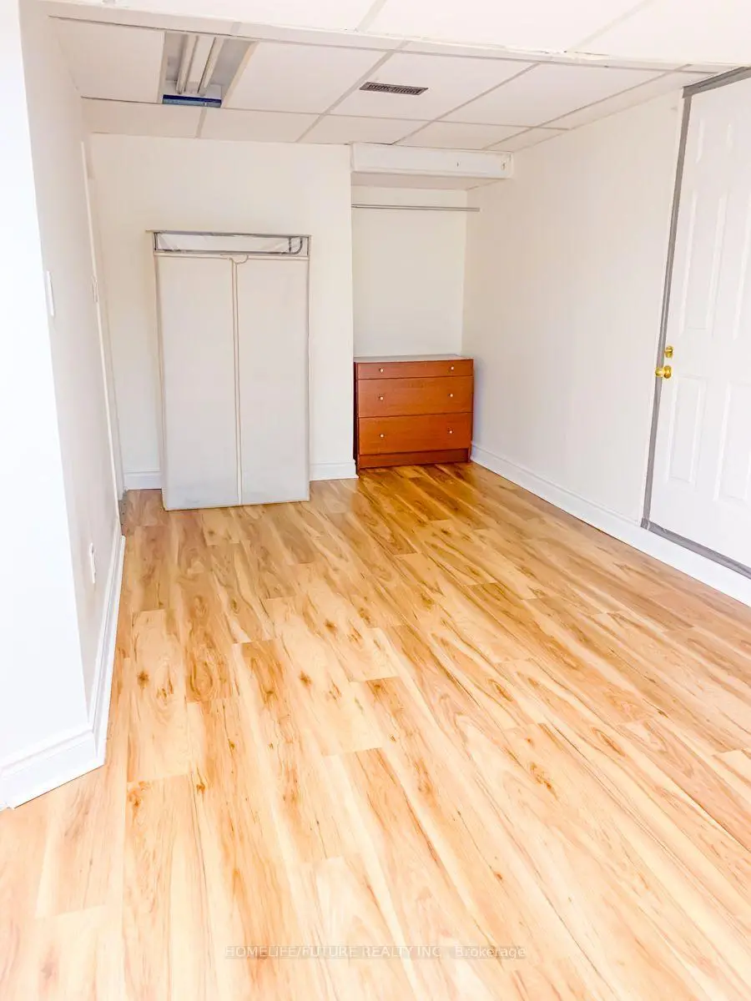
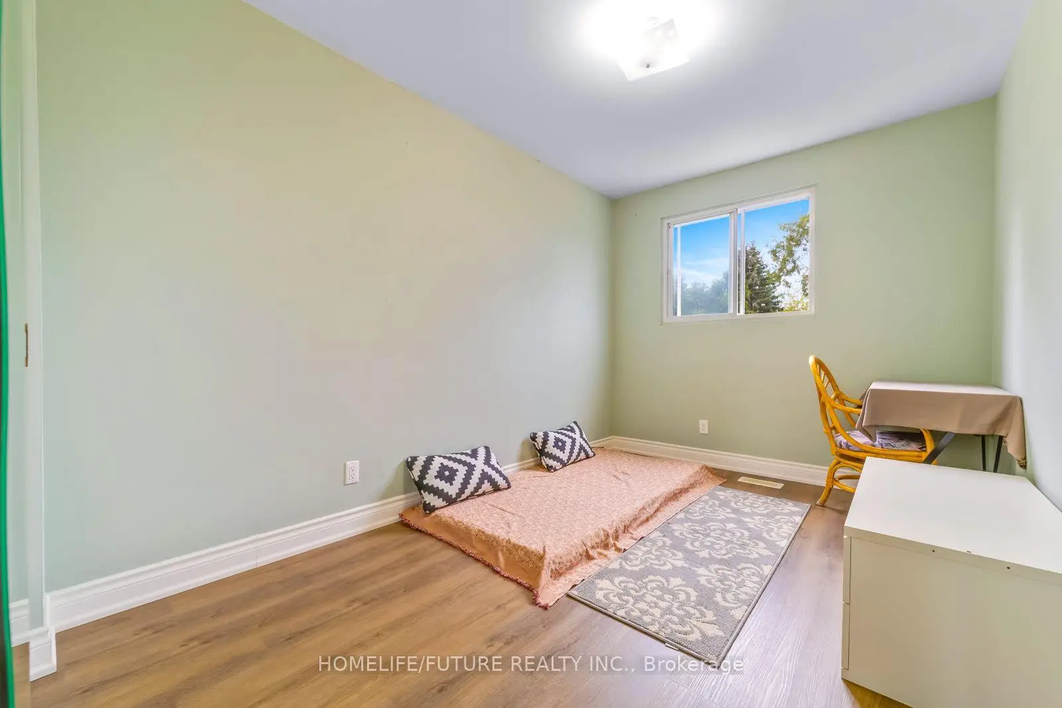
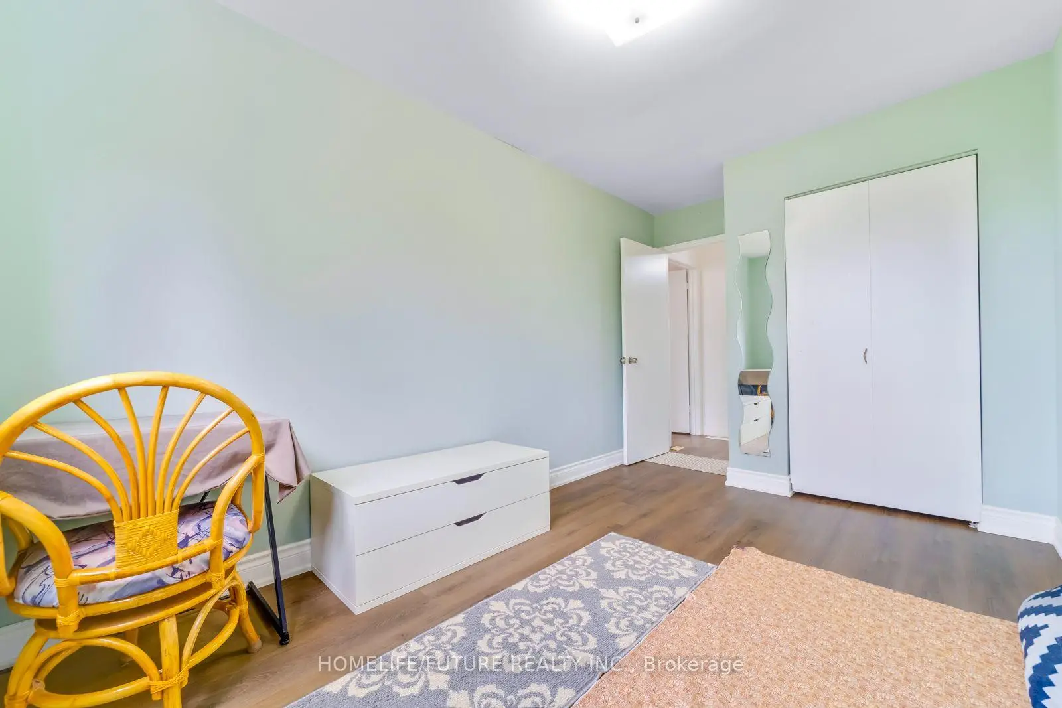
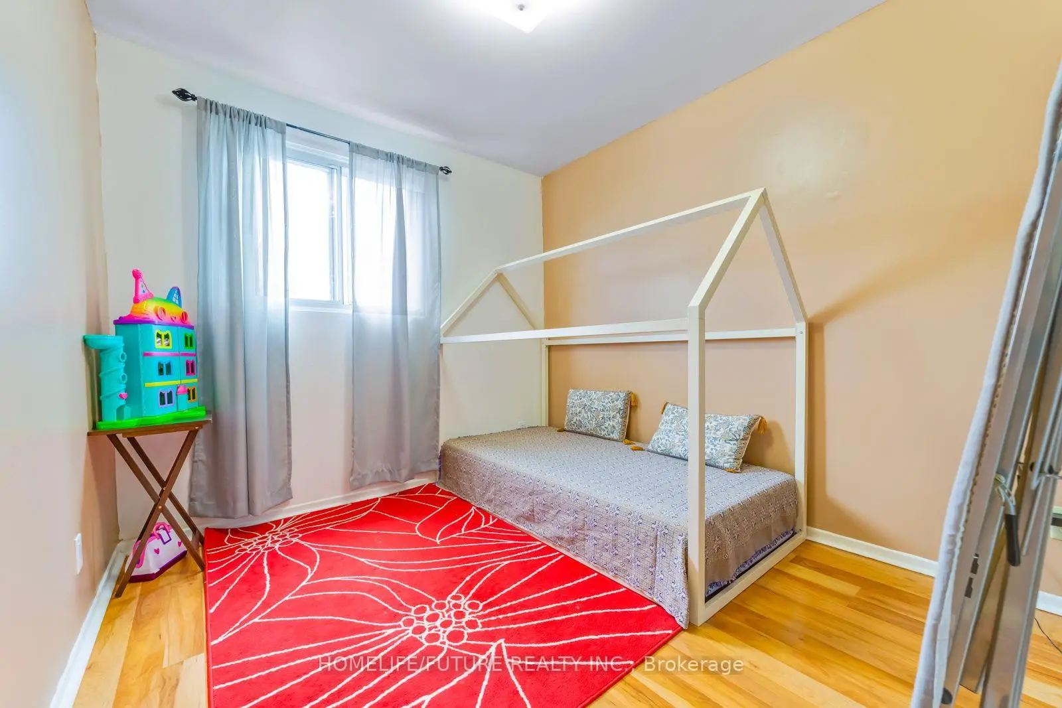
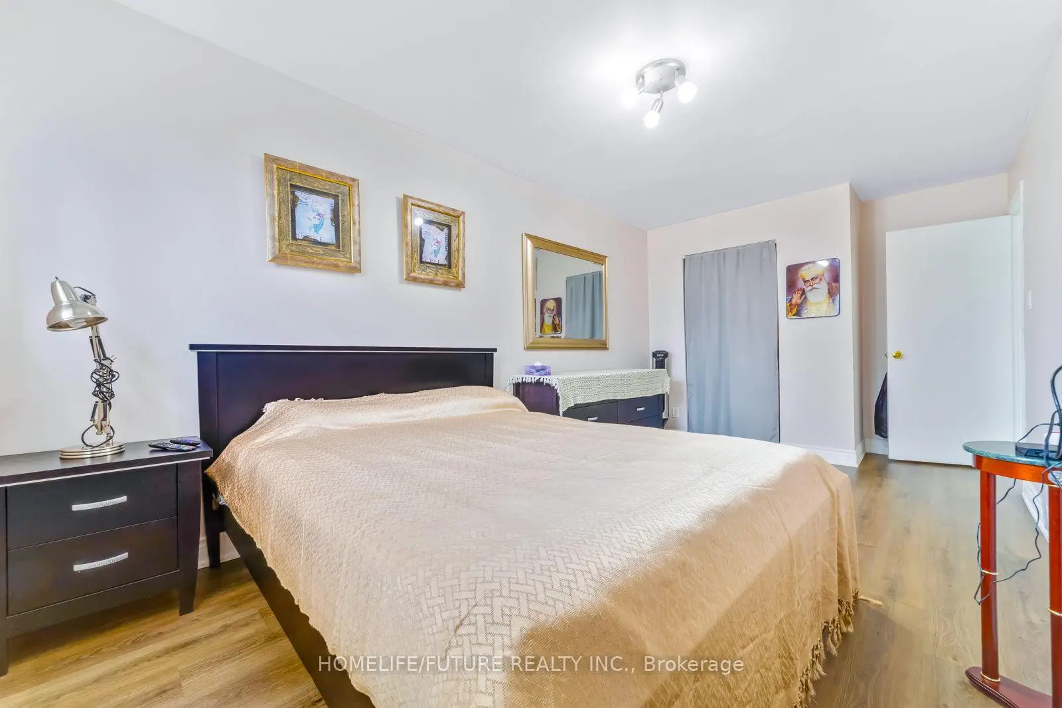

Description
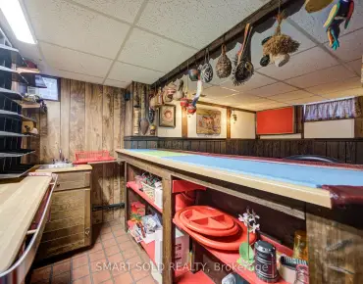
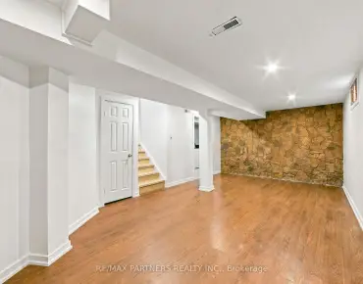
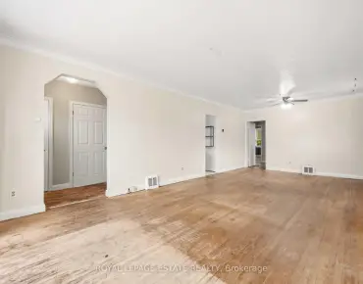
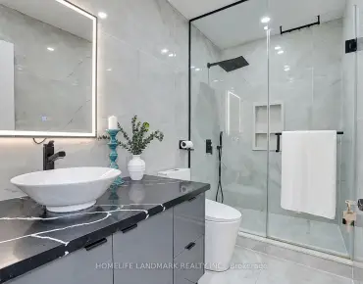
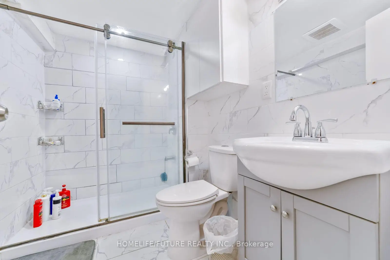
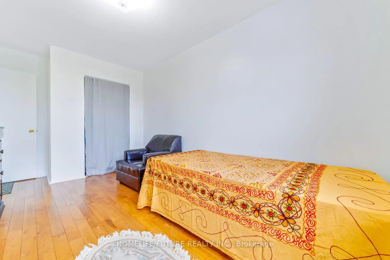
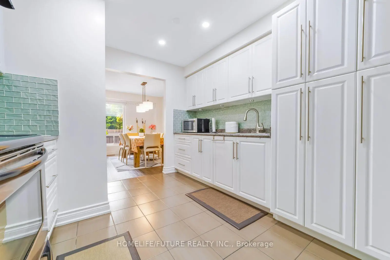
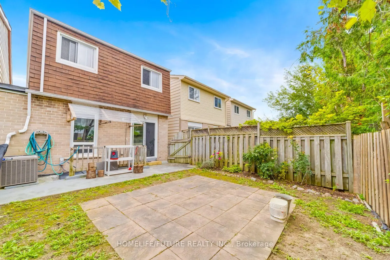
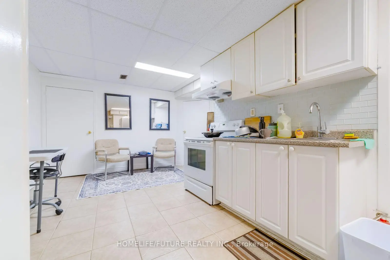
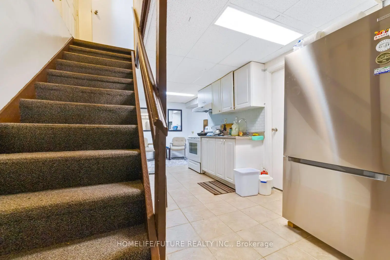
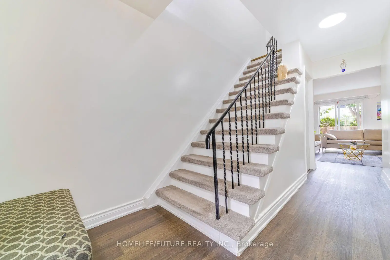
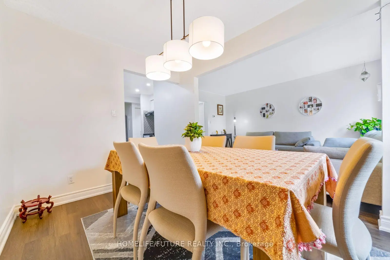
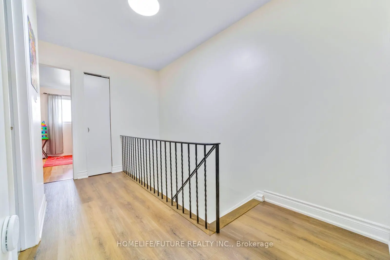
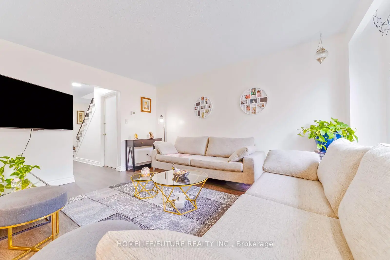
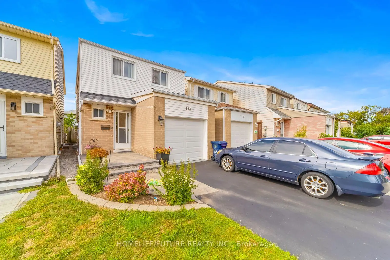
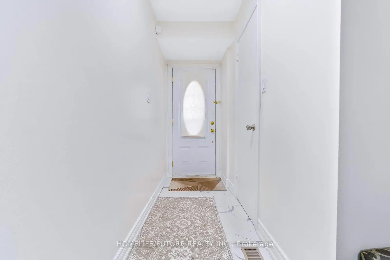
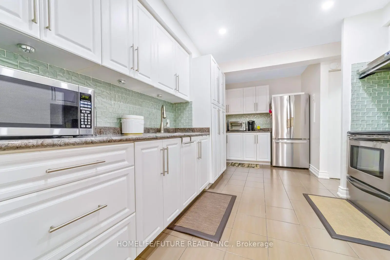
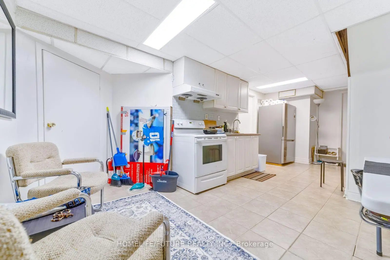
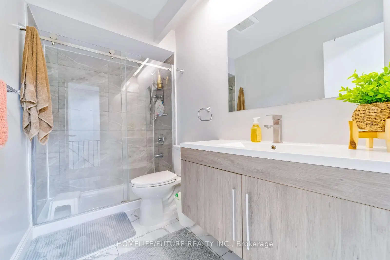
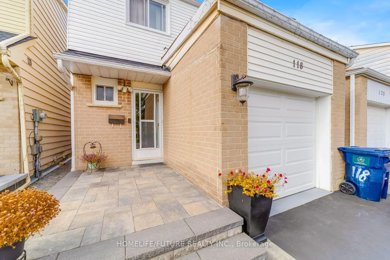
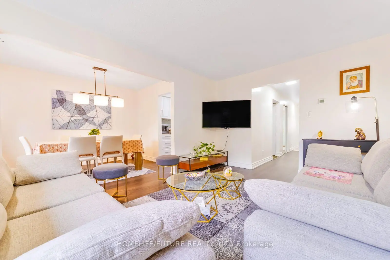
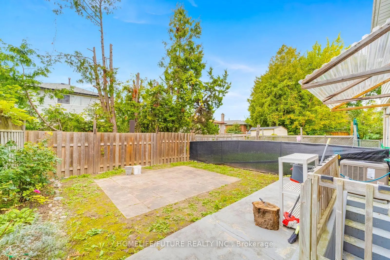
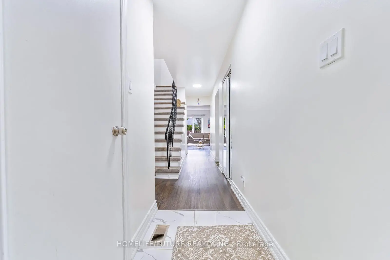
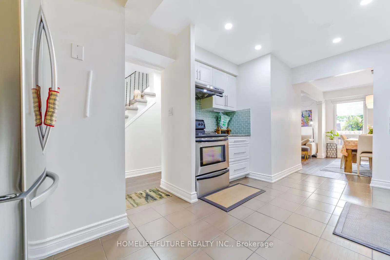
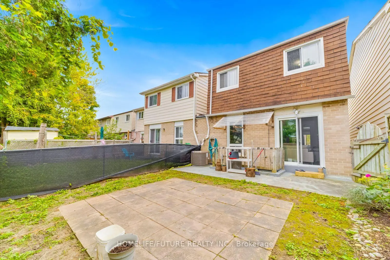
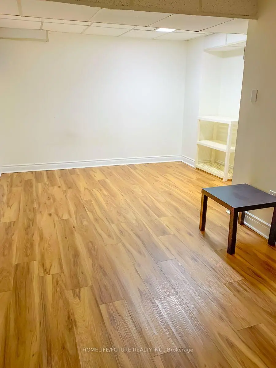
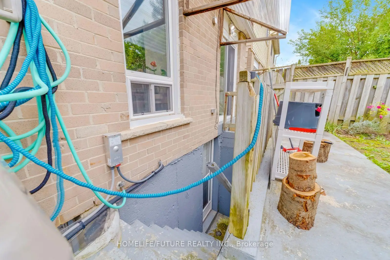
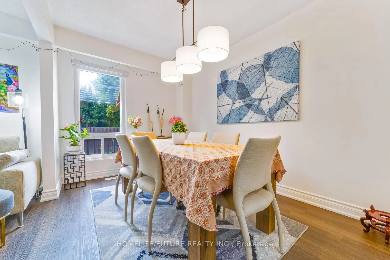
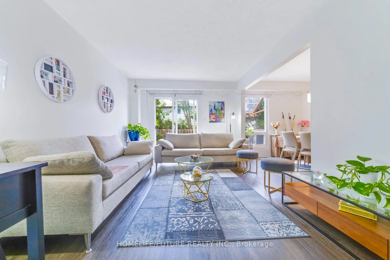
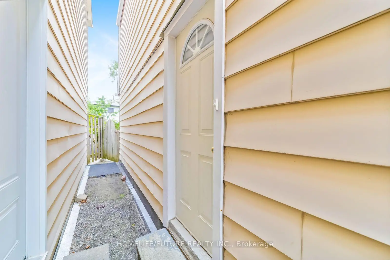
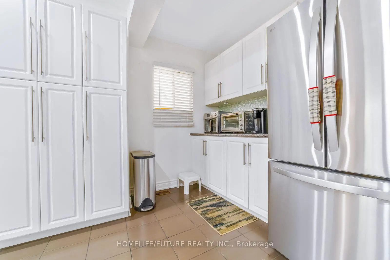
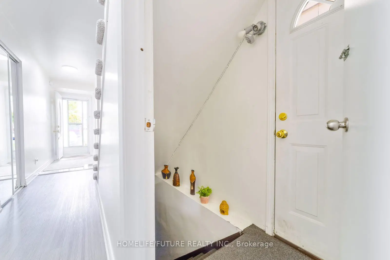
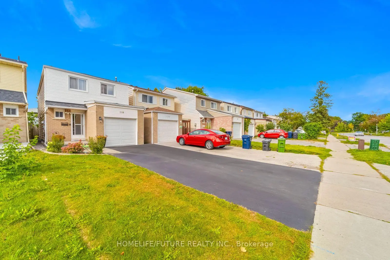
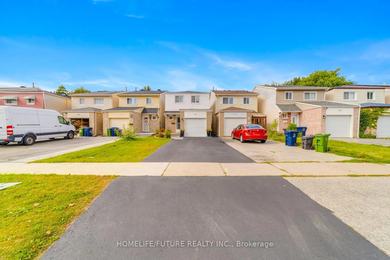
Welcome To This Bright And Spacious Executive Home, Excellent Functional Layout. 4 Bedrooms And 3 Washrooms, Plus A 2-Bedroom Basement Apartment With A Separate Entrance, Additional Rental Income. 5 Cars Parking, Recently Renovated Main Floor & Kitchen, Stainless Steel Appliances, Back Flash, Spotlights In Thekitchen, Dinning Chandelier, Two Remote Blinds Living & Dinning, Laminate Floor Main & Upstairs. Front Entrance Interlock, No Sidewalk, Close To All Amenities, Grace Hospital, Bridlewood Mall, TTC Bus ,School, Supermarket, Restaurants, Minutes To Highway 404 And 401.
Features
- Facing: North

- Bedrooms: 4

- Bathrooms: 3

- Garages: 1

- Kitchens: 2

Details
- Lot size: 22.03 x 110.12 Feet

- Space: 1100-1500

- Tax: $ 4534.80

- E13812074

- Listing contracted with: HOMELIFE/FUTURE REALTY INC.
| Room | Size(M) | Description | |
|---|---|---|---|
| Living Rm | 4.60x3.35 | Laminate, Open Concept, W/O To Yard |
|
| Dining Rm | 3.56x2.49 | Laminate, Window |
|
| Kitchen | 5.76x3.10 | Ceramic Floor, Stainless Steel Appl, Window |
|
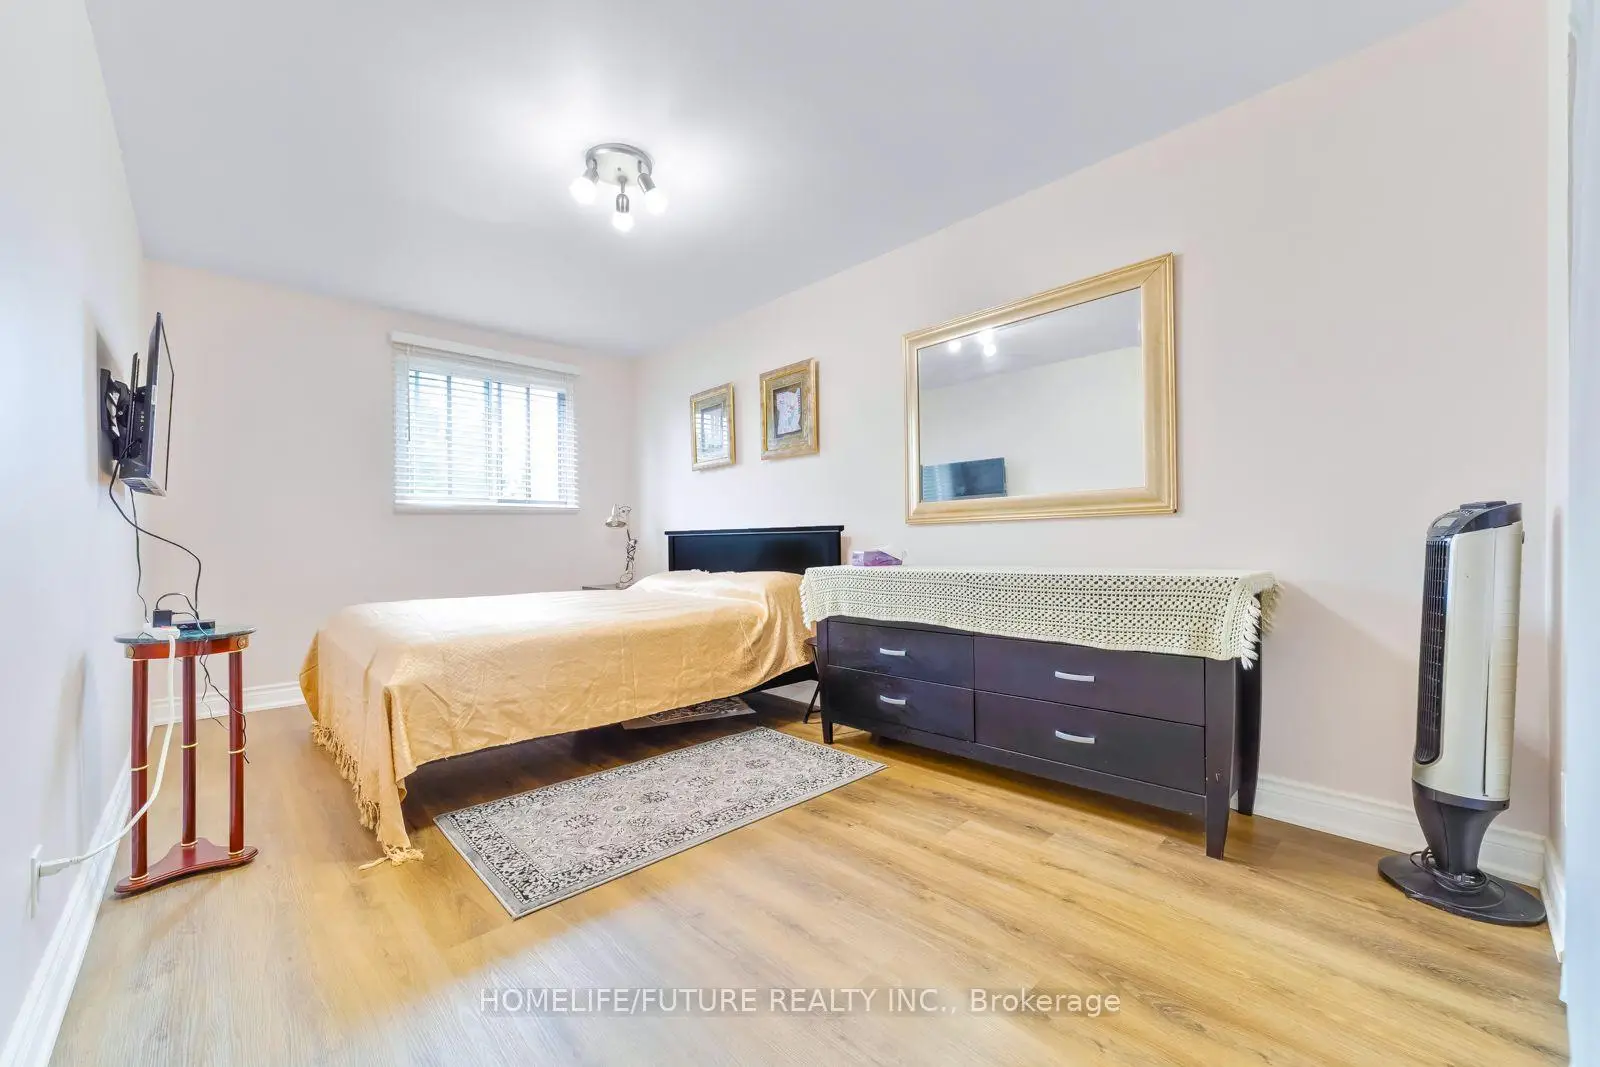
| Primary B | 5.54x2.82 | Laminate, Window, Closet |
|
| 2nd Br | 4.52x2.51 | Laminate, Window, Closet |
|
| 3rd Br | 3.60x2.65 | Laminate, Window, Closet |
|
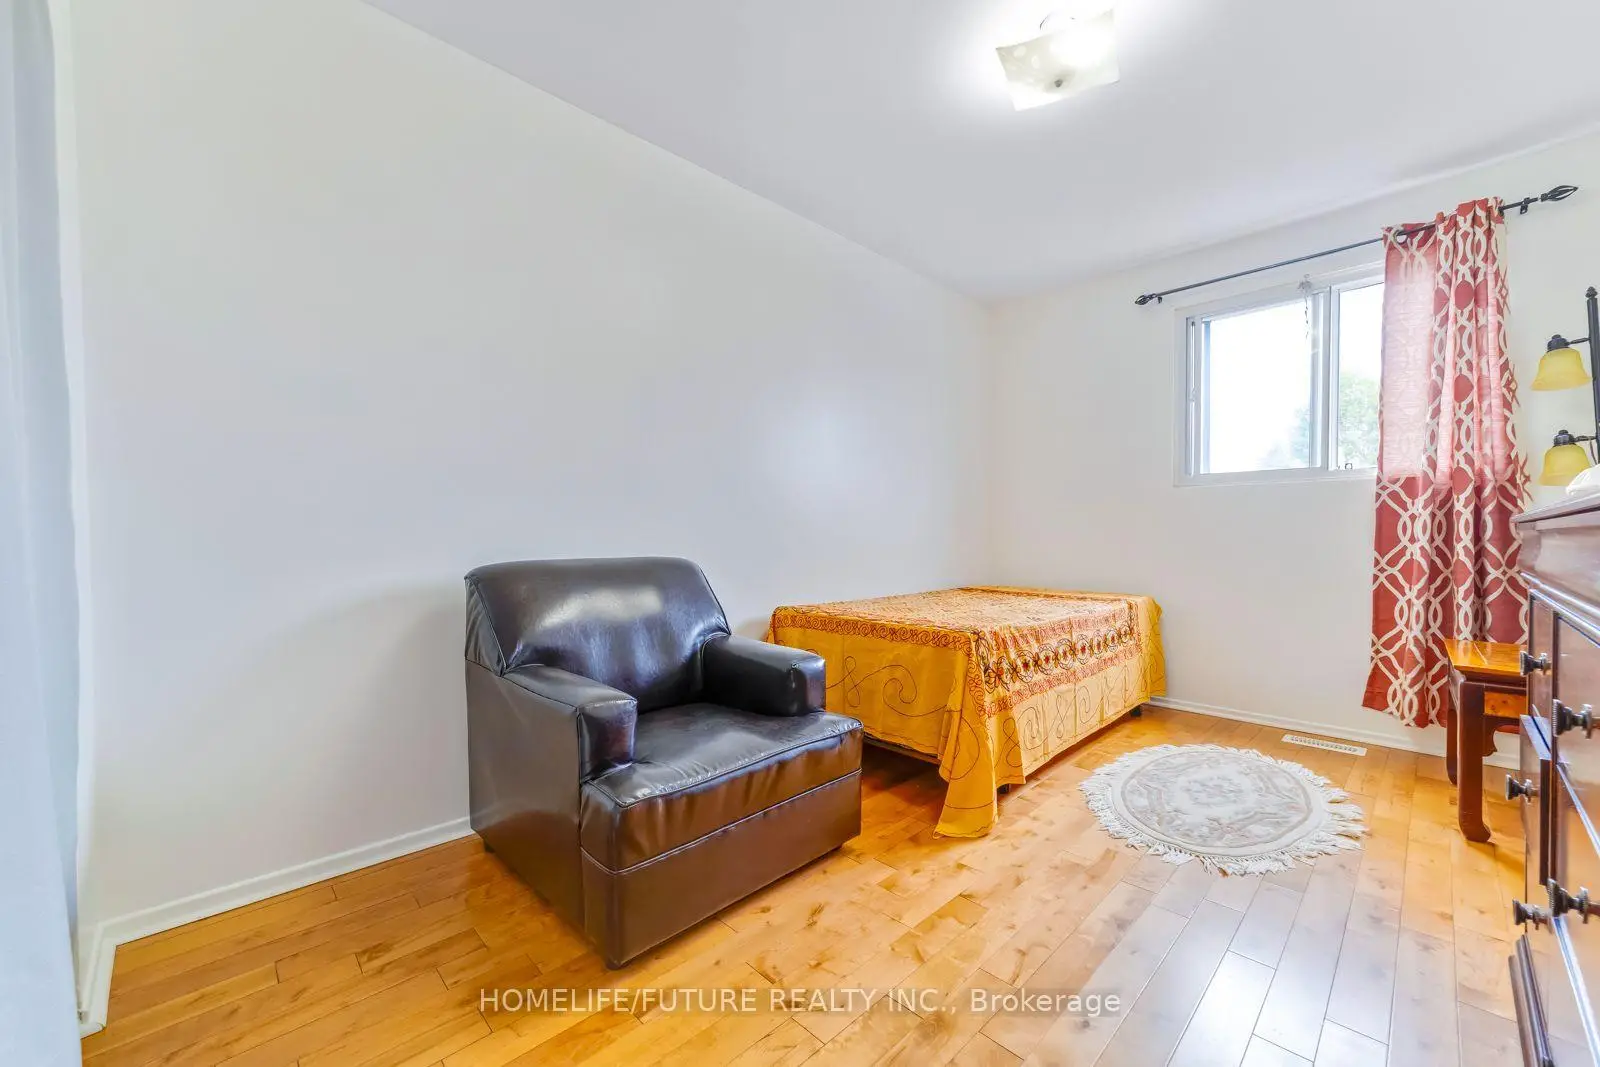
| 4th Br | 4.73x2.64 | Hardwood Floor, Window, Closet |
|
| Living Rm | 5.73x2.95 | Ceramic Floor, Combined w/Kitchen |
|
| Kitchen | 3.53x1.83 | Ceramic Floor |
|
| Br | 3.77x2.53 | Laminate, Window |
|
| Br | 2.99x2.71 | Laminate, Window |
| Bathroom | Pieces | Level | |
|---|---|---|---|
| 1xBath | 4 pcs | Second |
|
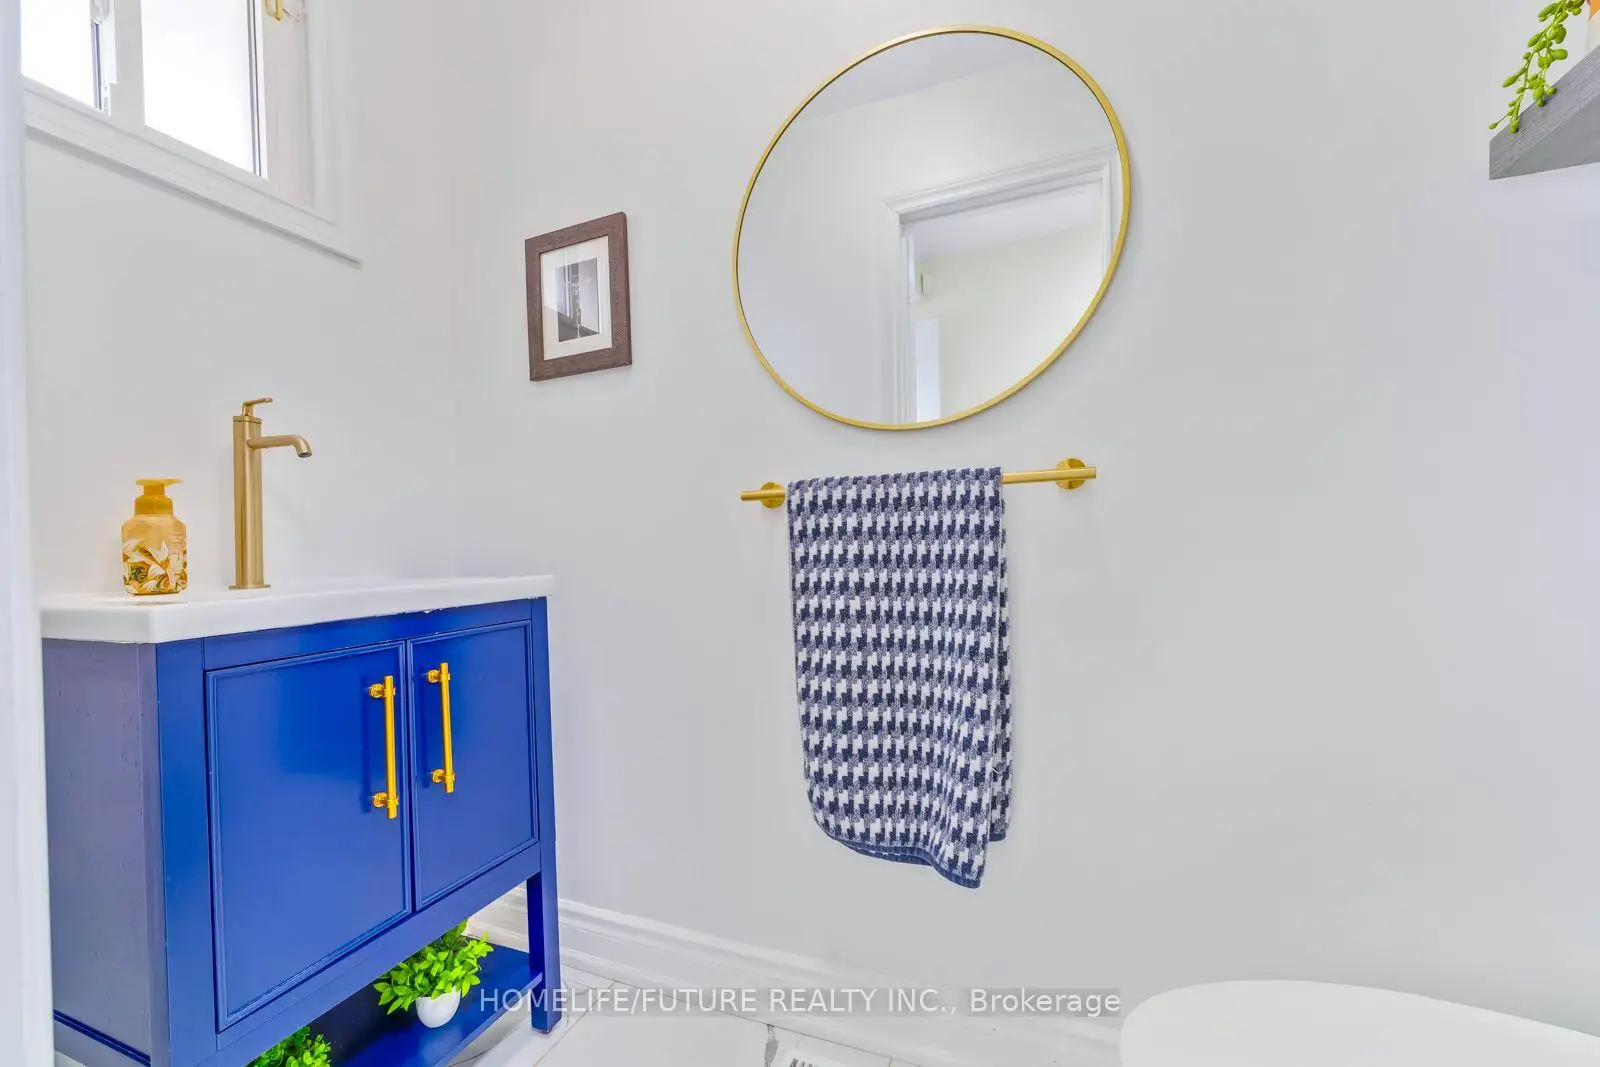
| 1xBath | 2 pcs | Main |
|
| 1xBath | 3 pcs | Basement |
Property Summary
Located close to the intersection of Birchmount & Finch, 118 Brookmill Blvd is a 4+2 bedrooms 3 washrooms Link. The unit has a Single Attached Parking Space. The property has many nice features including None. Living Room Rm, Dinning Room Rm and Kitchen are on the Main floor.Local Area Profile
This property is located in a predominantly owner-occupied residential area with a mix of detached homes and apartments and condominiums. Approximately 35% of residents hold a bachelor's degree or higher, while about 22% have a college credential. Most local commuters travel by car, while a smaller share use public transit.
School Information
- Brookmill Boulevard Junior Public School (Grade:JK-6)
- Sir Ernest MacMillan Senior Public School (Grade:7-8)
- Albert Campbell Collegiate Institute (Grade:9-12) 330/739
- L'Amoreaux Collegiate Institute (Grade:9-12) 595/739
- St. Sylvester Catholic School (Grade:JK-8)
- Beverly Glen Junior Public School (Grade:JK-6) 203/3037
- Sir Samuel B Steele Junior Public School (Grade:JK-6) 169/3037
- Sir Ernest MacMillan Senior Public School (Grade:7-8)