Milliken, Scarborough, M1V 3K7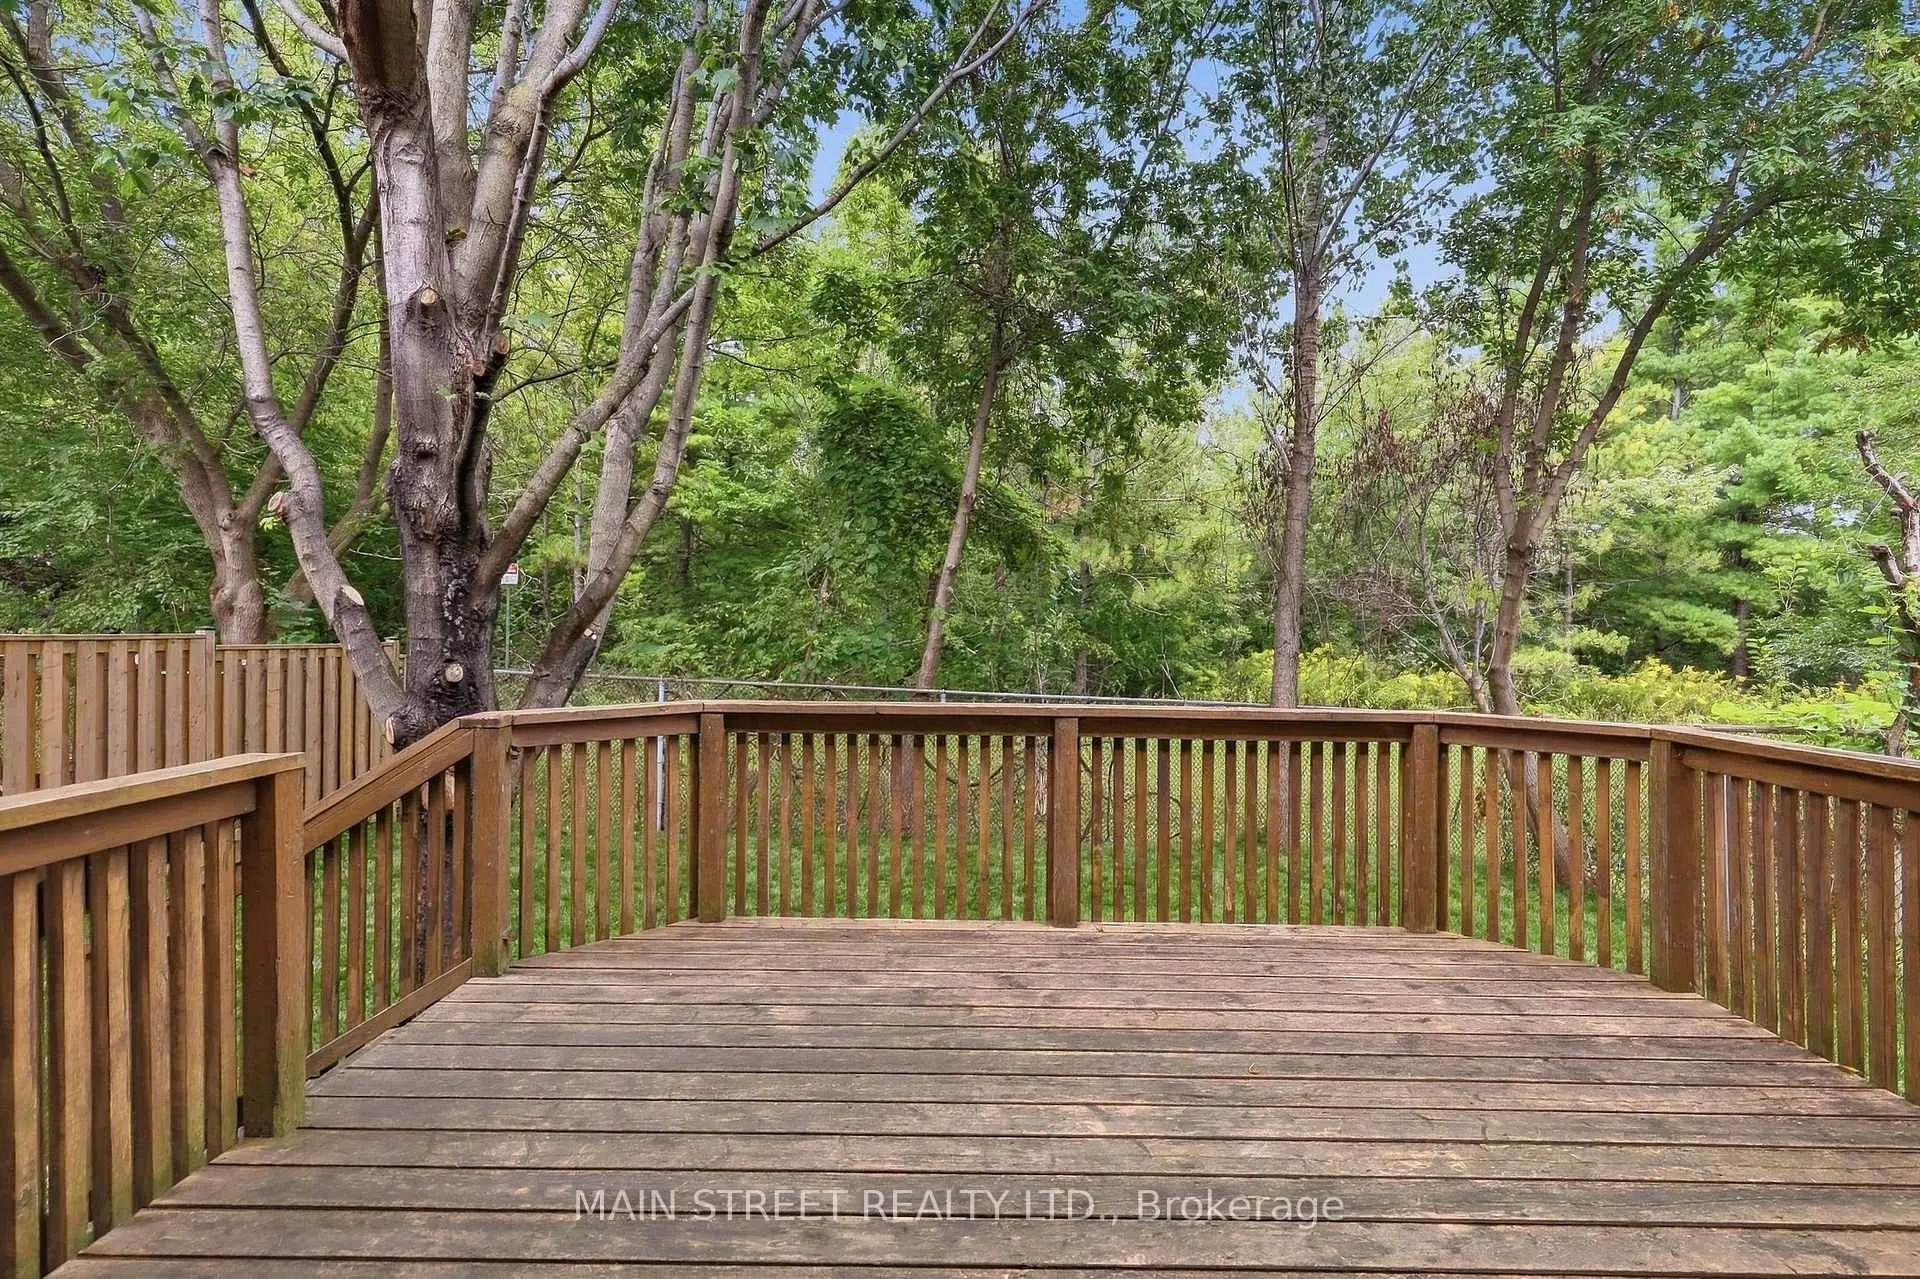

Description
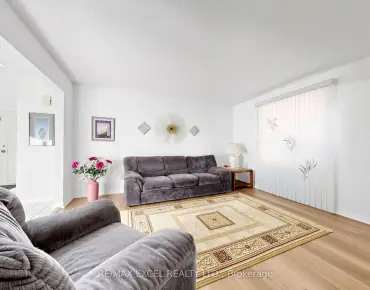
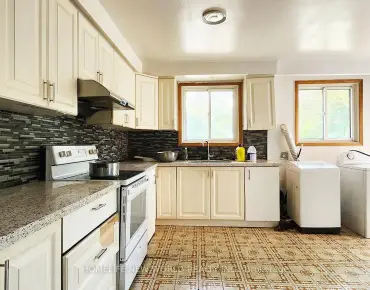
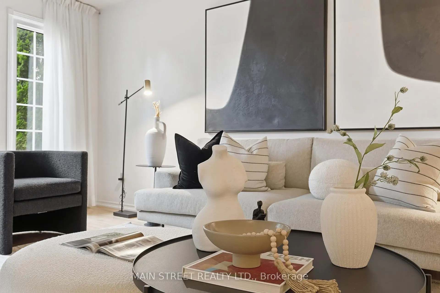
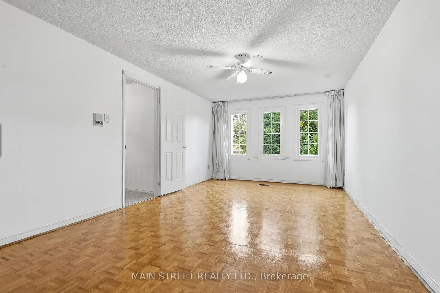
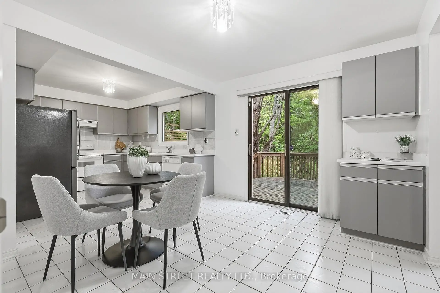
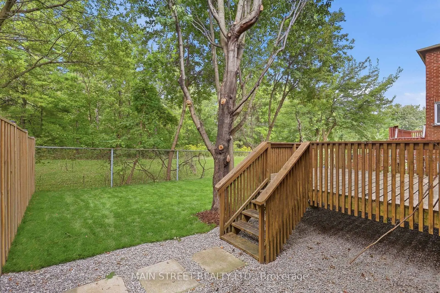
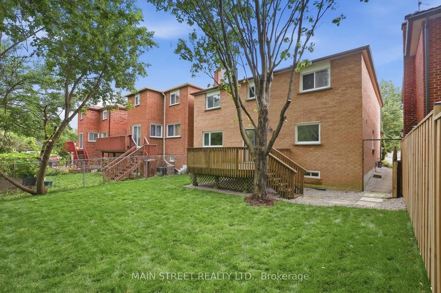
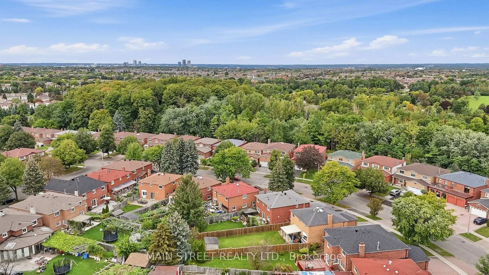
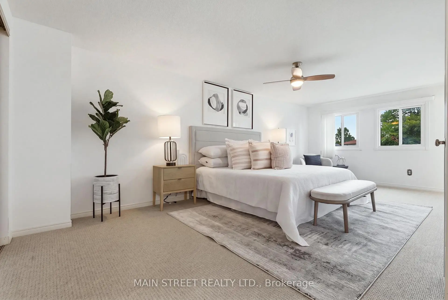
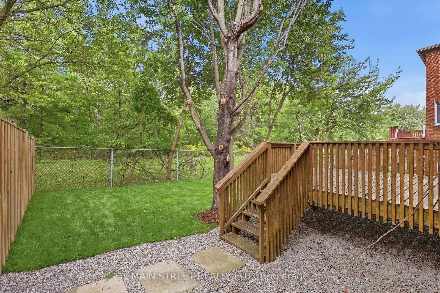
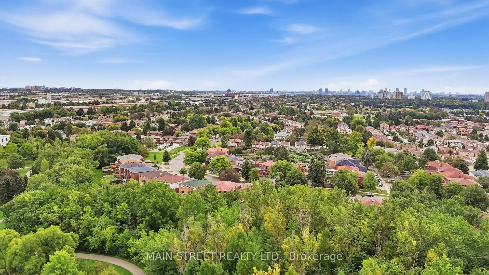
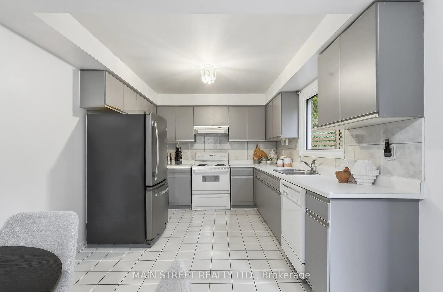
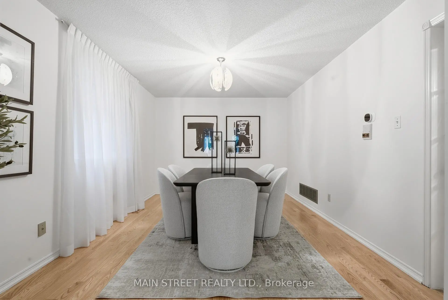
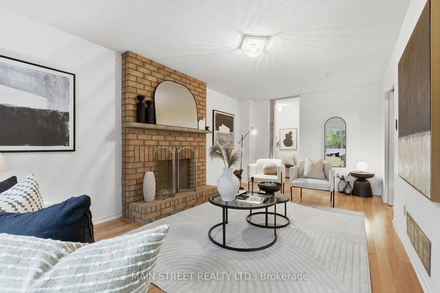
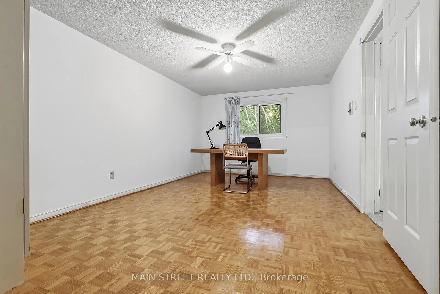
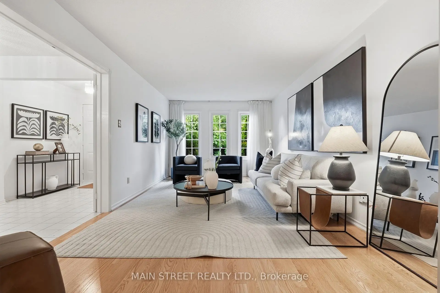
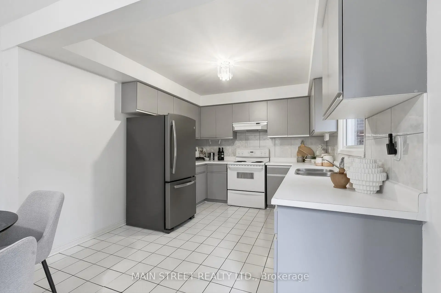
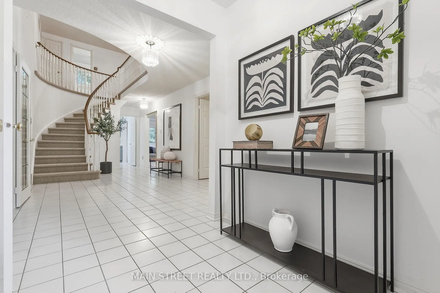
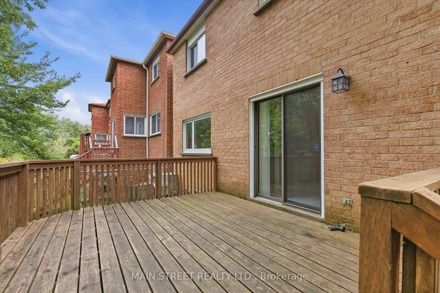
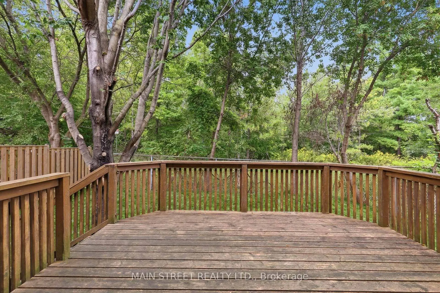
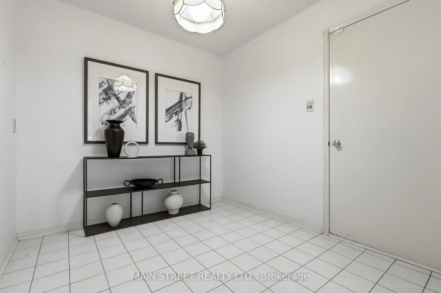
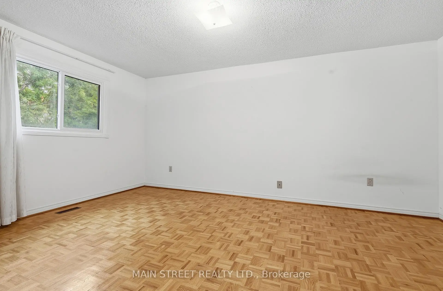
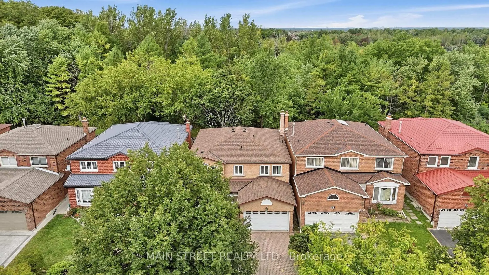
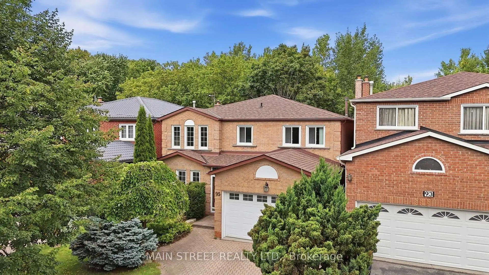
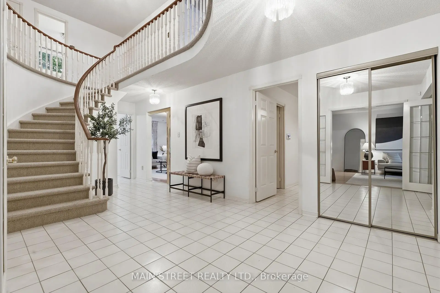
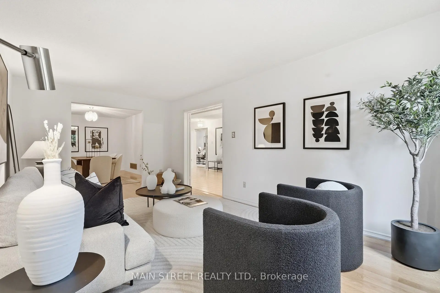
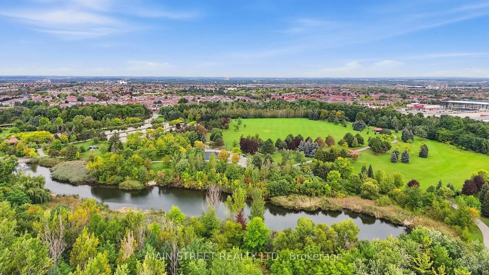
Nature and Green Space Right at your Doorstep! Located In A Mature Scarborough Neighbourhood, This Gem Is Waiting For You To Make It Your Own! Featuring New Hardwood Floors Throughout the Spacious Living/ Dining Room With Elegant French Doors And Cozy Family Room With WETT Certified Wood-Burning Fireplace. Large Eat-In Kitchen Offers Ample Cupboard Storage And Walk-Out To Large Private Deck With No Neighbours Behind! 2nd Floor Showcases Large Primary Suite With New Carpet And Spacious 4pc Ensuite, New Carpets On Stairs And Hallway, And 3 More Expansive Bedrooms - Perfect For A Growing Family. Extras Include Direct Garage Access And Large Mud Room. Backing Onto Milliken District Park Offers Plenty of Walking/Cycling Trails And A Playground With Splash Pad! You Don't Want To Miss This!
Features
- Facing: North

- Bedrooms: 4

- Bathrooms: 4

- Garages: 2

- Kitchens: 1

Details
- Lot size: 40.07 x 108.78 Feet

- Space: 2500-3000

- Tax: $ 6491.46

- E13792550

- Listing contracted with: MAIN STREET REALTY LTD.
| Room | Size(M) | Description | |
|---|---|---|---|
| Living Rm | 5.77x3.32 | Hardwood Floor, French Doors |
|
| Dining Rm | 4.45x3.32 | Hardwood Floor, French Doors |
|
| Family Rm | 5.70x3.33 | Hardwood Floor, Fireplace |
|
| Kitchen | 3.45x3.16 | ||
| Breakfast | 3.10x3.37 | W/O To Deck, Breakfast Area |
|
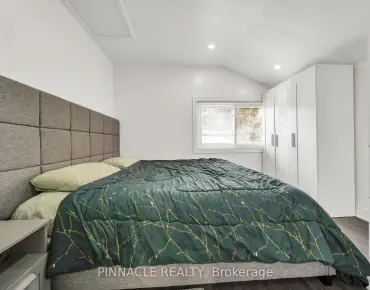
| Primary B | 6.16x3.32 | Broadloom, Double Closet, 4 Pc Ensuite |
|
| 2nd Br | 5.40x3.37 | Parquet, Walk-In Closet(s) |
|
| 3rd Br | 4.72x3.24 | Parquet, Double Closet |
|
| 4th Br | 5.31x3.37 | Parquet, Walk-In Closet(s) |
| Bathroom | Pieces | Level | |
|---|---|---|---|
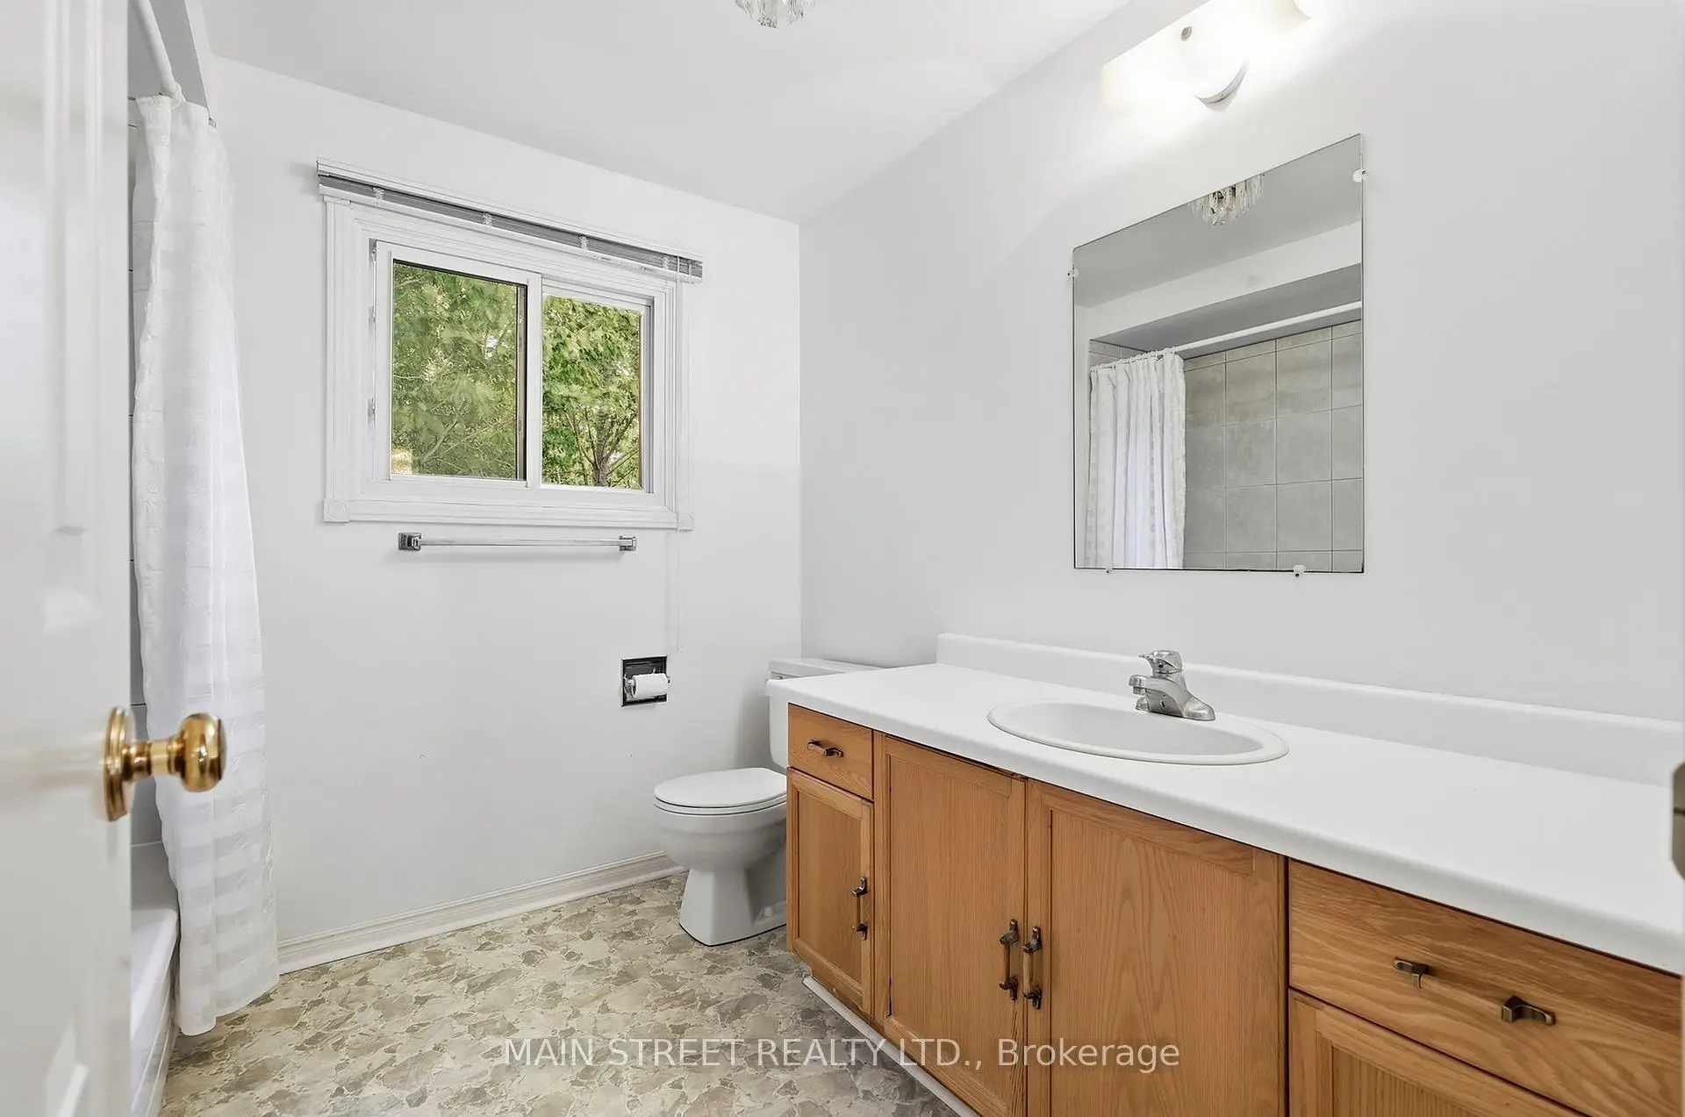
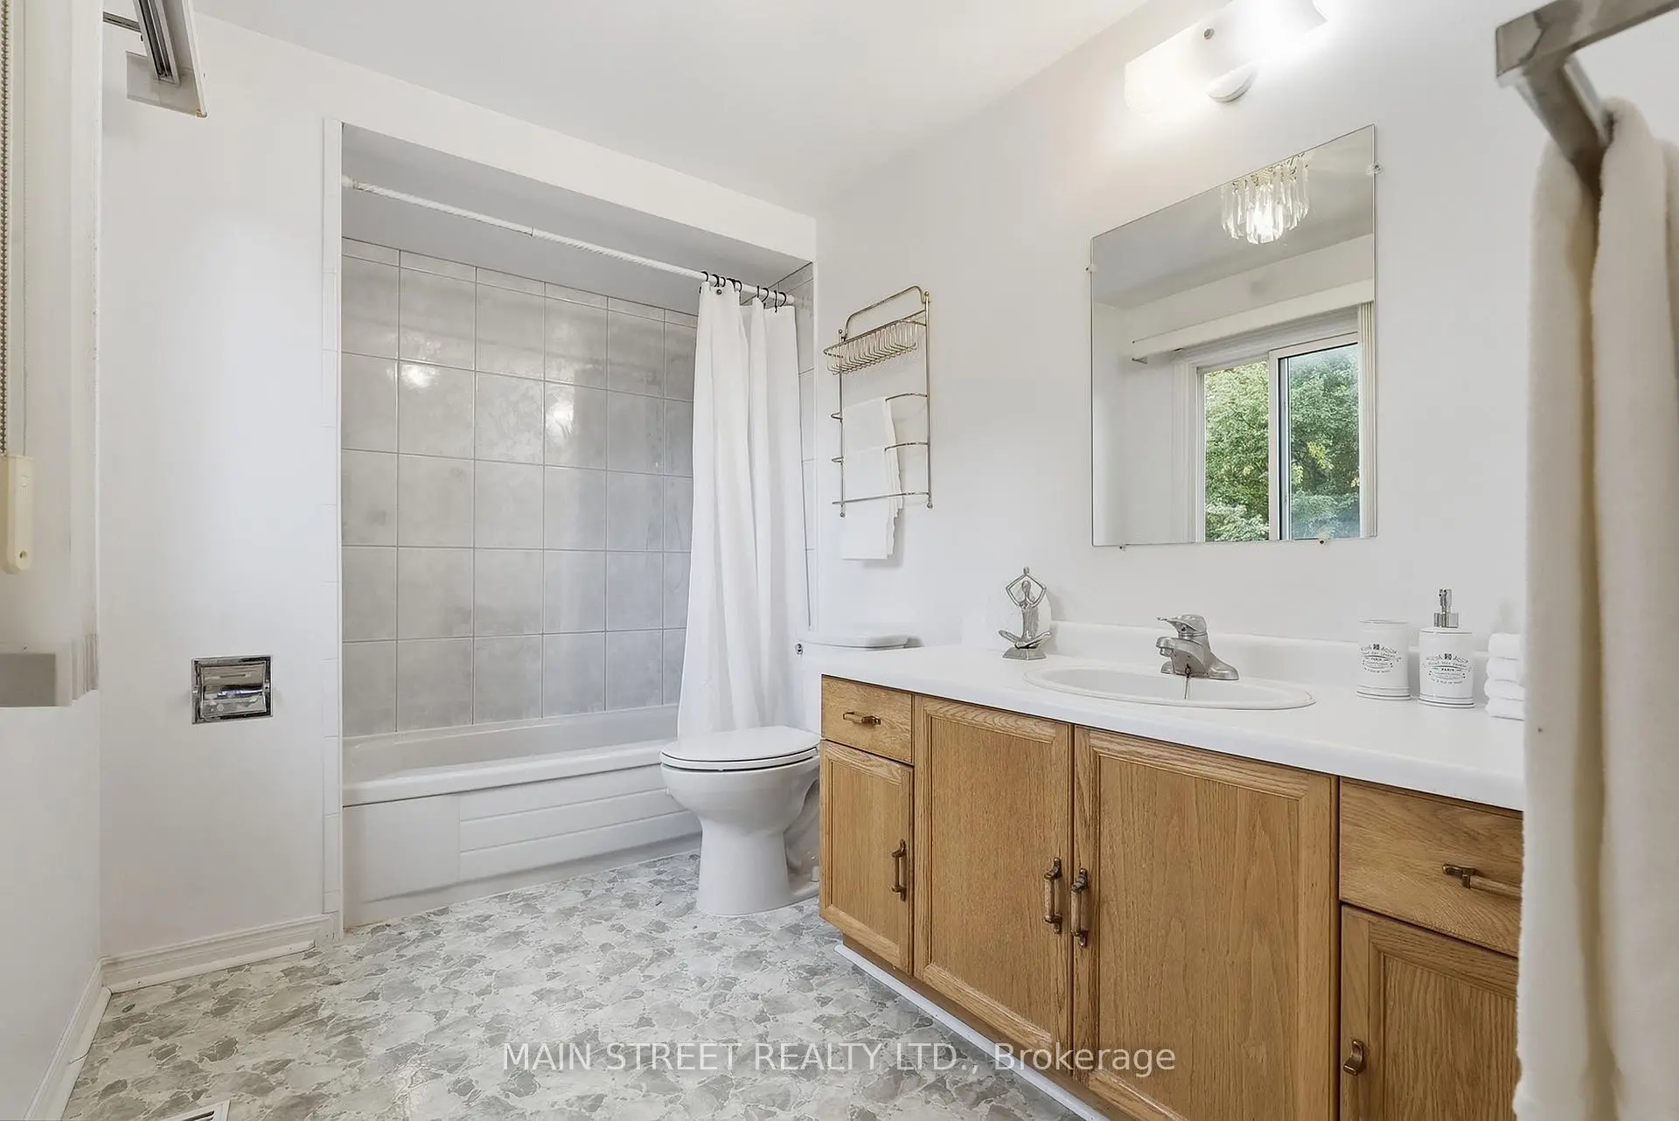
| 2xBaths | 4 pcs | Second |
|
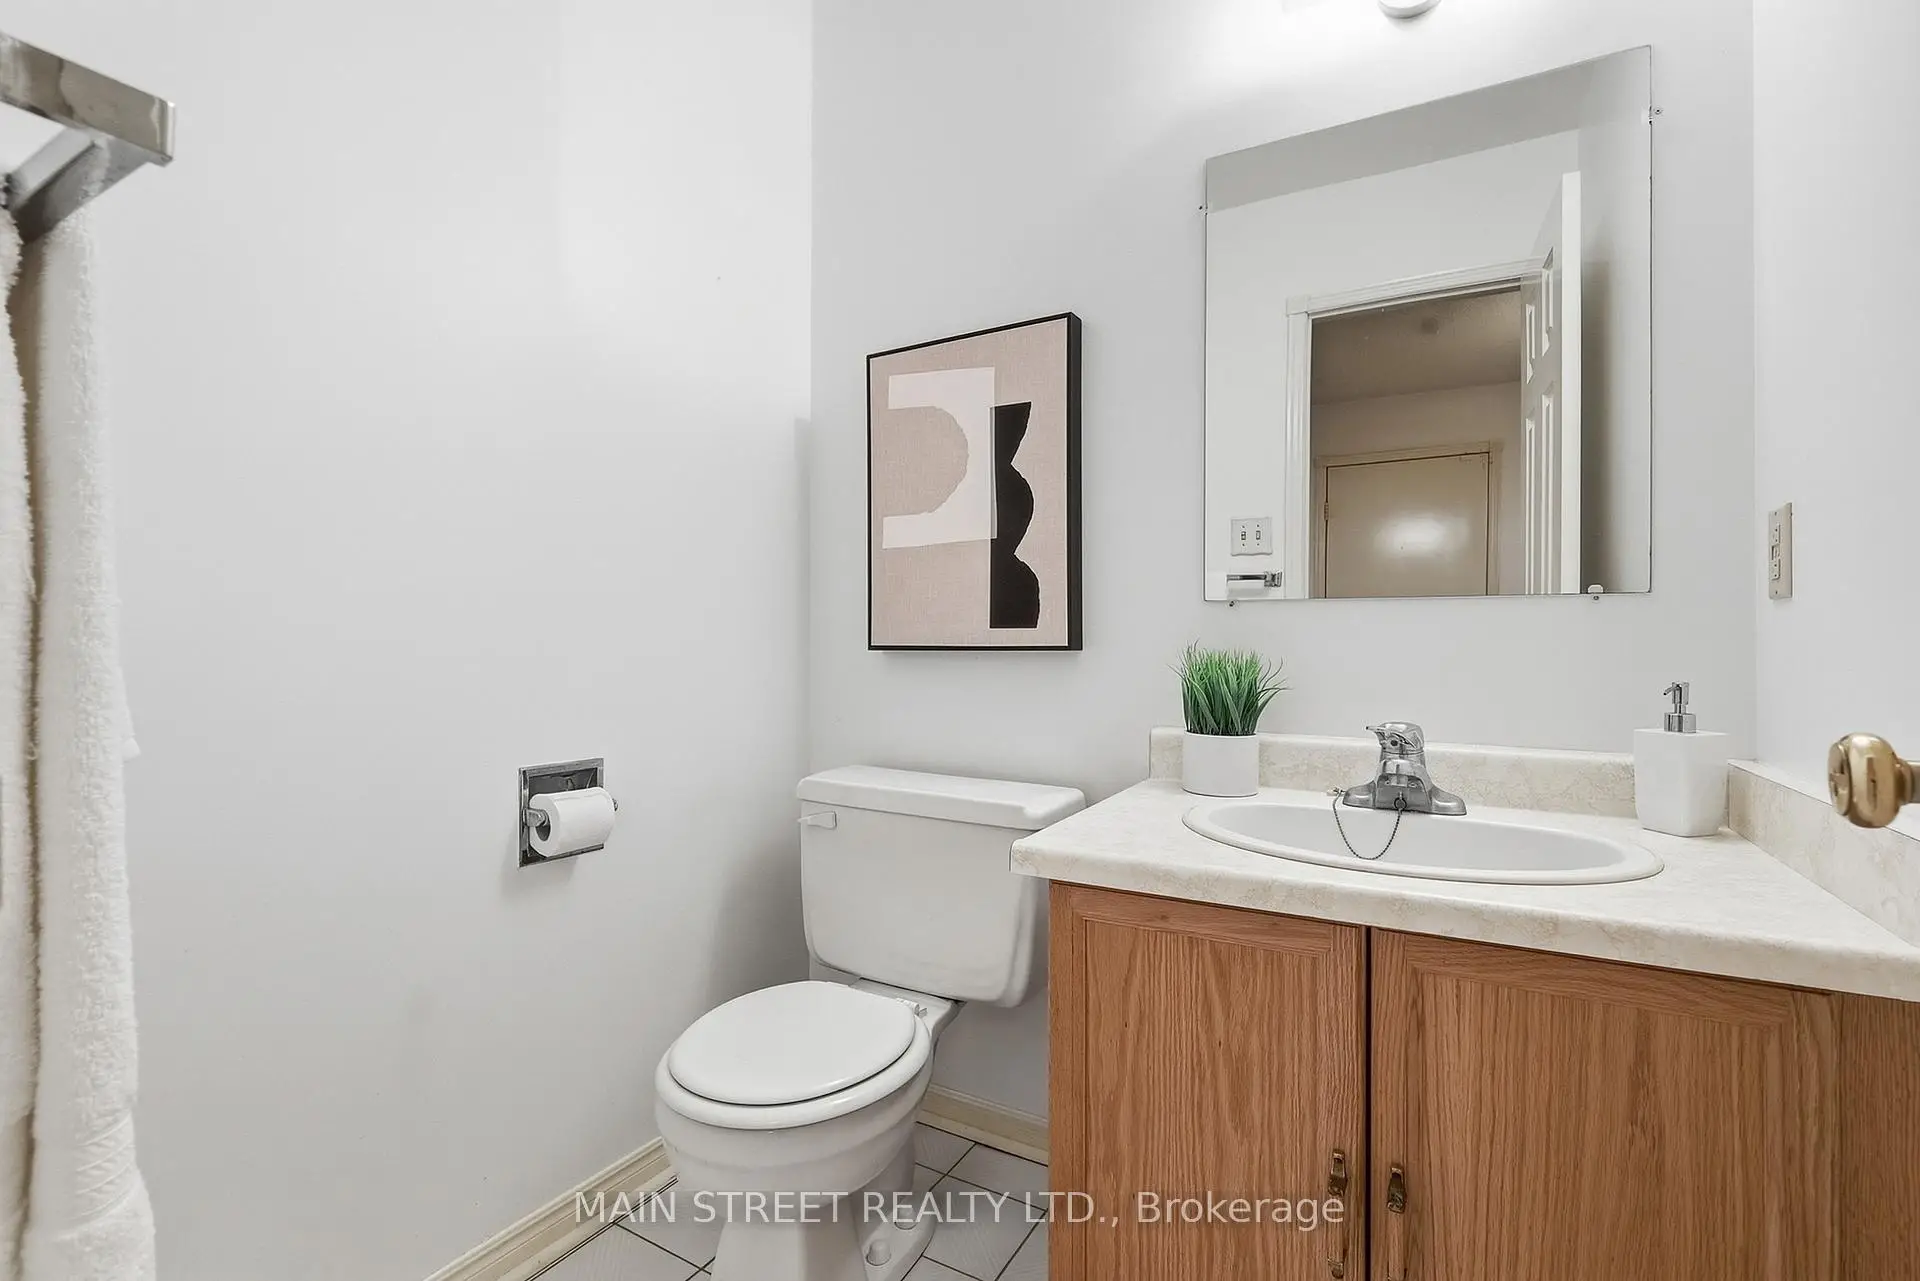
| 1xBath | 2 pcs | Main |
|
| 1xBath | 3 pcs | Basement |
Property Summary
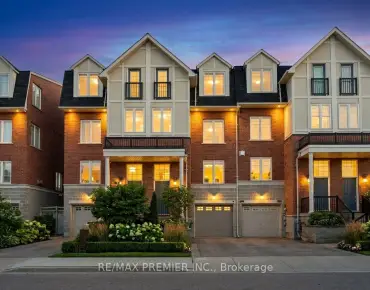
Located close to the intersection of Steeles & McCowan Rd., 95 Whistling Hills Dr is a 4 bedrooms 4 washrooms Detached. The unit has a Double Attached Parking Spaces. The property basement is not finished. The property has many nice features including Water Heater and Storage. Living Room Rm, Dinning Room Rm, Family Room Rm, Kitchen and Breakfast Room are on the Main floor.Local Area Profile
This property is located in a predominantly owner-occupied residential area with housing made up primarily of detached homes. Approximately 44% of residents hold a bachelor's degree or higher, while about 18% have a college credential. Residents use a combination of driving and public transit for commuting.
School Information
- Macklin Public School (Grade:JK-8) 1119/3037
- Albert Campbell Collegiate Institute (Grade:9-12) 330/739
- The Divine Infant Catholic School (Grade:JK-8) 301/3037
- Brimwood Boulevard Junior Public School (Grade:JK-6) 1119/3037
- North Agincourt Junior Public School (Grade:JK-6) 577/3037
- Sir Alexander Mackenzie Senior Public School (Grade:7-8)