Milliken, Toronto, M1V 5G6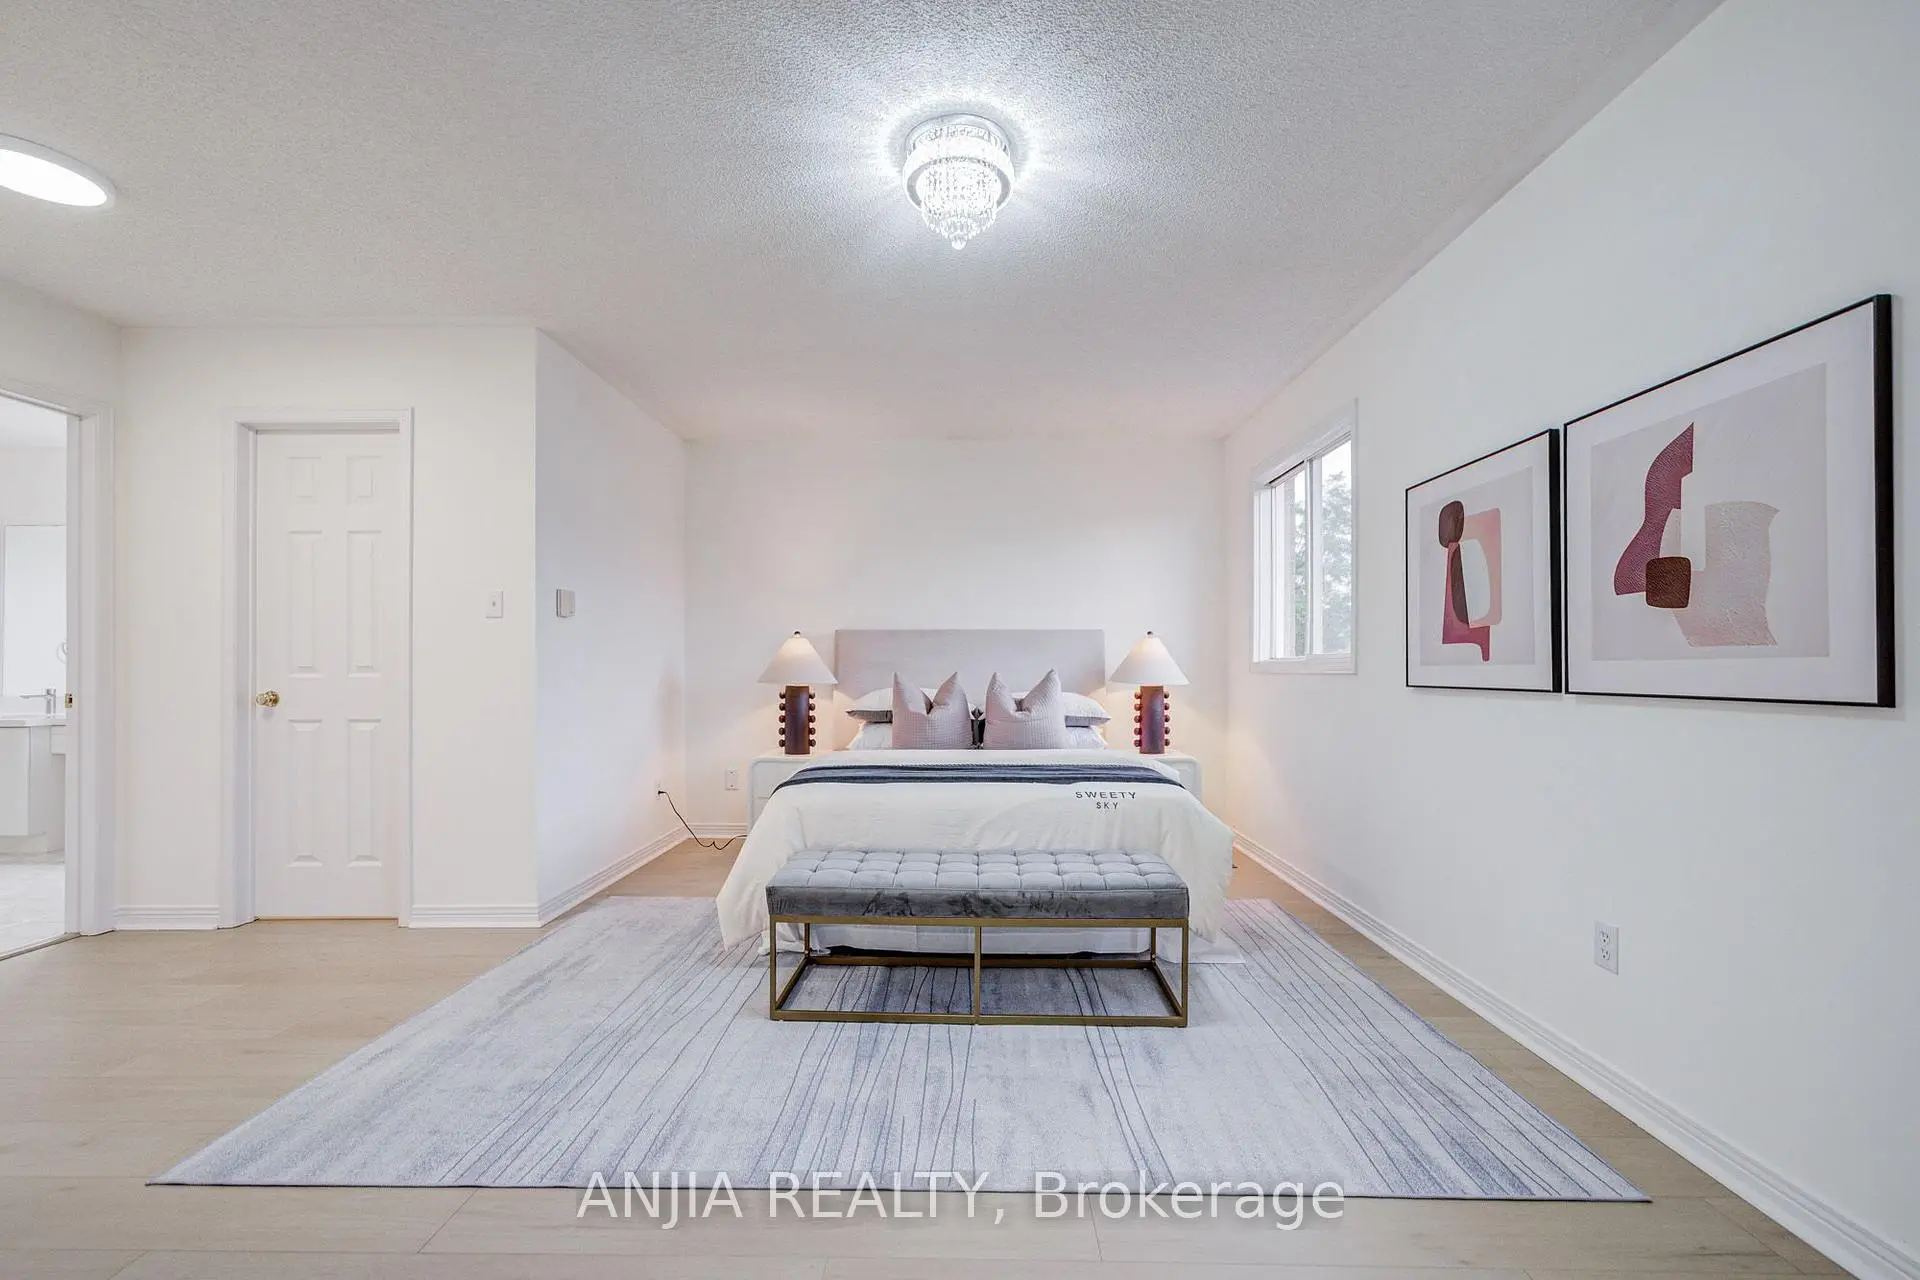

Description
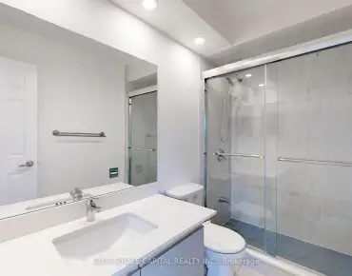
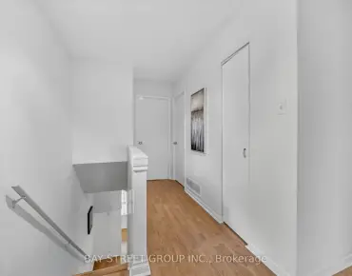
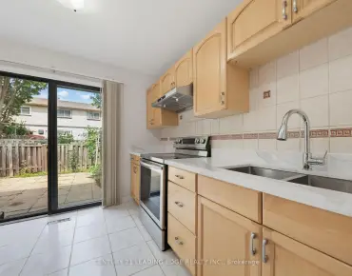
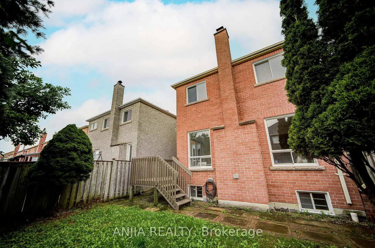
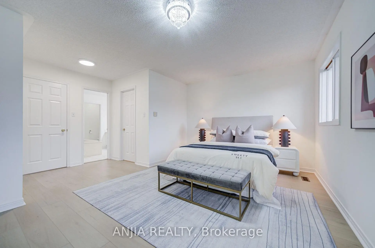
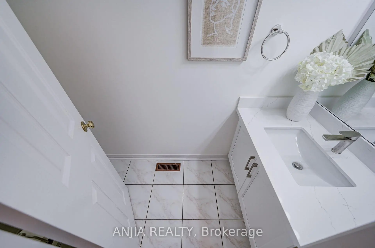
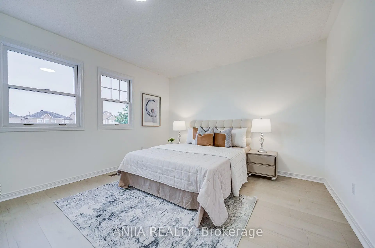
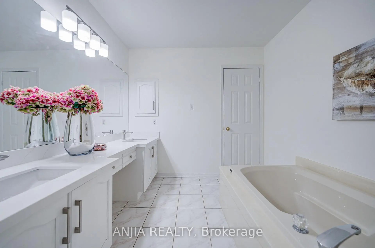
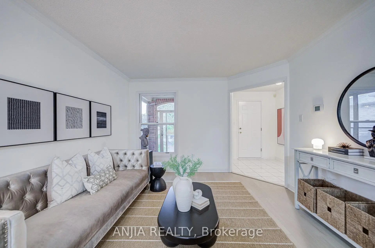
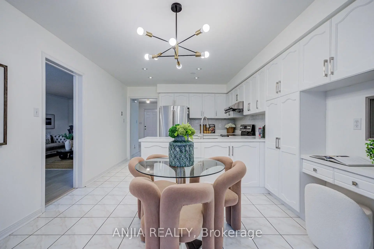
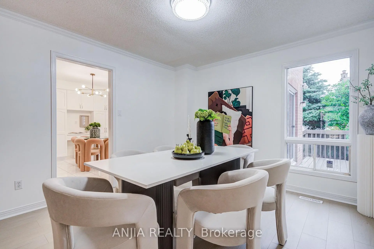
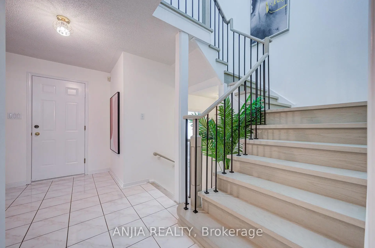
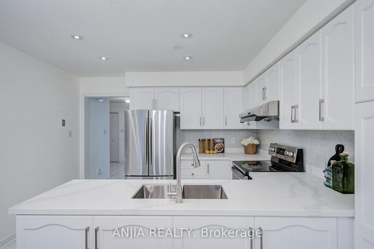
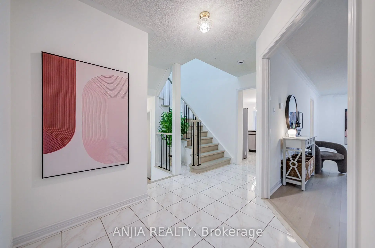
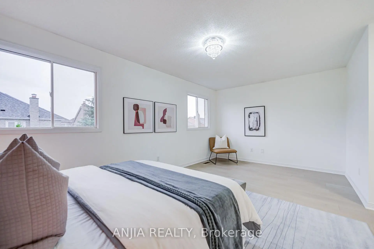
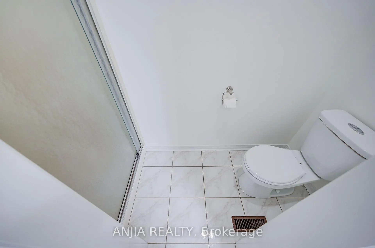
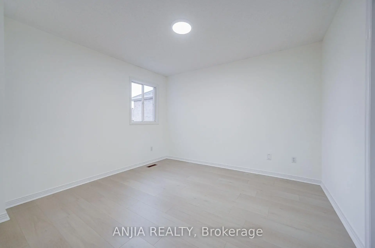
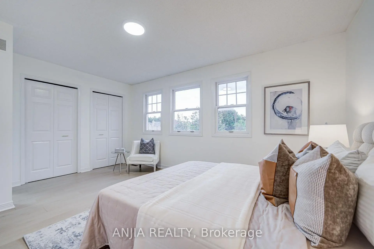
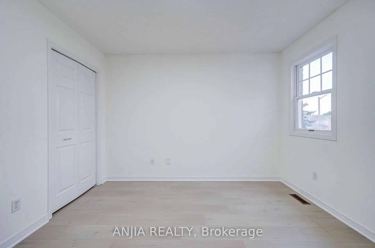
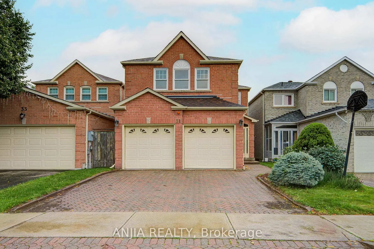
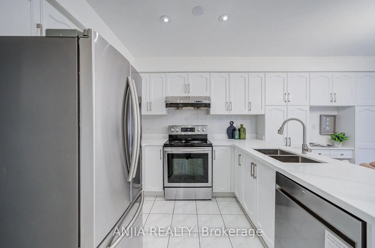
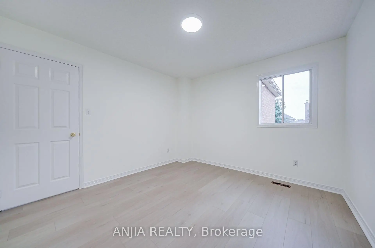
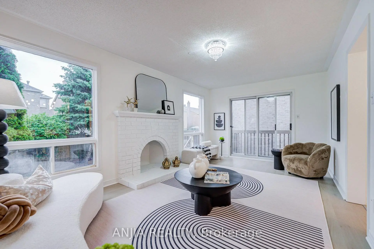
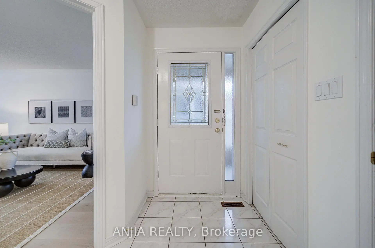
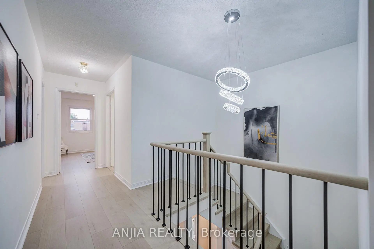
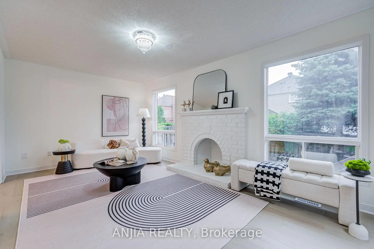
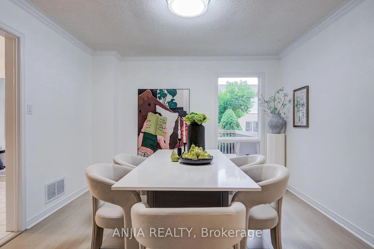
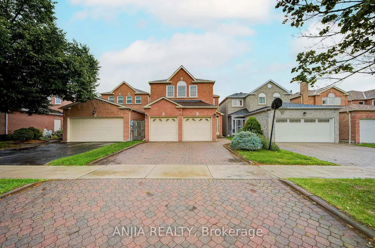
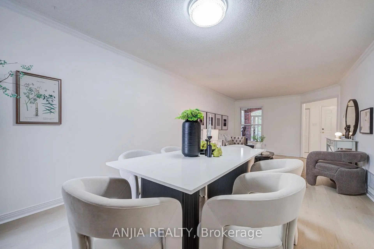
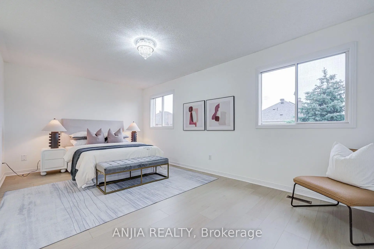
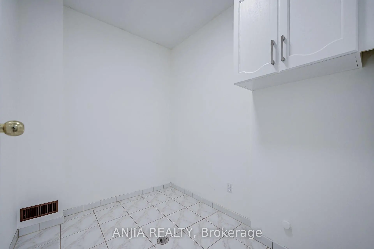
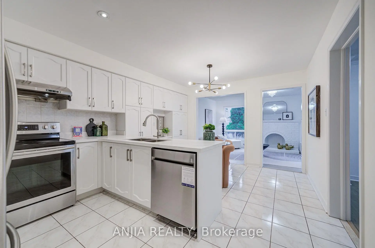
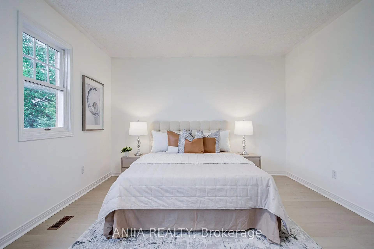
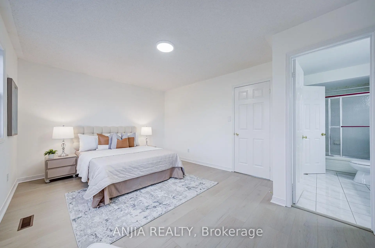
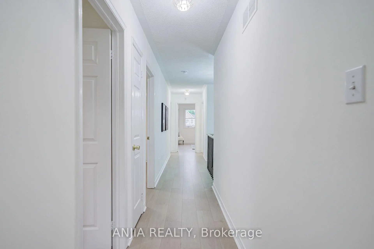
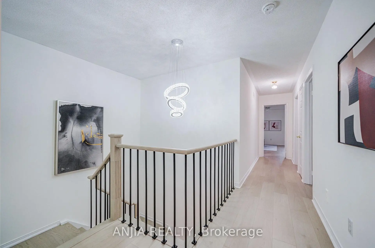
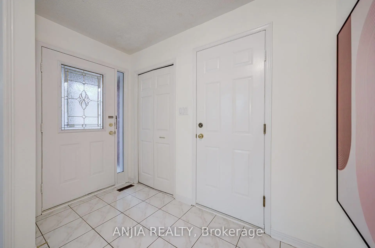
Welcome To This Beautifully Updated Detached Home In The Desirable Milliken Community! Thoughtfully Renovated And Move-In Ready, This Home Features Brand-New Laminate Flooring Throughout Both The Main And Second Floors (2026), Hardwood Staircase (2026), Brand-New Light Fixtures, And Freshly Painted Walls Throughout (2026). All Bathrooms Have Been Enhanced With New Countertops, While The Kitchen Features A Brand-New Dishwasher And Range Hood (2026). Enjoy Additional Peace Of Mind With A New Roof (2025).The Home Offers A Double Car Garage And A Spacious Interlock Driveway With Ample Parking For Multiple Vehicles. Ideally Located In A Family-Friendly Milliken Neighbourhood, Close To Schools, Parks, Shopping, Restaurants, Public Transit, Milliken GO Station And Major Highways. A Fantastic Opportunity To Own A Spacious, Extensively Updated Detached Home In A Convenient And Well-Established North Scarborough Location!
Features
- Facing: East

- Bedrooms: 4

- Bathrooms: 3

- Garages: 2

- Kitchens: 1

Details
- Lot size: 29.86 x 109.92 Feet

- Space: 2000-2500

- Tax: $ 6349.00

- E13671008

- Listing contracted with: ANJIA REALTY
| Room | Size(M) | Description | |
|---|---|---|---|
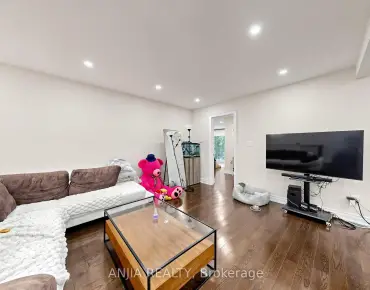
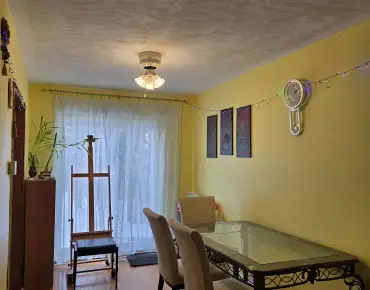
| Living Rm | 5.45x3.45 | Laminate, Combined w/Dining |
|
| Dining Rm | 5.45x3.45 | Laminate, Combined w/Living |
|
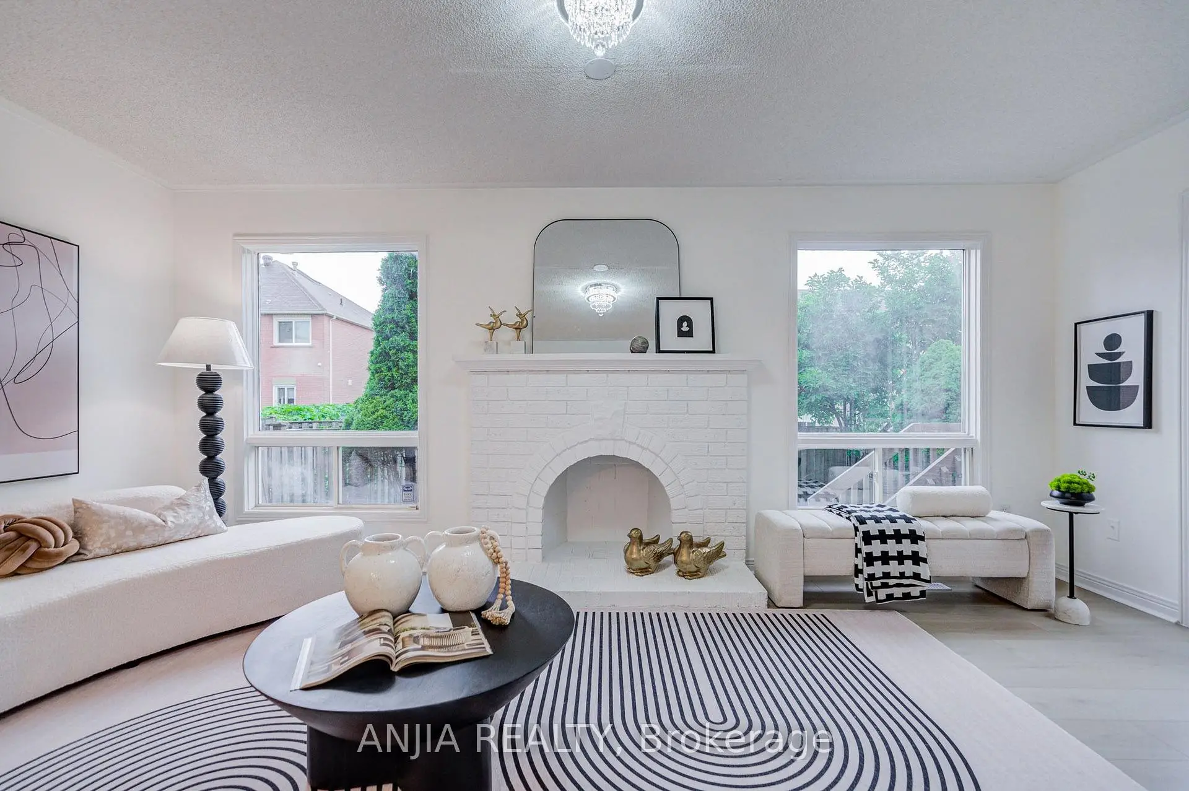
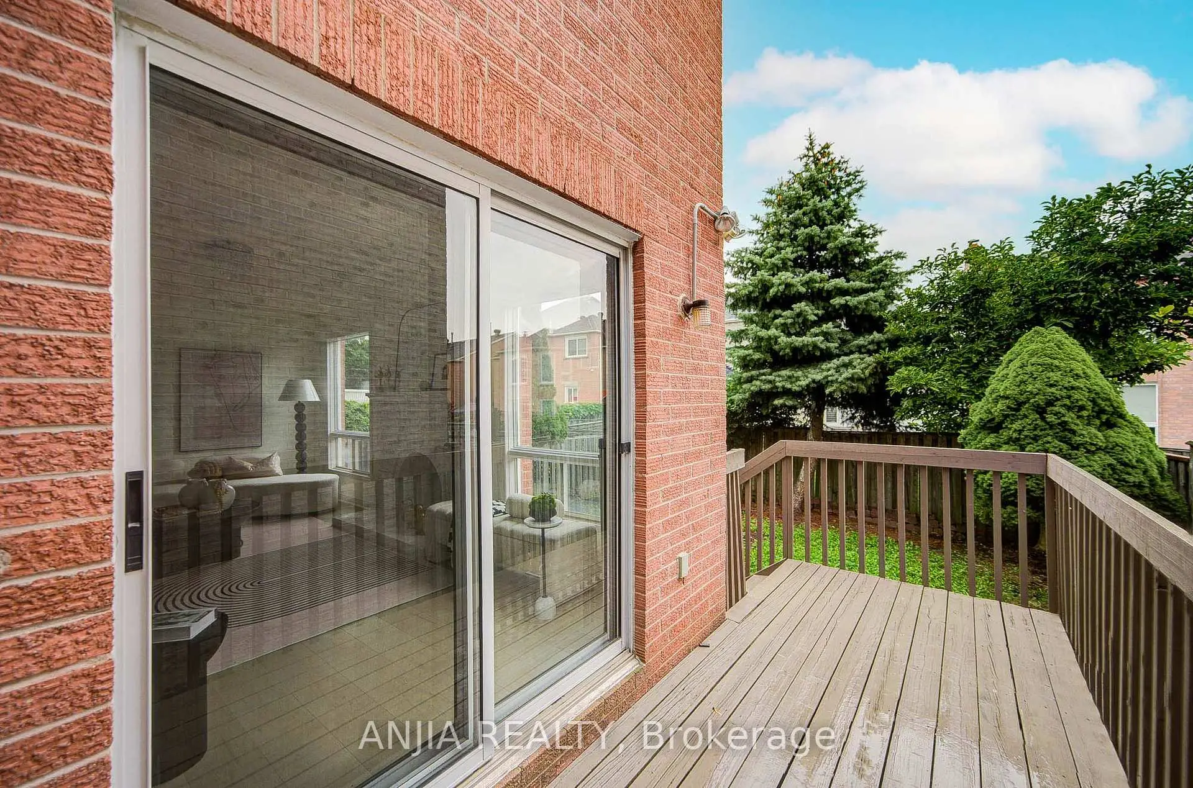
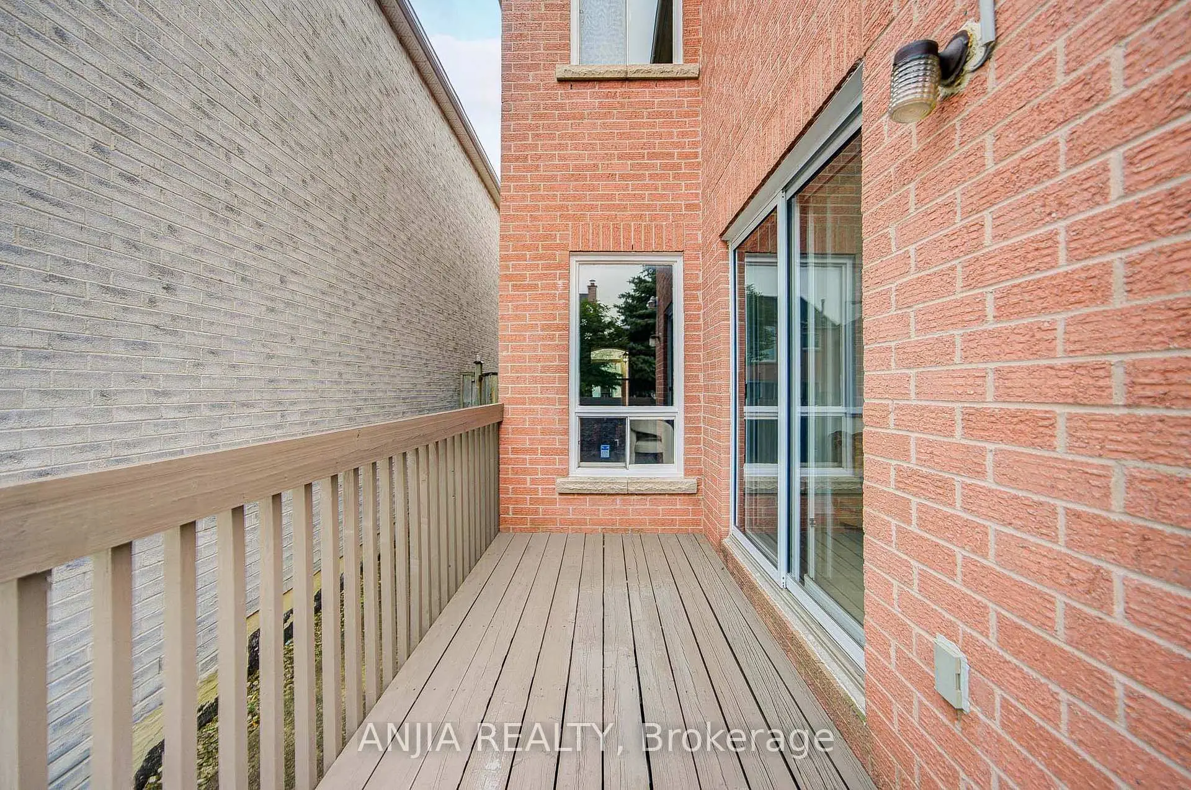
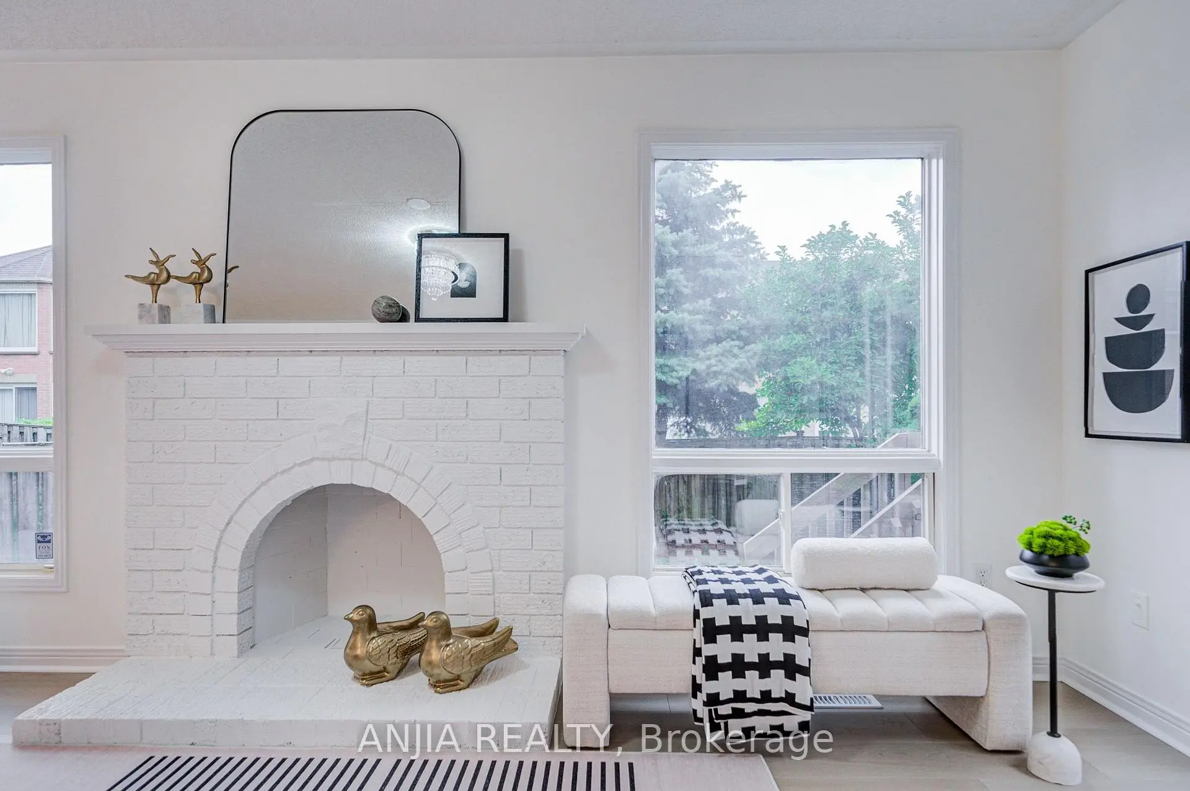
| Family Rm | 5.45x3.30 | Laminate, Fireplace, W/O To Deck |
|
| Kitchen | 3.50x2.74 | Tile Floor, Double Sink |
|
| Breakfast | 3.50x2.74 | Tile Floor, Combined w/Kitchen |
|
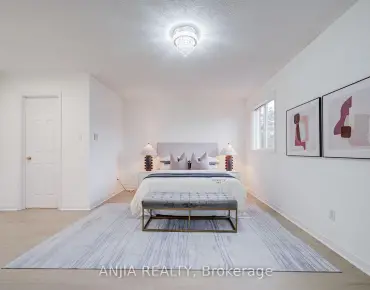
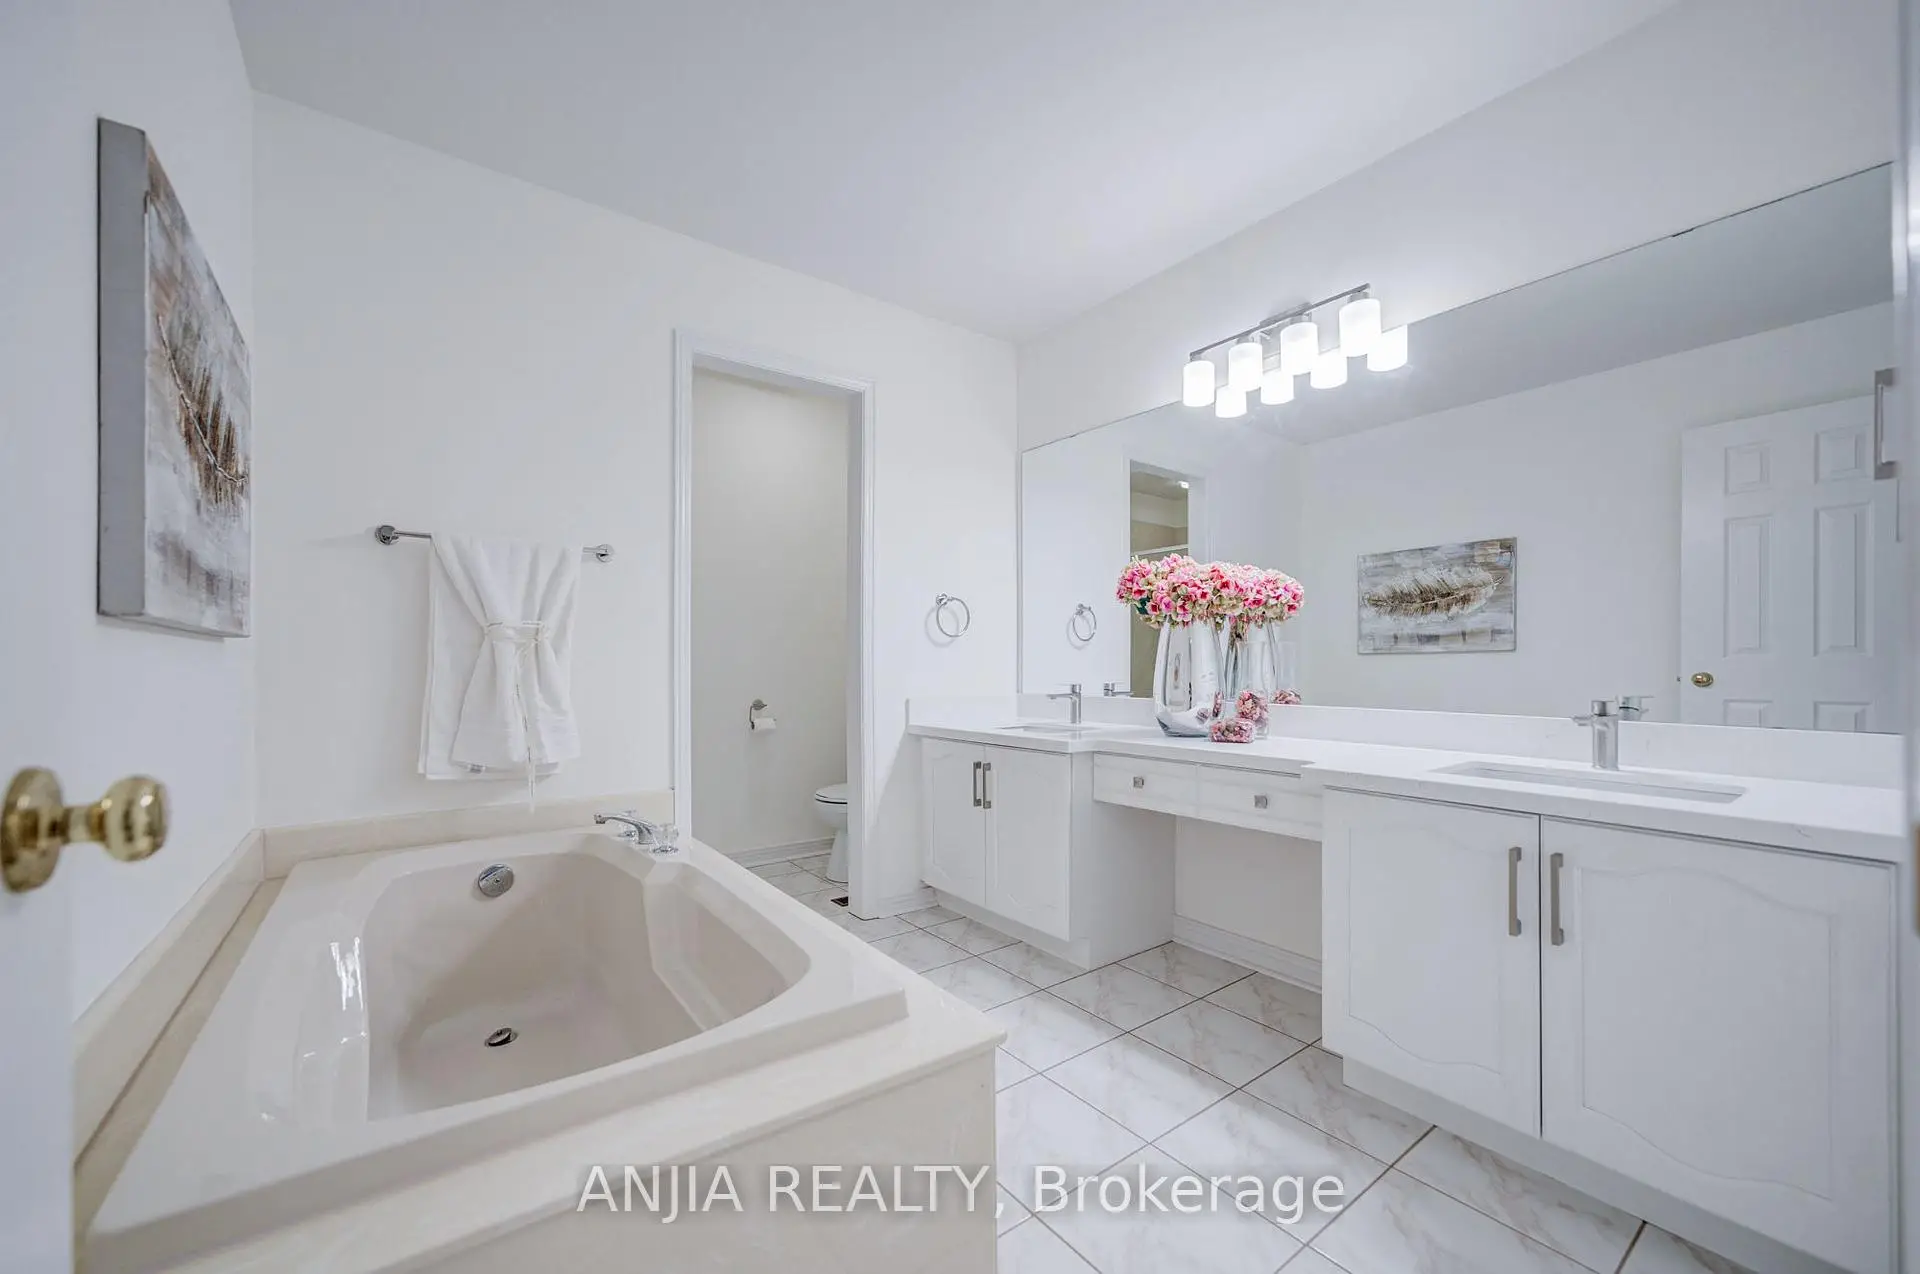
| Primary B | 5.49x3.35 | Laminate, 5 Pc Ensuite, Walk-In Closet(s) |
|
| 2nd Br | 4.79x2.64 | Laminate, Semi Ensuite, His and Hers Closets |
|
| 3rd Br | 3.35x3.35 | Laminate, Window |
|
| 4th Br | 3.45x3.35 | Laminate, Window |
|
| Den | 2.16x1.95 |
| Bathroom | Pieces | Level | |
|---|---|---|---|
| 1xBath | 5 pcs | Second |
|
| 1xBath | 4 pcs | Second |
|
| 1xBath | 2 pcs | Ground |
Property Summary
Located close to the intersection of Midland Ave and Steeles Ave E, 31 Shallowford Crt is a 4 bedrooms 3 washrooms Detached. The unit has a Double Attached Parking Spaces. The property has many nice features including Other. Living Room Rm, Dinning Room Rm, Family Room Rm, Kitchen and Breakfast Room are on the Ground floor.Local Area Profile
This property is located in a predominantly owner-occupied residential area with housing made up primarily of detached homes. Approximately 35% of residents hold a bachelor's degree or higher, while about 8% have a college credential. Most local commuters travel by car, while a smaller share use public transit.
School Information
- Port Royal Public School (Grade:JK-8) 824/3037
- Albert Campbell Collegiate Institute (Grade:9-12) 330/739
- St. Rene Goupil Catholic School (Grade:JK-8) 721/3037
- Sir Alexander Mackenzie Senior Public School (Grade:7-8)
- Sir Samuel B Steele Junior Public School (Grade:JK-6) 169/3037
- Bridlewood Junior Public School (Grade:JK-6) 267/3037