Ionview, Toronto, M1K 3A2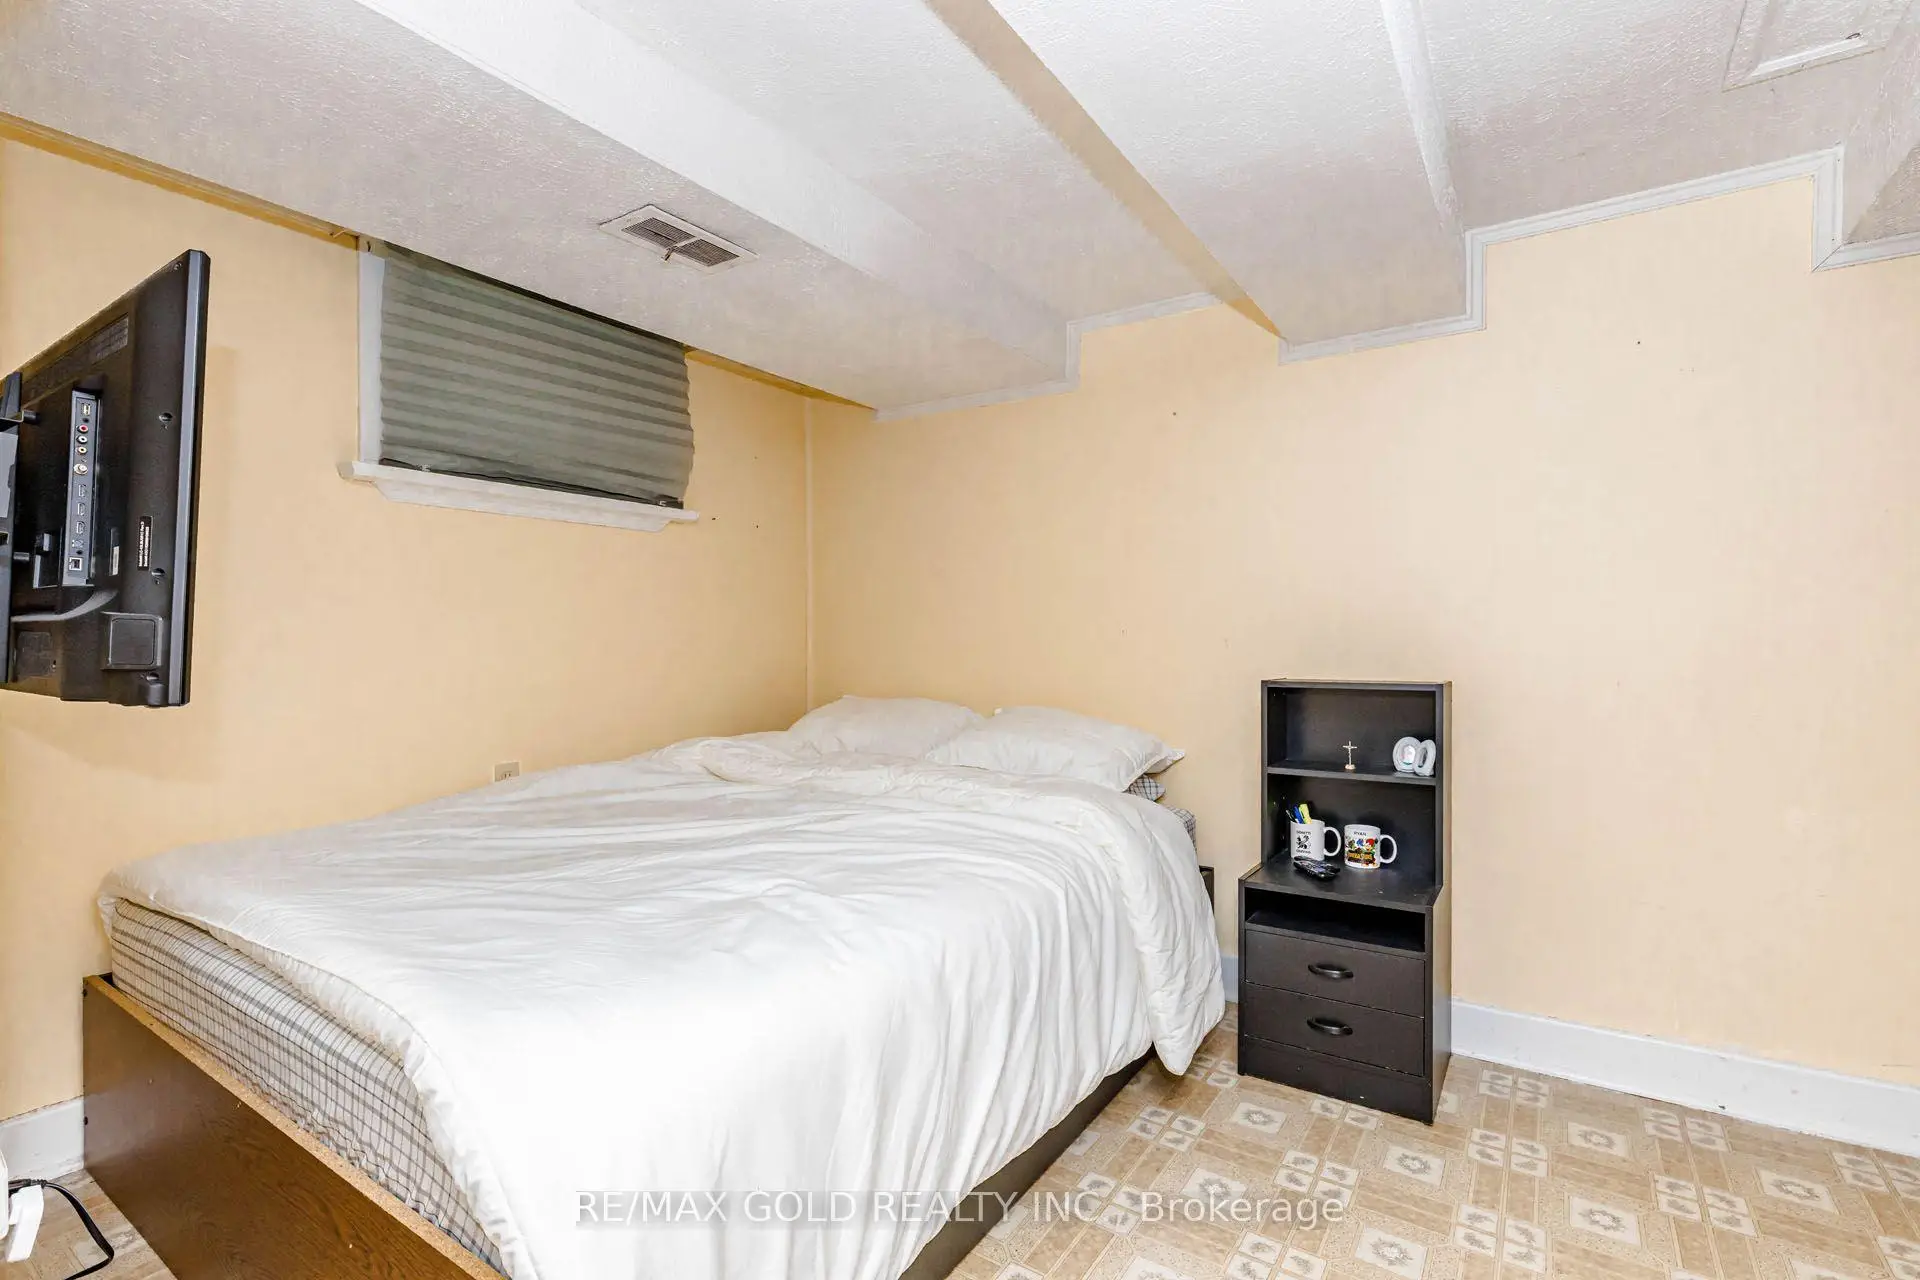

Description
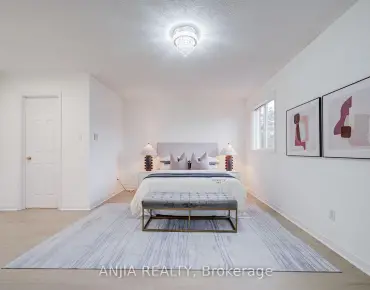
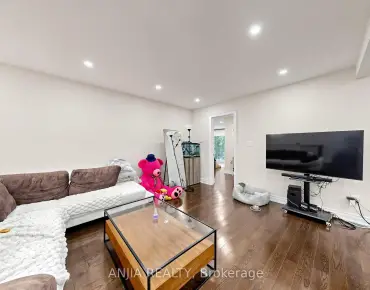
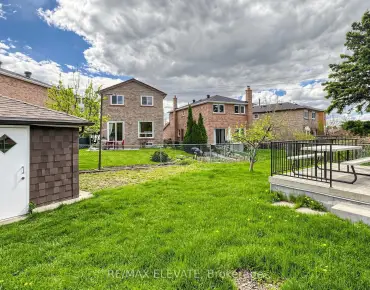
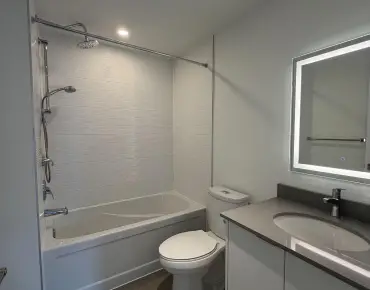
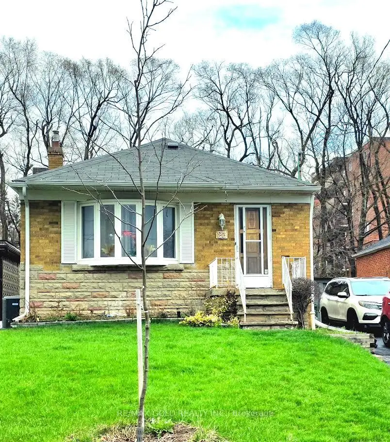
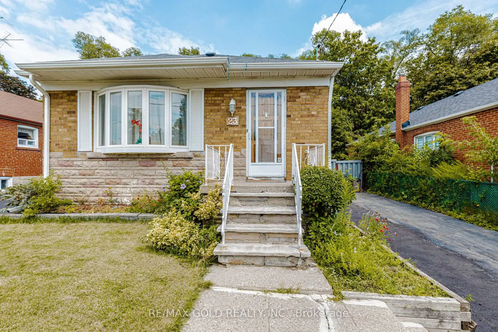
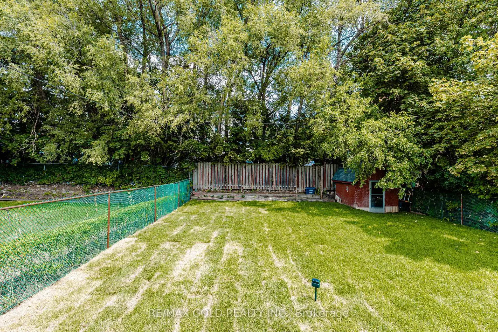
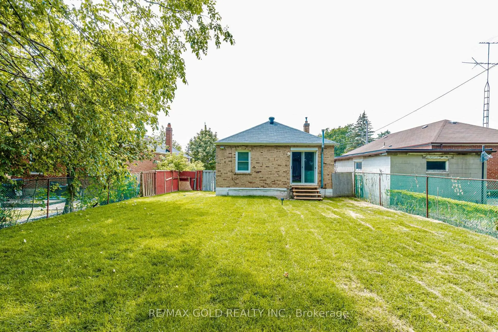
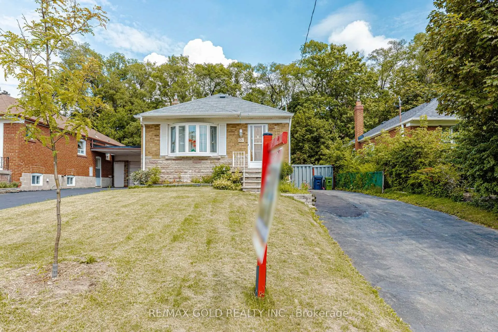
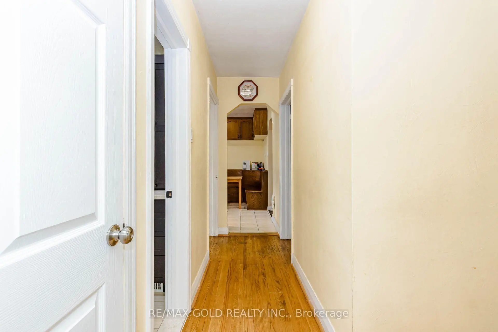
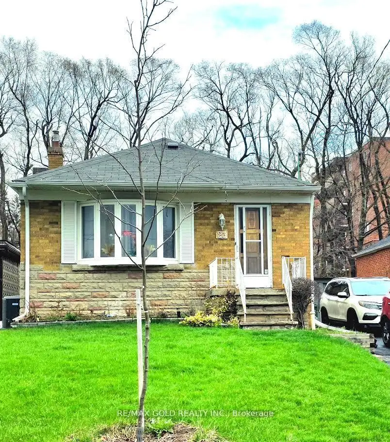
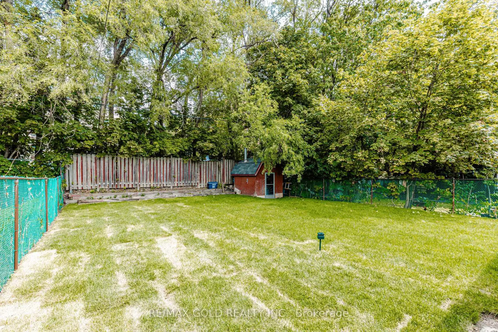
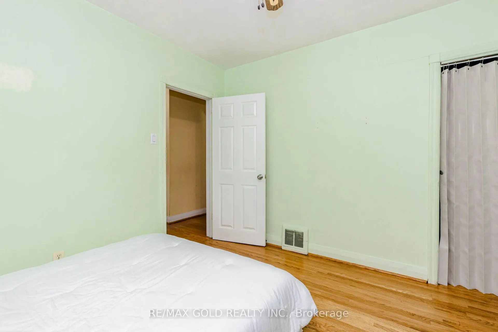
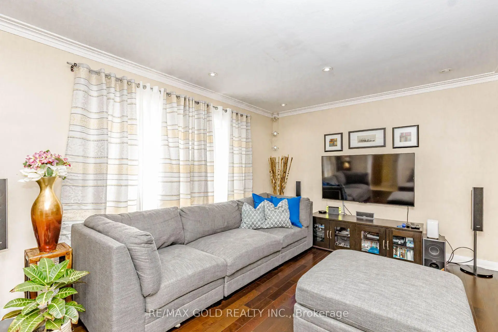
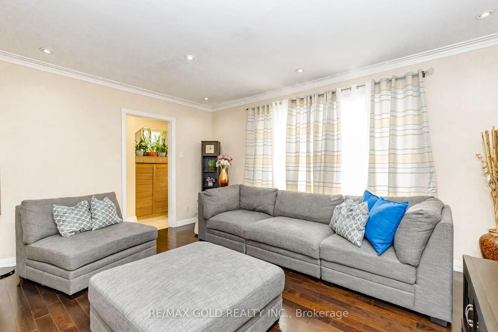
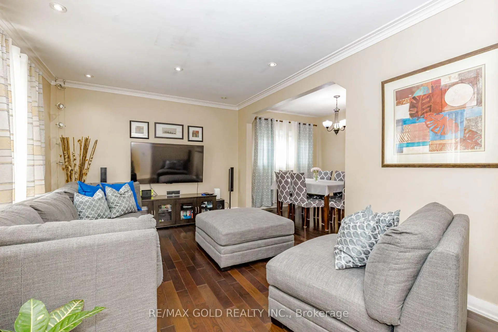
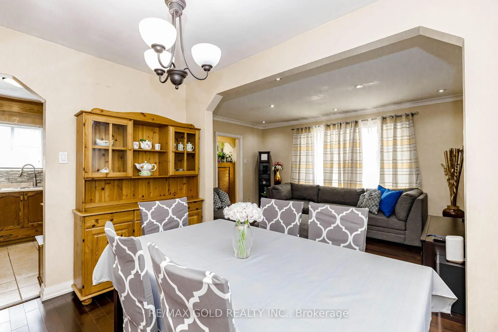
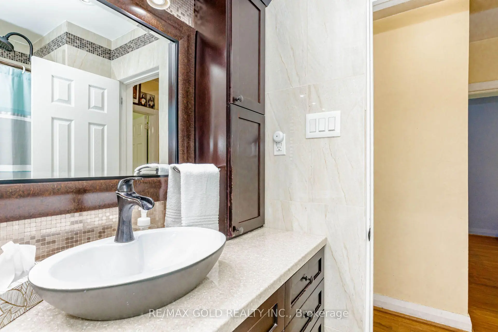
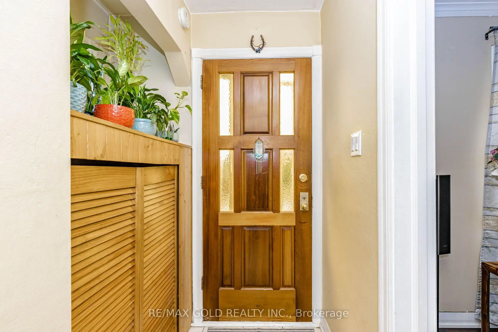
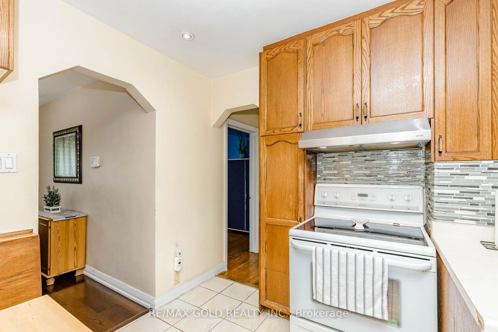
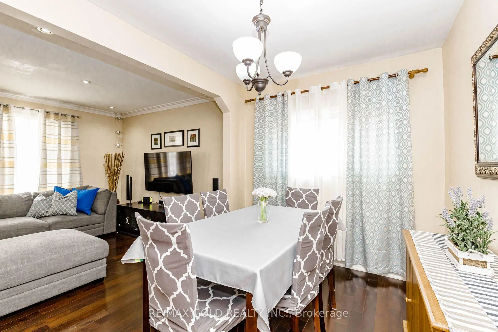
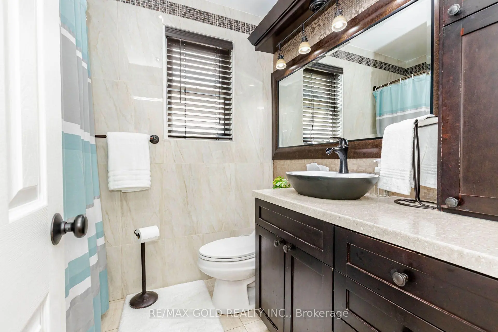
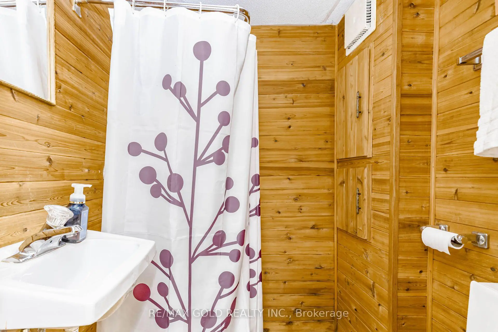
Welcome to 23 Rensburg Drive a beautifully maintained home offering comfort, style, and exceptional value in a desirable Toronto neighbourhood. Featuring hardwood flooring throughout and an upgraded bathroom, this move-in-ready home reflects true pride of ownership. The newly redesigned backyard offers a spacious outdoor setting with no direct rear neighbours, creating the perfect space for entertaining, relaxing, or enjoying family time. Conveniently located close to schools, parks, shopping, and public transit, this home is an excellent opportunity for first-time buyers, investors, or anyone looking for a well-maintained property in a great location. Don't miss your chance to make this inviting home yours! Former inground swimming pool has been removed and the area has been filled. Buyers and their representatives are advised to conduct their own due diligence regarding the former pool area.
Features
- Facing: East

- Bedrooms: 3

- Bathrooms: 2

- Garages:

- Kitchens: 1

Details
- Lot size: 42.00 x 120.00 Feet

- Space: 1100-1500

- Tax: $ 4366.16

- E13651076

- Listing contracted with: RE/MAX GOLD REALTY INC.
| Room | Size(M) | Description | |
|---|---|---|---|
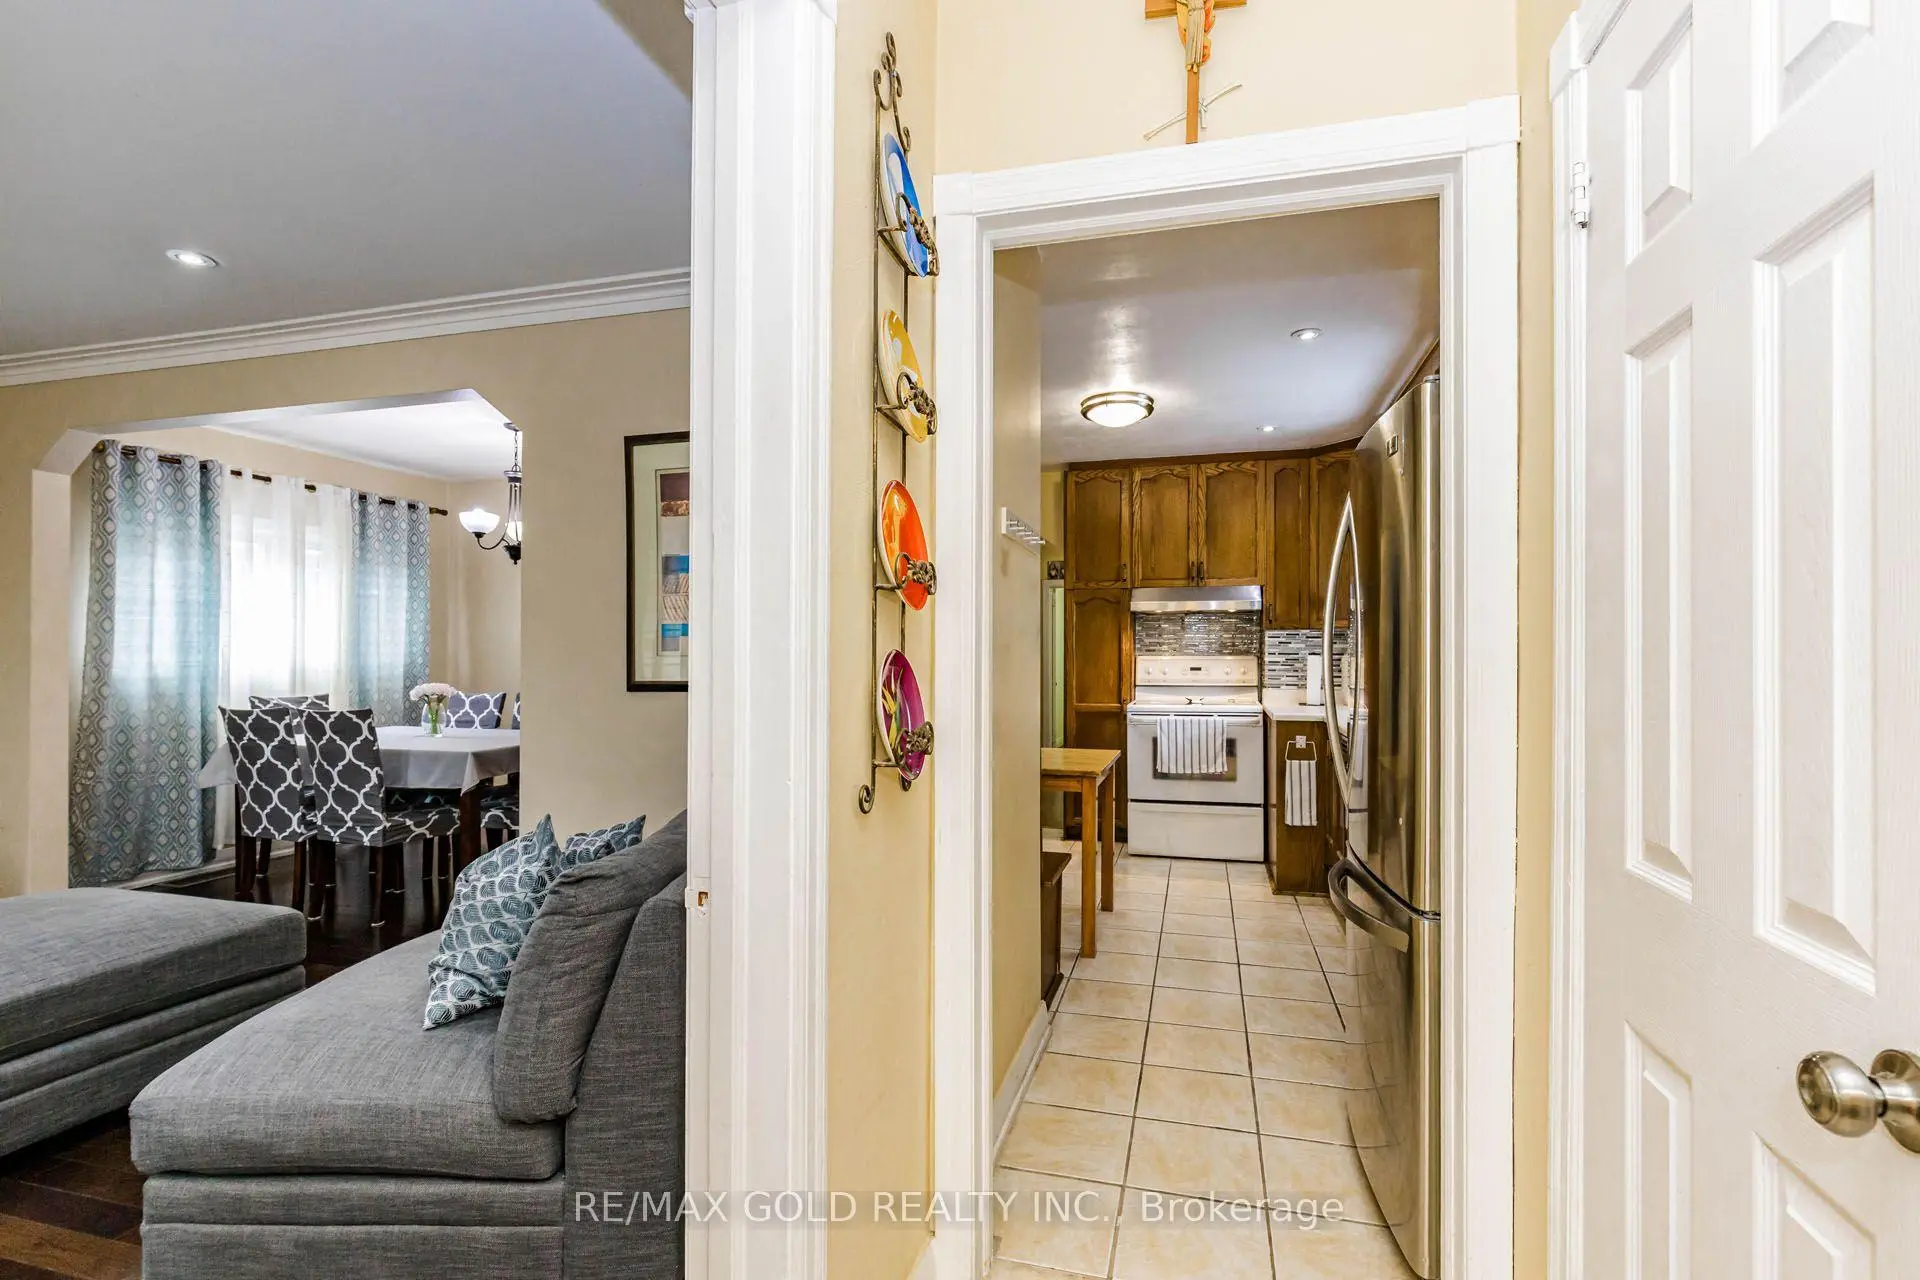
| Living Rm | 4.69x3.38 | Hardwood Floor, Large Window |
|
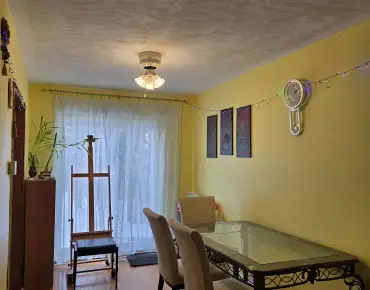
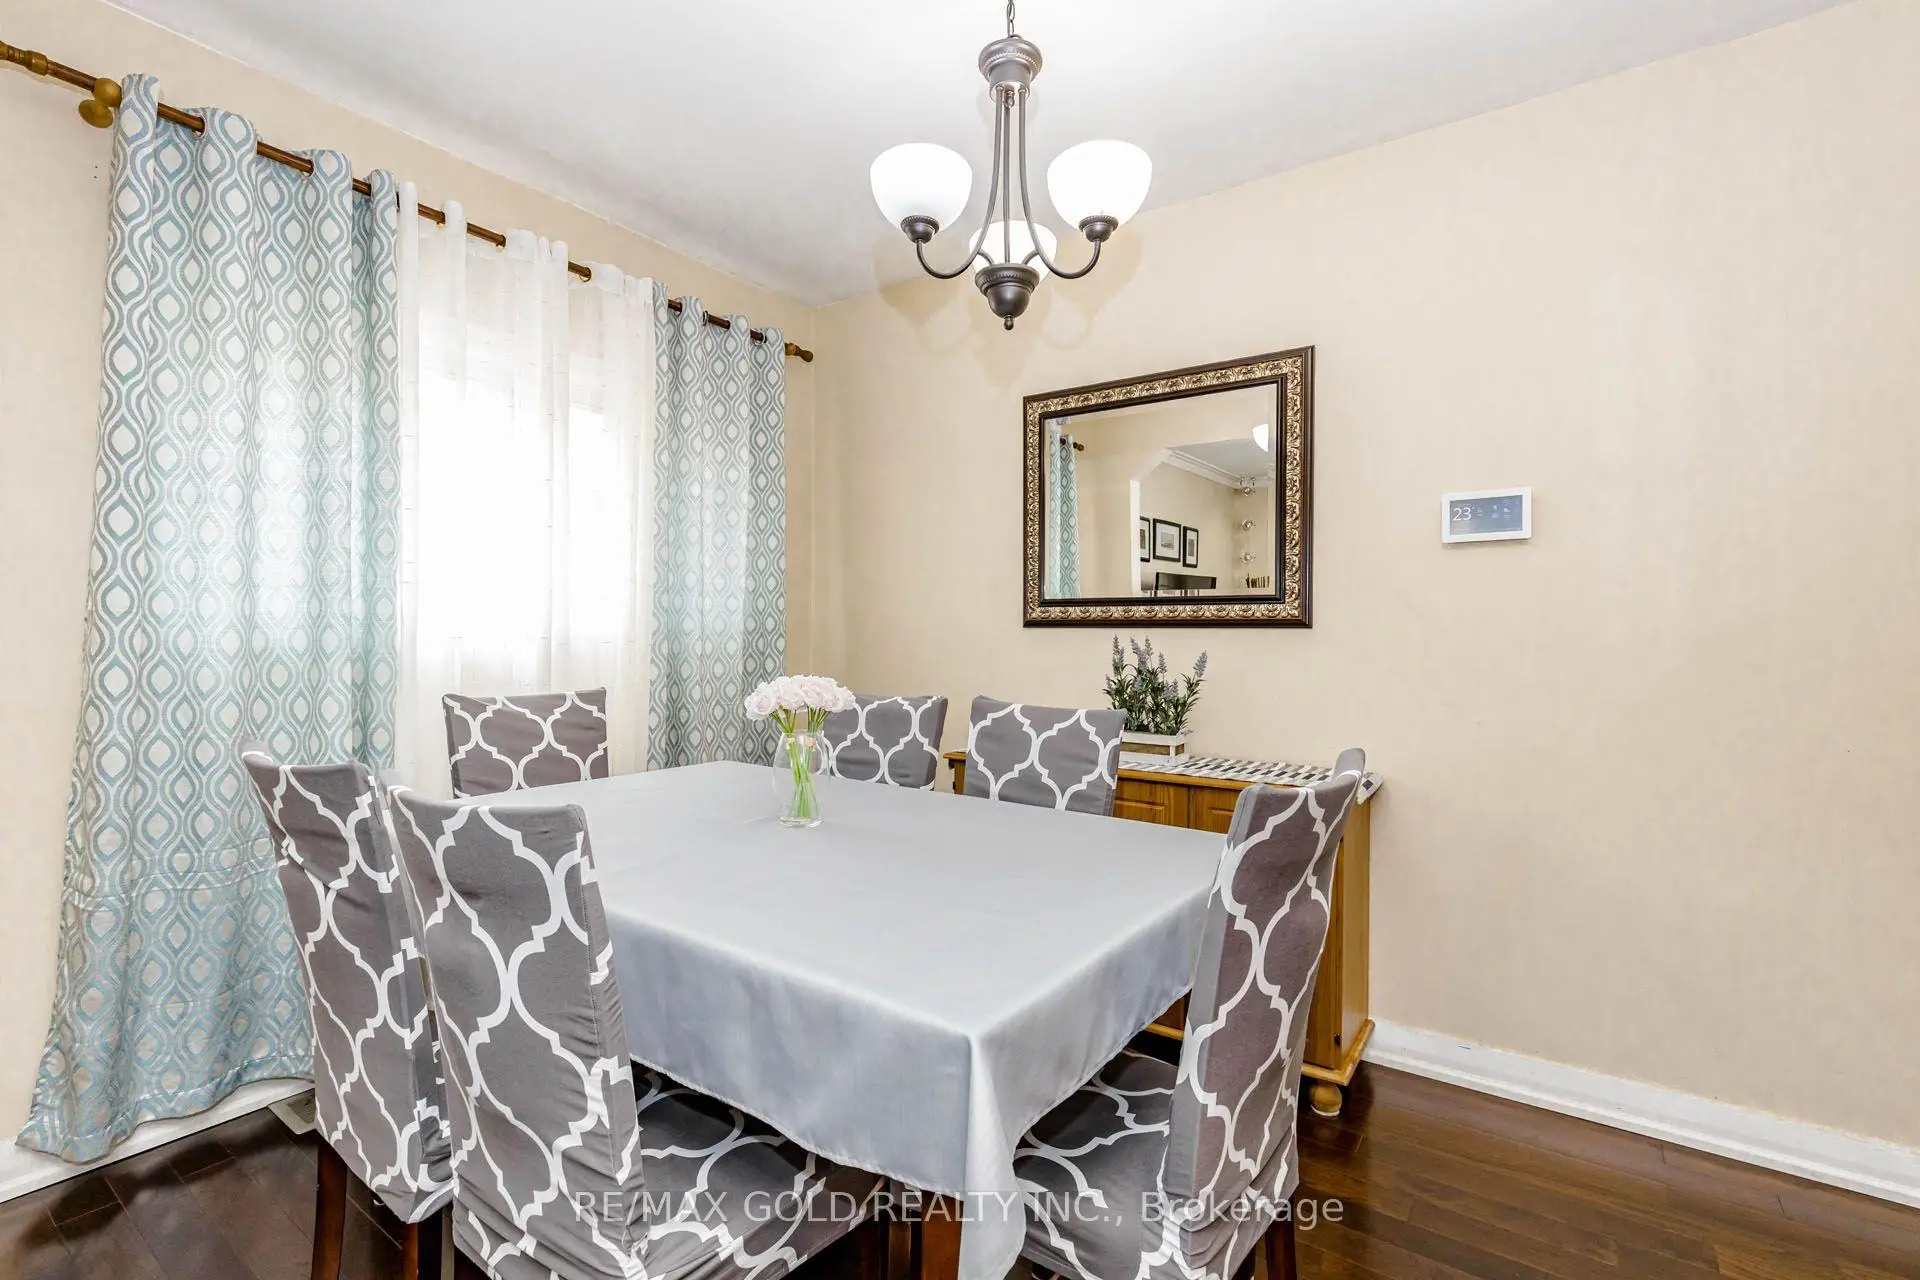
| Dining Rm | 3.50x2.16 | Hardwood Floor |
|
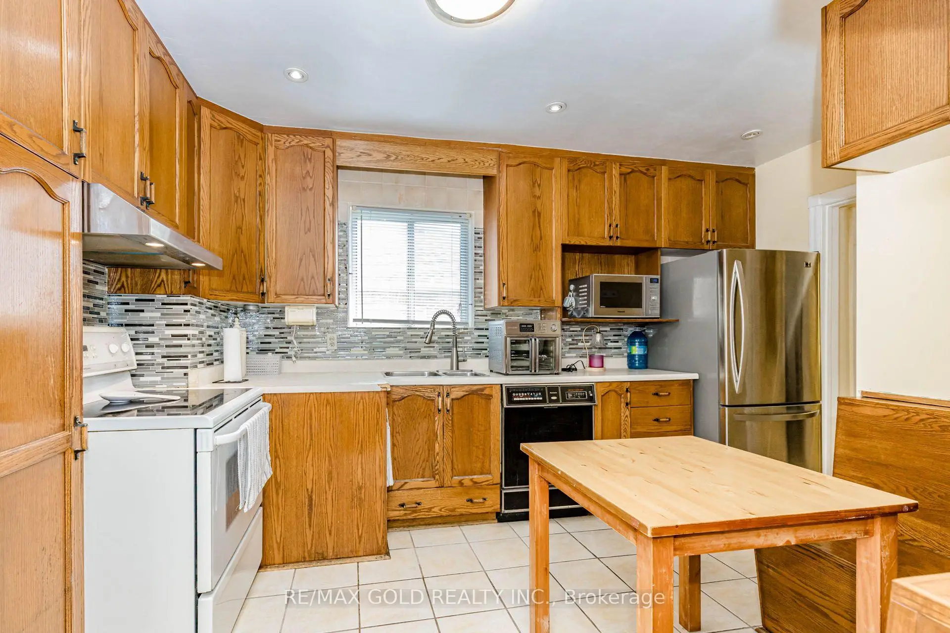
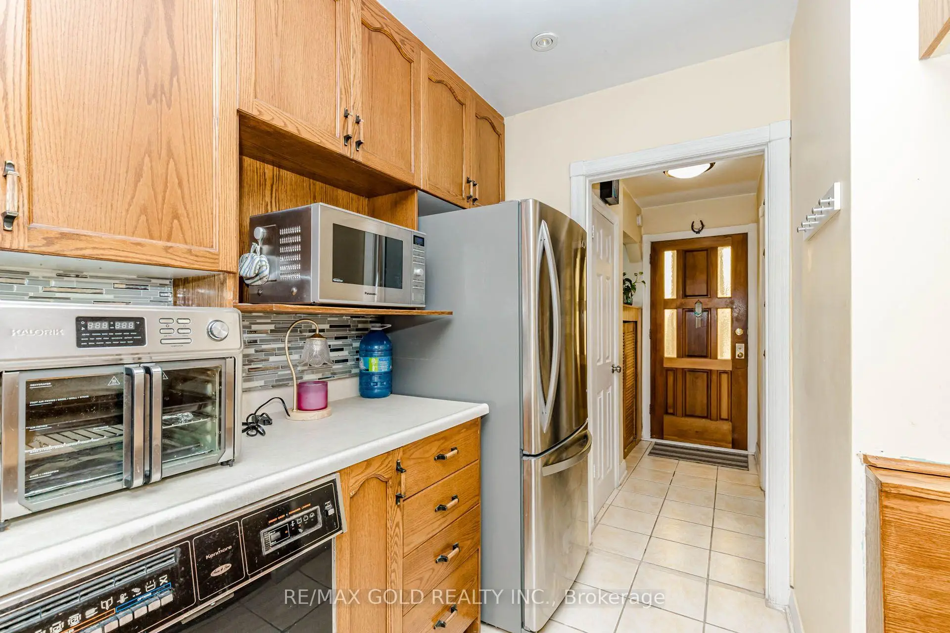
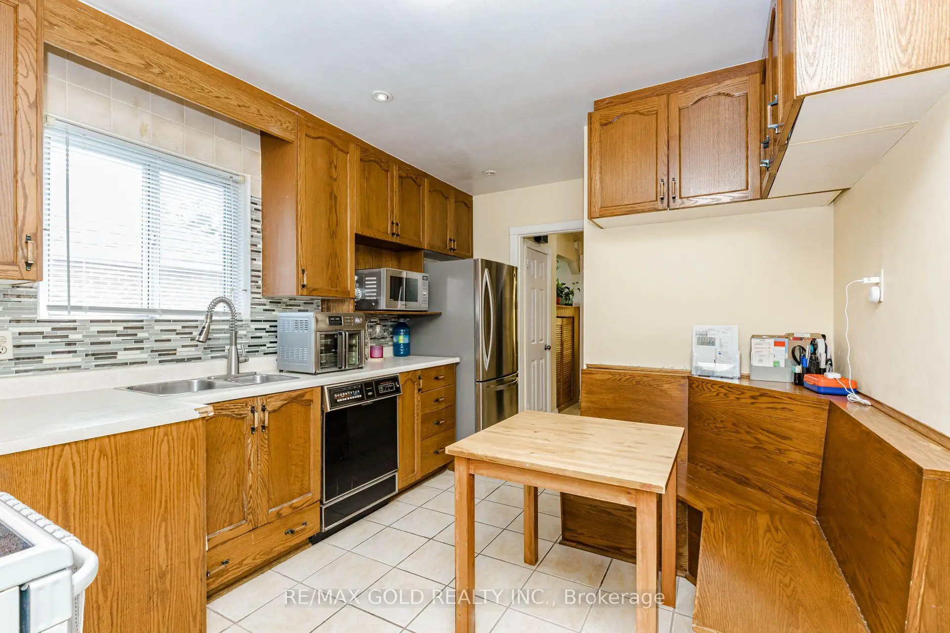
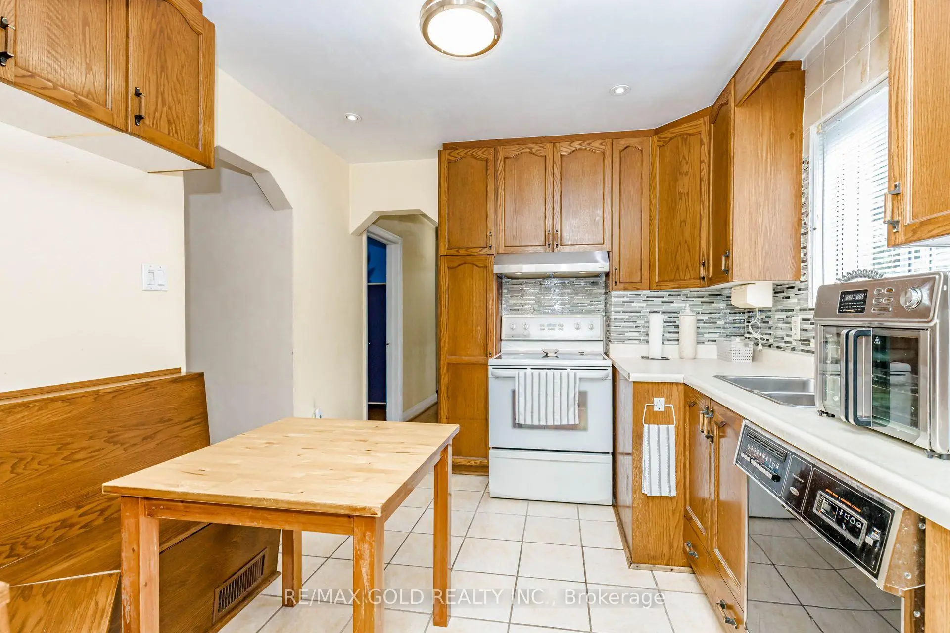
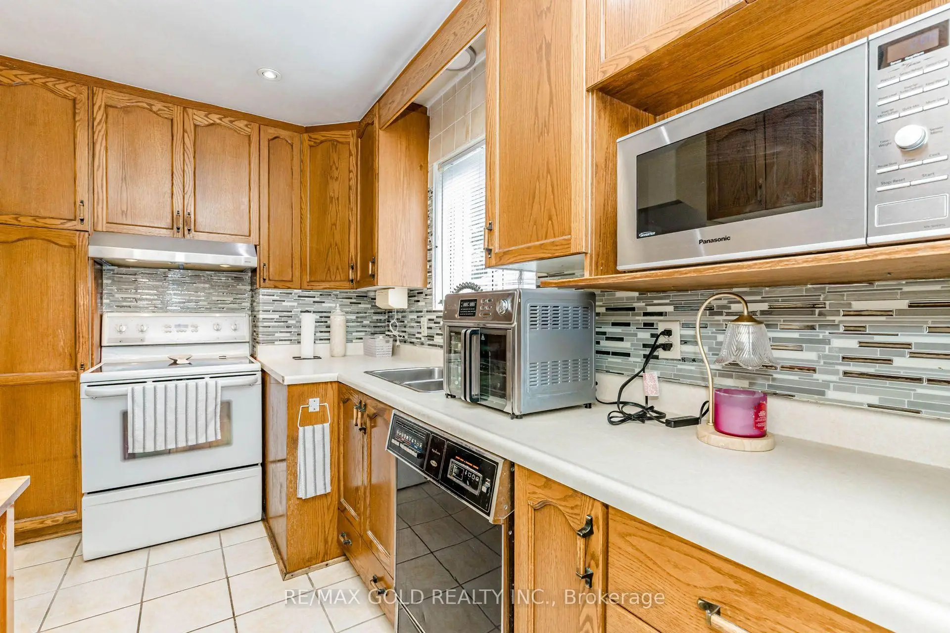
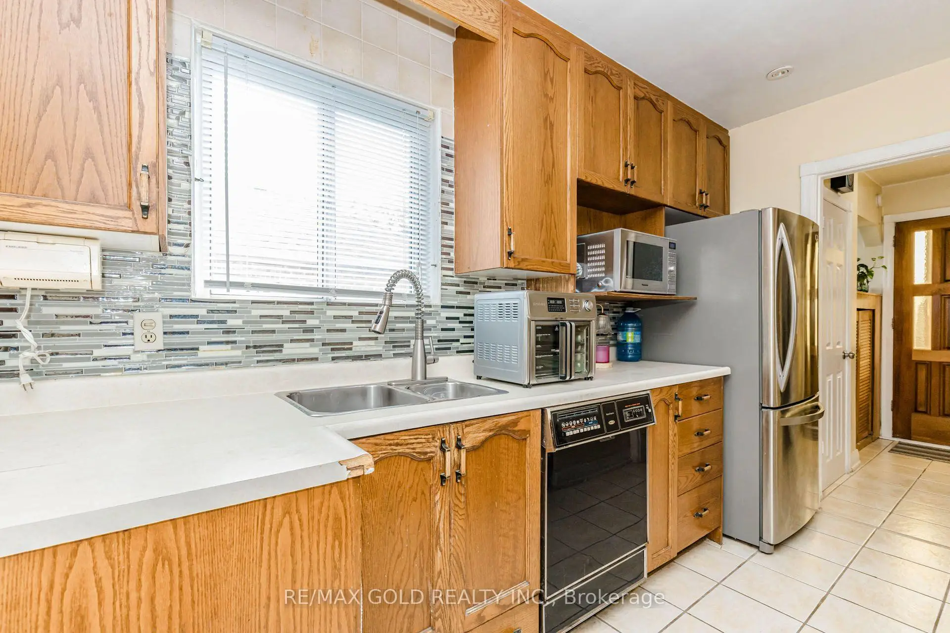
| Kitchen | 3.87x2.96 | ||
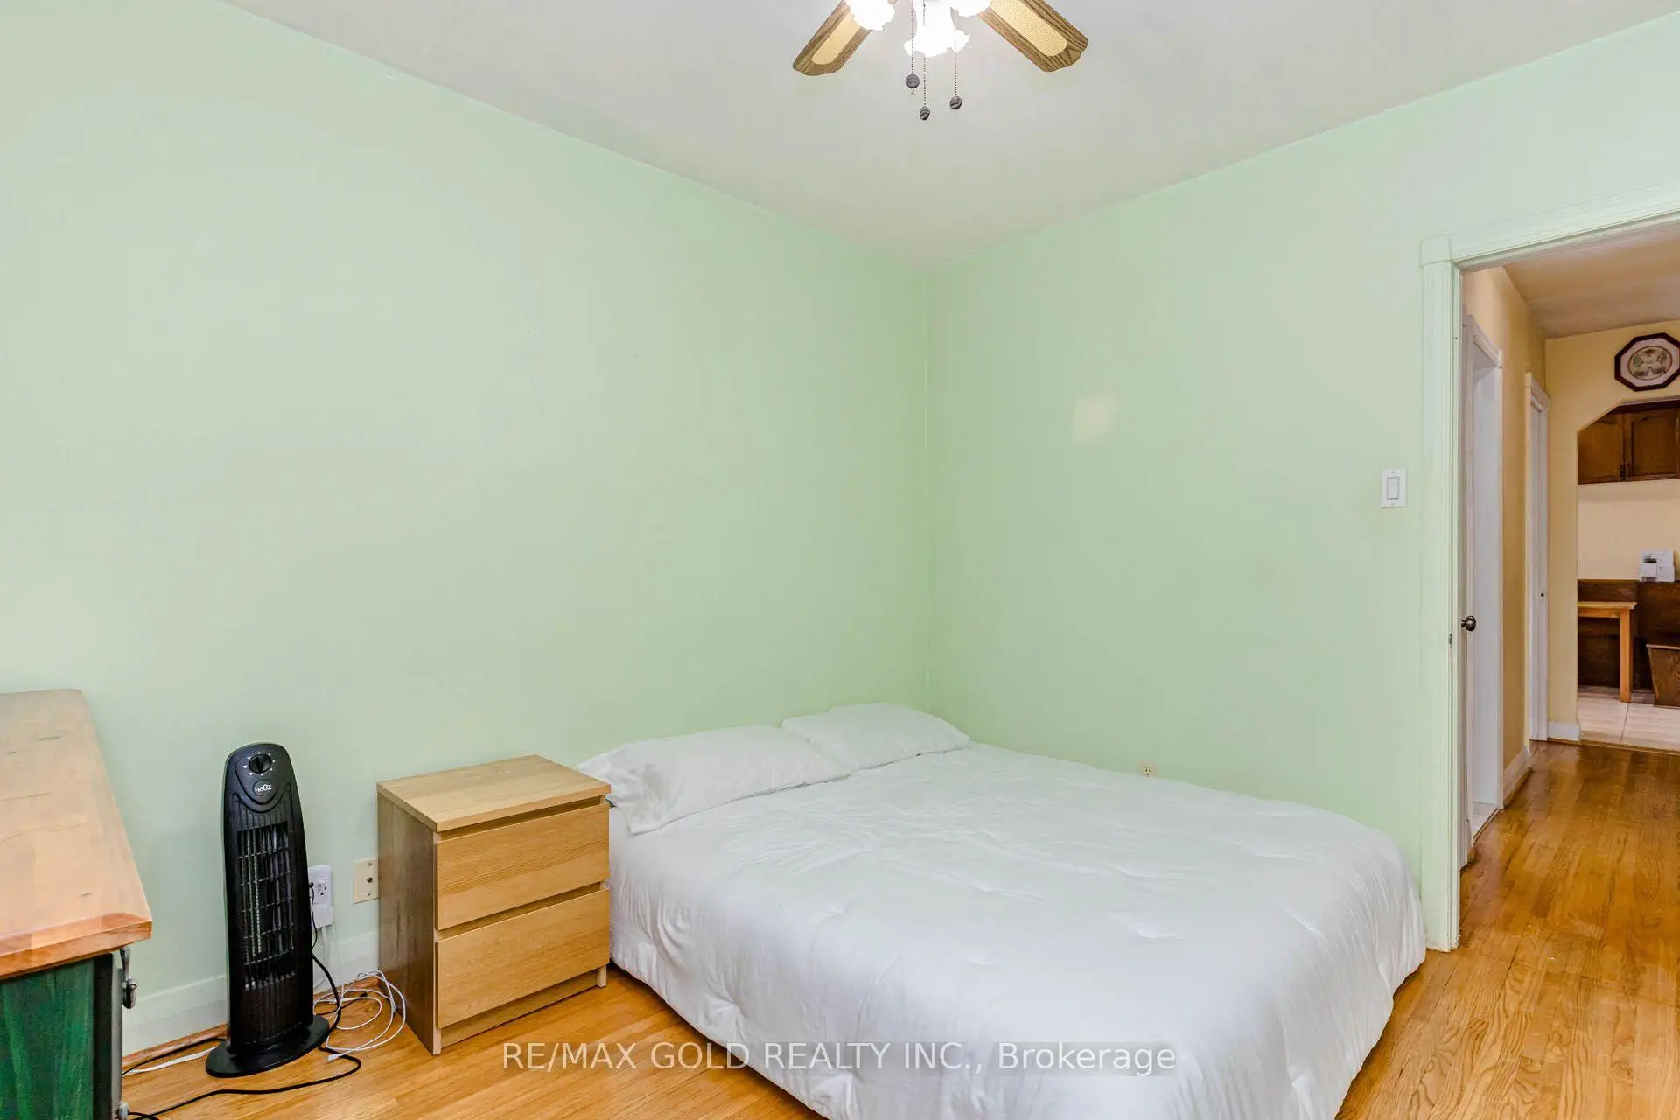
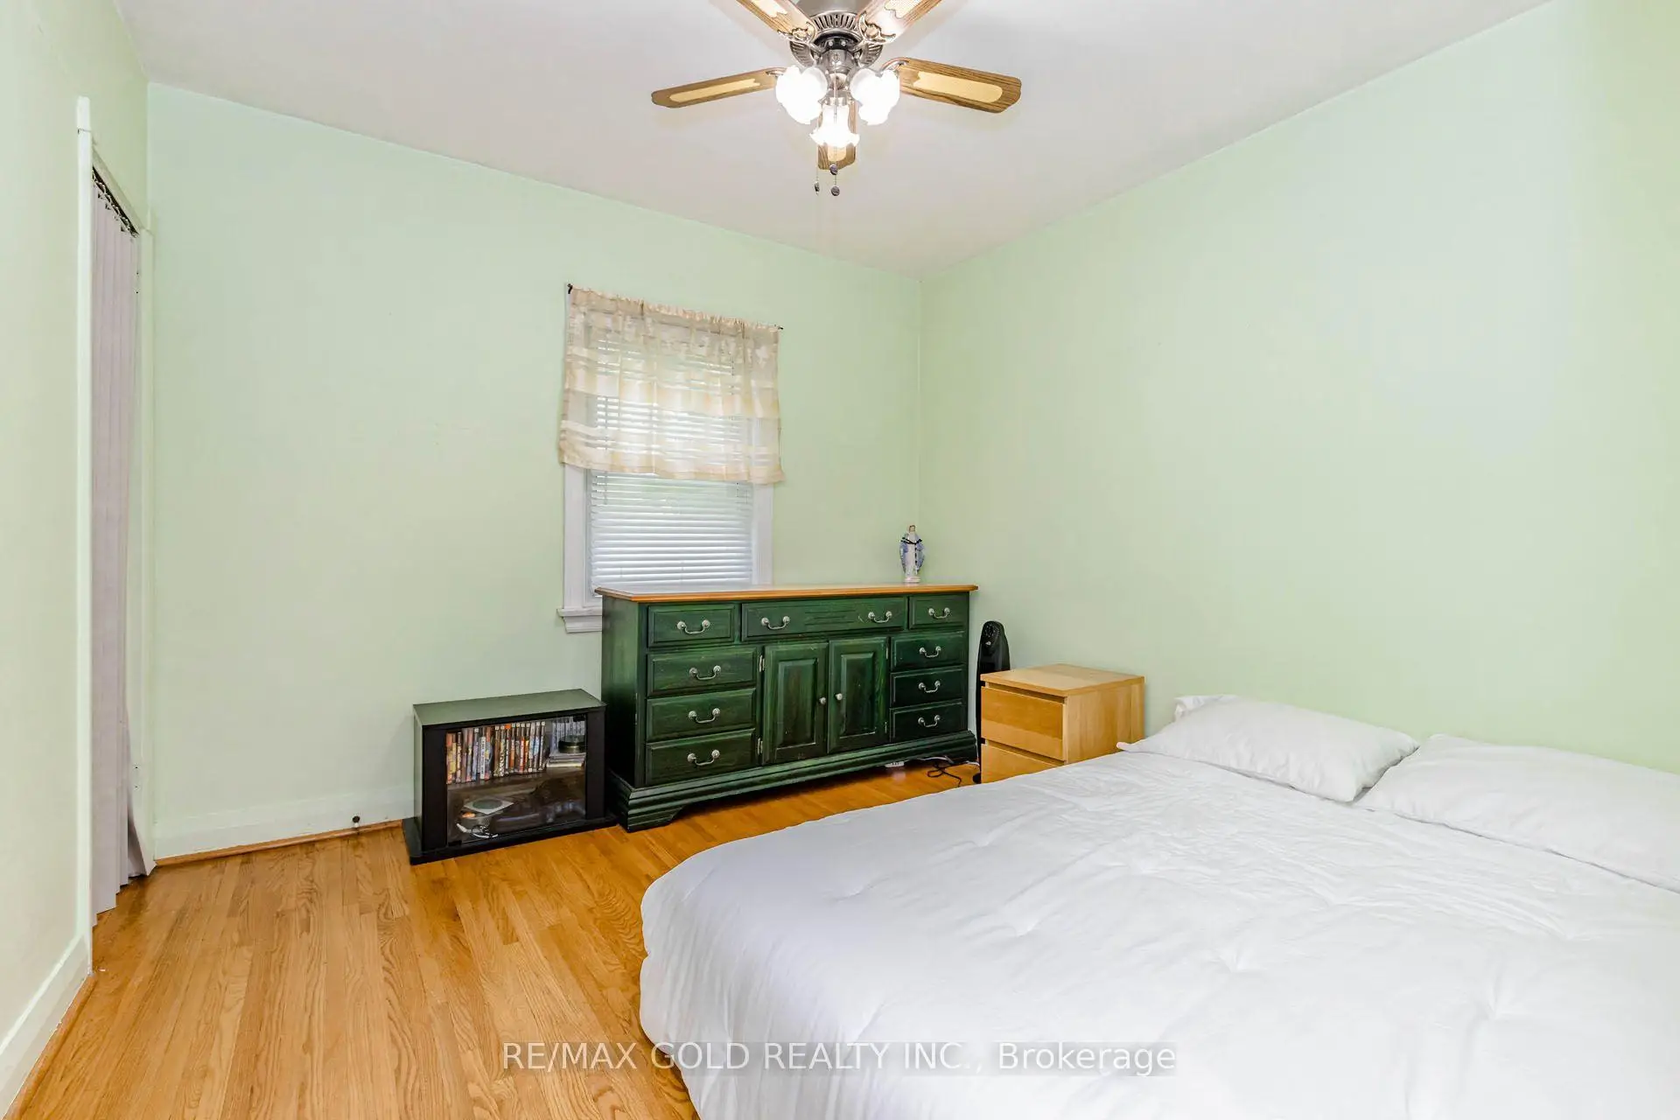
| Primary B | 3.20x3.20 | Overlooks Backyard, Closet, Laminate |
|
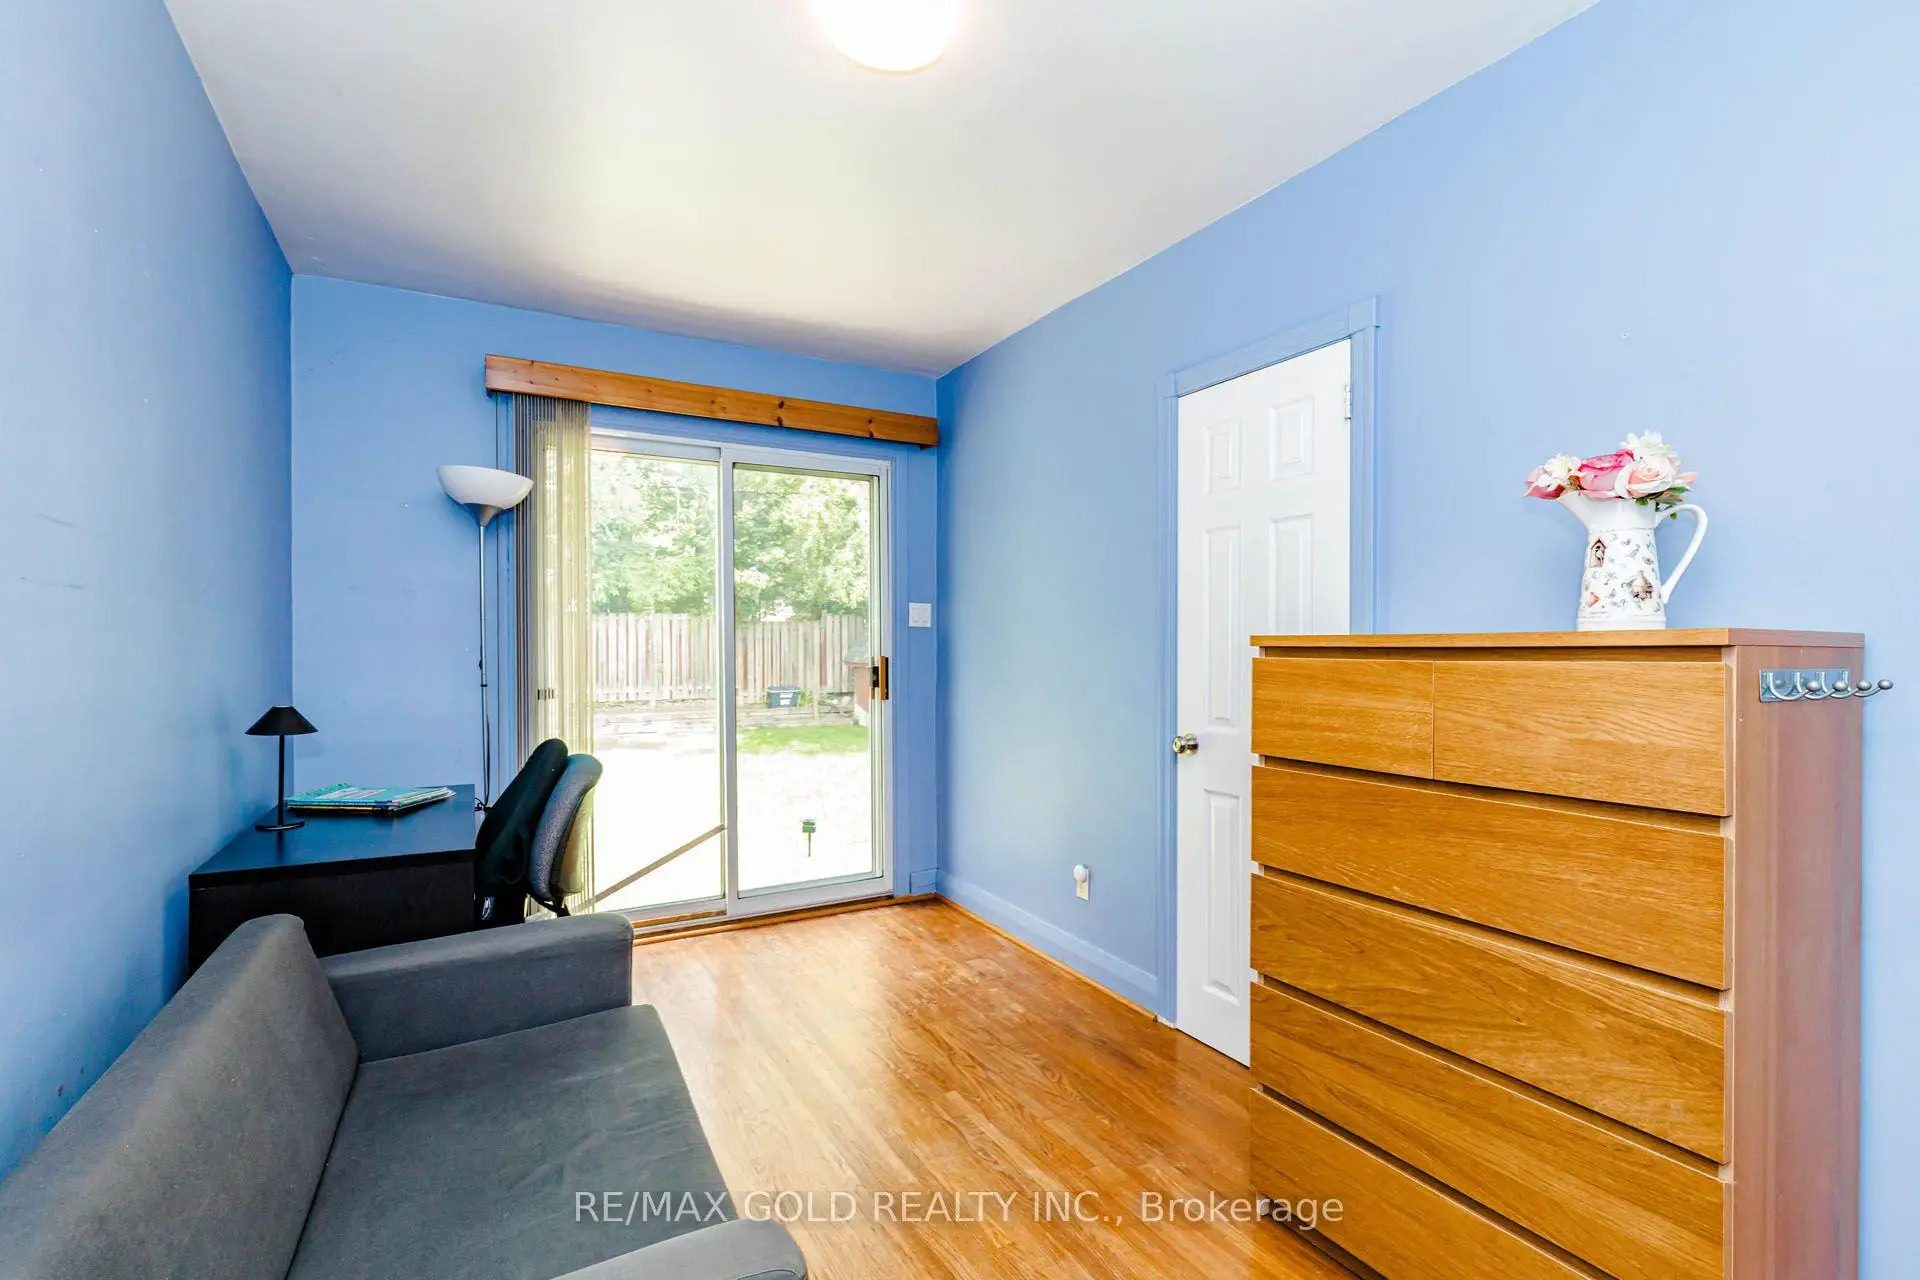
| 2nd Br | 4.35x2.47 | W/O To Yard, Closet, Laminate |
|
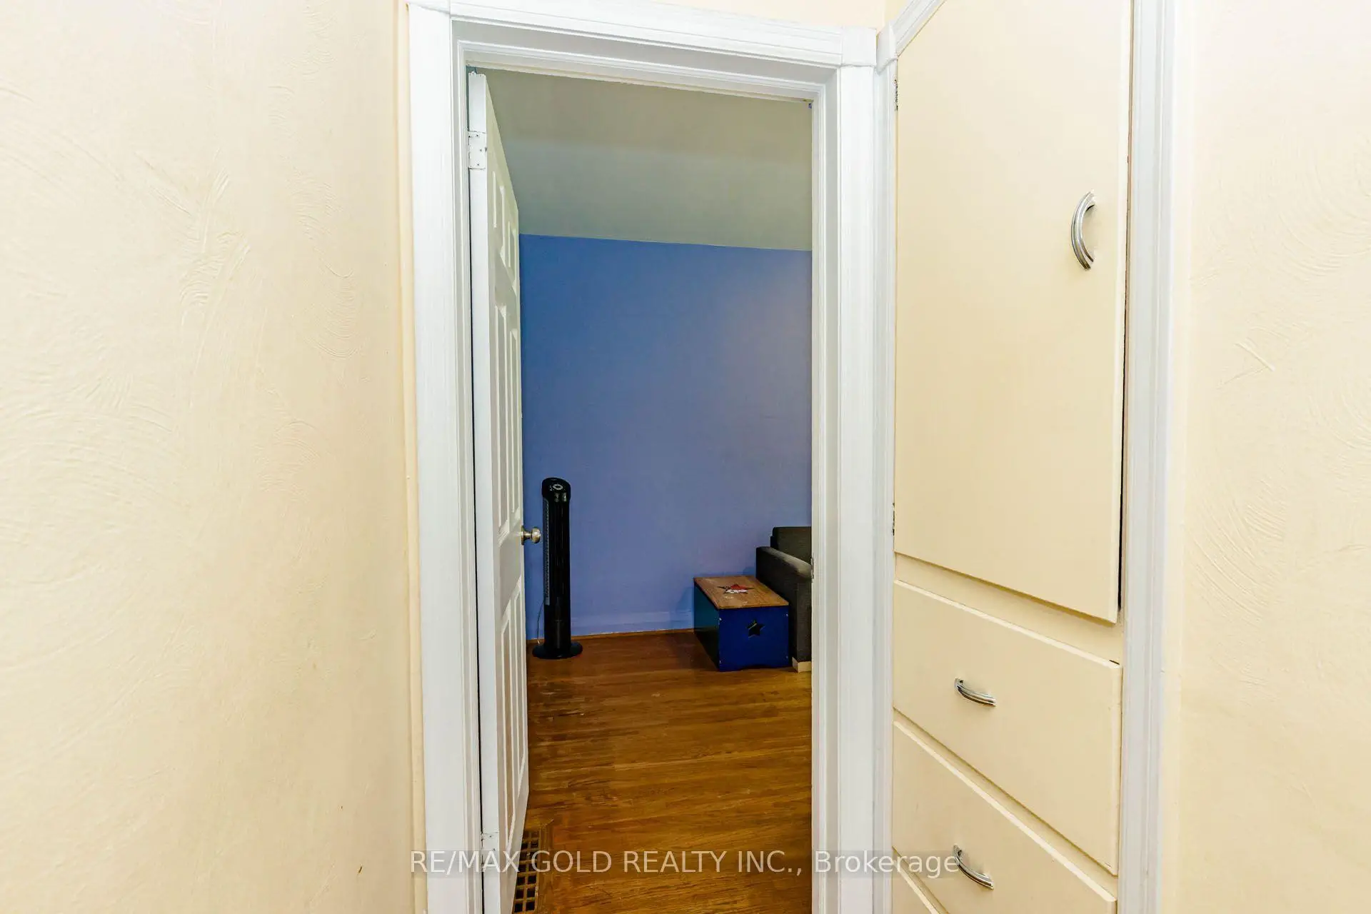
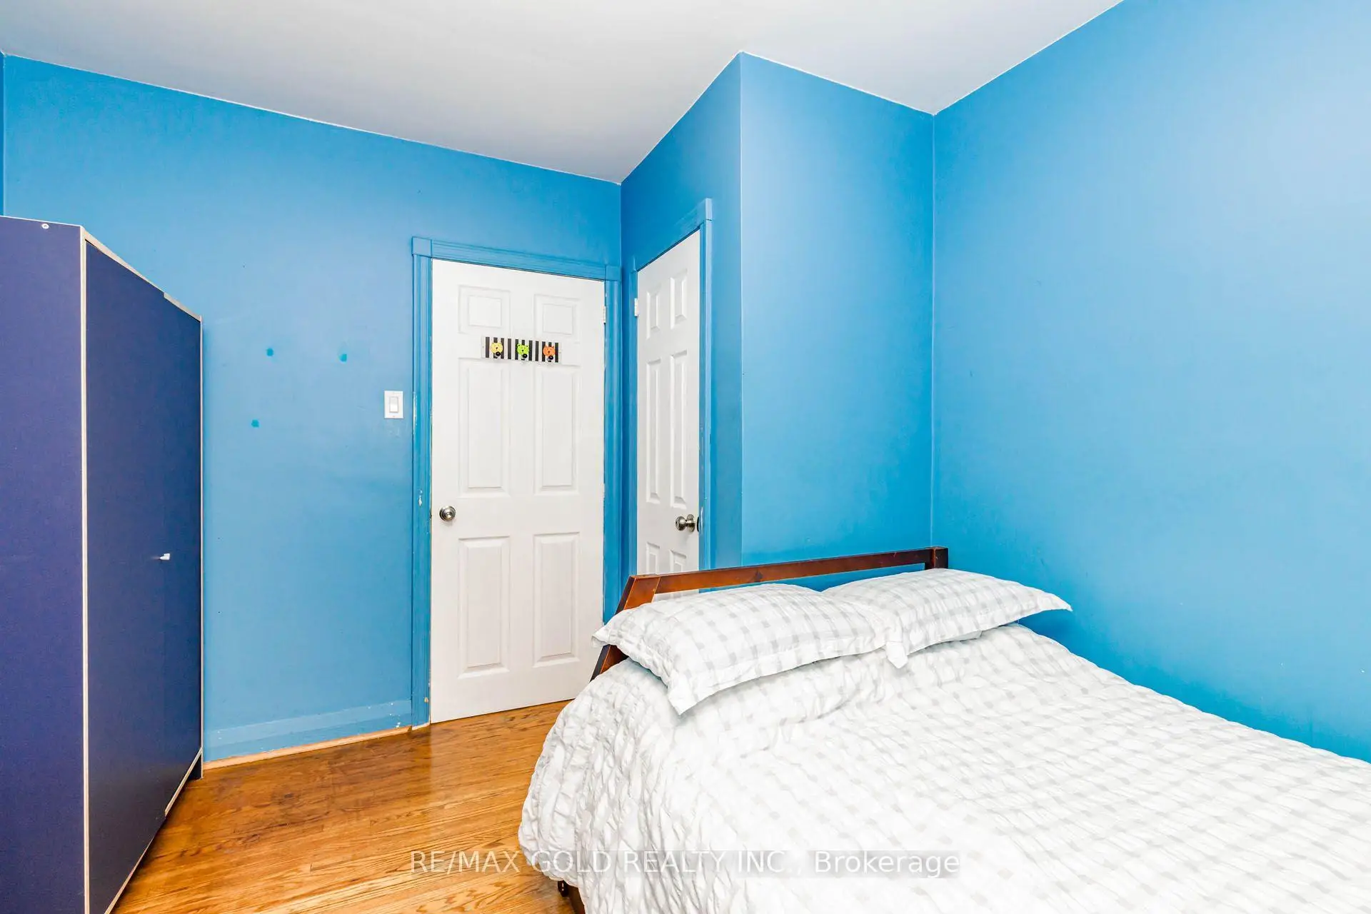
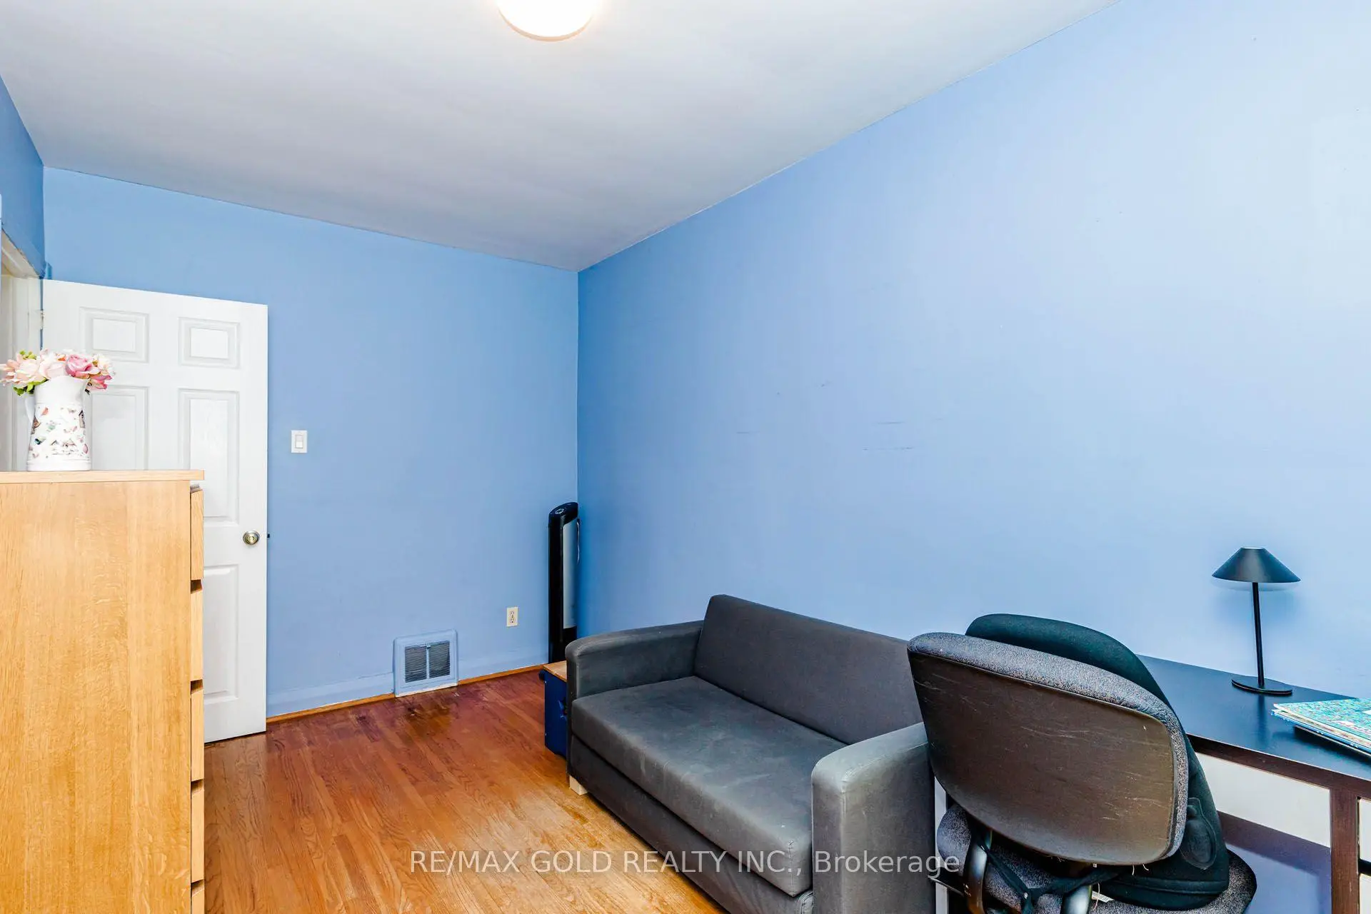
| 3rd Br | 2.78x2.78 | Laminate |
|
| Bath | 2.13x1.83 | 4 Pc Bath |
|
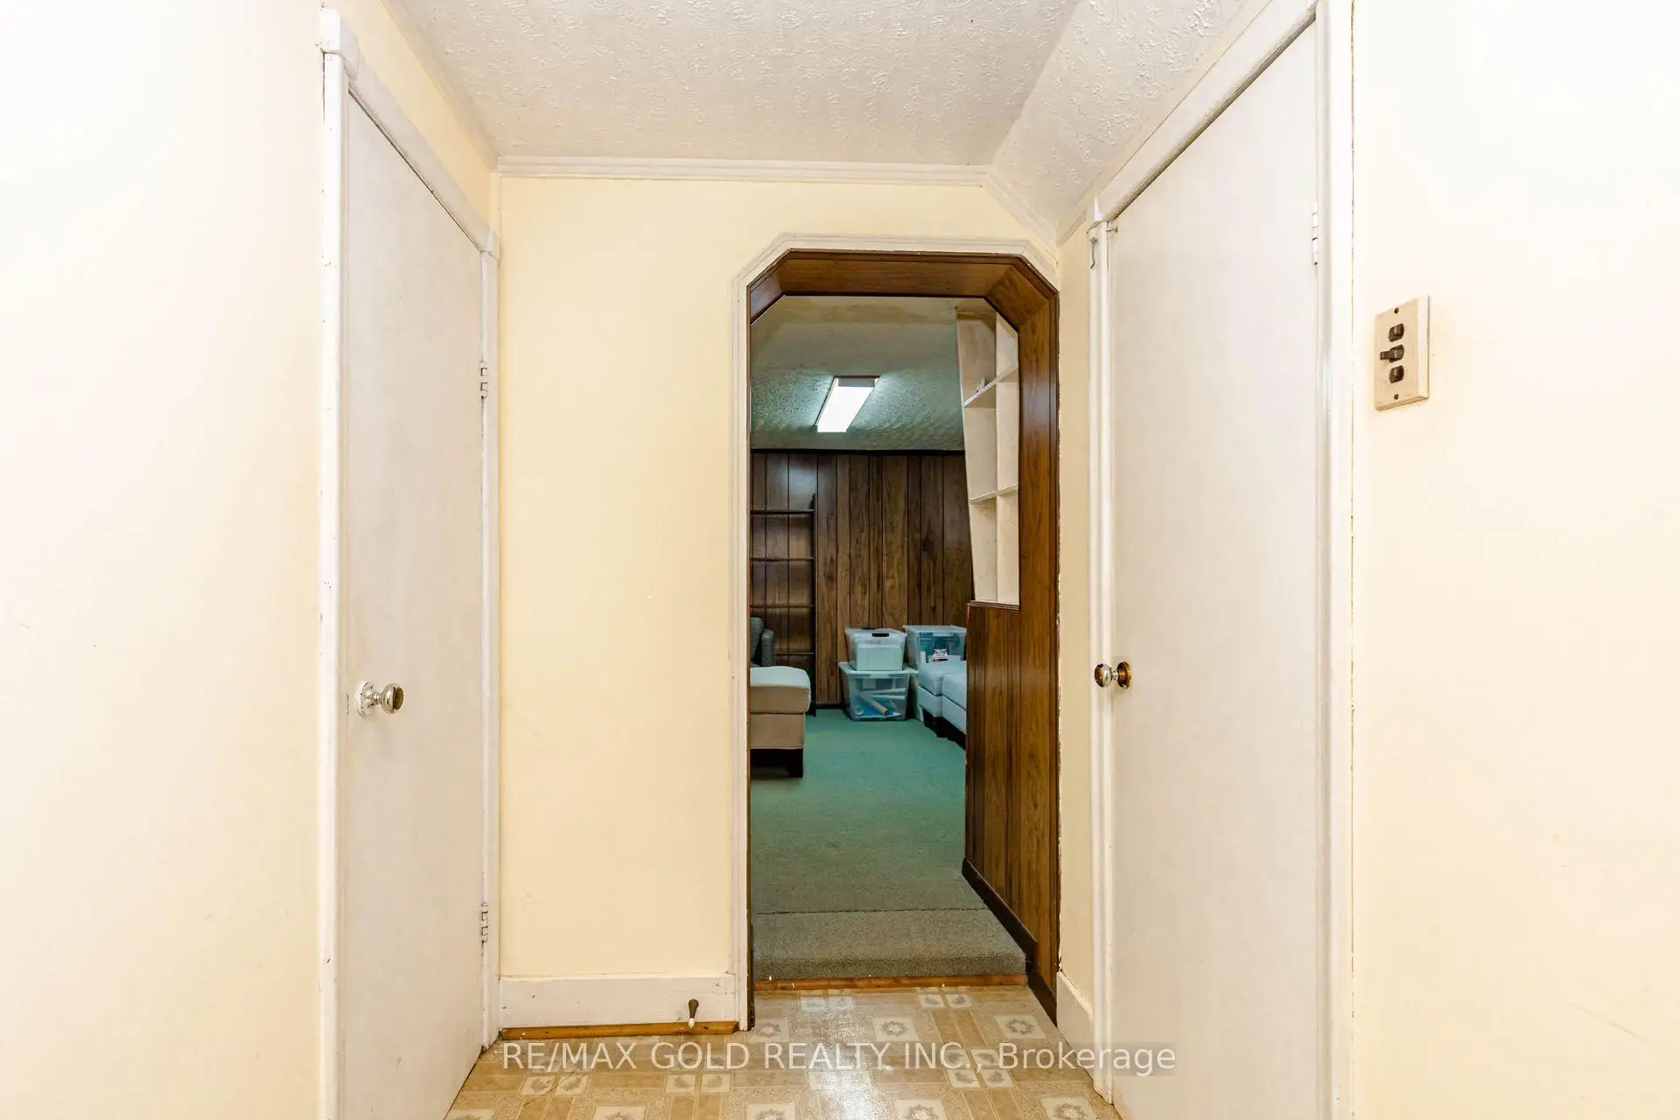
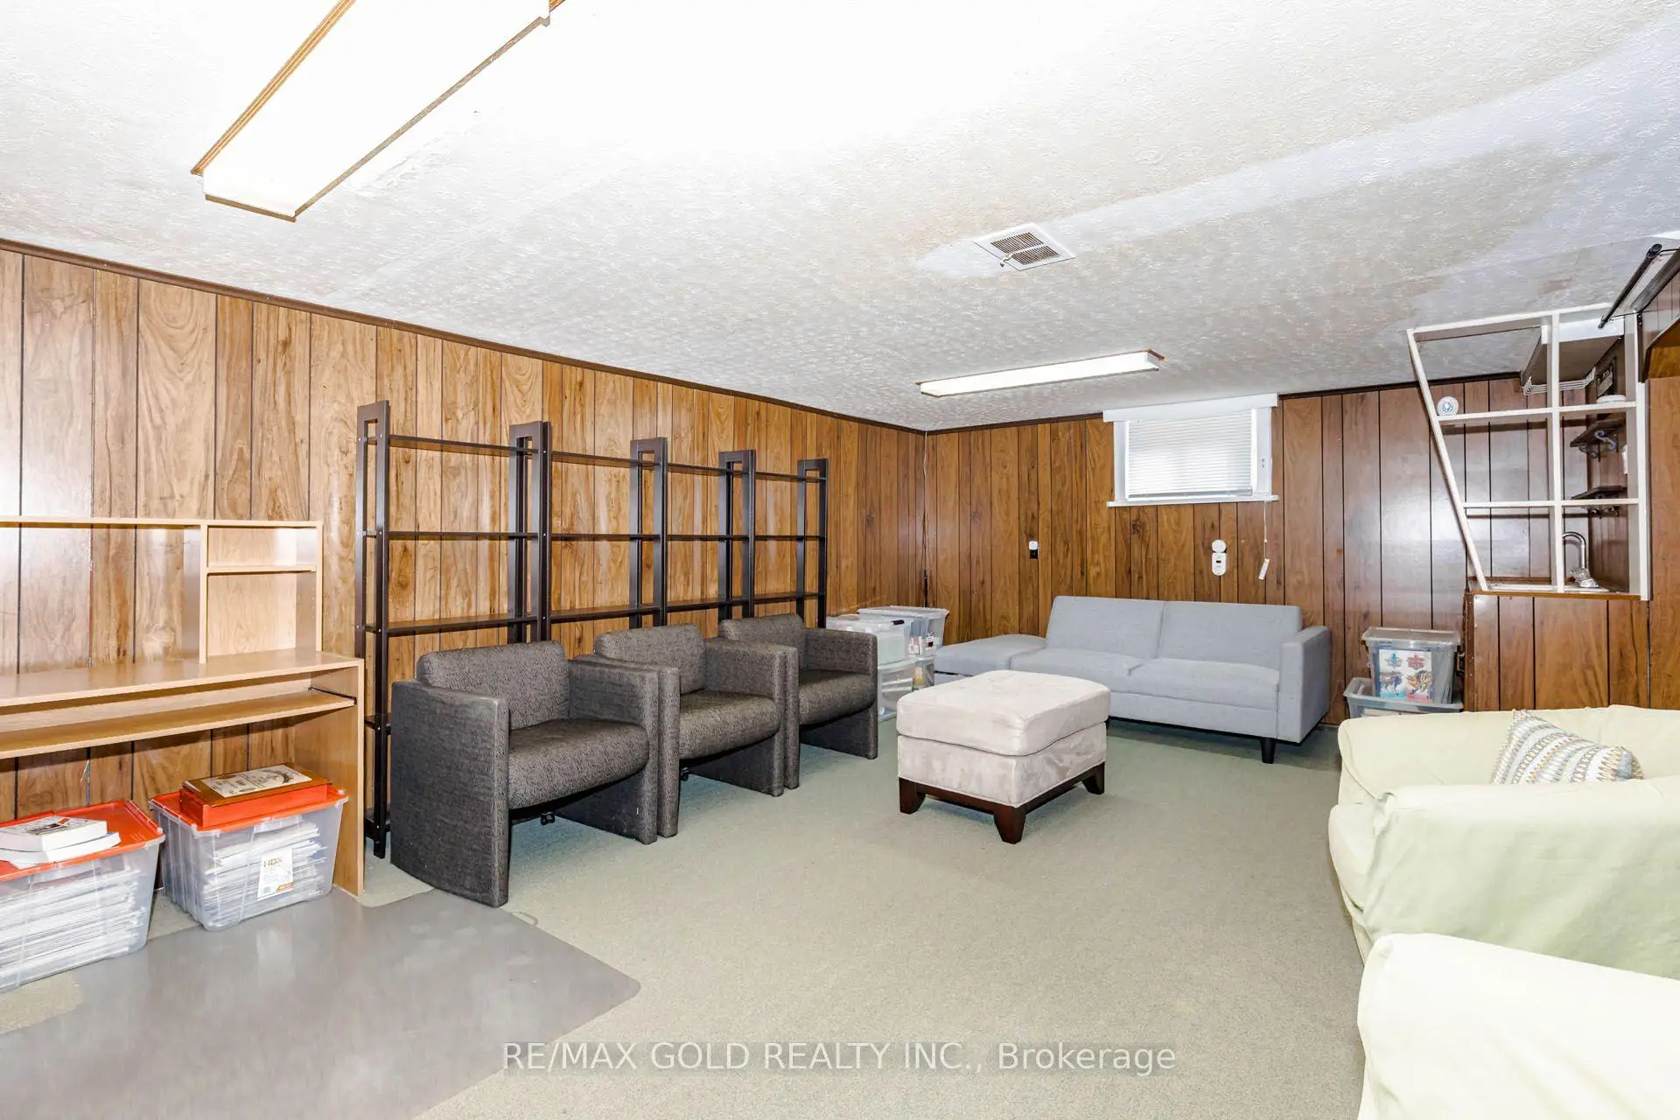
| Recreatio | 6.10x3.93 | ||
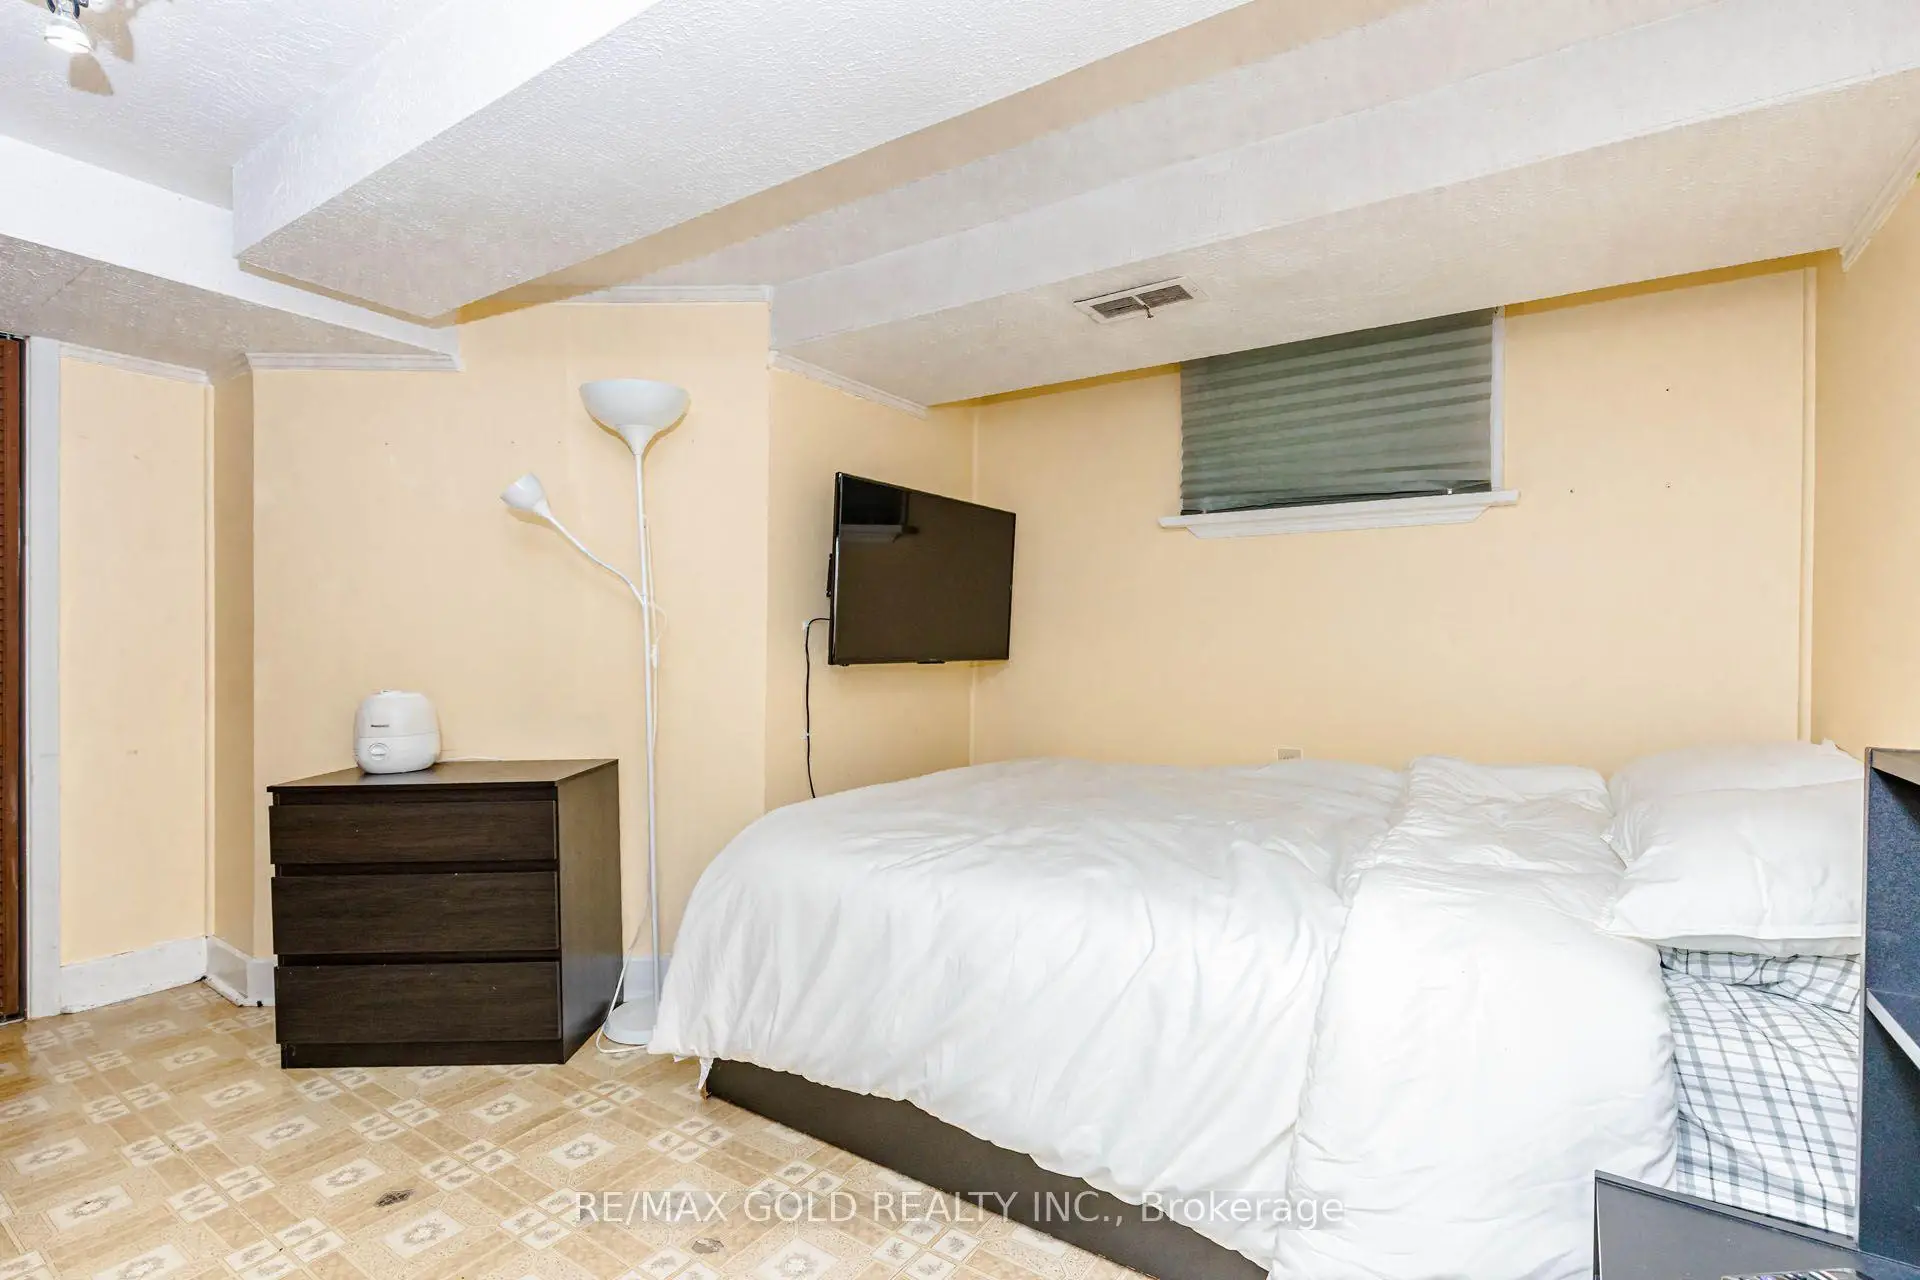
| Br | 4.05x3.51 | ||
| Bath | 1.28x1.25 | 3 Pc Bath |
|
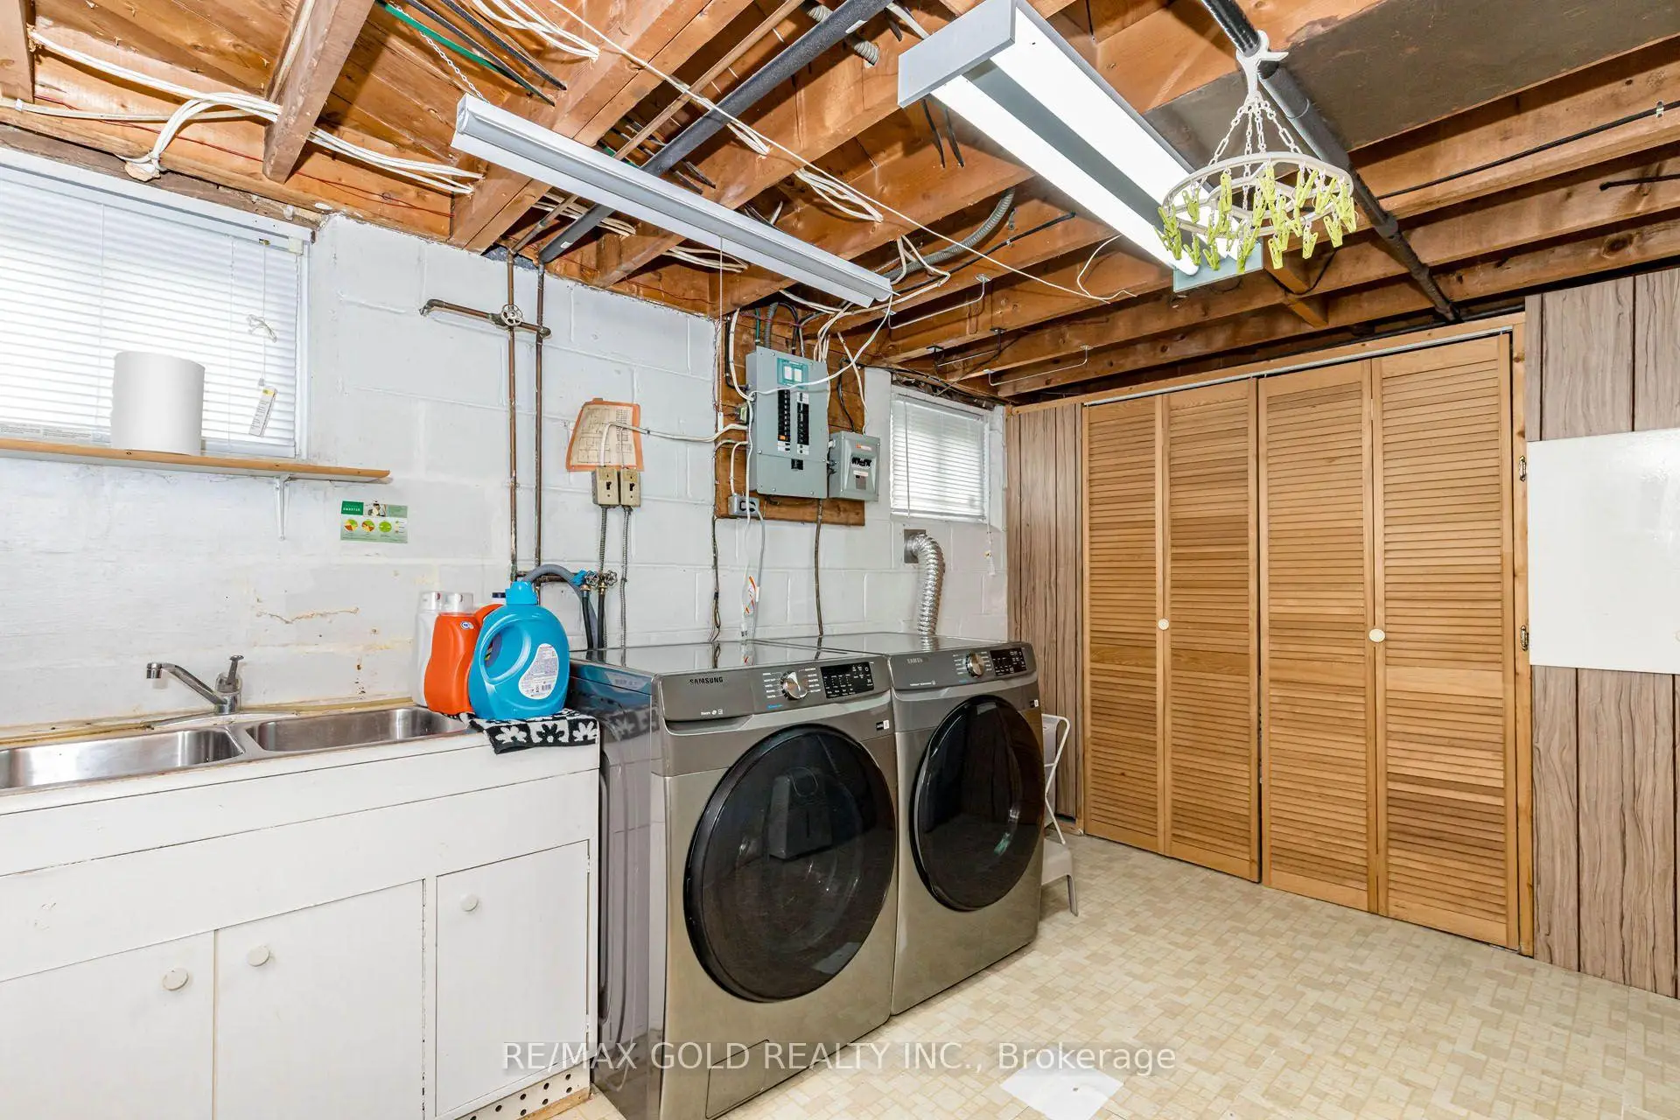
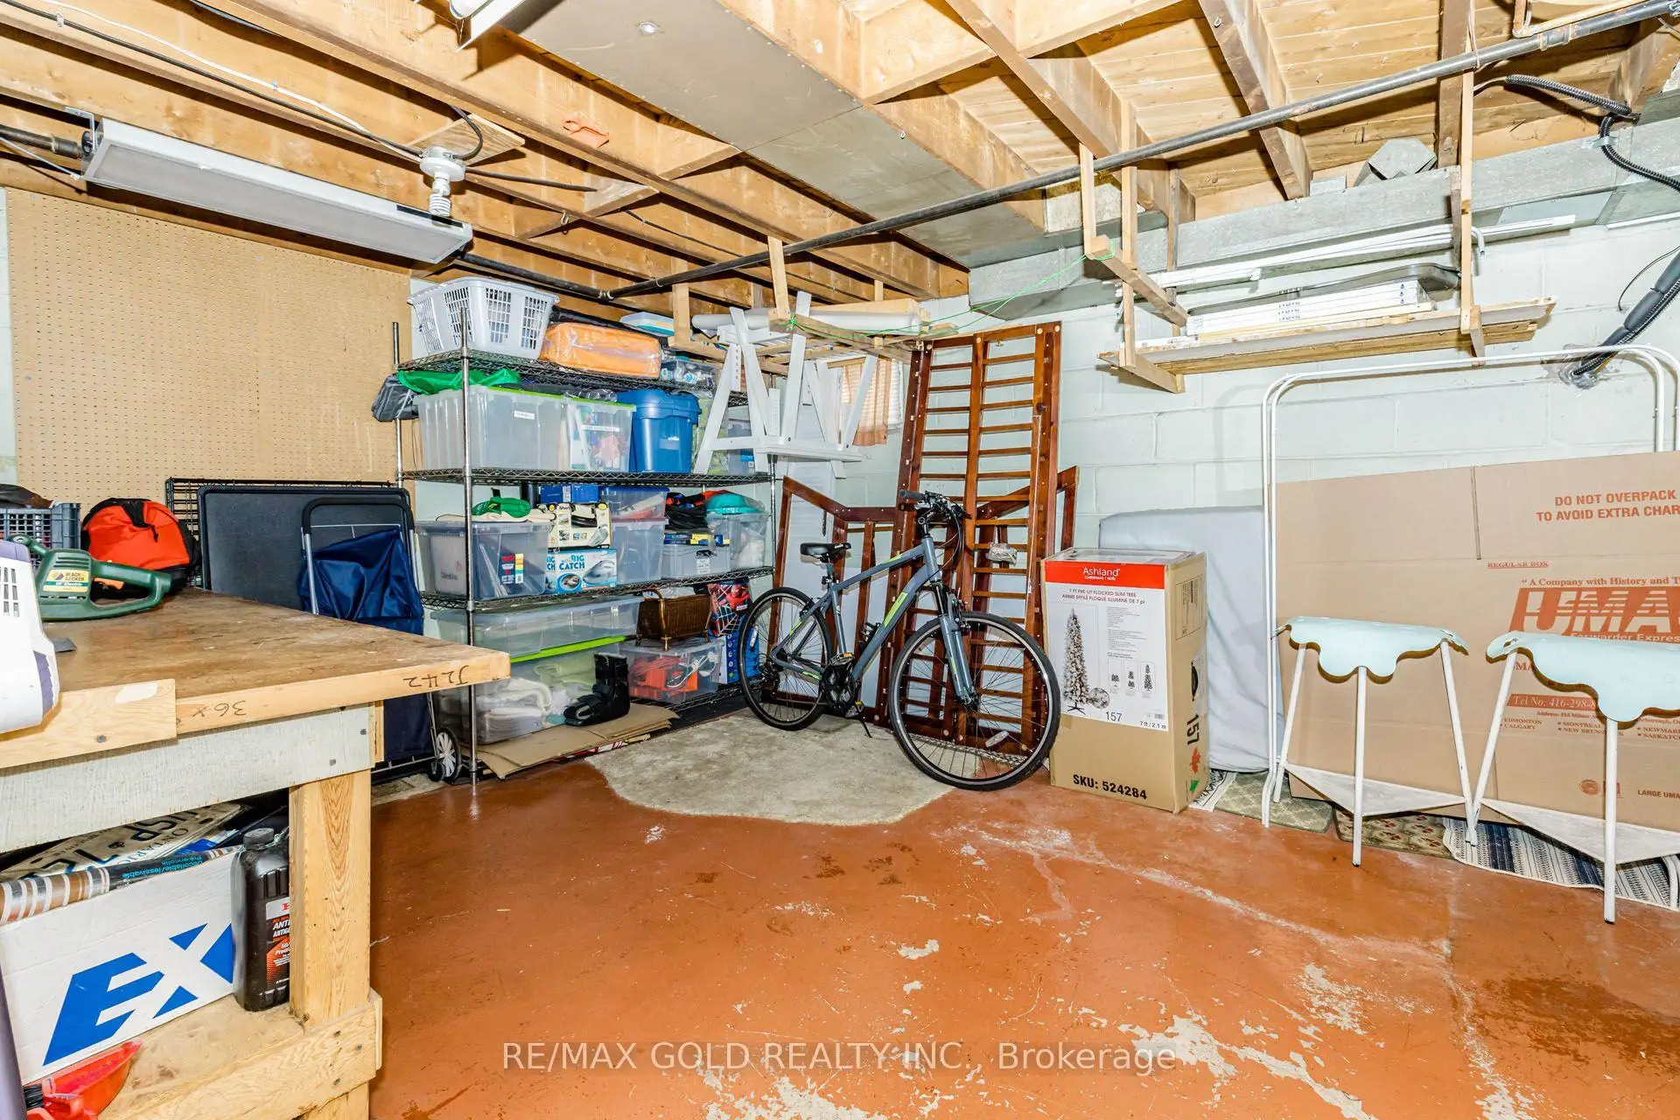
| Laundry | 3.84x2.74 | ||
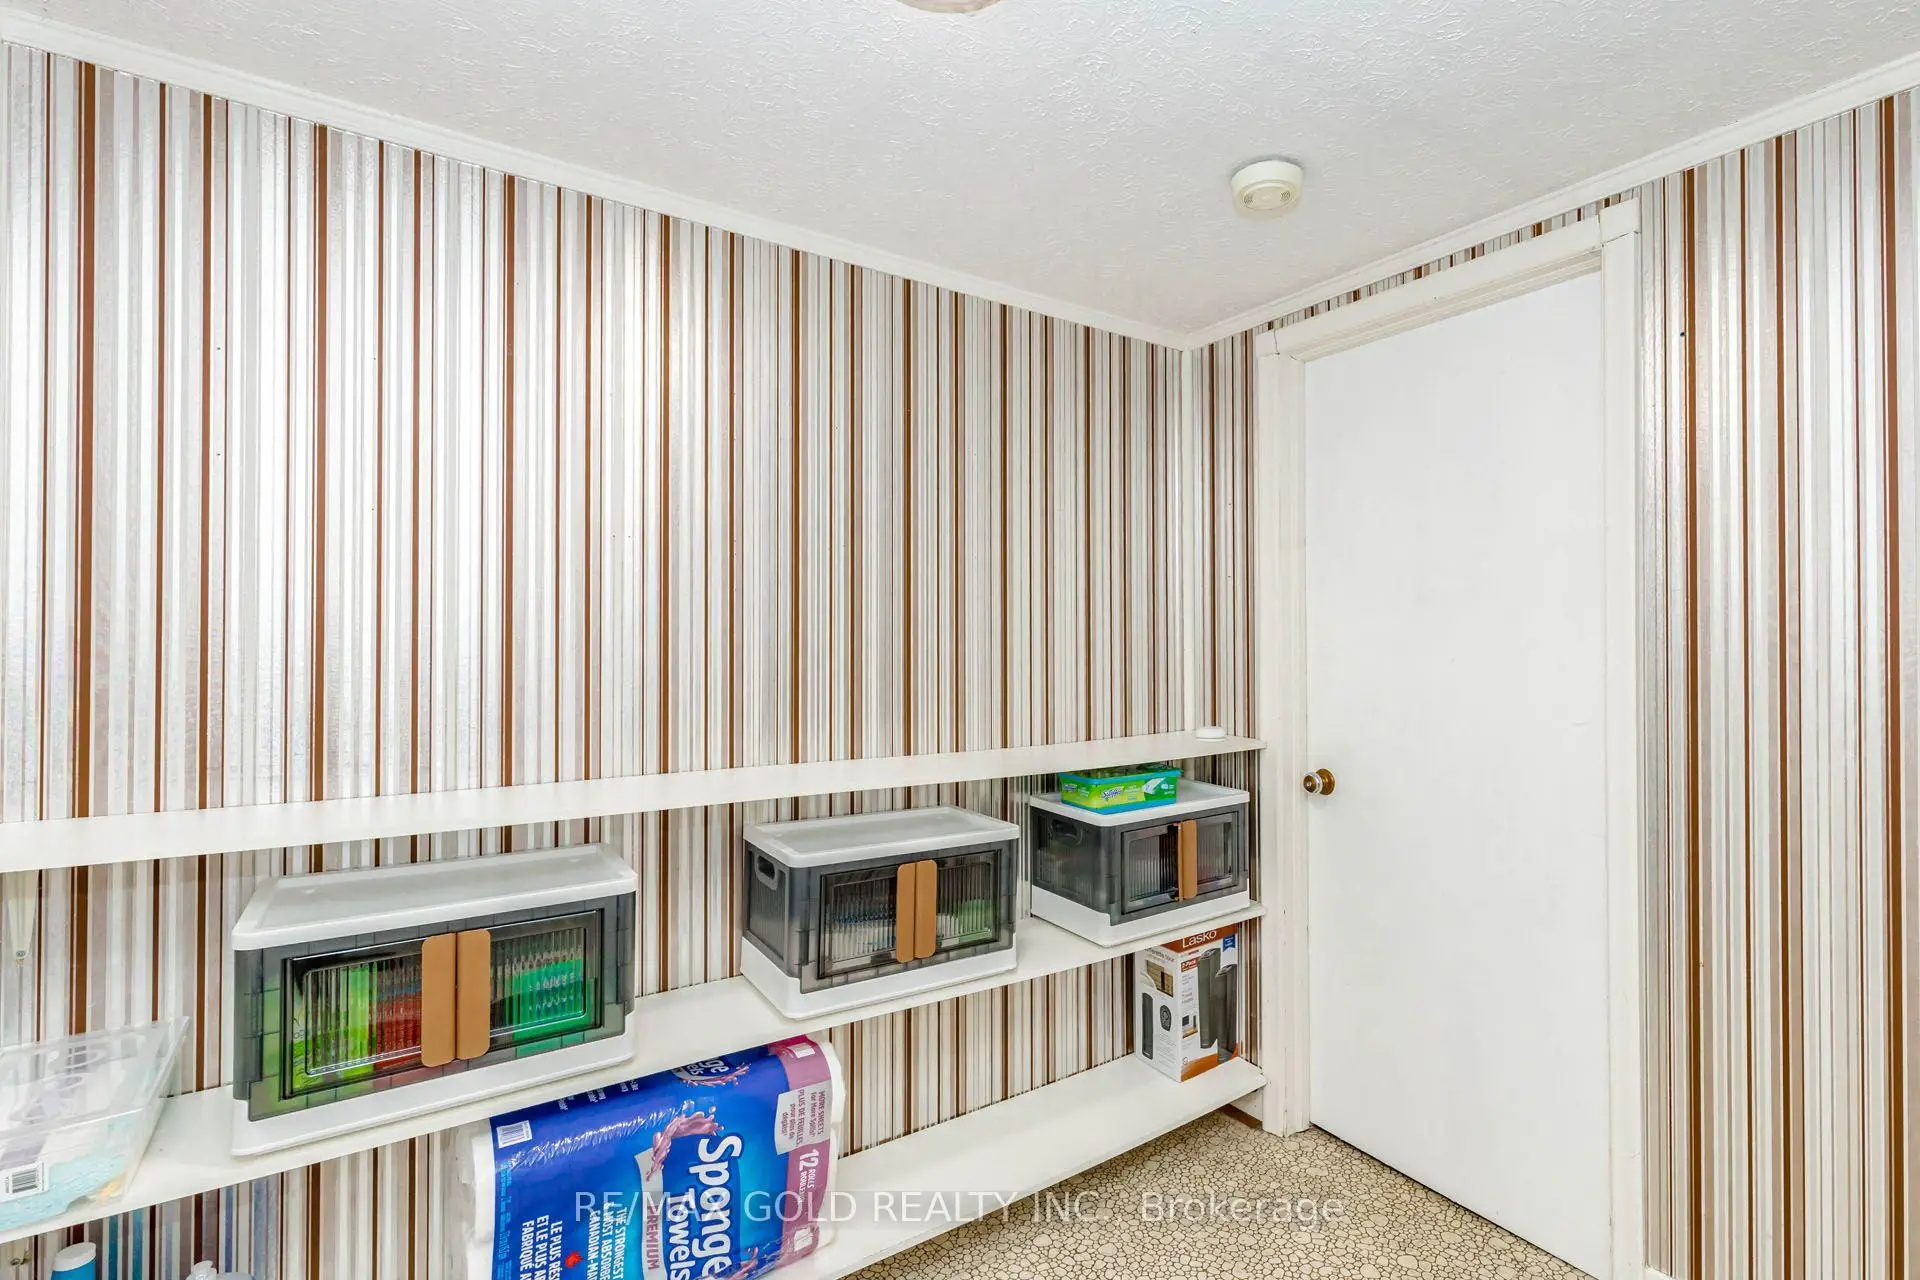
| Cold Rm/C | 4.42x3.62 |
| Bathroom | Pieces | Level | |
|---|---|---|---|
| 1xBath | 4 pcs | Main |
|
| 1xBath | 3 pcs | Basement |
Property Summary
Located close to the intersection of Kennedy Rd. & Eglinton Ave. E., 23 Rensburg Dr is a 3+1 bedrooms 2 washrooms Detached. The property has many nice features including Water Heater and Primary Bedroom - Main. Living Room Rm, Dinning Room Rm, Kitchen, Primary B, second bedroom, third bedroom and Bath are on the Main floor.Local Area Profile
This property is located in an area with a mix of homeowners and renters with a strong concentration of apartment and condominium housing. Approximately 28% of residents hold a bachelor's degree or higher, while about 25% have a college credential. Public transit is commonly used by local commuters, alongside driving.
School Information
- Ionview Public School (Grade:JK-8) 1338/3037
- Winston Churchill Collegiate Institute (Grade:9-12) 687/739
- St. Maria Goretti Catholic School (Grade:JK-8) 1756/3037
- Charles Gordon Senior Public School (Grade:7-8)
- General Crerar Public School (Grade:JK-8) 1871/3037
- Hunter's Glen Junior Public School (Grade:JK-6)