Malvern, Toronto, M1B 2S5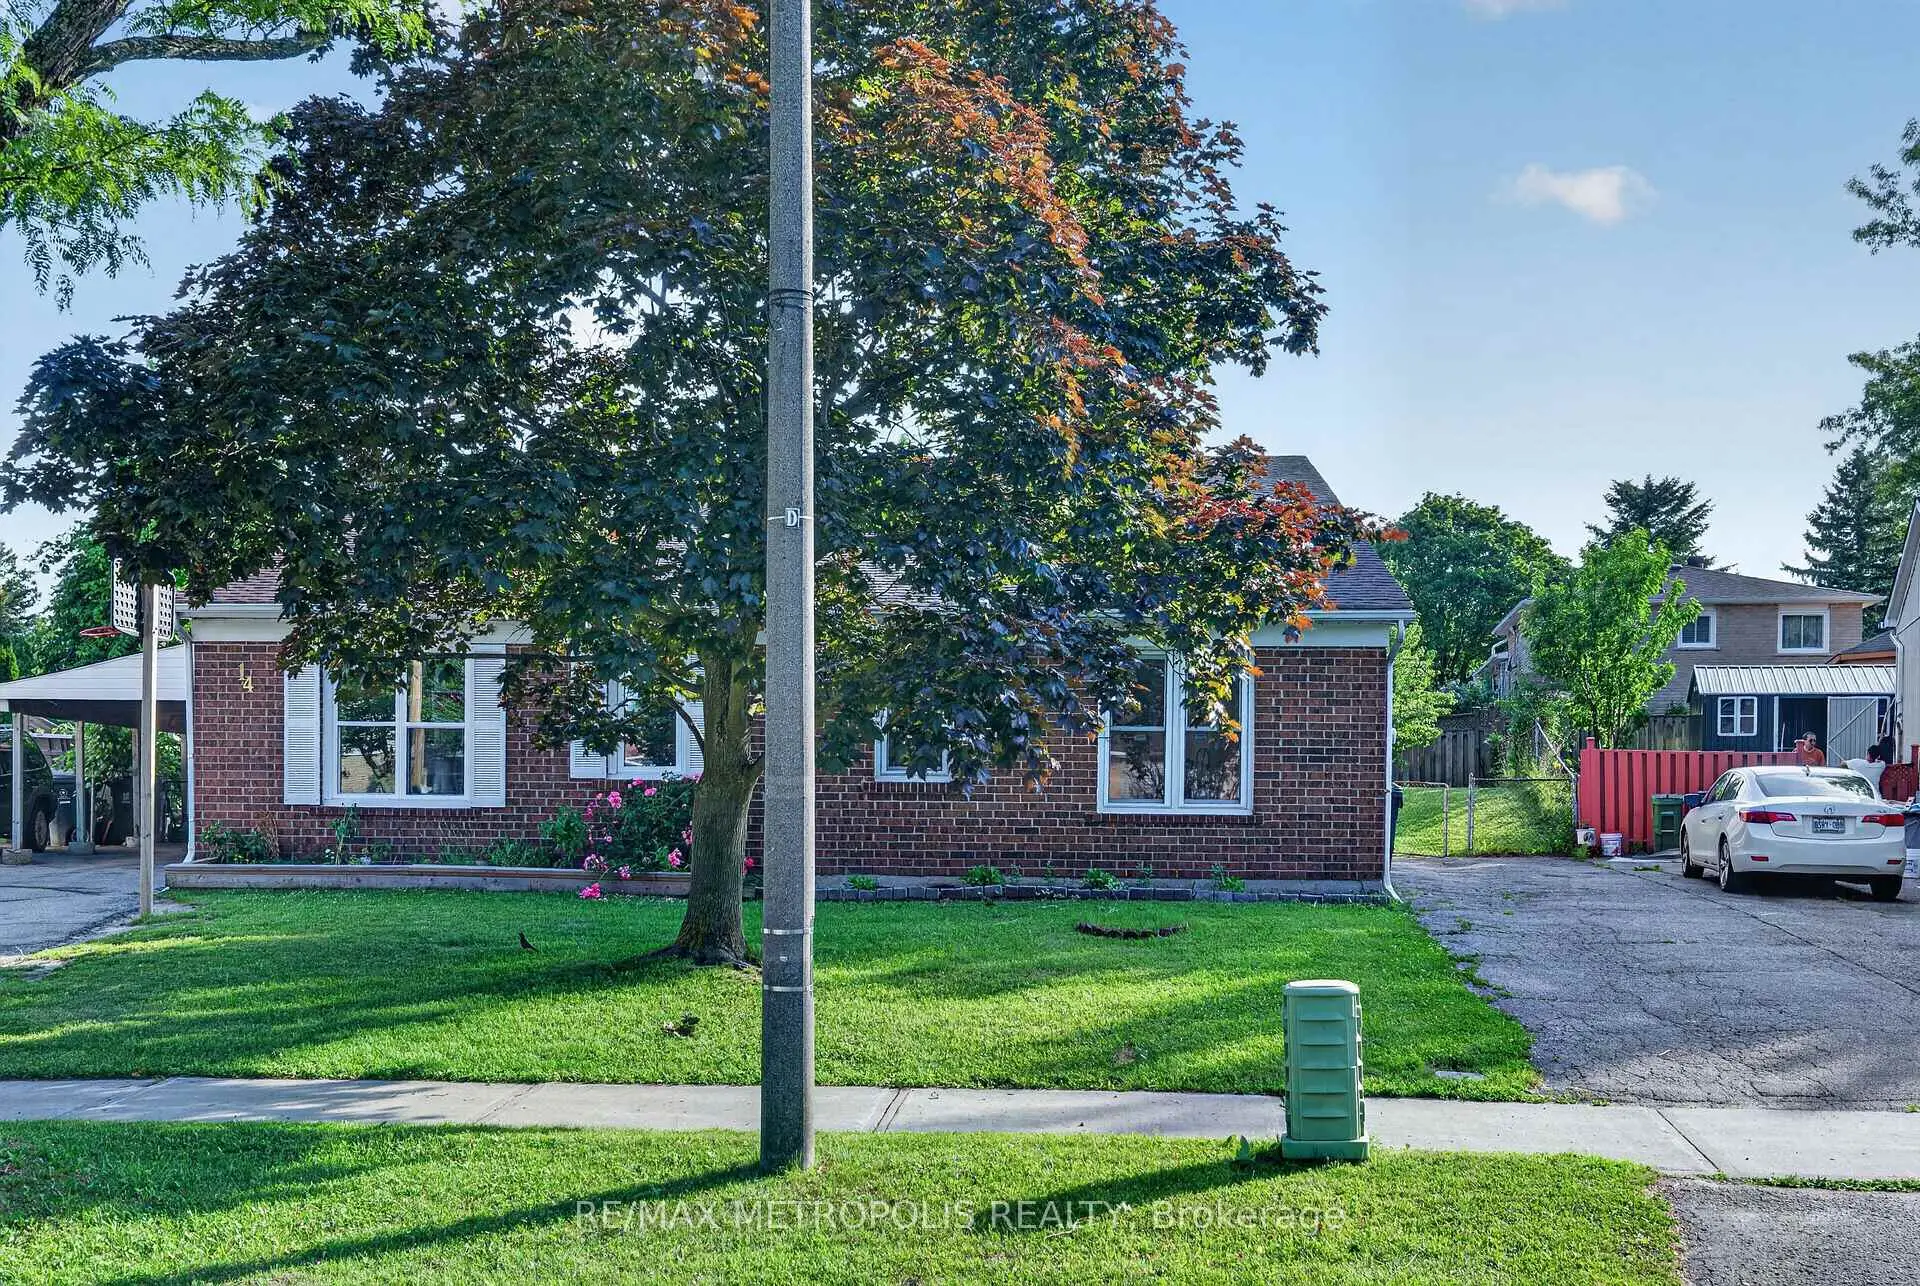

Description
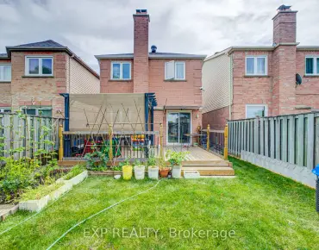
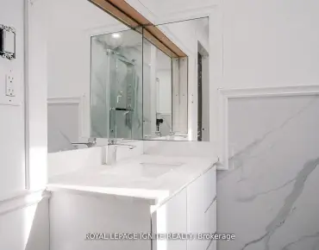
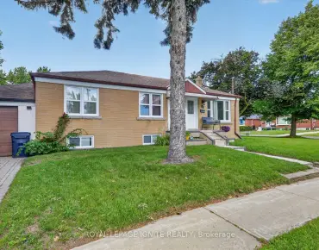
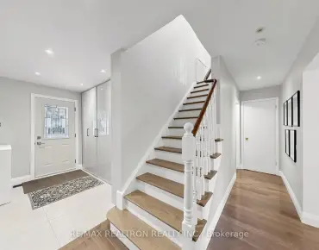
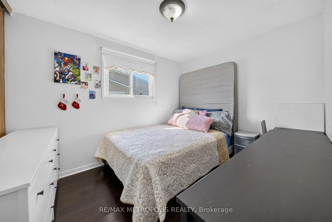
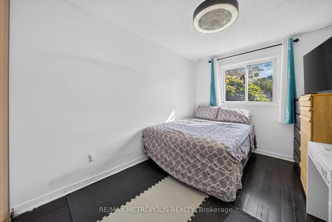
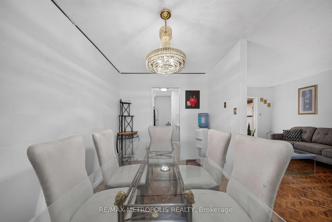
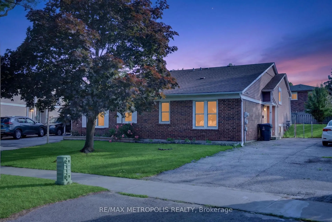
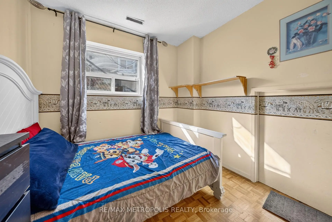
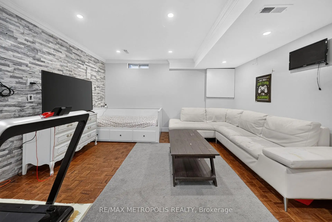
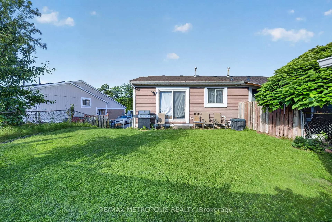
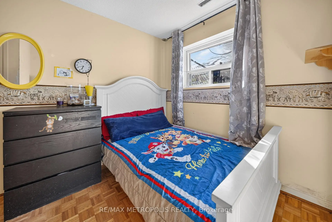
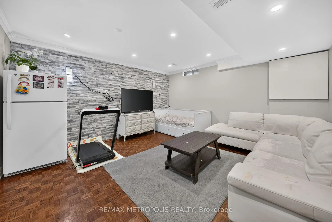
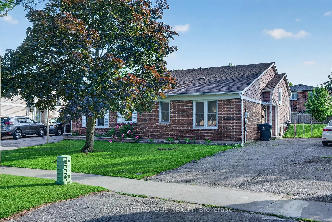
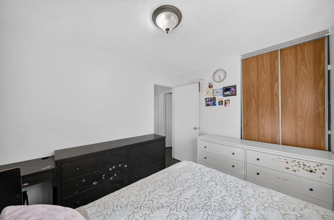
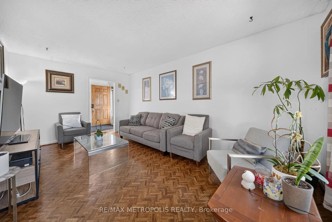
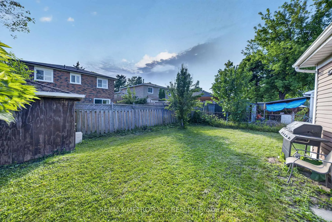
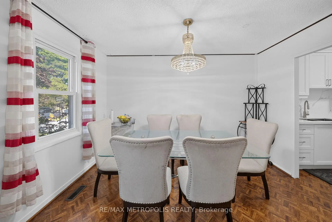
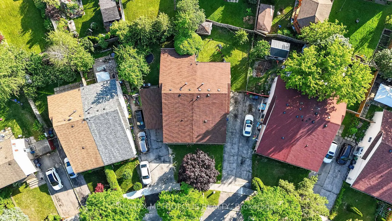
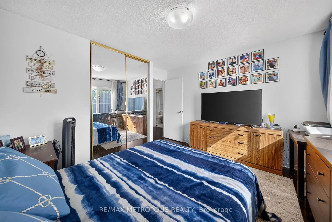
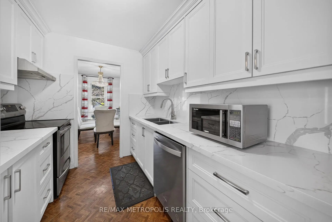
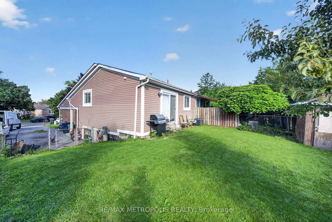
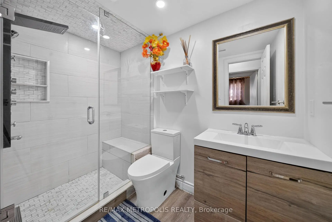
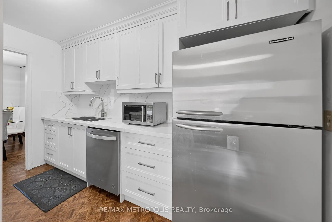
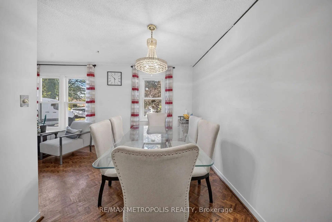
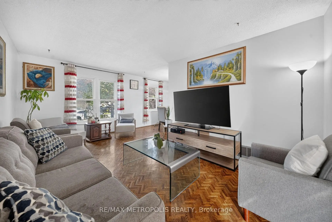
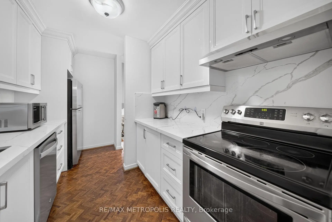
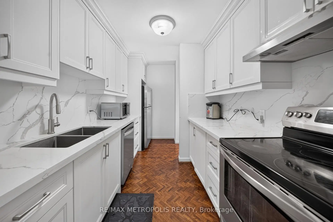
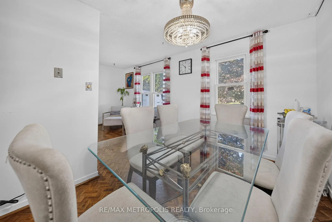
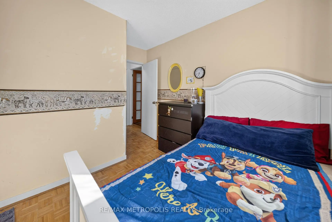
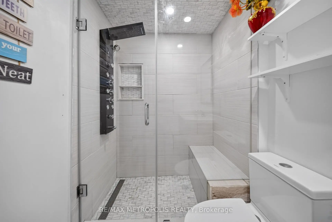
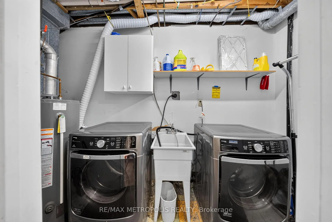
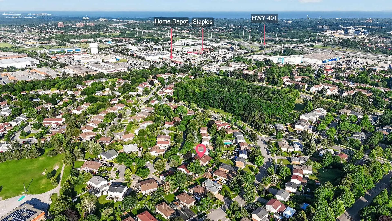
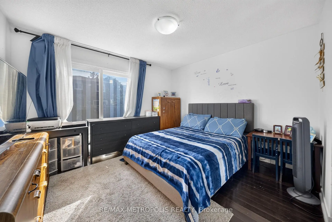
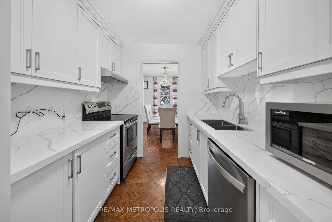
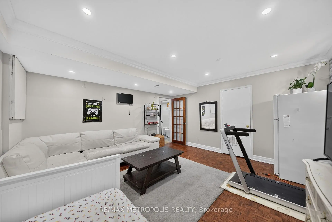
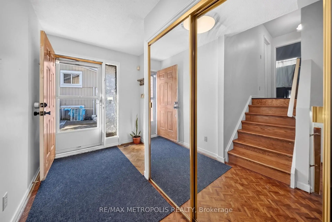
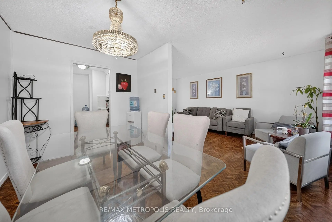
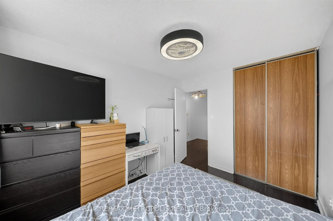
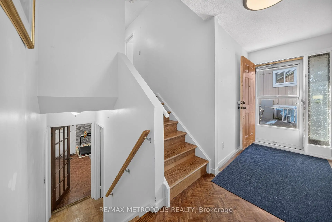
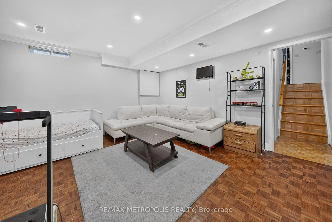
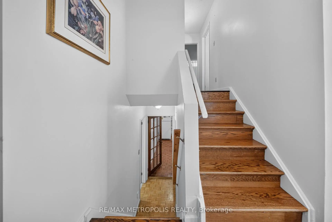
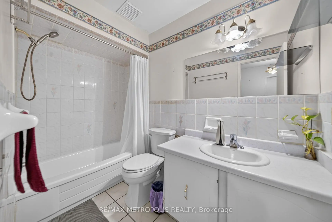
A perfect home for First time home buyers. Welcome To 16 Stanbridge Court, Scarborough. This Spacious semi detached home is located On A Quiet neighborhood, The upper level featured three spacious bedrooms and a four piece washroom, The kitchen has quarts counter tops and stainless steel appliances and renovated in 2022, the Finished Basement has one Bedroom, 3 piece washroom and a family room. Easy Access To Public Transit, Nearby Schools and Shops. It's just Minutes away To the bus stop and Hwy 401. Great Location. Great Value. Easy To Show. Don't miss the opportunity to own this beautiful house.
Features
- Facing: West

- Bedrooms: 3

- Bathrooms: 2

- Garages:

- Kitchens: 1

Details
- Lot size: 28.41 x 104.43 Feet

- Space: 700-1100

- Tax: $ 2880.61

- E13613938

- Listing contracted with: RE/MAX METROPOLIS REALTY
| Room | Size(M) | Description | |
|---|---|---|---|
| Living Rm | 5.17x3.24 | ||
| Dining Rm | 3.66x3.35 | ||
| Kitchen | 3.65x4.42 | ||
| Br | 3.72x3.39 | ||
| 2nd Br | 2.75x3.44 | ||
| 3rd Br | 3.68x2.75 | ||
| 4th Br | 3.43x2.75 | ||
| Family Rm | 4.58x3.36 |
| Bathroom | Pieces | Level | |
|---|---|---|---|
| 1xBath | 4 pcs | Main |
|
| 1xBath | 3 pcs | Basement |
Property Summary
Located close to the intersection of BRENYON WAY and SHEPPARD AVE E, 16 Stanbridge Crt is a 3+1 bedrooms 2 washrooms Semi-Detached. The property has many nice features including None. Living Room Rm, Dinning Room Rm and Kitchen are on the Main floor; Bedroom, second bedroom and third bedroom are on the upper floor; fourth bedroom and Family Room Rm are on the Lower floor.Local Area Profile
This property is located in a predominantly owner-occupied residential area with a mix of detached homes, townhouses and apartments and condominiums. Approximately 29% of residents hold a bachelor's degree or higher, while about 28% have a college credential. Residents use a combination of driving and public transit for commuting.
School Information
- Emily Carr Public School (Grade:JK-8) 577/3037
- Albert Campbell Collegiate Institute (Grade:9-12) 330/739
- West Hill Collegiate Institute (Grade:9-12) 634/739
- St. Columba Catholic School (Grade:JK-8) 2957/3037
- Alexander Stirling Public School (Grade:JK-8) 2643/3037
- Emily Carr Public School (Grade:JK-8) 577/3037
- Henry Hudson Senior Public School (Grade:7-8)