Kennedy Park, Toronto, M1K 1G5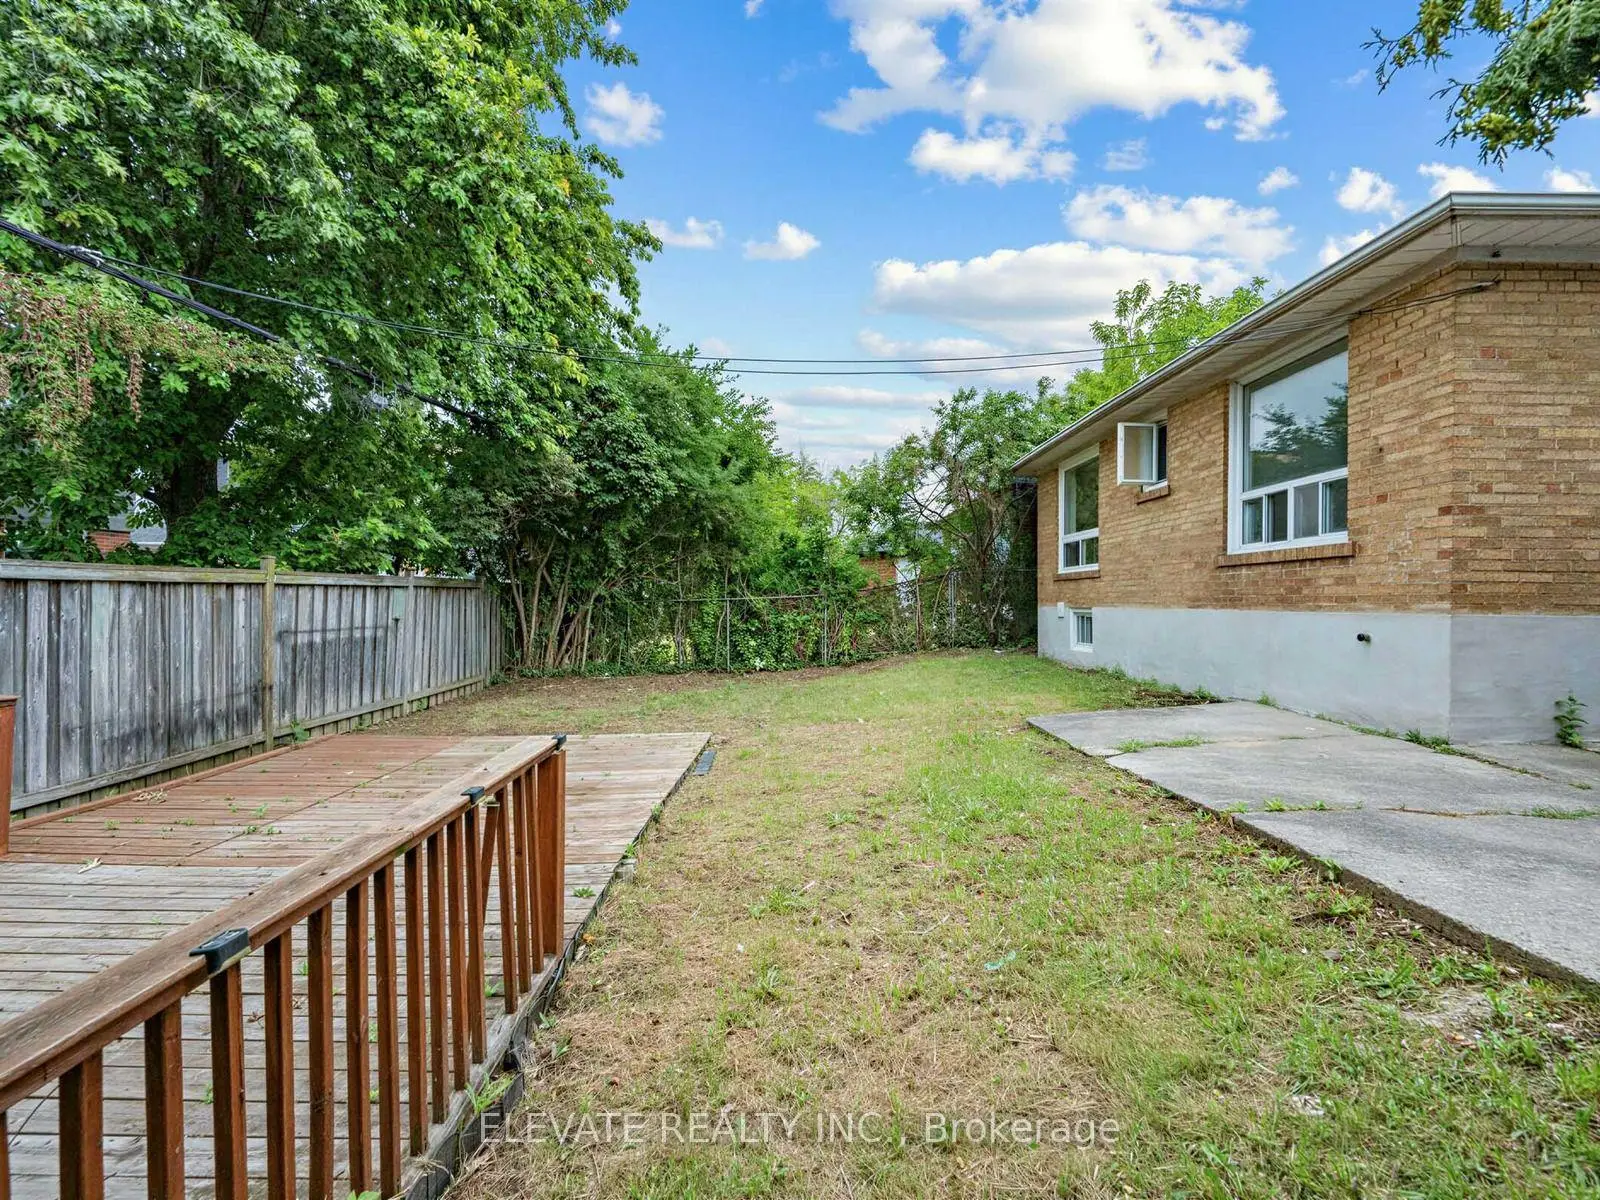

Description
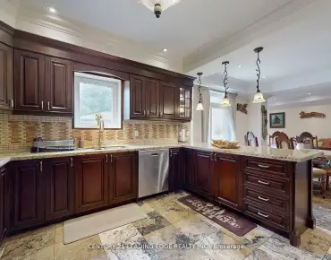
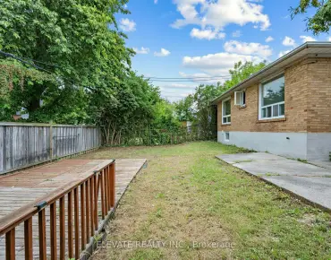
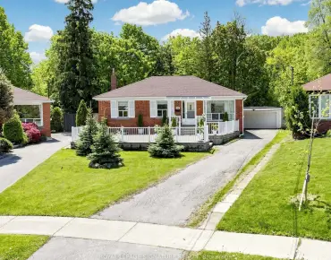
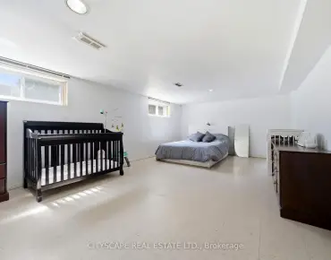
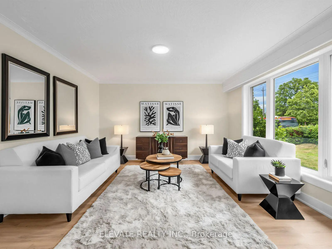
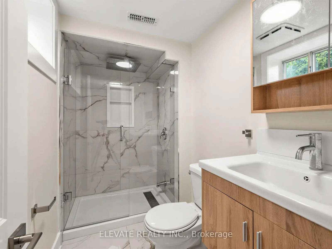
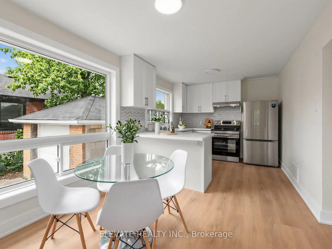
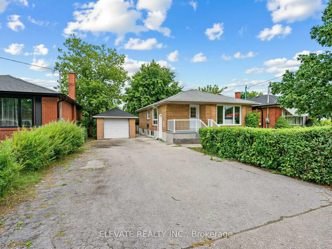
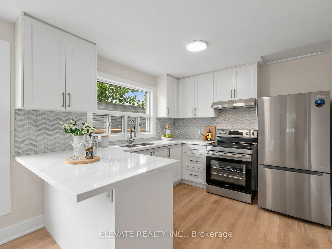
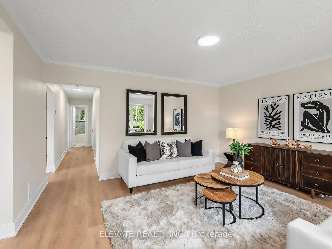
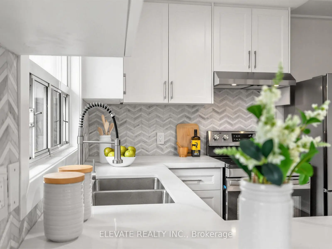
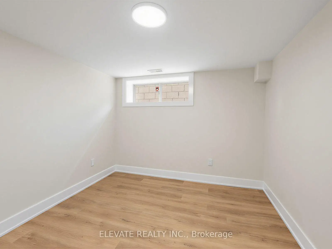
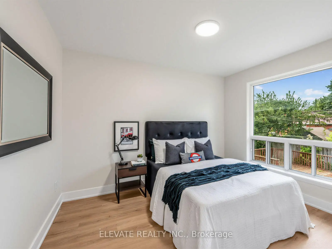
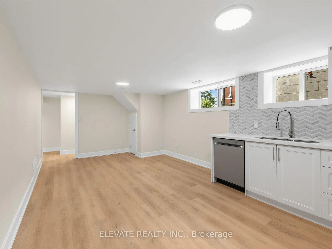
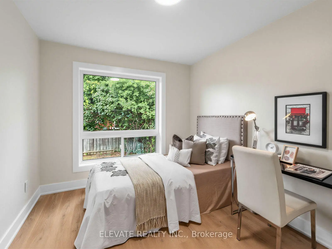
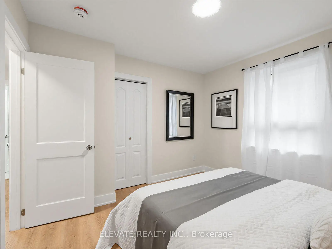
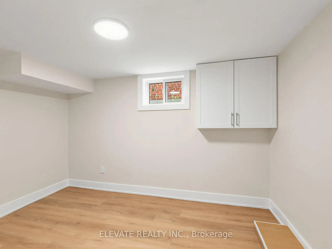
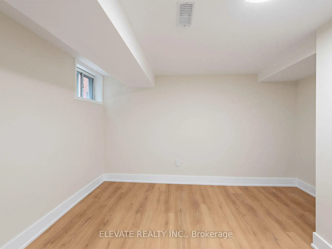
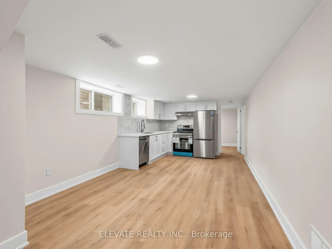
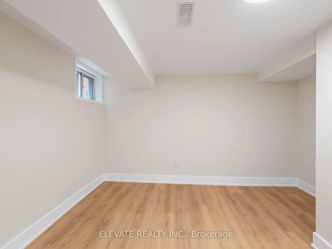
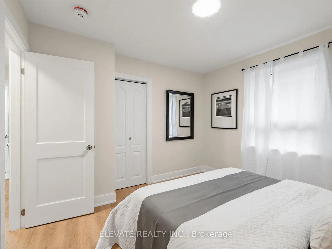
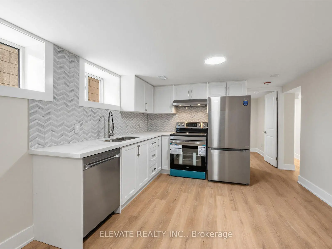
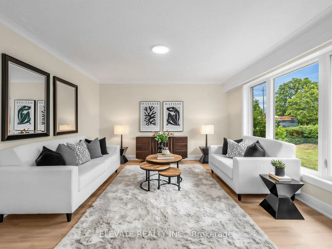
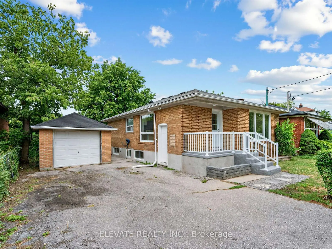
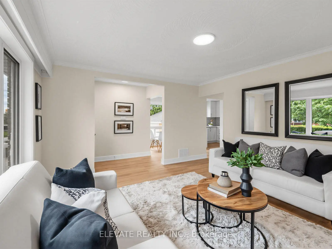
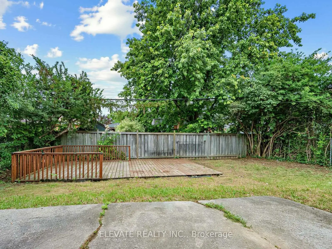
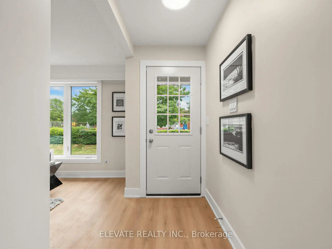
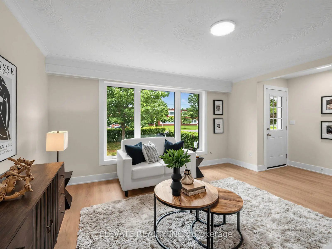
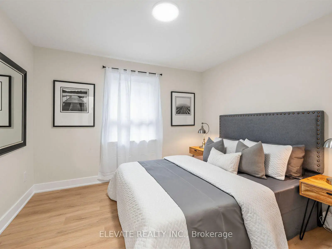
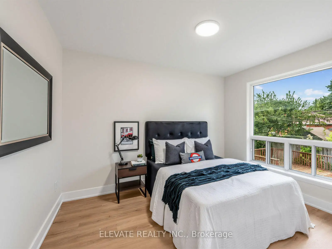
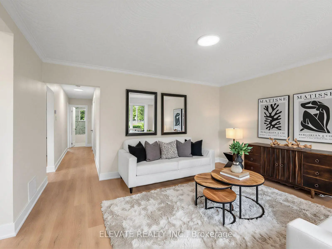
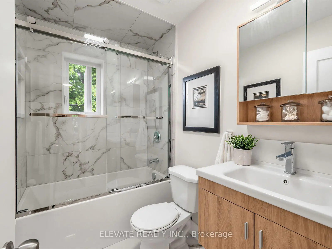
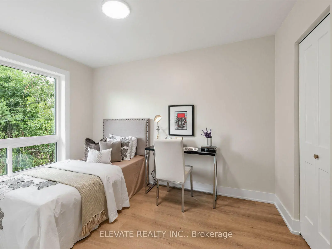
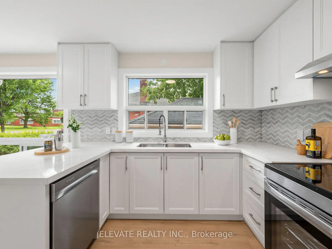
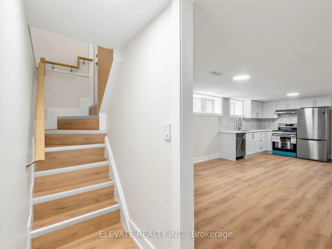
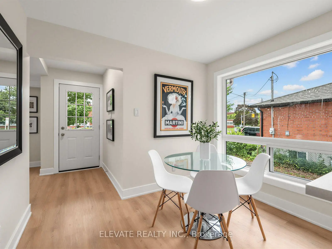
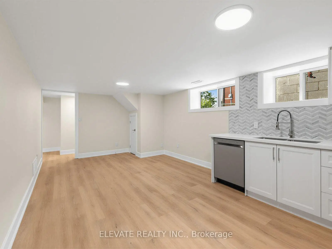
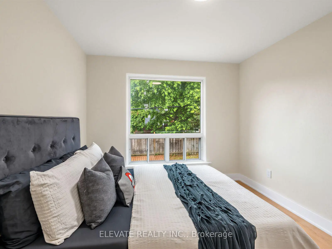
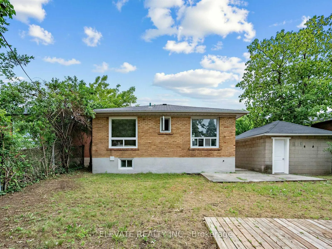
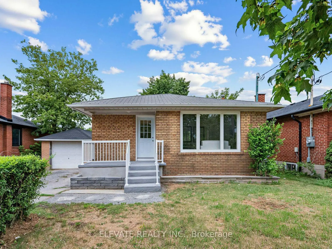
Brand new, fully renovated legal duplex offering an exceptional opportunity for first-time investors or buyers looking to live in one unit while generating rental income from the other. Featuring new vinyl flooring throughout, fresh paint, modern light fixtures, plus plenty of parking, offering a total of 5 parking spaces! Both units are bright, open, and airy with functional layouts designed for comfortable living. The legal duplex configuration provides excellent flexibility for multigenerational living or maximizing rental income. Ideally located on Danforth Road, this property is close to everyday conveniences, TTC transit, schools, shopping, and restaurants. Enjoy easy access to multiple TTC bus routes with convenient connections to Kennedy Station, Warden Station, and the Scarborough GO Station, making commuting throughout Toronto simple and efficient. The property also offers quick access to Highway 401 and the Don Valley Parkway for seamless travel across the GTA. Outdoor enthusiasts will appreciate the nearby parks and recreation options, including McCowan District Park, Glen Sheppard Park, and several community green spaces featuring playgrounds, sports fields, walking trails, and year-round recreational facilities. Nearby shopping, grocery stores, cafés, and everyday amenities make this a convenient and family-friendly neighborhood with everything you need just minutes away!
Features
- Facing: West

- Bedrooms: 3

- Bathrooms: 2

- Garages: 1

- Kitchens: 1

Details
- Lot size: 50.00 x 98.00 Feet

- Space: 700-1100

- Tax: $ 3853.39

- E13600144

- Listing contracted with: ELEVATE REALTY INC.
| Room | Size(M) | Description | |
|---|---|---|---|
| Living Rm | 4.42x4.04 | Vinyl Floor, Large Window |
|
| Kitchen | 2.90x2.95 | Large Window, Combined w/Dining, Vinyl Floor |
|
| Primary B | 3.61x3.02 | Vinyl Floor, Large Window, Closet |
|
| 2nd Br | 3.28x3.38 | Vinyl Floor, Window, Closet |
|
| 3rd Br | 3.28x3.38 | Vinyl Floor, Window, Closet |
|
| Living Rm | 3.56x7.24 | Vinyl Floor, Combined w/Kitchen, Window |
|
| Kitchen | 2.70x3.00 | Vinyl Floor, Combined w/Living, Window |
|
| Primary B | 2.92x3.40 | Vinyl Floor, Window |
|
| 2nd Br | 3.10x2.92 | Vinyl Floor, Window |
|
| 3rd Br | 2.74x2.77 | Vinyl Floor, Window |
|
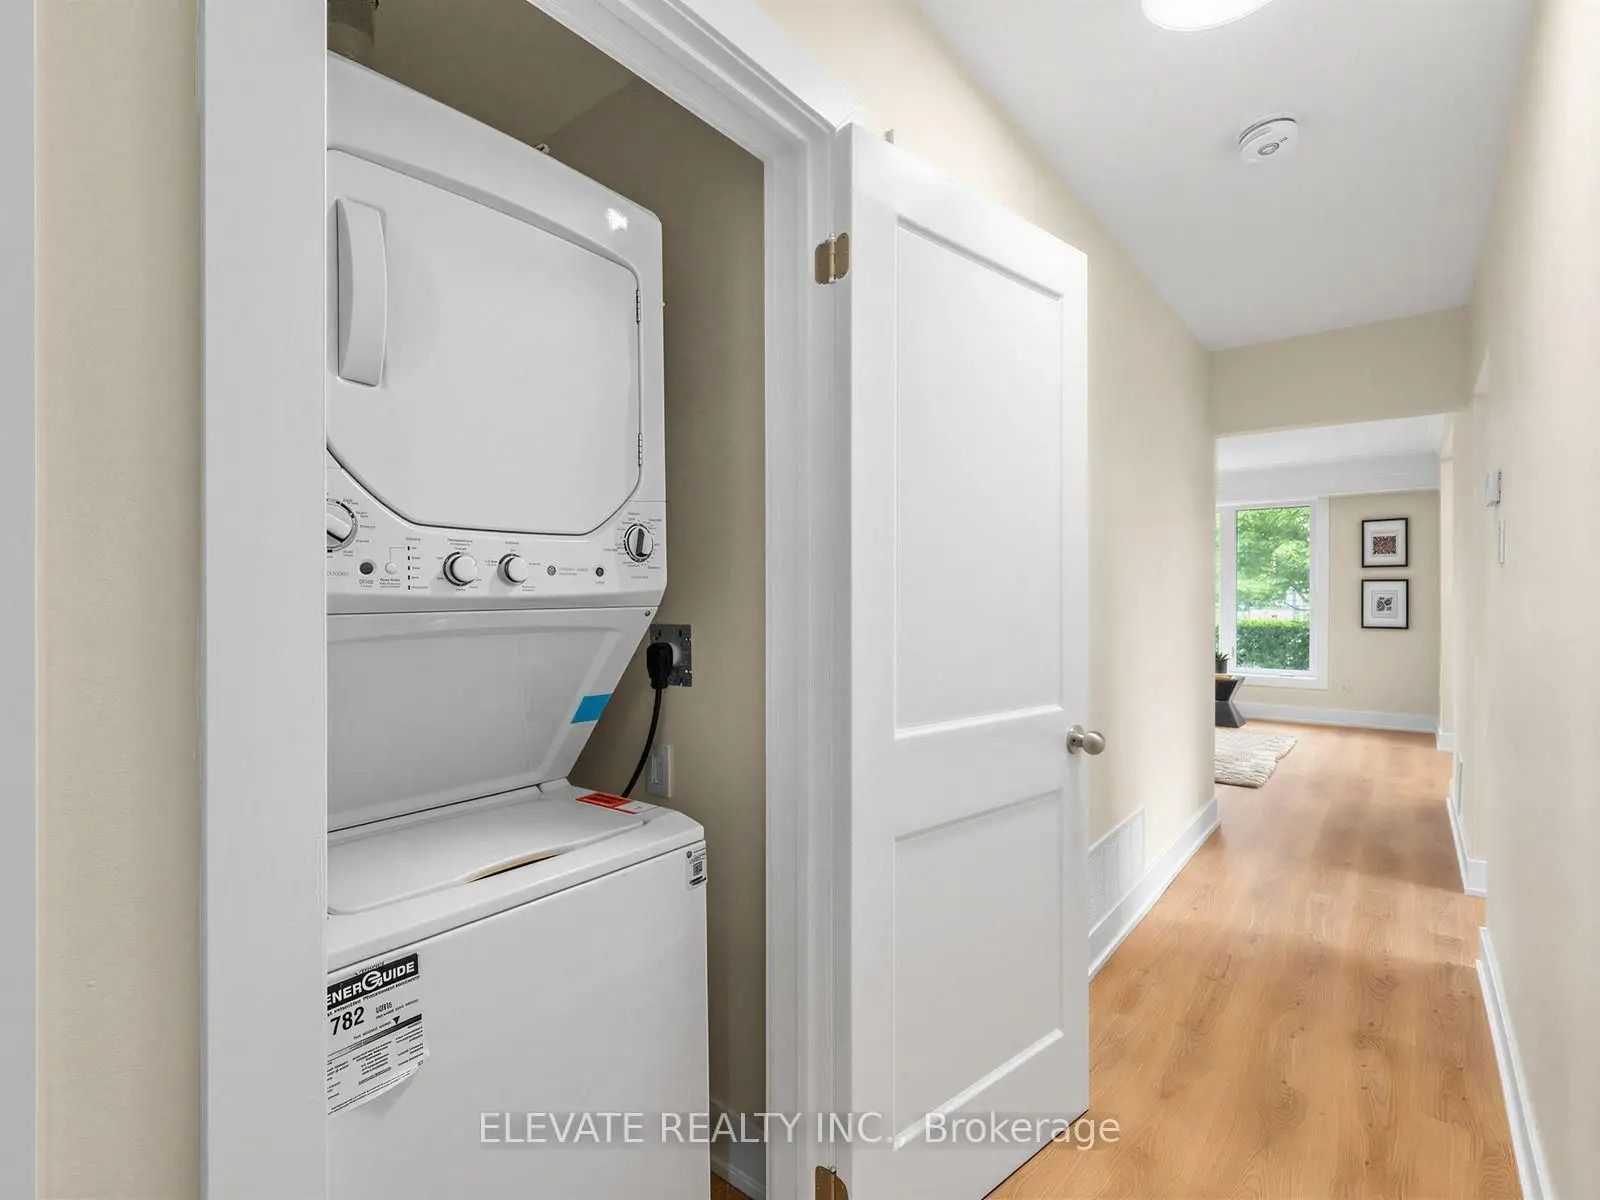
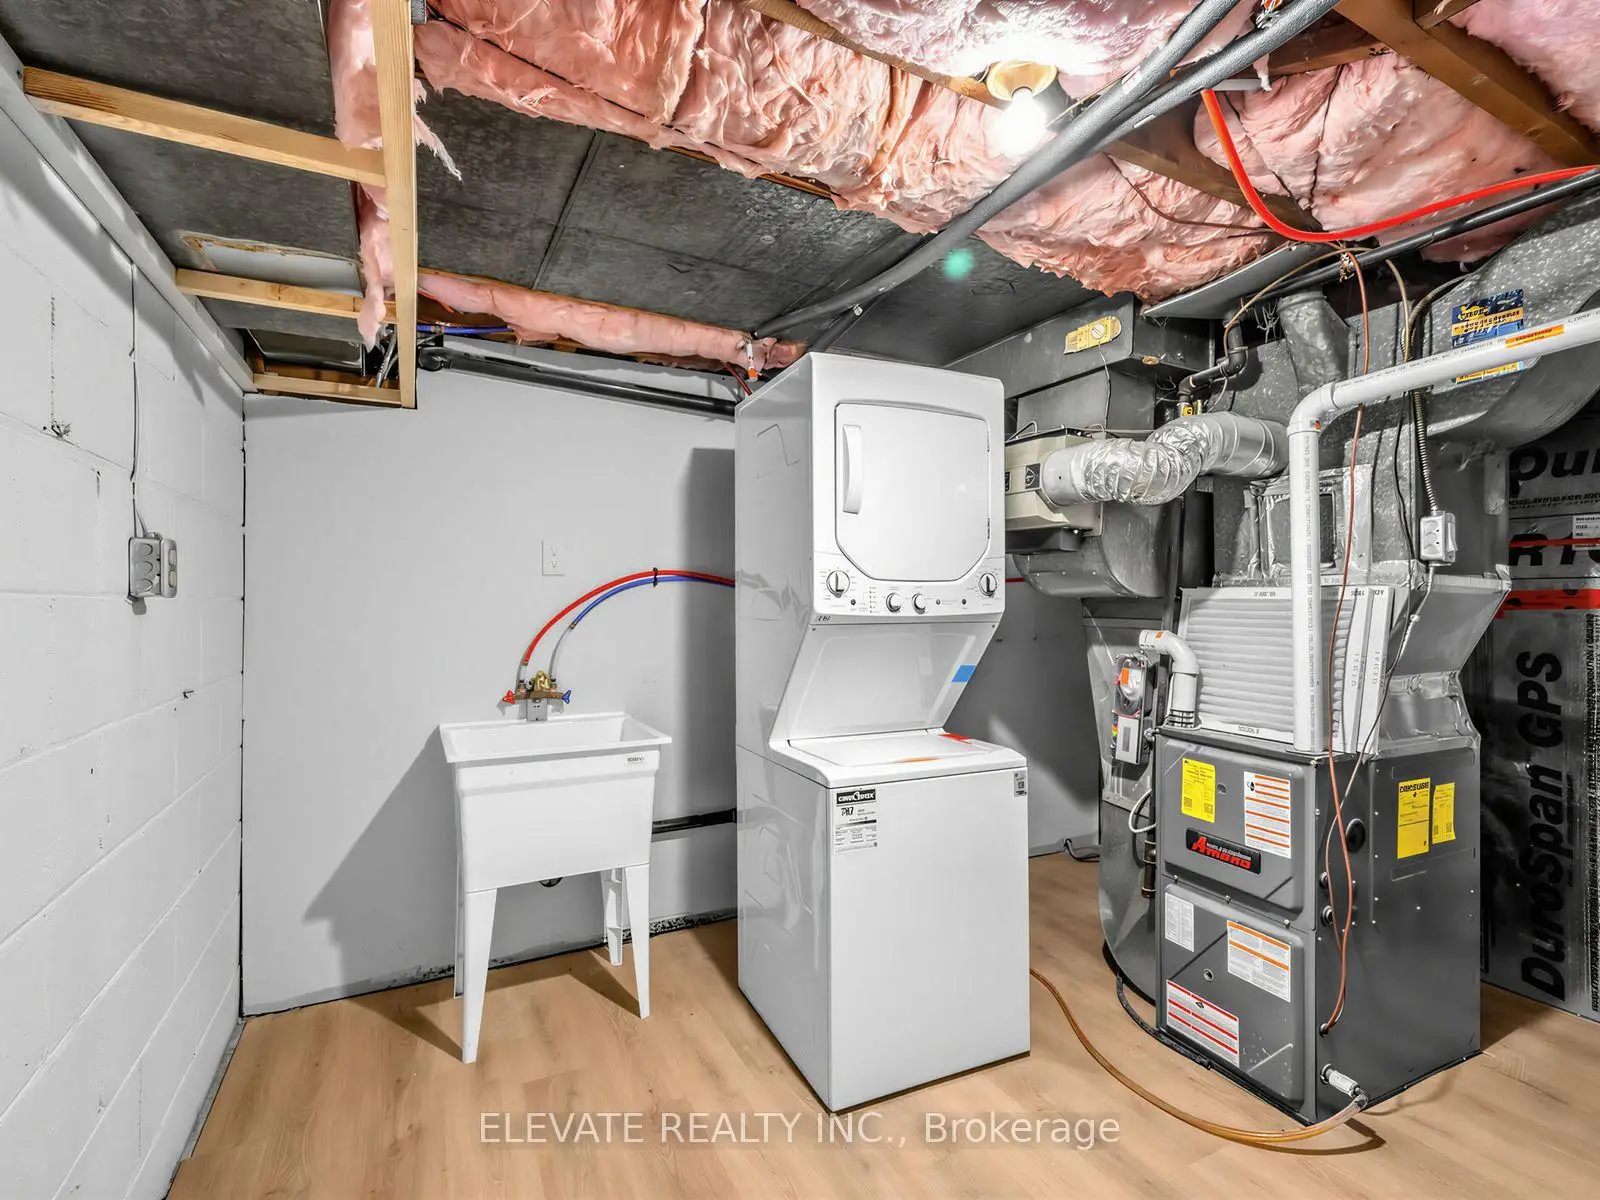
| Utility R | 3.56x2.92 | Combined w/Laundry |
|
| Dining Rm | 2.90x2.36 | Vinyl Floor, Window, Combined w/Living |
| Bathroom | Pieces | Level | |
|---|---|---|---|
| 1xBath | 3 pcs | Main |
|
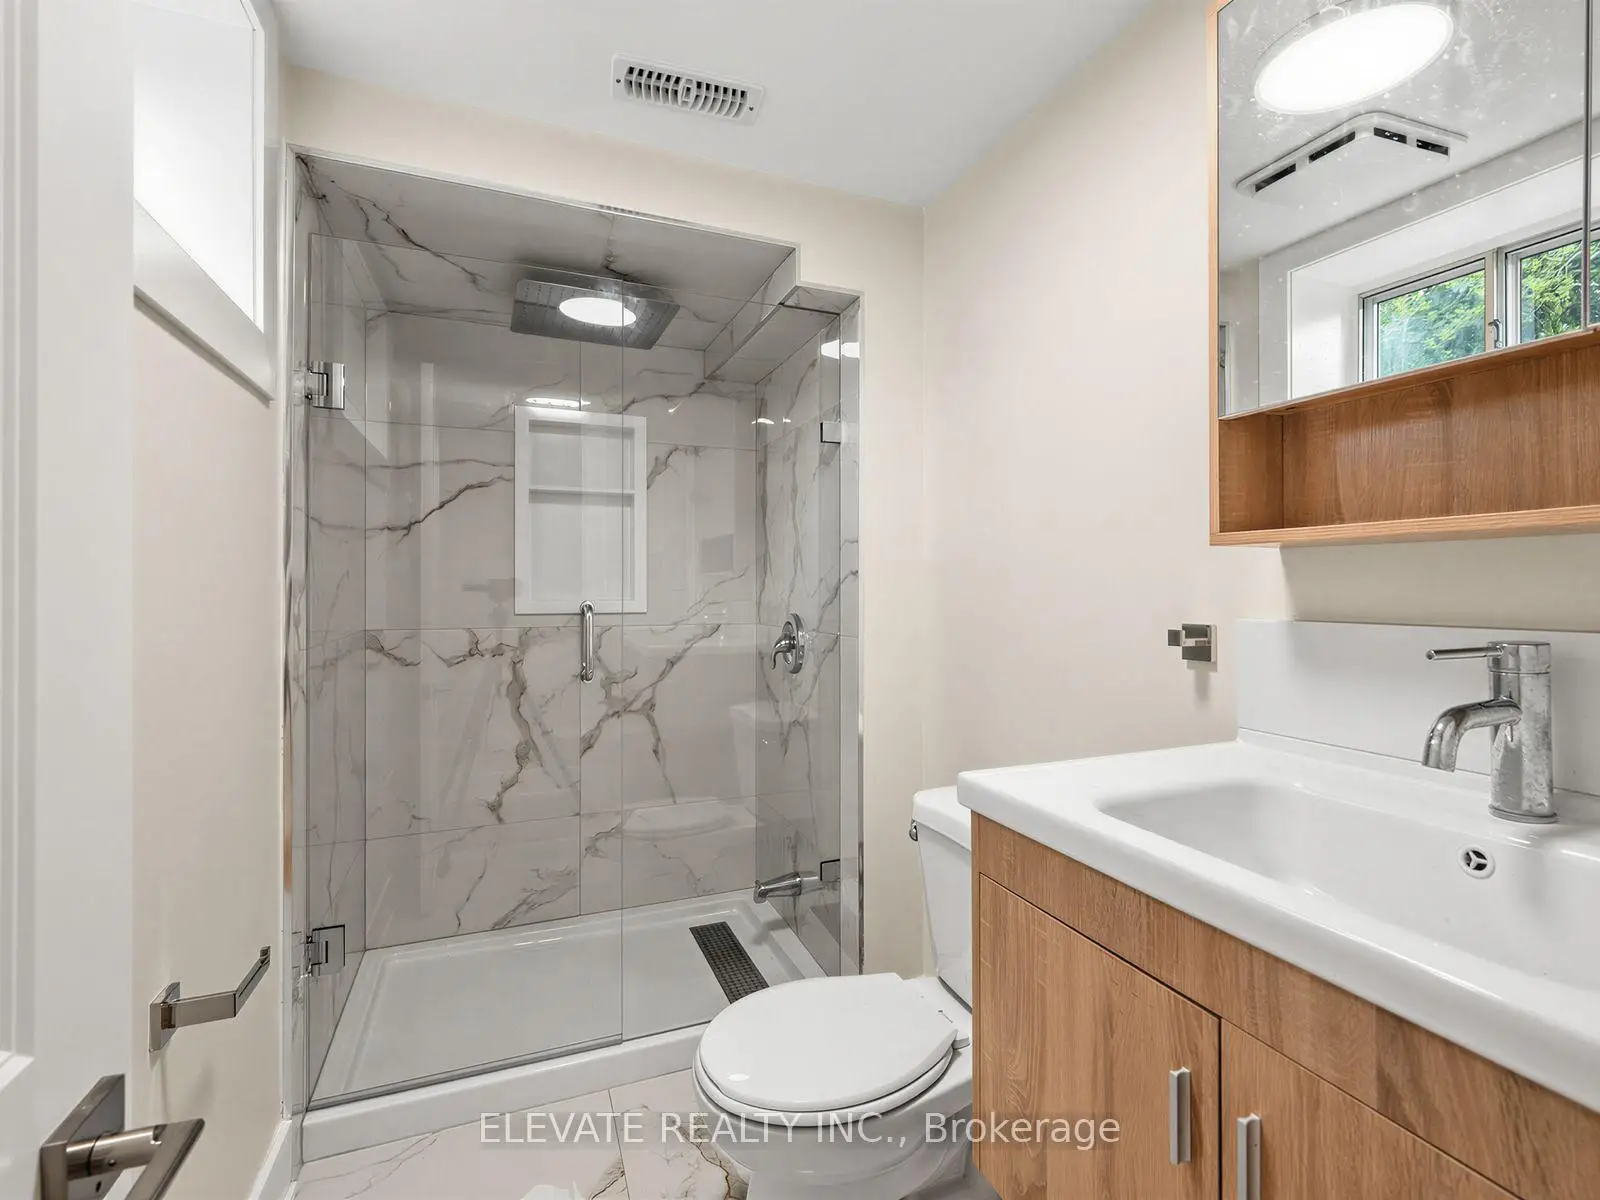
| 1xBath | 3 pcs | Basement |
Property Summary
Located close to the intersection of Kennedy and Midland, 730 Danforth Rd is a 3+3 bedrooms 2 washrooms Detached. The unit has a Single Detached Parking Space. The property has many nice features including Sump Pump, Water Heater Owned and Carpet Free. Living Room Rm, Kitchen, Primary B, second bedroom, third bedroom and Dinning Room Rm are on the Main floor.School Information
- Norman Cook Junior Public School (Grade:JK-6) 1871/3037
- Robert Service Senior Public School (Grade:7-8)
- Birchmount Park Collegiate Institute (Grade:9-12) 676/739
- St. Maria Goretti Catholic School (Grade:JK-8) 1756/3037
- Charles Gordon Senior Public School (Grade:7-8)
- Corvette Junior Public School (Grade:JK-6) 1683/3037
- John A Leslie Public School (Grade:JK-8) 1991/3037


Commute Information
 Kennedy Subway Station (1.5km)
  Scarborough Go Train Station (0.4km) - Free Parking available, parking lots: 627