Clairlea-Birchmount, Toronto, M1K 1V7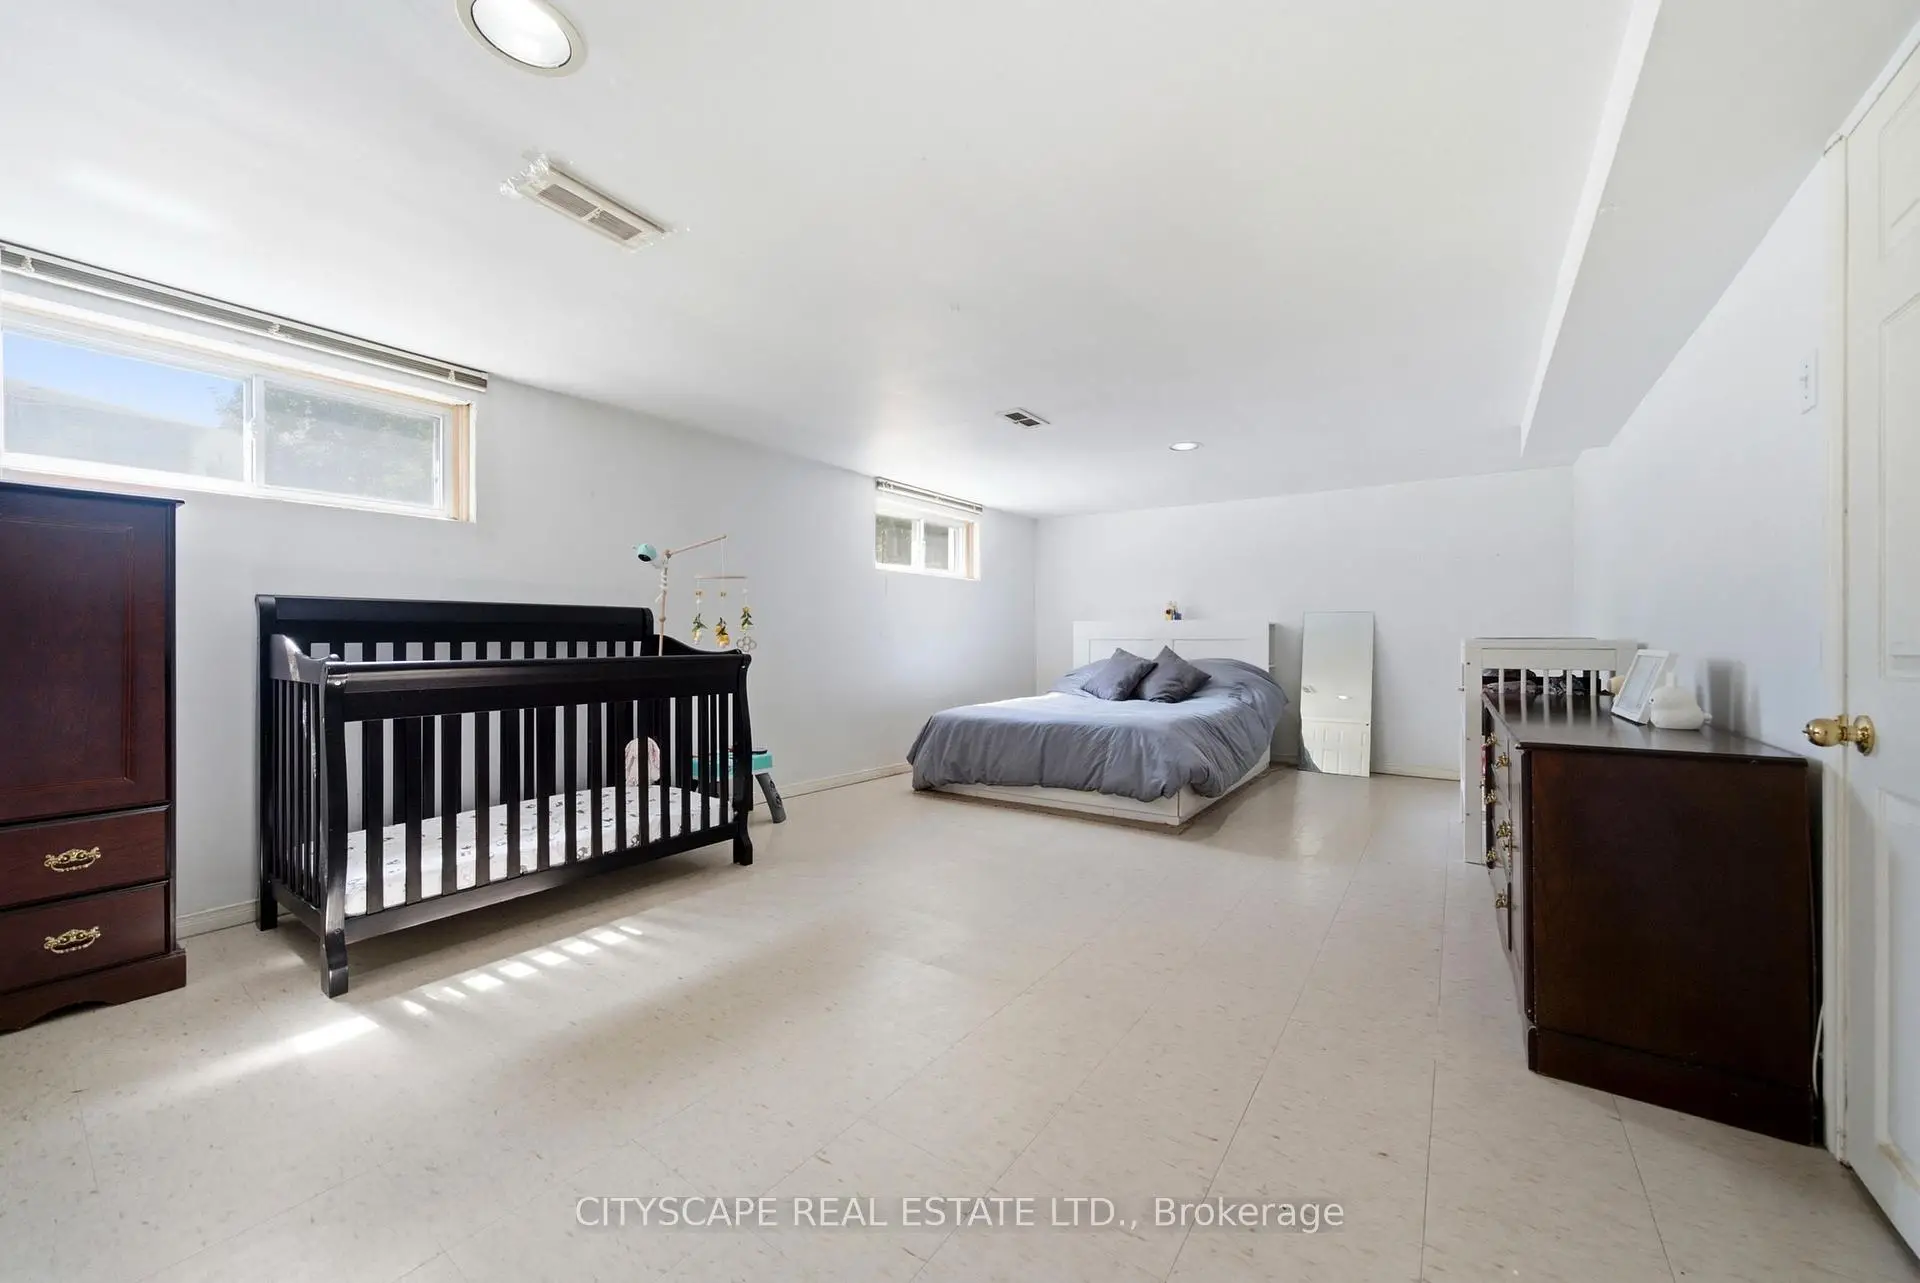

Description
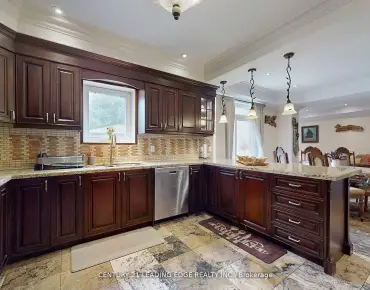
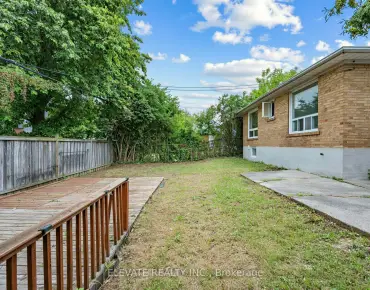
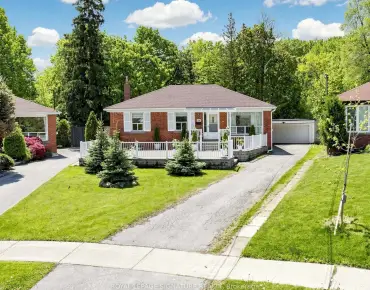
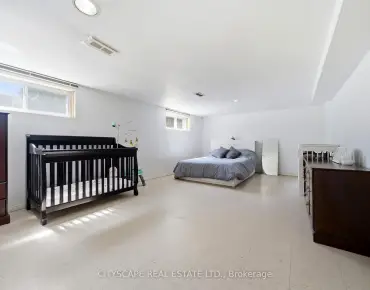
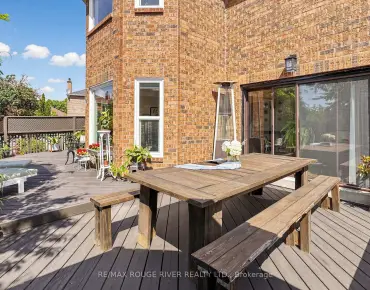
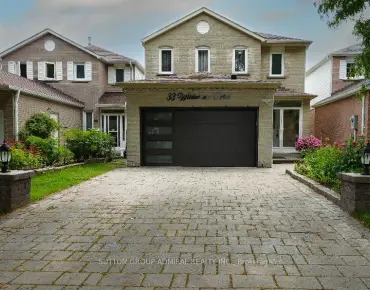
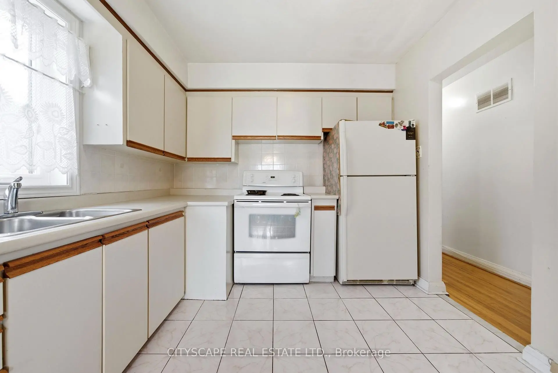
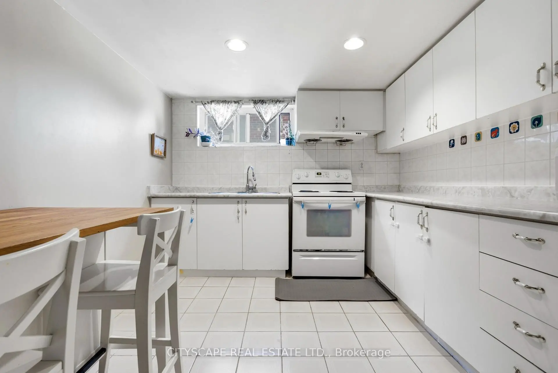
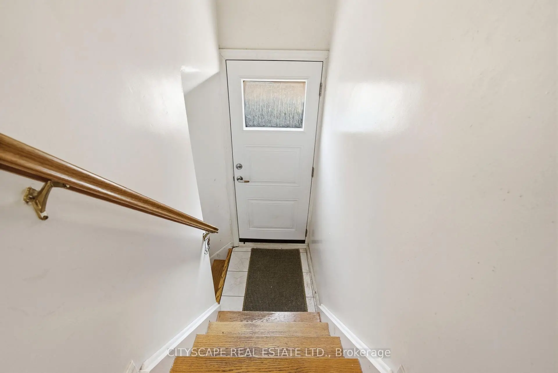
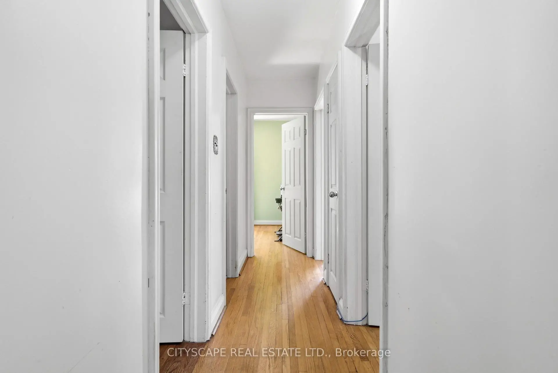
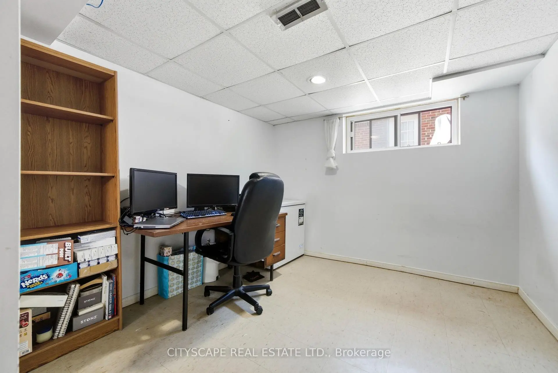
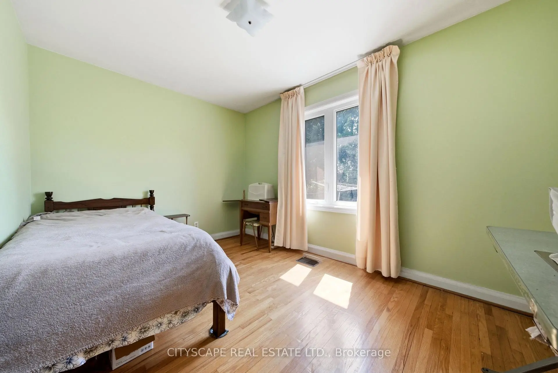
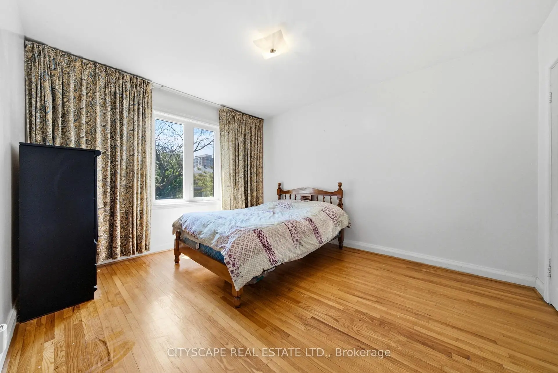
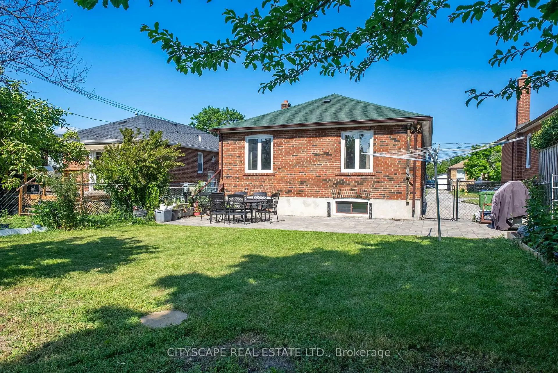
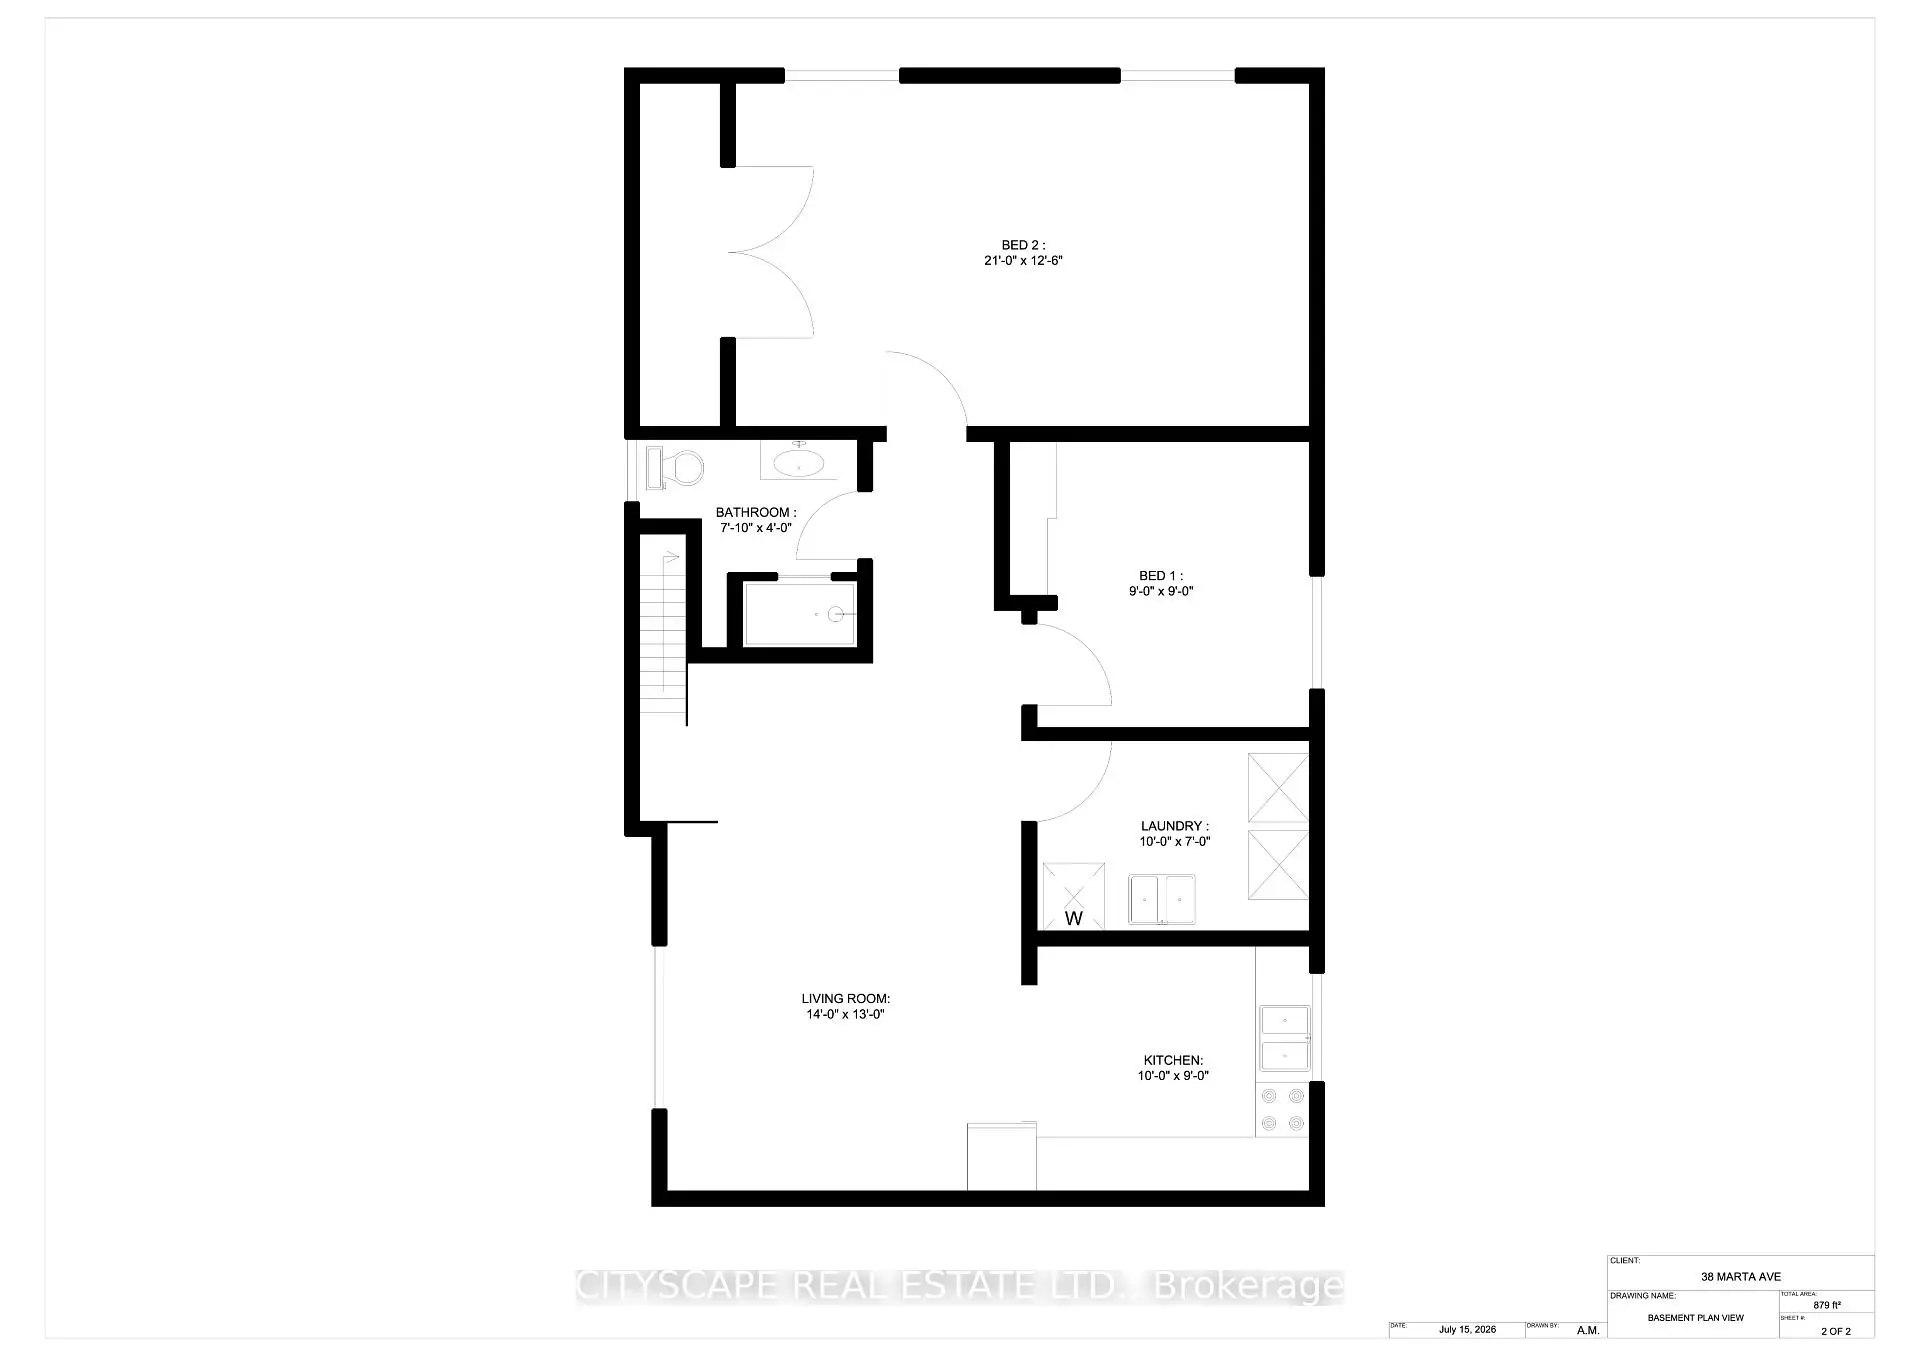
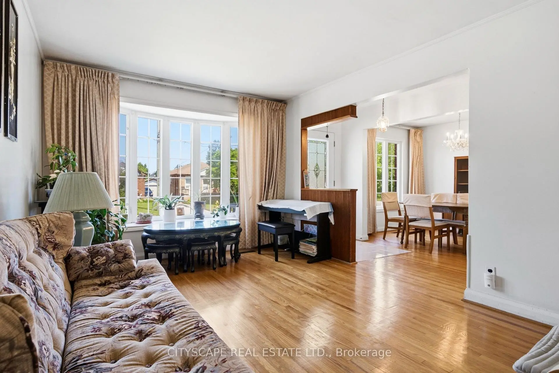
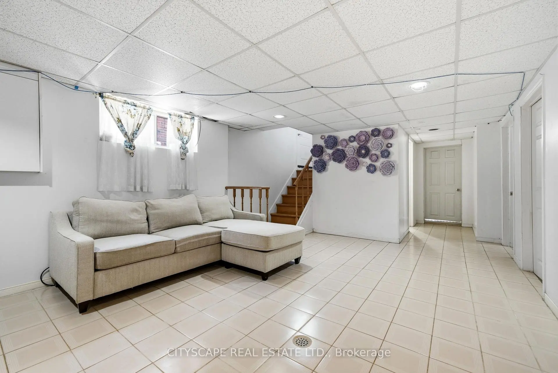
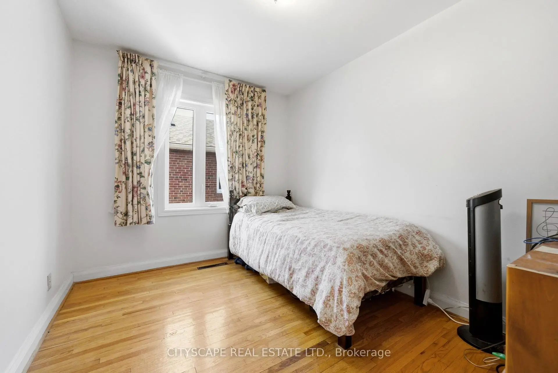
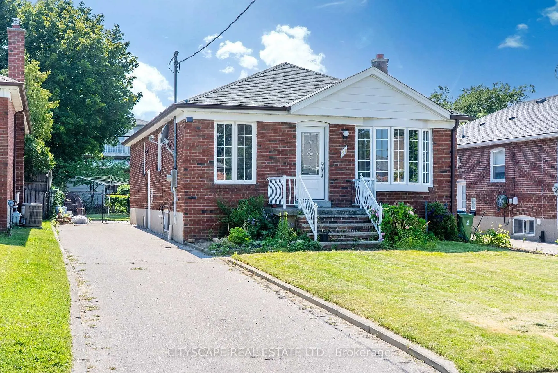
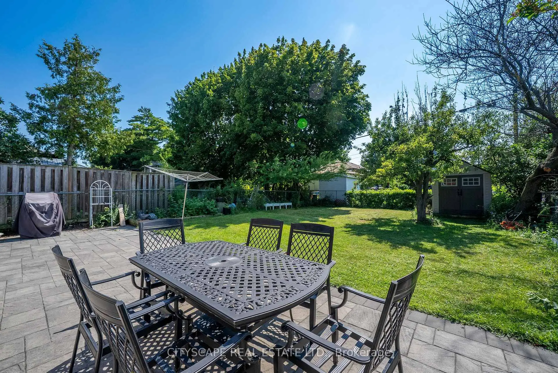
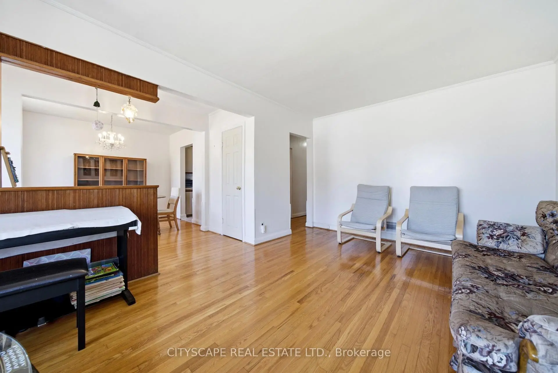
Welcome to 38 Marta Ave! A well-loved bungalow offering space, versatility, and endless possibilities in the heart of Clairlea-Birchmount. Featuring 3 bedrooms on the main floor plus a separate 2-bedroom basement apartment with its own kitchen and entrance, this home is ideal for multigenerational families, first-time buyers, or investors. Enjoy recent improvements including a beautiful patio upgrade (2023), upper-floor window replacements (2023), and a new furnace (2025). Located close to schools, parks, shopping, TTC, and everyday conveniences, this home combines comfort and opportunity in one of Toronto's welcoming east-end communities.
Features
- Facing: West

- Bedrooms: 3

- Bathrooms: 2

- Garages:

- Kitchens: 1

Details
- Lot size: 40.00 x 125.00 Feet

- Space: 700-1100

- Tax: $ 4155.00

- E13598758

- Listing contracted with: CITYSCAPE REAL ESTATE LTD.
| Room | Size(M) | Description | |
|---|---|---|---|
| Living Rm | 4.88x3.35 | ||
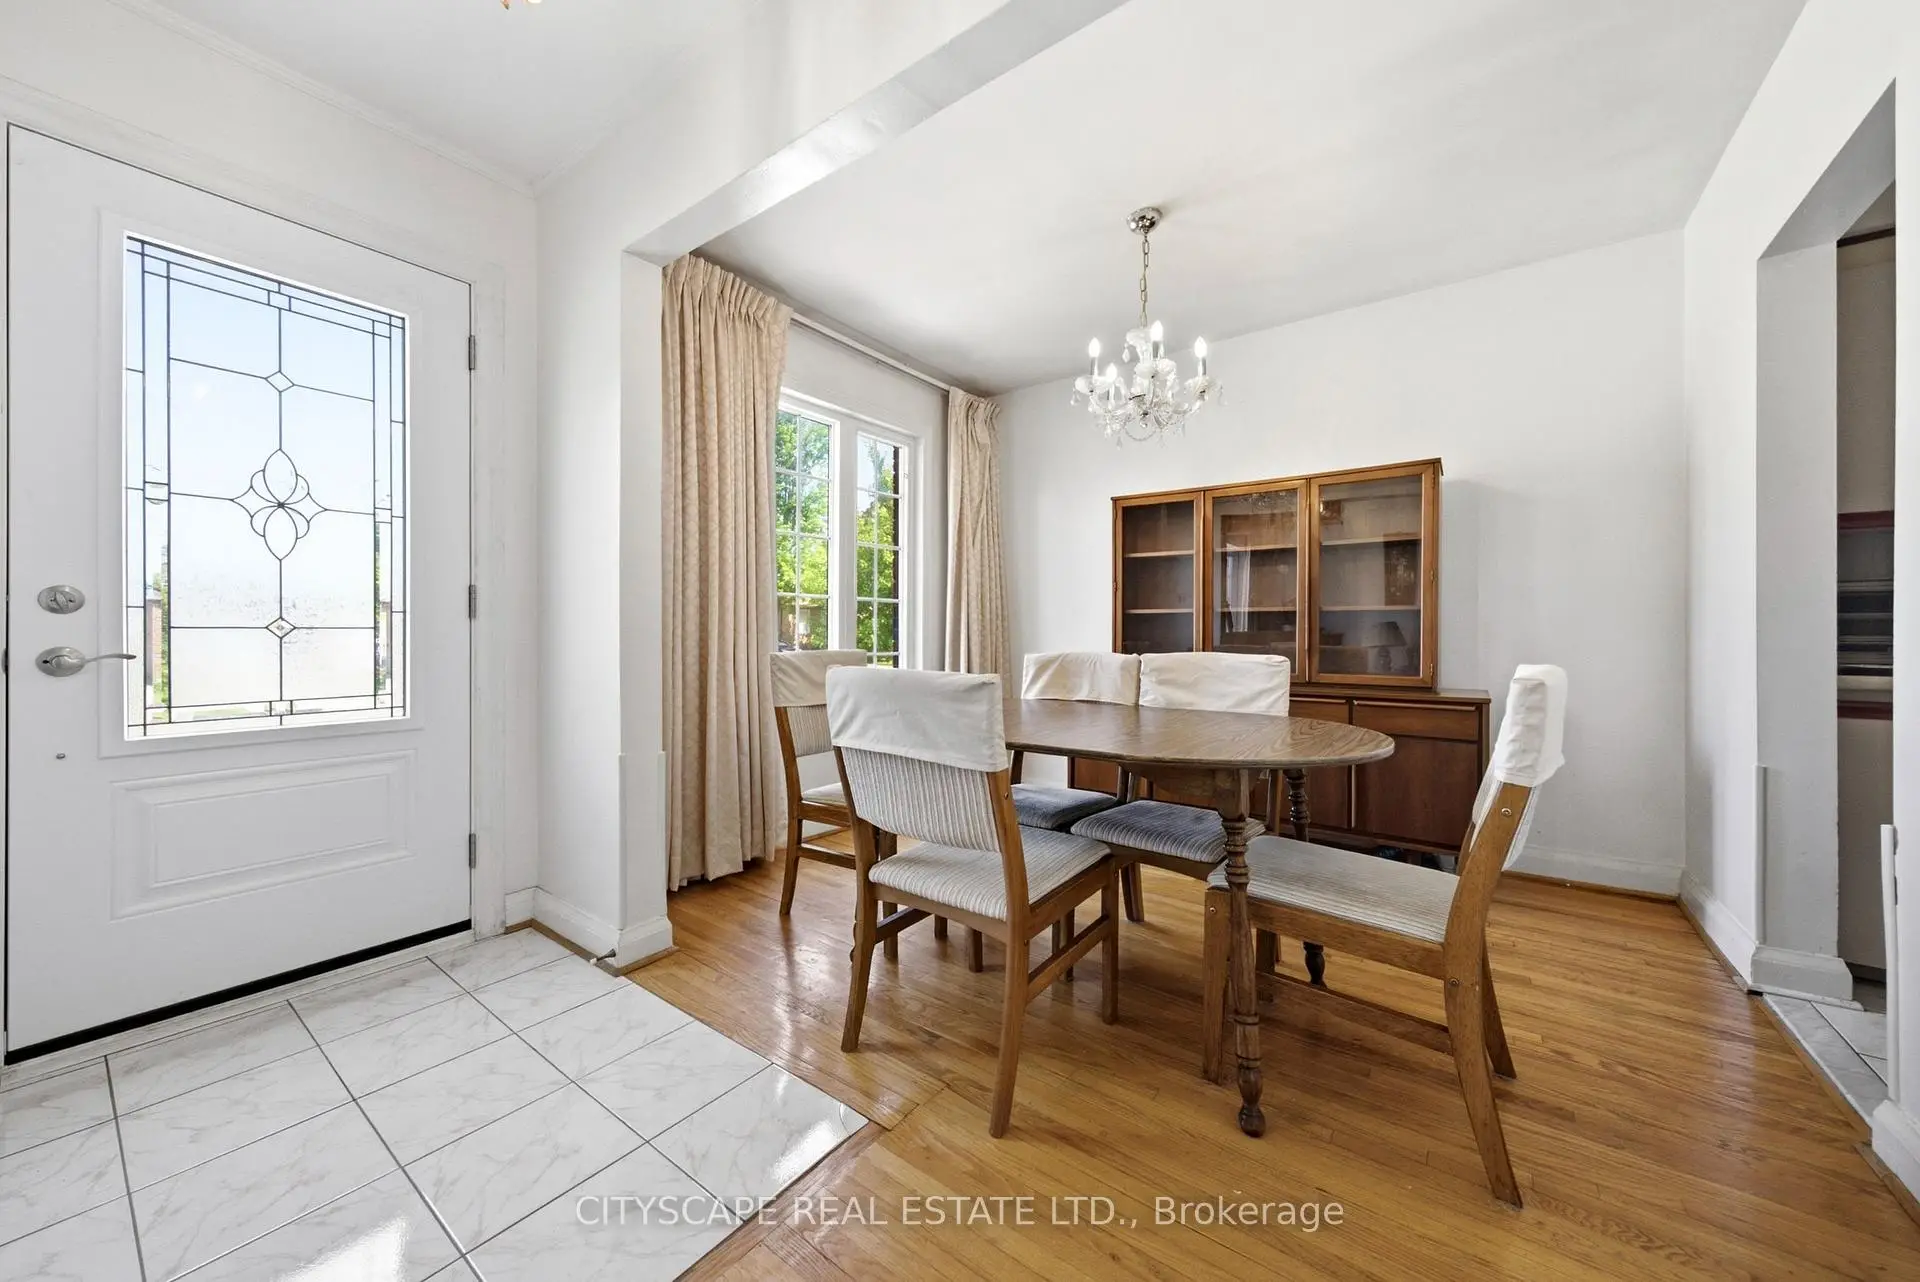
| Dining Rm | 3.05x2.44 | ||
| Kitchen | 3.05x2.59 | ||
| Primary B | 3.96x3.35 | ||
| 2nd Br | 3.90x2.74 | ||
| 3rd Br | 3.35x2.74 | ||
| Living Rm | 4.27x3.96 | ||
| Kitchen | 3.05x2.74 | ||
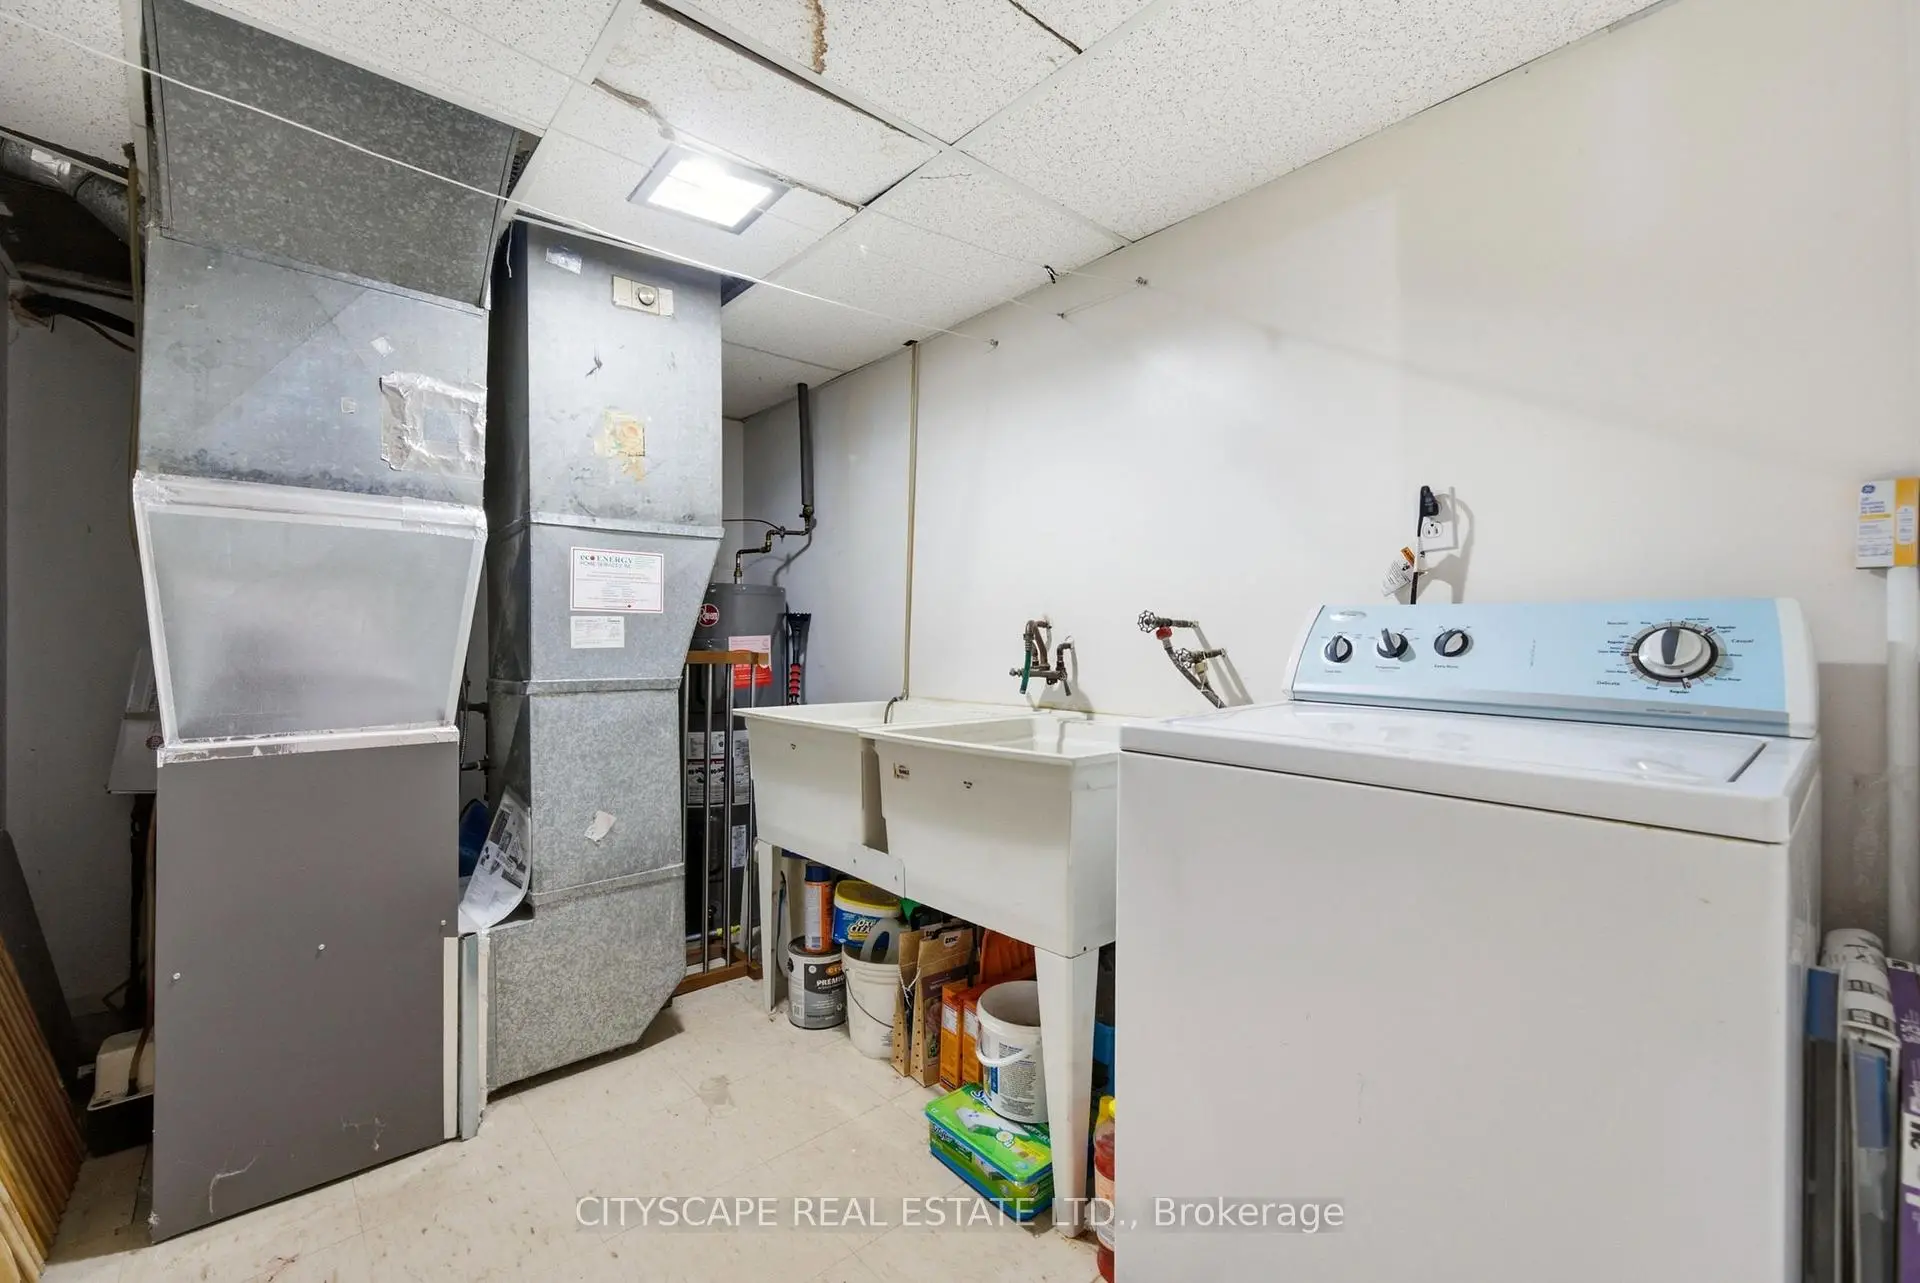
| Laundry | 3.05x2.13 | ||
| 4th Br | 6.40x3.81 | ||
| 5th Br | 2.74x2.74 |
| Bathroom | Pieces | Level | |
|---|---|---|---|
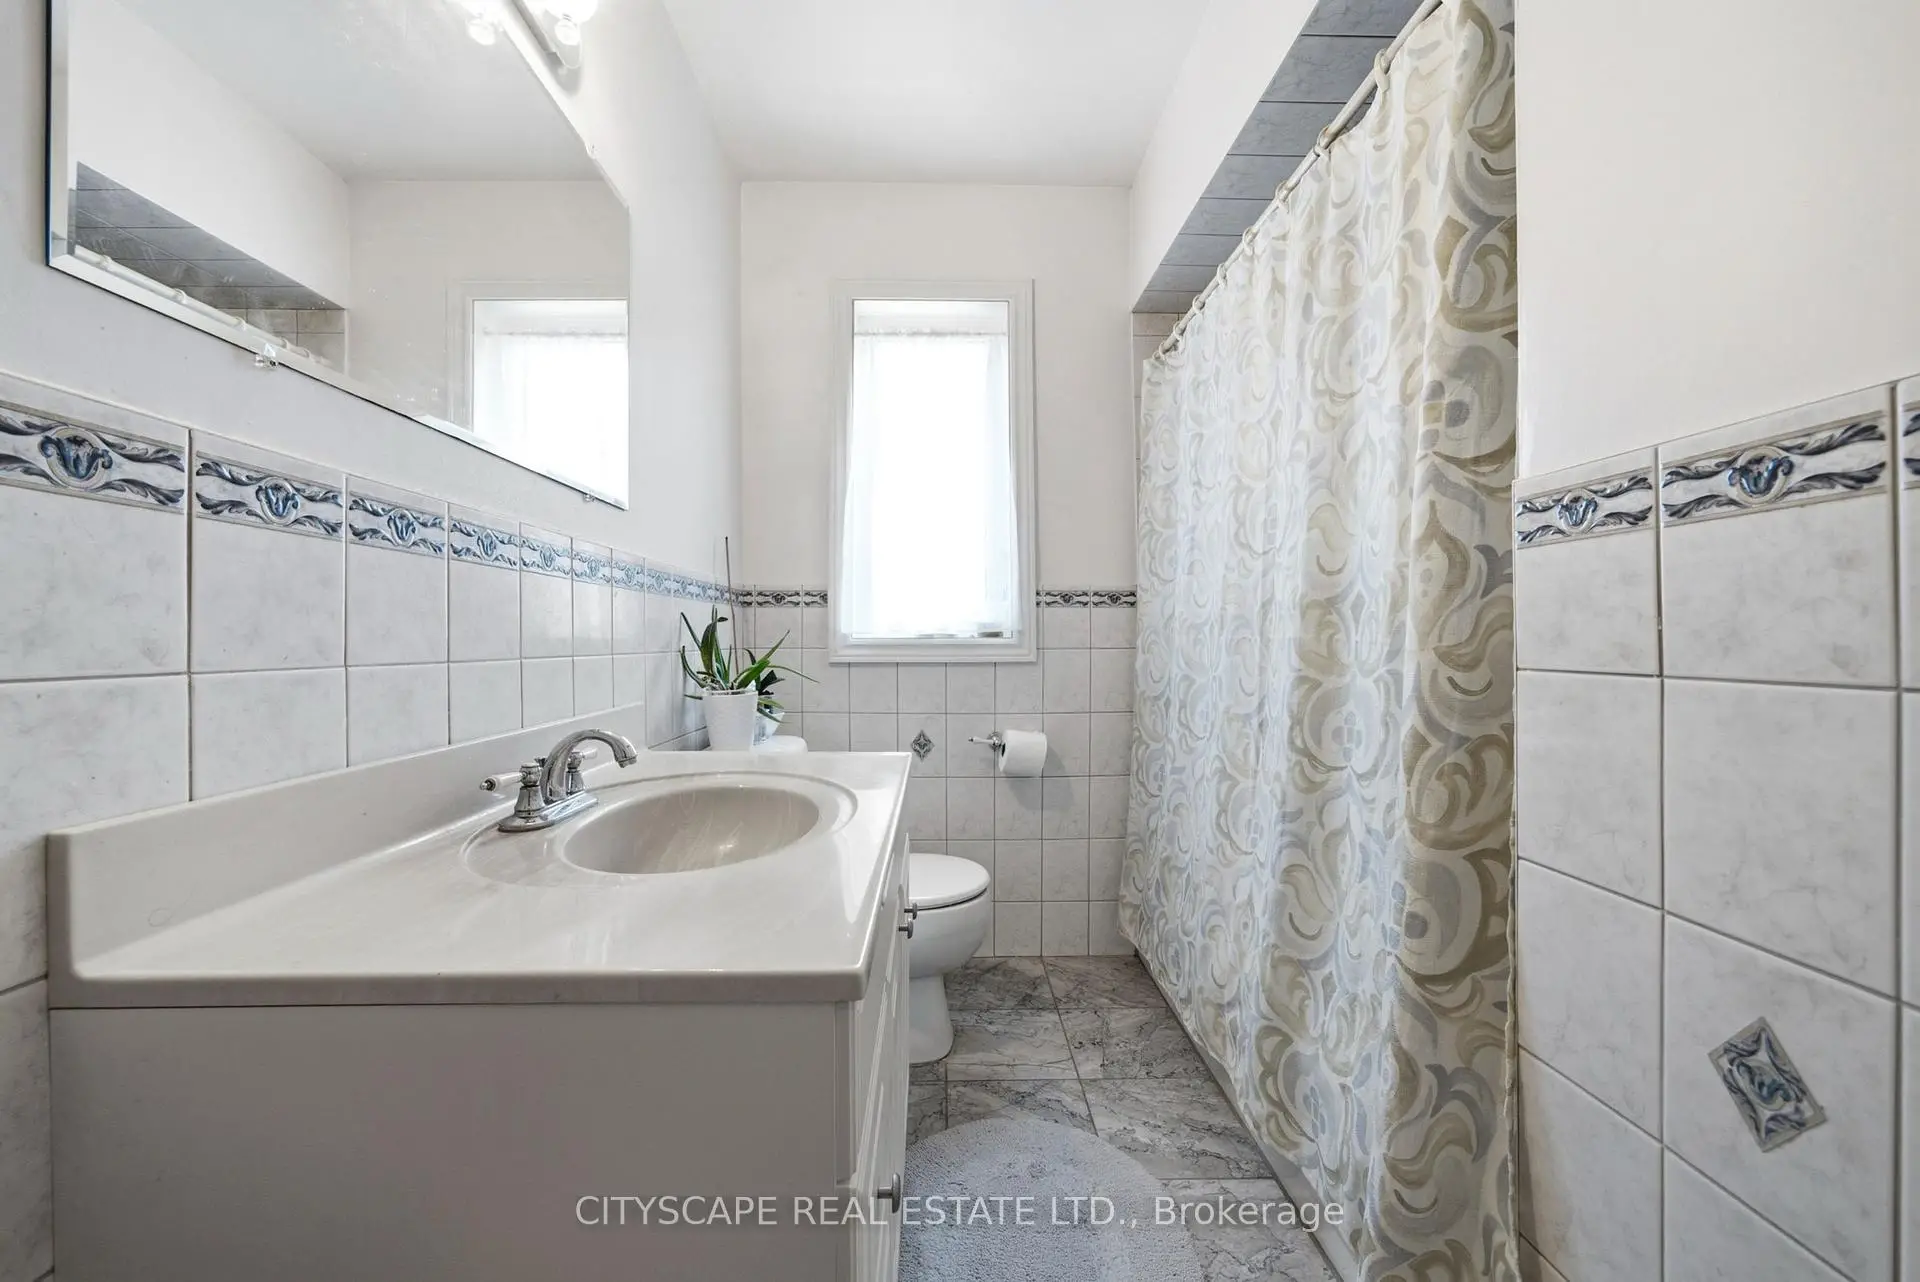
| 1xBath | 3 pcs | Main |
|
| 1xBath | 3 pcs | Basement |
Property Summary
Located close to the intersection of St Clair and Birchmount, 38 Marta Ave is a 3+2 bedrooms 2 washrooms Detached. The property basement is Apartment Separate Ent. The property has many nice features including None. Living Room Rm, Dinning Room Rm, Kitchen, Primary B, second bedroom and third bedroom are on the Main floor.Commute Information
 Warden Subway Station (0.9km)
  Scarborough Go Train Station (1.2km) - Free Parking available, parking lots: 627