Rouge E11, Toronto, M1B 6G8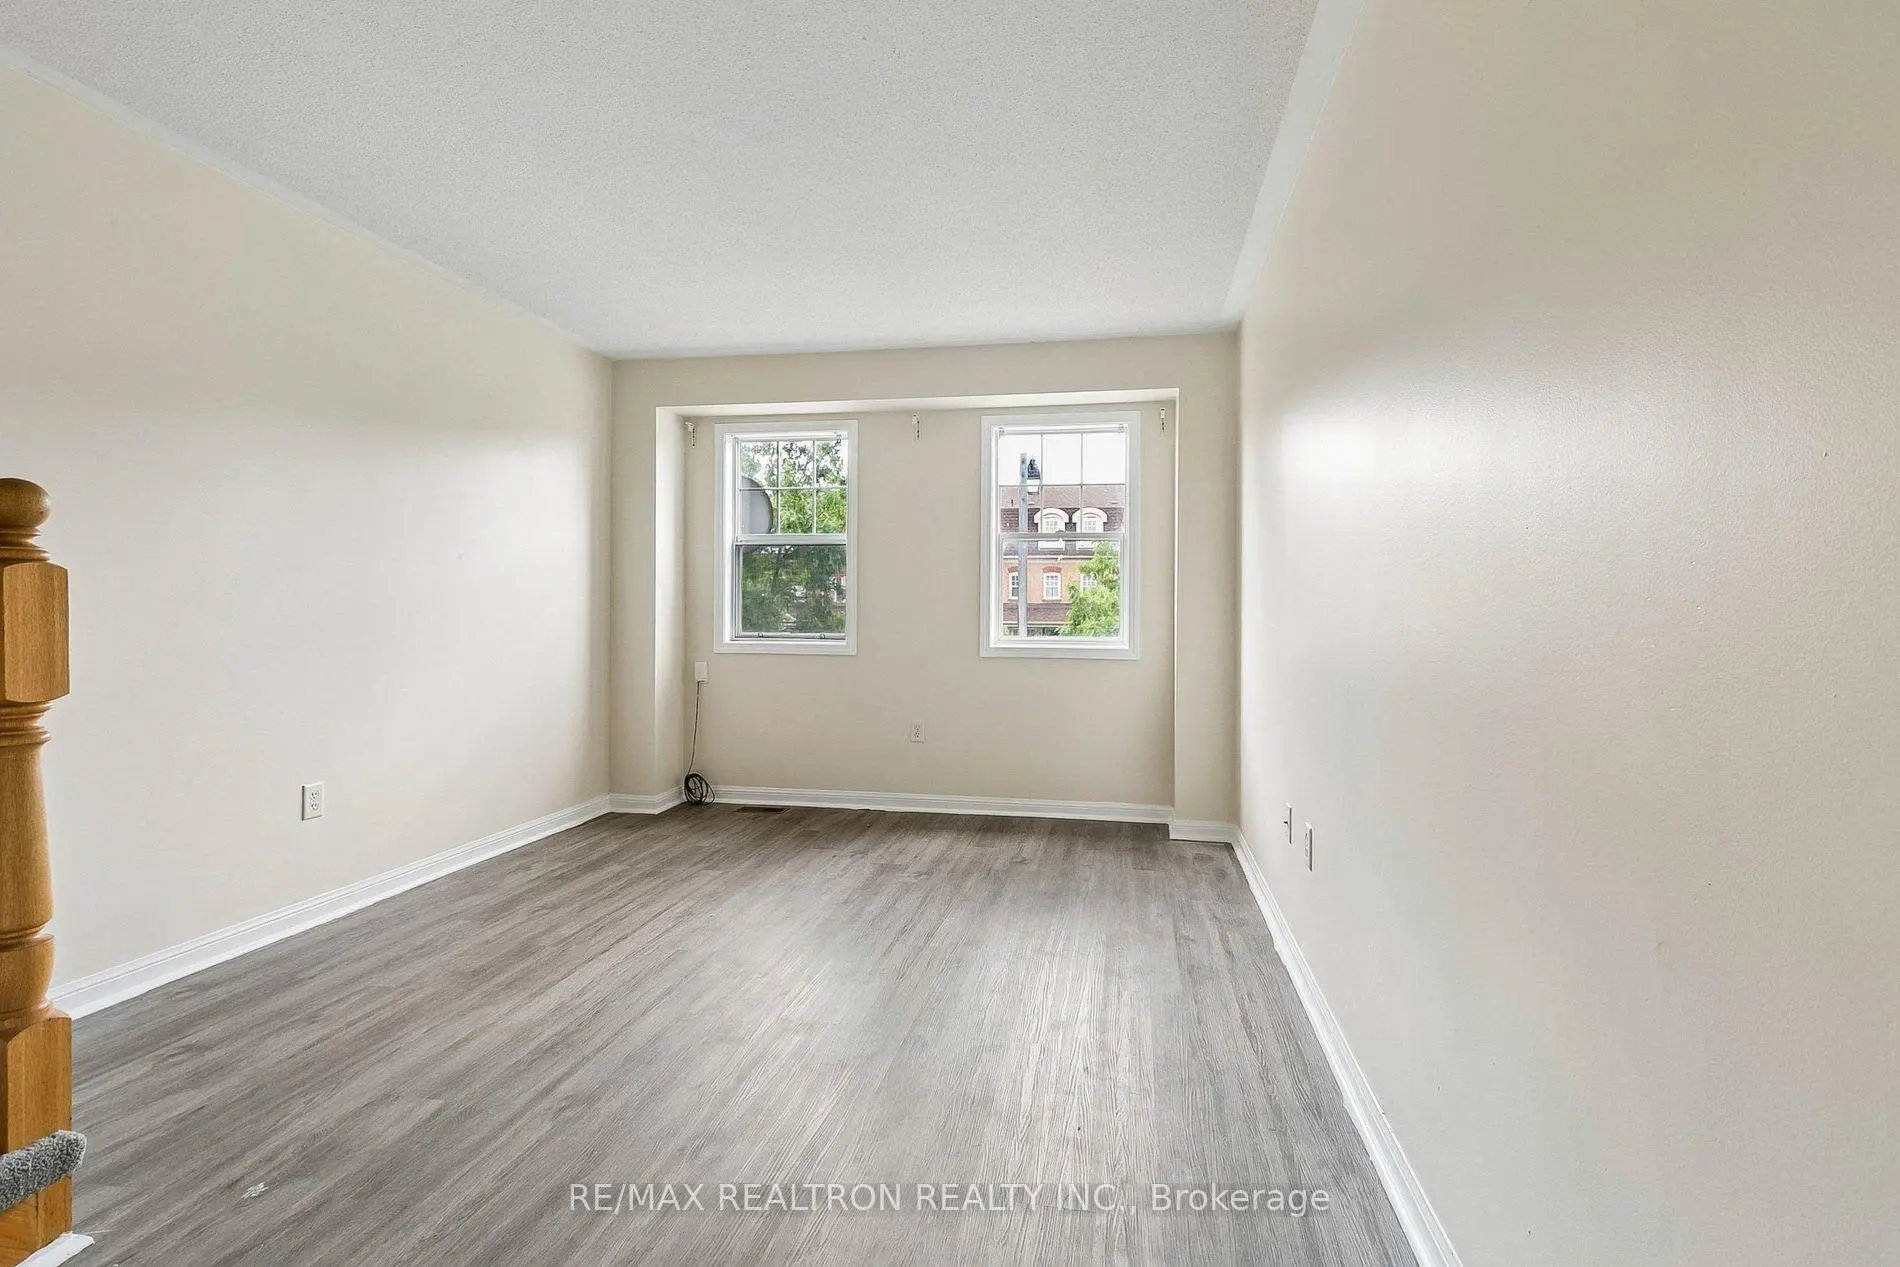

Description
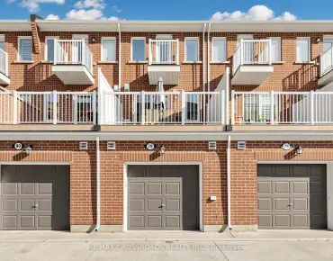
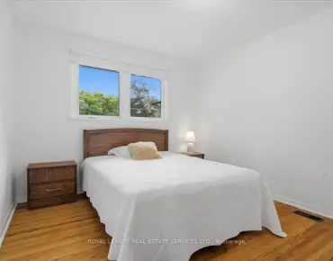
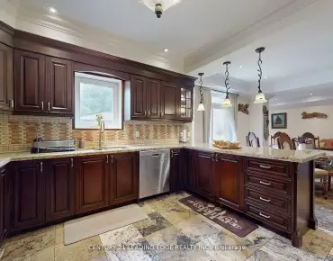
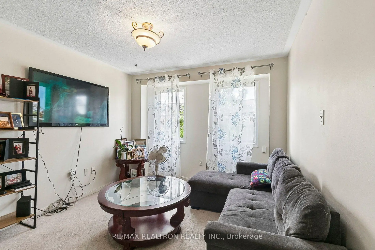
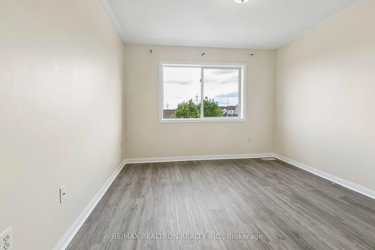
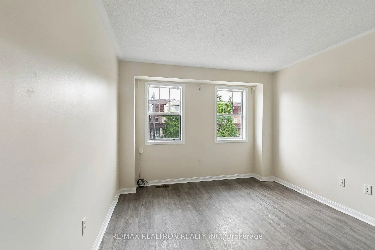
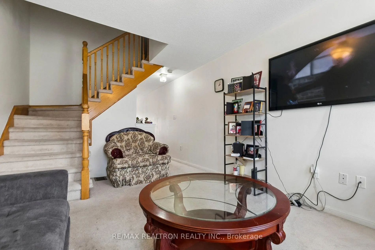
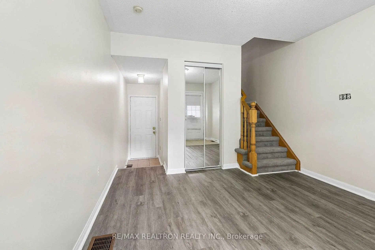
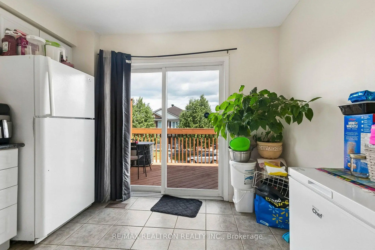
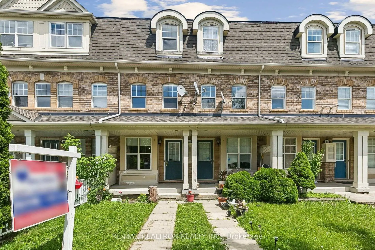
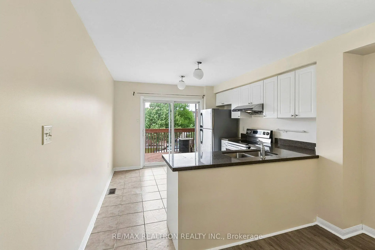
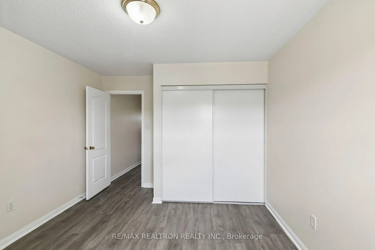
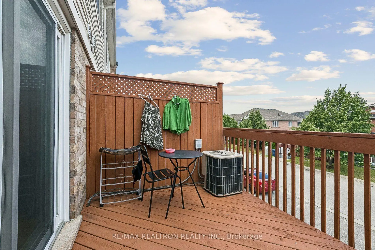
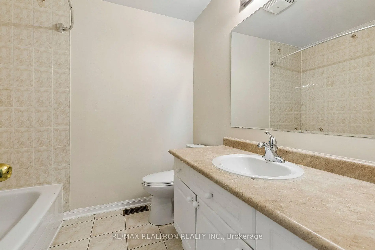
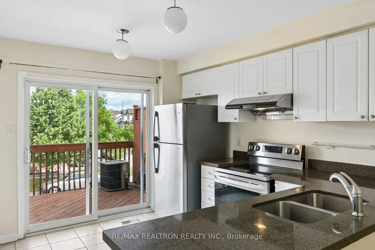
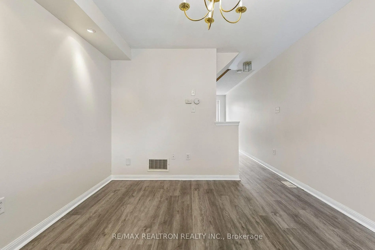
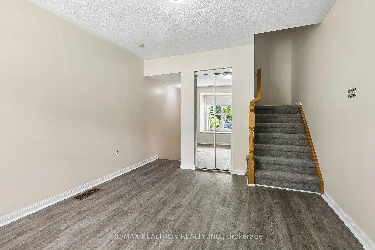
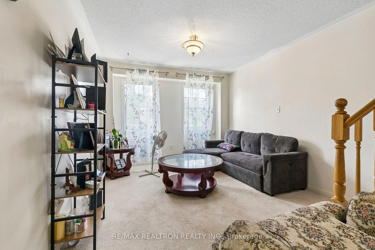
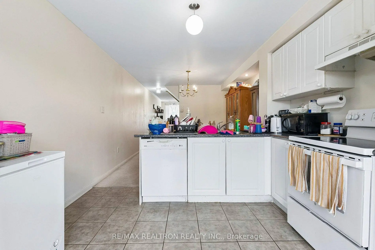
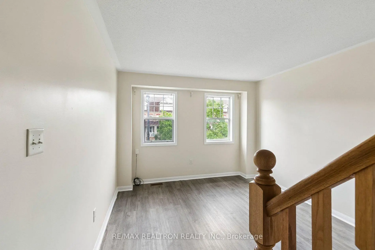
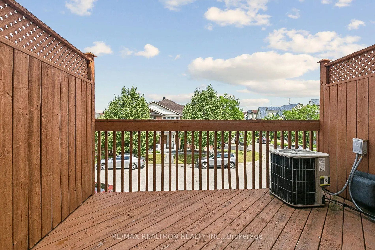
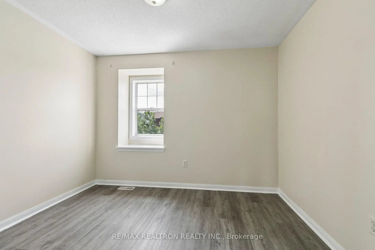
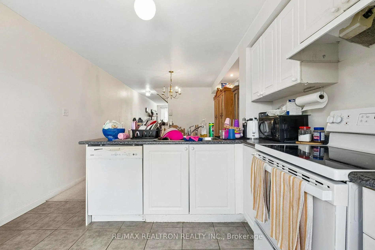
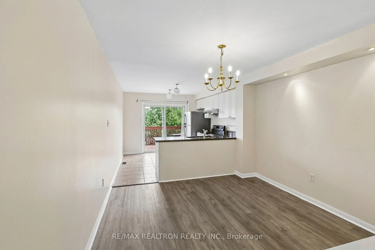
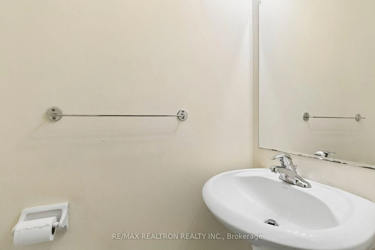
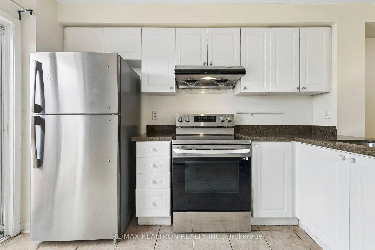
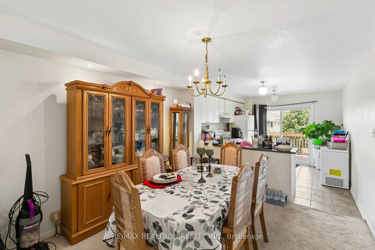
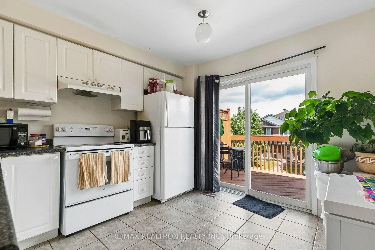
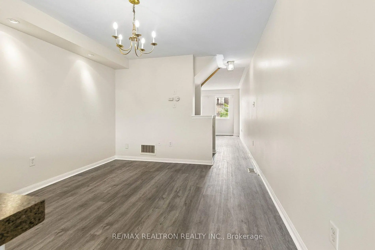
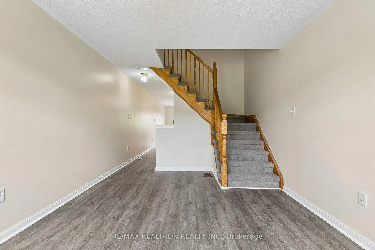
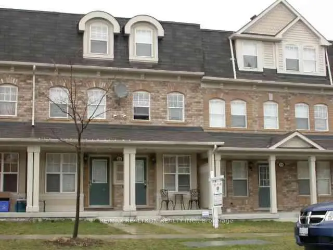
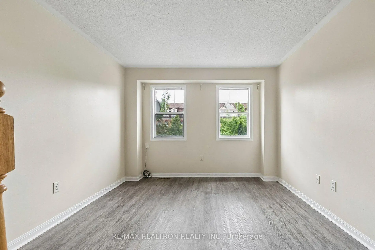
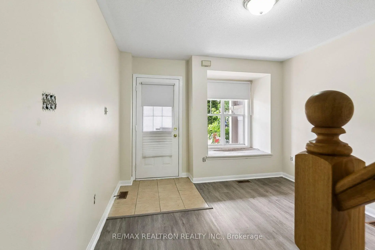
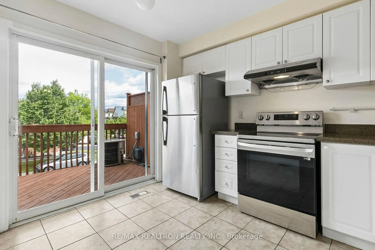
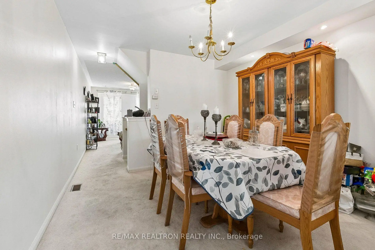
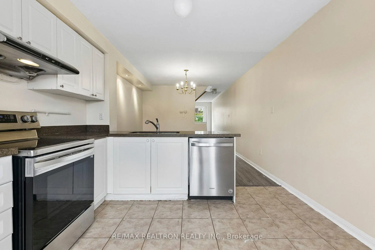
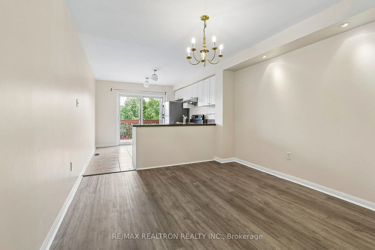
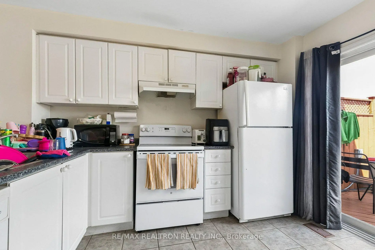
Great opportunity for end user/investors. Well designed, Mattamy built; featuring two fully self contained side by side units. each with separate entrances and identical layout. each unit has 2 bedrooms, family room, dining area, full kitchen with walk to deck. on main floor room can be used as a living room/office. each unit has own laundry in basement, private garage with direct access and dedicated drive way. in total for both side by side units 4 bedrooms, 4 bathroom, 2 kitchen, 2 separate garage & drive way, separate laundry in each basement. Perfect for living in one unit while renting the other or renting both for income potential. it is like owing two town house for the price of one. close to hwy 401, centennial collage, u of t, shopping, toronto zoo, ttc on door step, school, recreation centre and many more.
Features
- Facing: West

- Bedrooms: 4

- Bathrooms: 4

- Garages: 2

- Kitchens: 2

Details
- Lot size: 7.00 x 26.00 Feet

- Space: 2500-3000

- Tax: $ 4718.96

- E13596884

- Listing contracted with: RE/MAX REALTRON REALTY INC.
| Room | Size(M) | Description | |
|---|---|---|---|
| Living Rm | 3.34x3.96 | Vinyl Floor, Access To Garage, 2 Pc Bath |
|
| Family Rm | 3.38x4.65 | Vinyl Floor, Window |
|
| Kitchen | 3.35x3.66 | Ceramic Floor, W/O To Balcony |
|
| Dining Rm | 3.35x3.30 | Ceramic Floor, Combined w/Kitchen |
|
| Primary B | 3.30x4.83 | Vinyl Floor, Walk-In Closet(s) |
|
| 2nd Br | 3.34x3.66 | Vinyl Floor, Closet |
|
| Living Rm | 3.34x3.96 | Vinyl Floor, Access To Garage, 2 Pc Bath |
|
| Family Rm | 3.38x4.65 | Broadloom, Window |
|
| Kitchen | 3.35x3.66 | Ceramic Floor, W/O To Balcony |
|
| Dining Rm | 3.35x3.24 | Ceramic Floor, Combined w/Kitchen |
|
| Primary B | 3.30x4.83 | Broadloom, Walk-In Closet(s) |
|
| 2nd Br | 3.34x3.96 | Broadloom, Closet |
| Bathroom | Pieces | Level | |
|---|---|---|---|
| 2xBaths | 2 pcs | Main |
|
| 2xBaths | 4 pcs | Upper |
Property Summary
Located close to the intersection of Sheppard and Meadowvale, 23 Ecopark Gate is a 4 bedrooms 4 washrooms Freehold Townhouse. The unit has a Double Attached Parking Spaces. The property basement is not finished. The property has many nice features including Other. Living Room Rm and Living Room Rm are on the Main floor.School Information
- Alvin Curling Public School (Grade:JK-8) 228/3037
- West Hill Collegiate Institute (Grade:9-12) 634/739
- St. Jean de Brebeuf Catholic School (Grade:JK-8) 1409/3037
- Henry Hudson Senior Public School (Grade:7-8)
- Chief Dan George Public School (Grade:JK-8) 2760/3037
- Emily Carr Public School (Grade:JK-8) 577/3037