L'Amoreaux, Toronto, M1W 4A7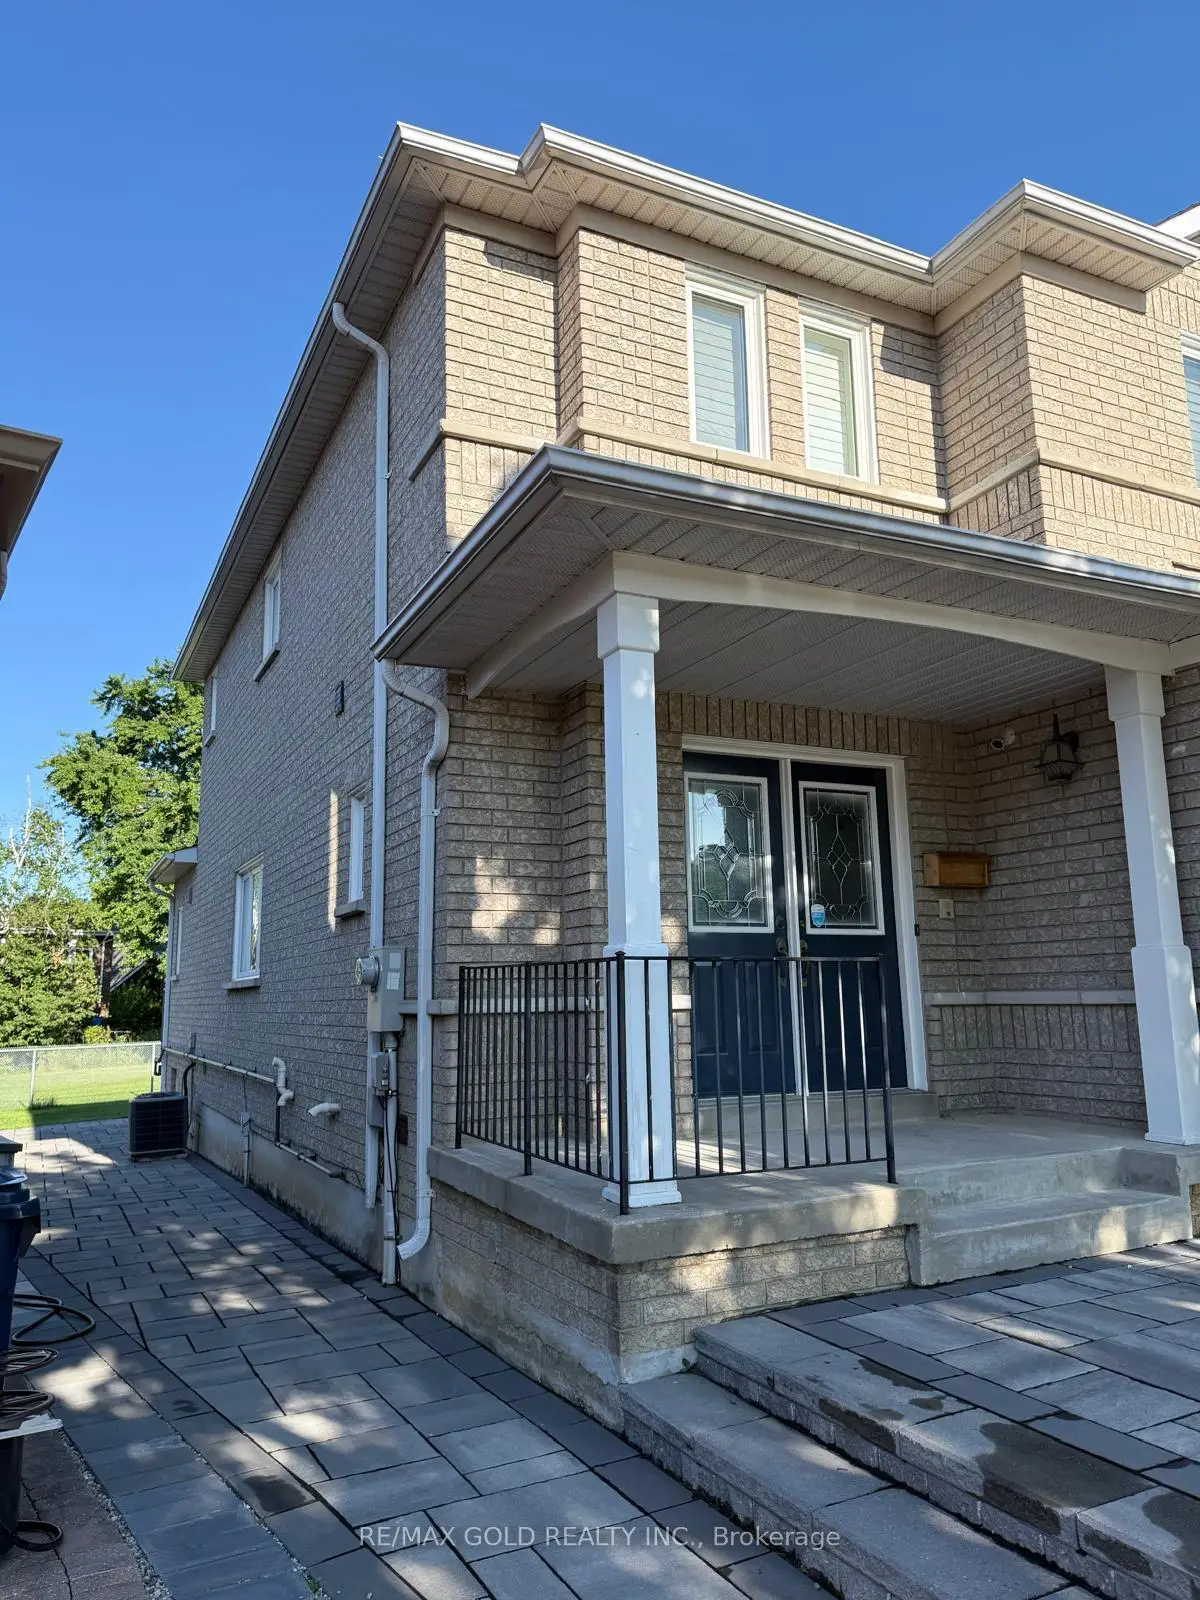

Description
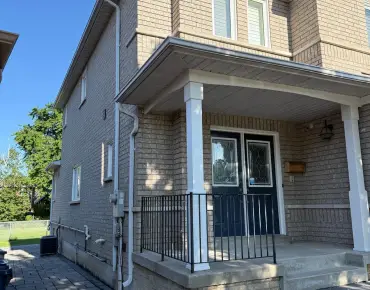
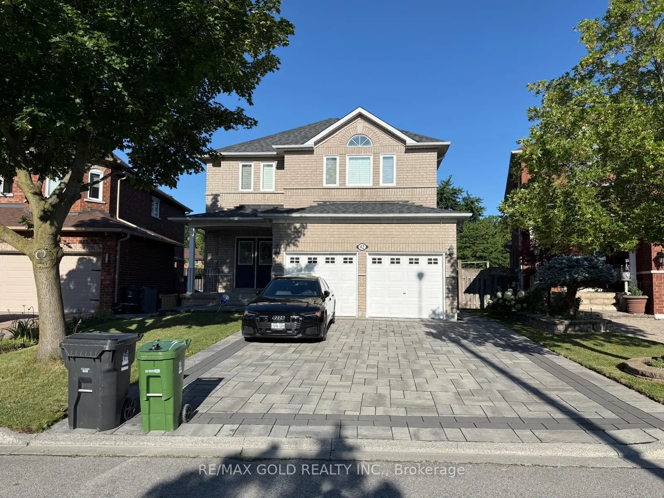
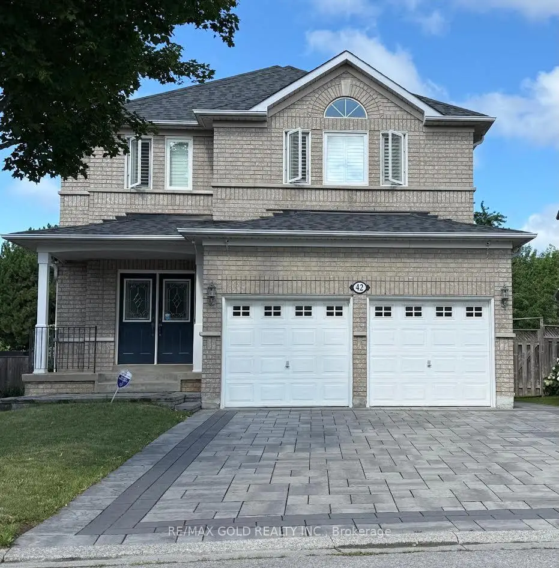
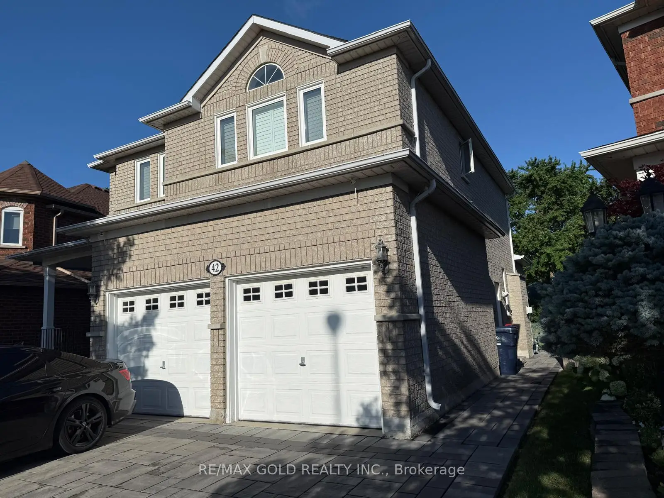
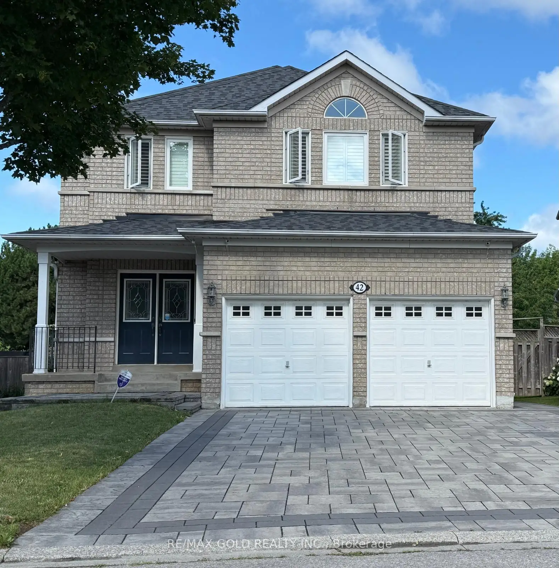
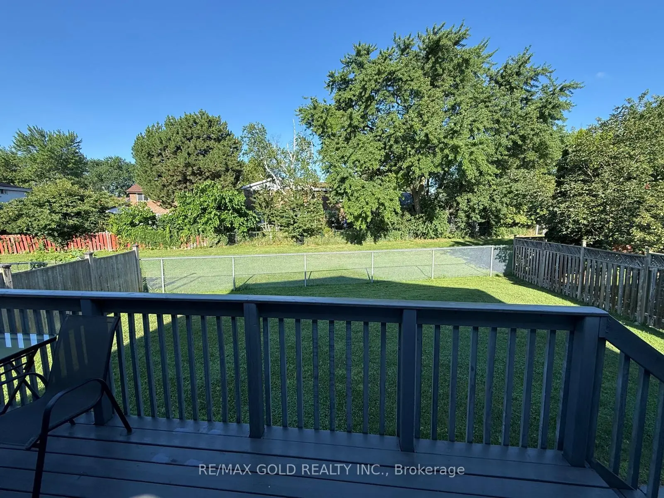
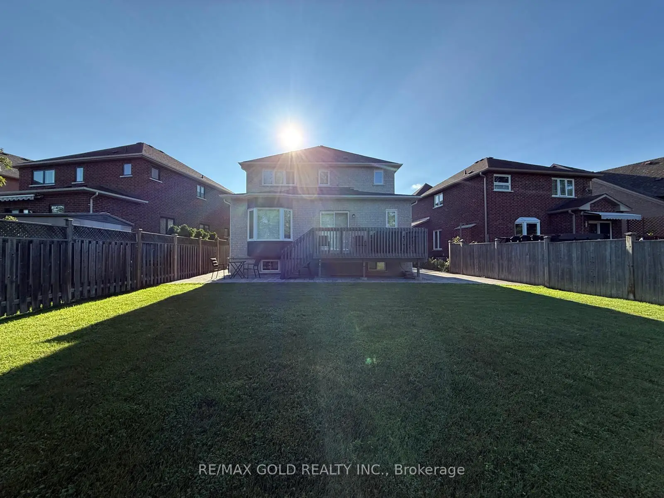
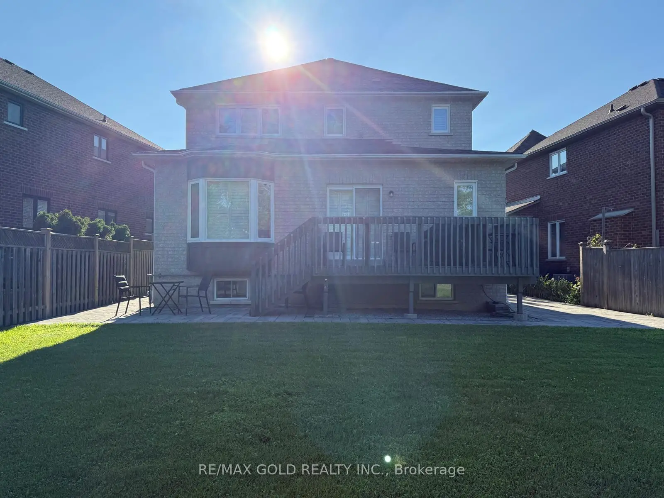
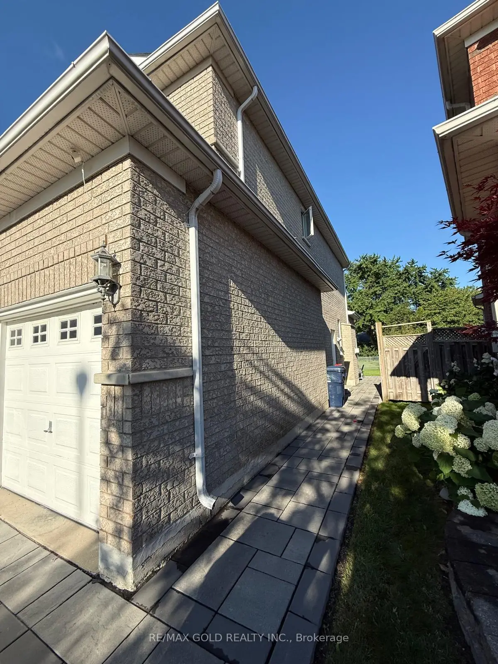
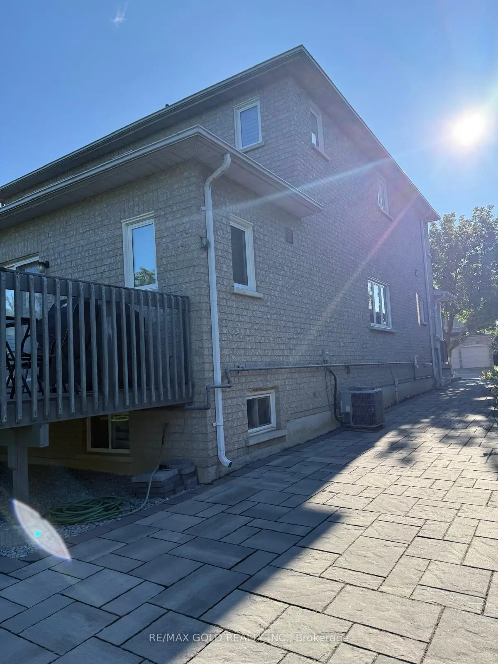
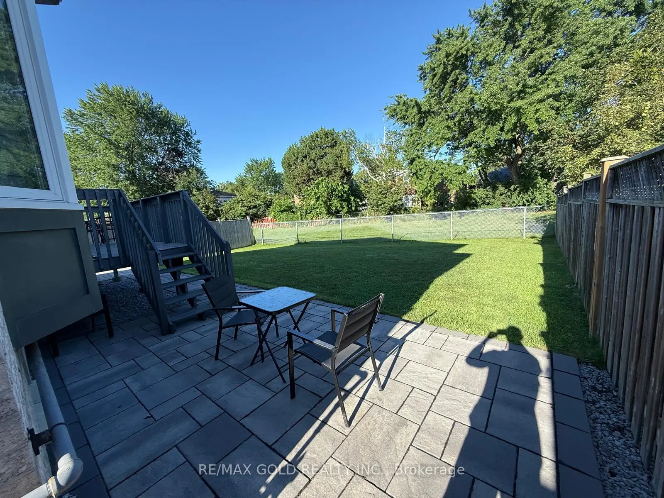
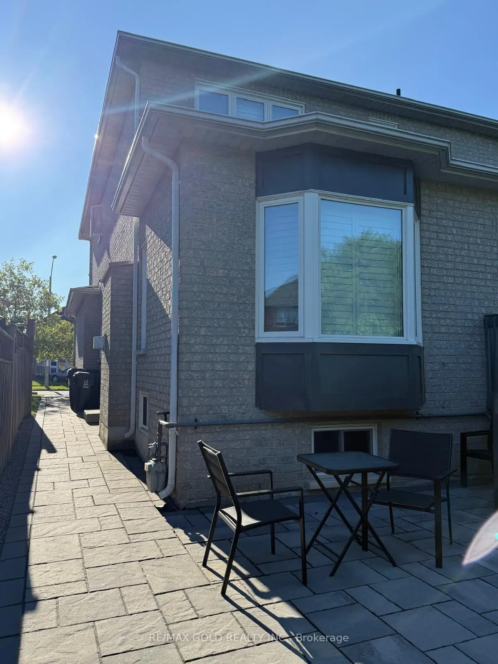
Perfectly Maintained Beauty With Original Owner. Approximately 3,226 sqft of total living space. Backing Onto Green Space, With No Neighbors Behind. Located In One Of A Wonderful Family Community. 9-foot Ceilings On The Main Floor, W/O To Deck. Sun-drenched family room with fireplace & bay window for a magnificent view. 4 Bedrooms on the 2nd floor with Double Doors To The Master Bedroom Boasting An Ensuite 4-Piece Bathroom! Finished legal basement featuring 3 bedrooms, 2 bathrooms, separate entrances, 2 separate laundry rooms, one on the main floor and one in the basement, and all appliances included. The basement is professionally partitioned into a legal 2-bedroom apartment and a self-contained bachelor apartment, making it an excellent opportunity for rental income or multi-generational living. Additional features include a cold room and ample storage space. Close To Great Schools, Parks, Library, Supermarkets & Restaurants. Easy Access To TTC, 404 & 401.
Features
- Facing: West

- Bedrooms: 4

- Bathrooms: 5

- Garages: 2

- Kitchens: 1

Details
- Lot size: 36.38 x 127.96 Feet

- Space: 2000-2500

- Tax: $ 7327.16

- E13594376

- Listing contracted with: RE/MAX GOLD REALTY INC.
| Room | Size(M) | Description | |
|---|---|---|---|
| Living Rm | 0.00x0.00 | Hardwood Floor |
|
| Dining Rm | 0.00x0.00 | Hardwood Floor |
|
| Family Rm | 0.00x0.00 | Hardwood Floor, Fireplace |
|
| Kitchen | 0.00x0.00 | ||
| Breakfast | 0.00x0.00 | W/O To Deck |
|
| Primary B | 0.00x0.00 | Hardwood Floor, 4 Pc Ensuite |
|
| Br | 0.00x0.00 | Hardwood Floor |
|
| Br | 0.00x0.00 | Hardwood Floor |
|
| Br | 0.00x0.00 | Hardwood Floor |
| Bathroom | Pieces | Level | |
|---|---|---|---|
| 2xBaths | 4 pcs | Second |
|
| 1xBath | 2 pcs | Flat |
|
| 2xBaths | 3 pcs | Basement |
Property Summary
Located close to the intersection of WARDEN AVE & MCNICOLL AVE, 42 Stonebridge Blvd is a 4+3 bedrooms 5 washrooms Detached. The unit has a Double Built-In Parking Spaces. The property basement is Apartment Separate Ent. The property has many nice features including Central Vacuum and Carpet Free. Living Room Rm, Dinning Room Rm, Family Room Rm, Kitchen, Breakfast Room, Br and Br are on the Main floor.Local Area Profile
This property is located in a predominantly owner-occupied residential area with housing made up primarily of detached homes. Approximately 48% of residents hold a bachelor's degree or higher, while about 18% have a college credential. Residents use a combination of driving and public transit for commuting.
School Information
- Beverly Glen Junior Public School (Grade:JK-6) 203/3037
- Sir Ernest MacMillan Senior Public School (Grade:7-8)
- L'Amoreaux Collegiate Institute (Grade:9-12) 595/739
- Epiphany of Our Lord Catholic Academy (Grade:JK-8) 2364/3037
- Sir Ernest MacMillan Senior Public School (Grade:7-8)
- Sir Samuel B Steele Junior Public School (Grade:JK-6) 169/3037
- Beverly Glen Junior Public School (Grade:JK-6) 203/3037