Malvern, Toronto, M1B 6A8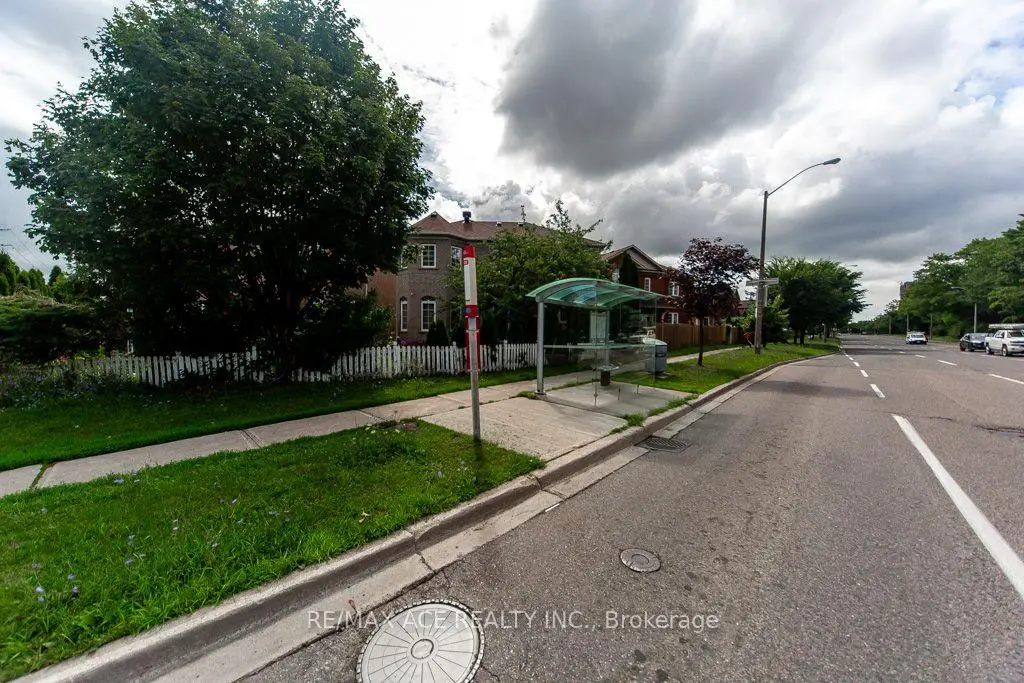

Description
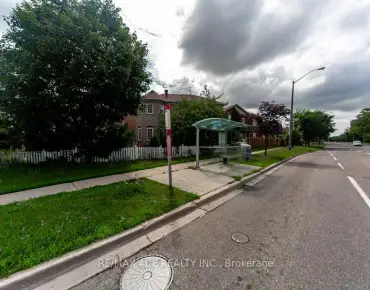
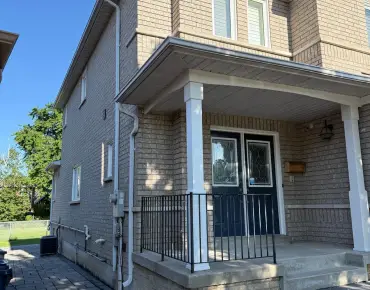
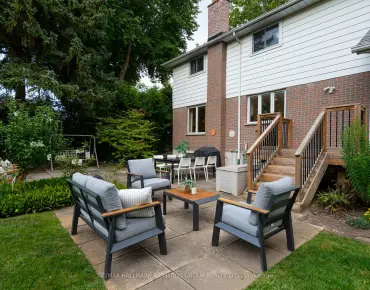
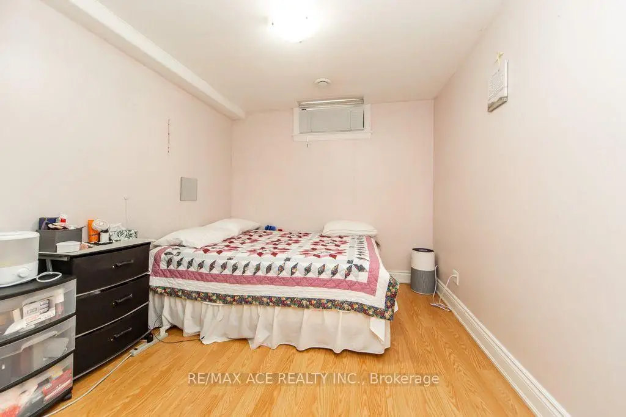
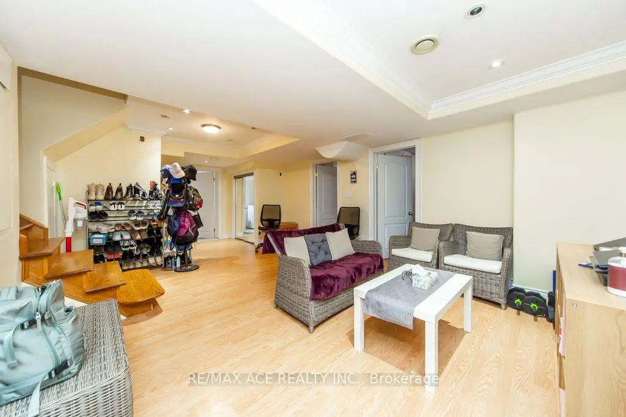
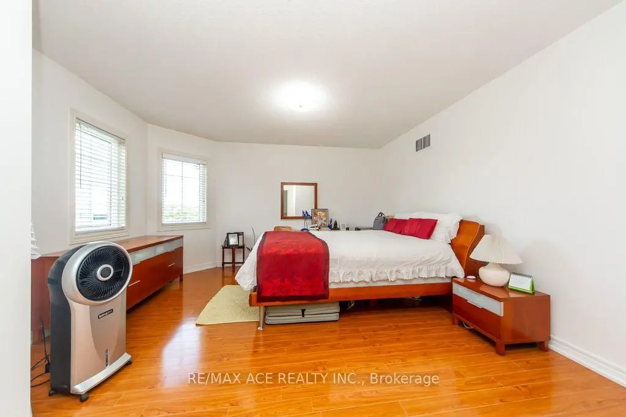
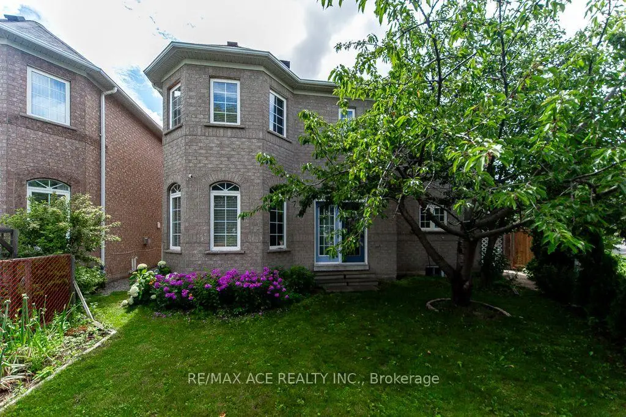
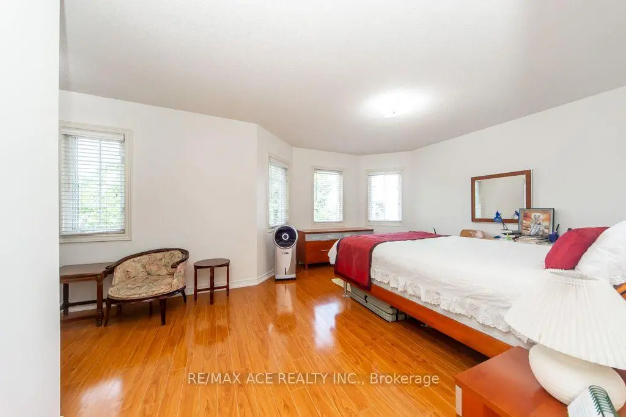
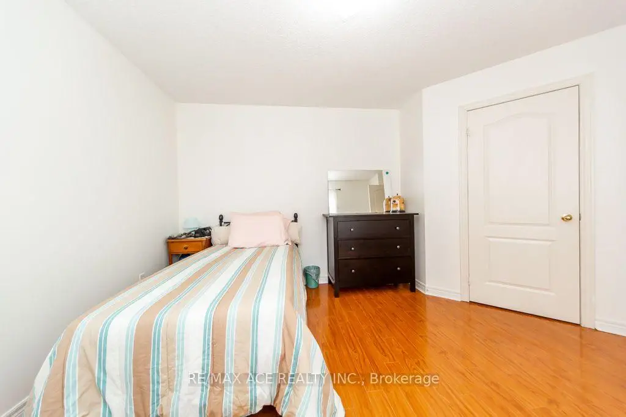
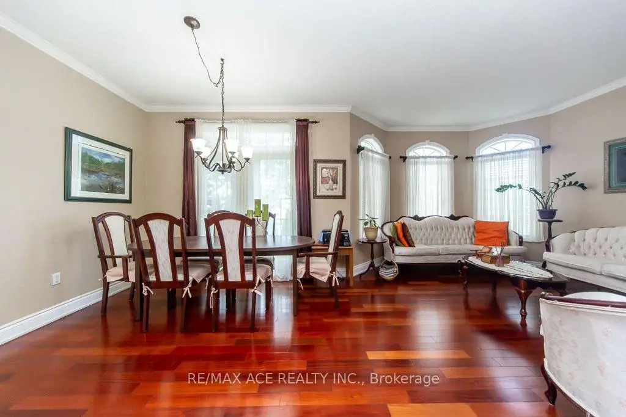
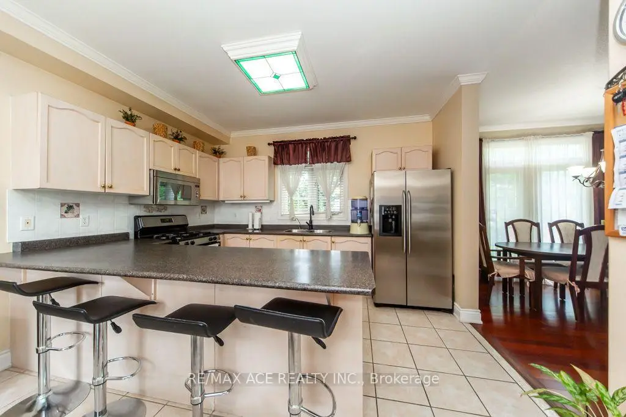
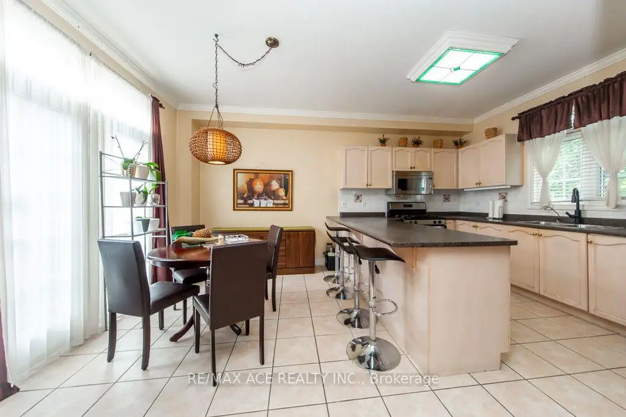
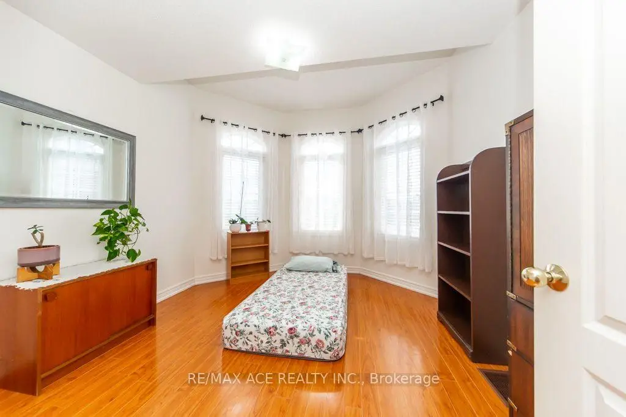
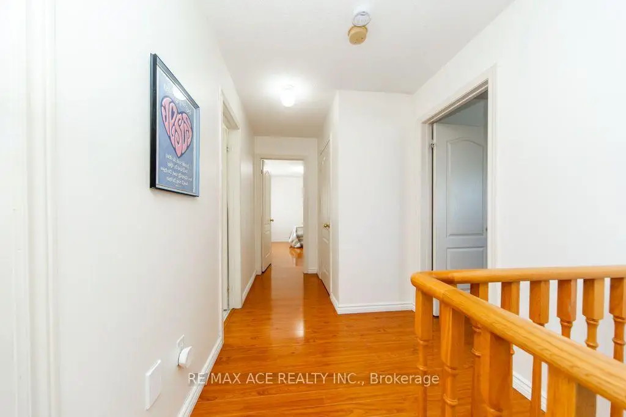
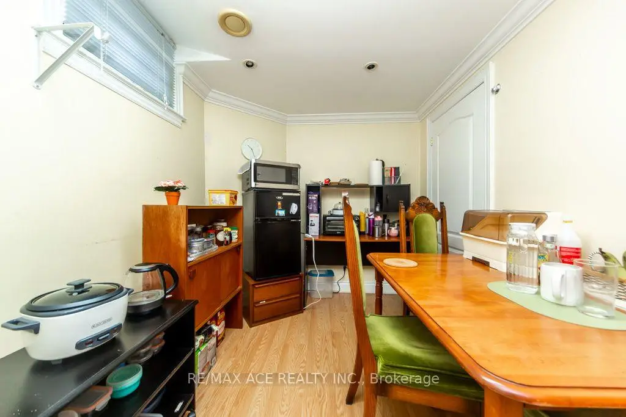
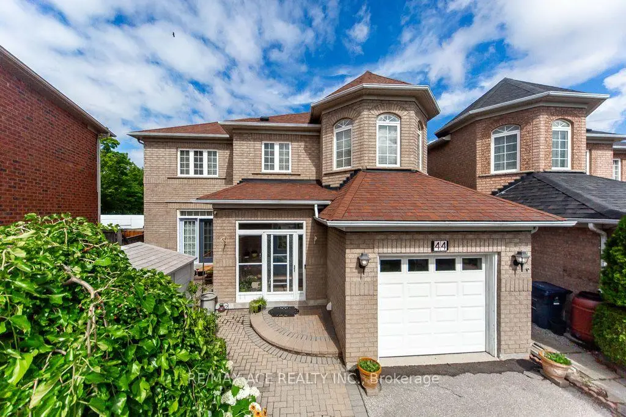
Location matters! Detached two storey 3+2 Bedroom 4 Bathroom Home in a fantastic Malvern location. Finished Basement. Close To All Amenities. Hwy 401, Ttc, Bus Stop, Shopping Mall, Supermarket, Enjoy Well-Know Park nearby, U Of T In Scarborough, Centennial College, Hospital, Pan Am Are Nearby. Don't Miss This Incredible Opportunity To Own A Move-In Ready Home In A Convenient Location!
Features
- Facing: North

- Bedrooms: 3

- Bathrooms: 4

- Garages: 1

- Kitchens: 1

Details
- Lot size: 39.00 x 155.00 Feet

- Space: 1500-2000

- Tax: $ 4732.00

- E13561880

- Listing contracted with: RE/MAX ACE REALTY INC.
| Room | Size(M) | Description | |
|---|---|---|---|
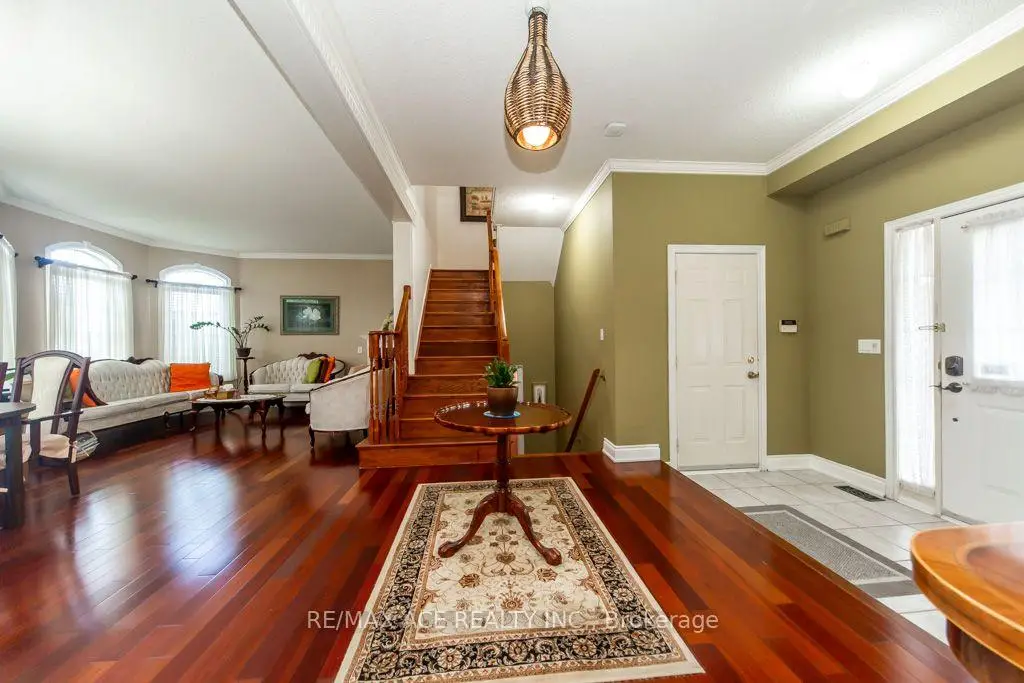
| Foyer | 2.44x1.52 | Ceramic Floor, Access To Garage, Double Closet |
|
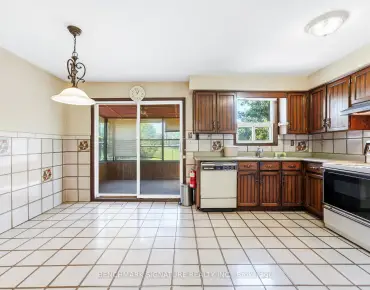
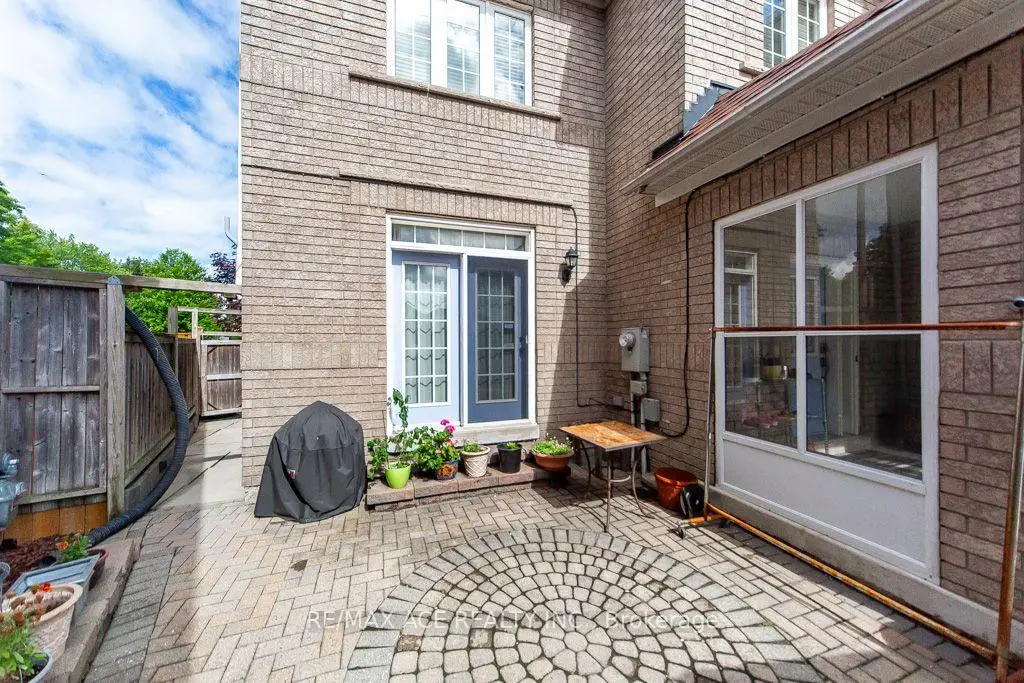
| Kitchen | 3.89x2.79 | Breakfast Area, Eat-in Kitchen, W/O To Patio |
|
| Dining Rm | 3.89x2.44 | W/O To Yard, Open Concept |
|
| Living Rm | 6.63x4.09 | Open Concept, Gas Fireplace, Large Window |
|
| Primary B | 6.53x4.17 | Walk-In Closet(s), 4 Pc Ensuite, Overlooks Backyard |
|
| 2nd Br | 4.32x3.45 | Overlooks Frontyard, Large Closet, Large Window |
|
| 3rd Br | 3.35x3.86 | Large Window, Overlooks Frontyard |
|
| 4th Br | 3.86x2.24 | Large Closet |
|
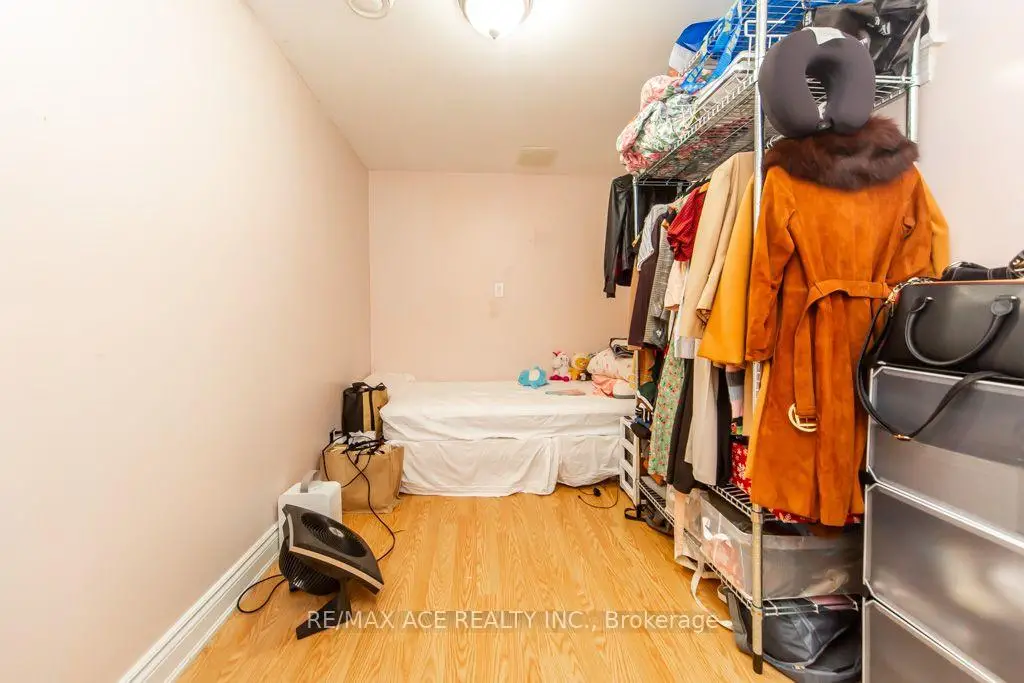
| 5th Br | 3.15x2.74 | ||
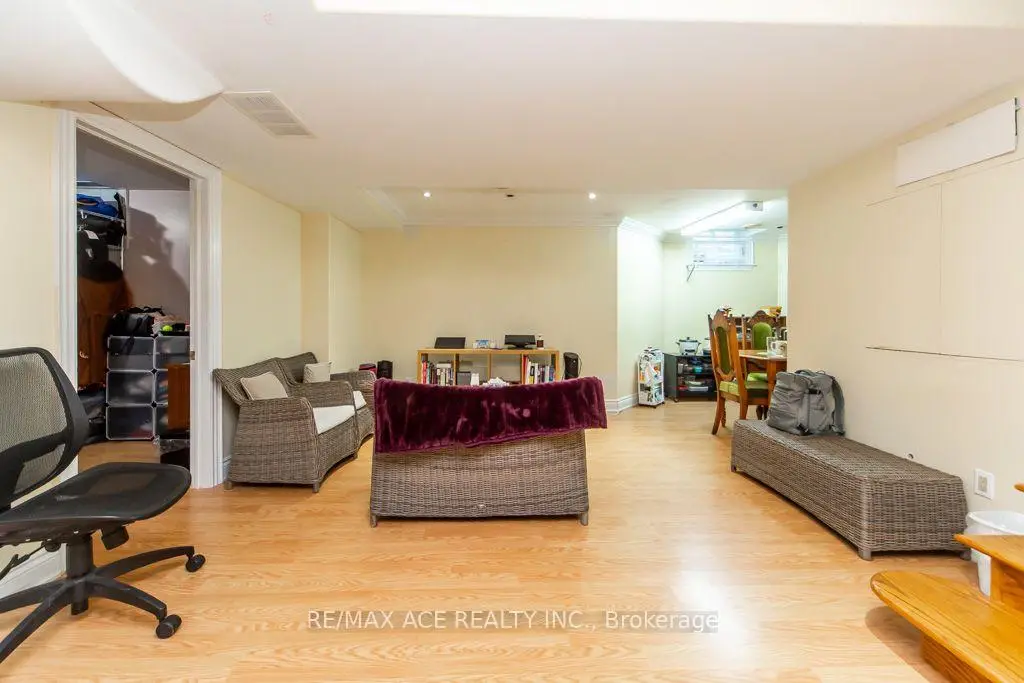
| Recreatio | 6.50x7.19 | Open Concept, Combined w/Living |
|
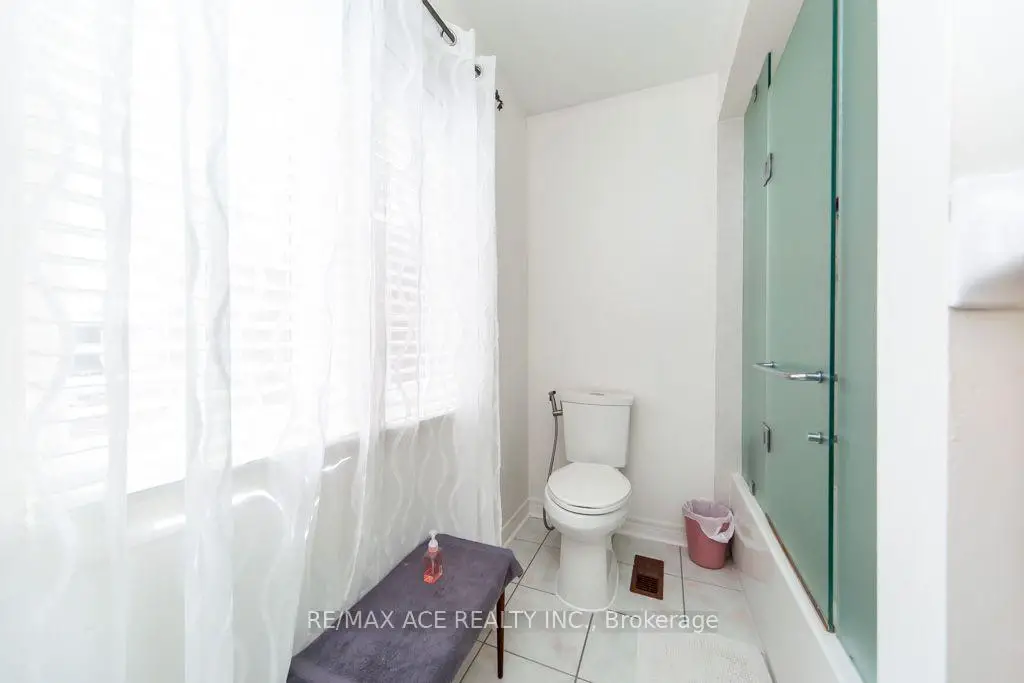
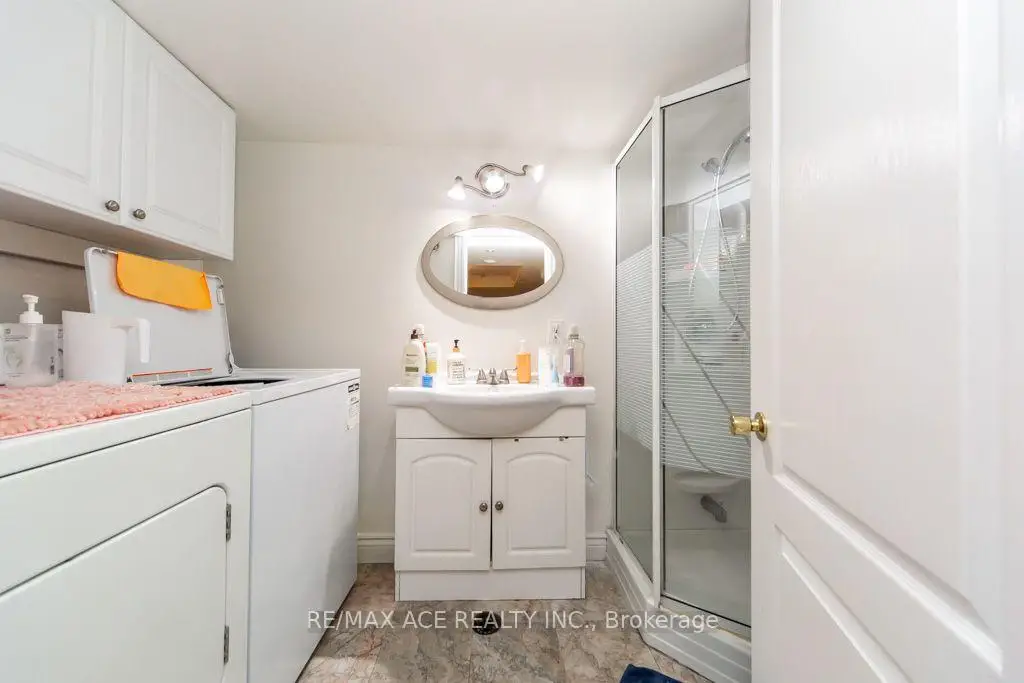
| Bath | 2.84x1.63 | Combined w/Laundry |
| Bathroom | Pieces | Level | |
|---|---|---|---|
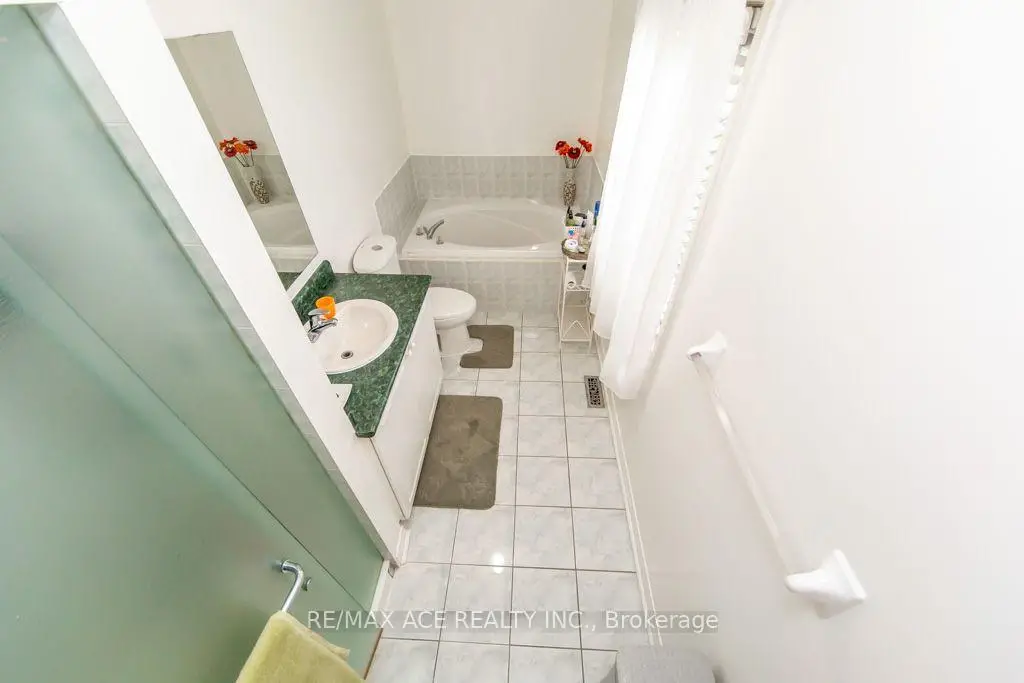
| 1xBath | 4 pcs | Second |
|
| 1xBath | 3 pcs | Second |
|
| 1xBath | 3 pcs | Lower |
|
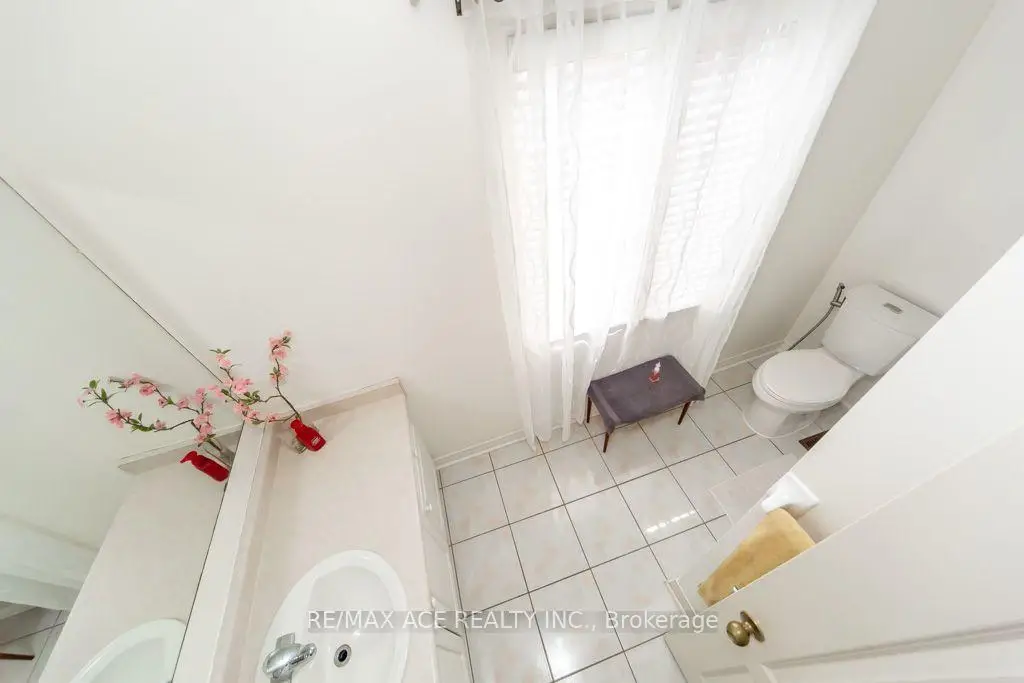
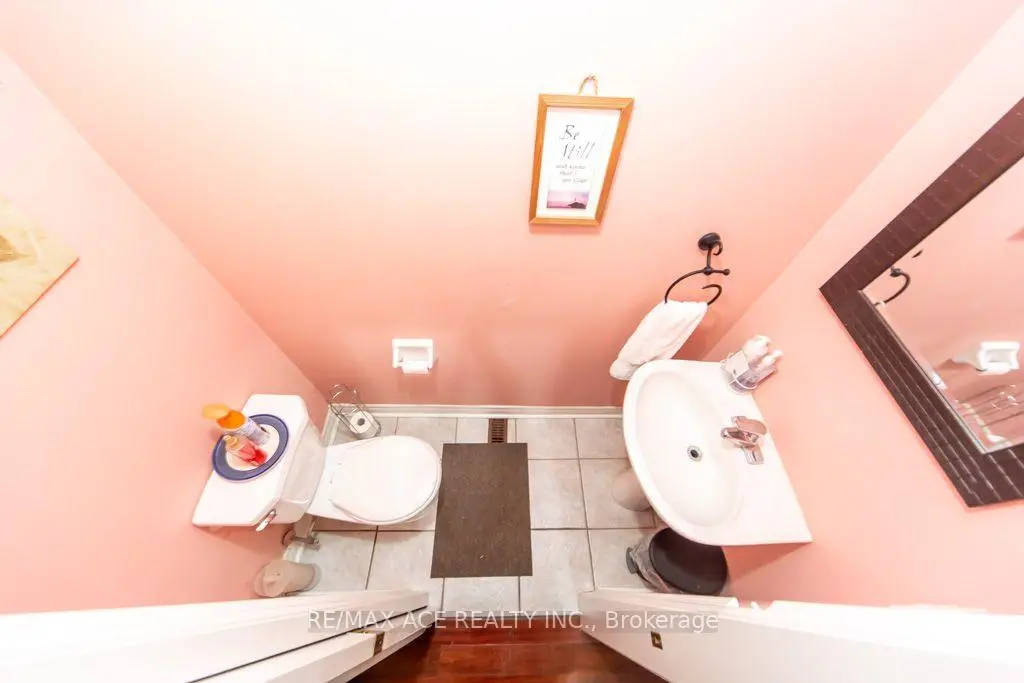
| 1xBath | 2 pcs | Main |
Property Summary
Located close to the intersection of Neilson & Finch, 44 Mourning Dove Cres is a 3+2 bedrooms 4 washrooms Detached. The unit has a Single Attached Parking Space. The property's basement is finished and has bedrooms. The property has many nice features including Water Meter, Water Heater and Countertop Range. Foyer, Kitchen, Dinning Room Rm and Living Room Rm are on the Main floor.Local Area Profile
This property is located in a predominantly owner-occupied residential area with housing consisting mainly of detached homes. Approximately 36% of residents hold a bachelor's degree or higher, while about 29% have a college credential. Residents use a combination of driving and public transit for commuting.
School Information
- Iroquois Junior Public School (Grade:JK-6) 97/3037
- Henry Hudson Senior Public School (Grade:7-8)
- Lester B Pearson Collegiate Institute (Grade:9-12) 495/739
- St. Gabriel Lalemant Catholic School (Grade:JK-8) 1048/3037
- North Agincourt Junior Public School (Grade:JK-6) 577/3037
- Sir Alexander Mackenzie Senior Public School (Grade:7-8)