Malvern, Toronto, M1B 1W8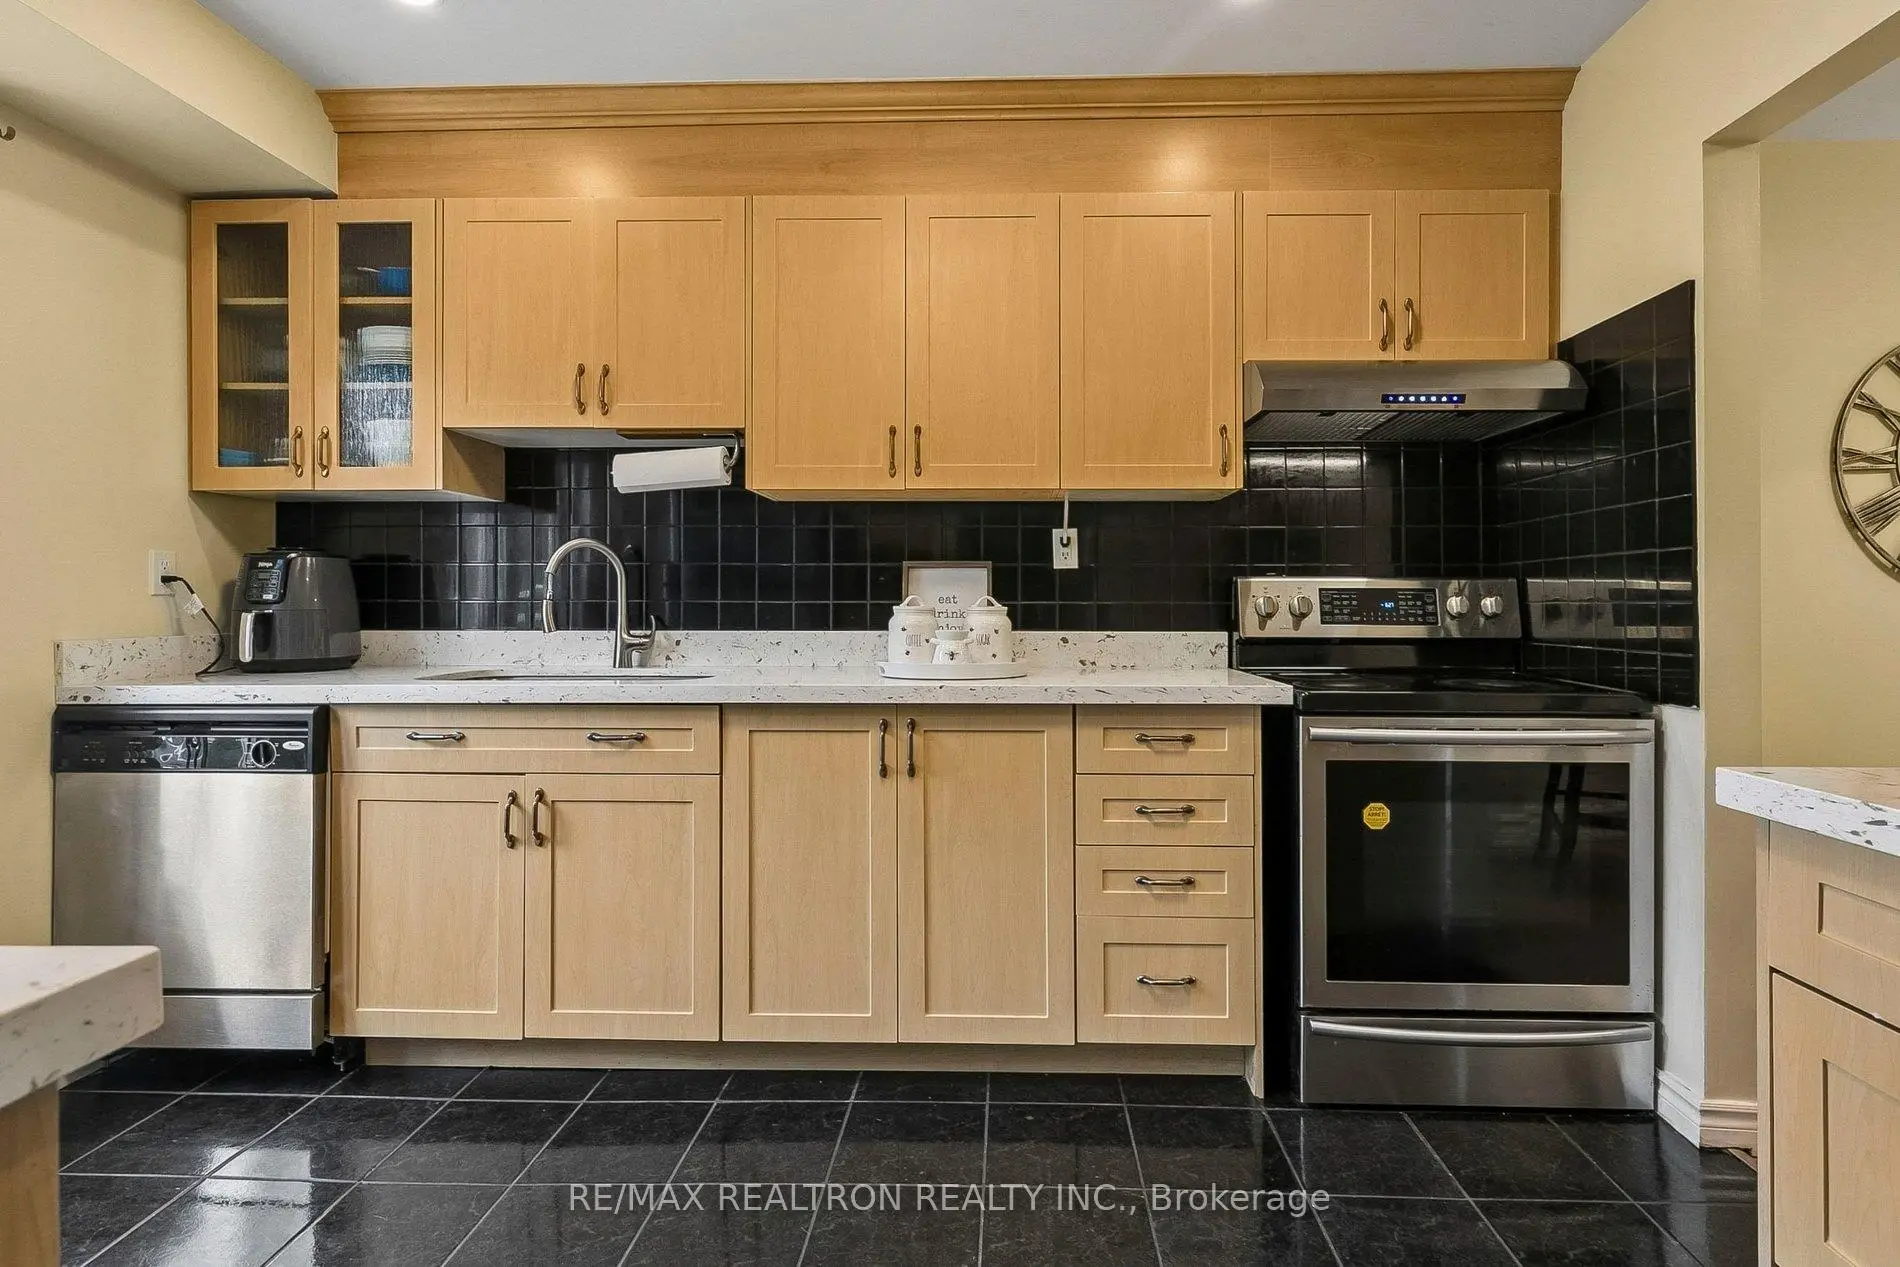

Description
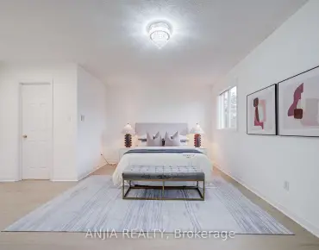
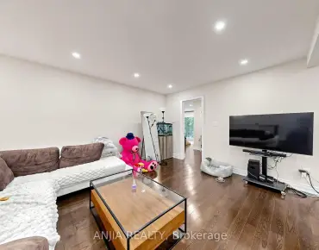
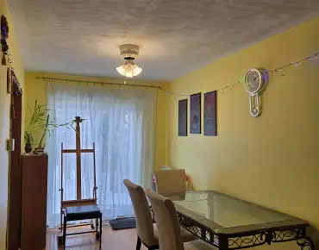
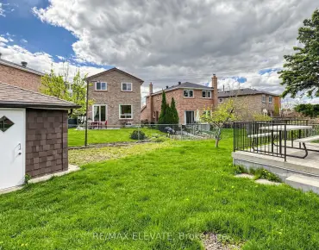
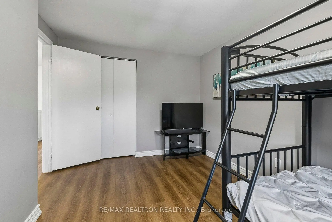
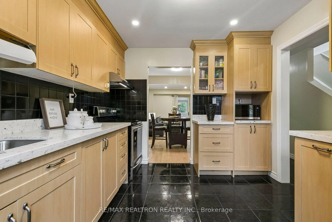
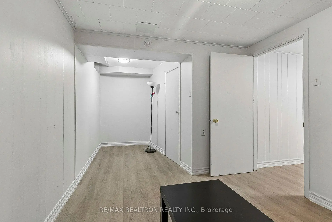
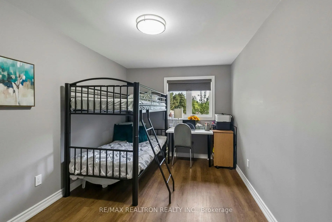
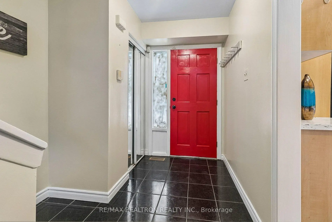
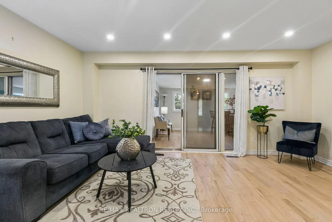
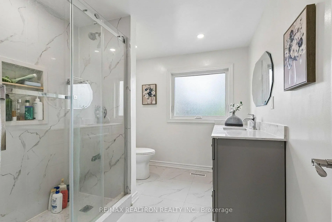
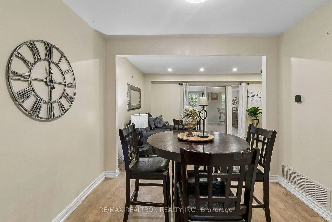
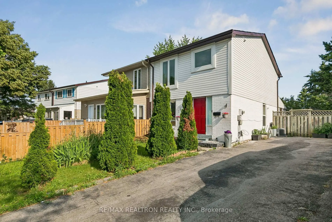
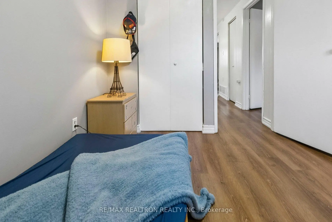
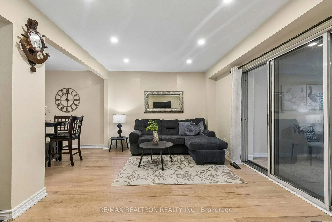
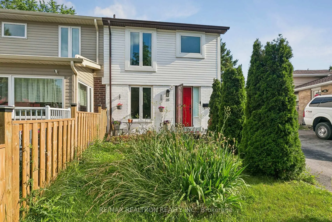
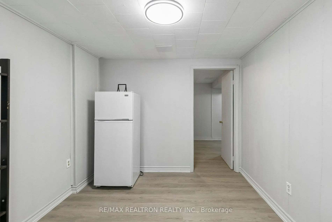
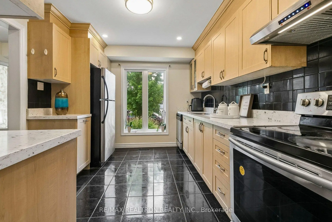
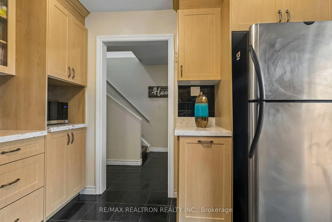
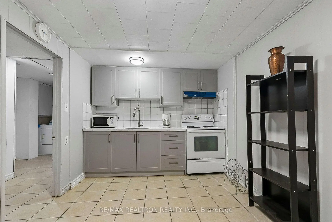
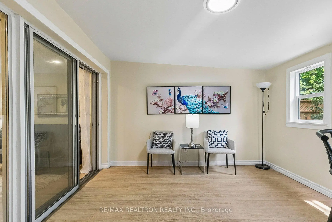
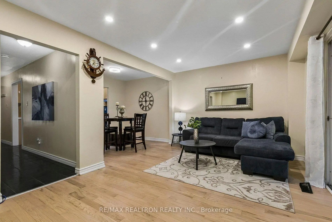
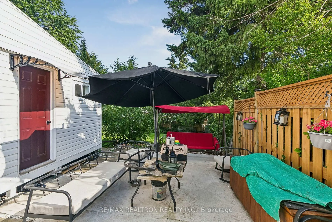
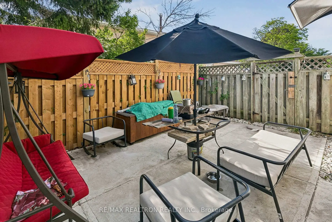
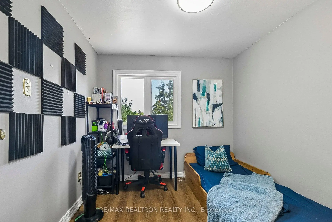
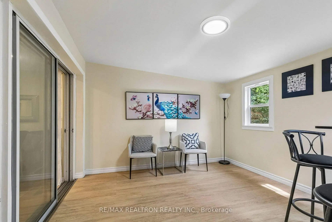
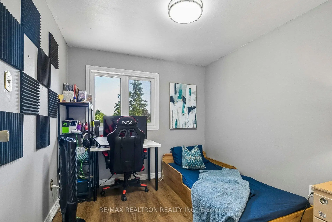
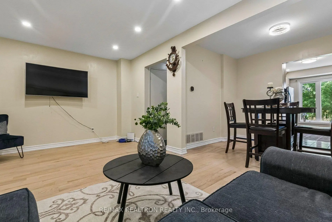
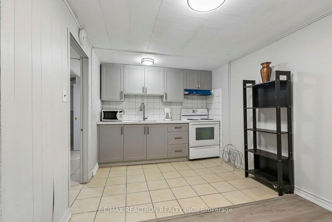
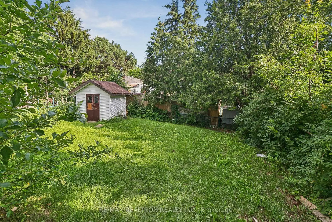
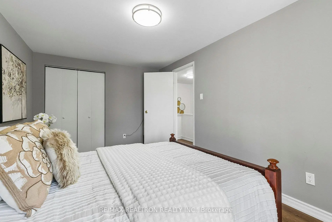
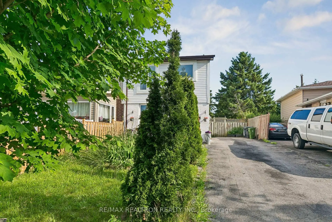
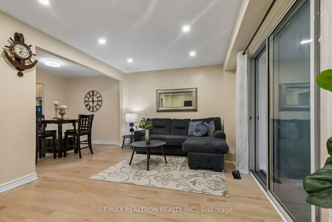
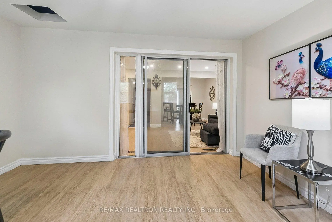
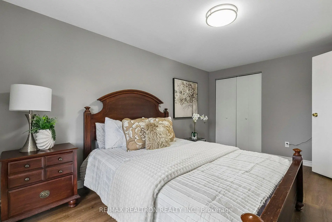
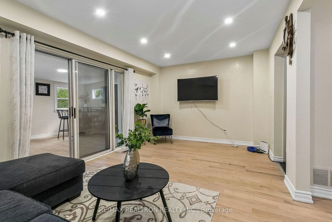
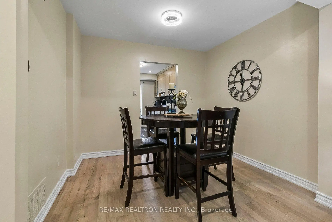
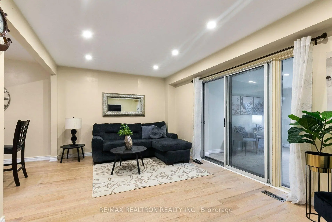
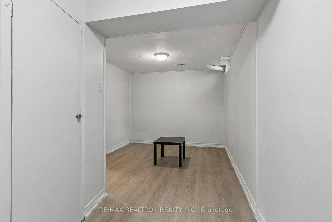
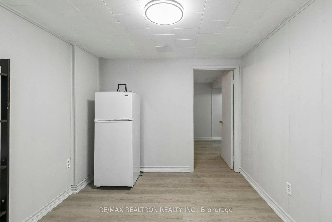
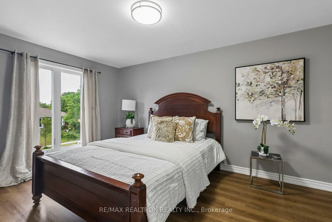
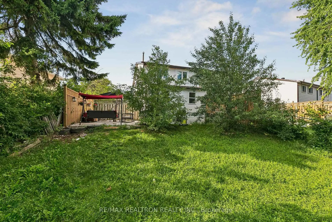
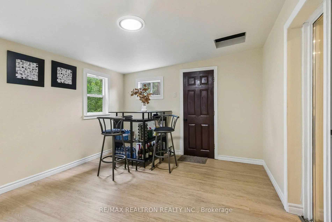
Welcome home! This beautifully updated 3+1 bedroom semi-detached property offers the perfect blend of modern comfort and versatility. Featuring an income-generating or in-law ready 1-bedroom basement suite with its own separate entrance, new washroom and family sized kitchen, ideal for growing families. Step inside to an open-concept main floor enhanced by premium hardwood flooring throughout the living and dining areas and a bright recreation room with dry bar and walk-out to the patio. The custom-built kitchen is a true centerpiece, featuring quartz counter, ceramic tile flooring, backsplash and updated cabinets. Upstairs, you will find three bedrooms filled with natural light, with 3 piece updated washroom and with engineered wood floor. Enjoy your morning coffee or host summer barbecues on the patio that overlooks an expansive, extra-deep backyard oasis. Impeccably maintained and move-in ready, this home is priced to sell.
Features
- Facing: North

- Bedrooms: 3

- Bathrooms: 2

- Garages:

- Kitchens: 1

Details
- Lot size: 28.27 x 128.66 Feet

- Space: 1100-1500

- Tax: $ 3084.59

- E13547120

- Listing contracted with: RE/MAX REALTRON REALTY INC.
| Room | Size(M) | Description | |
|---|---|---|---|
| Living Rm | 17.39x11.48 | Hardwood Floor, Pot Lights |
|
| Family Rm | 12.00x9.00 | Vinyl Floor, Large Window, Dry Bar |
|
| Dining Rm | 9.84x7.87 | Hardwood Floor, Pot Lights, LED Lighting |
|
| Kitchen | 11.81x9.84 | Ceramic Floor, Quartz Counter, Large Window |
|
| Primary B | 15.55x9.61 | Hardwood Floor, B/I Closet, Large Window |
|
| 2nd Br | 14.11x8.86 | Hardwood Floor, B/I Closet, Window |
|
| 3rd Br | 9.19x8.53 | Hardwood Floor, Closet, Window |
|
| 4th Br | 8.86x9.19 | Family Size Kitchen, 3 Pc Bath, Vinyl Floor |
| Bathroom | Pieces | Level | |
|---|---|---|---|
| 1xBath | 4 pcs | Second |
|
| 1xBath | 3 pcs | Basement |
Property Summary
Located close to the intersection of Tapscott Rd and McLevin Ave, 25 Whiteleas Ave is a 3+1 bedrooms 2 washrooms Semi-Detached. The property basement is Apartment Separate Ent. The property has many nice features including Carpet Free. Living Room Rm, Family Room Rm, Dinning Room Rm and Kitchen are on the Main floor.Local Area Profile
This property is located in a predominantly owner-occupied residential area with a mix of townhouses and apartments and condominiums. Approximately 33% of residents hold a bachelor's degree or higher, while about 18% have a college credential. Residents use a combination of driving and public transit for commuting.
School Information
- Tom Longboat Junior Public School (Grade:JK-6) 1048/3037
- Dr Marion Hilliard Senior Public School (Grade:7-8)
- Lester B Pearson Collegiate Institute (Grade:9-12) 495/739
- St. Gabriel Lalemant Catholic School (Grade:JK-8) 1048/3037
- Emily Carr Public School (Grade:JK-8) 577/3037
- Henry Hudson Senior Public School (Grade:7-8)
- Alexander Stirling Public School (Grade:JK-8) 2643/3037