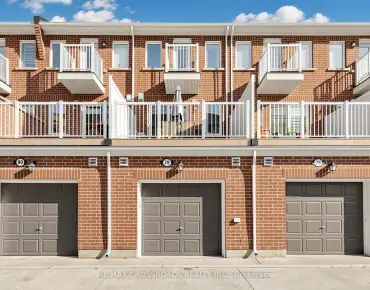
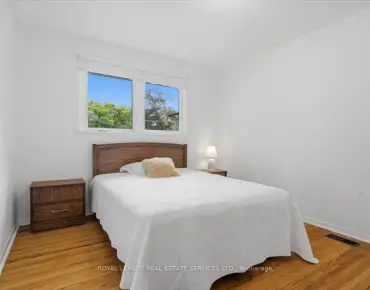
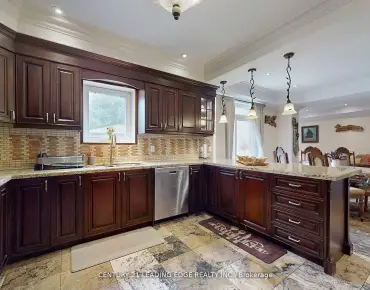
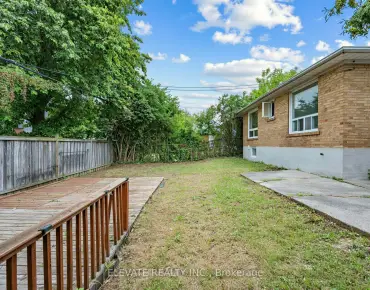
Rouge E11, Toronto, M1X 1W9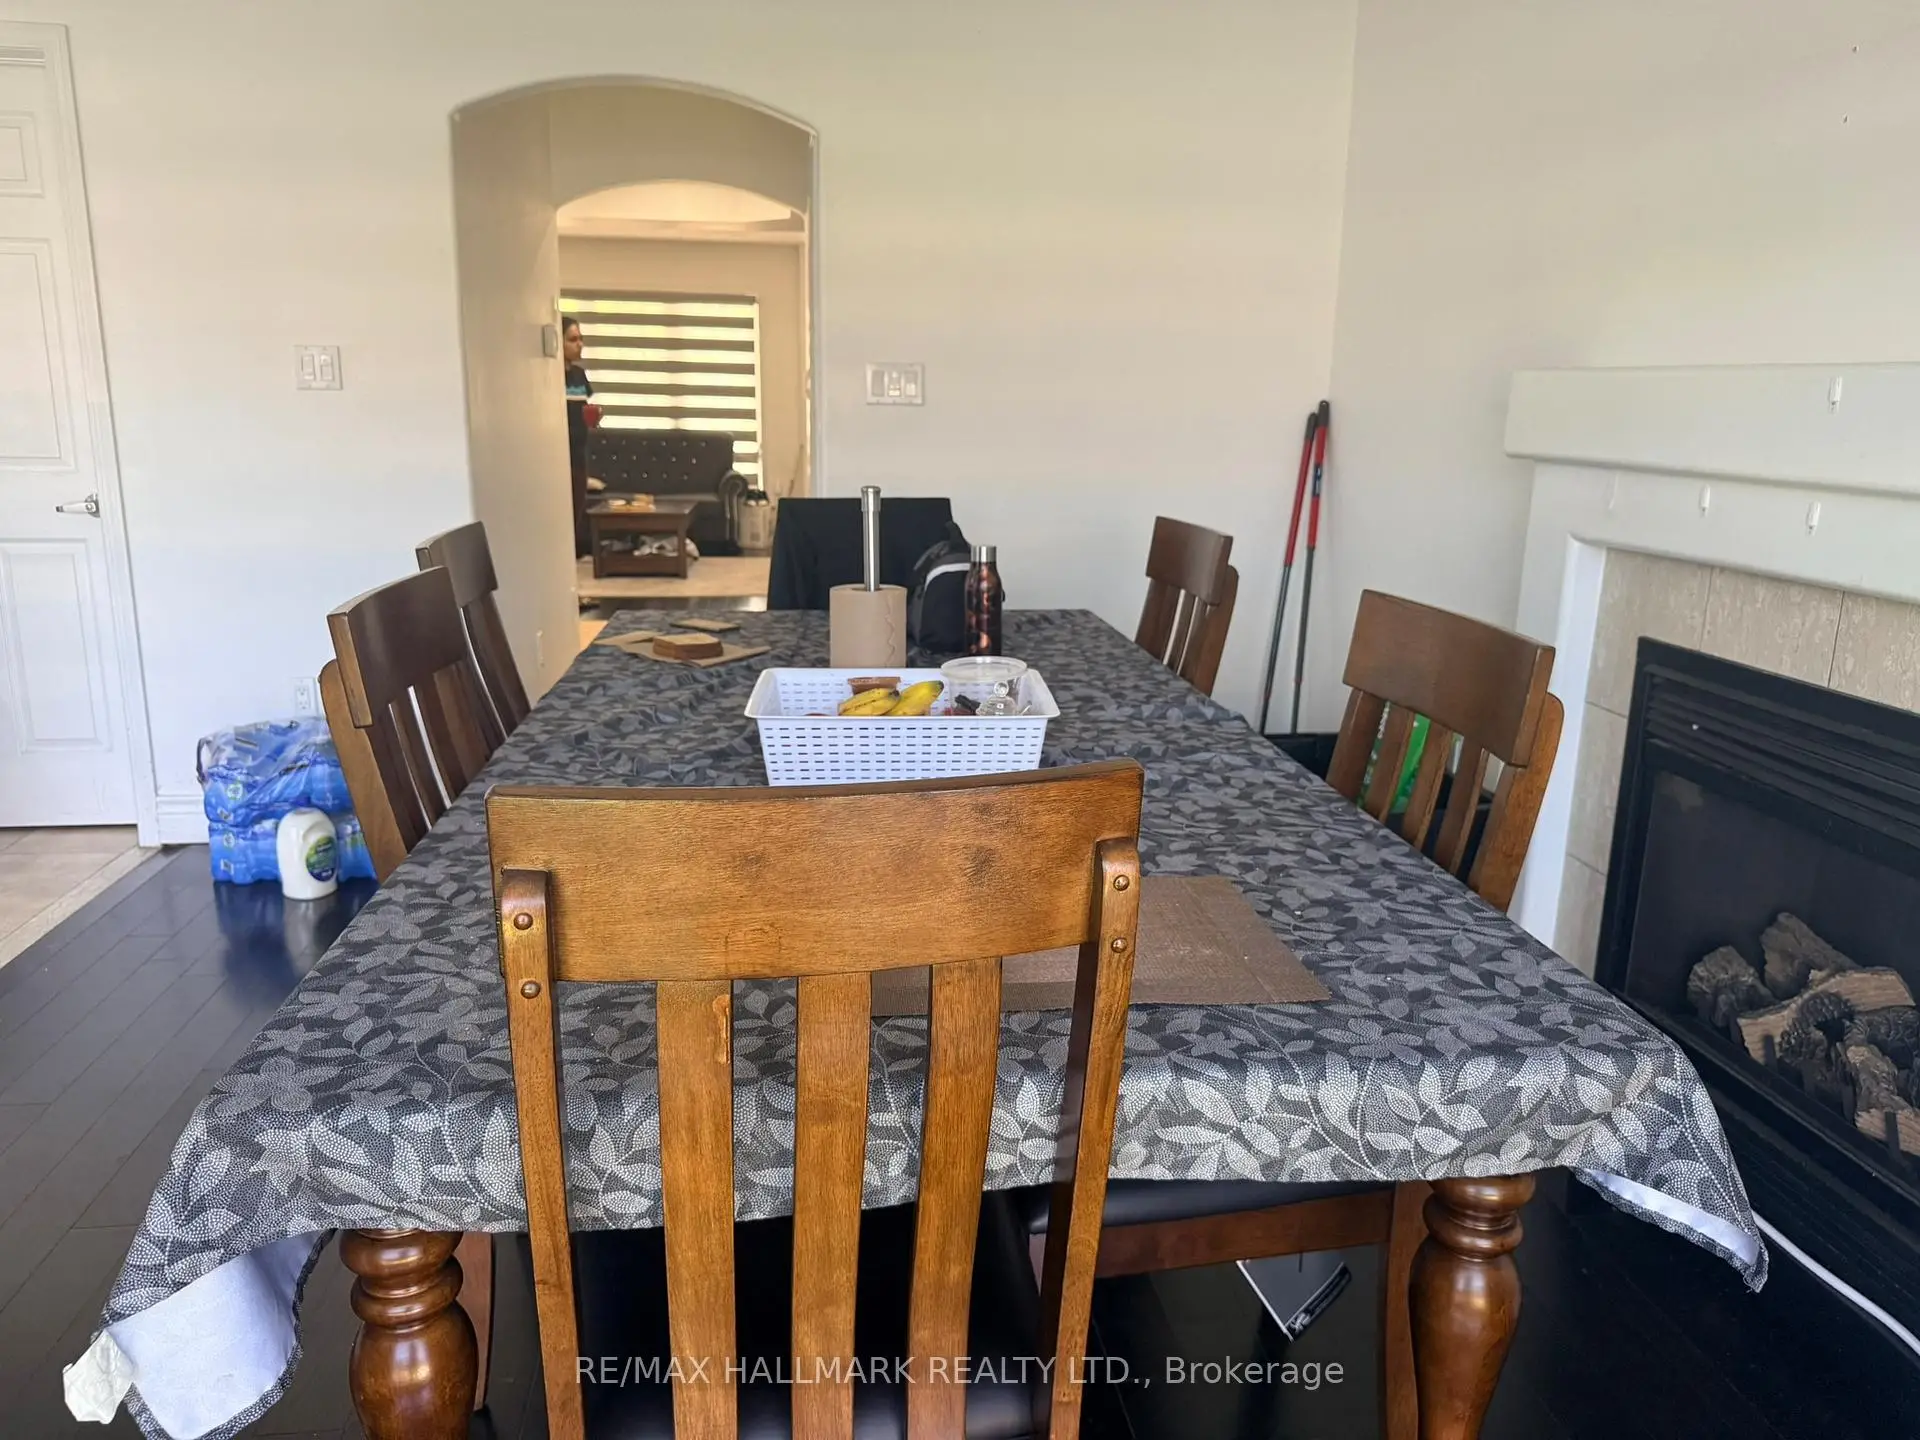

Description
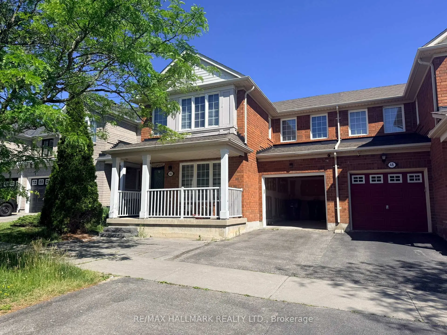
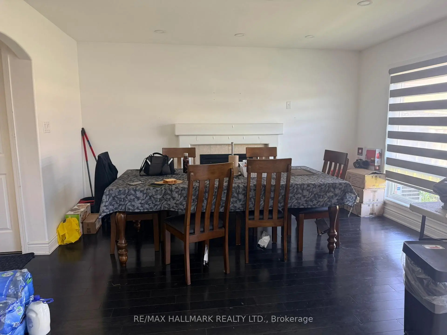
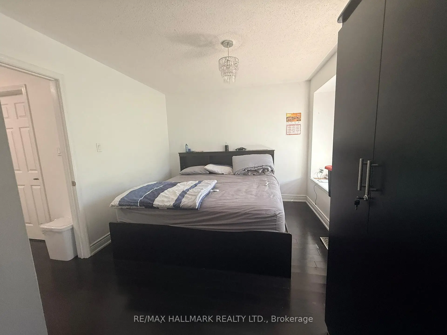
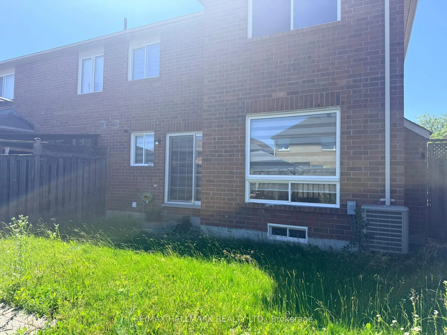
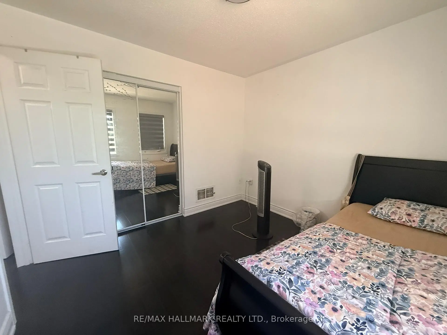
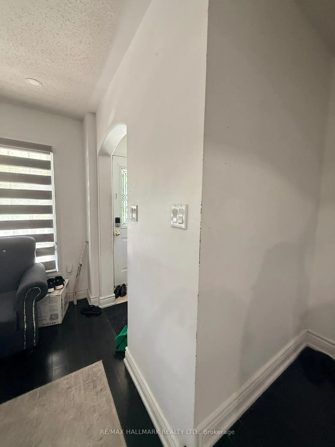
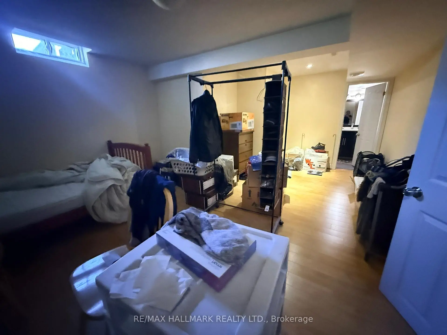
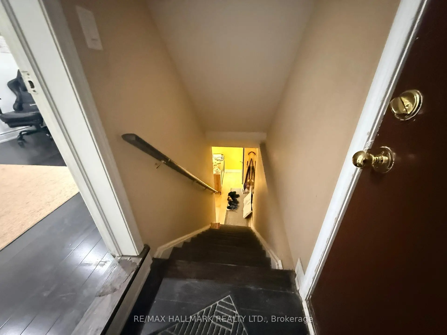
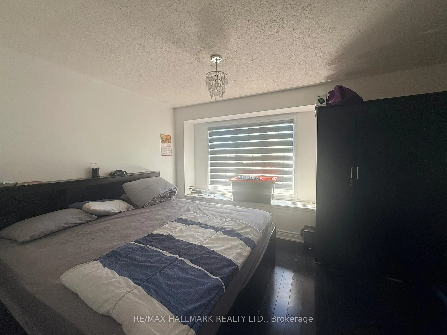
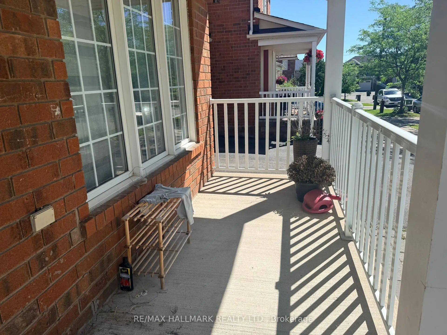
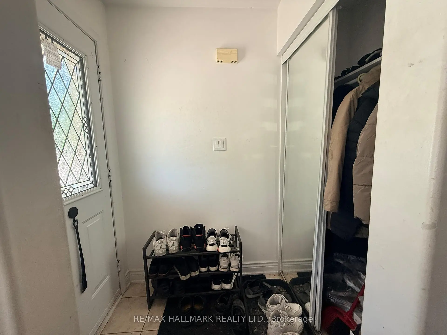
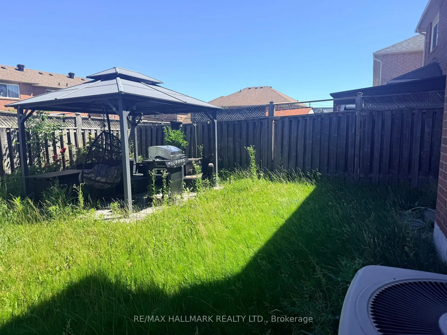
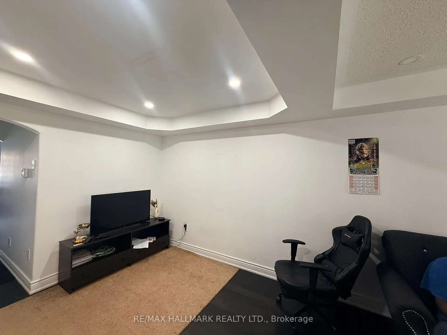
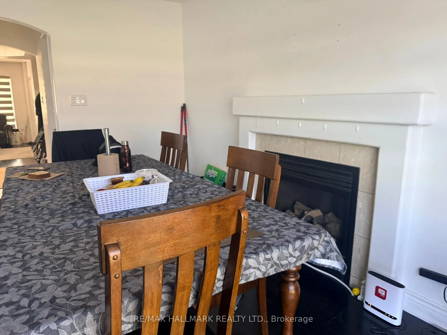
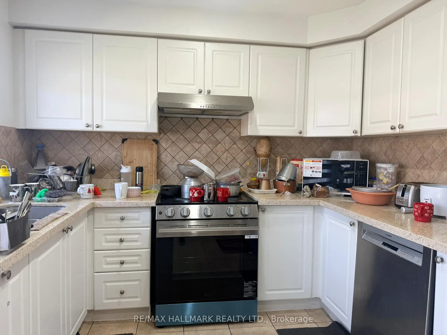
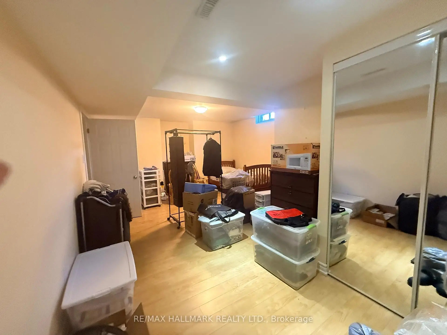
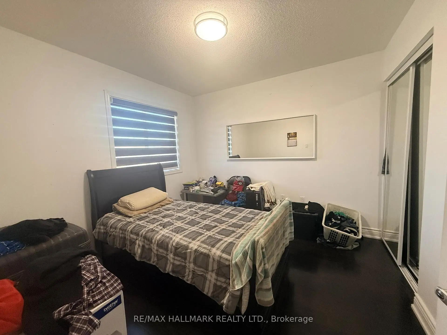
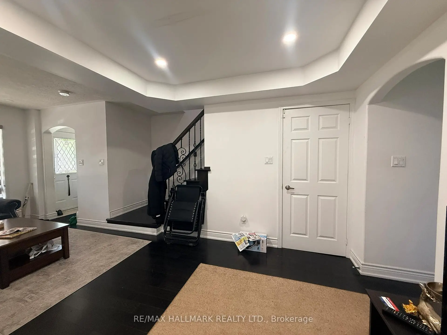
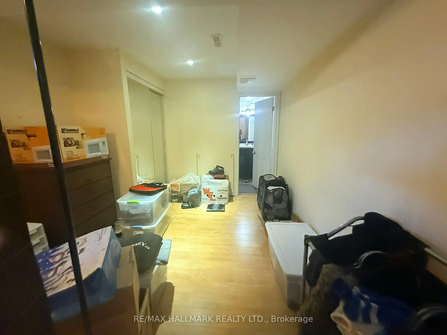
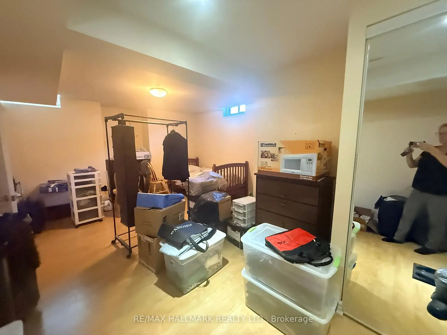
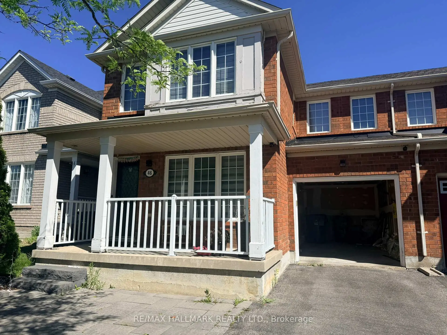
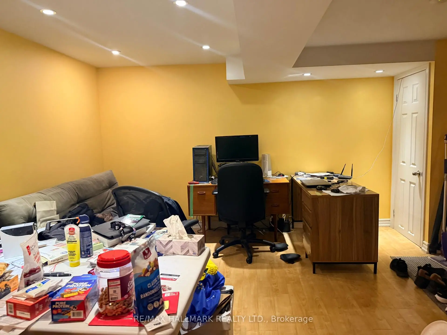
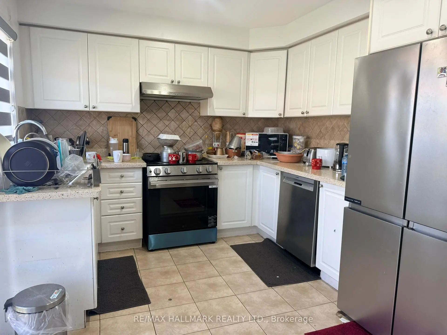
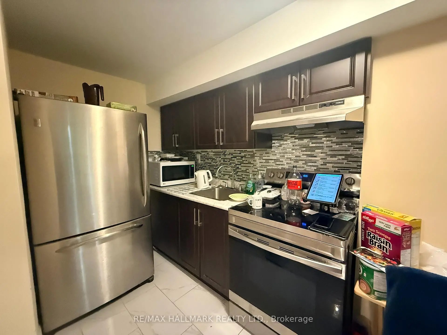
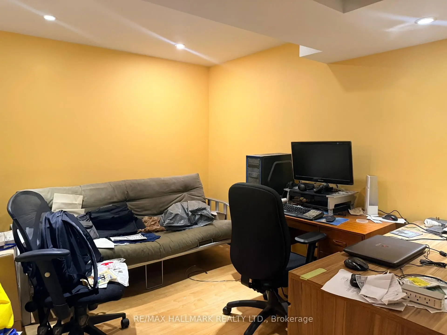
This 1606 Sq' 2 Storey Semi-Detached 3+1 Bedroom, 3 Washrooms In The Highly Sought After Rouge Neighbourhood. Dark Hardwood Floors Throughout. Open Concept Main Floor With Modern Layout. Basement is Finished And Fully Self-contained With Separate Entrance & Utilities. Basement Bedroom Exceptionally Large & Spacious With 2 Windows With Natural Light. Conveniently Located Close To Schools, Ttc, Parks, Shopping, And Easy Access To Hwy 401. 24 Hrs Notice For All Showings.
Features
- Facing: North

- Bedrooms: 3

- Bathrooms: 4

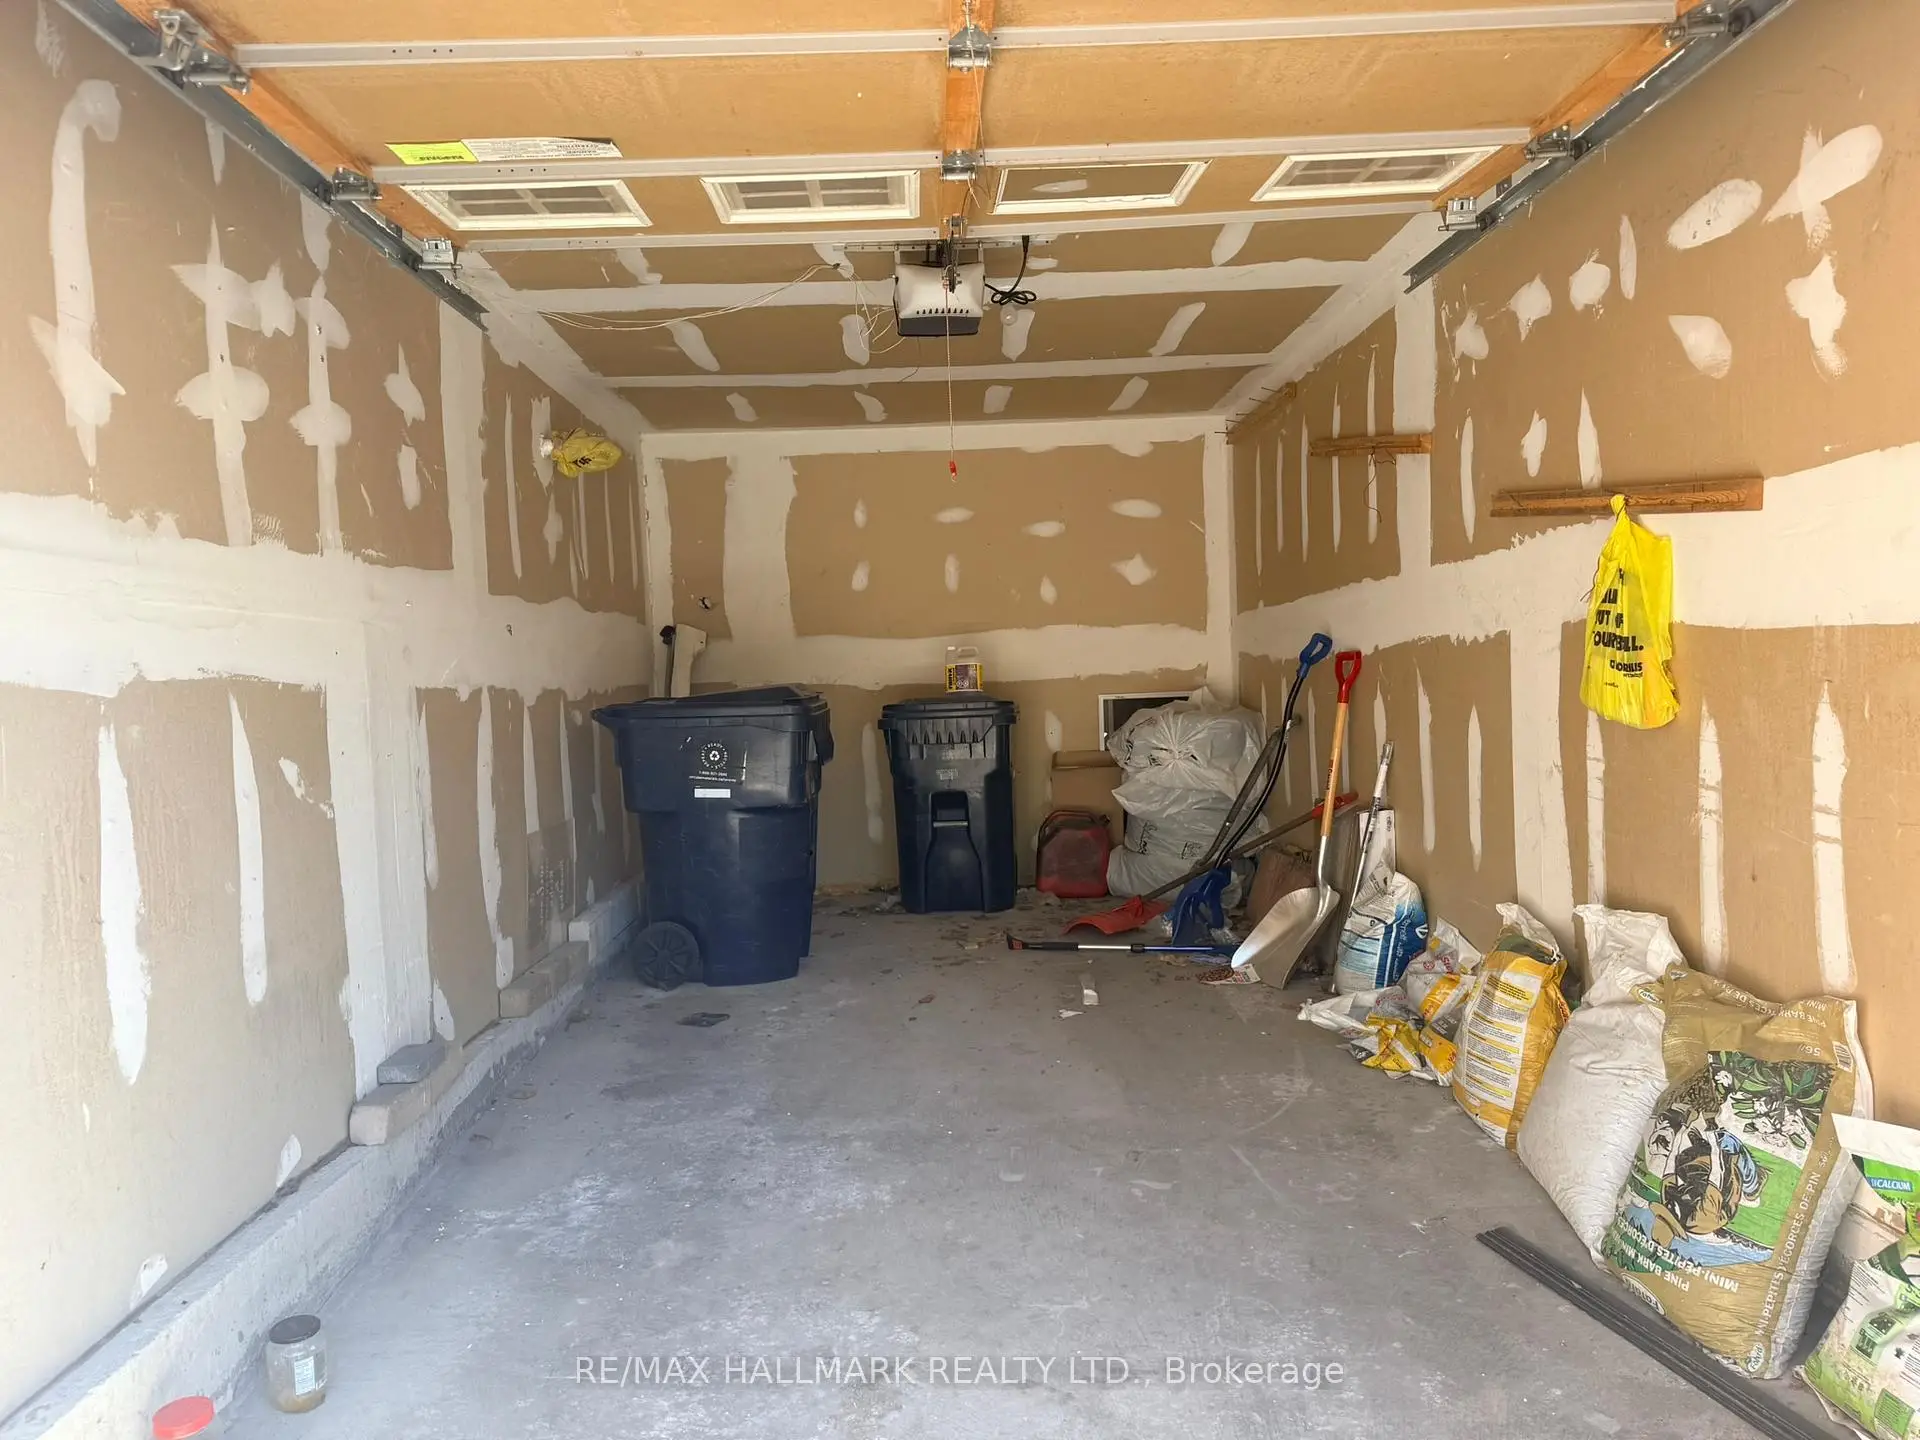
- Garages: 1

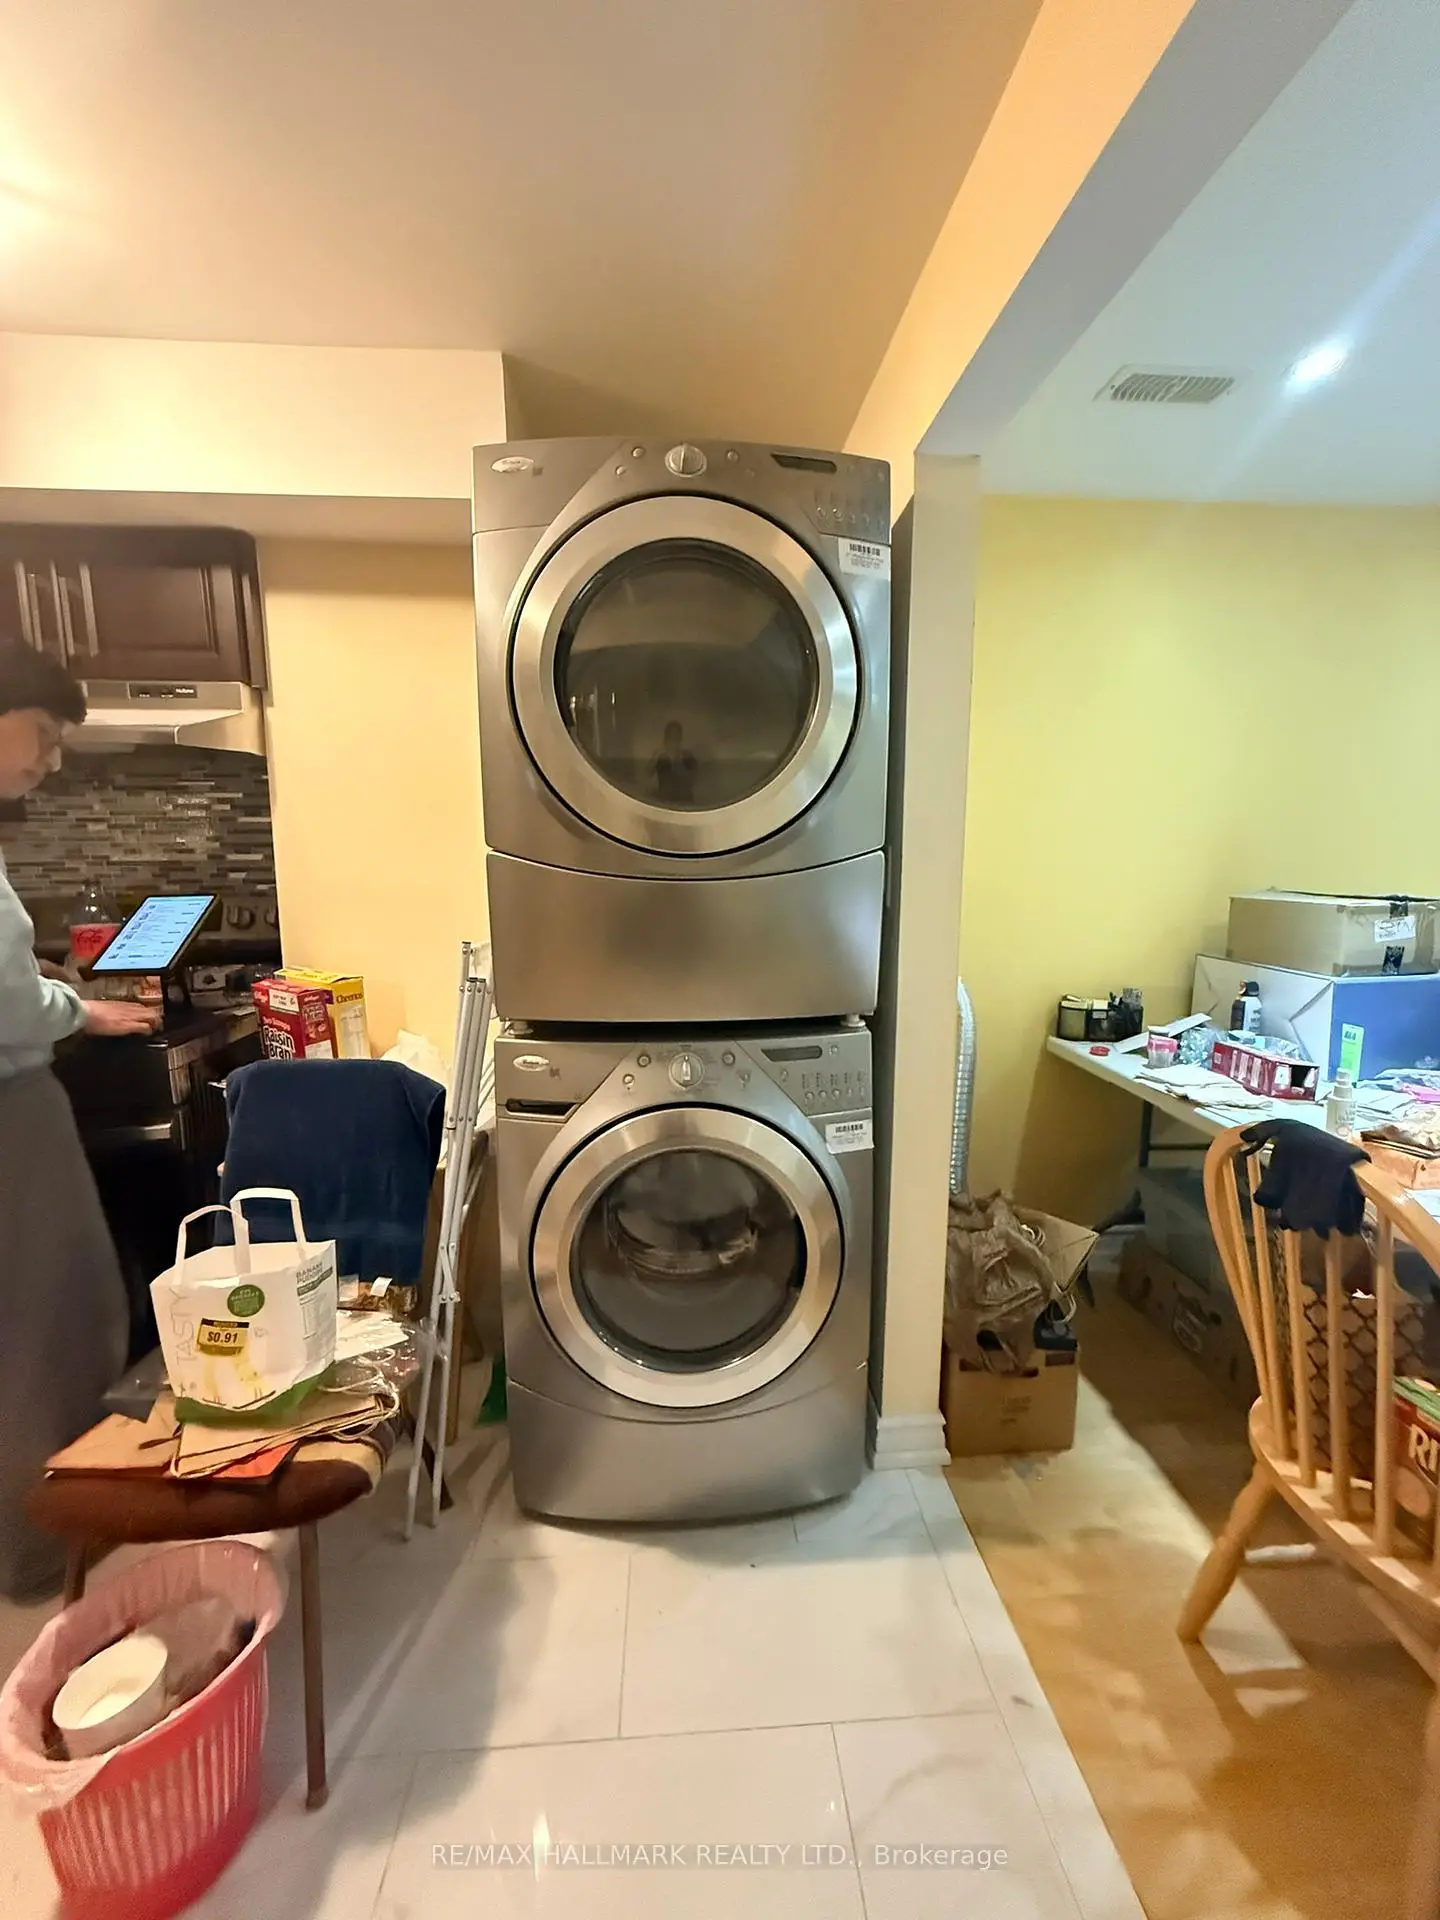
- Kitchens: 2

Details
- Lot size: 30.02 x 81.20 Feet

- Space: 1500-2000

- Tax: $ 4215.00

- E13526496

- Listing contracted with: RE/MAX HALLMARK REALTY LTD.
| Room | Size(M) | Description | |
|---|---|---|---|
| Living Rm | 4.95x2.92 | Hardwood Floor, Large Window, Combined w/Dining |
|
| Dining Rm | 4.95x2.92 | Hardwood Floor, Open Concept, Combined w/Living |
|
| Kitchen | 4.06x3.00 | Ceramic Floor, Large Window, Sliding Doors |
|
| Family Rm | 3.56x3.30 | ||
| Primary B | 4.27x3.43 | Hardwood Floor, 3 Pc Ensuite |
|
| 2nd Br | 3.73x2.59 | Hardwood Floor, Large Window, Double Closet |
|
| 3rd Br | 3.07x2.97 | Hardwood Floor, Double Closet |
|
| Living Rm | 3.86x1.93 | Open Concept, Combined w/Dining |
|
| Kitchen | 3.86x1.93 | Ceramic Floor |
|
| Br | 5.64x4.06 | Laminate, Large Window, Large Closet |
| Bathroom | Pieces | Level | |
|---|---|---|---|
| 1xBath | 2 pcs | Main |
|
| 2xBaths | 3 pcs | Second |
|
| 1xBath | 3 pcs | Basement |
Property Summary
Located close to the intersection of Morningside and McNicoll, 46 Hyacinth Cres is a 3+1 bedrooms 4 washrooms Semi-Detached. The unit has a Single Attached Parking Space. The property has many nice features including None. Living Room Rm, Dinning Room Rm, Kitchen and Family Room Rm are on the Main floor.School Information
- Brookside Public School (Grade:JK-8) 149/3037
- Lester B Pearson Collegiate Institute (Grade:9-12) 495/739
- Blessed Pier Giorgio Frassati Catholic School (Grade:JK-8) 1048/3037
- Henry Hudson Senior Public School (Grade:7-8)
- Brimwood Boulevard Junior Public School (Grade:JK-6) 1119/3037
- Emily Carr Public School (Grade:JK-8) 577/3037