Clairlea-Birchmount, Toronto, M1L 4T9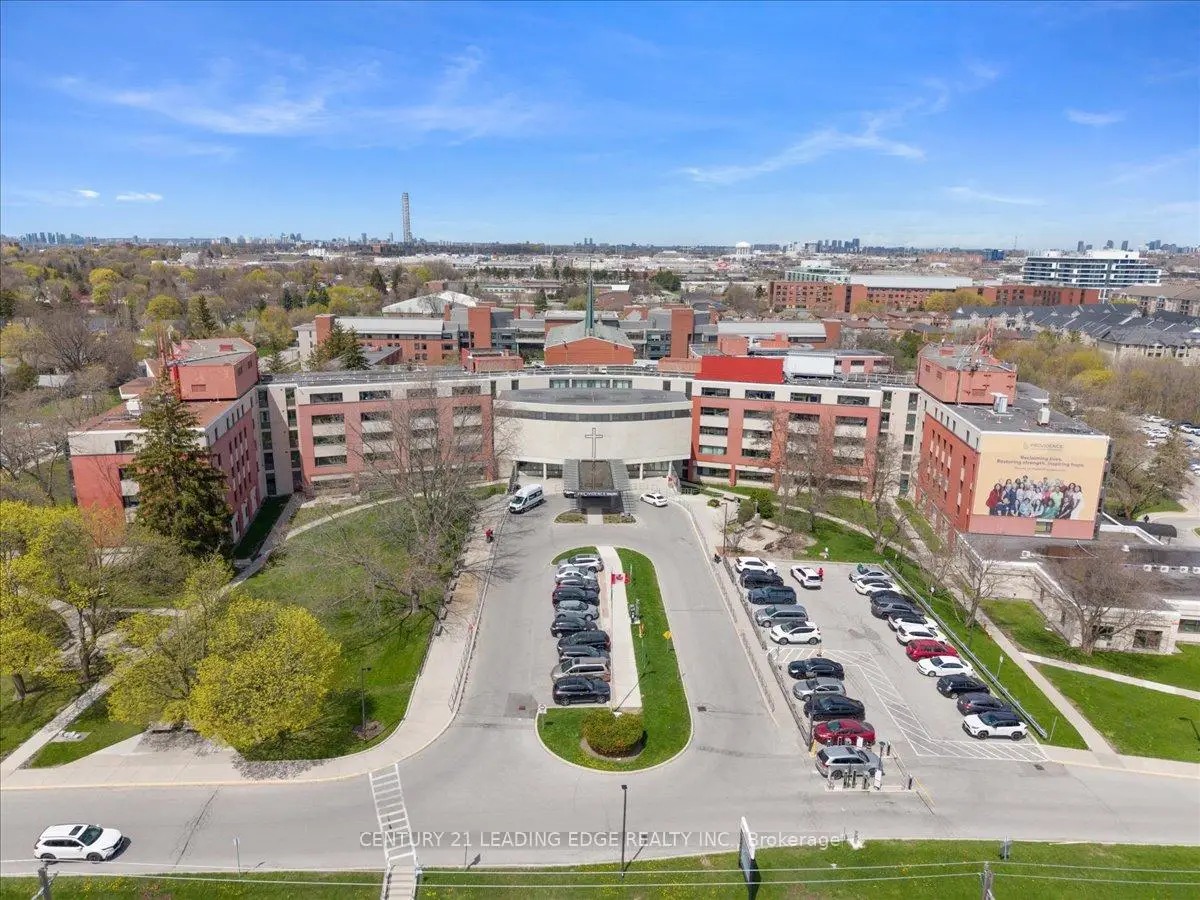

Description
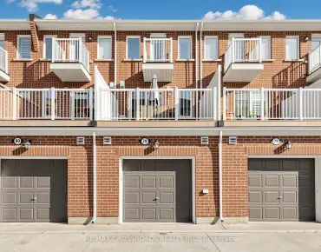
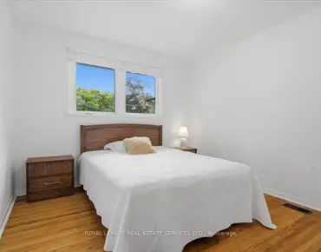
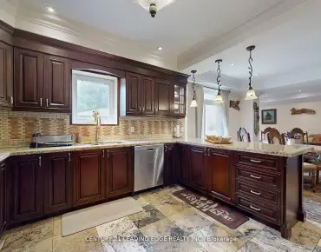
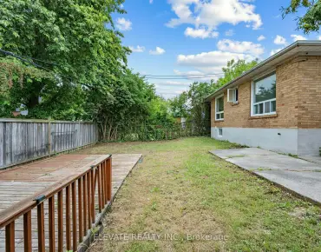
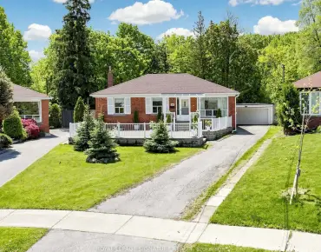
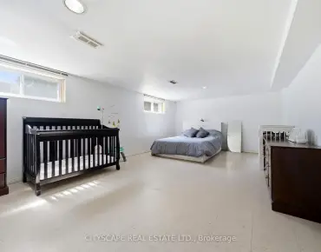
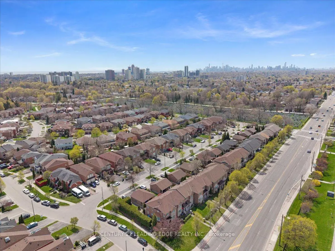
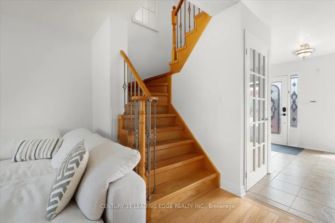
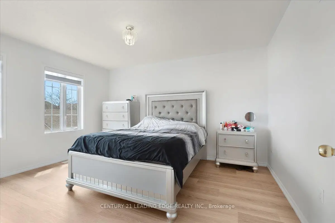
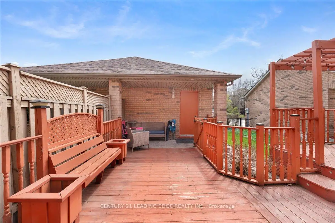
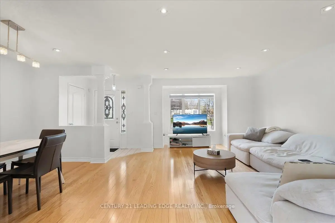
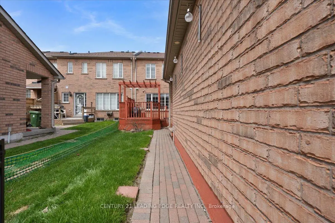
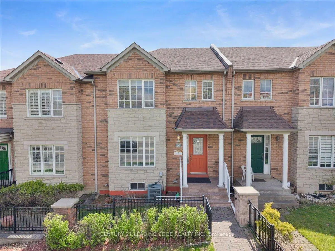
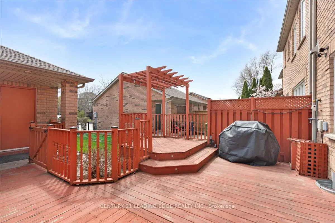
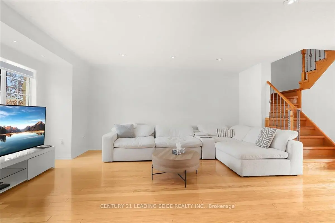
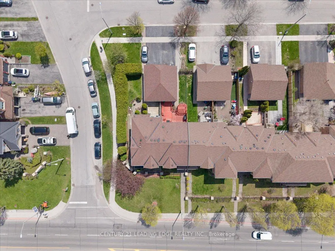
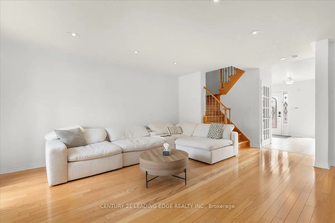
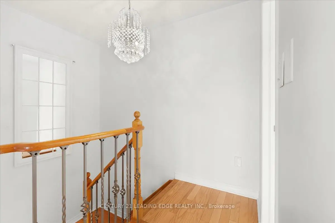
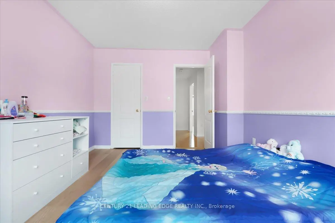
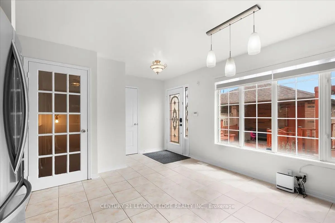
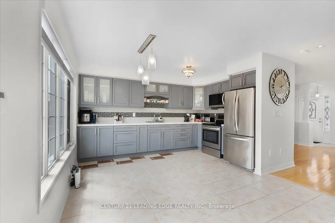
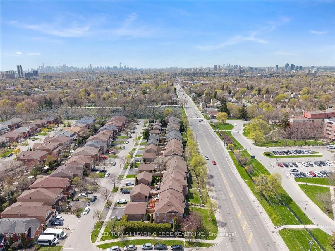
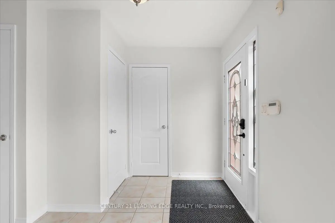
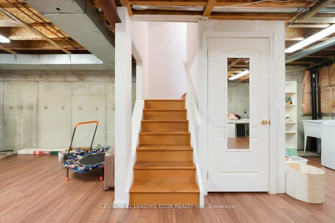
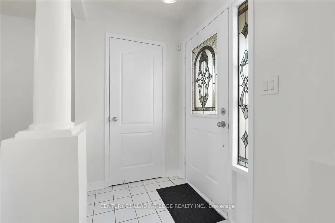
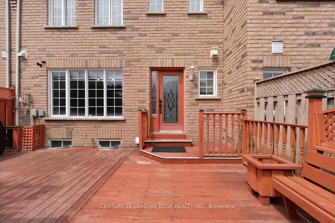
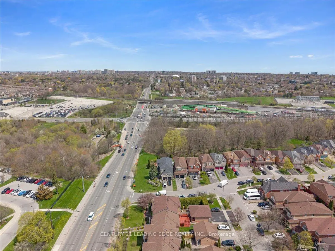
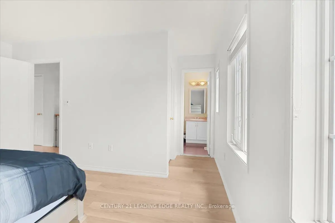
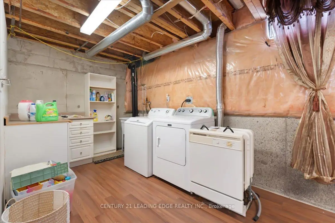
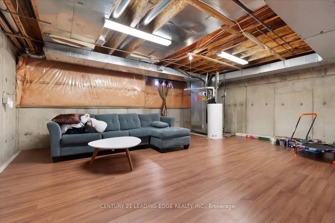
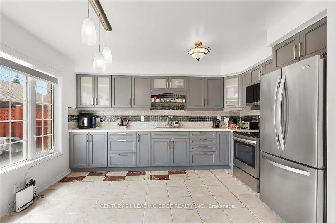
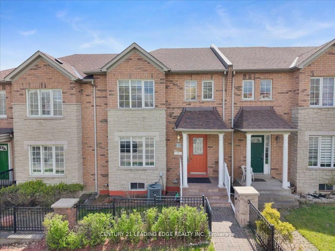
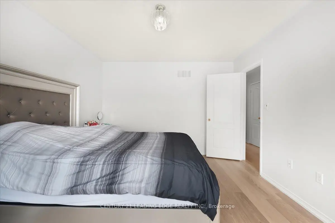
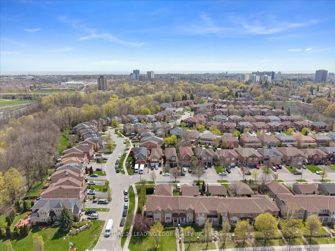
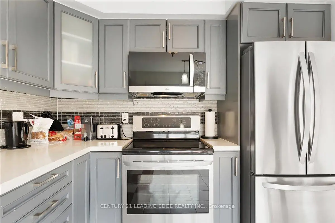
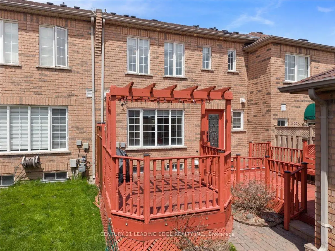
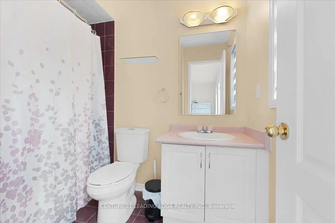
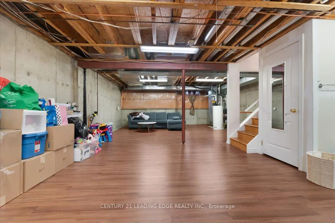
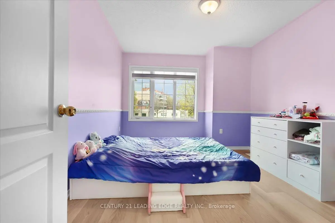
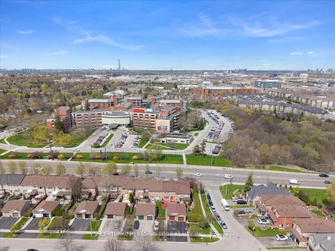
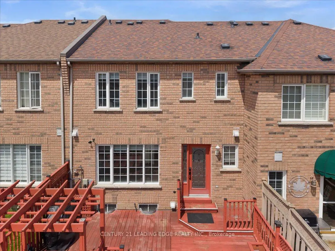
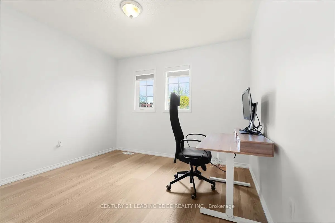
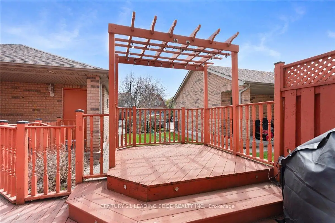
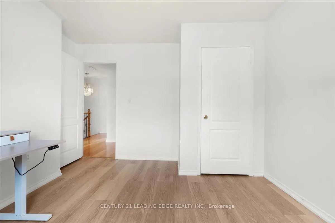
Step into this well-cared 3-bedroom townhome designed with a bright, open layout that suits today's lifestyle. The updated kitchen showcases modern finishes, generous counter space, and direct access to a backyard deck-perfect for relaxing mornings, outdoor dining, or hosting friends and family. A detached single-car garage adds both convenience and additional storage options. Upstairs, hardwood floors throughout, the primary suite offers a spacious retreat complete with a walk-in closet and a private 4-piece ensuite. Two additional bedrooms provide flexibility for a growing family, visiting guests, or a dedicated workspace. The partially finished basement expands the living area, featuring laundry facilities and ample room for a recreation space, fitness area, or media room. Blending comfort with practical design, this move-in-ready home is ideal for families, first-time buyers, or those looking to downsize without compromise. Situated in a prime location, you'll find public transit and a care centre within walking distance, along with quick access to shopping, major routes, and nearby parks. A fantastic opportunity to enjoy modern living in a desirable community-ready for you to move in and make it your own.
Features
- Facing: North

- Bedrooms: 3

- Bathrooms: 3

- Garages: 1

- Kitchens: 1

Details
- Lot size: 22.18 x 134.93 Feet

- Space: 1100-1500

- Tax: $ 3997.00

- E13492710

- Listing contracted with: CENTURY 21 LEADING EDGE REALTY INC.
| Room | Size(M) | Description | |
|---|---|---|---|
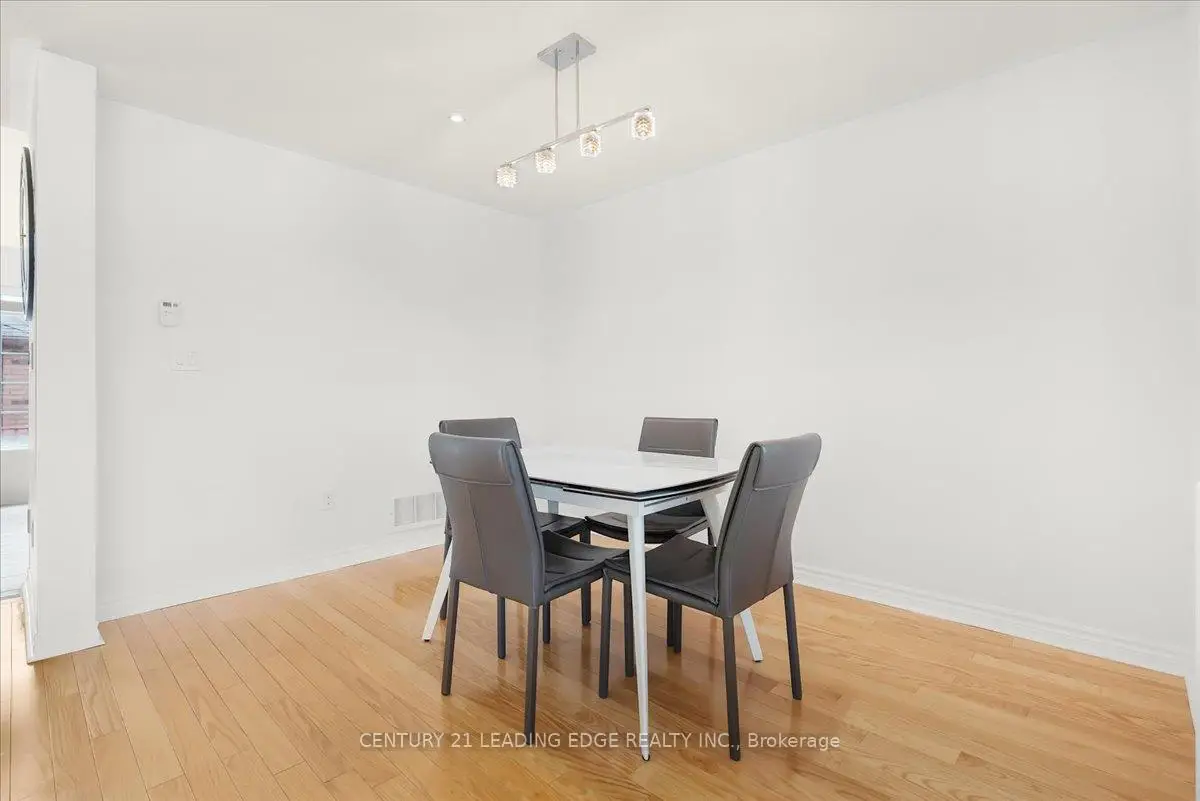
| Dining Rm | 2.85x3.66 | Hardwood Floor, Pot Lights, Combined w/Living |
|
| Living Rm | 3.61x5.38 | Hardwood Floor, Pot Lights, Combined w/Dining |
|
| Kitchen | 5.44x4.12 | Tile Floor, W/O To Yard |
|
| Breakfast | 5.44x4.12 | Tile Floor, Combined w/Kitchen, W/O To Yard |
|
| Primary B | 3.48x4.27 | Broadloom, Closet, Window |
|
| 2nd Br | 3.17x3.35 | Broadloom, Closet, Window |
|
| 3rd Br | 3.17x3.96 | Broadloom, Closet, Window |
| Bathroom | Pieces | Level | |
|---|---|---|---|
| 1xBath | 2 pcs | Main |
|
| 2xBaths | 4 pcs | Second |
Property Summary
Located close to the intersection of St.Clair Ave East and Warden A, 46 Georgina Gate is a 3 bedrooms 3 washrooms Freehold Townhouse. The unit has a Single Detached Parking Space. The property basement is Partially Fi . The property has many nice features including Water Heater and Floor Drain. Dinning Room Rm, Living Room Rm, Kitchen and Breakfast Room are on the Main floor.Commute Information
 Warden Subway Station (0.4km)
  Scarborough Go Train Station (2.4km) - Free Parking available, parking lots: 627