Kennedy Park, Toronto, M1K 3J6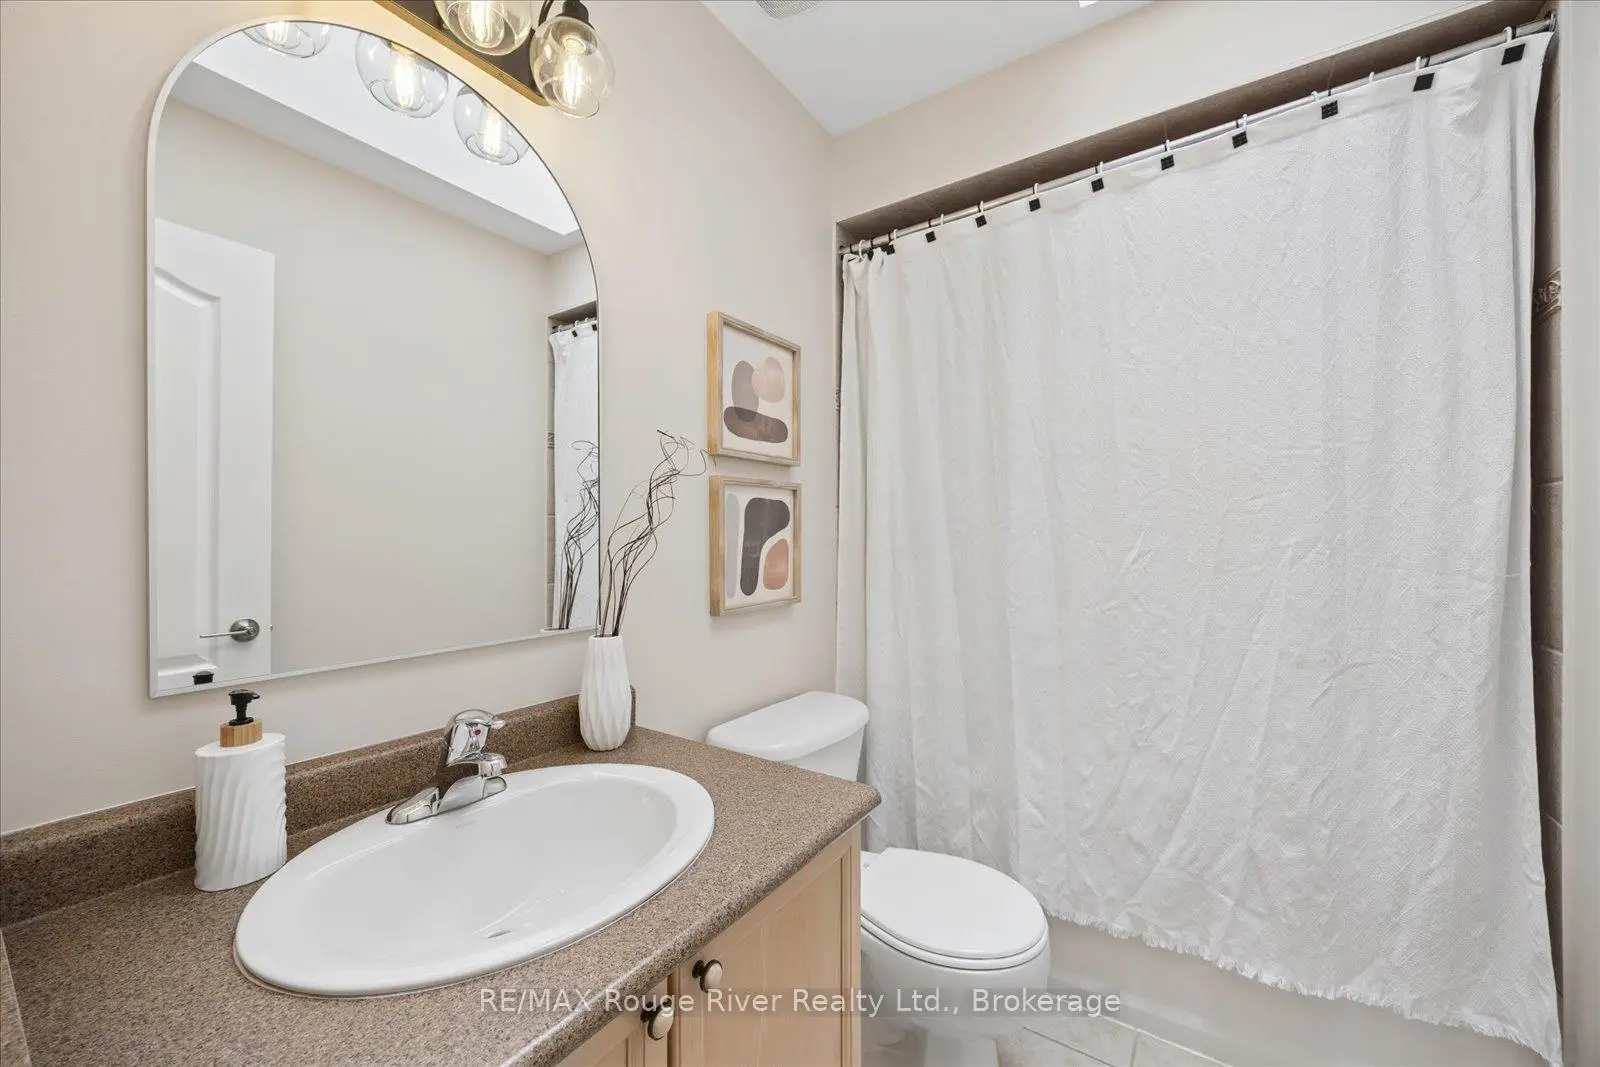

Description
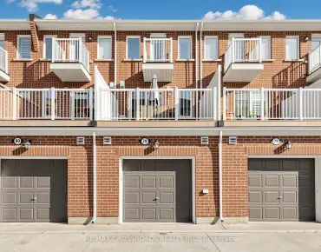
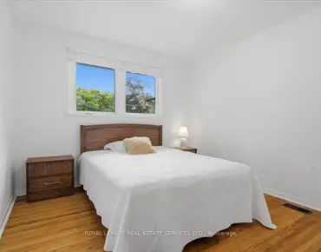
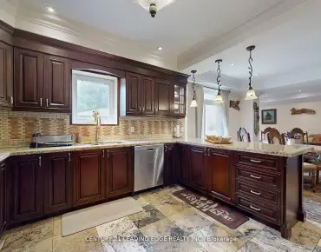
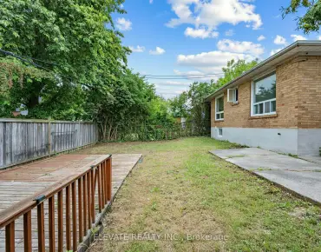
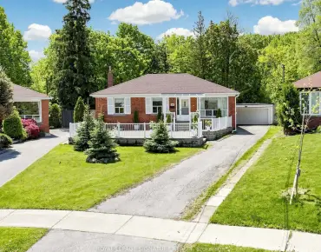
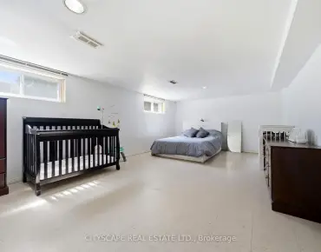
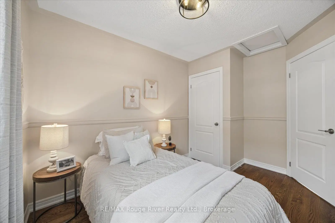
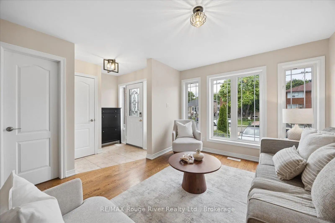
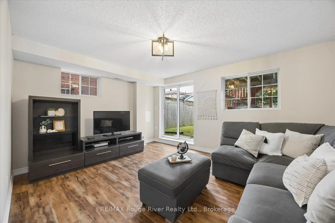
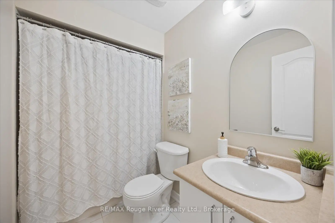
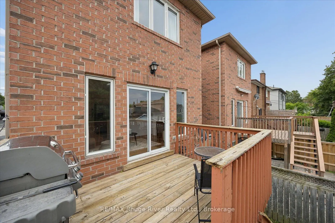
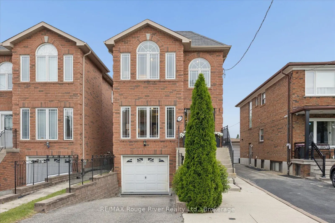
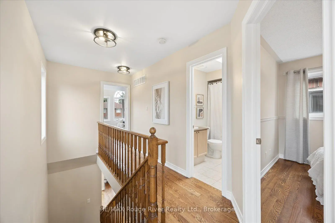
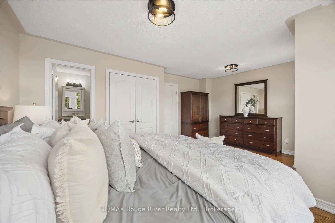
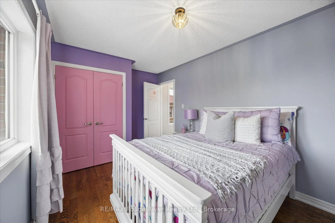
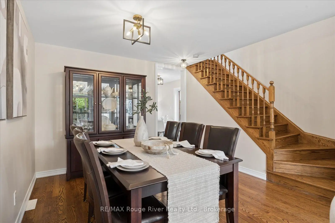
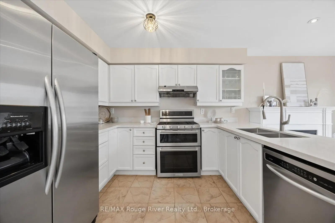
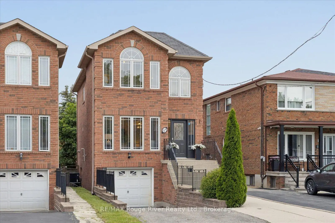
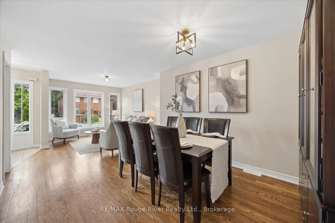
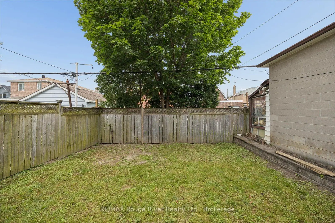
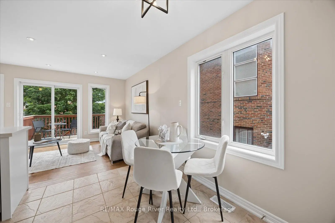
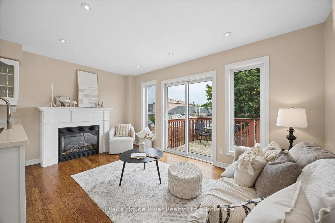
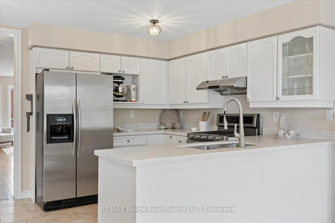
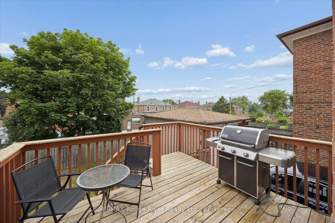
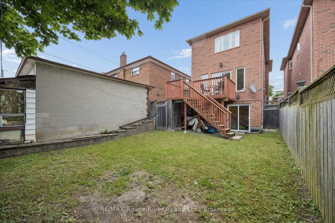
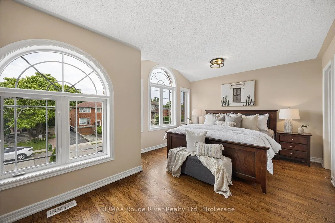
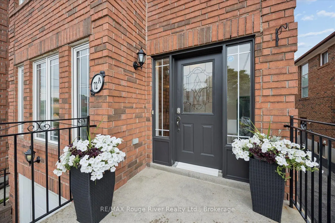
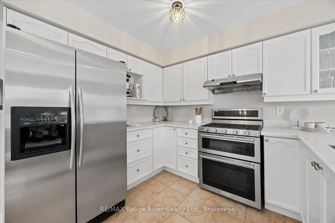
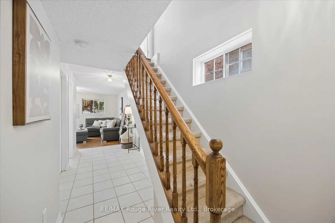
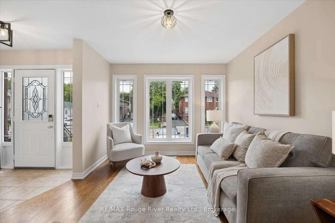
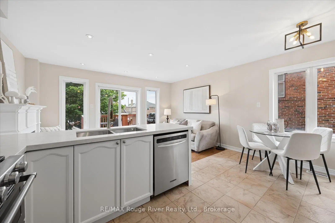
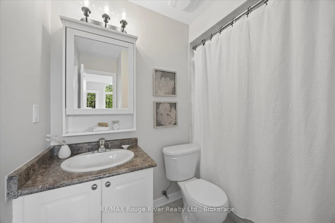
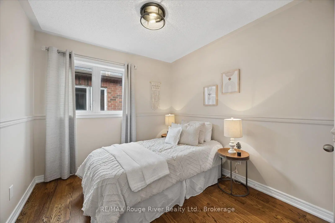
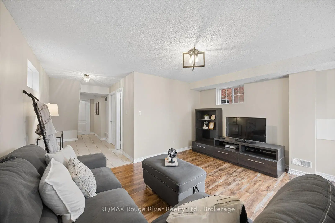
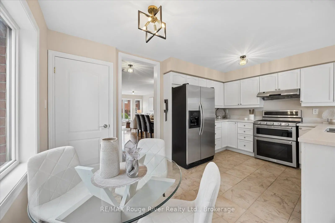
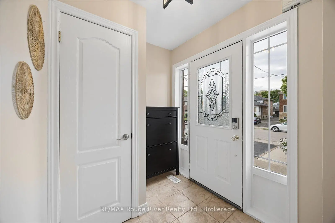
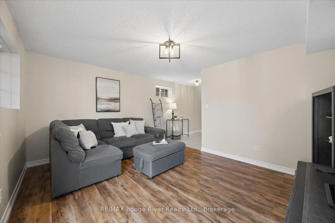
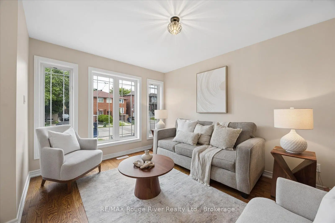
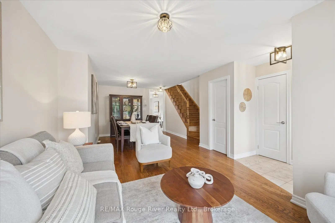
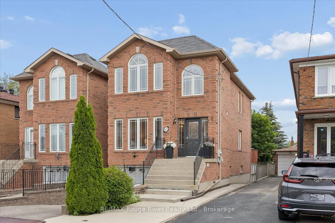
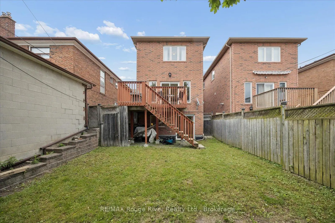
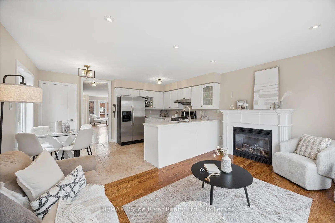
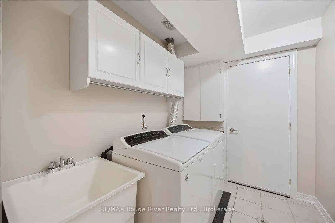
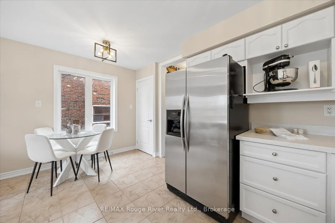
This beautifully maintained all-brick detached home offers over 1500 sq ft of upgraded living space plus a finished walkout basement. Built in 2006, it blends modern comforts with the charm of an established, well-connected neighbourhood - with 3 bedrooms, 4 baths, and an unbeatable location for shopping and transit.Inside, you'll find gleaming hardwood floors, modern lighting and pot lights and gorgeous finishes. The combined living/dining room is filled with natural light from oversized windows making it bright and open, made for relaxing and entertaining. The refreshed kitchen features sleek quartz countertops, crisp white cabinetry and stainless steel appliances and is open to the cozy family room with gas fireplace and walk-out to deck and yard. Upstairs, the upgraded hardwood staircase leads to three spacious bedrooms. The primary retreat is a standout, with gorgeous oversized windows and a 4-piece ensuite featuring a relaxing jacuzzi tub. The upper main bath is brightened by a skylight. The finished basement adds incredible versatility - two walkouts (one from the garage, one to the backyard) and a 4-piece bath make it ideal for a rec room, home office, or in-law suite. A single-car garage and private driveway complete the package. Best of all, everything is within reach: No Frills, Shoppers, restaurants, and cafes along Danforth and Eglinton are minutes away, with Kennedy Station (Bloor-Danforth), GO Transit, and the Eglinton Crosstown LRT all nearby. Schools include R.H. King Academy and St. Maria Goretti, with the Don Montgomery Community Recreation Centre close by. Comfortable, versatile, and perfectly connected - 72A Laurel Ave is ready to welcome you home!
Features
- Facing: West

- Bedrooms: 3

- Bathrooms: 4

- Garages: 1

- Kitchens: 1

Details
- Lot size: 25.00 x 104.00 Feet

- Space: 1500-2000

- Tax: $ 4932.00

- E13492426

- Listing contracted with: RE/MAX Rouge River Realty Ltd.
| Room | Size(M) | Description | |
|---|---|---|---|
| Living Rm | 3.75x3.05 | Hardwood Floor, Open Concept, Picture Window |
|
| Dining Rm | 3.60x3.40 | Hardwood Floor, Open Concept, Combined w/Living |
|
| Kitchen | 4.60x3.00 | Quartz Counter, Stainless Steel Appl, Combined w/Br |
|
| Breakfast | 4.60x3.00 | Eat-in Kitchen, Open Concept, Ceramic Floor |
|
| Family Rm | 4.60x3.50 | Hardwood Floor, Gas Fireplace, Pot Lights |
|
| Primary B | 5.20x3.65 | Hardwood Floor, 4 Pc Ensuite, Double Closet |
|
| 2nd Br | 4.60x3.20 | Hardwood Floor, Double Closet, Picture Window |
|
| 3rd Br | 3.50x2.90 | Hardwood Floor, Chair Rail, Closet |
|
| Recreatio | 4.60x3.50 | W/O To Yard, 4 Pc Bath, Pot Lights |
| Bathroom | Pieces | Level | |
|---|---|---|---|
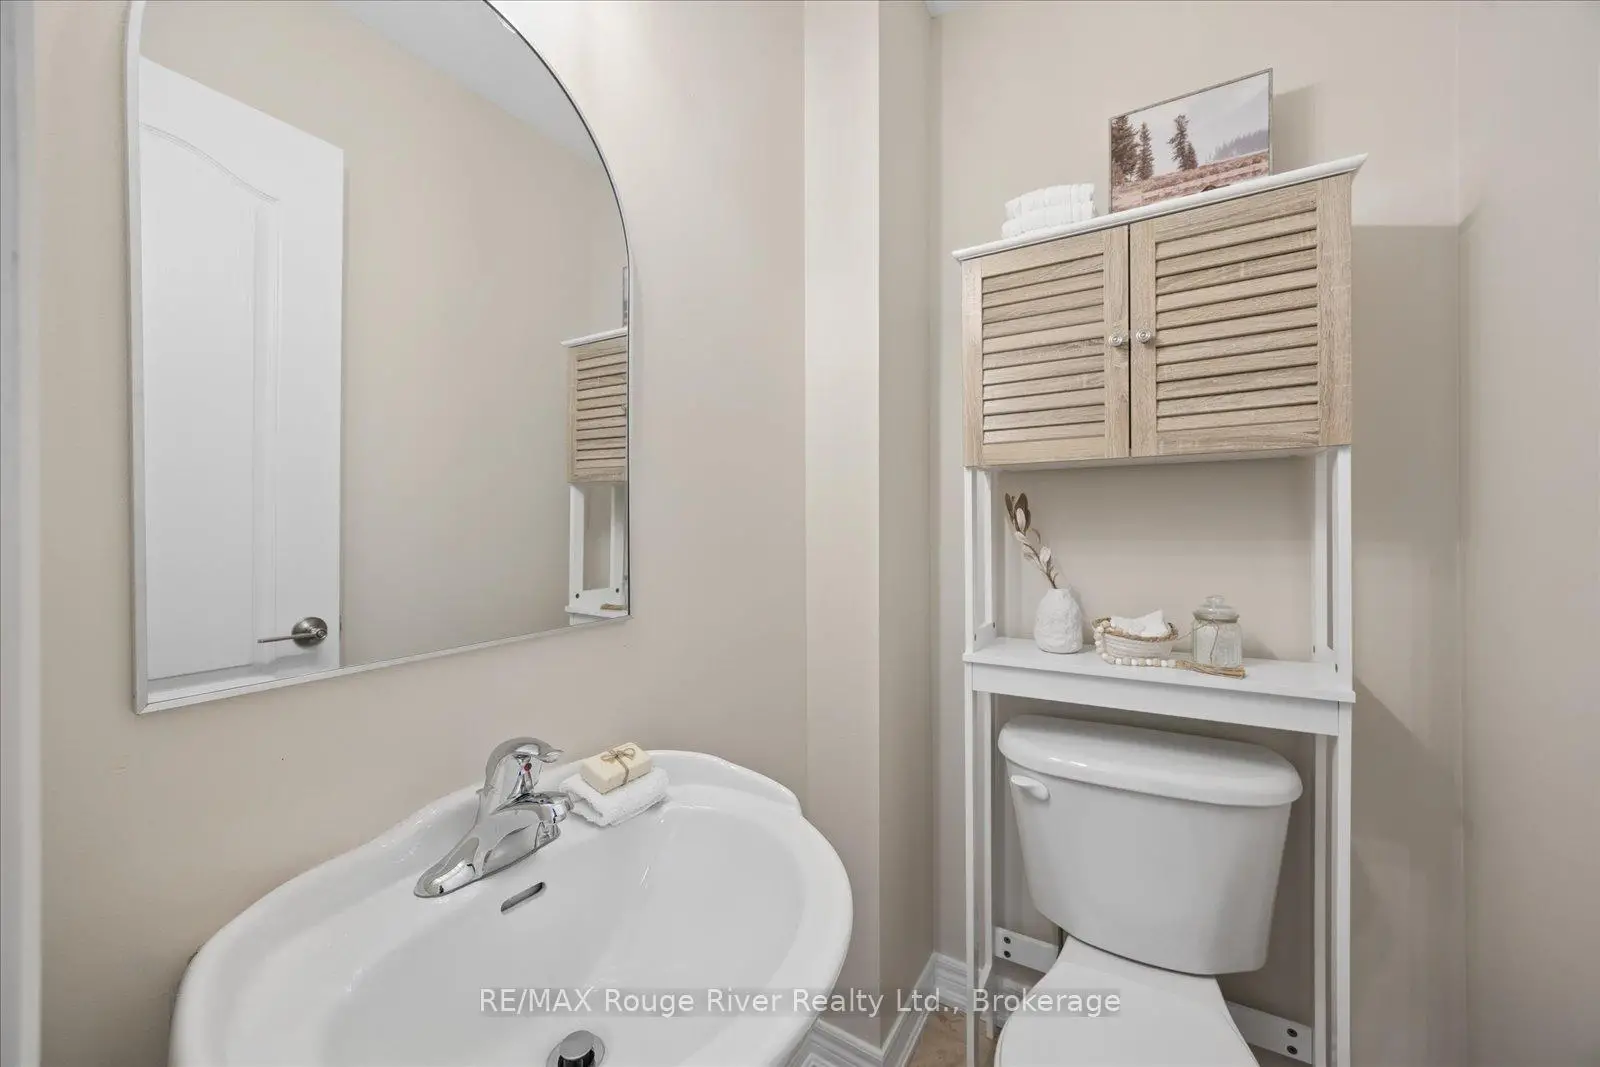
| 1xBath | 2 pcs | Main |
|
| 2xBaths | 4 pcs | Second |
|
| 1xBath | 4 pcs | Basement |
Property Summary
Located close to the intersection of Laurel and Danforth, 72a Laurel Ave is a 3 bedrooms 4 washrooms Detached. The unit has a Single Attached Parking Space. The property has many nice features including Storage and Guest Accommodations. Living Room Rm, Dinning Room Rm, Kitchen, Breakfast Room and Family Room Rm are on the Main floor.School Information
- Norman Cook Junior Public School (Grade:JK-6) 1871/3037
- Robert Service Senior Public School (Grade:7-8)
- Birchmount Park Collegiate Institute (Grade:9-12) 676/739
- St. Maria Goretti Catholic School (Grade:JK-8) 1756/3037
- Charles Gordon Senior Public School (Grade:7-8)
- Corvette Junior Public School (Grade:JK-6) 1683/3037
- John A Leslie Public School (Grade:JK-8) 1991/3037


Commute Information
 Kennedy Subway Station (1.2km)
  Scarborough Go Train Station (0.7km) - Free Parking available, parking lots: 627