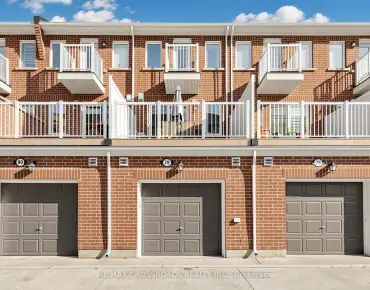
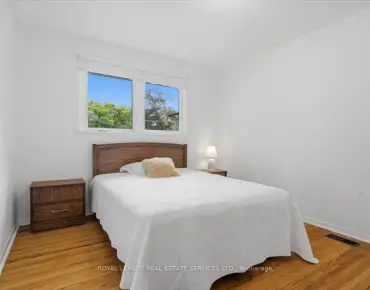
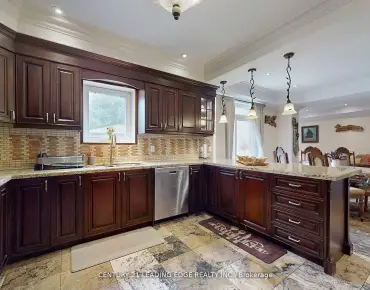
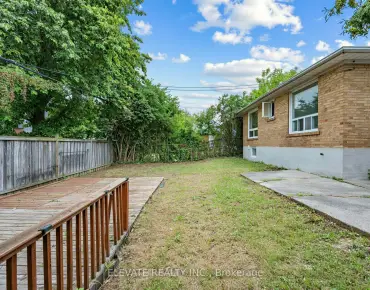
Wexford-Maryvale, Toronto, M1R 3N3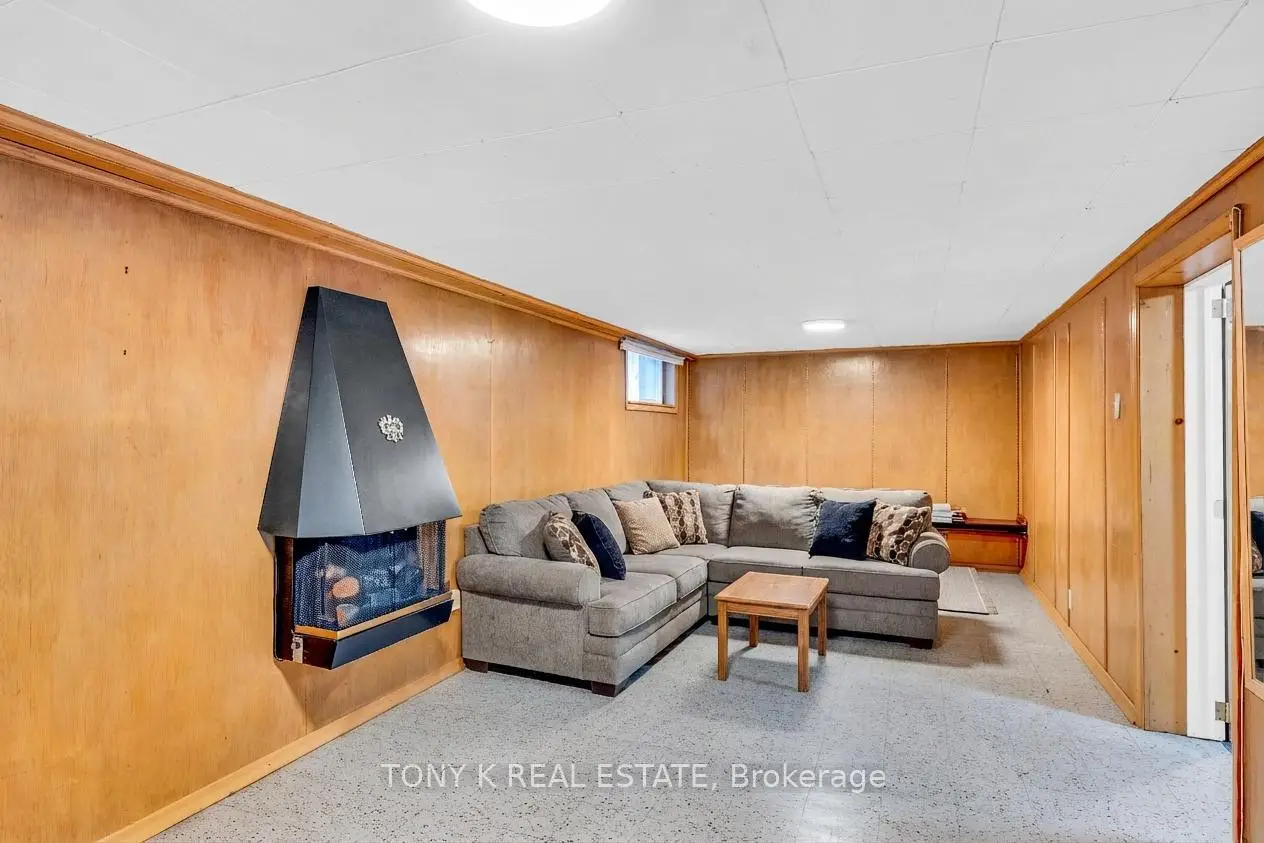

Description
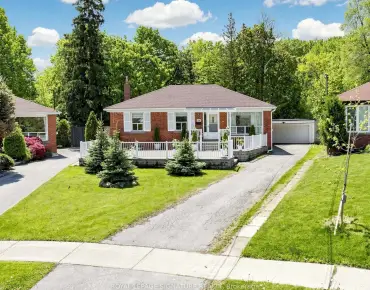
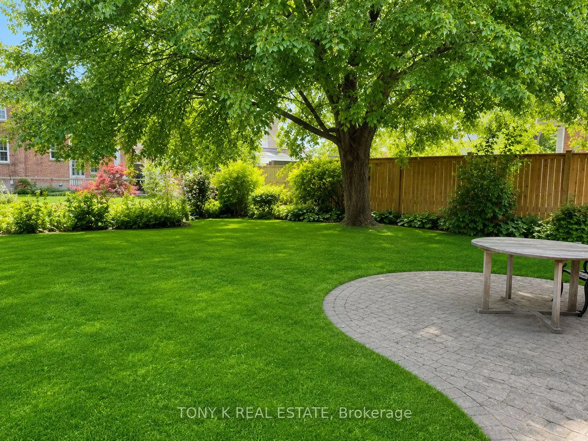
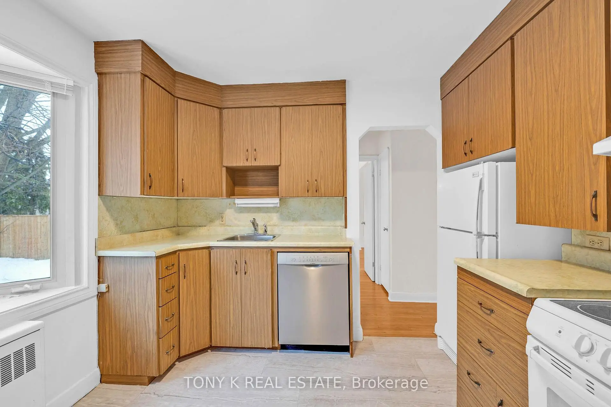
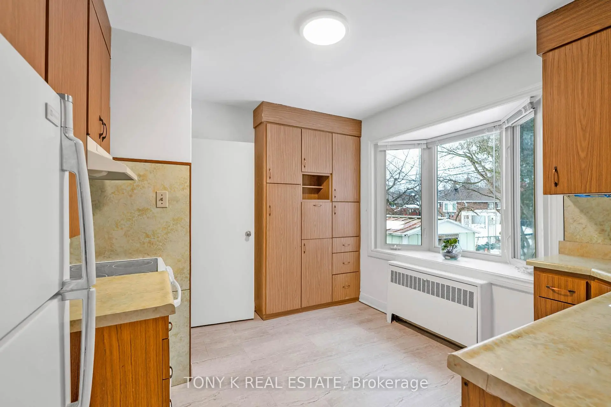
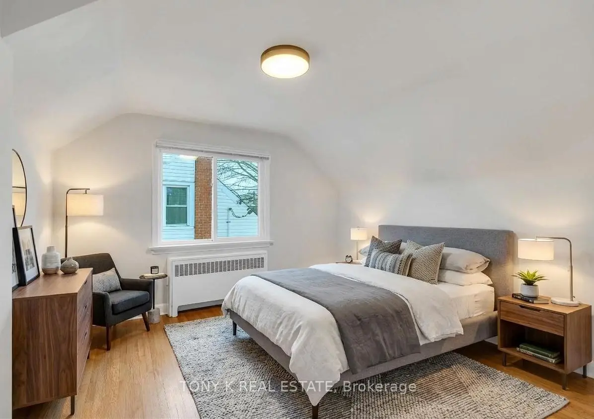
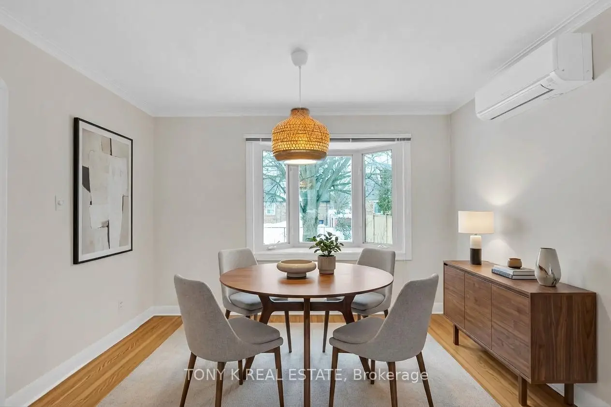
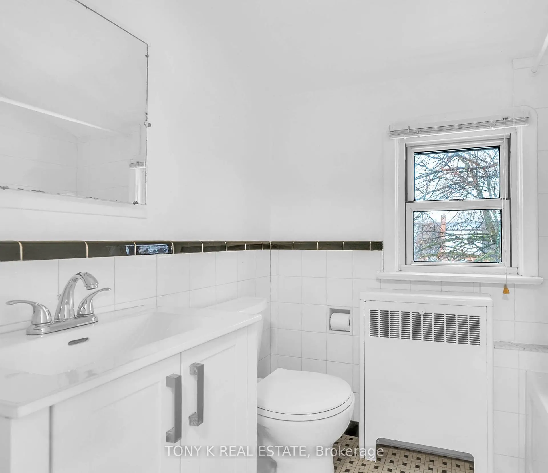
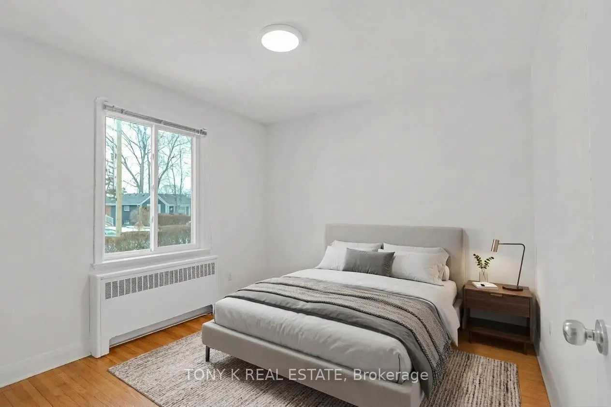
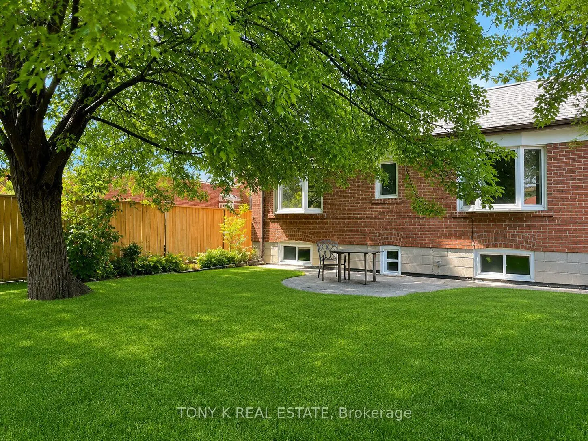
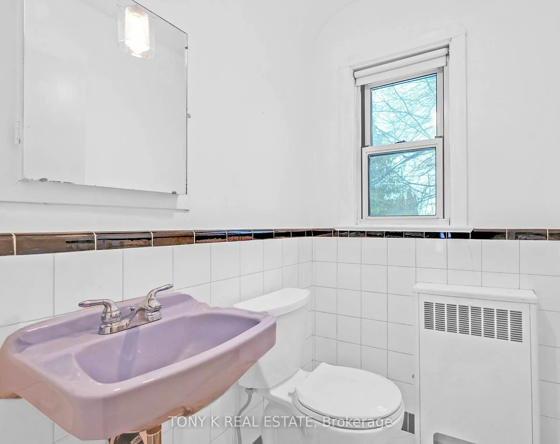
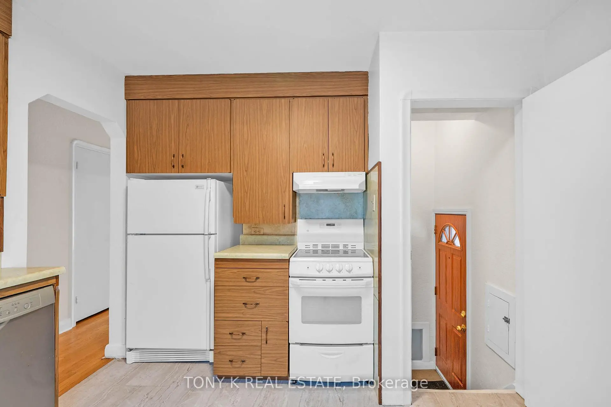
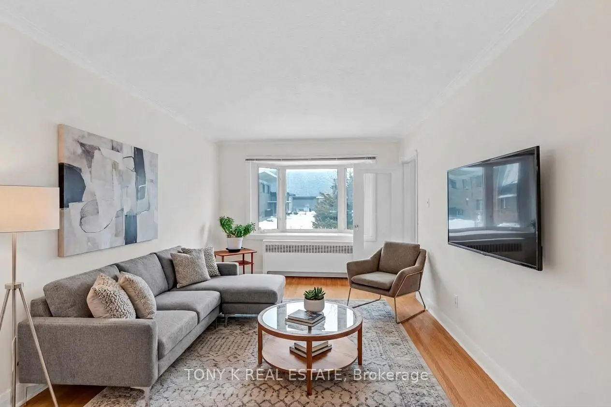
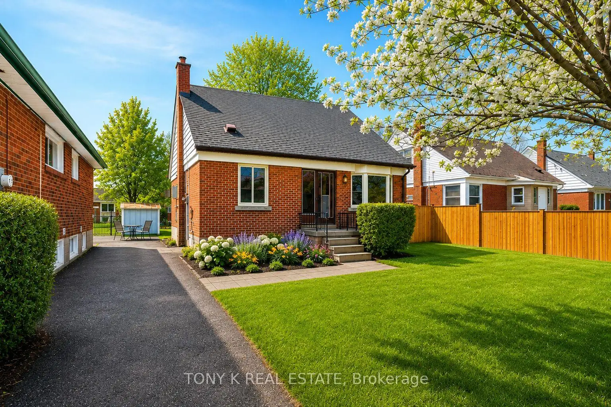
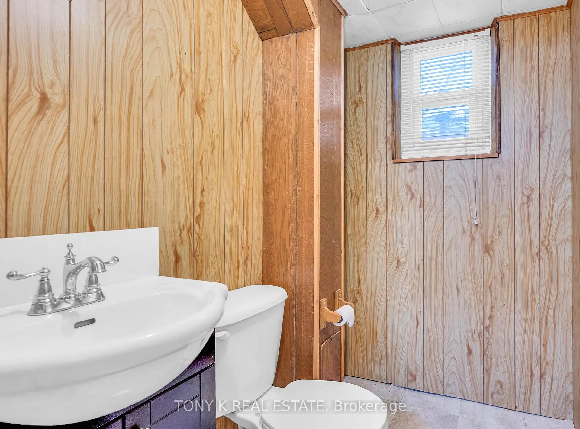
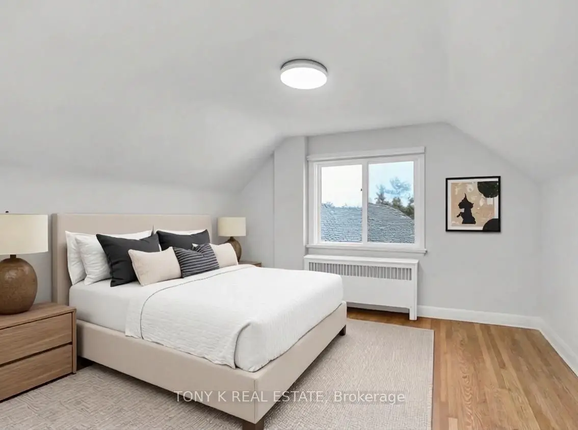
Welcome to this well-maintained home located in one of the top neighbourhoods in the GTA, known for its safe and quiet, family-friendly community. This property is on a 45x112ft lot that offers 3 spacious bedrooms and 3 washrooms, providing plenty of room for growing families or those looking for comfortable everyday living. Step outside to your own backyard oasis, perfect for relaxing, entertaining, or enjoying summer days with family and friends. Ideally situated with quick access to Hwy 401 and 404, commuting across the city is effortless. You'll also love being just minutes from Parkway Mall, great restaurants, schools, parks, and everyday amenities, making this a convenient and desirable place to call home.
Features
- Facing: South

- Bedrooms: 3

- Bathrooms: 3

- Garages:

- Kitchens: 1

Details
- Lot size: 45.00 x 112.00 Feet

- Space: 1100-1500

- Tax: $ 4449.11

- E13261764

- Listing contracted with: TONY K REAL ESTATE
| Room | Size(M) | Description | |
|---|---|---|---|
| Br | 3.15x3.89 | ||
| 2nd Br | 3.75x3.62 | ||
| 3rd Br | 3.37x3.21 | ||
| Bath | 2.18x1.90 | ||
| Living Rm | 5.23x3.32 | ||
| Dining Rm | 3.75x3.01 | ||
| Bath | 1.50x1.40 | ||
| Kitchen | 3.37x3.50 | ||
| Laundry | 3.22x3.88 | ||
| Utility R | 3.22x3.31 | ||
| Recreatio | 7.20x3.88 | ||
| Other | 1.90x1.91 |
| Bathroom | Pieces | Level | |
|---|---|---|---|
| 1xBath | 4 pcs | Second |
|
| 1xBath | 2 pcs | Main |
|
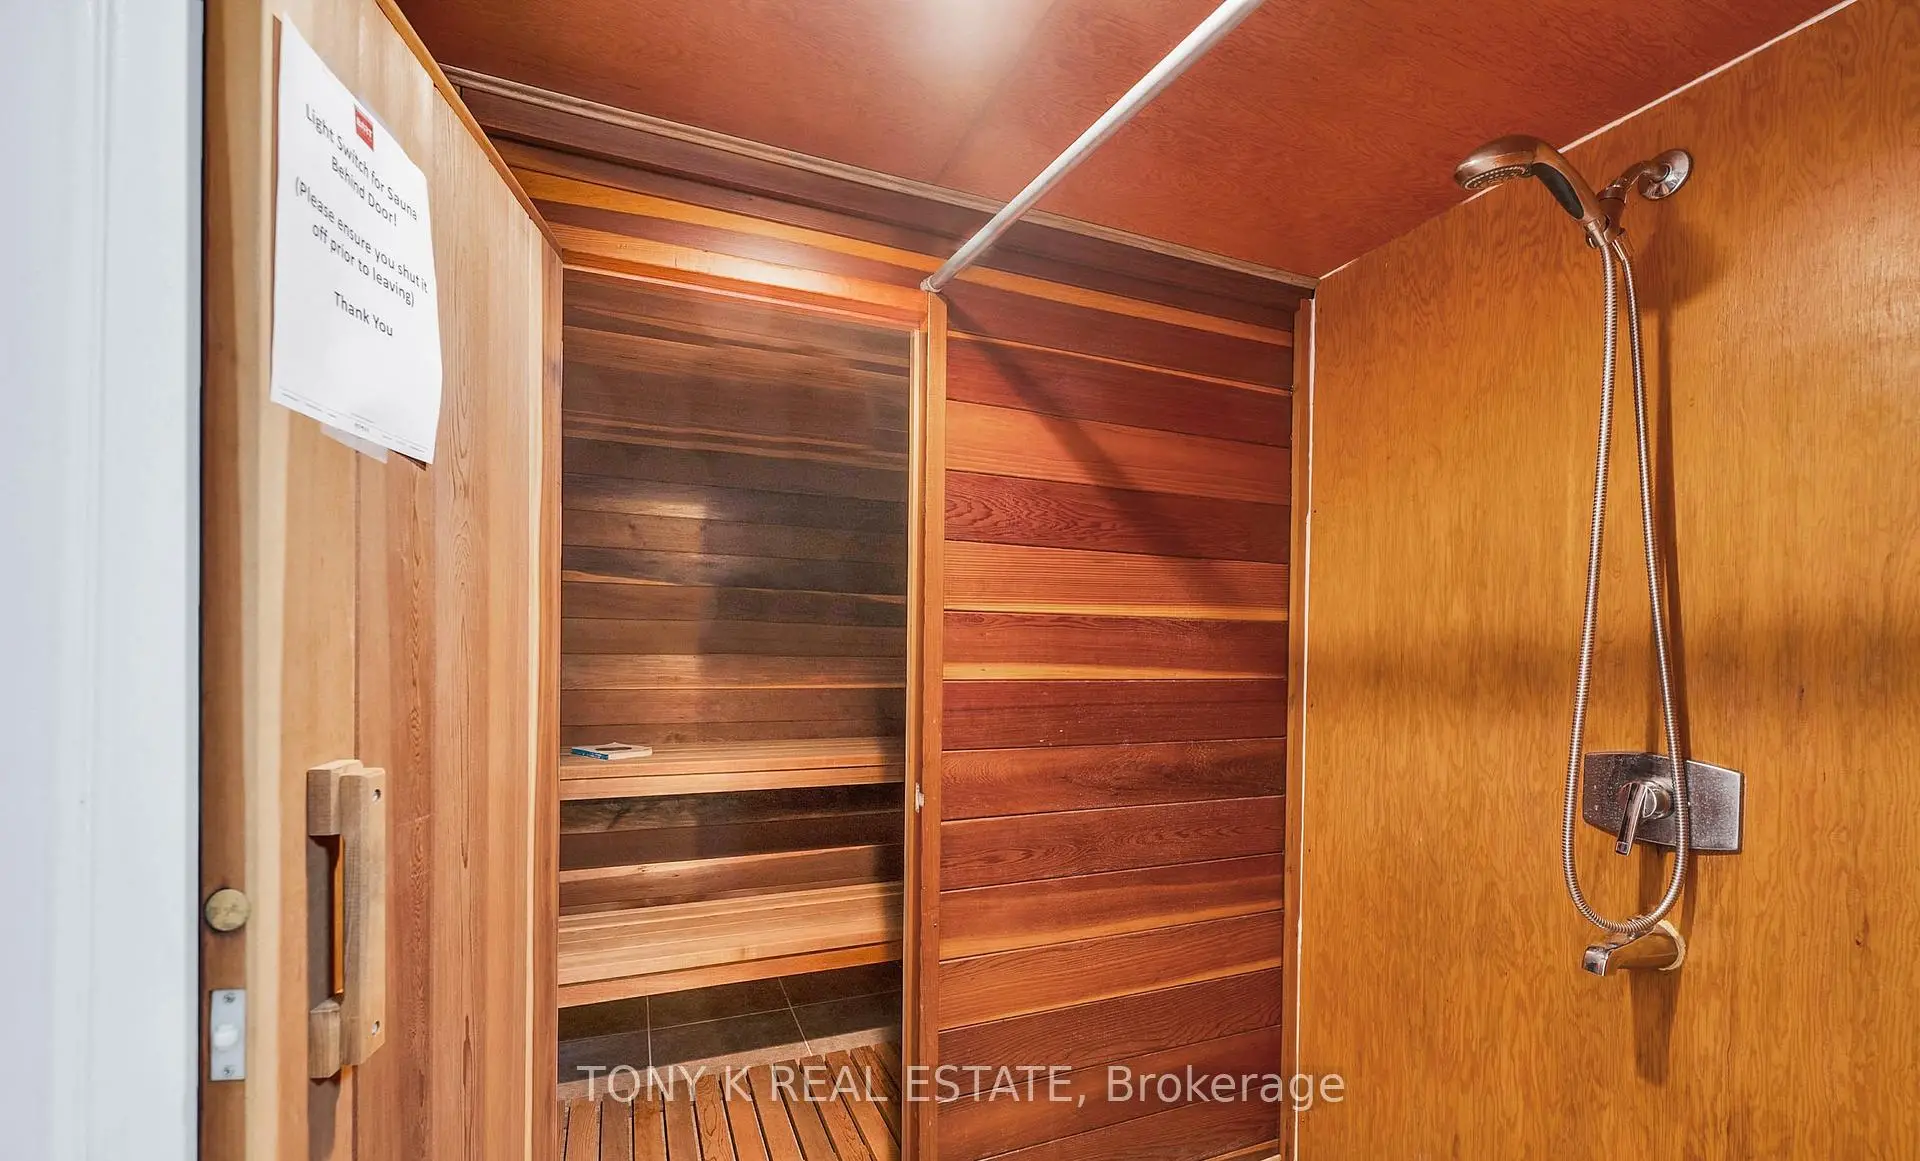
| 1xBath | 3 pcs | Basement |